Features & Amenities

Interior

  • Other Interior Features

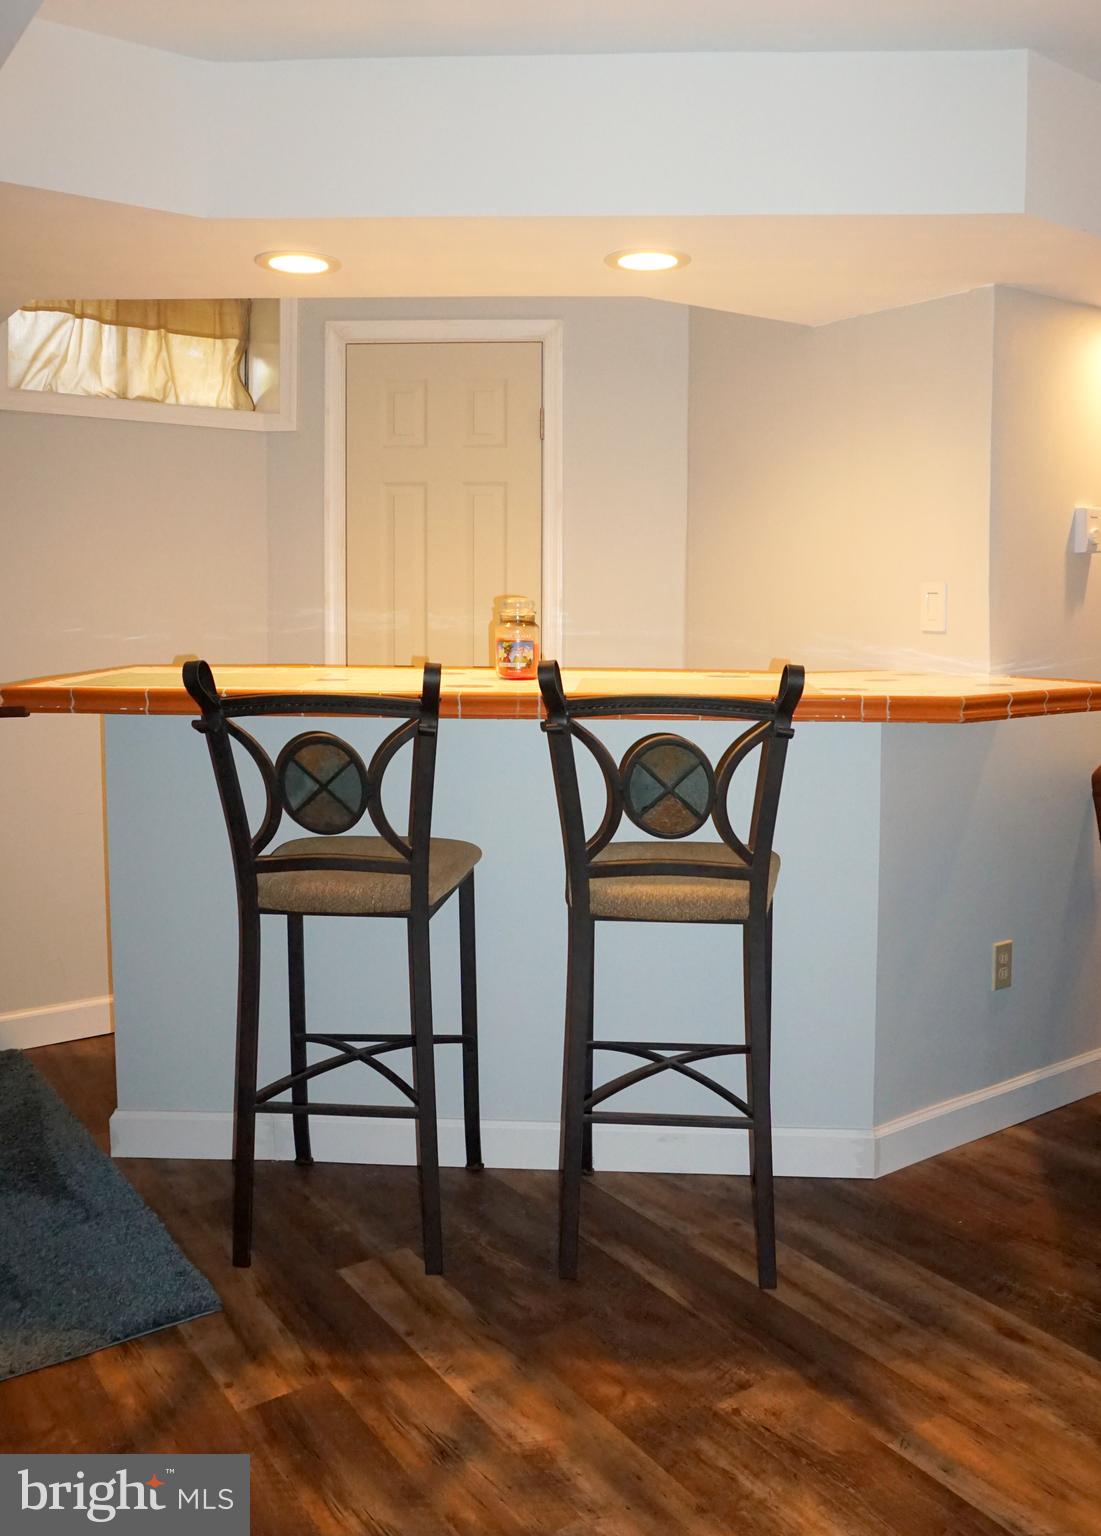
    Bar, Ceiling Fan(s), Pantry, Recessed Lighting, Walk-In Closet(s), Built-in Features, Open Floorplan

  • Total Bedrooms

    3

  • Bathrooms

    2

  • 1/2 Bathrooms

    1

  • Above Grade Finished Area

    1657.0

  • Basement YN

    YES

  • Cooling YN

    YES

  • Cooling

    Central Air, Ceiling Fan(s), Electric

  • Fireplace YN

    NO

  • Heating YN

    YES

  • Heating

    Natural Gas, Forced Air, Baseboard

  • Pet friendly

    N/A

Exterior

  • Garage

    Yes

  • Garage spaces

    1

  • Construction Materials

    Vinyl Siding

  • Parking

    Garage Door Opener, Off Street, On Street, Garage, Driveway, Inside Entrance, Attached

  • Patio and Porch Features

    Patio, Porch

  • Pool

    No

  • Waterfront YN

    NO

  • View

    Panoramic

Area & Lot

  • Lot Features

    Front Yard, Back Yard

  • Lot Size(acres)

    0.12

  • Lot Size(square feet)

    5428.0

  • Property Type

    Residential

  • Property Sub Type

    Duplex

  • Architectural Style

    Colonial, Traditional

Price

  • Sales Price

    $374,900

  • Tax Amount

    $5,671

  • Zoning

    residential

  • Sq. Footage

    2, 107

  • Price/SqFt

    $177

HOA

  • Association

    No

School District

  • Elementary School

    N/A

  • Middle School

    N/A

  • High School

    N/A

Property Features

  • New Construction

    NO

  • Foundation Details

    Concrete Perimeter, Permanent

  • Senior Community YN

    NO

  • Sewer

    Public Sewer

  • Tax Lot

    068

  • Water Source

    Public

Schedule a Showing

Showing scheduled successfully.

<
>
IN PERSON
VIA CHAT

What is 3 + 4 ?


Change time

Mortgage calculator

Estimate your monthly mortgage payment, including the principal and interest, property taxes, and HOA. Adjust the values to generate a more accurate rate.

Your payment

Principal and Interest:

$

Property taxes:

$

HOA fees:

$

Total loan payment:

$

Total interest amount:

$

Location

County

BUCKS

Elementary School

Middle School

High School

Listing Courtesy of Jo Davis , RE/MAX Centre Realtors

RealHub Information is provided exclusively for consumers' personal, non-commercial use, and it may not be used for any purpose other than to identify prospective properties consumers may be interested in purchasing. All information deemed reliable but not guaranteed and should be independently verified. All properties are subject to prior sale, change or withdrawal. RealHub website owner shall not be responsible for any typographical errors, misinformation, misprints and shall be held totally harmless.

Agent Cindy Wilhelm

AGENT

Cindy Wilhelm

Call Cindy today to schedule a private showing.


* Listings on this website come from the FMLS IDX Compilation and may be held by brokerage firms other than the owner of this website. The listing brokerage is identified in any listing details. Information is deemed reliable but is not guaranteed. If you believe any FMLS listing contains material that infringes your copyrighted work please click here to review our DMCA policy and learn how to submit a takedown request.© 2024 FMLS.
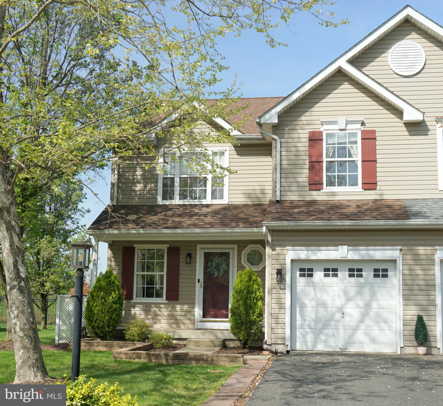
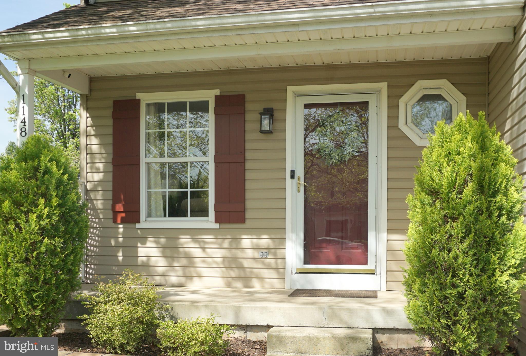
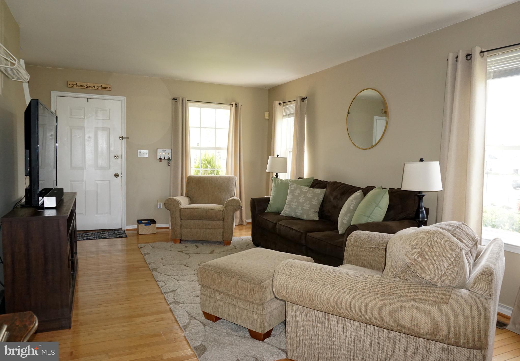
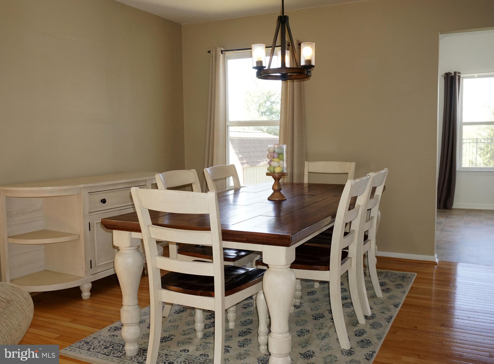
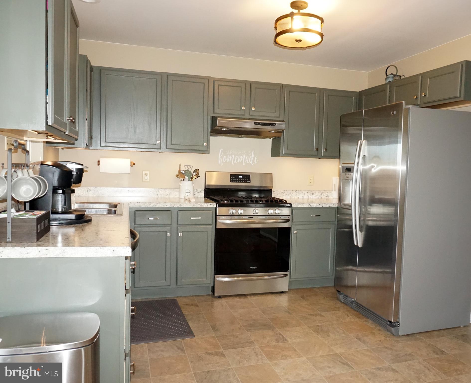
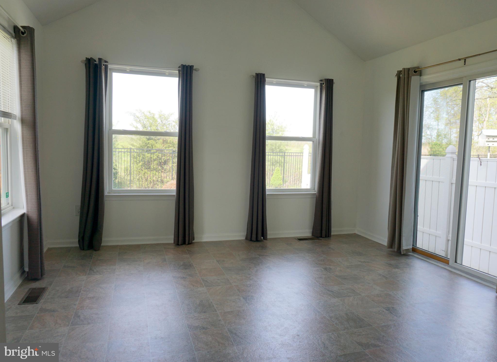
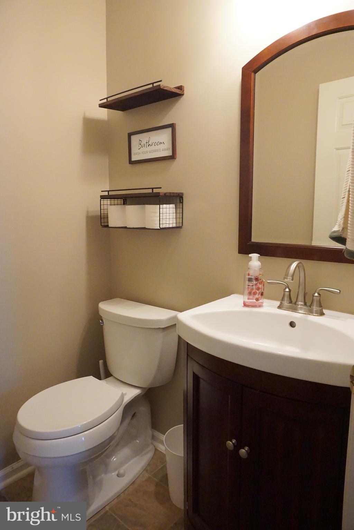
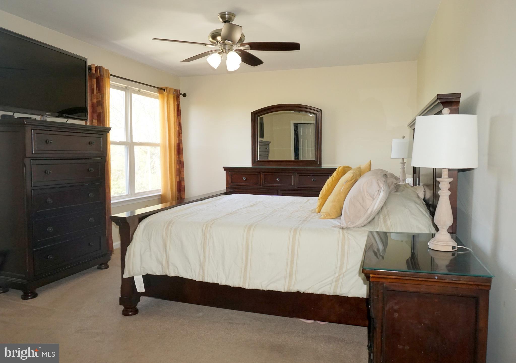
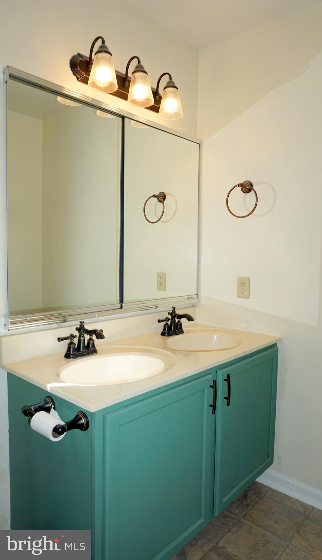
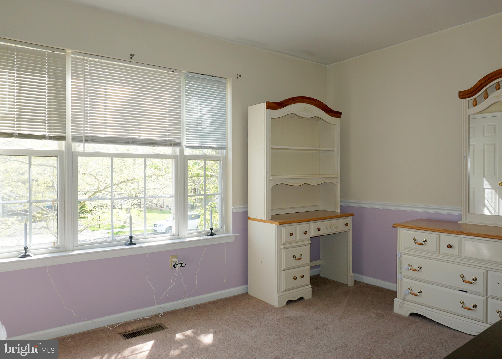
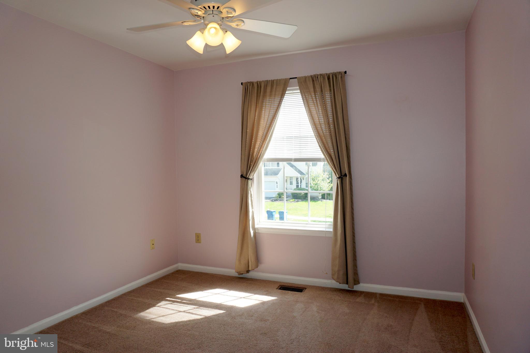
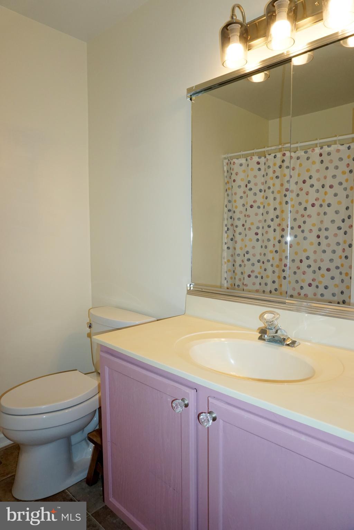
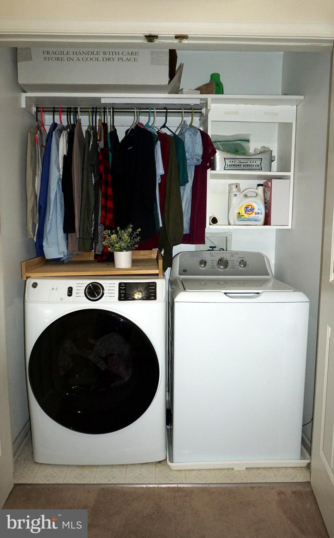
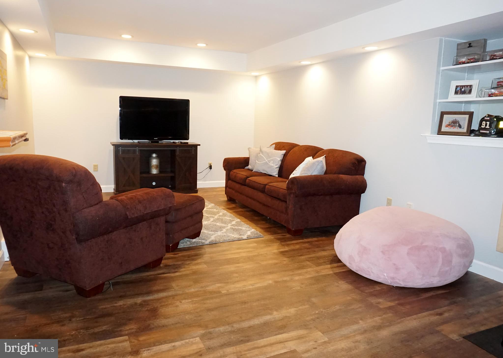
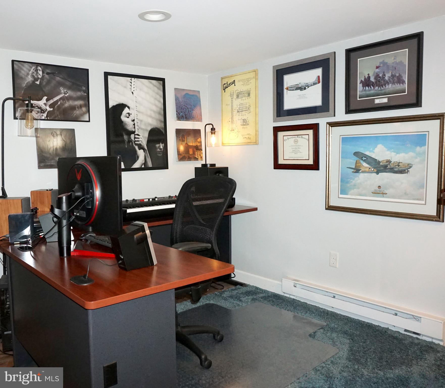
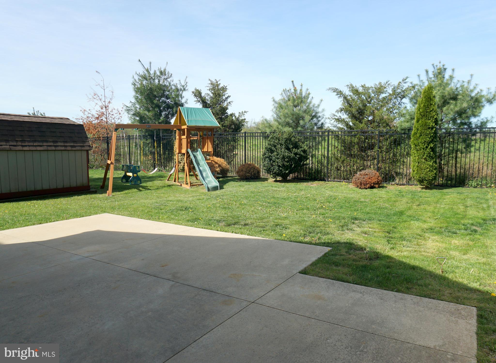
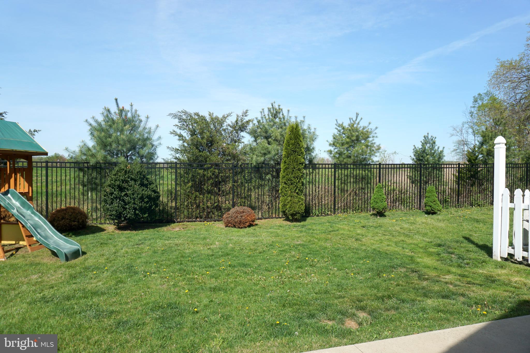
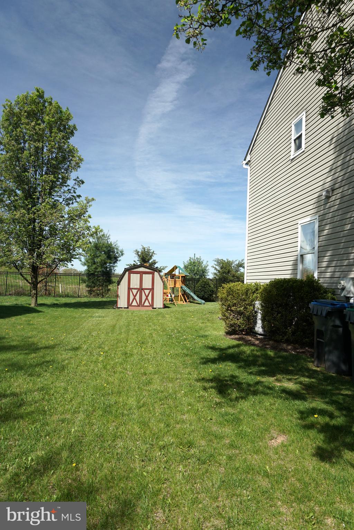
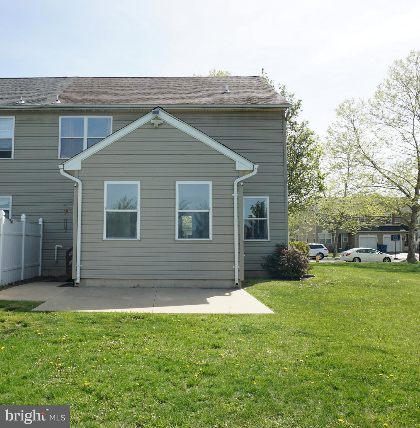
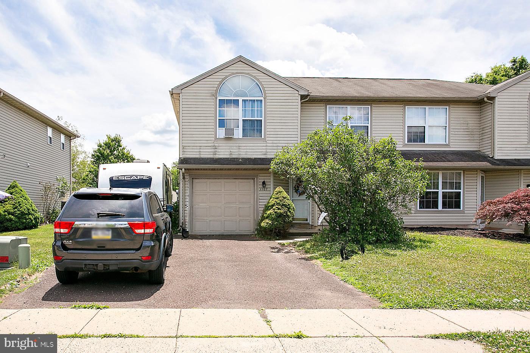
SPARKLING CLEAN AND MOVE-IN READY! This meticulously maintained twin home features numerous upgrades and improvements.  The main level includes a formal living room and dining room with gleaming HARDWOOD FLOORS.  The efficient modern kitchen boasts STAINLESS STEEL APPLIANCES, newer gas range, pantry, and under-cabinet lighting.   Sunlight streams through the FLEX ROOM which is located beyond the dining room and kitchen, provides access to the patio through a sliding glass door; and could be used as a family room, office, or play room.  A NEWER VANITY AND COMMODE complete the first floor power room.  The primary en suite features WALK-IN CLOSET WITH ORGANIZERS, and private bath with NEWER TUB/SHOWER.  Second floor laundry with organizers.  Make memories together in the lower level recreation/family room with BAR AREA; or complete your work day in the OFFICE AREA.  Additional recent improvements and enhancements include:  NEWER HEATING SYSTEM (2023); NEWER A/C (2018); NEW SHED ROOF (2023; NEWER ROOF ON HOME (2018); NEWER LOWER LEVEL FLOORING (2019); NEWER PATIO (2019); NEW GAS RANGE (2024); NEWER FRONT SIDEWALKS AND LANDSCAPING; NEWER LIGHT FIXTURES.  Lots of lower level storage,  one-car garage, utility shed, and large rear yard with private view complete the picture.  Make your appointment today to view this wonderful home!

1148 VIRGINIA WAY

Message successfully sent.

What would you like to know?

What is 3 + 4 ?

I agree to receive email communication and understand I can unsubscribe at any time.

I agree to be contacted by Charis Realty Group via call, email, and text for real estate services. To opt out, you can reply 'stop' at any time or reply 'help' for assistance. You can also click the unsubscribe link in the emails. Message and data rates may apply. Message frequency may vary. Privacy Policy

Related Properties

New on site 4 days ago
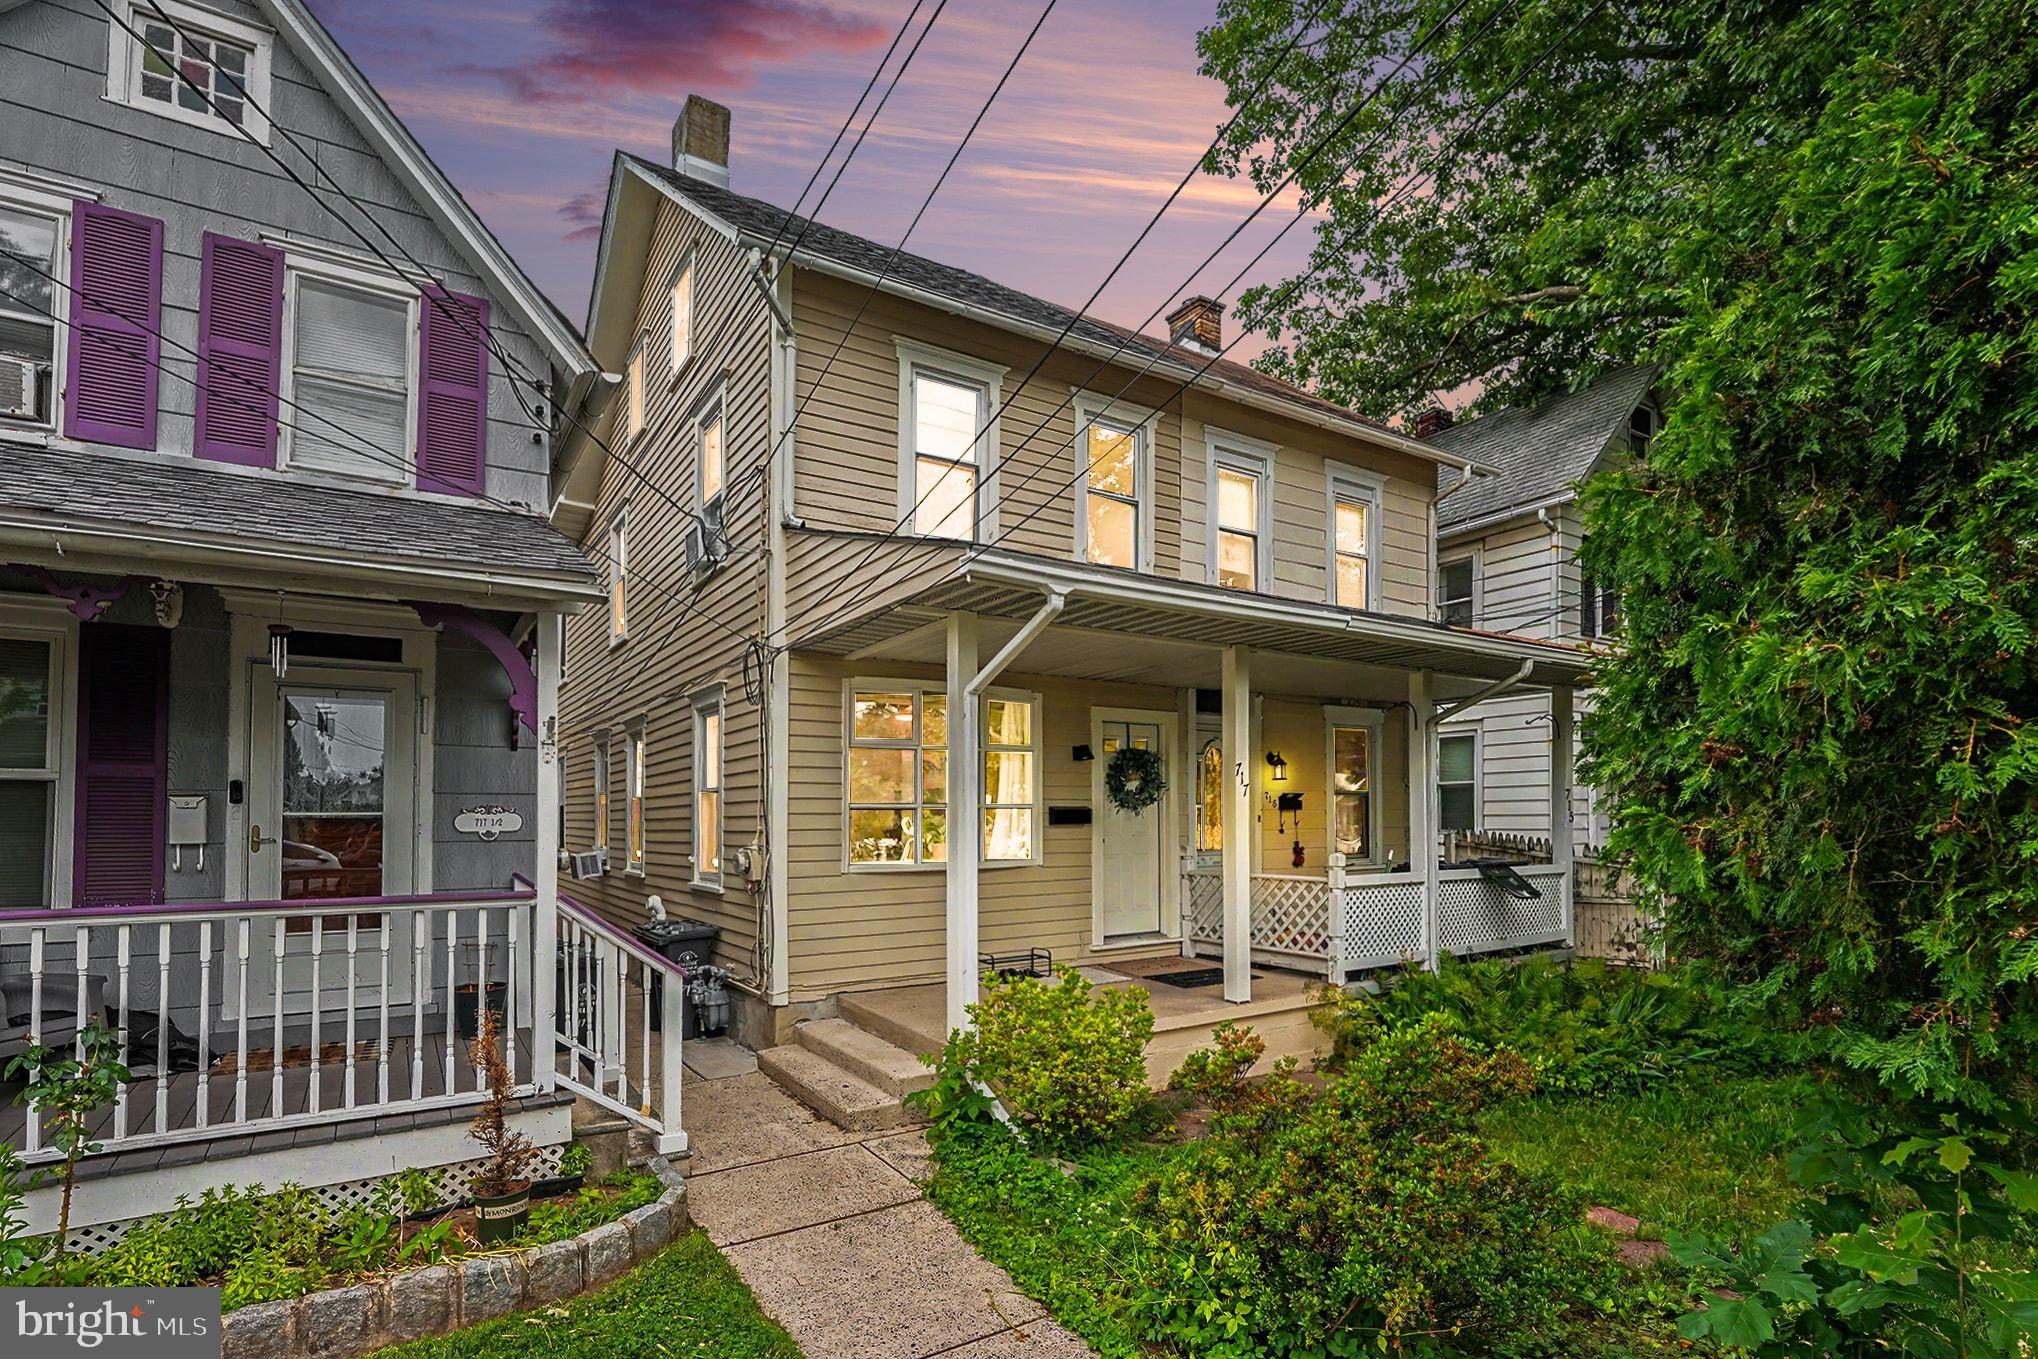
Located in the heart of Quakertown Borough and within walking distance to downtown shops, dining, and community events, this 4 bedroom, 1 1/2 bath home is full of opportunity. Lovingly maintained over the years, this home offers solid bones, real hardwood floors, spacious living areas, and the charm of borough living. Step outside and enjoy the covered back patio — the perfect spot to relax or entertain while enjoying the backyard space. While updates may be desired, the home is completely livable as you make it your own and add your personal touches over time. Opportunities like this — especially at such an attractive price point — do not come around often in today’s market. Whether you are looking for your first home, an investment opportunity, or a property with potential to build equity, this is one you won’t want to miss. Schedule your showing today before it’s gone!
#PABU2121550

QUAKERTOWN

348 S 9TH STREET

4 Beds

1 Baths

1,546 Sq.Ft.

$365,000

MLS#: PABU2121550

New on site 3 days ago
Multiple offers received! Highest and best offers are due by Thursday 5/28, 12:00Am. Welcome to 813 Juniper Street! One of the most iconic homes built 1901 in Quakertown Borough, Bucks County, where timeless Victorian charm, character, space, and location come together beautifully. Offering  2,130 square feet of living space, this inviting home features wrap around porch (veranda), 3 spacious bedrooms, 1.5 bathrooms, livingroom, eat in kitchen, large dining room, family room and the warmth and personality that make older homes truly special. From the moment you step inside, you’ll appreciate the abundance of natural light, colorful slate tile foyer, original hardwood floors, detailed craftsmanship, and a cozy wood/coal burning stove that instantly creates a welcoming atmosphere. The layout is both functional and inviting, offering comfortable living spaces perfect for everyday life and entertaining alike. Upstairs, the generously sized bedrooms provide flexibility for various lifestyles, while the home’s abundant closets, cabinetry, and storage spaces add everyday convenience. Outside, the spacious yard and quiet, well-established street reflect the pride of ownership found throughout the neighborhood. Adding even more character and functionality is the impressive two-story barn, which offers a two-car garage along with ample additional storage or workspace potential. Located just minutes from local parks, schools, shopping, dining, and everyday essentials, this home combines small-town charm with exceptional convenience. The strong sense of community and desirable location make this area one of Quakertown most appealing places to call home. If you’ve been searching for a home with space, personality, historic charm, and a neighborhood that truly feels like home, 813 Juniper Street is a property you need to experience in person.
#PABU2121488

QUAKERTOWN

813 JUNIPER STREET

3 Beds

1 Baths

2,130 Sq.Ft.

$385,000

MLS#: PABU2121488

New on site today
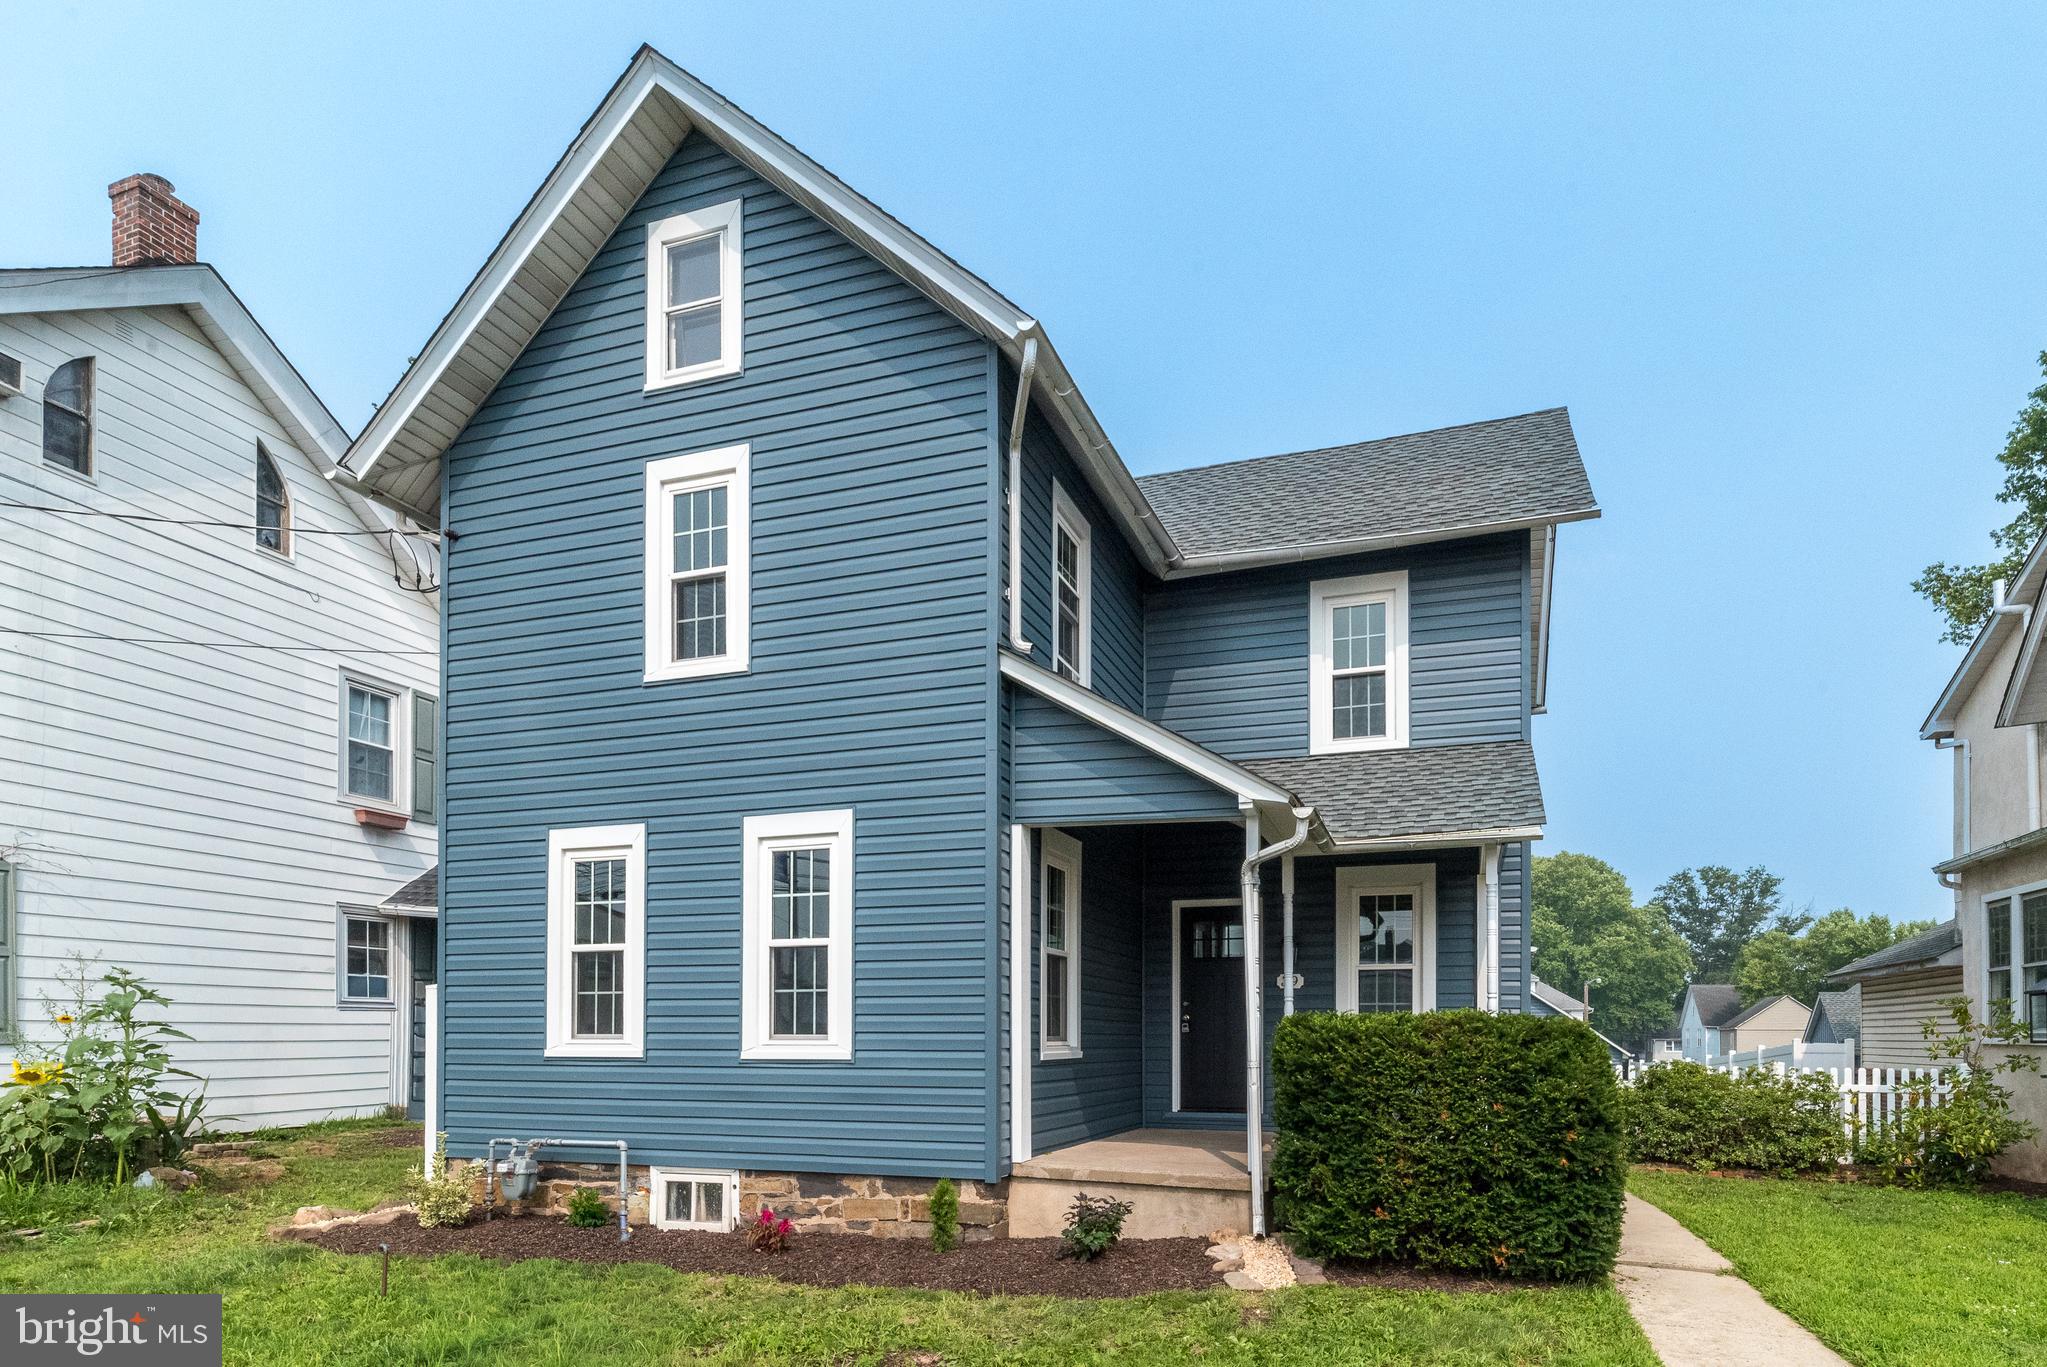
Welcome home to this beautifully updated twin, completely move-in ready and packed with space and comfort. This inviting home features 4 bedrooms and 1.5 baths, offering room for everyone. The updated kitchen opens to a cozy family room with a fireplace and sliding glass doors leading to the backyard.  There are hardwood floors throughout.

Enjoy peaceful outdoor living with a fenced backyard that backs to open space, complete with a gate for easy access and a convenient storage shed.

The second floor offers an updated full bath, a spacious primary bedroom with a walk-in closet, and two additional bedrooms. The top floor includes one more bedroom, providing flexible space for guests, home offices, or hobbies.

Additional highlights include solar panels that will transfer to the buyer with only a small remaining balance, helping keep electric bills low, plus a water softener system for filtered water throughout the home.

Conveniently located in Quakertown, this home combines modern updates, generous living space, and energy-efficient features — ready for you to move right in.
#PABU2121876

QUAKERTOWN

77 BRAITHWAITE LANE

4 Beds

1 Baths

2,000 Sq.Ft.

$340,000

MLS#: PABU2121876

Quakertown Borough 5 Lots Zoned HR High Density Residential. Convert this garage into home for unique modern or industrial style home. Show your creative side and customize this garage to make into a great living space. Possibility to add on or up for more square footage.  Keep the garage and add a modular home to properties Lot 30 Includes the Garage. The garage is appx 2018 square foot and includes electric.  There are 3 overhead garage doors 10' x 10', 10' x 9', and 9' x 7'.   Total Lot Acres is 1.3641 (Tax Records)  Total taxes for 2025 $2,016.  Enjoy your large backyard  and walk down to Beaver Run Creek.   Some HR permitted uses by Quakertown Borough are Agriculture, Duplex, Mobile/Manufactured Home, Nursing Home, Picnic Grove, and Single Family Detached Dwelling.  .    For any additional uses required approval from zoning board and/or planning commission would need to be obtain.   There is a well on the property but not in use.  All Lots have Sewer Easements. Property is in AE Flood Zone. Owner had Elevation Cert done for the garage. Mobile Home on property has been vacant and is not connected to any utilities.  Mobile home and Trailers can be included or removed for the sale.
#PABU2118938

QUAKERTOWN

0 PARK AVENUE

None Beds

None Baths

2,018 Sq.Ft.

$375,000

MLS#: PABU2118938

 - property

Send a message

Message successfully sent.

Your message

What is 3 + 4 ?

Reason for contacting?

I agree to receive email communication and understand I can unsubscribe at any time.

I agree to be contacted by Charis Realty Group via call, email, and text for real estate services. To opt out, you can reply 'stop' at any time or reply 'help' for assistance. You can also click the unsubscribe link in the emails. Message and data rates may apply. Message frequency may vary. Privacy Policy

Sign Out

Virtual Assistant

Would you like to take the next step with this property? We can help you schedule a showing or virtual tour, or send you more details.

Yes, I would like more information.

Thank You for Your Reply, One of Our Agents will contact you as soon as possible

No, maybe later.

Thank you, you can always contact me via email, phone number or through the contact form.

Realhub AI

Lucy - Your AI-Powered Realtor

Update Your Temporary Password

Personalize your search

Enter your email and we'll notify you immediately when new listings match what you're looking for.

or enter email address

Already have an account ? Login here

Continue your home search

I agree to receive communications and understand I can unsubscribe at any time.

I agree to be contacted by Charis Realty Group via call, email, and text for real estate services. To opt out, you can reply 'stop' at any time or reply 'help' for assistance. You can also click the unsubscribe link in the emails. Message and data rates may apply. Message frequency may vary. Privacy Policy

Already have an account ? Login here

We use cookies

We use cookies primarily for analytics to enhance your experience. By accepting, you agree to our use of these cookies. You can manage your preferences or learn more about our cookies policy.