


Property
Beds
3
Full Baths
3
1/2 Baths
1
Year Built
2026
Sq.Footage
1,980
Featuring elegant slate-stained cabinetry and granite countertops, this thoughtfully designed 3-bedroom, 3.5-bath townhome combines style, flexibility, and beautiful neighborhood views. Oversized windows fill the open-concept main level with natural light while showcasing the surrounding views. With 9' ceilings and a seamless connection between the great room, dining area, and chef-inspired kitchen, the main level is designed for both everyday living and effortless entertaining. The kitchen features a spacious prep island, stainless steel refrigerator, granite countertops, and a full-wall tile backsplash. Upstairs, the spacious primary suite offers a relaxing retreat with a walk-in closet and private bath featuring a tiled shower. A second bedroom and full bath provide comfortable space for family or guests. The lower level adds even more versatility with a third bedroom and full bath—perfect for guests, a home office, or additional living space. Located on a picturesque hillside in historic Mount Joy Borough, Florin Hill offers green spaces, a neighborhood pool, playground, coffee shop, salon, walking trails and more all within walking distance from your front door.
Features & Amenities
Interior
-
Other Interior Features
Eat-in Kitchen, Kitchen Island, Walk-In Closet(s), High Ceilings, Built-in Features, Open Floorplan
-
Total Bedrooms
3
-
Bathrooms
3
-
1/2 Bathrooms
1
-
Above Grade Finished Area
1980.0
-
Basement YN
YES
-
Cooling YN
YES
-
Cooling
Central Air, Gas
-
Fireplace YN
NO
-
Heating YN
YES
-
Heating
Natural Gas, Forced Air
-
Pet friendly
Yes
Exterior
-
Garage
Yes
-
Garage spaces
2
-
Other Exterior Features
Lighting
-
Parking
Garage Door Opener, Off Street, Garage, Inside Entrance, Attached
-
Patio and Porch Features
Porch
-
Pool
Yes
-
Pool Features
Community
-
Waterfront YN
NO
Area & Lot
-
Lot Features
Cleared
-
Lot Size(acres)
0.15
-
Lot Size(square feet)
6,534
-
Property Type
Residential
-
Property Sub Type
Townhouse
-
Architectural Style
Contemporary
Price
-
Sales Price
$384,990
-
Financing Options
Conventional, VA, FHA, Cash
-
Sq. Footage
1,980
-
Price/SqFt
$194
HOA
-
Association
YES
-
Association Fee
$50
-
Association Fee Frequency
Monthly
-
Association Fee Includes
N/A
Property Resources
-
Horse Property
NO
School District
-
Elementary School
N/A
-
Middle School
N/A
-
High School
N/A
Property Features
-
New Construction
YES
-
Accessibility Features
Accessible Doors
-
Association Amenities
Trail(s), Fitness Center, Jogging Path
-
Foundation Details
Concrete Perimeter
-
Senior Community YN
NO
-
Sewer
Public Sewer
-
Water Source
Public
Schedule a Showing
Showing scheduled successfully.
Mortgage calculator
Estimate your monthly mortgage payment, including the principal and interest, property taxes, and HOA. Adjust the values to generate a more accurate rate.
Your payment
Principal and Interest:
$
Property taxes:
$
HOA fees:
$
Total loan payment:
$
Total interest amount:
$
Location
County
LANCASTER
Elementary School
Middle School
High School
Listing Courtesy of Thomas E Despard, Cygnet Real Estate Inc.
RealHub Information is provided exclusively for consumers' personal, non-commercial use, and it may not be used for any purpose other than to identify prospective properties consumers may be interested in purchasing. All information deemed reliable but not guaranteed and should be independently verified. All properties are subject to prior sale, change or withdrawal. RealHub website owner shall not be responsible for any typographical errors, misinformation, misprints and shall be held totally harmless.

Salesperson, Realtor
Cindy Wilhelm
Call Cindy today to schedule a private showing.

* Listings on this website come from the FMLS IDX Compilation and may be held by brokerage firms other than the owner of this website. The listing brokerage is identified in any listing details. Information is deemed reliable but is not guaranteed. If you believe any FMLS listing contains material that infringes your copyrighted work please click here to review our DMCA policy and learn how to submit a takedown request.© 2024 FMLS.
Related Properties
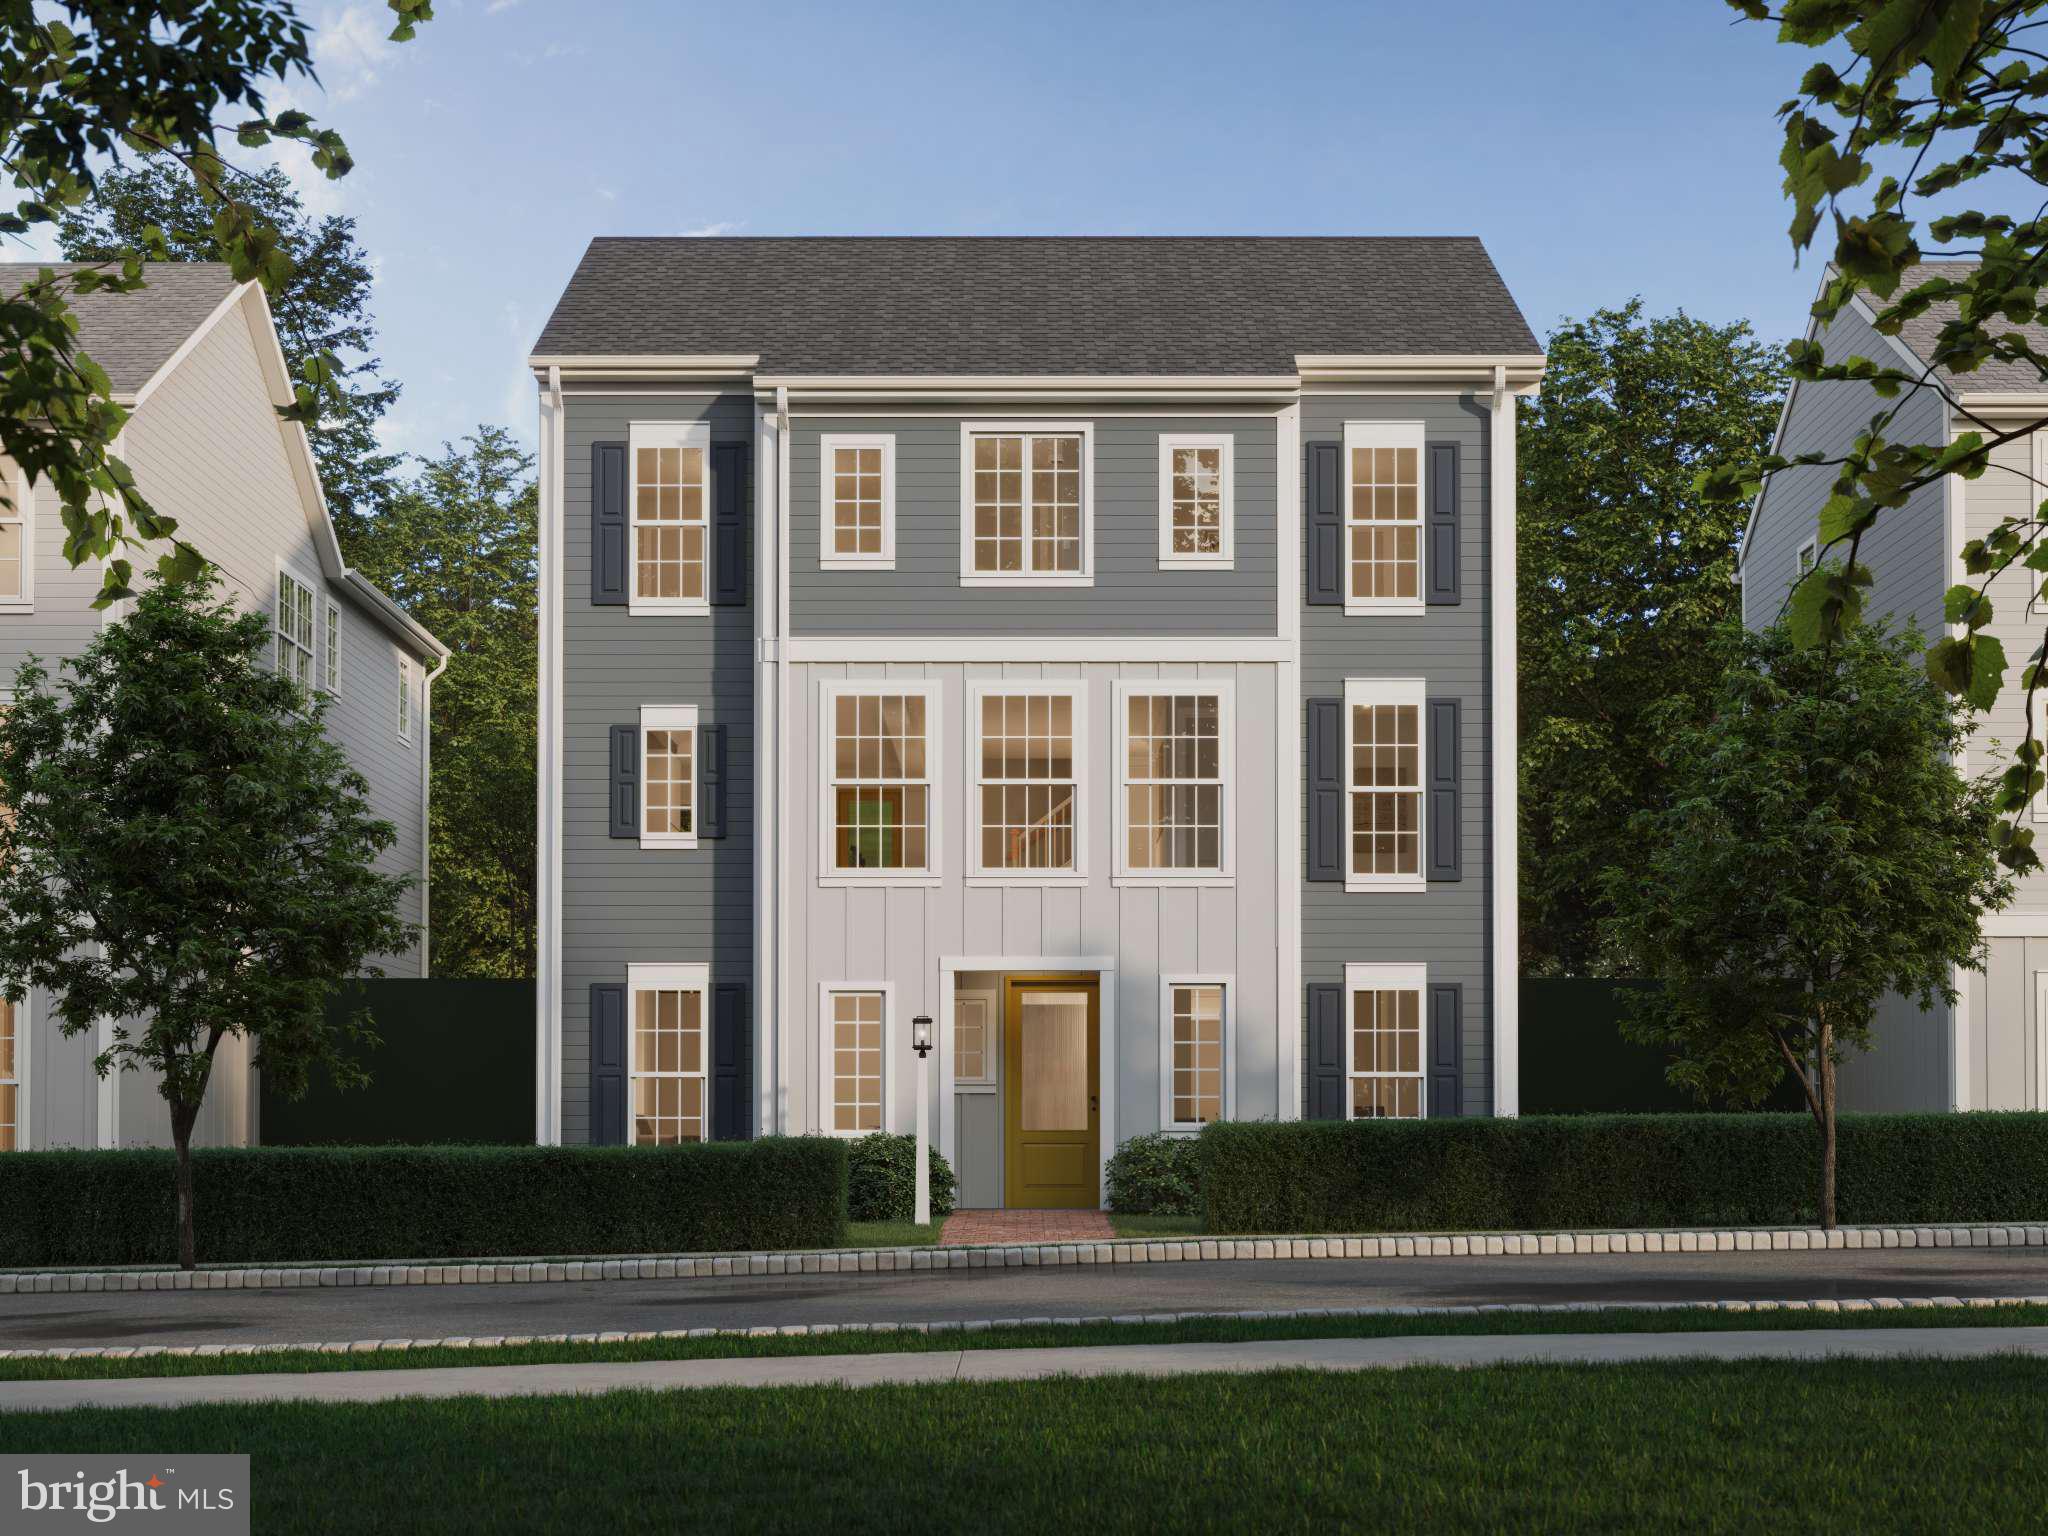
MOUNT JOY
104 MERCHANT AVENUE HELSTON
4 Beds
2 Baths
2,442 Sq.Ft.
$452,990
MLS#: PALA2065288
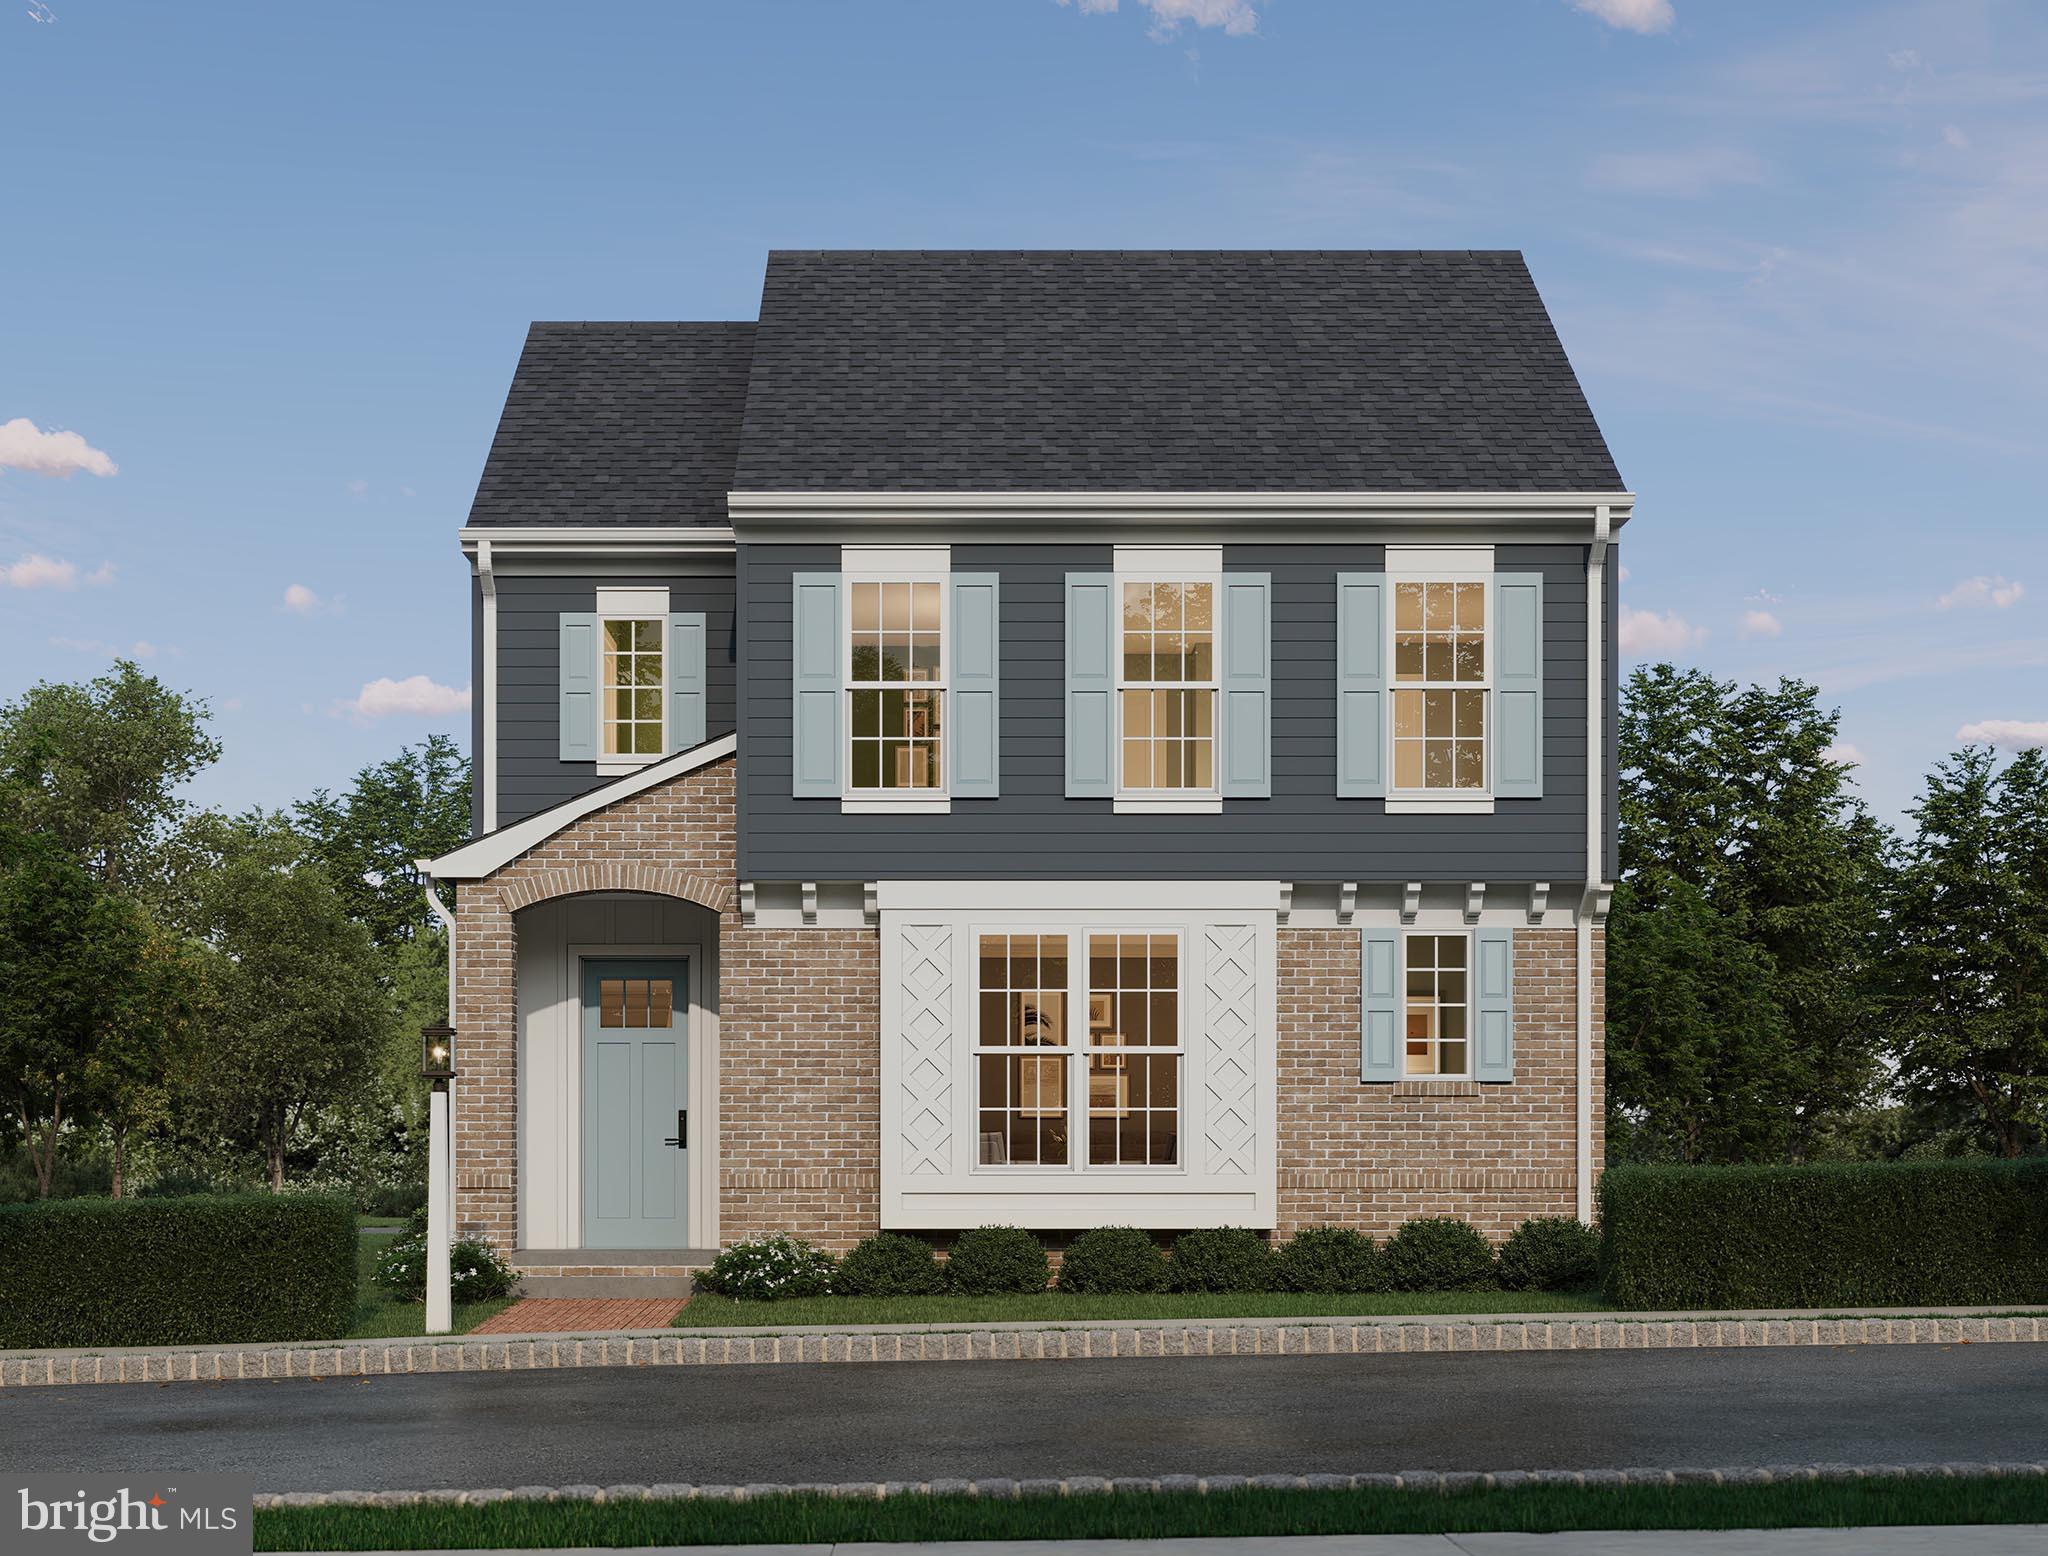
MOUNT JOY
104 MERCHANT AVENUE LATIMER
3 Beds
2 Baths
1,950 Sq.Ft.
$439,990
MLS#: PALA2086916

MOUNT JOY
110 N BARBARA STREET
5 Beds
3 Baths
2,546 Sq.Ft.
$324,999
MLS#: PALA2093328
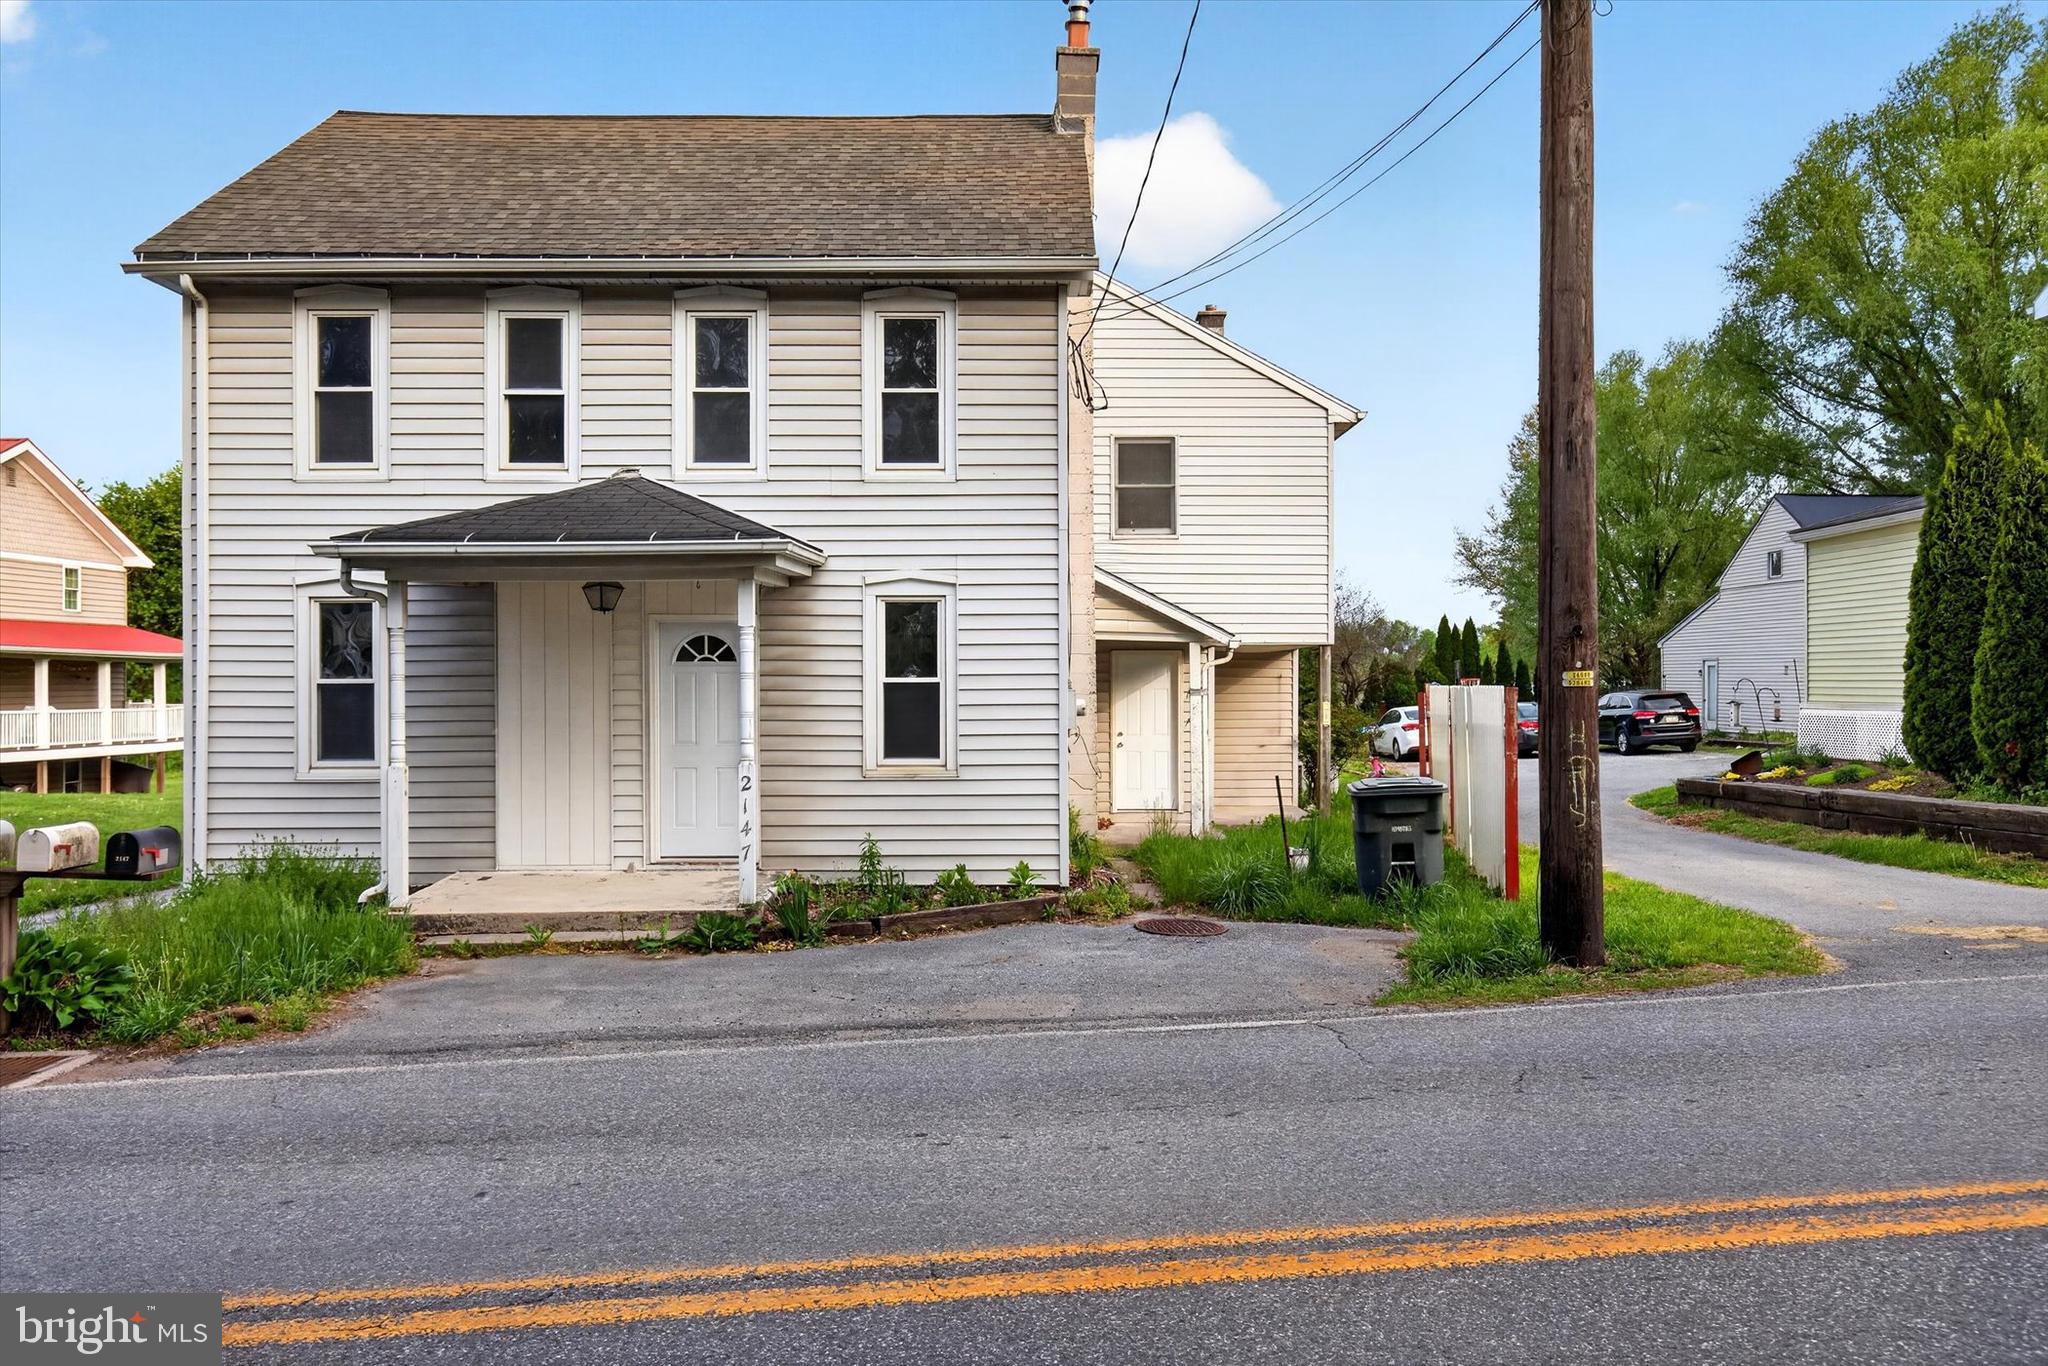
MOUNT JOY
2147 CLOVERLEAF ROAD
5 Beds
2 Baths
2,110 Sq.Ft.
$309,900
MLS#: PALA2087154

MOUNT JOY
1031 STELLAR DRIVE
4 Beds
1 Baths
2,580 Sq.Ft.
$449,900
MLS#: PALA2095784

MOUNT JOY
112 W DONEGAL STREET
3 Beds
1 Baths
2,008 Sq.Ft.
$309,900
MLS#: PALA2093876

MOUNT JOY
133 FARMINGTON WAY
4 Beds
3 Baths
2,725 Sq.Ft.
$385,000
MLS#: PALA2095788
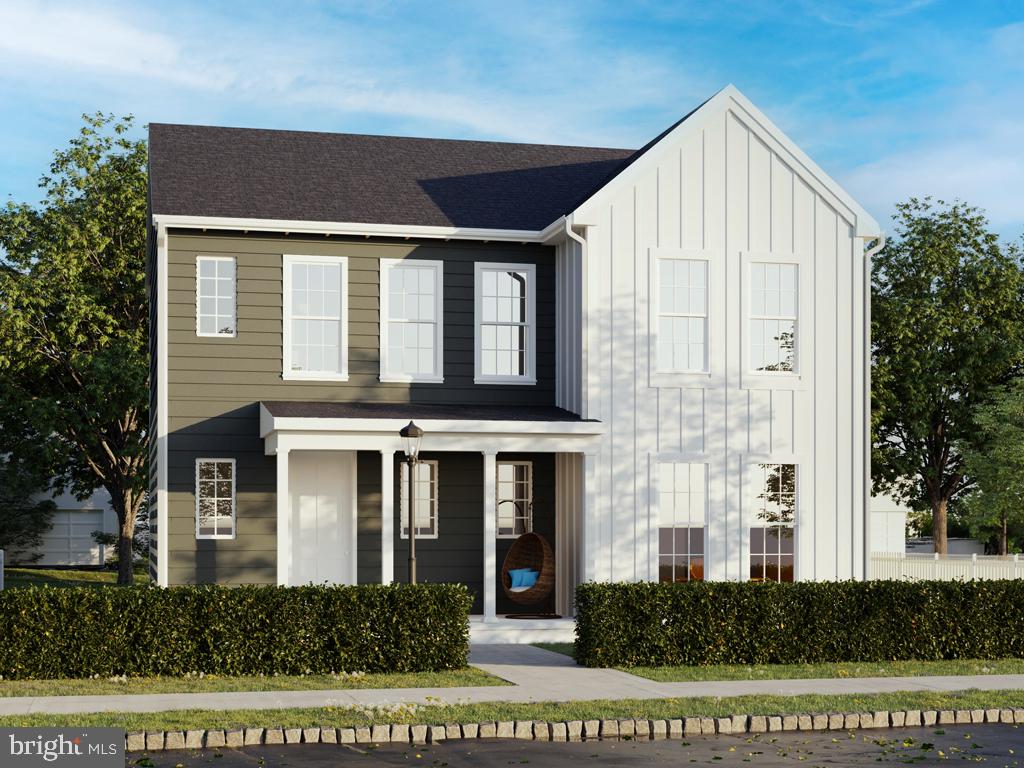
MOUNT JOY
104 MERCHANT AVENUE CARTER
4 Beds
2 Baths
2,103 Sq.Ft.
$428,990
MLS#: PALA2069190

MOUNT JOY
228 S MARKET STREET
2 Beds
2 Baths
1,885 Sq.Ft.
$349,900
MLS#: PALA2093926
.png)