
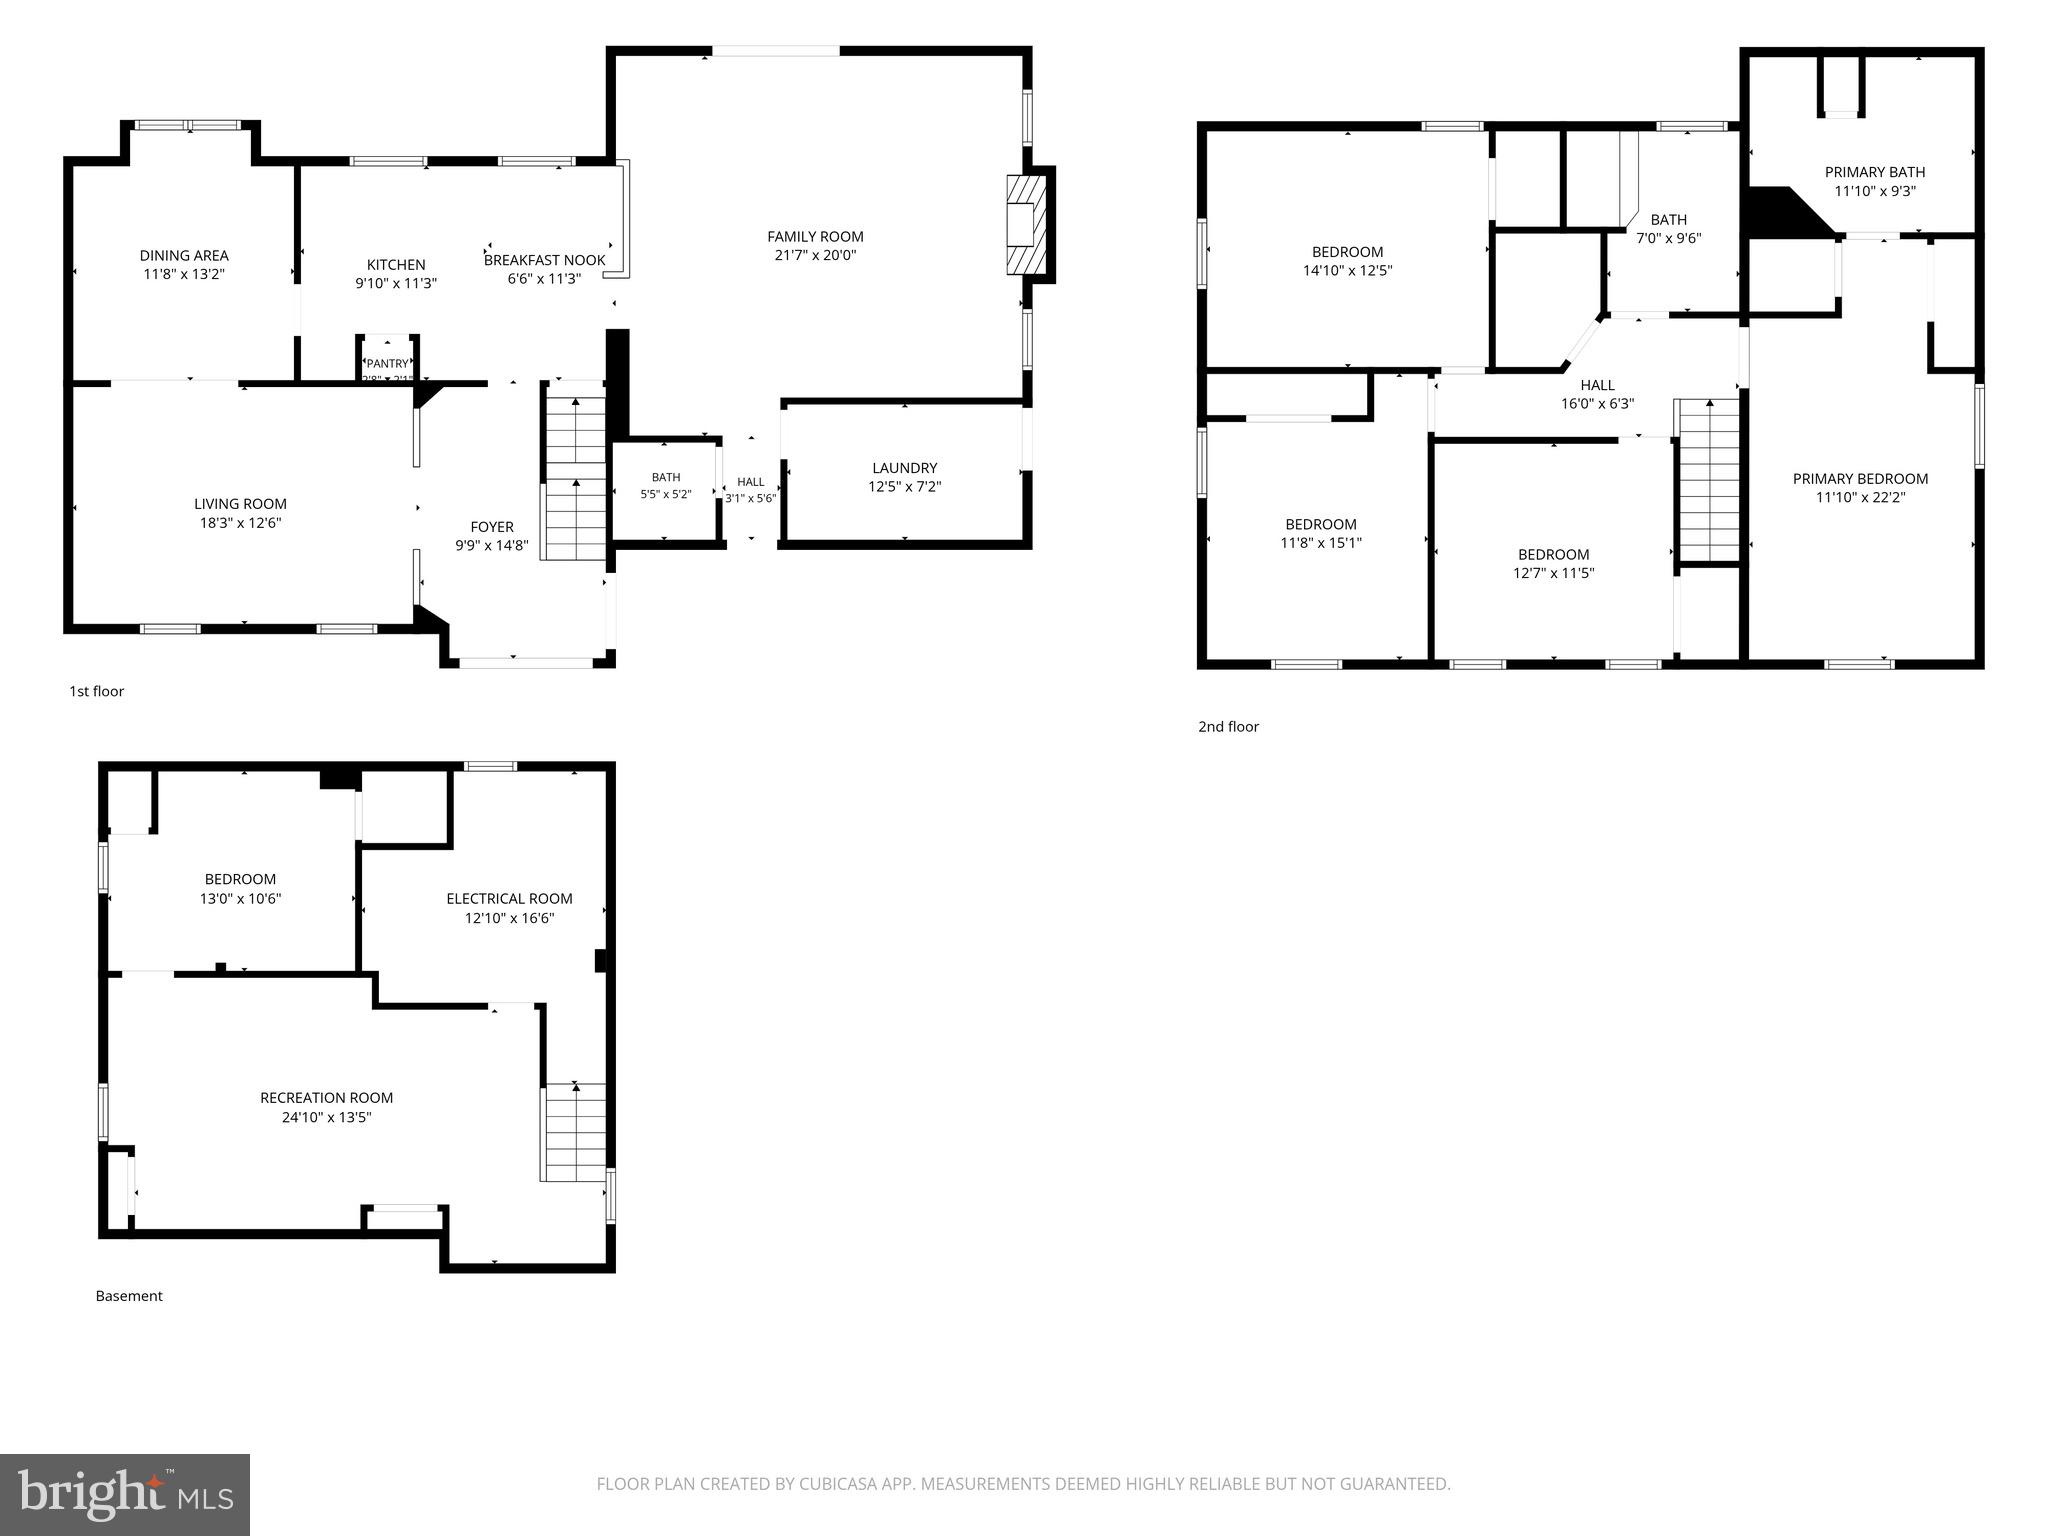
Property
Beds
4
Full Baths
2
1/2 Baths
1
Year Built
1989
Sq.Footage
2,764
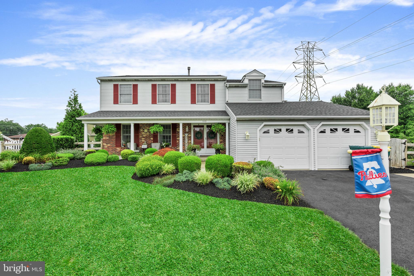
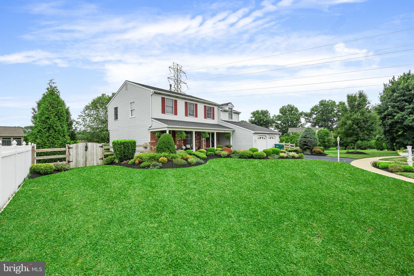
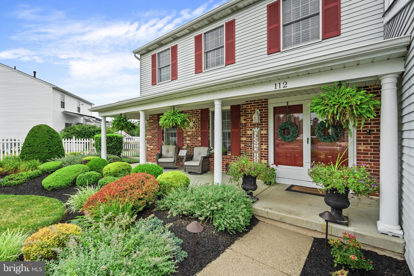
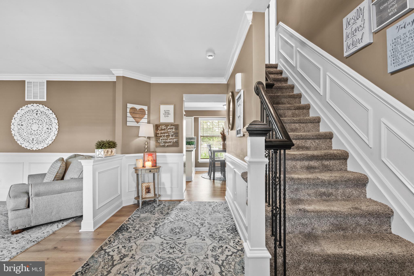
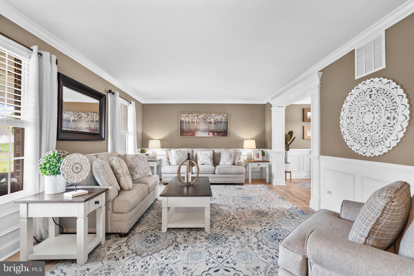
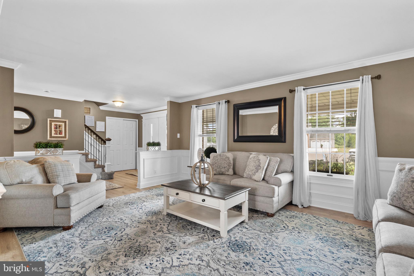
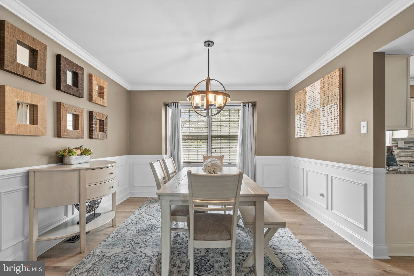
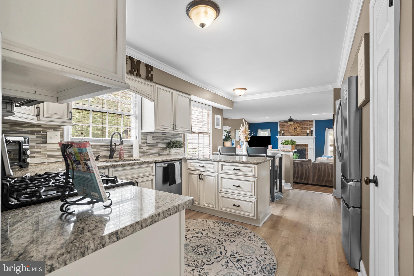
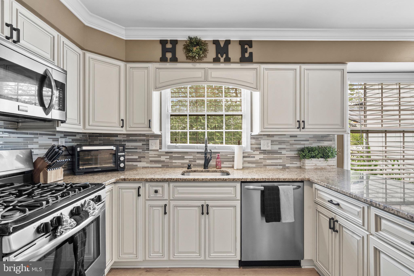
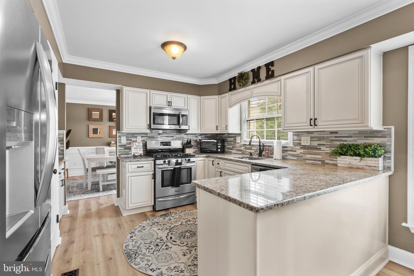
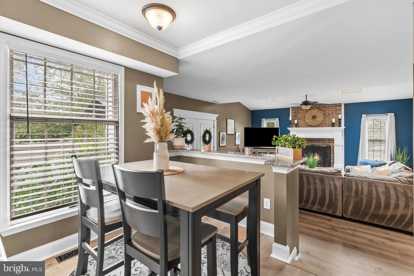
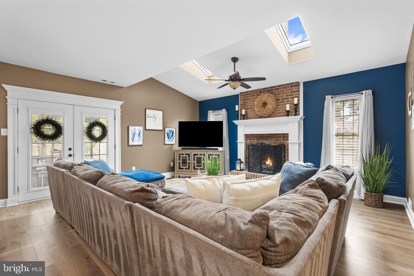
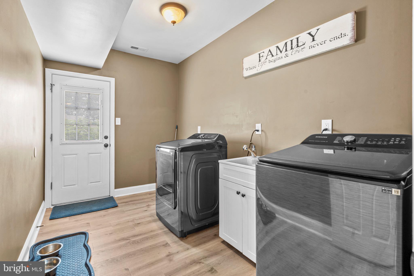
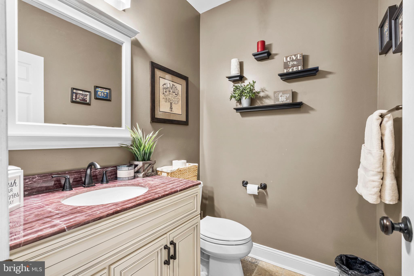
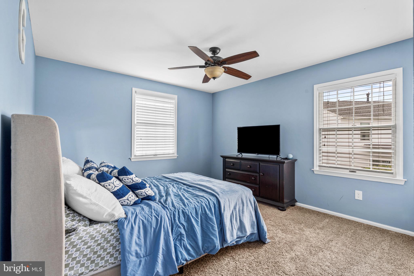
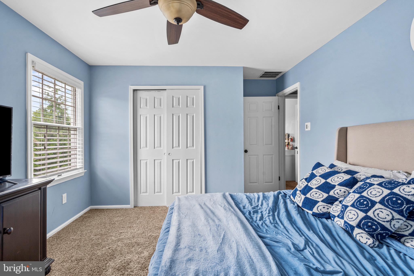
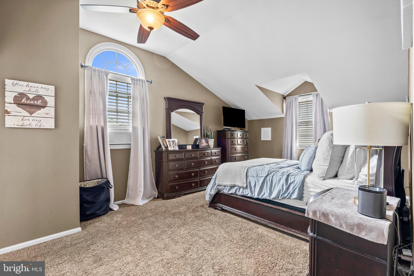
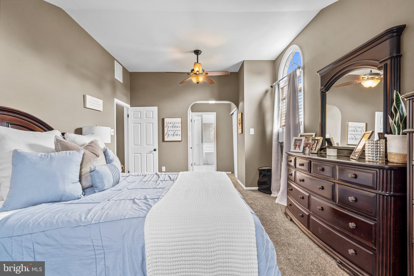
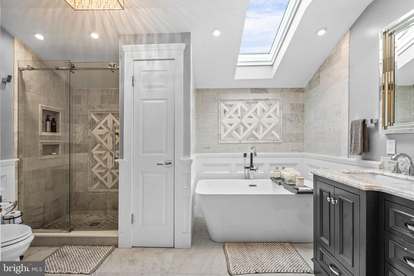
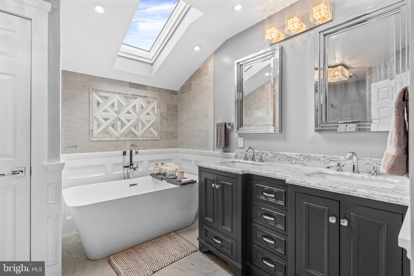
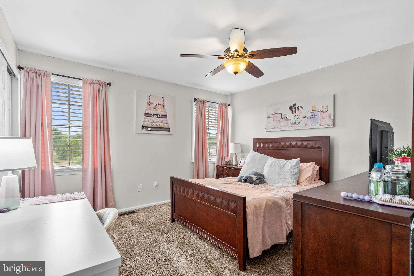
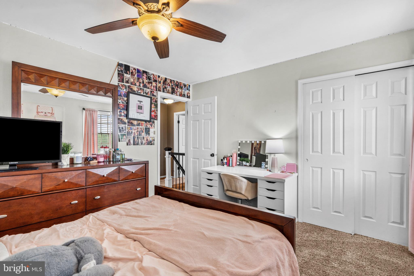
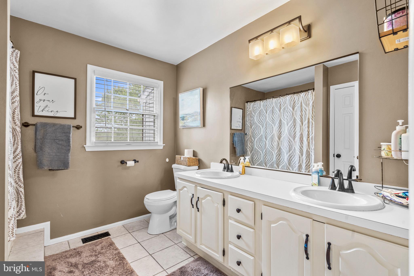
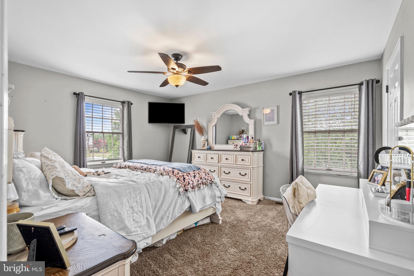
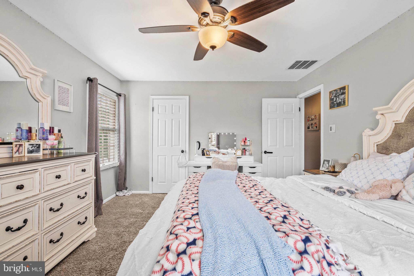
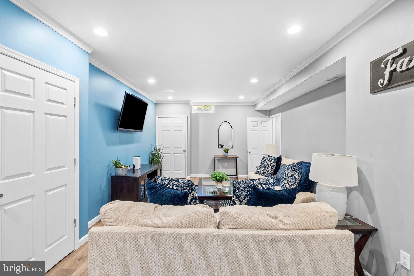
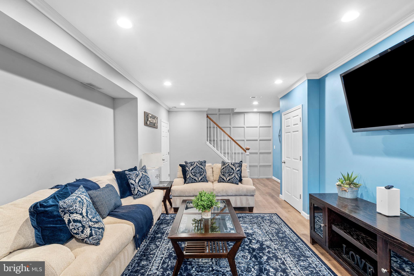
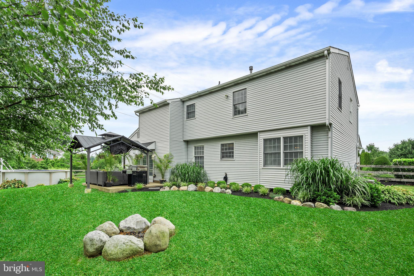
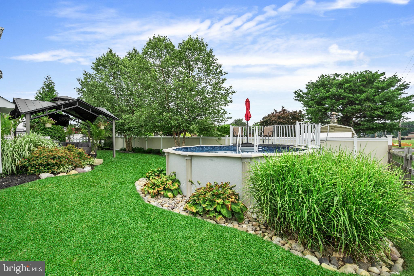
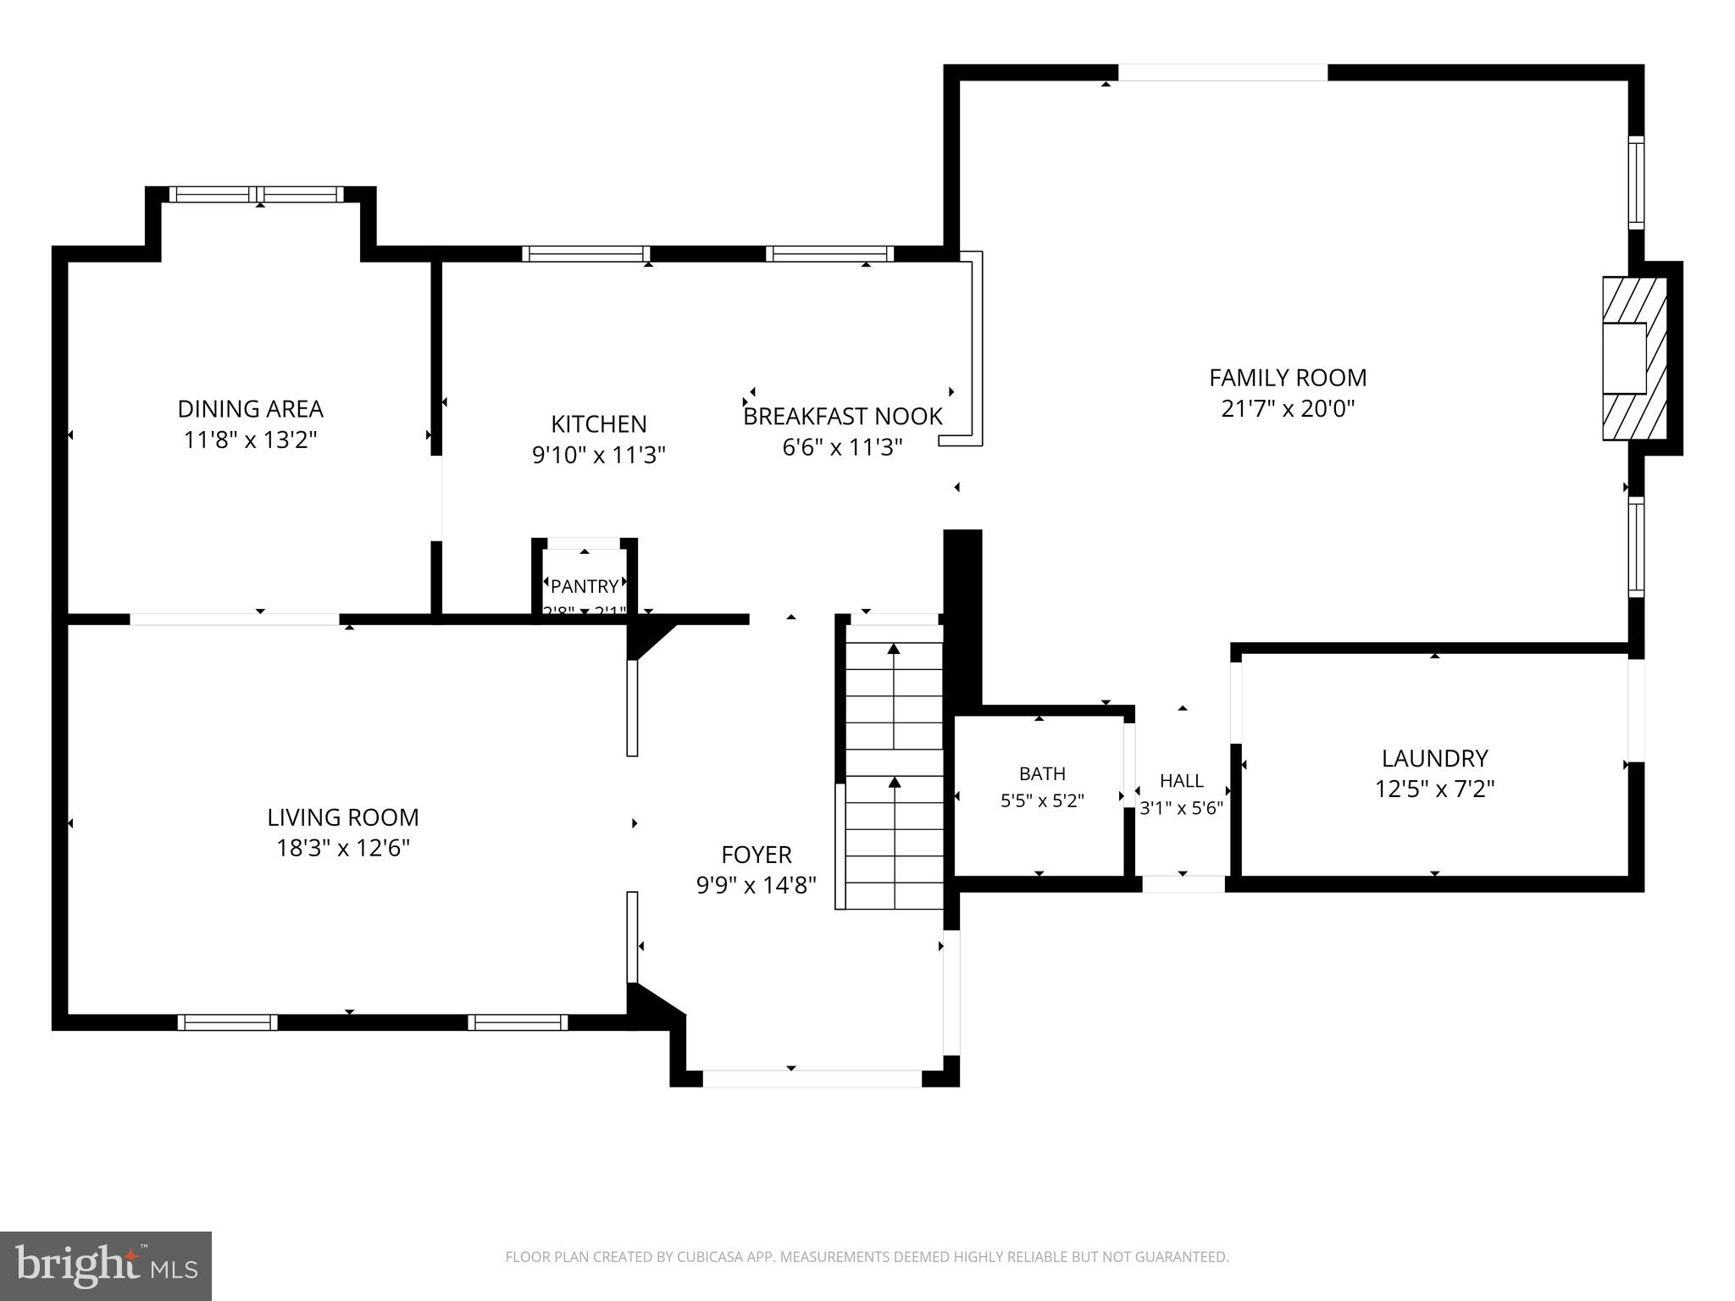
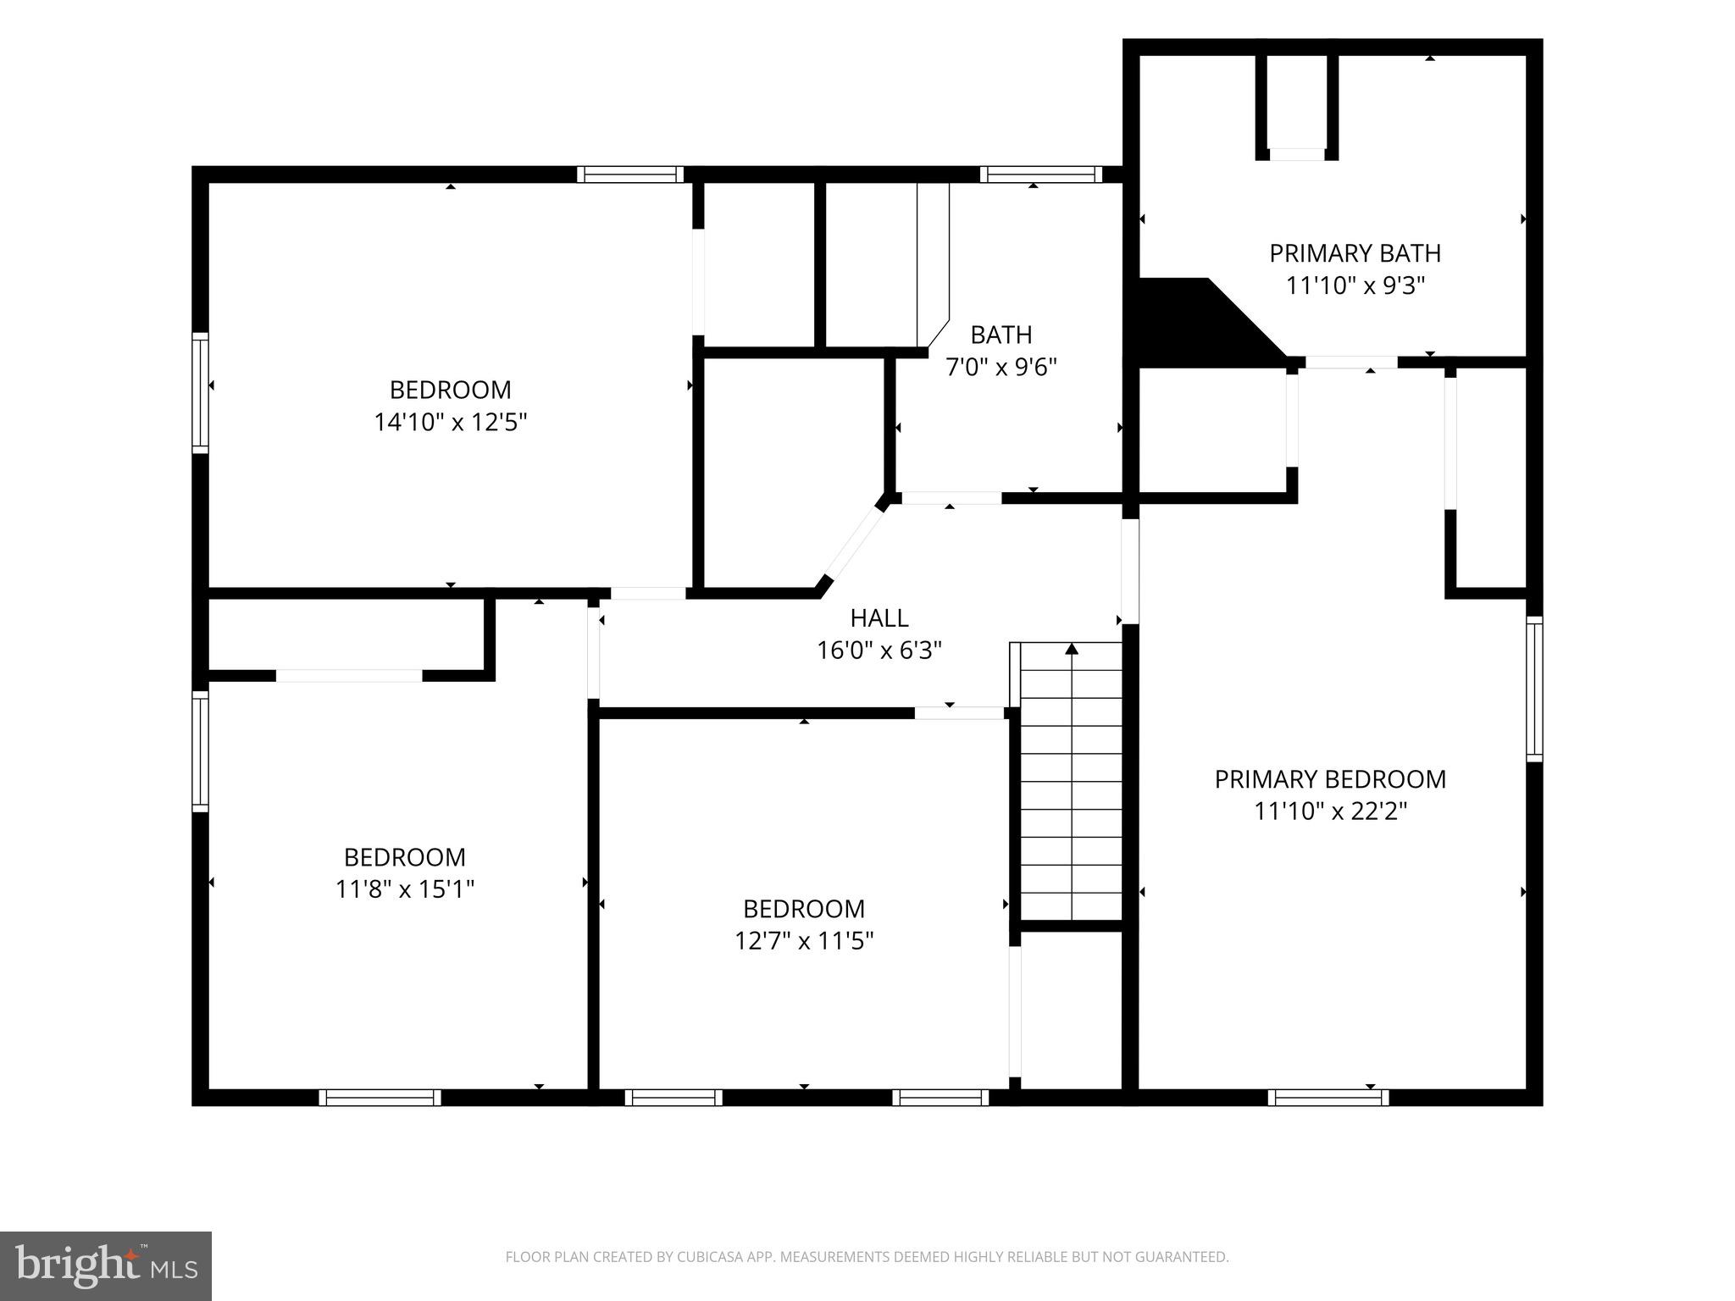
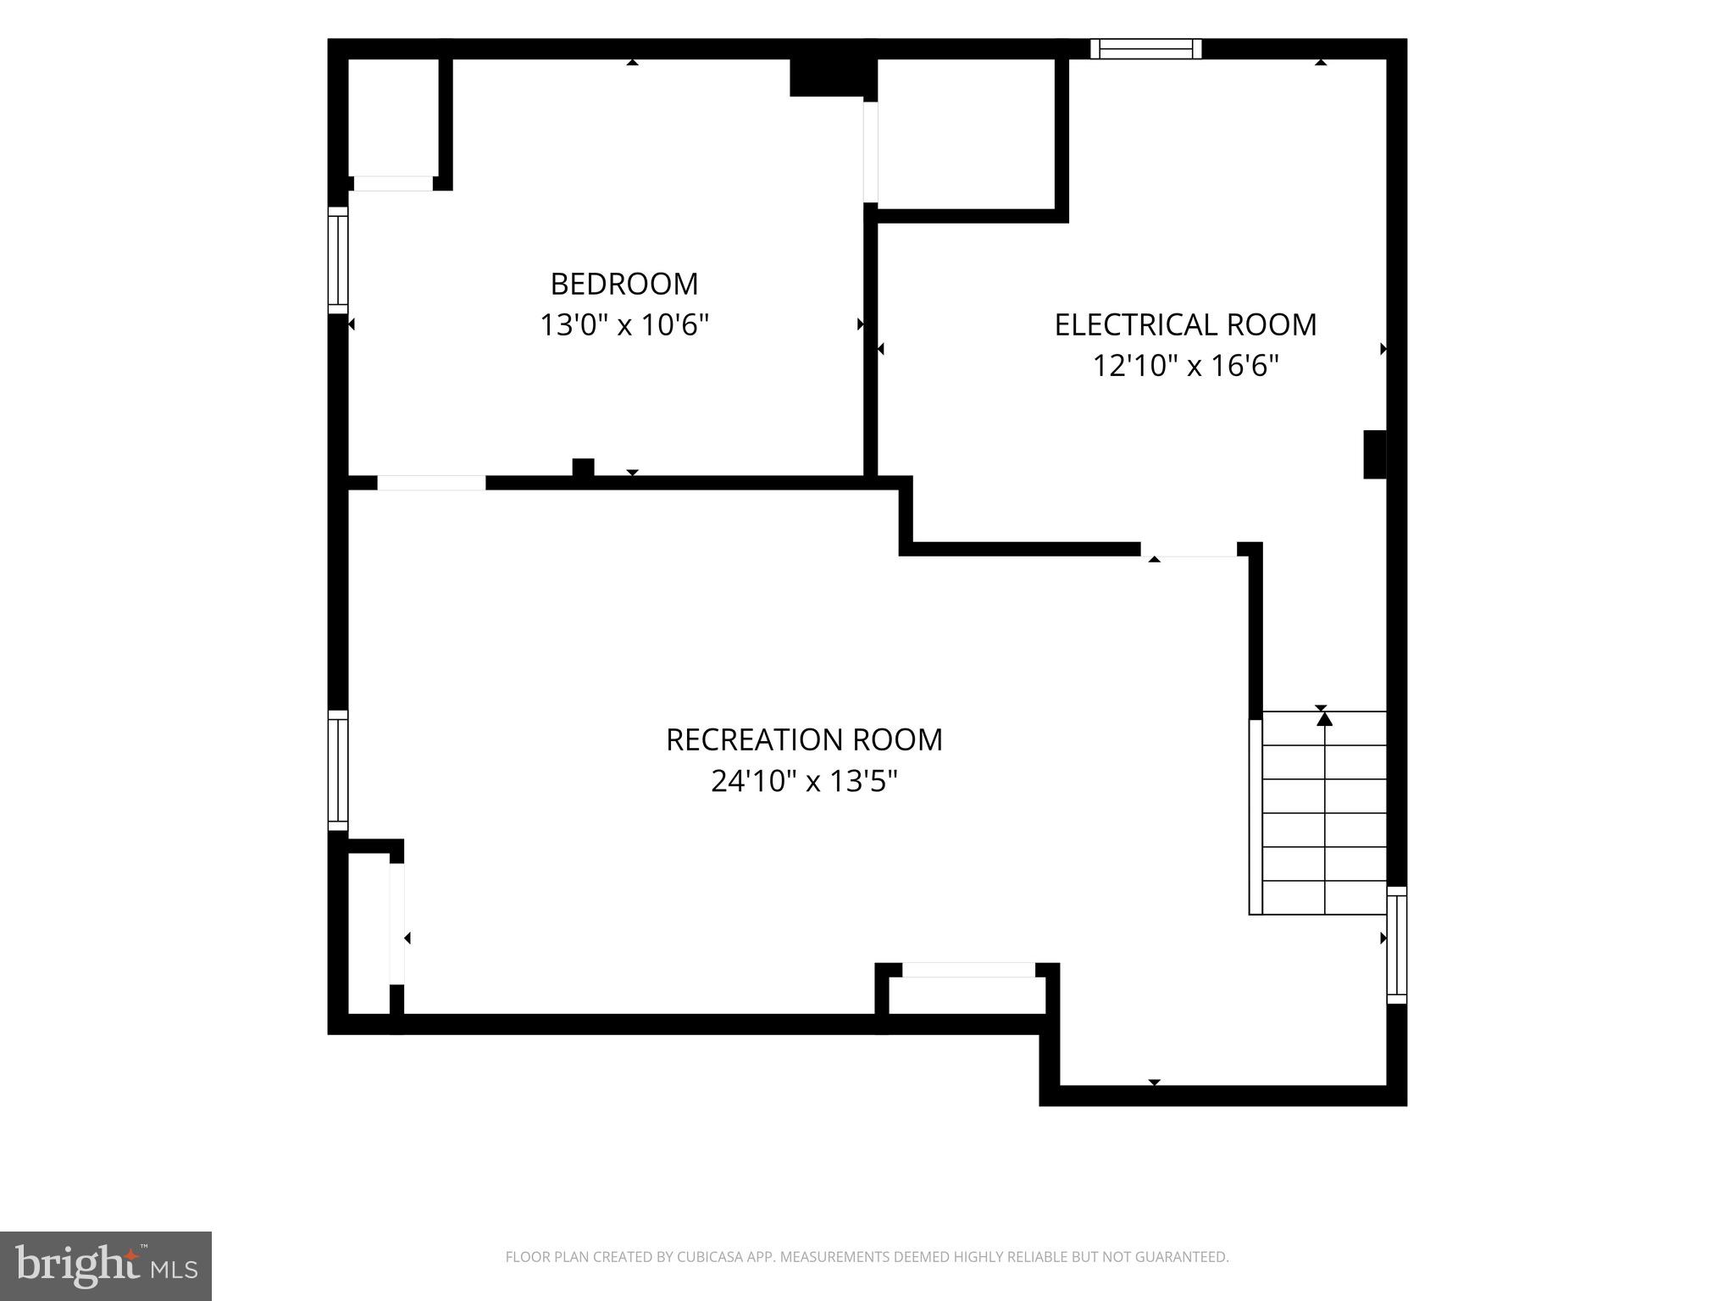
Welcome to 112 Carmen Lane in the highly desirable Durham Chase community of Langhorne, located within the award-winning Neshaminy School District. This exceptional 4-bedroom, 2.5-bath Colonial has been meticulously updated and beautifully maintained, offering over 2,700 square feet of thoughtfully designed living space, plus a finished basement. From the moment you step inside, you’ll appreciate the stunning custom millwork, elegant columns, extensive wainscoting, crown molding, and luxury vinyl plank flooring that create a timeless, upscale feel throughout the main level. The heart of the home is the beautifully remodeled kitchen, featuring custom cabinetry, granite countertops, stainless steel appliances, subway tile backsplash, built-in oven, center island, and abundant prep space, perfect for both everyday living and entertaining. The finished basement provides exceptional additional living space with a spacious family room, dedicated home office, and ample storage, making it ideal for today’s lifestyle. Upstairs, the luxurious primary suite is highlighted by a breathtaking spa-inspired bathroom complete with a freestanding soaking tub, oversized frameless glass shower, designer marble tile, skylight, custom vanity, and elegant finishes that truly set this home apart. Three additional generously sized bedrooms and an updated hall bath complete the second floor. Outside, enjoy a beautifully maintained yard and an incredible covered outdoor entertaining area that’s perfect for hosting family gatherings, watching the game, or simply relaxing after a long day. Prime location in Durham Chase, close to shopping, dining, parks, and major commuting routes. Every detail has been thoughtfully updated with quality craftsmanship and pride of ownership. This is more than a house, it’s a place you’ll be proud to call home.
Features & Amenities
Interior
-
Total Bedrooms
4
-
Bathrooms
2
-
1/2 Bathrooms
1
-
Above Grade Finished Area
2764.0
-
Basement YN
YES
-
Cooling YN
YES
-
Cooling
Central Air, Gas
-
Fireplace YN
YES
-
Heating YN
YES
-
Heating
Natural Gas, Forced Air
-
Pet friendly
N/A
Exterior
-
Garage
Yes
-
Garage spaces
2
-
Construction Materials
Frame
-
Parking
Garage Door Opener, Garage, Inside Entrance, Attached
-
Pool
Yes
-
Pool Features
Above Ground, Private
-
Waterfront YN
NO
Area & Lot
-
Lot Size(acres)
0.53
-
Lot Size(square feet)
23,153
-
Property Type
Residential
-
Property Sub Type
Single Family Residence
-
Architectural Style
Colonial
Price
-
Sales Price
$749,900
-
Tax Amount
$9,456
-
Sq. Footage
2,764
-
Price/SqFt
$271
HOA
-
Association
YES
-
Association Fee
$120
-
Association Fee Frequency
Annually
-
Association Fee Includes
N/A
School District
-
Elementary School
N/A
-
Middle School
N/A
-
High School
N/A
Property Features
-
New Construction
NO
-
Foundation Details
Block
-
Senior Community YN
NO
-
Sewer
Public Sewer
-
Tax Lot
076
-
Water Source
Public
Schedule a Showing
Showing scheduled successfully.
Mortgage calculator
Estimate your monthly mortgage payment, including the principal and interest, property taxes, and HOA. Adjust the values to generate a more accurate rate.
Your payment
Principal and Interest:
$
Property taxes:
$
HOA fees:
$
Total loan payment:
$
Total interest amount:
$
Location
County
BUCKS
Elementary School
Middle School
High School
Listing Courtesy of Melissa Kitzmiller , Robin Kemmerer Associates Inc
RealHub Information is provided exclusively for consumers' personal, non-commercial use, and it may not be used for any purpose other than to identify prospective properties consumers may be interested in purchasing. All information deemed reliable but not guaranteed and should be independently verified. All properties are subject to prior sale, change or withdrawal. RealHub website owner shall not be responsible for any typographical errors, misinformation, misprints and shall be held totally harmless.

AGENT
Cindy Wilhelm
Call Cindy today to schedule a private showing.

* Listings on this website come from the FMLS IDX Compilation and may be held by brokerage firms other than the owner of this website. The listing brokerage is identified in any listing details. Information is deemed reliable but is not guaranteed. If you believe any FMLS listing contains material that infringes your copyrighted work please click here to review our DMCA policy and learn how to submit a takedown request.© 2024 FMLS.
Related Properties
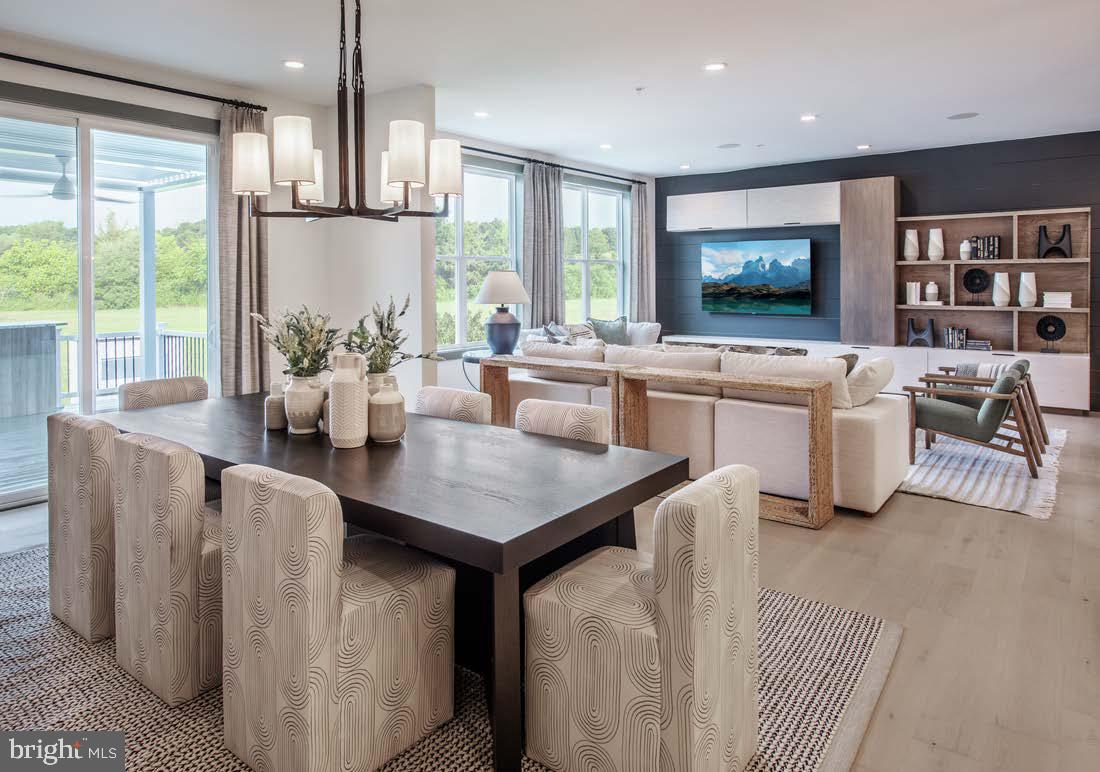
LANGHORNE
000 KYLE LANE
3 Beds
3 Baths
2,380 Sq.Ft.
$834,995
MLS#: PABU2095192
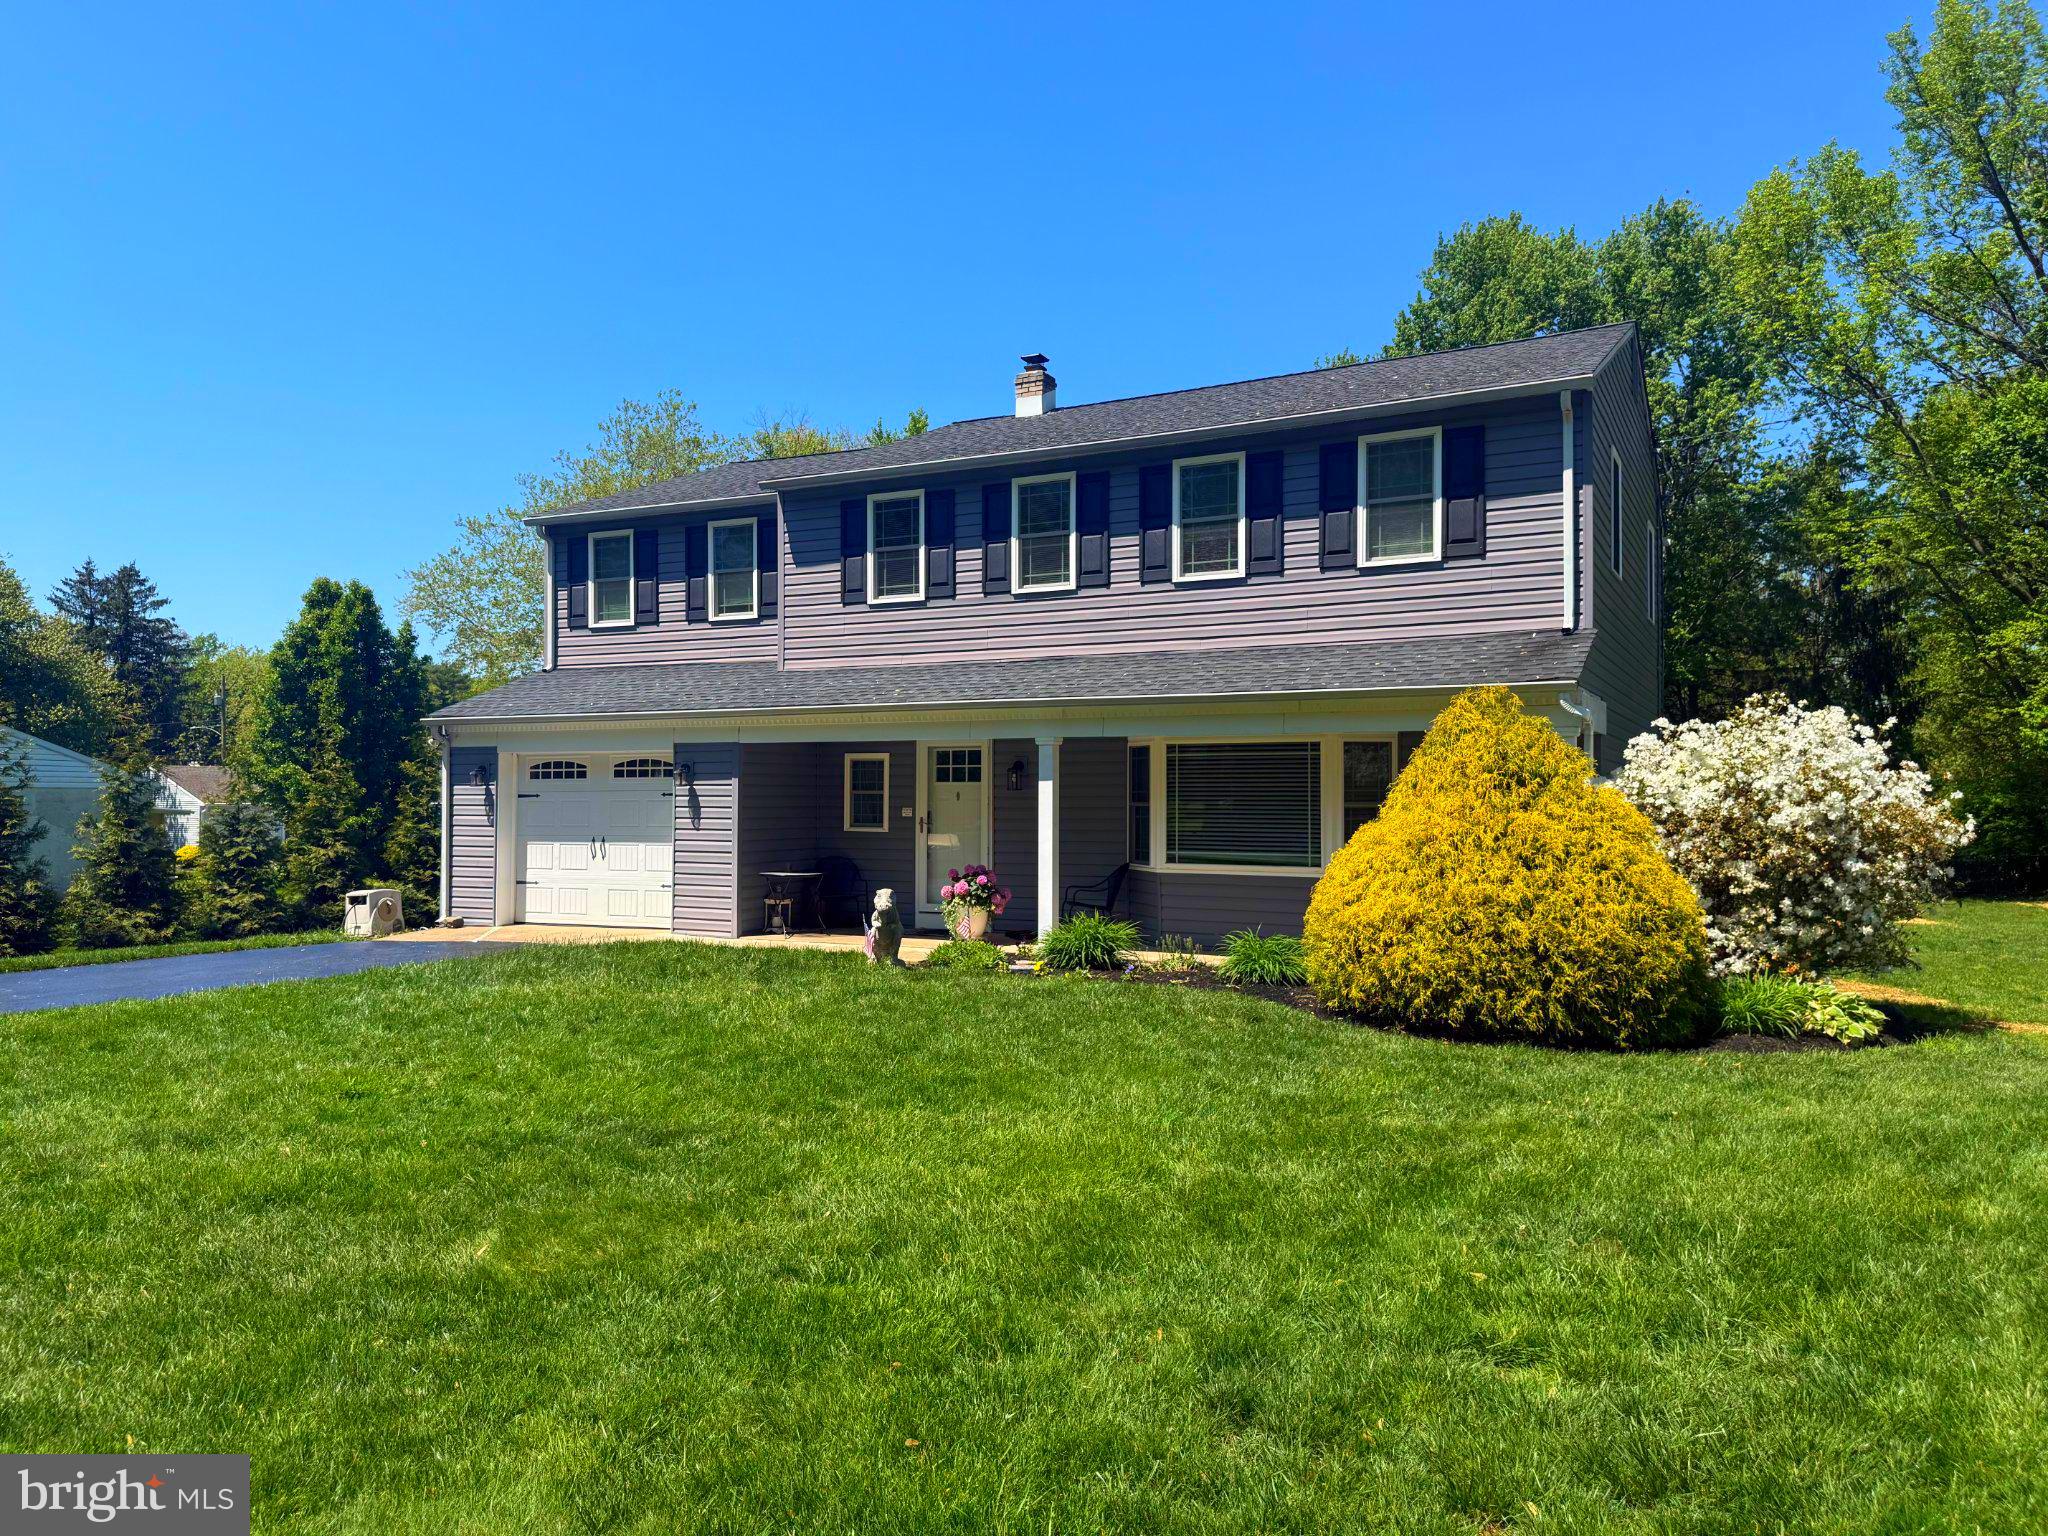
LANGHORNE
304 W HIGHLAND AVENUE
5 Beds
2 Baths
2,286 Sq.Ft.
$725,000
MLS#: PABU2120628
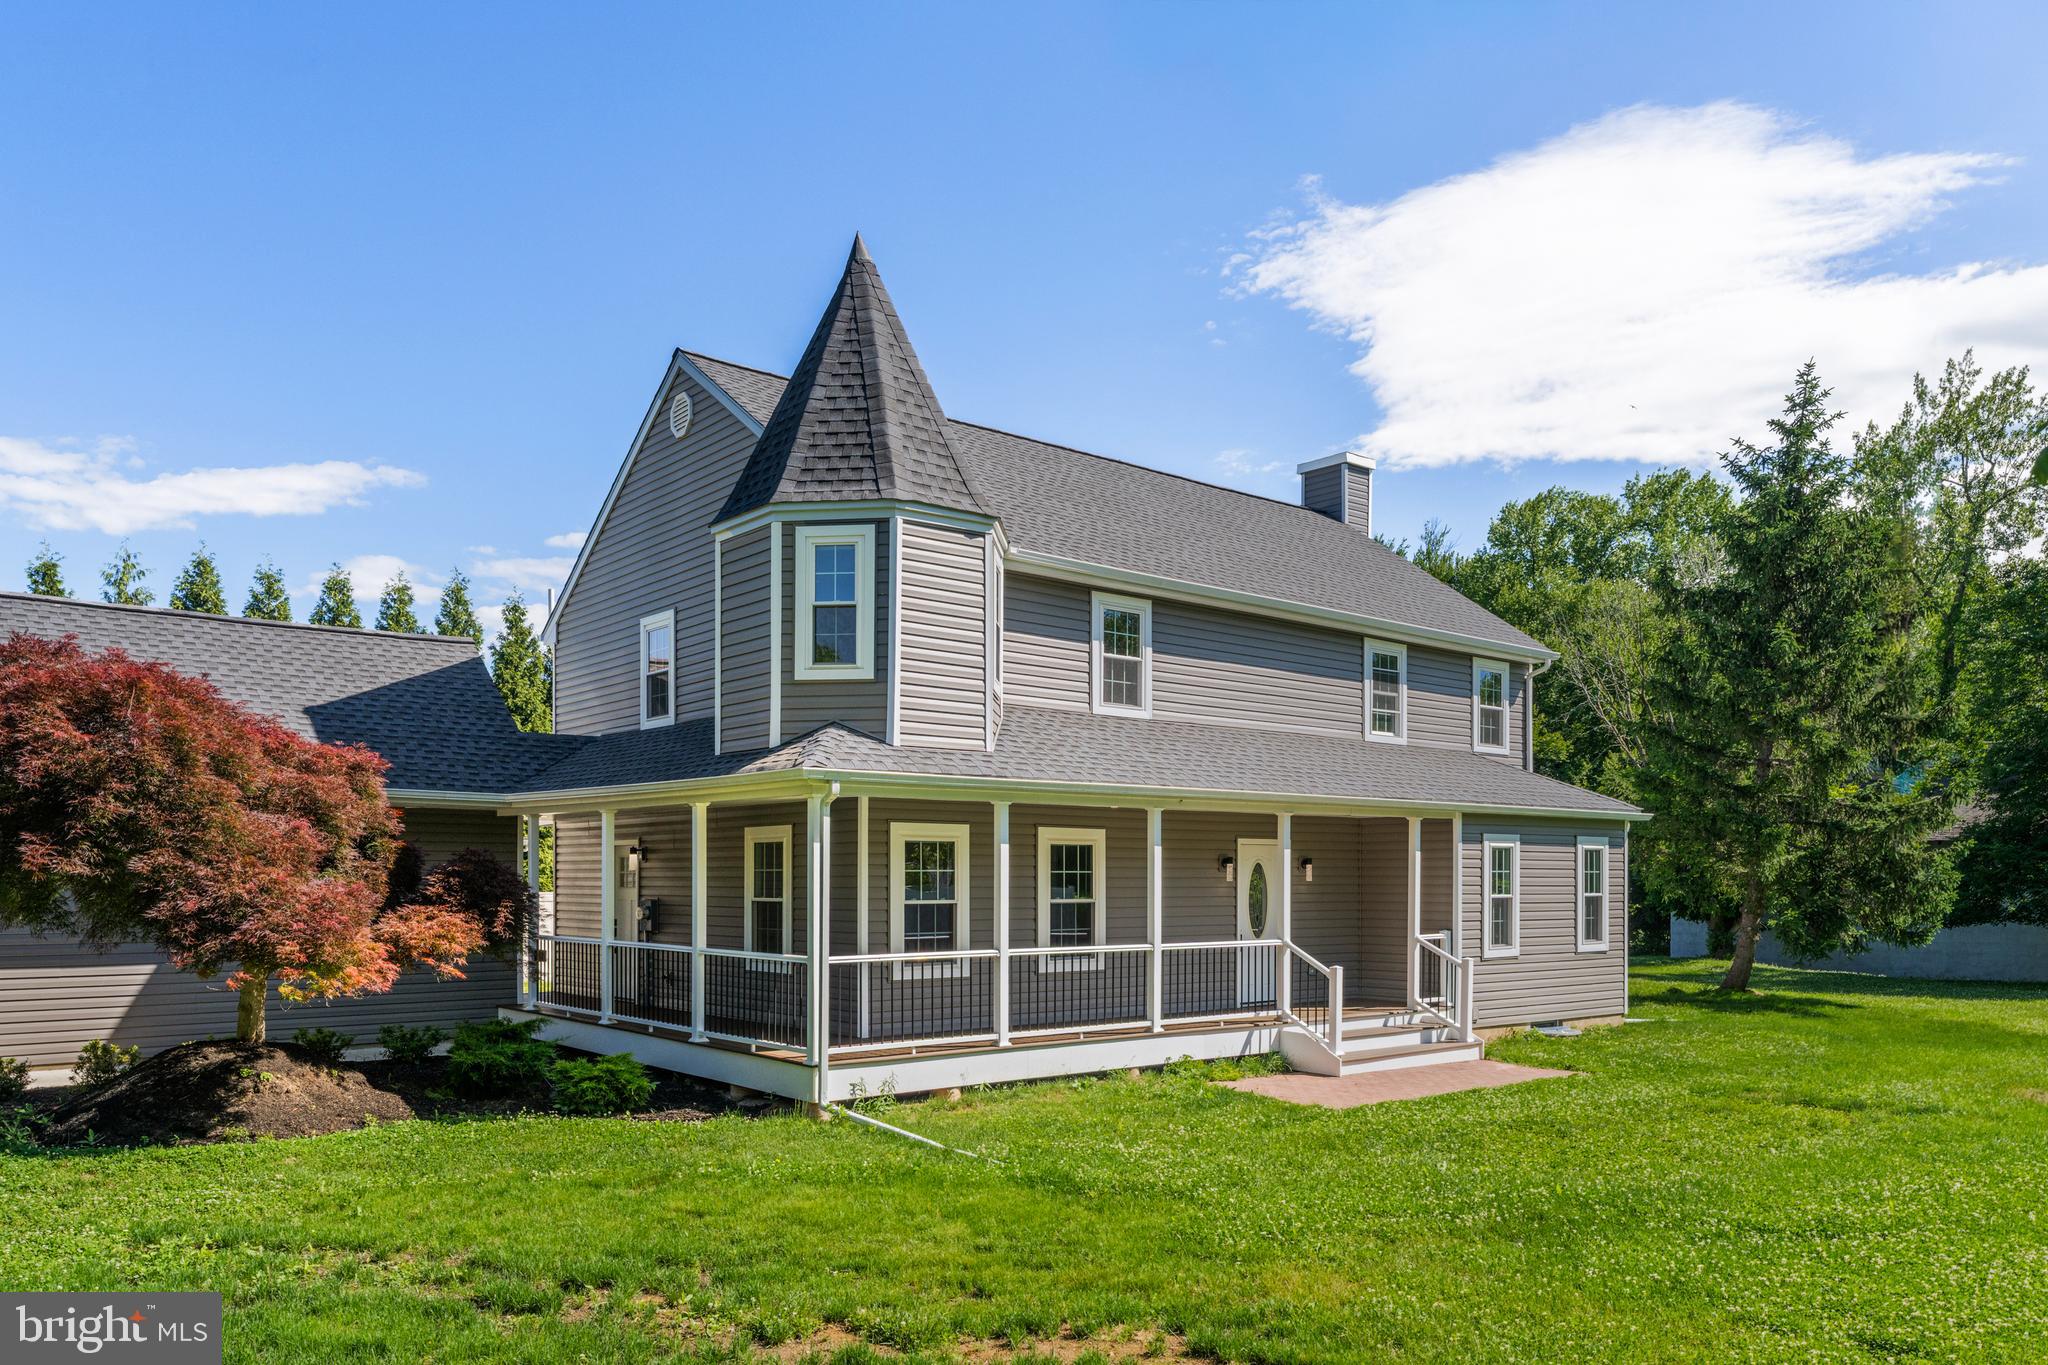
LANGHORNE
565 HULMEVILLE ROAD
6 Beds
3 Baths
3,010 Sq.Ft.
$699,990
MLS#: PABU2122716
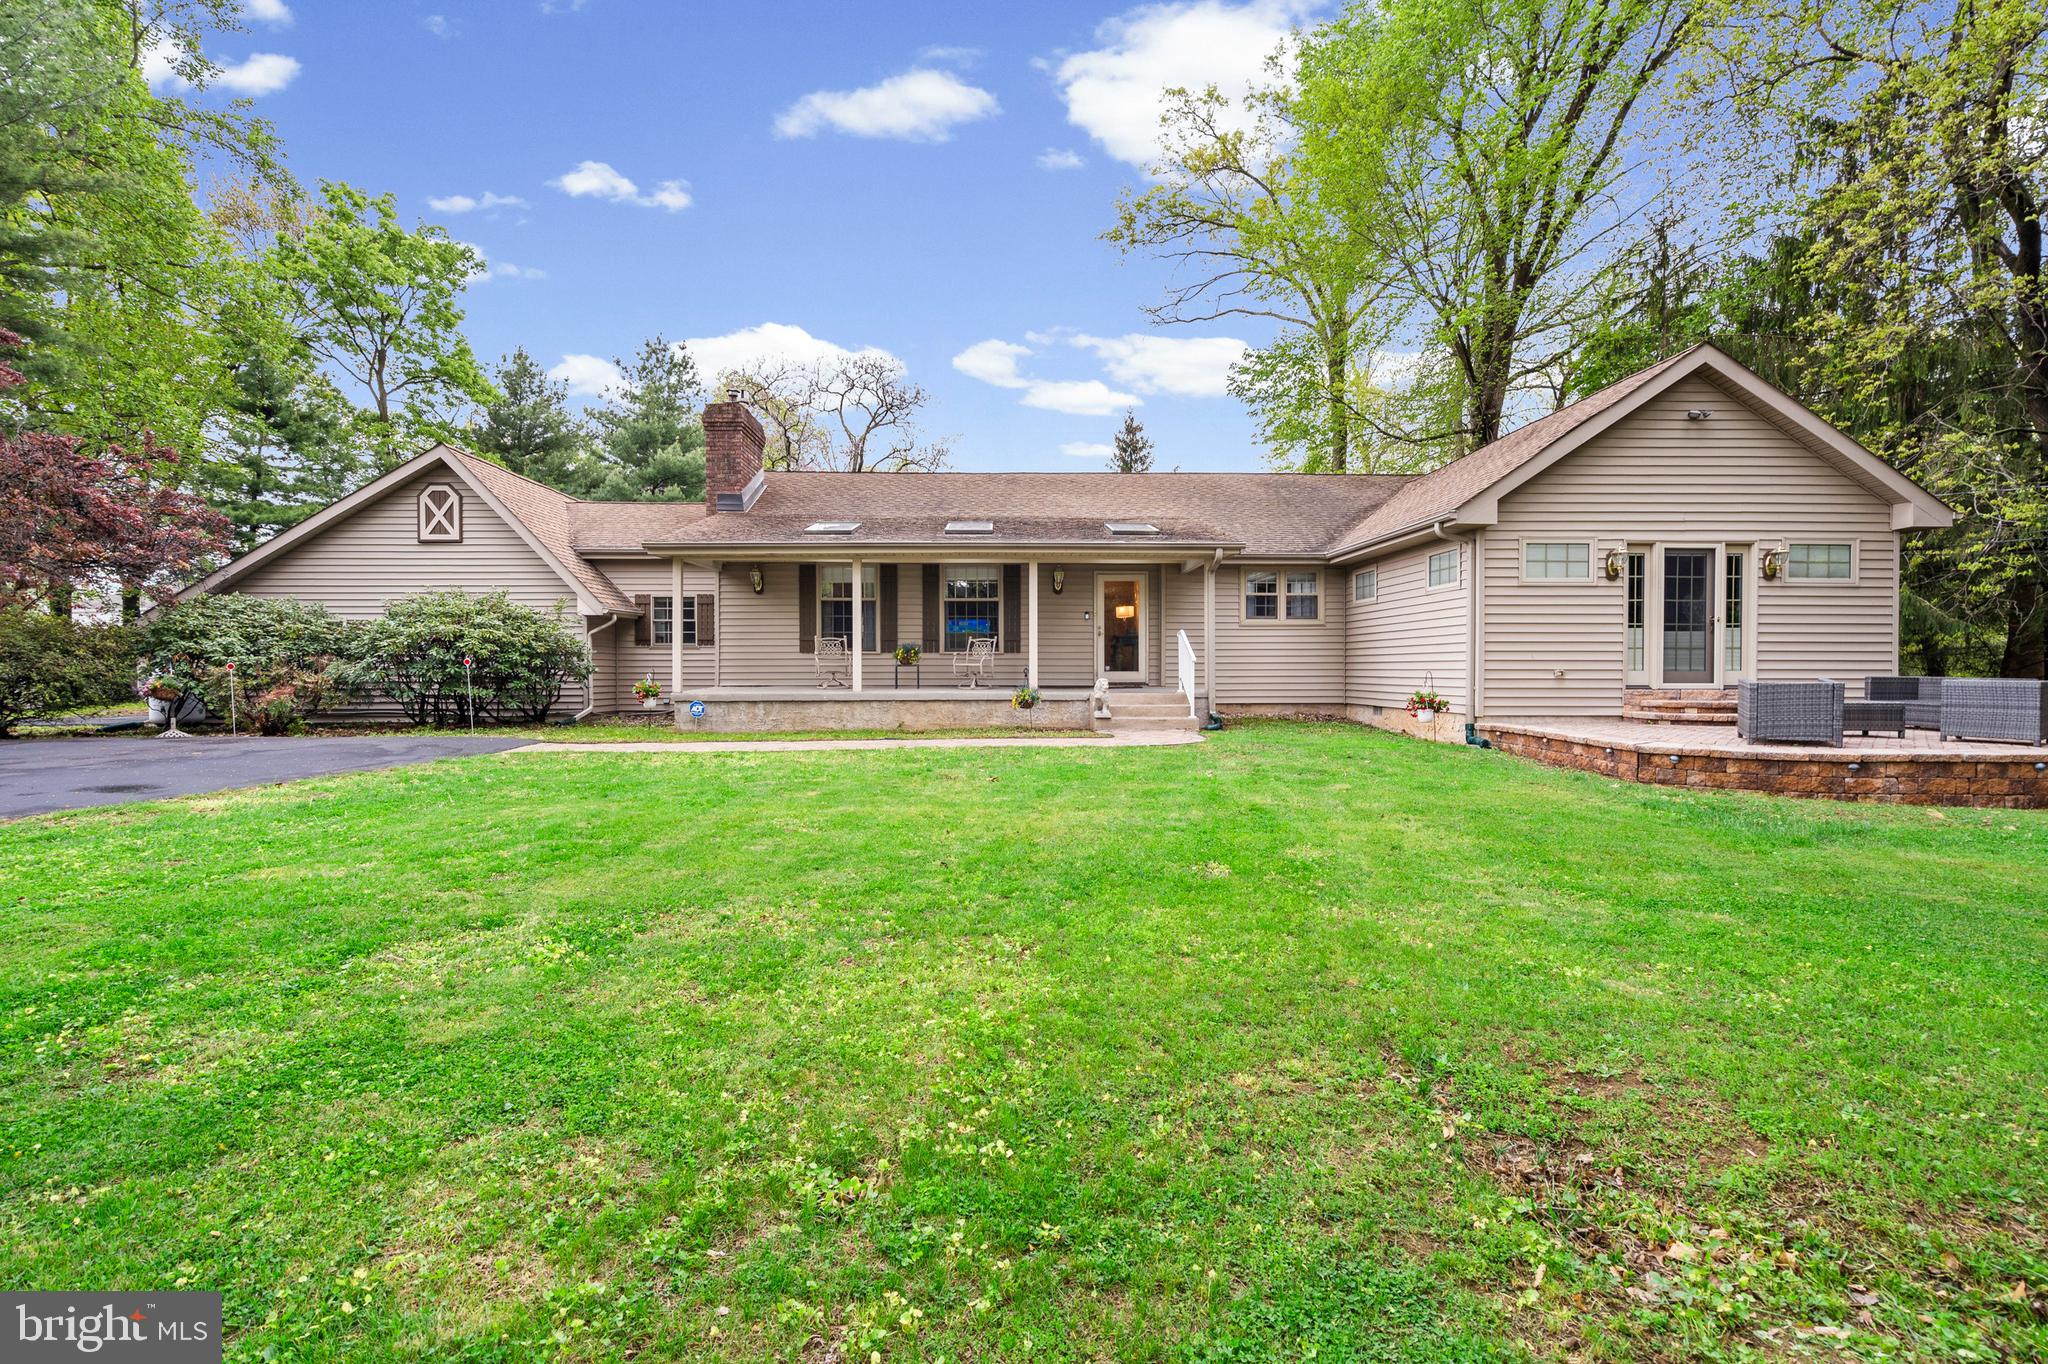
LANGHORNE
612 DOUBLE WOODS ROAD
4 Beds
2 Baths
2,410 Sq.Ft.
$799,900
MLS#: PABU2119772
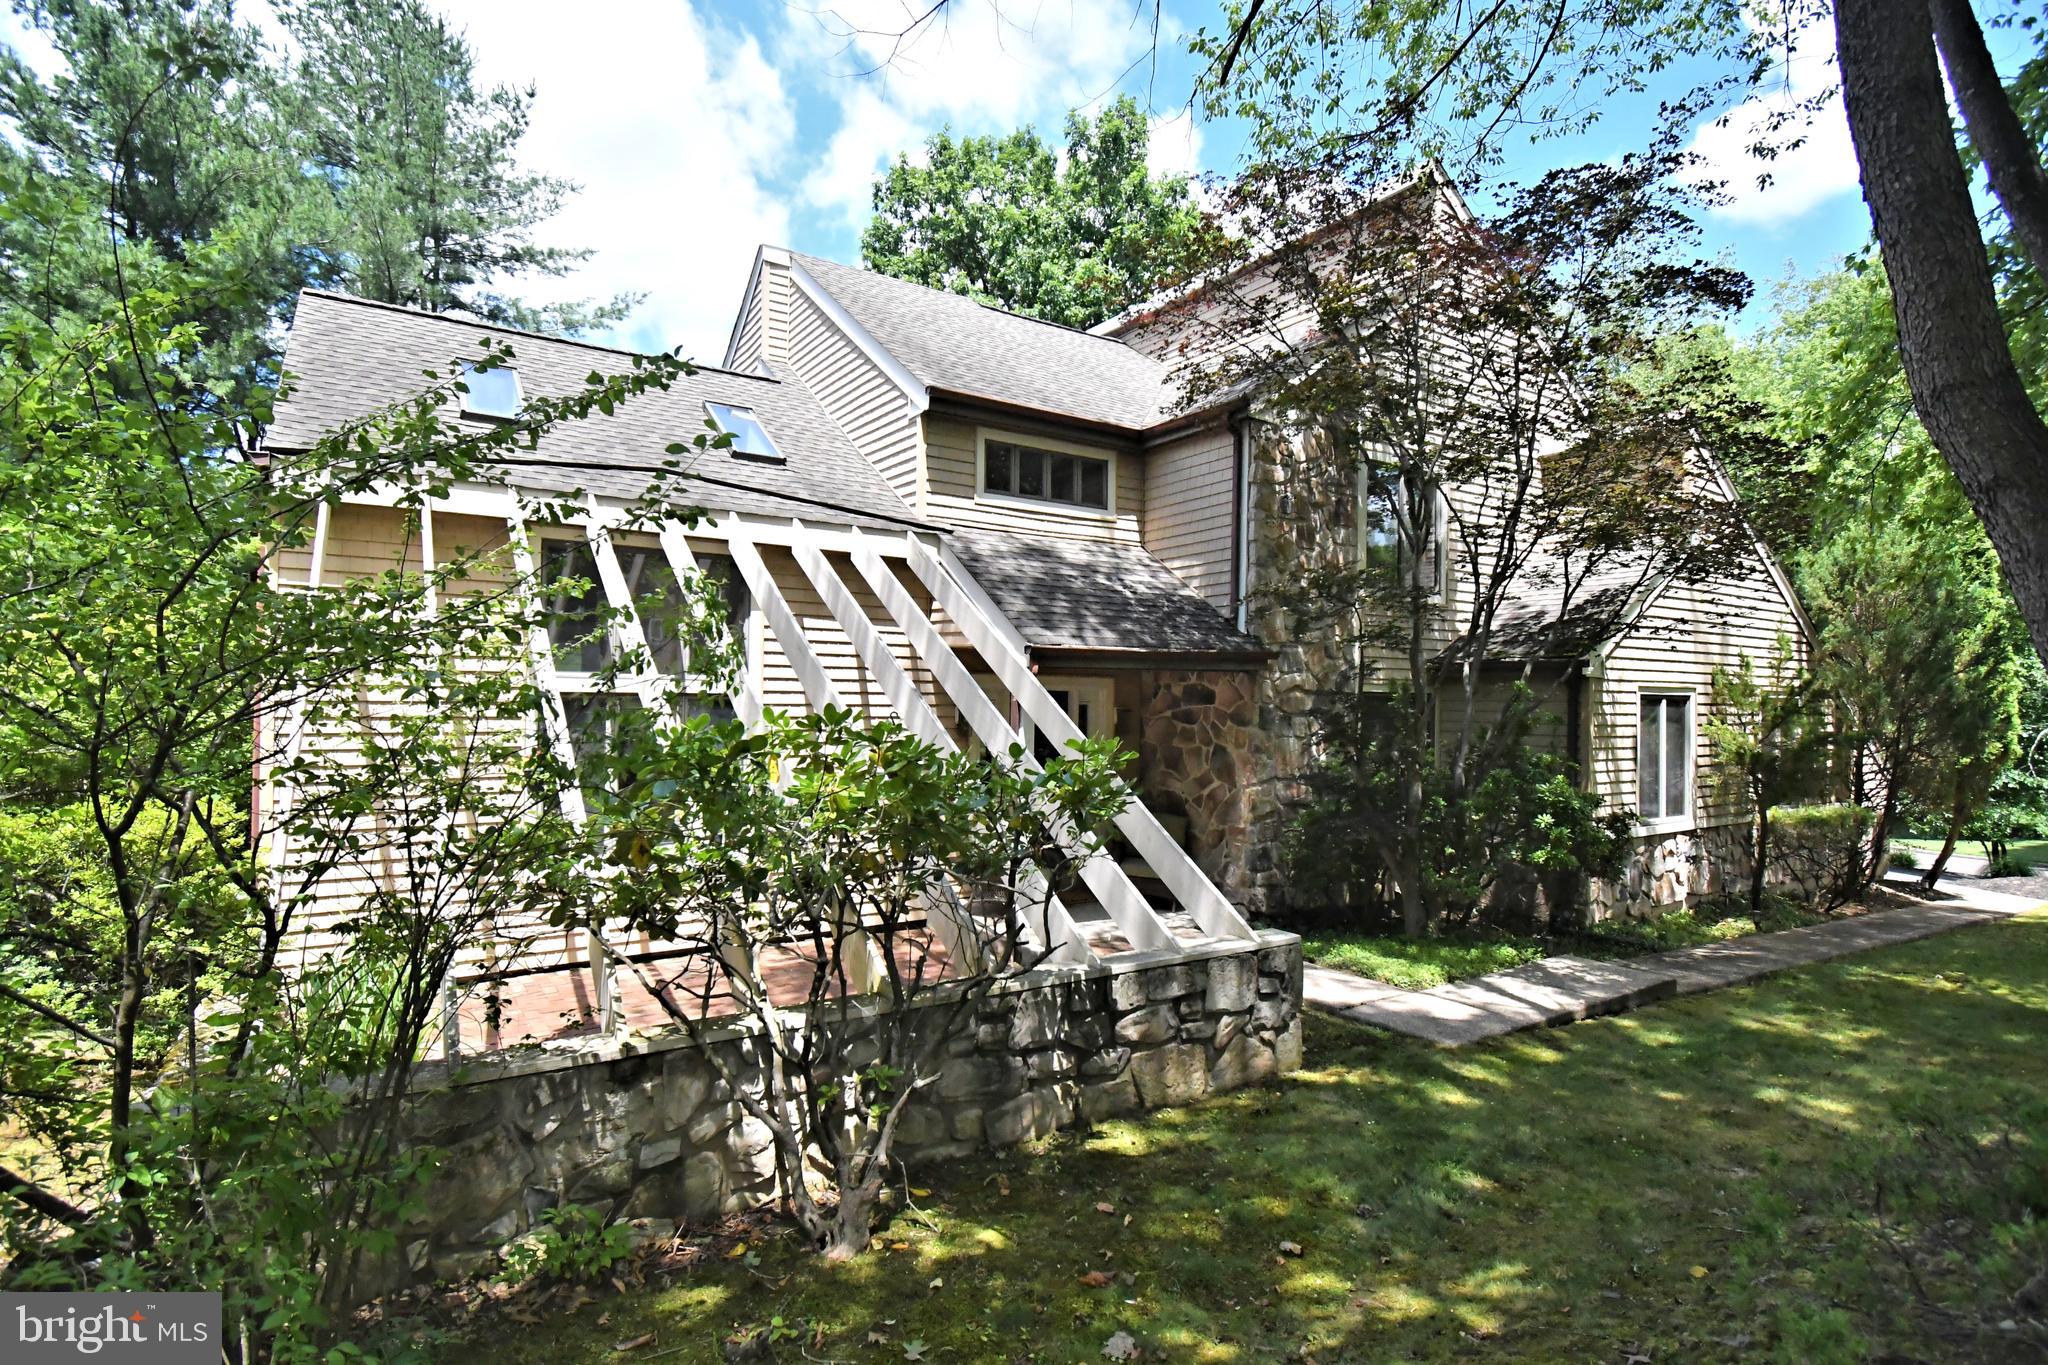
LANGHORNE
22 WYCHWOOD LANE
4 Beds
3 Baths
2,856 Sq.Ft.
$799,900
MLS#: PABU2125844
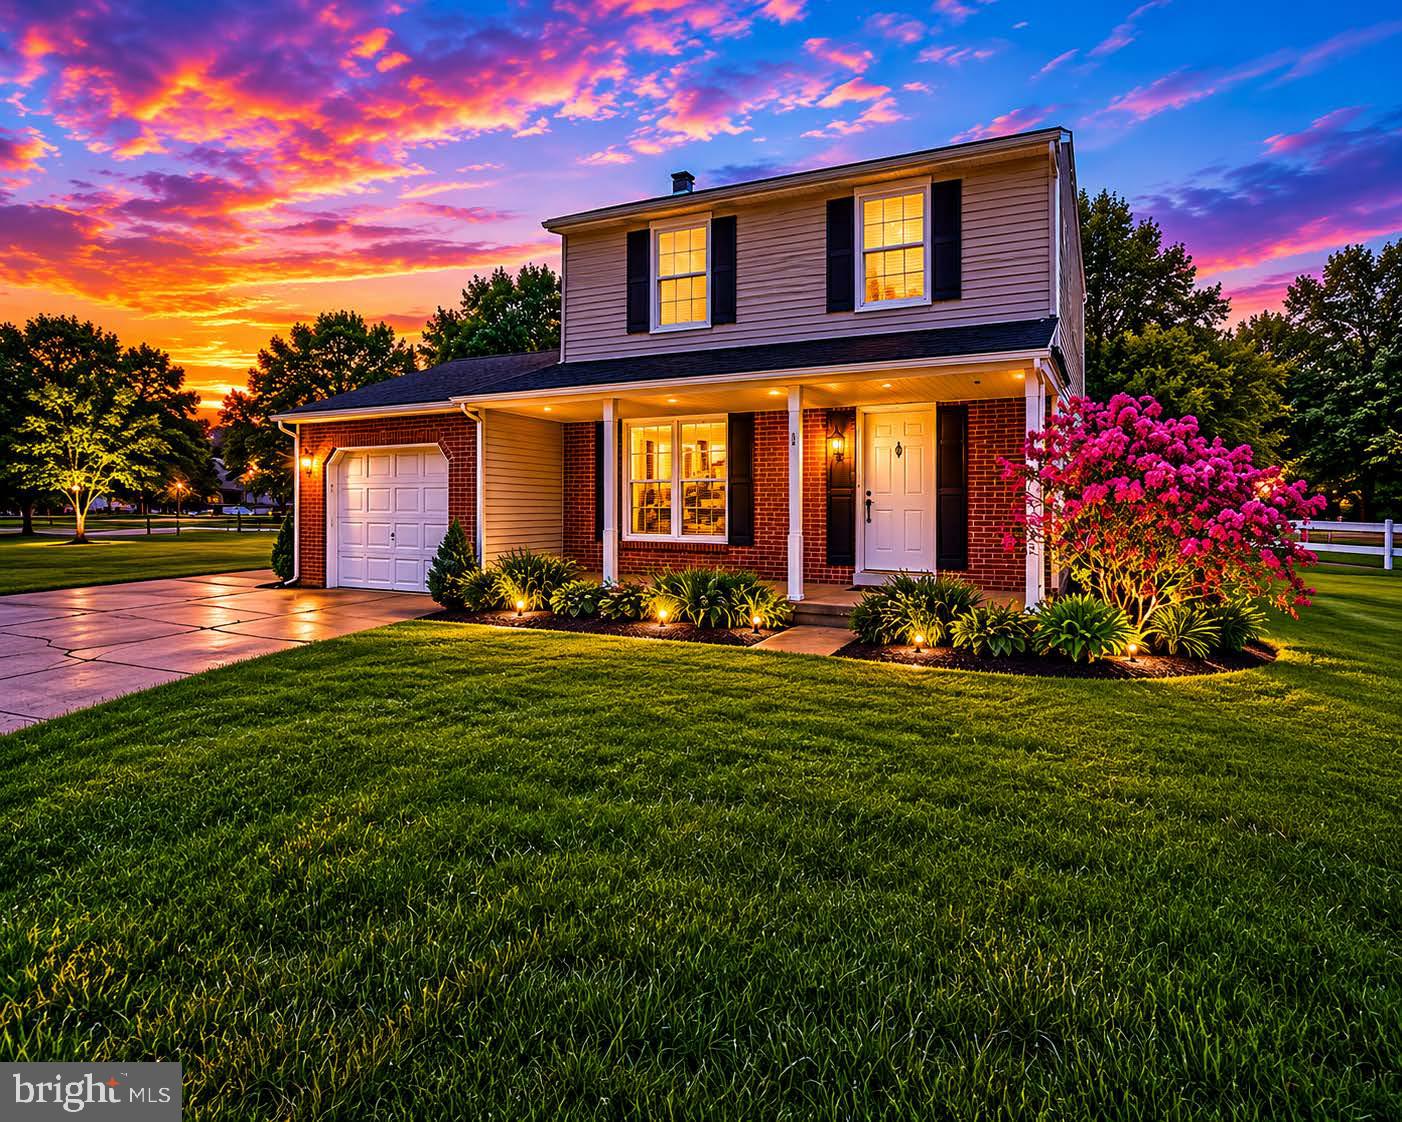
LANGHORNE
75 DAWSON ROAD
3 Beds
1 Baths
1,610 Sq.Ft.
$625,000
MLS#: PABU2122376
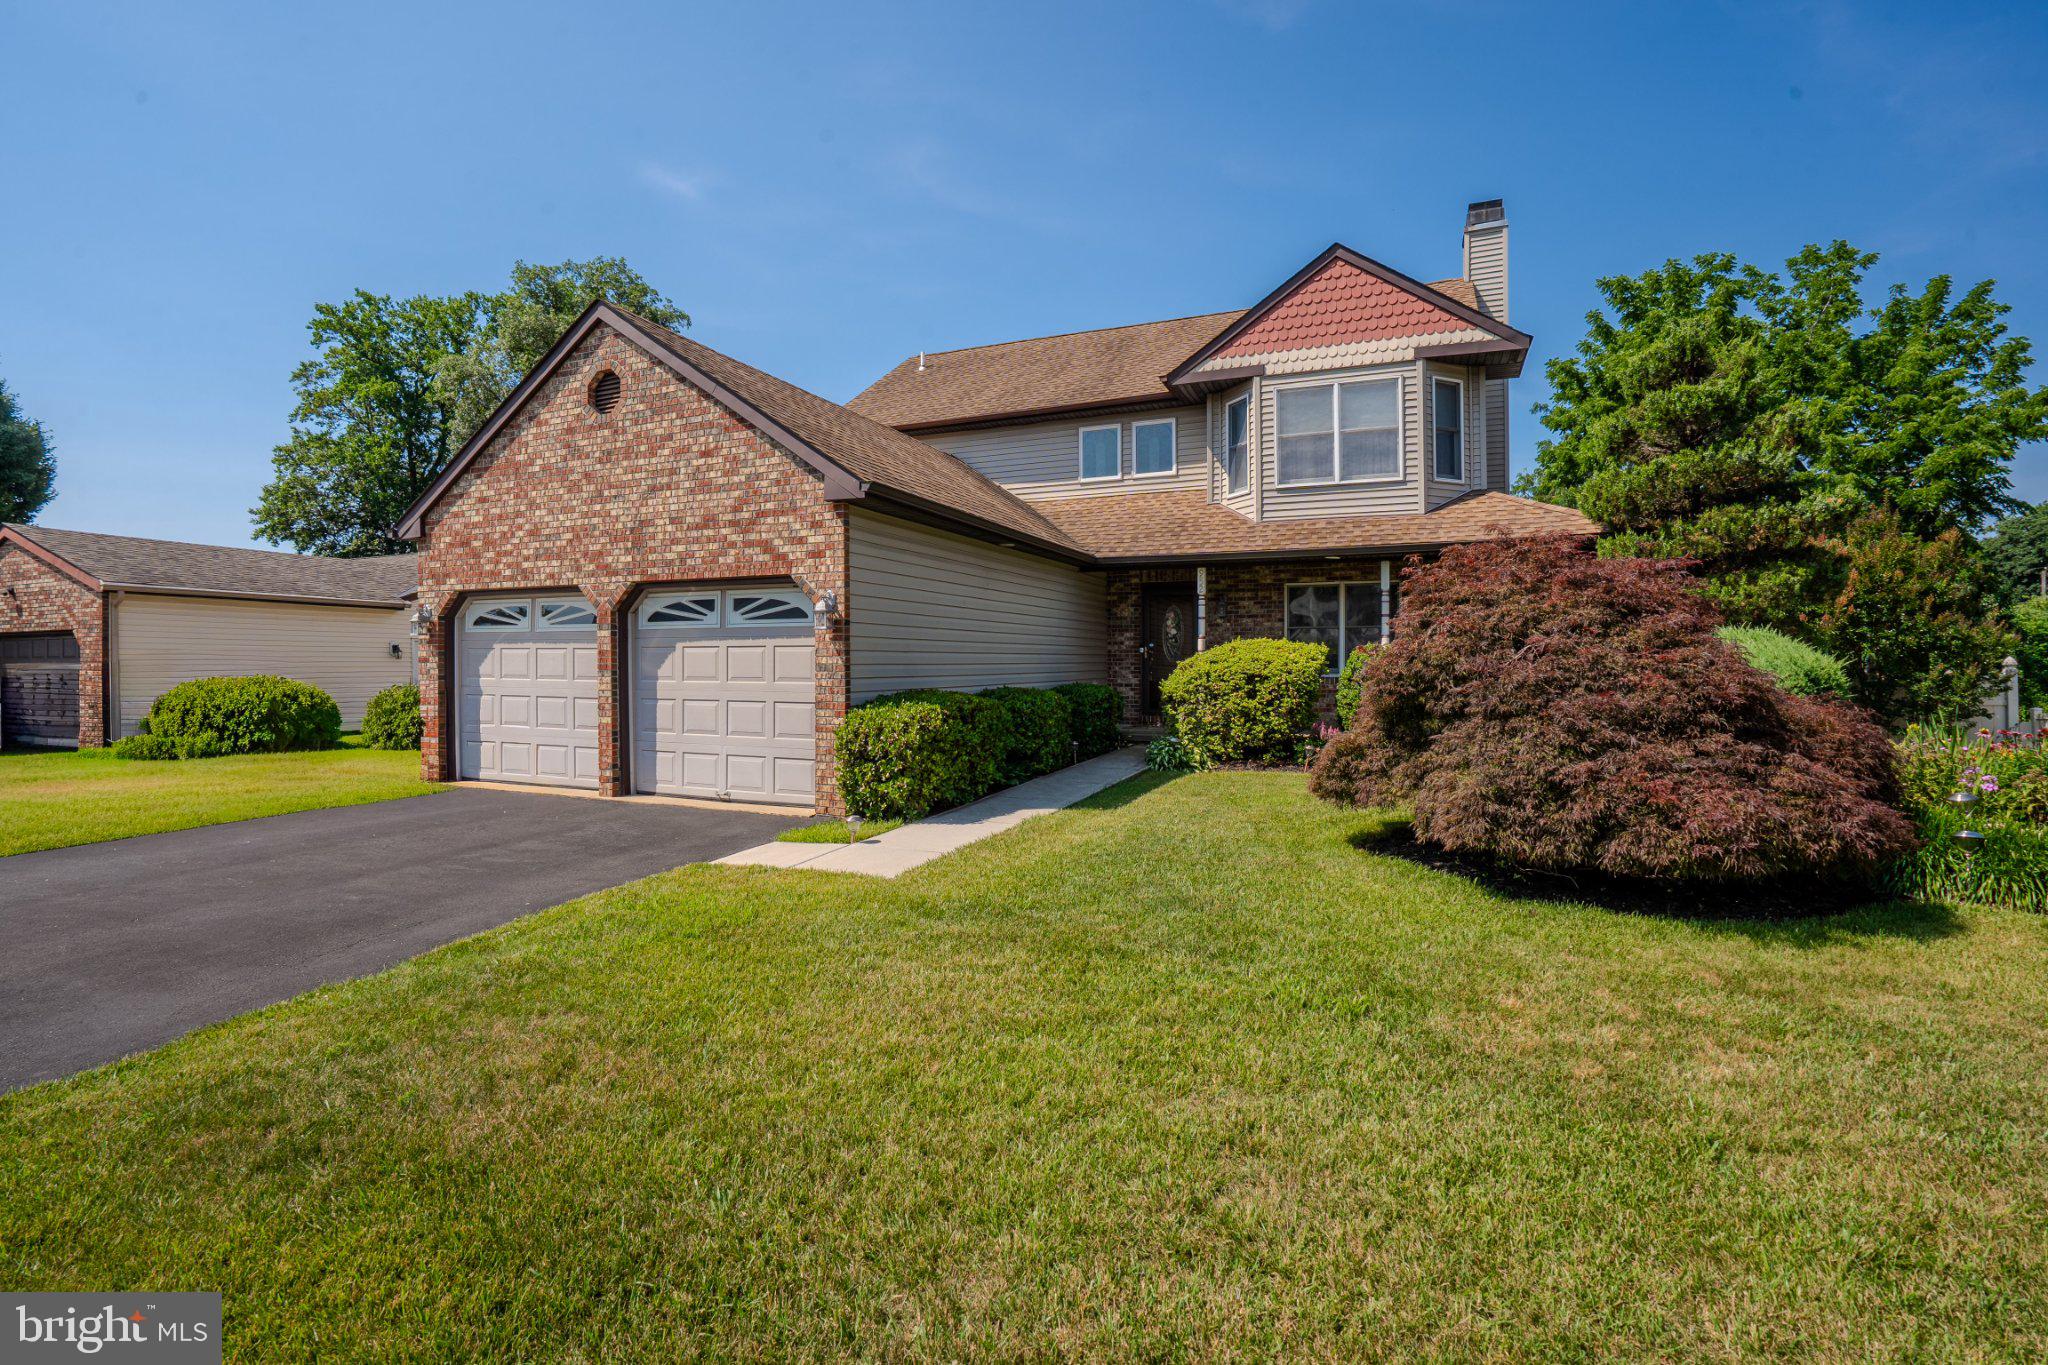
LANGHORNE
952 DUXBURY DRIVE
3 Beds
2 Baths
2,668 Sq.Ft.
$699,990
MLS#: PABU2125350
LANGHORNE
01 KYLE LANE
3 Beds
3 Baths
2,361 Sq.Ft.
$839,995
MLS#: PABU2103838
LANGHORNE
151 E HIGHLAND AVENUE
5 Beds
3 Baths
3,700 Sq.Ft.
$849,999
MLS#: PABU2125800
LANGHORNE
1838 GARDEN COURT
4 Beds
2 Baths
2,648 Sq.Ft.
$775,000
MLS#: PABU2125360
.png)