Features & Amenities

Interior

  • Other Interior Features

    Kitchen Island, Recessed Lighting, Open Floorplan

  • Total Bedrooms

    2

  • Bathrooms

    2

  • 1/2 Bathrooms

    1

  • Above Grade Finished Area

    1226.0

  • Basement YN

    NO

  • Cooling YN

    YES

  • Cooling

    Central Air, Electric

  • Fireplace YN

    YES

  • Heating YN

    YES

  • Heating

    Exhaust Fan, Natural Gas, Forced Air

  • Pet friendly

    N/A

Exterior

  • Garage

    No

  • Construction Materials

    Brick, Vinyl Siding

  • Other Exterior Features

    Lighting, Rain Gutters, Storage

  • Parking

    Parking Lot

  • Pool

    No

  • Waterfront YN

    NO

Area & Lot

  • Lot Size(acres)

    0.07

  • Lot Size(square feet)

    3,049

  • Property Type

    Residential

  • Property Sub Type

    Townhouse

  • Architectural Style

    Colonial

Price

  • Sales Price

    $339,500

  • Tax Amount

    $2,017

  • Sq. Footage

    1,226

  • Price/SqFt

    $276

HOA

  • Association

    YES

  • Association Fee

    $130

  • Association Fee Frequency

    Monthly

  • Association Fee Includes

    N/A

  • Total Monthly Fees

    true

School District

  • Elementary School

    N/A

  • Middle School

    N/A

  • High School

    N/A

Property Features

  • New Construction

    NO

  • Foundation Details

    Slab

  • Senior Community YN

    NO

  • Sewer

    Public Sewer

  • Tax Lot

    14

  • Water Source

    Public

Schedule a Showing

Showing scheduled successfully.

<
>
IN PERSON
VIA CHAT

What is 3 + 4 ?


Mortgage calculator

Estimate your monthly mortgage payment, including the principal and interest, property taxes, and HOA. Adjust the values to generate a more accurate rate.

Your payment

Principal and Interest:

$

Property taxes:

$

HOA fees:

$

Total loan payment:

$

Total interest amount:

$

Location

County

SPOTSYLVANIA

Elementary School

Middle School

High School

Listing Courtesy of Blake Paul Olsen, Belcher Real Estate, LLC.

RealHub Information is provided exclusively for consumers' personal, non-commercial use, and it may not be used for any purpose other than to identify prospective properties consumers may be interested in purchasing. All information deemed reliable but not guaranteed and should be independently verified. All properties are subject to prior sale, change or withdrawal. RealHub website owner shall not be responsible for any typographical errors, misinformation, misprints and shall be held totally harmless.

Agent Cindy Wilhelm

Salesperson, Realtor

Cindy Wilhelm

Call Cindy today to schedule a private showing.


* Listings on this website come from the FMLS IDX Compilation and may be held by brokerage firms other than the owner of this website. The listing brokerage is identified in any listing details. Information is deemed reliable but is not guaranteed. If you believe any FMLS listing contains material that infringes your copyrighted work please review our DMCA policy and learn how to submit a takedown request.© 2024 FMLS.
Welcome to this beautifully updated 2-bedroom, 2.5-bath townhome in Spotsylvania! Thoughtfully designed with stylish finishes and functional spaces, this home offers a wonderful combination of comfort and modern appeal. The open-concept main level features luxury vinyl flooring, marble countertops, stainless steel appliances, pendant and recessed lighting, and a classic tiled backsplash. The kitchen is further enhanced by a custom coffee bar with penny tile backsplash, cabinetry, and shelving, along with under-cabinet lighting, a large undermount sink with push-button disposal, and a spacious peninsula with seating overhang. The kitchen opens seamlessly to the living area, where a striking shiplap fireplace accent wall, gas fireplace, and wooden mantel create an inviting focal point. Sliding glass doors lead to the fully fenced backyard, featuring composite decking with integrated floorboard lighting and a dedicated fire pit area—an ideal setting for outdoor gatherings or a quiet evening outdoors. Upstairs, discover two spacious primary bedrooms, each with its own full bathroom, offering flexibility and privacy. One bedroom features a large closet, while the other includes a walk-in closet. A convenient upstairs laundry cabinet adds everyday functionality. Professionally landscaped front and back yards complete the exterior. From the thoughtful interior details to the well-appointed outdoor space, this Spotsylvania townhome offers a beautiful place to call home! Schedule your tour today!

11181 KENSINGTON PLACE

Message successfully sent.

What would you like to know?

What is 3 + 4 ?

I agree to receive email communication and understand I can unsubscribe at any time.

I agree to be contacted by Charis Realty Group - Christine Issler, Broker via call, email, and text for real estate services. To opt out, you can reply 'stop' at any time or reply 'help' for assistance. You can also click the unsubscribe link in the emails. Message and data rates may apply. Message frequency may vary. Privacy Policy

Related Properties

Wonderful Community, Quiet and Peaceful. A wonderful starter home with 3 bedrooms and 1 full bath and 3 half baths. New HVAC System, fully Finished and Freshly Painted home, ready for your family. 
Big Window, Bright and Airy. Full Basement with walk out to private backyard and private view. WoW-3.25% Assumption interest Rate for FHA Loan
Immediate Occupancy is an option. Bring your buyers
#VAST2054372

FREDERICKSBURG

214 OVERLOOK COURT

3 Beds

1 Baths

1,344 Sq.Ft.

$349,900

MLS#: VAST2054372

Discover a PRIME INVESTMENT OPPORTUNITY in Winslow Heights! This charming 3-bedroom, 1-bathroom ranch-style home, built in 1981, offers a solid foundation for rental income or future appreciation. With a spacious 1.17-acre lot, the property provides ample outdoor space and potential for expansion or development. The detached structure features durable vinyl siding and includes a front-entry attached garage, perfect for tenant convenience. A cozy fireplace adds character, enhancing the home's appeal to prospective renters. Additional structures, such as a garage and shed shop, offer versatile storage or workspace options. Located in a desirable neighborhood, this property is poised for growth, making it an excellent addition to any investment portfolio. With no pool maintenance and low association fees, the potential for positive cash flow is significant. Don't miss out on this opportunity to secure a valuable asset in a thriving market!
#VAST2054764

FREDERICKSBURG

2 COLYER ROAD

3 Beds

1 Baths

1,200 Sq.Ft.

$325,000

MLS#: VAST2054764

INVESTMENT OPPORTUNITY IN STAFFORD COUNTY! Bring your vision and creativity to 657 Truslow Road! Situated on a beautiful 1.36-acre lot in a convenient Fredericksburg location, this property offers an opportunity for investors, renovators, or buyers looking for a project to make their own. The existing home is in need of significant renovations and is being sold strictly AS-IS. Whether your plans include renovating the existing residence, creating a rental investment, or exploring the possibility of building new, this property offers a variety of possibilities, subject to applicable approvals. Enjoy the space and privacy of a generous homesite while remaining convenient to shopping, dining, commuter routes, and everyday amenities.
#VAST2054696

FREDERICKSBURG

657 TRUSLOW ROAD

None Beds

None Baths

1,368 Sq.Ft.

$360,000

MLS#: VAST2054696

Nestled in the charming subdivision of Ballantraye, this beautifully designed 4 bedroom townhouse offers a perfect blend of modern comfort and timeless elegance. With a major home renovation just completed in 2026, this home is ready to welcome you with open arms.  The new homeowner will be able to move right in and enjoy the upgrades and comfort of a brand-new HVAC which comes with a 10-year warranty. Step inside to discover a spacious interior that boasts 1,987 square feet of thoughtfully designed living space. The inviting layout features three generous bedrooms and three and a half bathrooms, ensuring ample room for relaxation and privacy. The newly updated kitchen, designed with soft close cabinets and stunning quartz counters and backsplash is a complete show stopper and is an amazing place to host friends and family. As you explore further, you'll find a fully finished basement with a walkout level, providing additional living space that can be transformed into a home office, playroom, home gym, entertainment area or fourth bedroom. The warmth of the wood-burning fireplace in the basement creates a welcoming atmosphere, ideal for cozy evenings spent with loved ones, you will love the new patio and fenced in backyard. The home is equipped with essential appliances, including stainless steel dishwasher, brand new refrigerator, washer and dryer, making daily chores a breeze. The LVP flooring throughout adds a touch of modern sophistication while ensuring easy maintenance. Outside, enjoy the serene views of trees and woods on your brand-new deck, offering a peaceful retreat from the hustle and bustle of everyday life. The property includes assigned parking right outside for two vehicles, providing convenience and ease of access. This townhouse is not just a place to live; it's a place to create lasting memories. With its inviting ambiance, modern amenities, and prime location that balances tranquility with accessibility, this home is a true gem. Whether you're looking to entertain, relax, or simply enjoy the beauty of your surroundings, this property has it all. Don't miss the opportunity to make this charming townhouse your own!
#VASP2042278

FREDERICKSBURG

10607 GIDEON COURT

4 Beds

3 Baths

1,987 Sq.Ft.

$399,000

MLS#: VASP2042278

LOAN ASSUMPTION AT 5.75%! Qualified buyers may have the opportunity to assume the seller’s existing loan at an incredible 5.75% interest rate—a rare financing opportunity in today’s market! Assumption is subject to buyer qualification, buyer eligibility, lender/servicer approval, and applicable requirements. Additional cash/equity may be required.

END-UNIT PRIVACY, FLEXIBLE LIVING SPACE & A FENCED BACKYARD—all in a convenient Stafford, VA location! Welcome to this move-in-ready 3-bedroom, 2.5-bath end-unit townhome in Charleston Commons, where an open floor plan, multiple living spaces, and a versatile main-level home office give you the flexibility to live, work, and entertain with ease.

Step inside to a bright, welcoming layout designed for everyday living. The open floor plan provides plenty of room to gather, while the additional main-level space can easily function as a home office, optional bedroom, guest space, playroom, workout area, or whatever best fits your lifestyle.

Upstairs, three comfortable bedrooms provide space to unwind, including a spacious primary retreat. Outside, enjoy your own private escape with a deck overlooking the fenced backyard—perfect for morning coffee, grilling, entertaining, gardening, pets, or relaxing at the end of the day. The desirable end-unit location adds an extra sense of privacy and openness that can be hard to find in townhome living.

Location is another standout. Situated in the Charleston Commons community of Stafford, Virginia, you’ll enjoy convenient access to Marine Corps Base Quantico, I-95, Route 1, VRE commuter transportation, shopping, dining, and everyday necessities. With easy connections to Fredericksburg, Prince William County, and Northern Virginia, this location makes commuting and exploring the region simple.

Move-in ready with 3 bedrooms, 2.5 bathrooms, an open-concept layout, flexible home office or optional bedroom, deck, fenced backyard, additional living space, and end-unit privacy—this Stafford townhome checks all the boxes for comfortable, convenient living.
#VAST2053828

FREDERICKSBURG

210 CHARLES STREET

3 Beds

2 Baths

2,280 Sq.Ft.

$375,000

MLS#: VAST2053828

Welcome to this beautifully located end-unit townhome in sought-after Rappahannock Landing! Offering 3 bedrooms, 2.5 baths, and an open-concept floor plan, this home blends comfort, style, and convenience. The spacious kitchen features hardwood-plank flooring, granite countertops, stainless-steel appliances, and a large center island—perfect for everyday living and entertaining. The inviting main level flows seamlessly into the dining and living areas. 
Step outside to the deck overlooking the backyard, creating a peaceful setting for morning coffee or evening relaxation. Conveniently located minutes from Historic Downtown Fredericksburg, I-95, VRE stations, shopping, dining, parks, and the Rappahannock River. Enjoy Rappahannock Landing amenities including a pool, clubhouse, fitness center, playground, and walking paths. A great opportunity to enjoy low-maintenance living in a convenient and welcoming community.
#VAST2053988

FREDERICKSBURG

220 STREAMVIEW DRIVE

3 Beds

2 Baths

1,280 Sq.Ft.

$369,500

MLS#: VAST2053988

Welcome to 505 River Crest Way!

Welcome home to this beautifully maintained 3-bedroom, 3-bathroom townhouse in a convenient Fredericksburg location. Offering comfortable living spaces, thoughtful updates, and fantastic community amenities, this home is ready for its next owner.

The home features new flooring in the basement and kitchen, adding a fresh, updated feel to some of the most-used areas. Step outside to enjoy the private fenced backyard and deck, perfect for relaxing, entertaining, or enjoying your morning coffee.

The finished basement provides flexible living space you can use as a recreation room, home office, gym, or whatever best fits your needs.

Community residents also have access to an impressive selection of amenities, including a community swimming pool, fitness center, pickleball court, basketball court, and community room.

Location is another major highlight. The home is approximately 5 minutes from I-95, making commuting convenient, while the nearby commuter lot is less than 10 minutes away. Shopping and everyday conveniences are close by, including a shopping center with Target, while Historic Downtown Fredericksburg is approximately 10 minutes away, offering restaurants, shops, entertainment, and more.

Kalahari Waterpark is approximately 20 miles away and coming soon!

Don't forget to check out the 3D virtual tour linked with the listing for an interactive look at the home and its layout from the comfort of your own home!

Come see everything 505 River Crest Way has to offer!
#VAST2053250

FREDERICKSBURG

505 RIVER CREST WAY

3 Beds

3 Baths

1,674 Sq.Ft.

$374,999

MLS#: VAST2053250

Nestled in the charming community of Ruffin's Pond, this delightful ranch-style home offers a perfect blend of comfort and convenience. With 1,096 sq. ft. of thoughtfully designed living space, this residence features three inviting bedrooms and two full bathrooms, ideal for relaxation and everyday living. The open floor plan creates a warm atmosphere, seamlessly connecting the kitchen with ample counter space to the cozy living areas. The kitchen is equipped with essential appliances, including a refrigerator, electric oven/range, and dishwasher, making meal prep a breeze. Enjoy the ease of main-floor laundry, and unwind on the spacious deck or porch, perfect for morning coffee or evening gatherings. Set on a level 0.23-acre lot, the property boasts a driveway with space for two vehicles and a handy shed for additional storage. The serene view of trees and woods enhances the tranquil ambiance, providing a peaceful retreat from the hustle and bustle. Ruffin's Pond is a vibrant community with access to tot lots and playgrounds, fostering a friendly neighborhood spirit. Nearby parks and excellent schools enrich the local experience, while convenient transportation options, including a commuter rail station less than a mile away, make commuting effortless. Embrace the lifestyle this home offers, where comfort meets community in a picturesque setting. The shed is sold as is
hvac replaced in 2024, Freshly painted inside, new light fixtures, porch and rear deck painted and ready to go!
Porch and deck freshly painted
#VASP2043746

FREDERICKSBURG

10114 BALLSTON ROAD

3 Beds

2 Baths

1,096 Sq.Ft.

$360,000

MLS#: VASP2043746
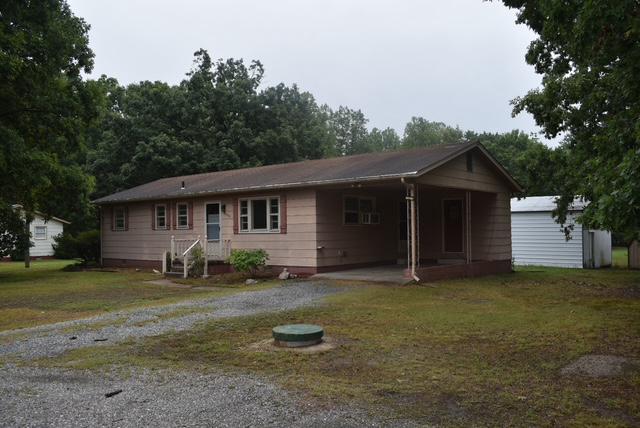
Opportunity awaits on 3.67 acres with no HOA! This 3-bedroom, 1.5-bath home offers a spacious setting room to enjoy the outdoors, pursue hobbies, or create your own vision. A detached, electrified workshop provides valuable additional space for projects, storage, or home-based hobby. The property also features a convenient carport and plenty of land to enjoy. Located in the Fredericksburg area with convenient access to shopping, dining, and major commuter routes. Whether you're looking for acreage, workspace, or an opportunity to make a property your own, come see what Flippo Dr has to offer!
#VASP2043534

FREDERICKSBURG

7829 FLIPPO DRIVE

3 Beds

1 Baths

1,080 Sq.Ft.

$324,900

MLS#: VASP2043534

********PRICE IMPROVEMENT******

This is the opportunity you’ve been waiting for! Incredible rustic cedar raised rancher perfectly situated on a desirable corner lot in The Timbers with **NO HOA** and an impressive list of updates already completed for you. From the moment you arrive, you’ll appreciate the character, charm, and pride of ownership this home offers.

Step inside to discover a beautifully remodeled kitchen featuring  solid-surface countertops and all-new stainless-steel appliances (2022), complemented by rich cherry hardwood floors that flow throughout the home and create a warm, inviting atmosphere.

Enjoy the confidence that comes with major recent improvements, including a new HVAC system (2022), hot water heater (2025), roof (2021), two new garage doors (2021), and concrete driveway (2024). The big-ticket items have been taken care of—giving you more time to simply enjoy your new home!

And then there’s the detached two-car garage—a rare find and one of this property’s most exciting features. Whether you’re a car enthusiast, hobbyist, collector, or simply looking for an incredible private retreat, this space delivers. Complete with its own half bath, it’s ready to become the ultimate man cave, workshop, hobby space, or entertainment area.

Rustic charm, modern updates, NO HOA, a corner lot, and an exceptional detached garage—this property checks all the boxes! The seller has completed the move-out, making this home truly move-in ready and available for a quick closing. Don’t miss your chance to make this unique property yours. Bring your best offer—
#VASP2044342

FREDERICKSBURG

313 GREEN ARBOR DRIVE

3 Beds

1 Baths

1,090 Sq.Ft.

$399,900

MLS#: VASP2044342

Send a message

Message successfully sent.

Your message

What is 3 + 4 ?

Reason for contacting?

I agree to receive email communication and understand I can unsubscribe at any time.

I agree to be contacted by Charis Realty Group - Christine Issler, Broker via call, email, and text for real estate services. To opt out, you can reply 'stop' at any time or reply 'help' for assistance. You can also click the unsubscribe link in the emails. Message and data rates may apply. Message frequency may vary. Privacy Policy

Sign Out

Virtual Assistant

Would you like to take the next step with this property? We can help you schedule a showing or virtual tour, or send you more details.

Yes, I would like more information.

Thank You for Your Reply, One of Our Agents will contact you as soon as possible

No, maybe later.

Thank you, you can always contact me via email, phone number or through the contact form.

Realhub AI

Lucy - Your AI-Powered Realtor

Update Your Temporary Password

Personalize your search

Enter your email and we'll notify you immediately when new listings match what you're looking for.

or enter email address

Already have an account ? Login here

Continue your home search

I agree to receive communications and understand I can unsubscribe at any time.

I agree to be contacted by Charis Realty Group - Christine Issler, Broker via call, email, and text for real estate services. To opt out, you can reply 'stop' at any time or reply 'help' for assistance. You can also click the unsubscribe link in the emails. Message and data rates may apply. Message frequency may vary. Privacy Policy

Already have an account ? Login here

We use cookies

We use cookies for analytics and to enhance your experience. By accepting, you agree to analytics and marketing cookies. Small functional cookies that count viewed properties and time on site are used regardless of your choice. You can manage your preferences or learn more about our cookies policy.