


Property
Beds
3
Full Baths
2
1/2 Baths
2
Year Built
1973
Sq.Footage
2,182
Imagine coming home to the woods in Potomac, without giving up convenience and comfort. This end-unit townhouse sits on a rare (and HUGE) 0.12-acre lot that backs right up to the trees and a wooded walking path, so every window frames green and the outside world feels miles away. Step inside and the light pulls you through the house. Head downstairs and the walkout opens straight onto your patio and fenced backyard, which might be the most private yard you’ll find in a townhouse. 3 bedrooms, an easy 4th, 2,460 total square feet, and I-270 still just minutes away. But even though you're tucked away from the outside world, once you step out your door, you'll be at the Inverness Recreation Club & Pool in what feels like seconds. Plus Bells Mill Elementary and Cabin John Middle school are just a few minutes away on foot, so this lovely home is in the Churchill High School cluster. On the main level, the rooms flow perfectly, starting with the kitchen with breakfast nook looking out at the fig tree and dogwood in your front yard. Enjoy granite countertops and stainless steel appliances for the perfect prep space. It then connects to the huge L-shaped living-dining space, with a sun room that lets you feel like you're just sitting in the trees. (You'll love watching the sunrise with a morning coffee here!) Plus with these end units, you can put in a giant wrap-around deck to enjoy even more outdoor space. Upstairs, the GIANT 300+ square foot primary bedroom has its own full bath, plus two more bedrooms share the hall bath. Check out the floor plan, and you'll see how easy it is to turn the primary bedroom's attached reading room into a fourth bedroom. While you're there, make sure to enjoy the view from every single window. Head downstairs, and you have a basement you'll actually use all the time. A large family room, office, play room, guest space, it takes whatever you give it, along with a powder room and a large utility and storage room keep the rest of the floor clear. Look at the fireplace and giant floor-to-ceiling sliding doors that let in natural light all day long, and you'll know why it's hardly fair to call it a basement. Walk outside, and you're right on the patio. The backyard is fenced in, so you get all the privacy you want. It's so rare to have this much private yard space in a townhouse. Even though you'll never want to leave home, everything you need is just a short drive away. Cabin John Village is three minutes by car, plus Westfield Montgomery Mall, Park Potomac and Potomac Village are all less than 10 minutes away, so you'll never be short on options. For the commuters among us, turn onto Seven Locks, and I-270/I-495 are just 5 minutes away. If you don't like highways, you can also hop on Democracy Boulevard, River Road, or Montrose Road in just minutes. Come see the home, walk the neighborhood, and you'll see exactly why this area is so special. Recent improvements: NEW windows (2026), New luxury vinyl plank floors in kitchen and bathroom (2024), interior paint (2023), hardwood floors refinished (2023).
Features & Amenities
Interior
-
Total Bedrooms
3
-
Bathrooms
2
-
1/2 Bathrooms
2
-
Above Grade Finished Area
1682.0
-
Basement YN
YES
-
Cooling YN
YES
-
Cooling
Central Air, Electric
-
Fireplace YN
YES
-
Heating YN
YES
-
Heating
Natural Gas, Forced Air
-
Pet friendly
Yes
Exterior
-
Garage
No
-
Construction Materials
Brick
-
Parking
Assigned, Parking Lot
-
Pool
No
-
Waterfront YN
NO
Area & Lot
-
Lot Size(acres)
0.12
-
Lot Size(square feet)
5,185
-
Property Type
Residential
-
Property Sub Type
Townhouse
-
Architectural Style
Colonial
Price
-
Sales Price
$775,000
-
Tax Amount
$8,325
-
Sq. Footage
2,182
-
Price/SqFt
$355
HOA
-
Association
YES
-
Association Fee
$84
-
Association Fee Frequency
Monthly
-
Association Fee Includes
N/A
School District
-
Elementary School
N/A
-
Middle School
N/A
-
High School
WINSTON CHURCHILL
Property Features
-
New Construction
NO
-
Association Amenities
Jogging Path, Playground
-
Foundation Details
Concrete Perimeter
-
Senior Community YN
NO
-
Sewer
Public Sewer
-
Tax Lot
107
-
Water Source
Public
Schedule a Showing
Showing scheduled successfully.
Mortgage calculator
Estimate your monthly mortgage payment, including the principal and interest, property taxes, and HOA. Adjust the values to generate a more accurate rate.
Your payment
Principal and Interest:
$
Property taxes:
$
HOA fees:
$
Total loan payment:
$
Total interest amount:
$
Location
County
MONTGOMERY
Elementary School
Middle School
High School
WINSTON CHURCHILL
Listing Courtesy of Christian Max, Long & Foster Real Estate, Inc.
RealHub Information is provided exclusively for consumers' personal, non-commercial use, and it may not be used for any purpose other than to identify prospective properties consumers may be interested in purchasing. All information deemed reliable but not guaranteed and should be independently verified. All properties are subject to prior sale, change or withdrawal. RealHub website owner shall not be responsible for any typographical errors, misinformation, misprints and shall be held totally harmless.

Salesperson, Realtor
Cindy Wilhelm
Call Cindy today to schedule a private showing.

* Listings on this website come from the FMLS IDX Compilation and may be held by brokerage firms other than the owner of this website. The listing brokerage is identified in any listing details. Information is deemed reliable but is not guaranteed. If you believe any FMLS listing contains material that infringes your copyrighted work please click here to review our DMCA policy and learn how to submit a takedown request.© 2024 FMLS.
Related Properties
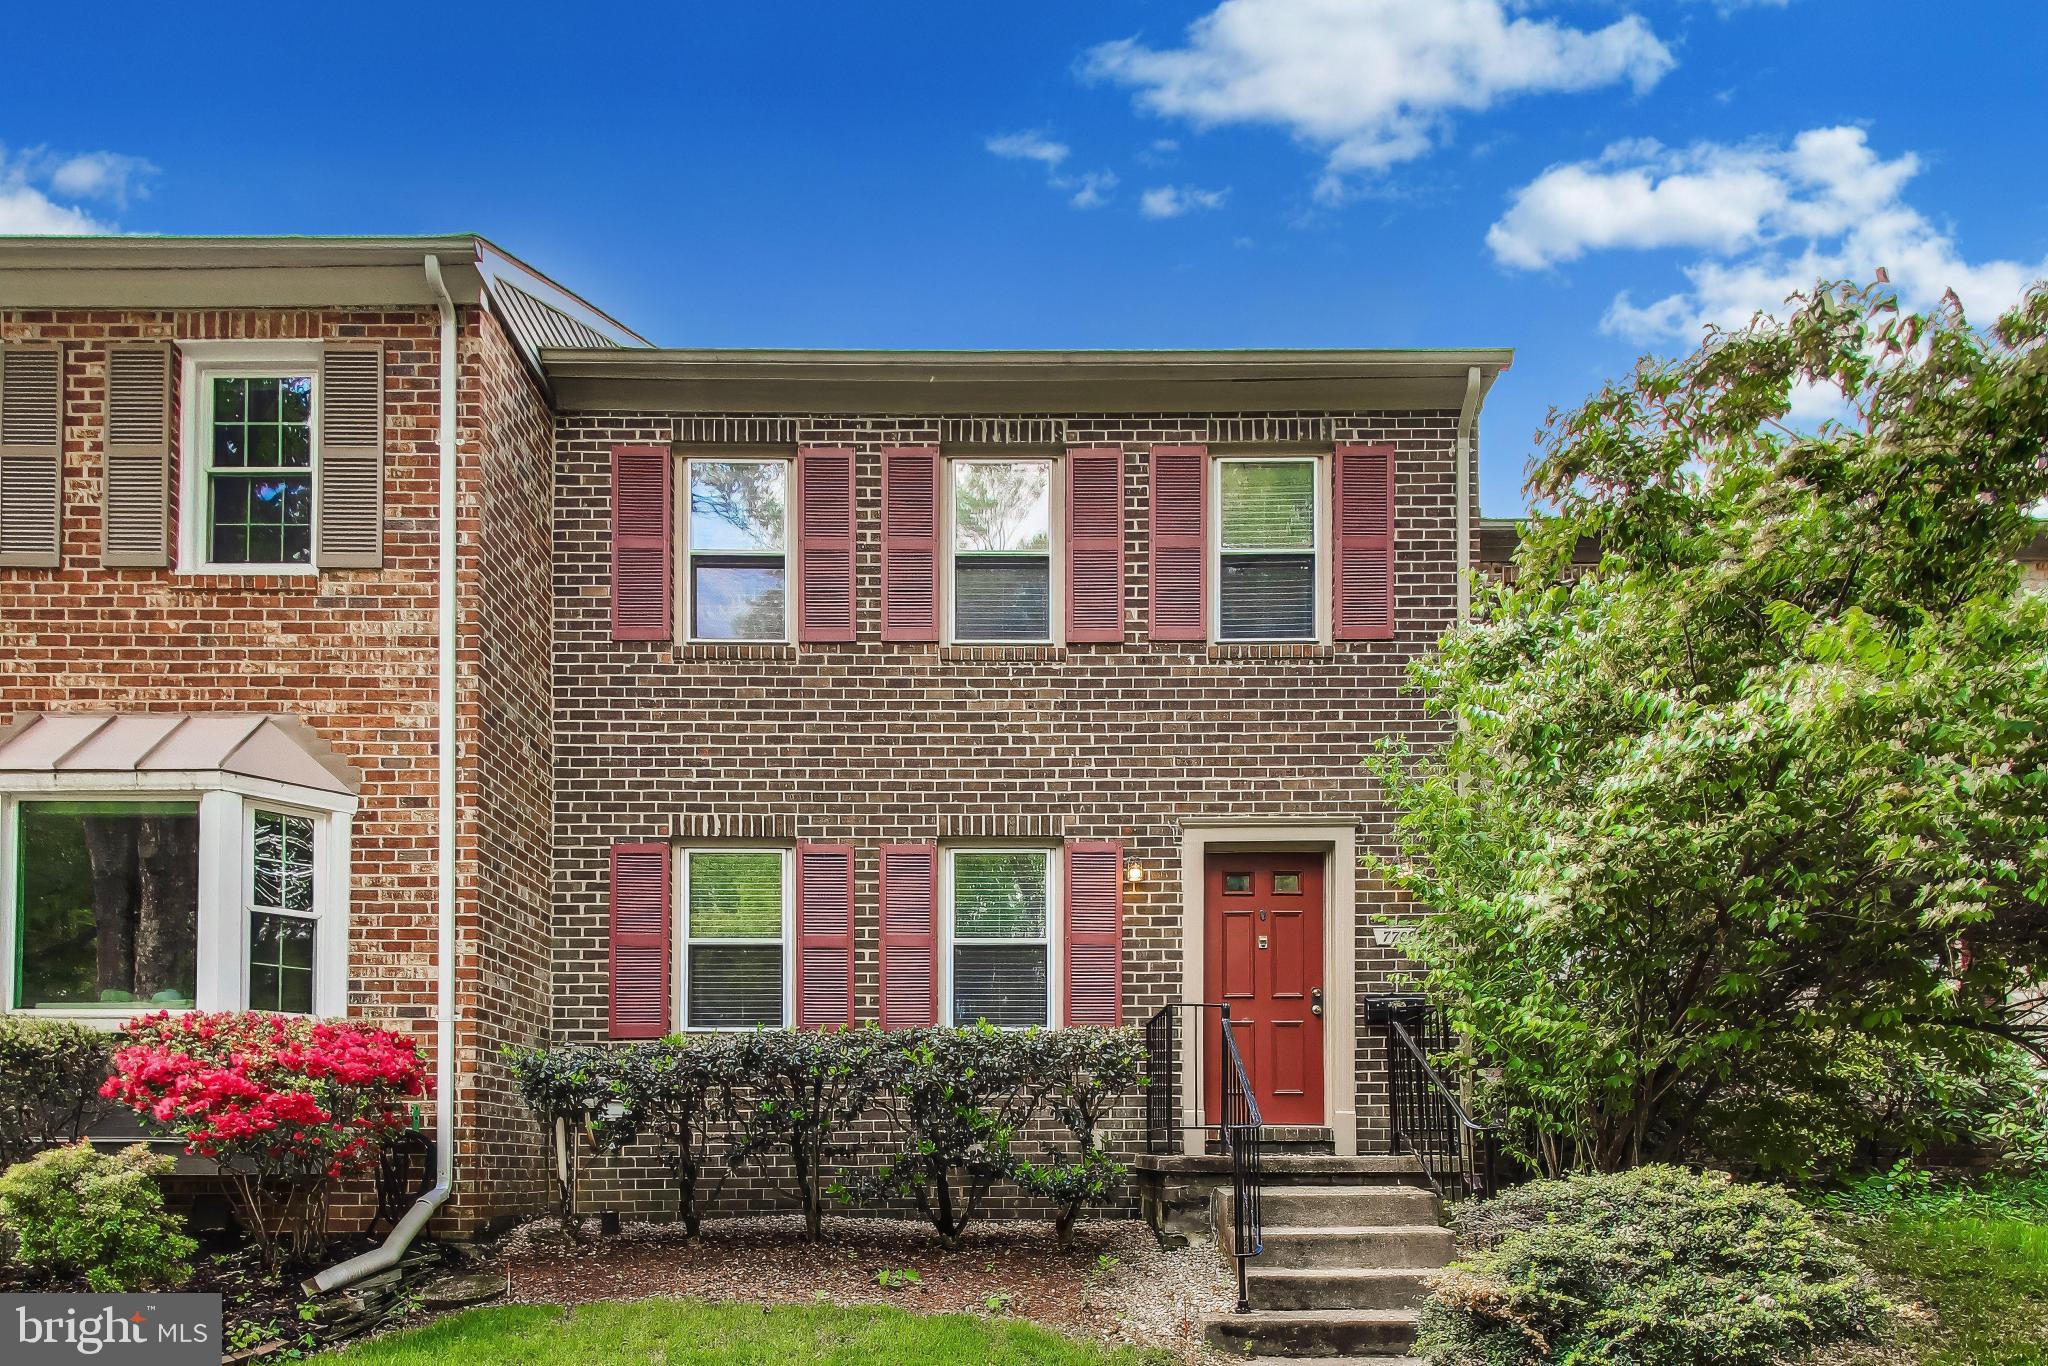
POTOMAC
7709 HEATHERTON LANE
3 Beds
3 Baths
1,978 Sq.Ft.
$750,000
MLS#: MDMC2233070

POTOMAC
1121 FORTUNE TERRACE 503
2 Beds
2 Baths
1,496 Sq.Ft.
$893,234
MLS#: MDMC2251684
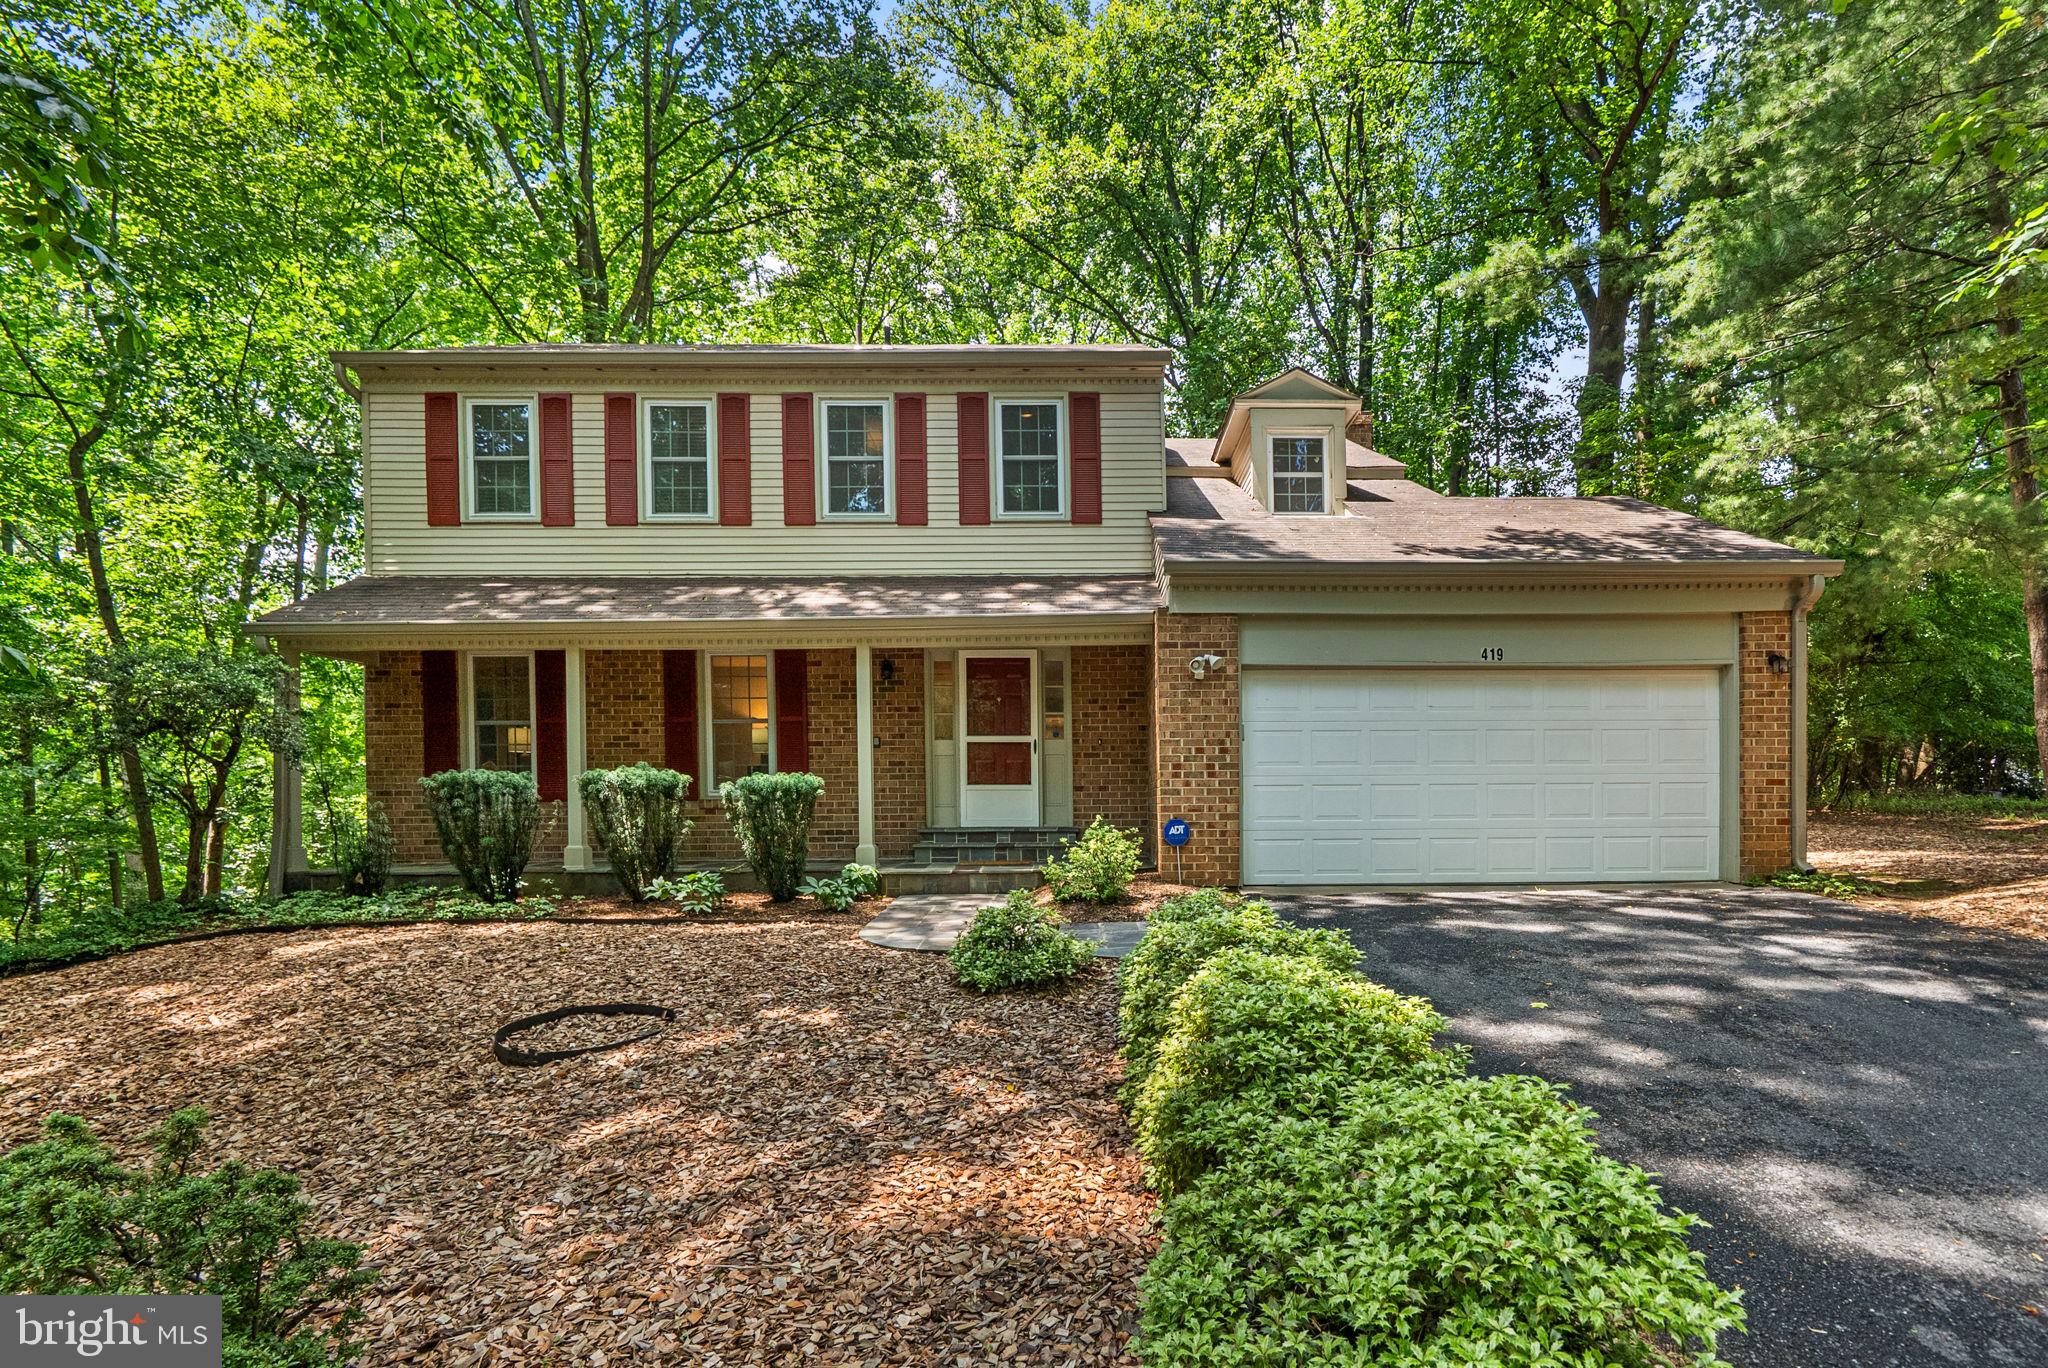
POTOMAC
419 WATTS BRANCH PARKWAY
4 Beds
3 Baths
3,362 Sq.Ft.
$865,000
MLS#: MDMC2240268

POTOMAC
10713 DEBORAH DRIVE
3 Beds
2 Baths
1,865 Sq.Ft.
$779,900
MLS#: MDMC2254450

POTOMAC
3 SUSSEX COURT
4 Beds
3 Baths
2,788 Sq.Ft.
$914,000
MLS#: MDMC2257224

POTOMAC
1921 S FALLSMEAD WAY
4 Beds
2 Baths
1,816 Sq.Ft.
$900,000
MLS#: MDMC2259746

POTOMAC
15 GROVEPOINT COURT
4 Beds
2 Baths
2,131 Sq.Ft.
$850,000
MLS#: MDMC2257740

POTOMAC
607 WATTS BRANCH
4 Beds
3 Baths
2,131 Sq.Ft.
$929,000
MLS#: MDMC2254884

POTOMAC
1387 KIMBLEWICK ROAD
4 Beds
3 Baths
2,392 Sq.Ft.
$830,000
MLS#: MDMC2260240

POTOMAC
7606 CODDLE HARBOR LANE
3 Beds
3 Baths
2,446 Sq.Ft.
$765,000
MLS#: MDMC2258102
.png)