
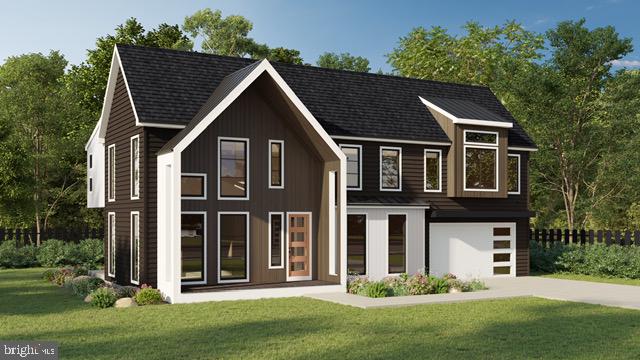
Property
Beds
4
Full Baths
3
1/2 Baths
1
Year Built
None
Sq.Footage
2,999
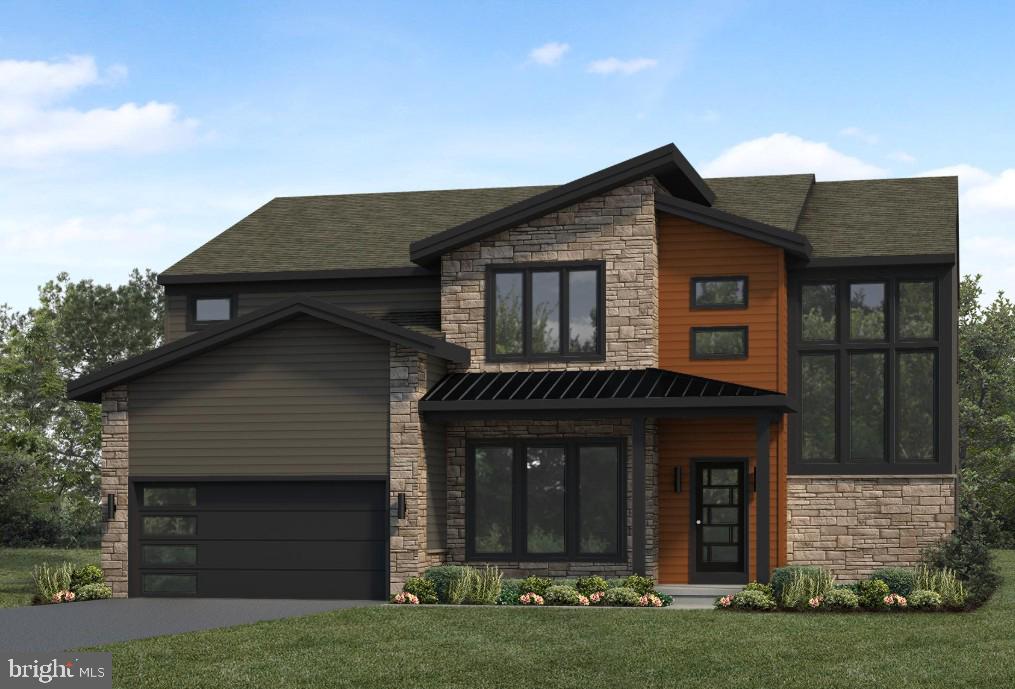
Experience exceptional craftsmanship and modern luxury with The Rivet by Alden Homes, a thoughtfully designed custom home situated on a 1.13-acre homesite in the prestigious community of The Cliffs at Iron Valley. This stunning to-be-built residence offers approximately 2,999 square feet of beautifully finished living space and is anticipated for completion as early as November 30, 2026. Designed for both everyday living and effortless entertaining, the main level features an open concept floor plan highlighted by a dramatic two-story great room with a sleek 50-inch linear electric fireplace and expansive windows that fill the home with natural light. The gourmet kitchen is beautifully appointed with custom cabinetry, upgraded appliances, gas cooking, an oversized center island, a spacious walk-in pantry with custom wood shelving, and a separate bar area that flows seamlessly into the dining space. A convenient mudroom, first-floor laundry, powder room, and private pocket office complete the thoughtfully designed main level. The second floor offers a luxurious owner’s suite featuring a spacious walk-in closet and a spa-inspired bath complete with a custom tiled shower, black glass enclosure, vertical spa shower system, dual vanities, and premium fixtures. Three additional bedrooms, a full bathroom, and an open loft overlooking the great room provide comfortable accommodations and flexible living space for family and guests. Step outside and discover a backyard designed for relaxation and entertaining. The expanded covered patio features a custom outdoor fireplace with built-in bench seating, a gas hookup for grilling, and a beautifully crafted mahogany or cedar outdoor shower, creating a private resort-inspired outdoor retreat unlike anything else in the community. Additional features include a three-car garage, 9 foot basement foundation walls, standing seam metal garage roof, maple staircases, designer lighting, ceiling fan rough-ins, upgraded interior trim with dark painted finishes, additional finished second-floor living space, and numerous premium upgrades that showcase Alden Homes’ commitment to quality craftsmanship and thoughtful design. Nestled within The Cliffs at Iron Valley, this premier luxury community offers breathtaking surroundings while remaining conveniently located near shopping, dining, recreation, and major commuter routes. Set on over an acre, this exceptional homesite provides the perfect balance of privacy, elegance, and modern convenience. Now is your opportunity to build your dream home with an anticipated move-in as early as November 30, 2026. Contact us today for additional information and begin personalizing this exceptional luxury residence.
Features & Amenities
Interior
-
Other Interior Features
Recessed Lighting, Walk-In Closet(s), Cathedral Ceiling(s), High Ceilings, Pantry
-
Total Bedrooms
4
-
Bathrooms
3
-
1/2 Bathrooms
1
-
Above Grade Finished Area
2999.0
-
Basement YN
YES
-
Cooling YN
YES
-
Cooling
Central Air, Electric
-
Heating YN
YES
-
Heating
Propane, Forced Air, Zoned
-
Pet friendly
No
Exterior
-
Garage
Yes
-
Garage spaces
2
-
Construction Materials
Vinyl Siding
-
Other Exterior Features
Lighting
-
Parking
Garage, Attached
-
Patio and Porch Features
Patio, Porch
-
Pool
No
-
Waterfront YN
NO
-
View
Trees/Woods
Area & Lot
-
Lot Size(acres)
1.15
-
Lot Size(square feet)
50,094
-
Property Type
Residential
-
Property Sub Type
Single Family Residence
-
Architectural Style
Transitional
Price
-
Sales Price
$836,581
-
Financing Options
Cash, Conventional
-
Sq. Footage
2,999
-
Price/SqFt
$278
HOA
-
Association
YES
-
Association Fee Frequency
Annually
-
Association Fee Includes
N/A
School District
-
Elementary School
CORNWALL
-
Middle School
CEDAR CREST
-
High School
CEDAR CREST
Property Features
-
New Construction
YES
-
Foundation Details
Concrete Perimeter
-
Senior Community YN
NO
-
Sewer
Public Sewer
-
Water Source
Public
Schedule a Showing
Showing scheduled successfully.
Mortgage calculator
Estimate your monthly mortgage payment, including the principal and interest, property taxes, and HOA. Adjust the values to generate a more accurate rate.
Your payment
Principal and Interest:
$
Property taxes:
$
HOA fees:
$
Total loan payment:
$
Total interest amount:
$
Location
County
LEBANON
Elementary School
CORNWALL
Middle School
CEDAR CREST
High School
CEDAR CREST
Listing Courtesy of Denise Bollard , RE/MAX Cornerstone
RealHub Information is provided exclusively for consumers' personal, non-commercial use, and it may not be used for any purpose other than to identify prospective properties consumers may be interested in purchasing. All information deemed reliable but not guaranteed and should be independently verified. All properties are subject to prior sale, change or withdrawal. RealHub website owner shall not be responsible for any typographical errors, misinformation, misprints and shall be held totally harmless.

AGENT
Cindy Wilhelm
Call Cindy today to schedule a private showing.

* Listings on this website come from the FMLS IDX Compilation and may be held by brokerage firms other than the owner of this website. The listing brokerage is identified in any listing details. Information is deemed reliable but is not guaranteed. If you believe any FMLS listing contains material that infringes your copyrighted work please click here to review our DMCA policy and learn how to submit a takedown request.© 2024 FMLS.
Related Properties
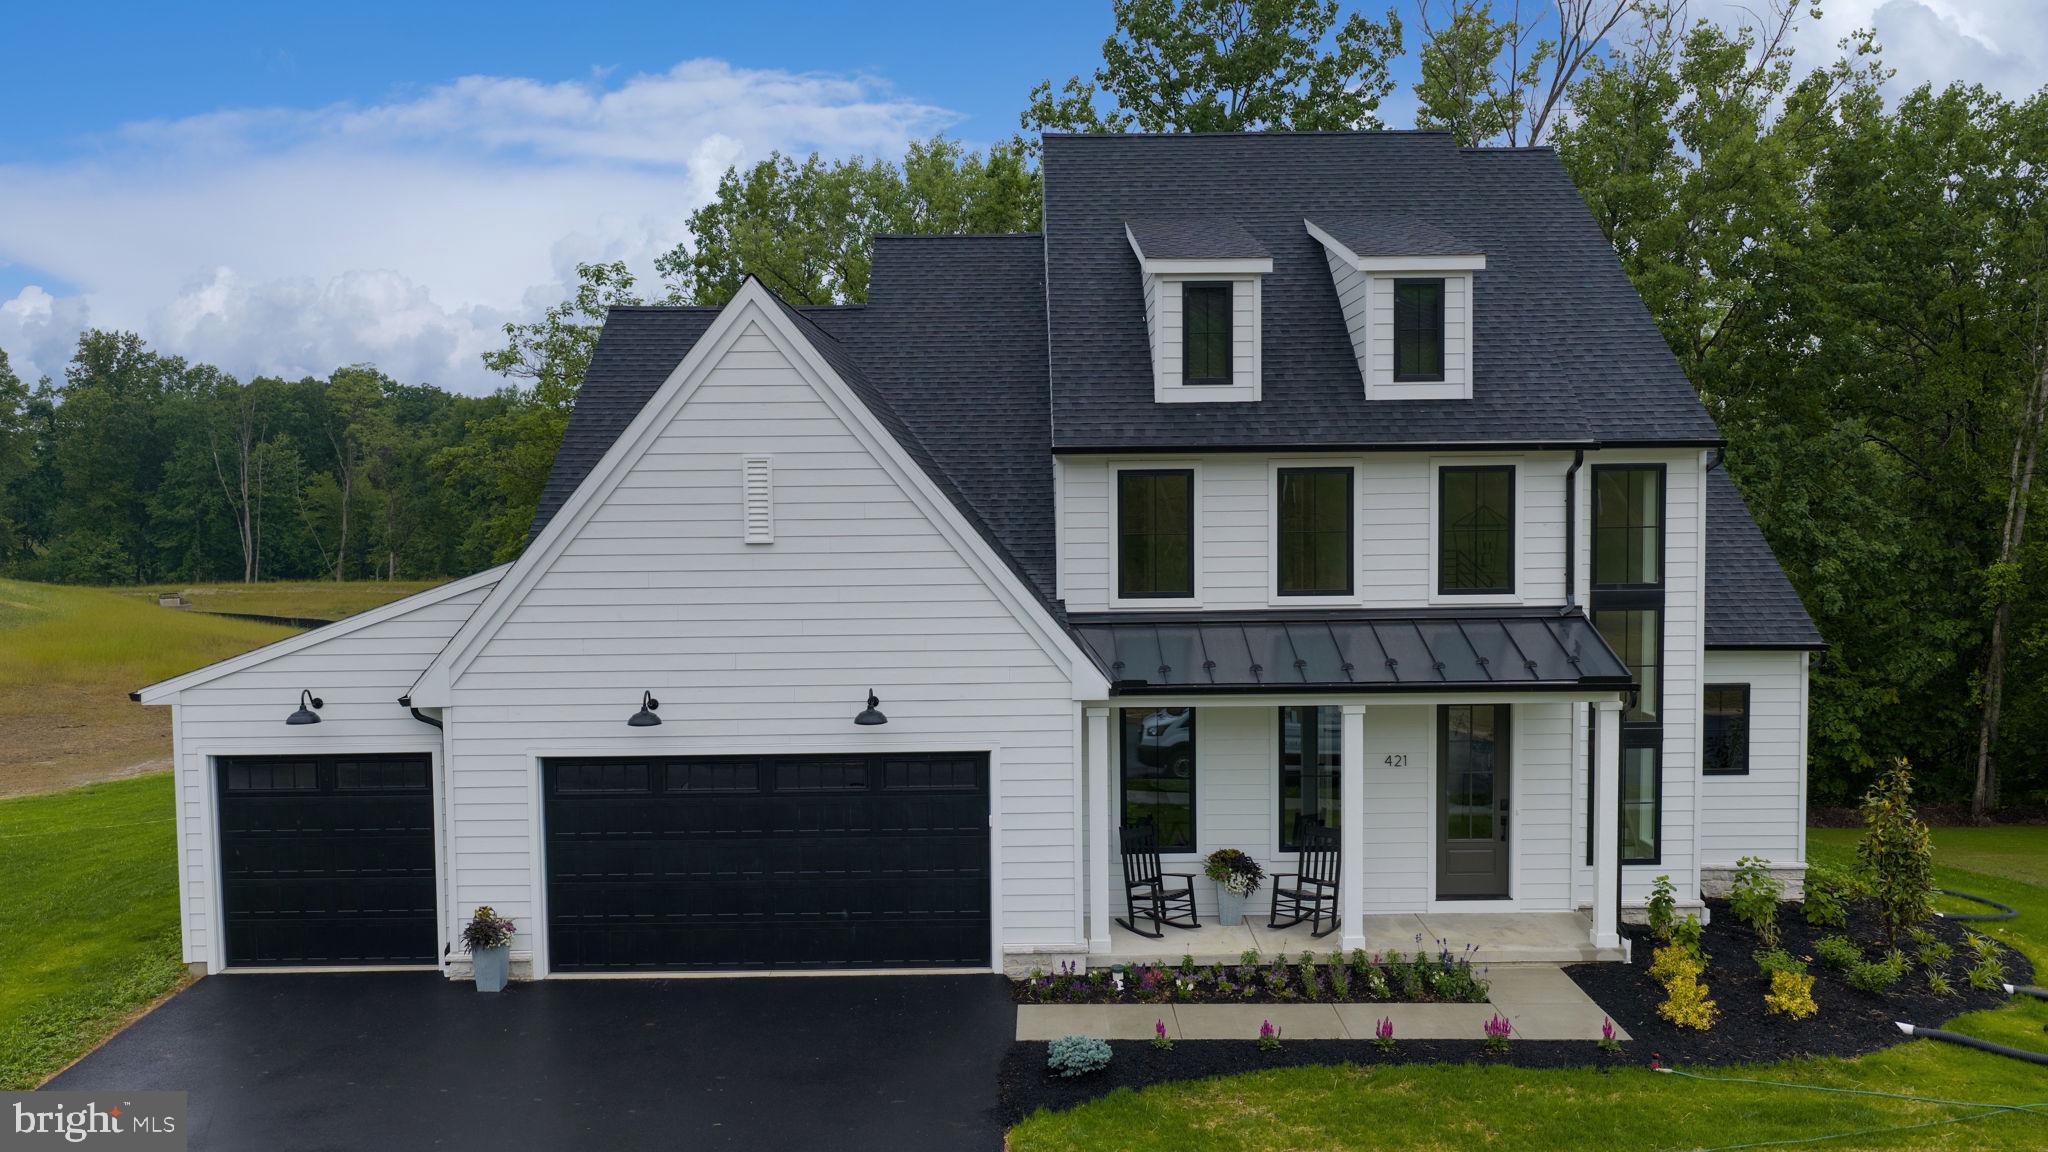
LEBANON
421 CANNON WAY
4 Beds
2 Baths
3,014 Sq.Ft.
$864,900
MLS#: PALN2025168
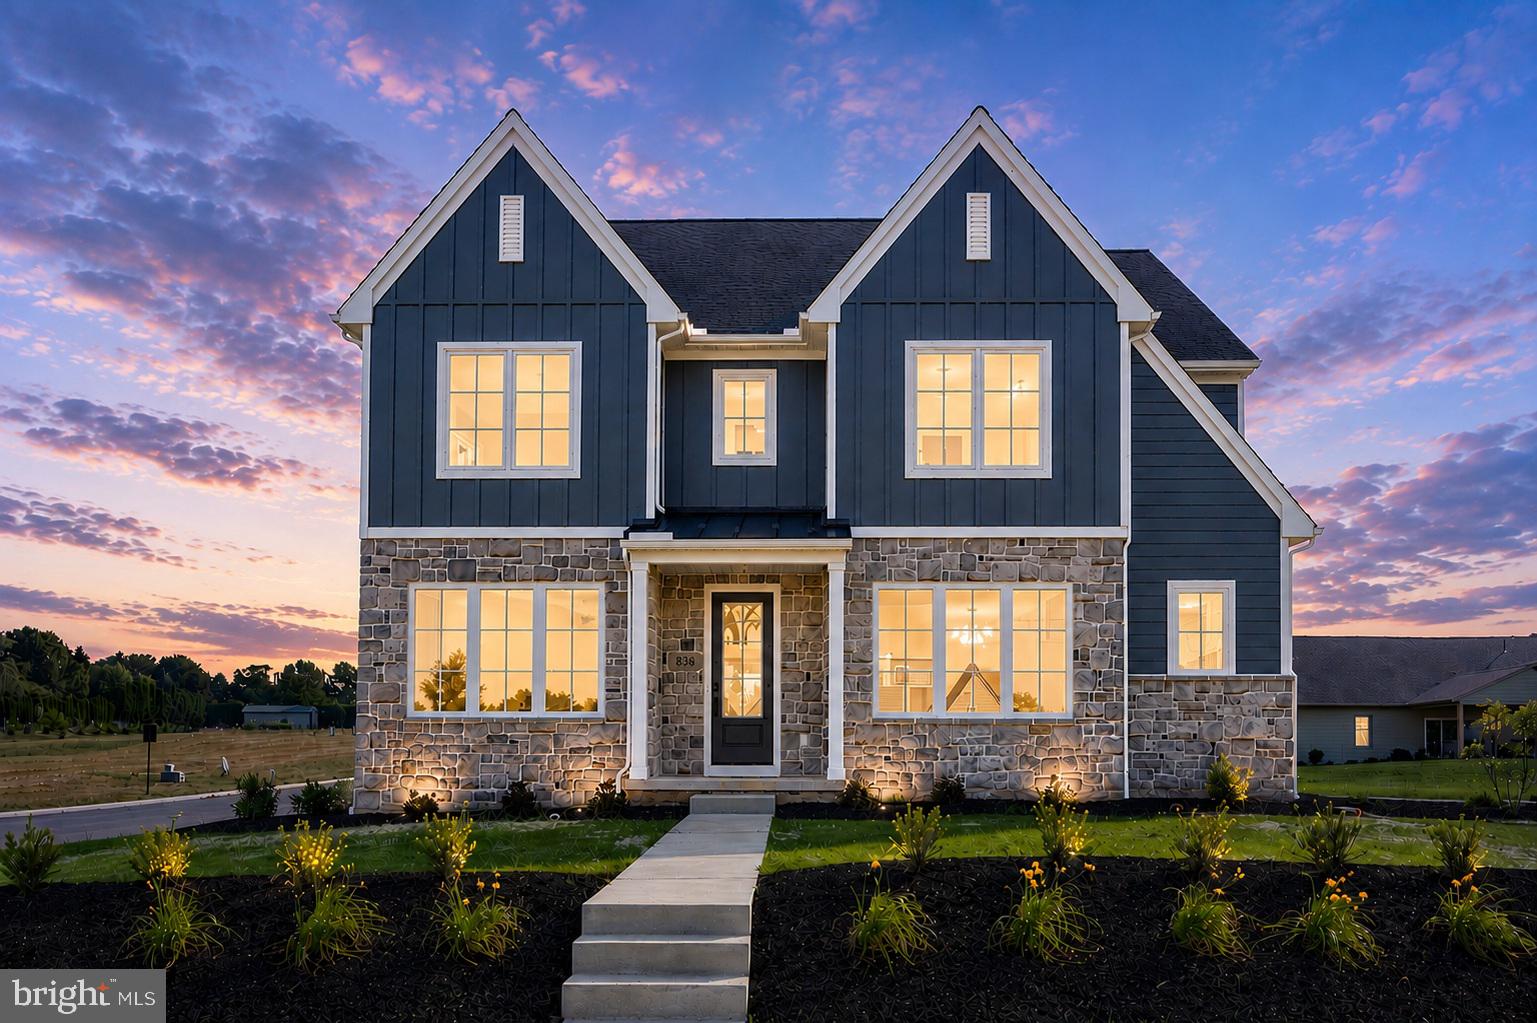
LEBANON
836 WHEATFIELD LANE
4 Beds
3 Baths
3,322 Sq.Ft.
$749,900
MLS#: PALN2027060
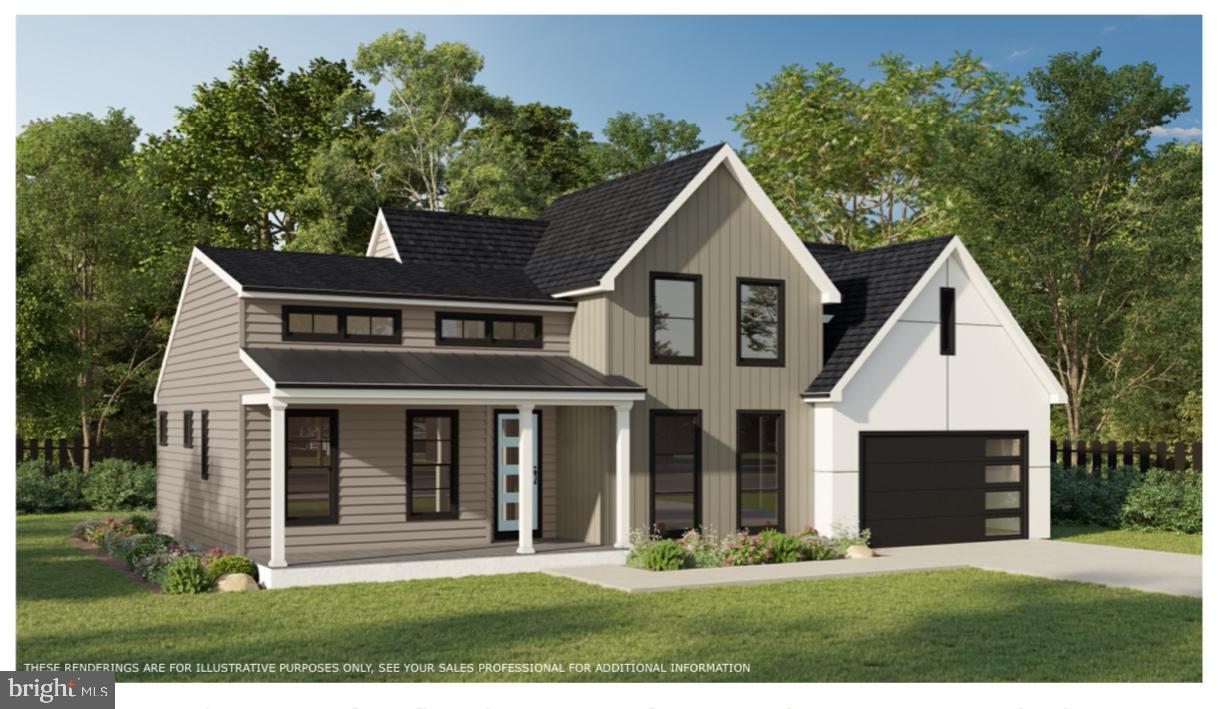
LEBANON
404 CANNON WAY
3 Beds
2 Baths
2,075 Sq.Ft.
$807,888
MLS#: PALN2024644
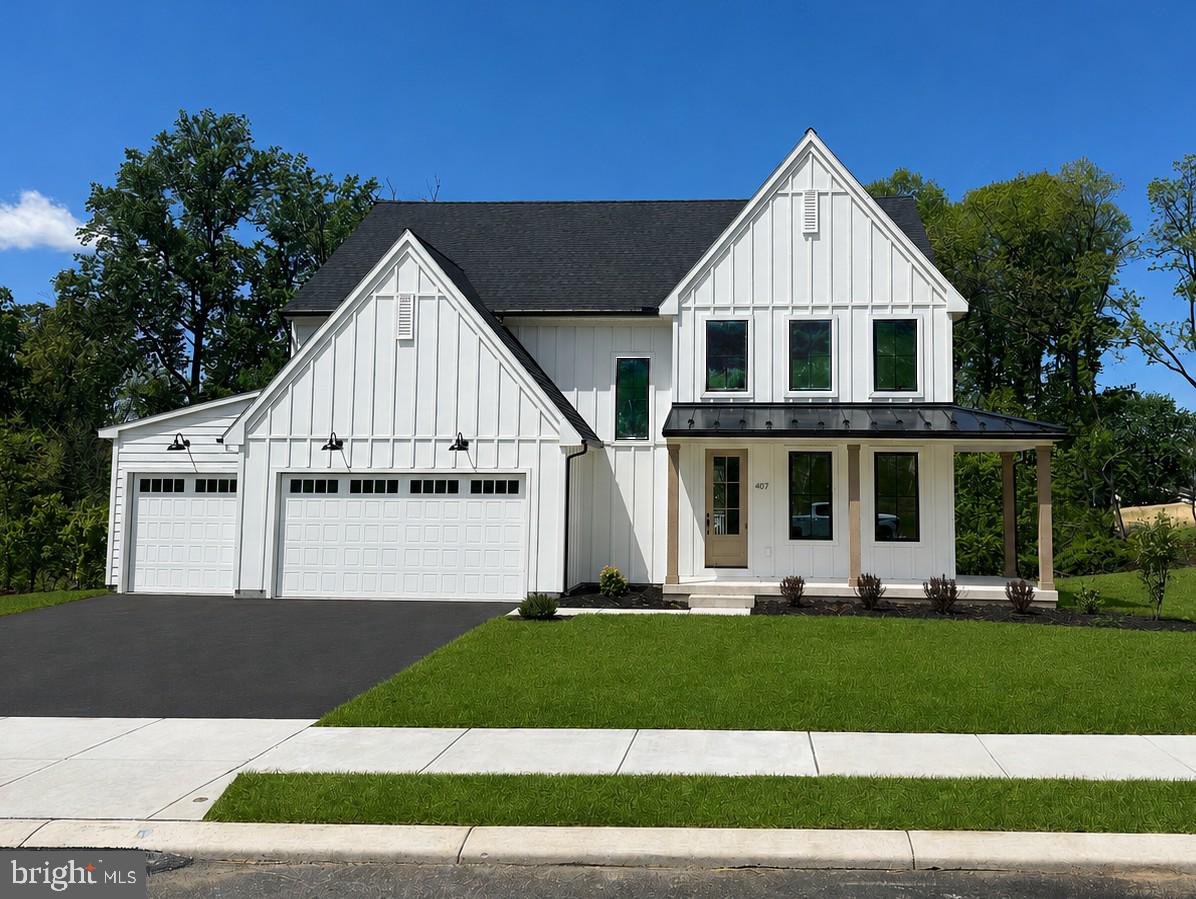
LEBANON
407 CANNON WAY
4 Beds
2 Baths
2,505 Sq.Ft.
$694,900
MLS#: PALN2023460
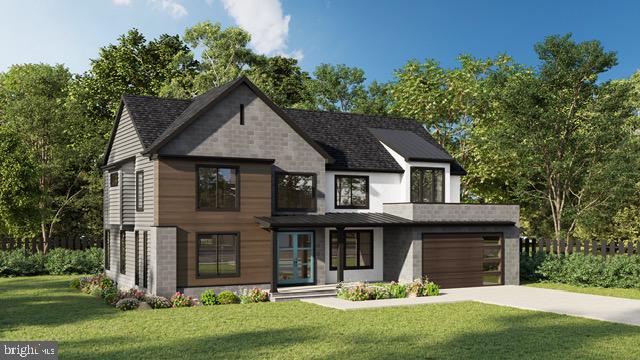
LEBANON
409 CANNON WAY
4 Beds
3 Baths
2,971 Sq.Ft.
$829,000
MLS#: PALN2027280
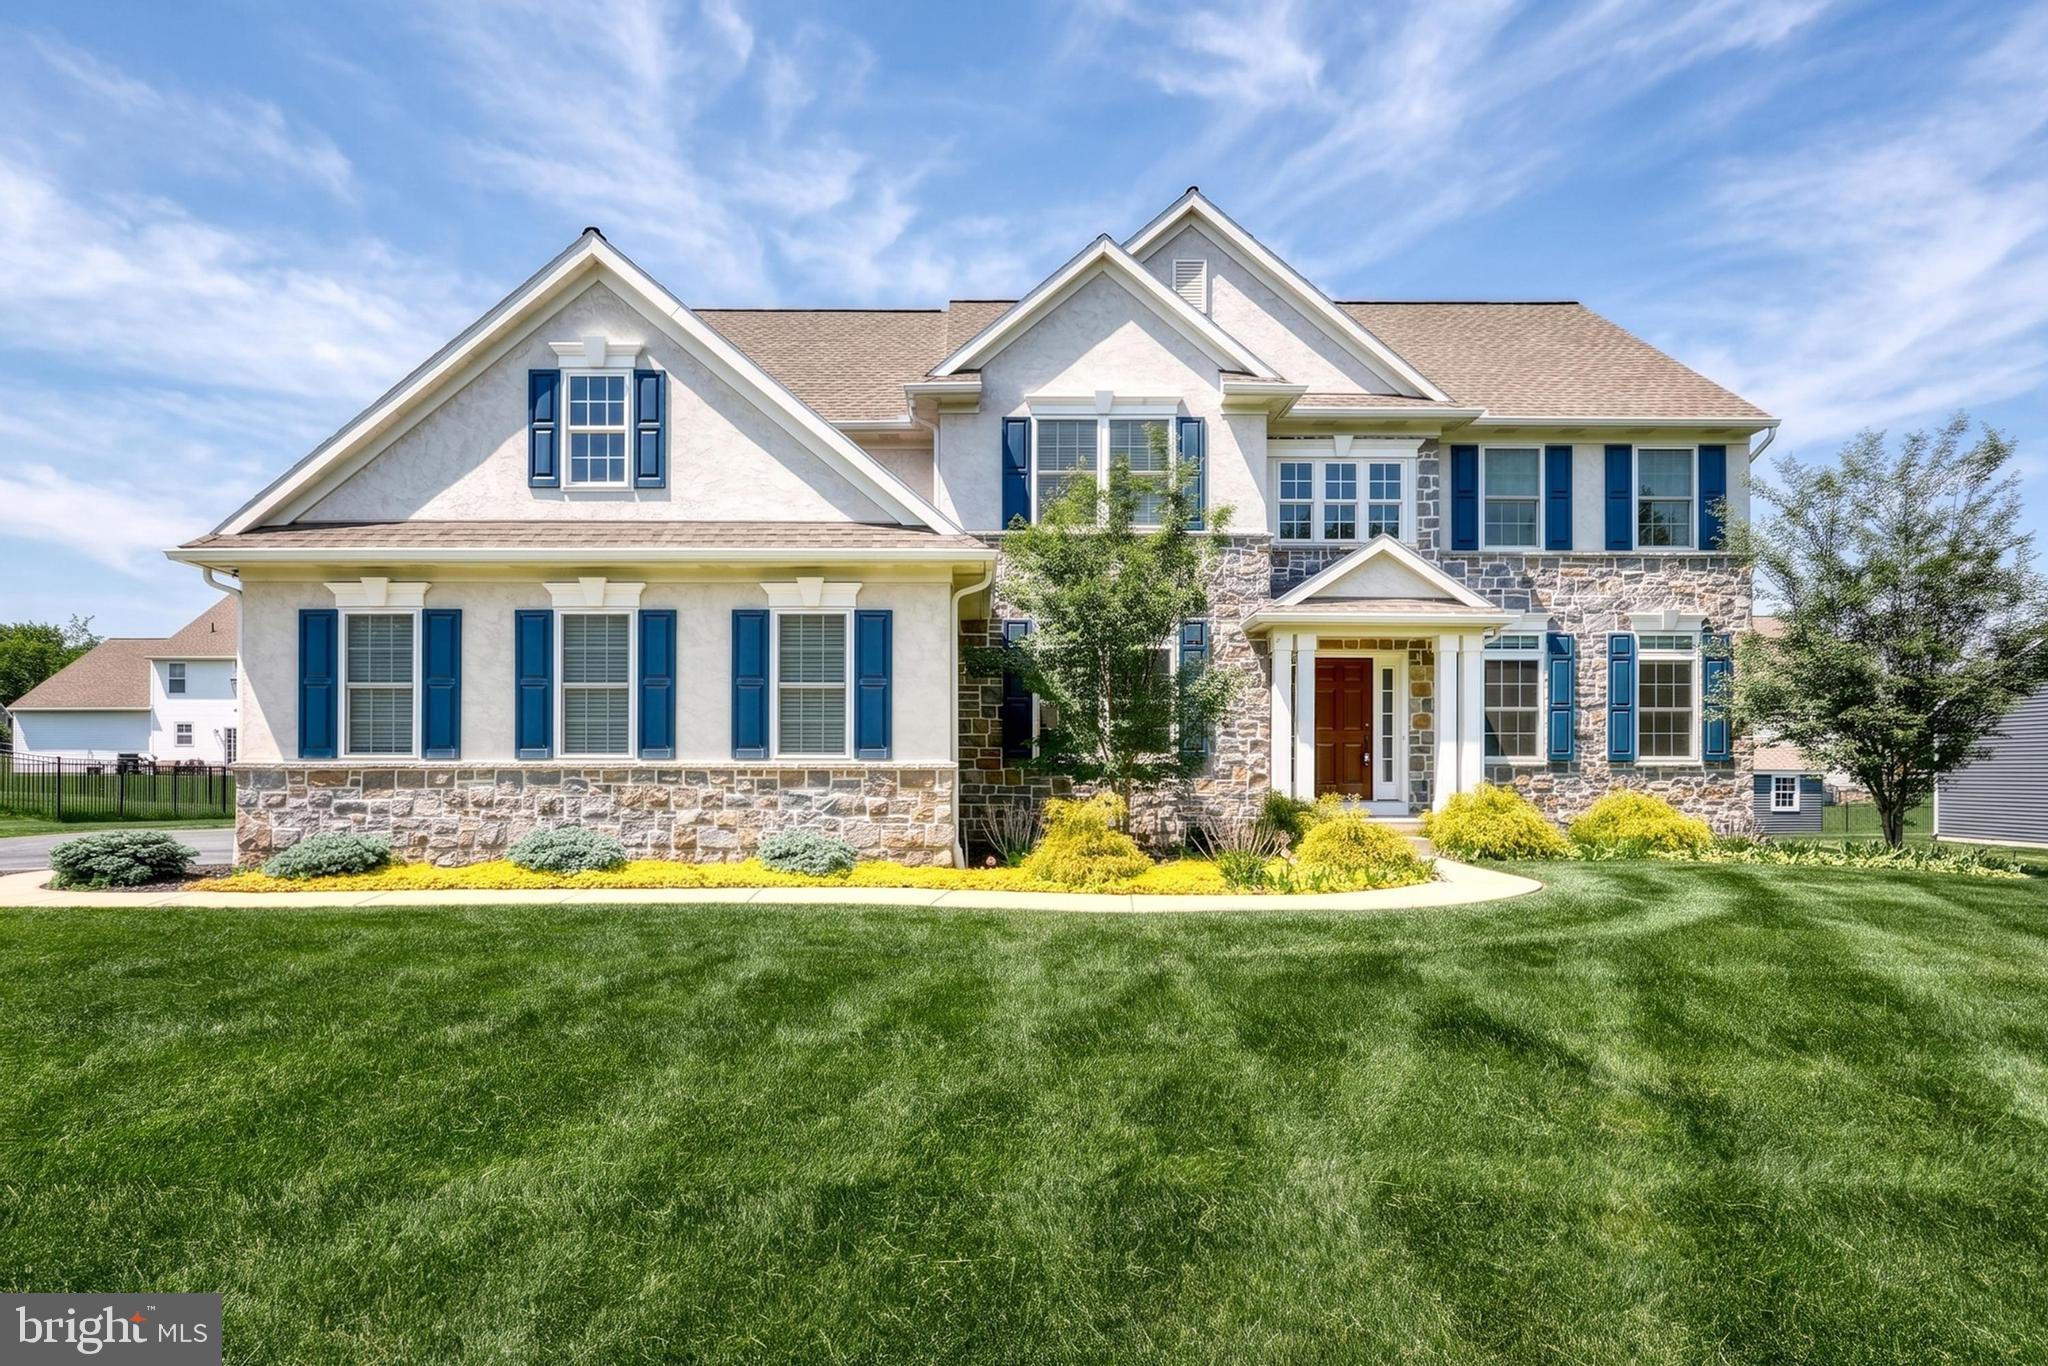
LEBANON
1549 CAMBRIDGE DRIVE
4 Beds
3 Baths
3,354 Sq.Ft.
$689,900
MLS#: PALN2026324
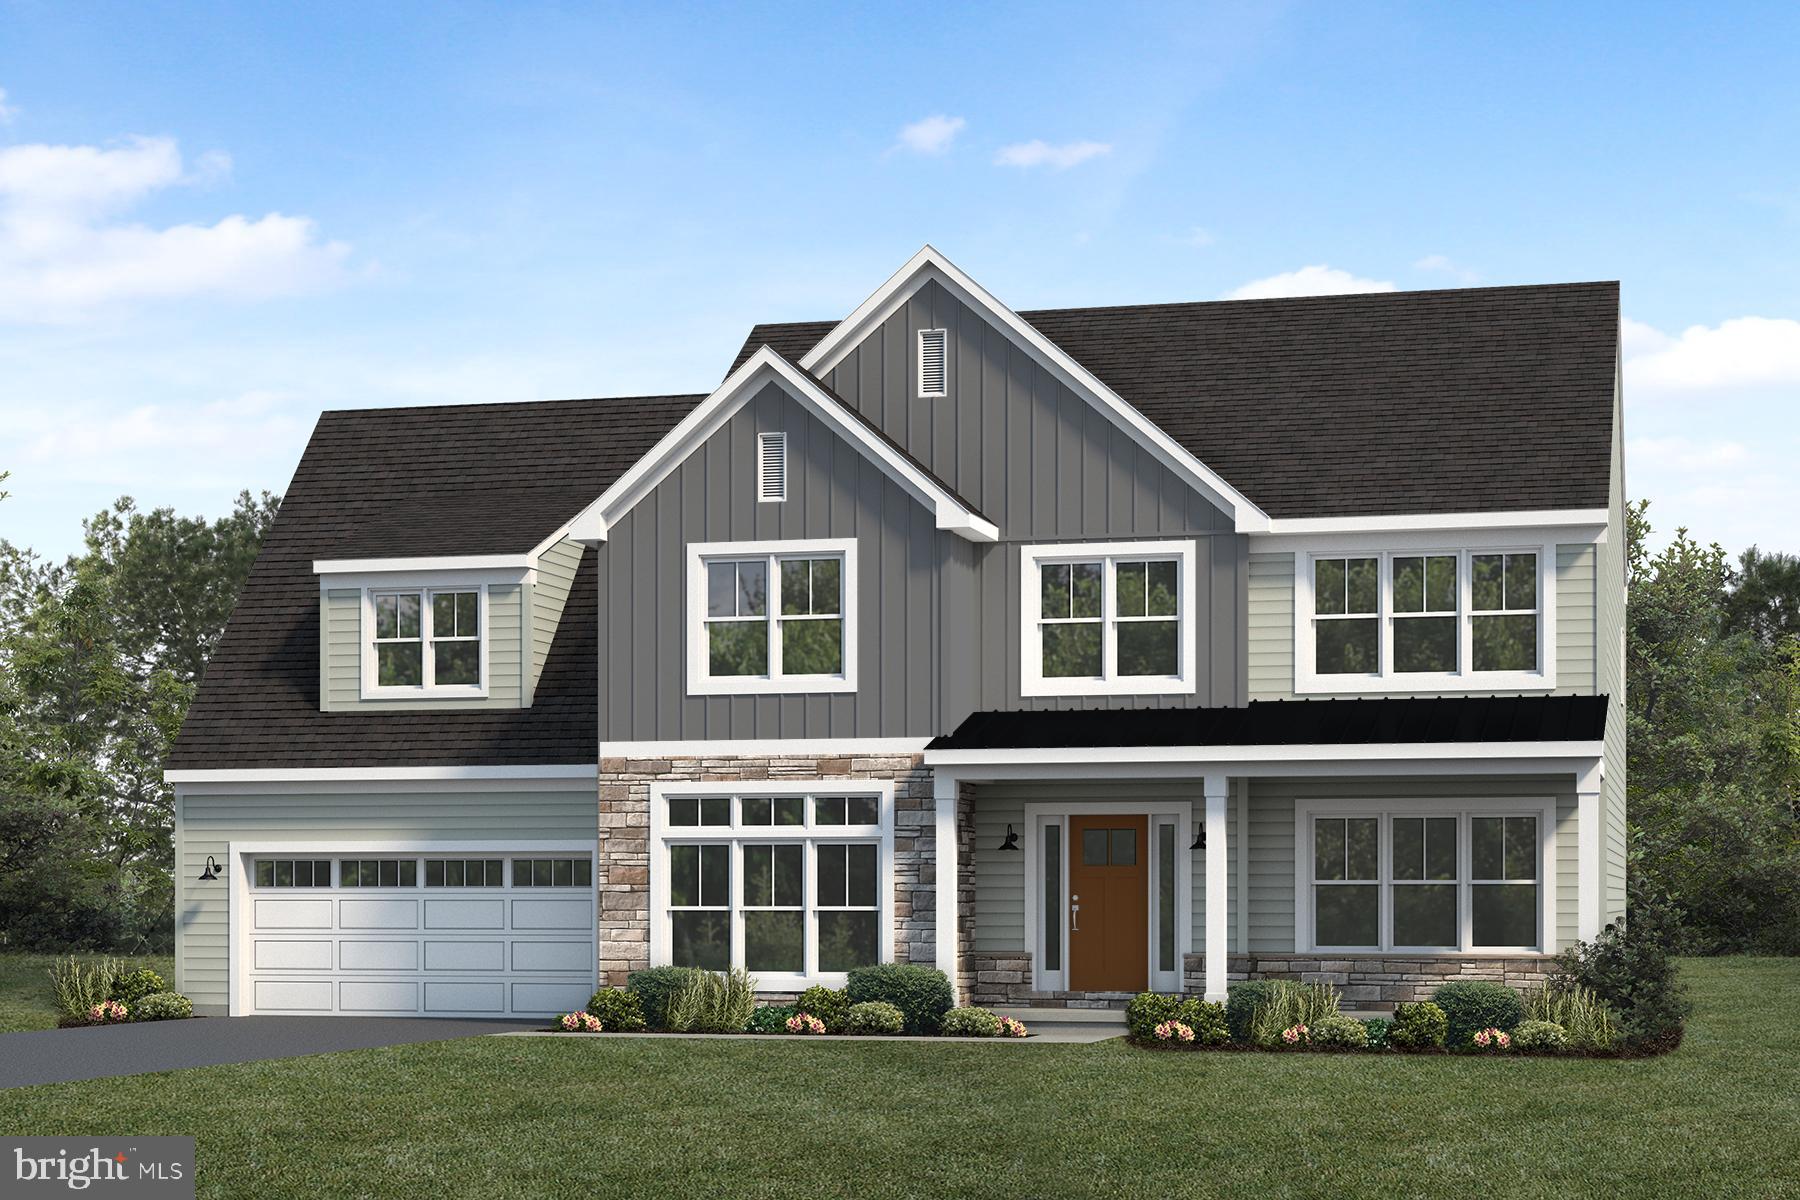
LEBANON
215 DAHLIA CIRCLE
4 Beds
3 Baths
3,086 Sq.Ft.
$729,200
MLS#: PALN2027474
LEBANON
244 DAHLIA CIRCLE
4 Beds
4 Baths
3,825 Sq.Ft.
$995,700
MLS#: PALN2026848
LEBANON
2000 ROLLING MEADOW RD
4 Beds
3 Baths
3,095 Sq.Ft.
$824,425
MLS#: PALN2022682
.png)