Features & Amenities

Interior

  • Other Interior Features

    Ceiling Fan(s), Pantry, Recessed Lighting, Walk-In Closet(s), Open Floorplan

  • Total Bedrooms

    4

  • Bathrooms

    2

  • Above Grade Finished Area

    2223.0

  • Basement YN

    YES

  • Cooling YN

    YES

  • Cooling

    Central Air, Ceiling Fan(s), Electric

  • Fireplace YN

    YES

  • Heating YN

    YES

  • Heating

    Exhaust Fan, Propane, Heat Pump

  • Main Level Bedrooms

    3

  • Pet friendly

    Yes

Exterior

  • Garage

    Yes

  • Garage spaces

    2

  • Construction Materials

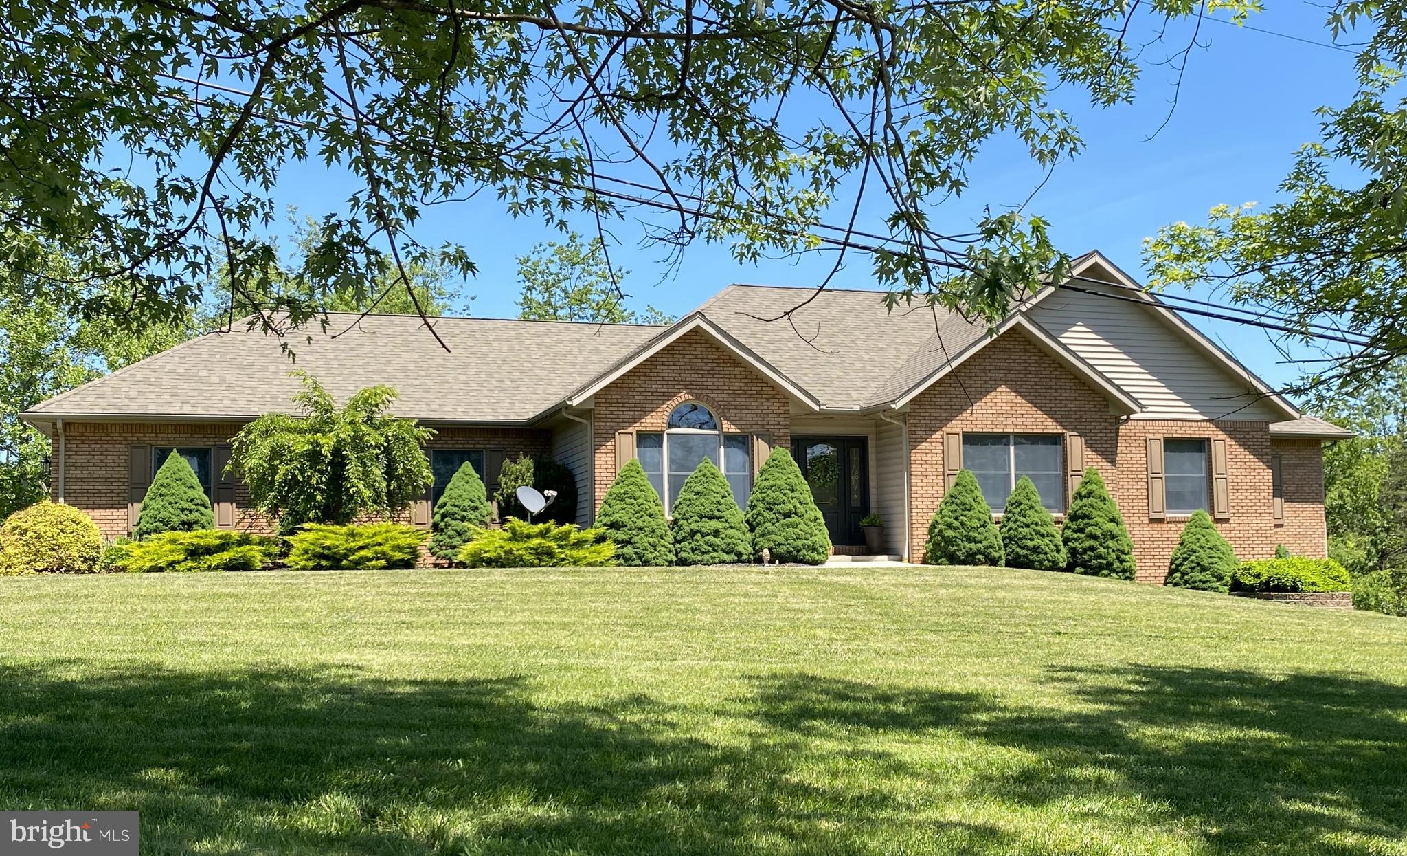
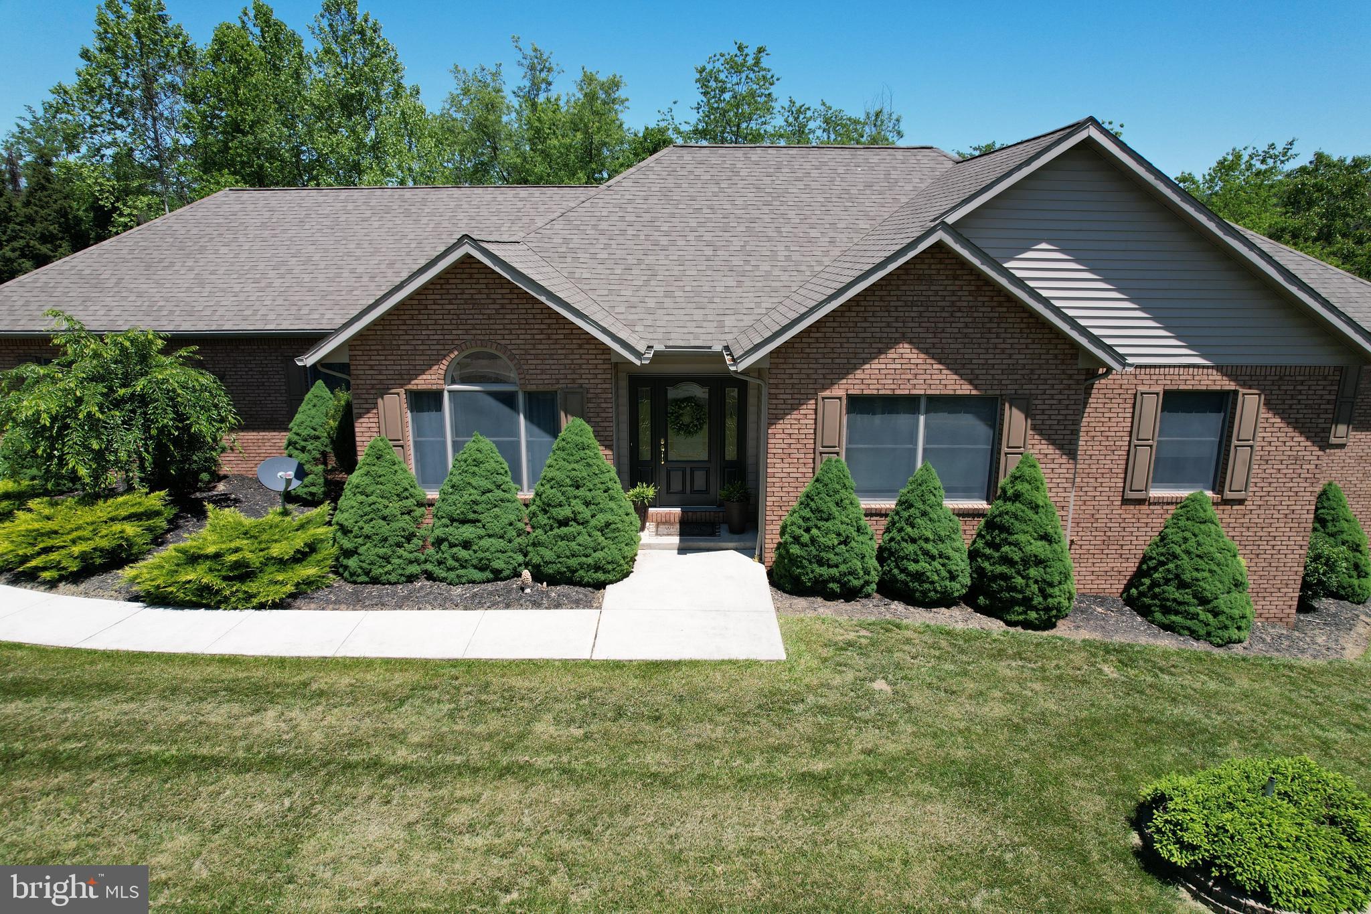
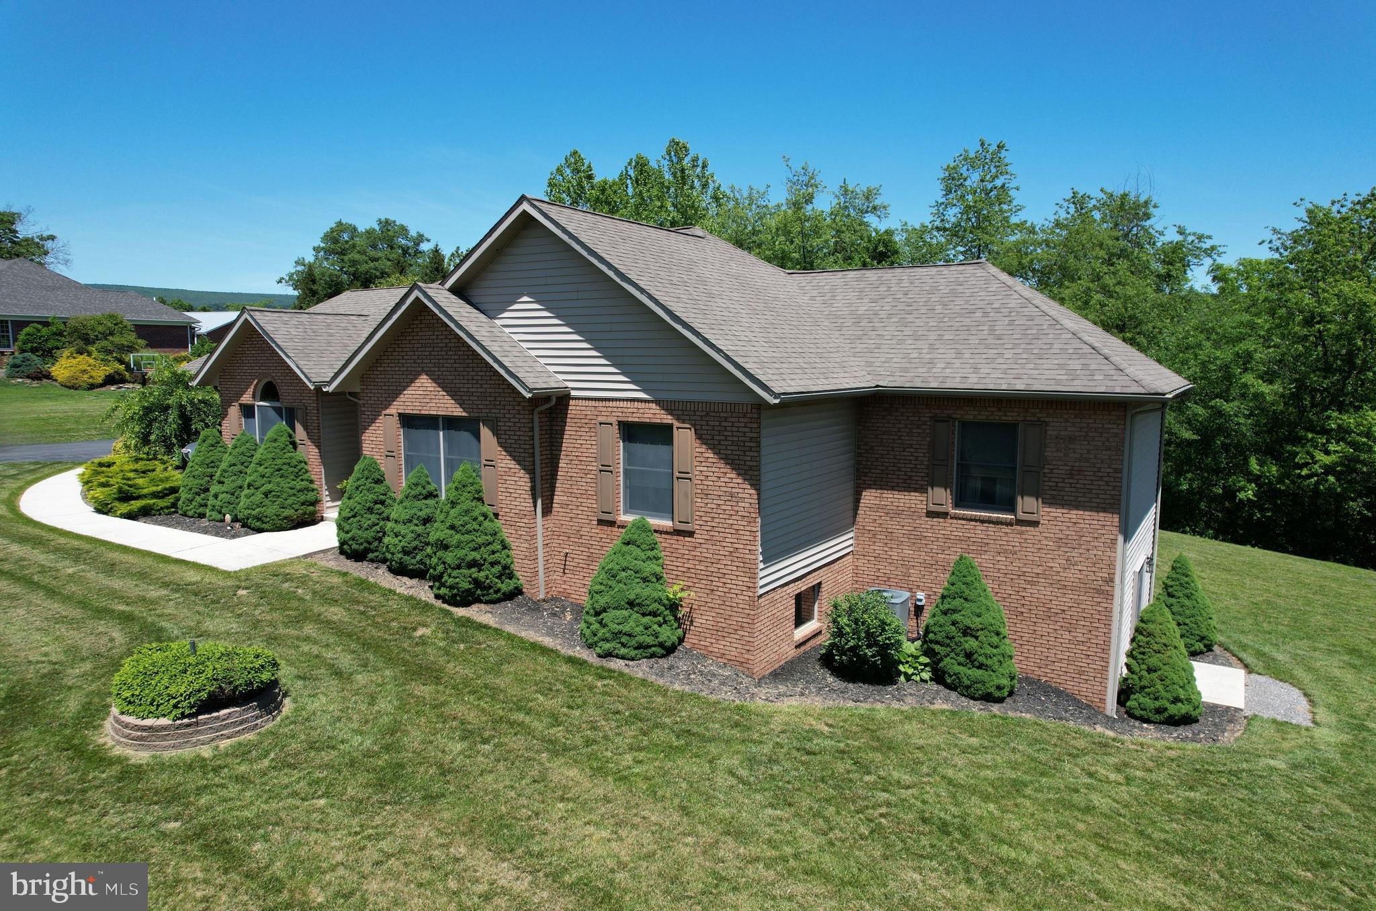
    Brick, Vinyl Siding

  • Parking

    Garage Door Opener, Off Street, Garage, Driveway, Attached

  • Patio and Porch Features

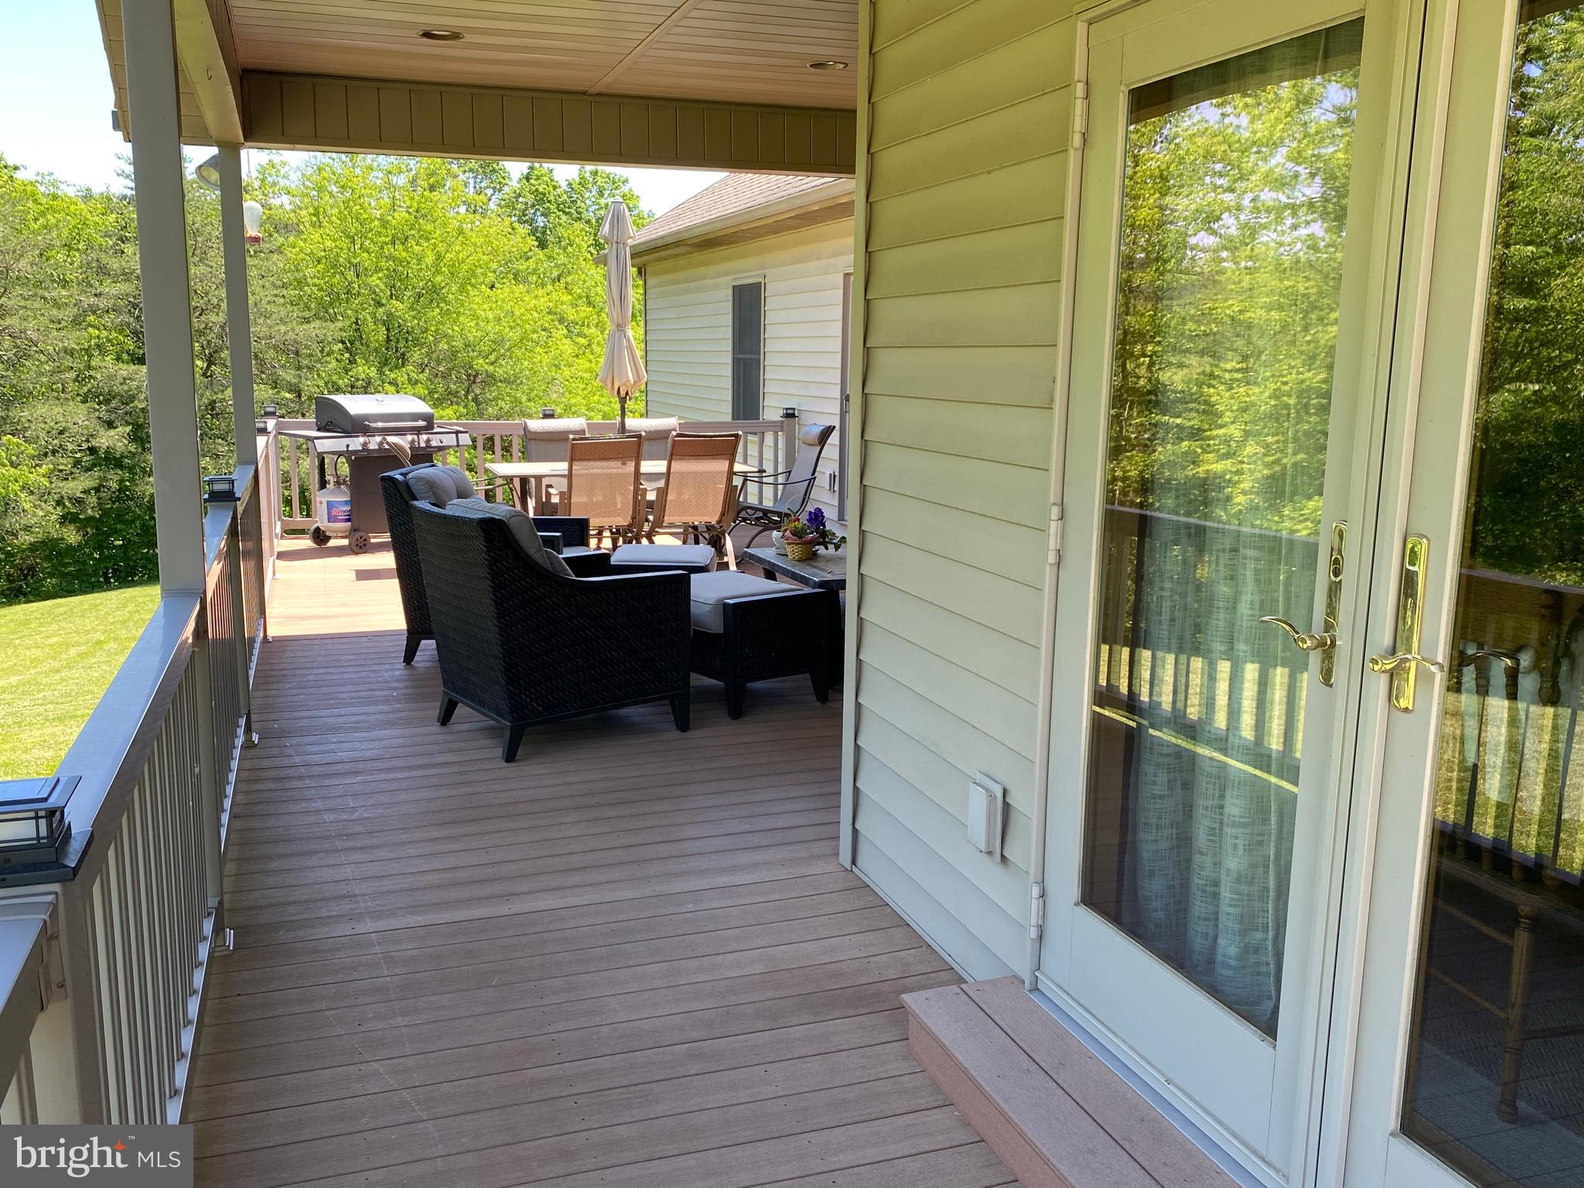
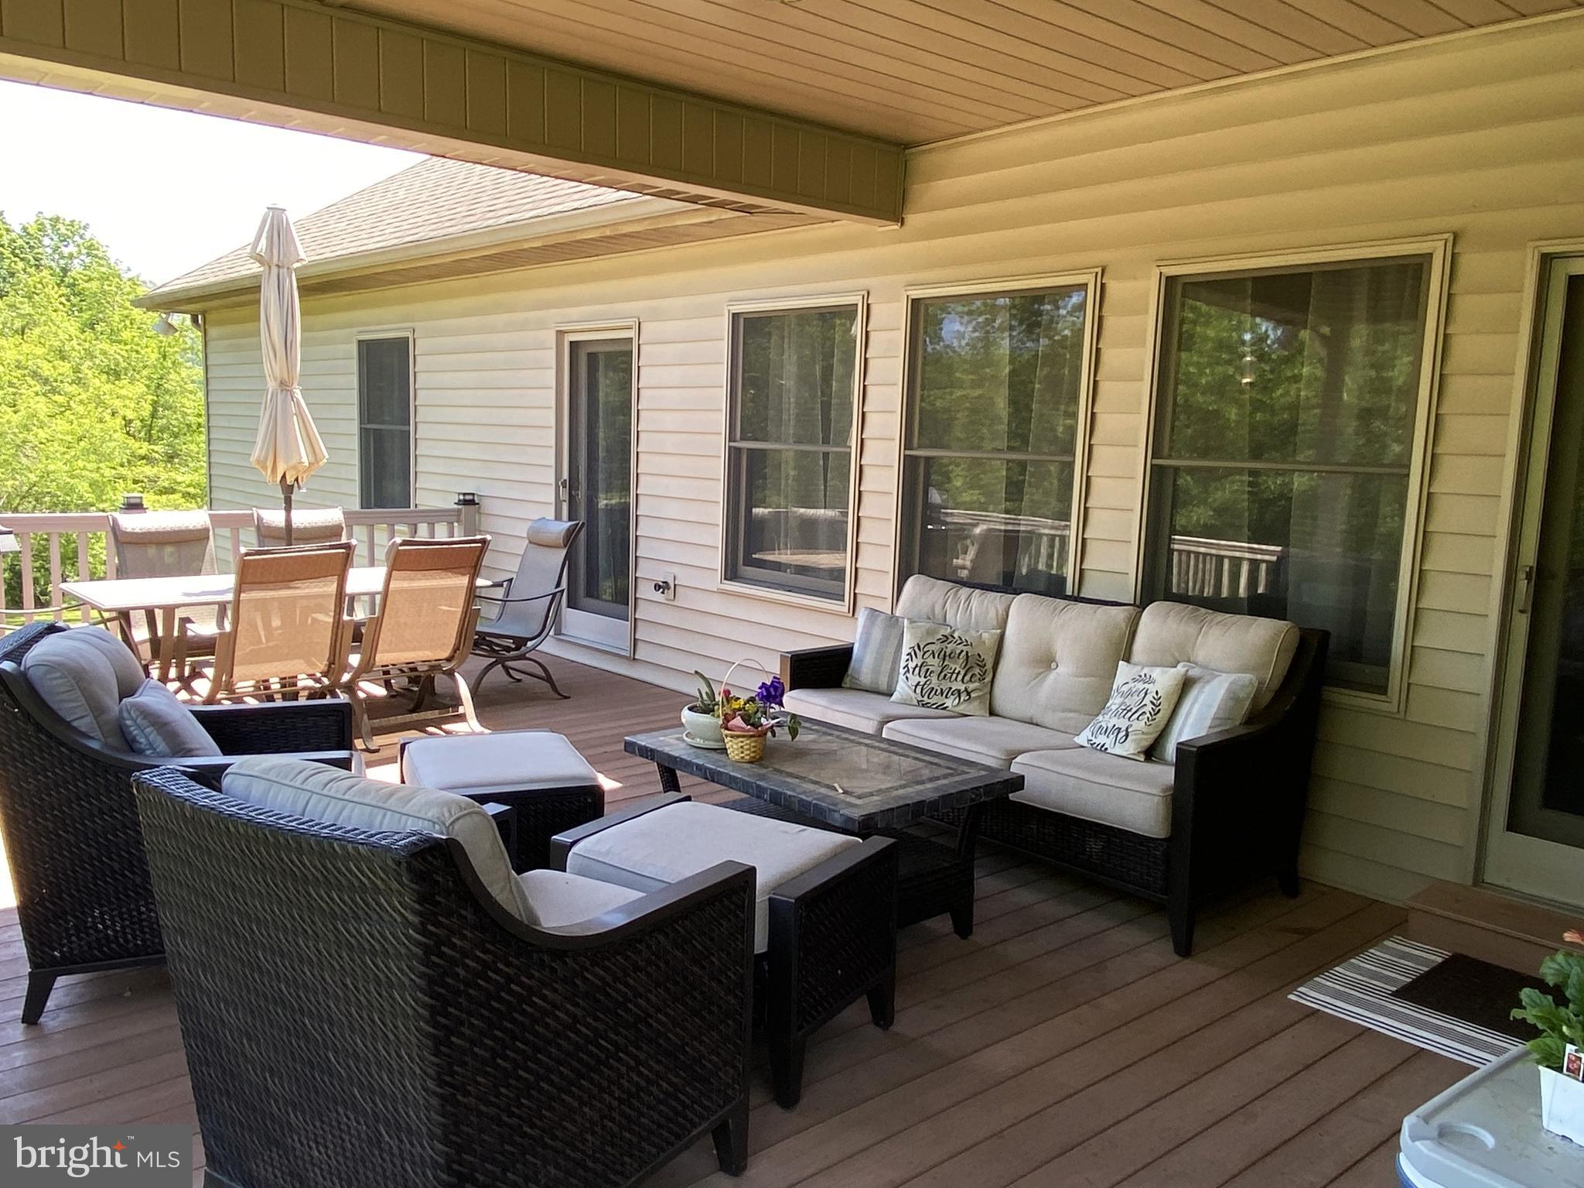
    Deck, Porch

  • Pool

    No

  • Waterfront YN

    NO

  • View

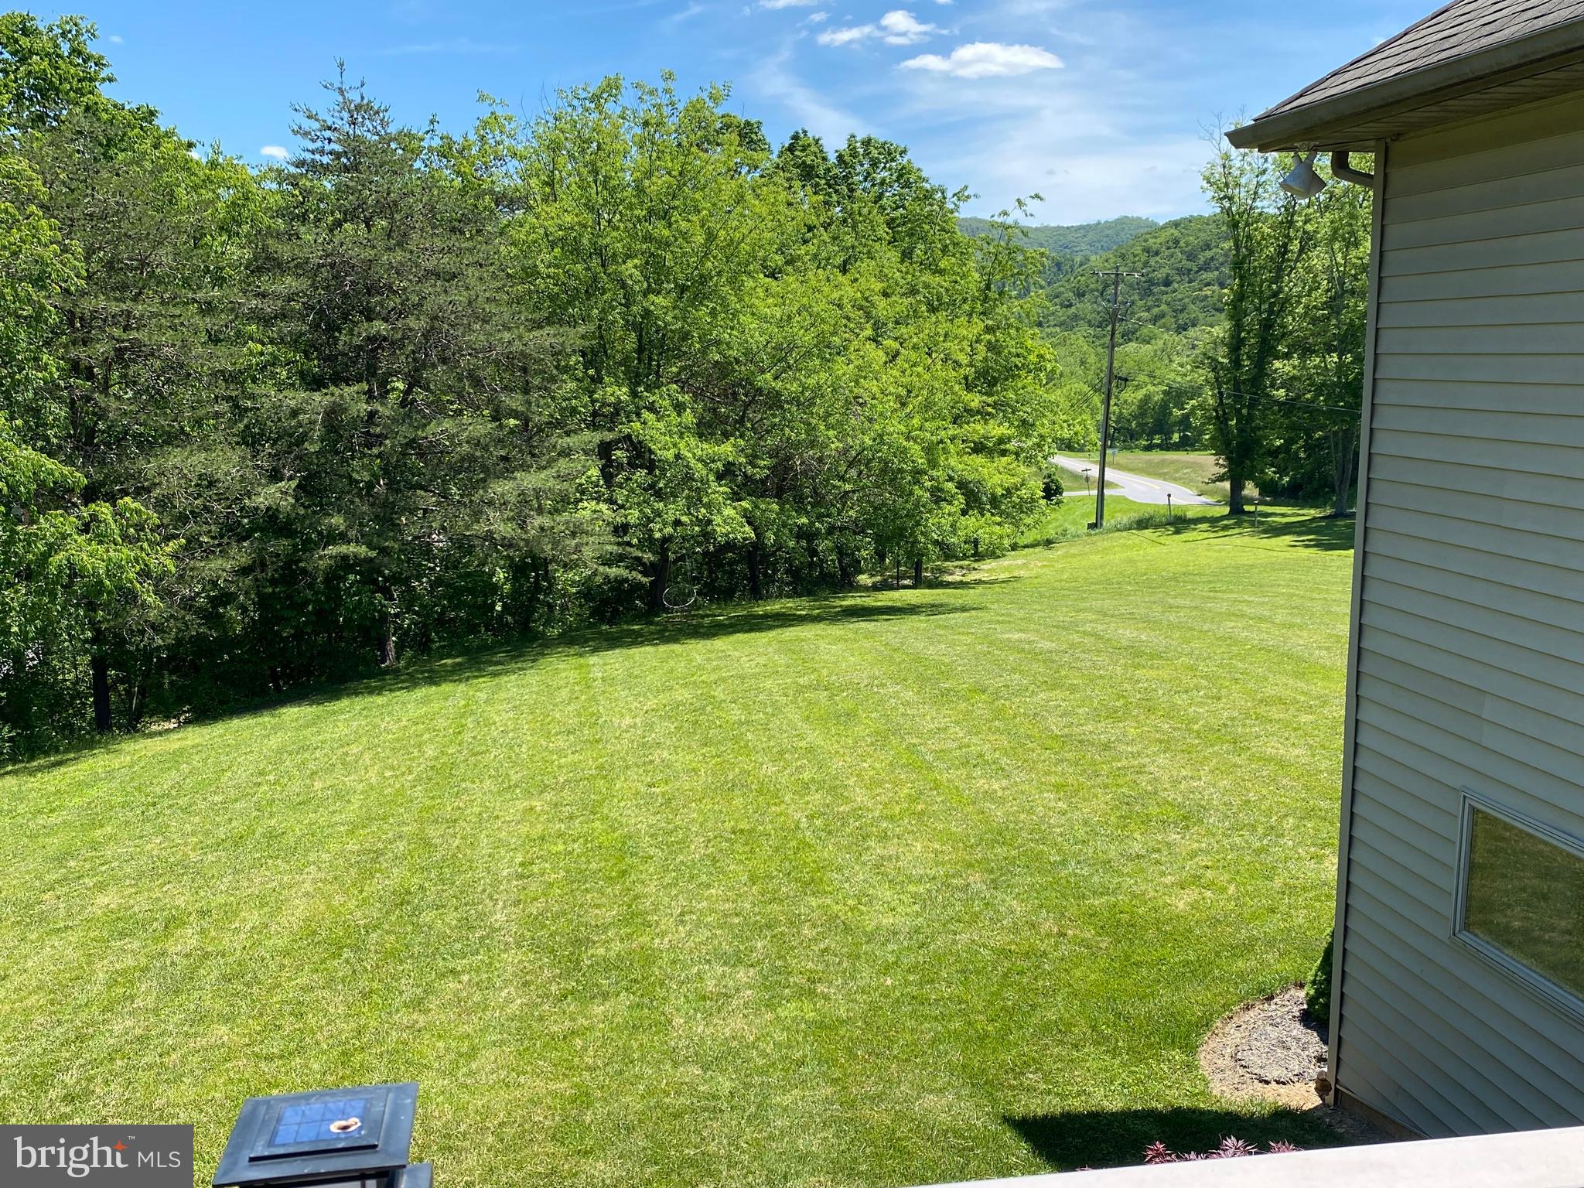
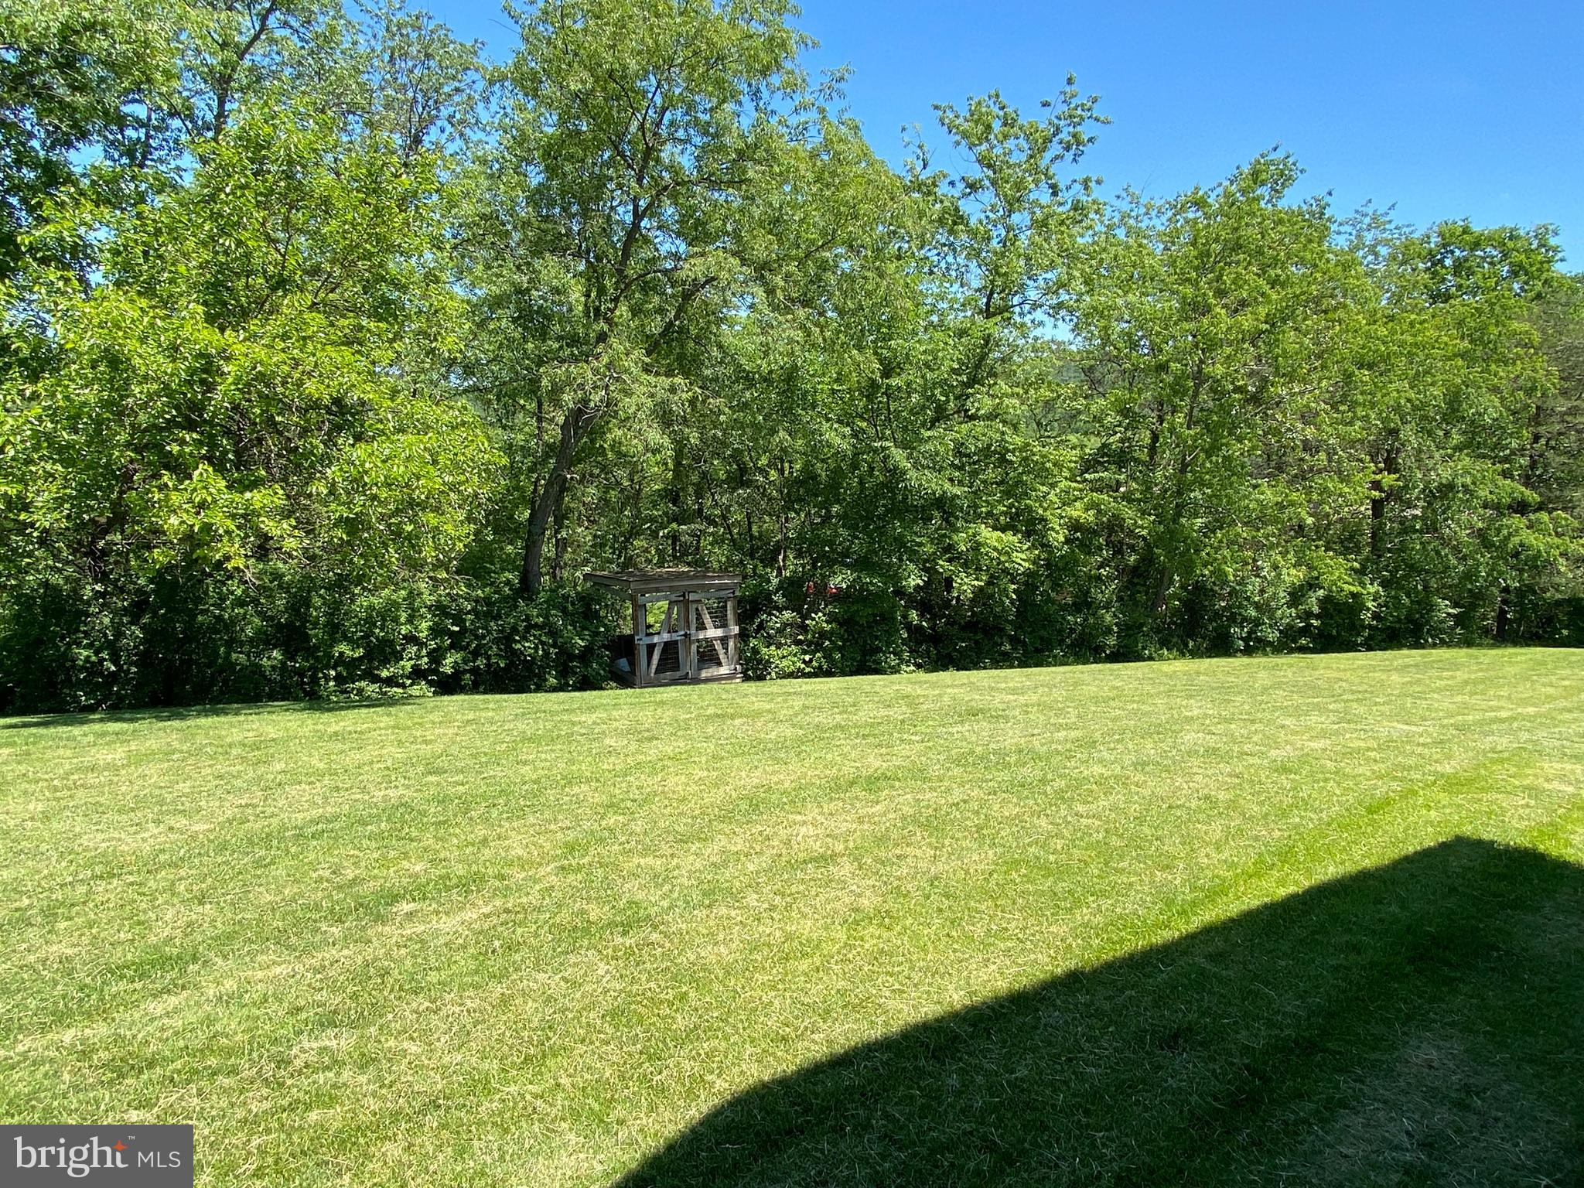
    Trees/Woods

Area & Lot

  • Lot Features

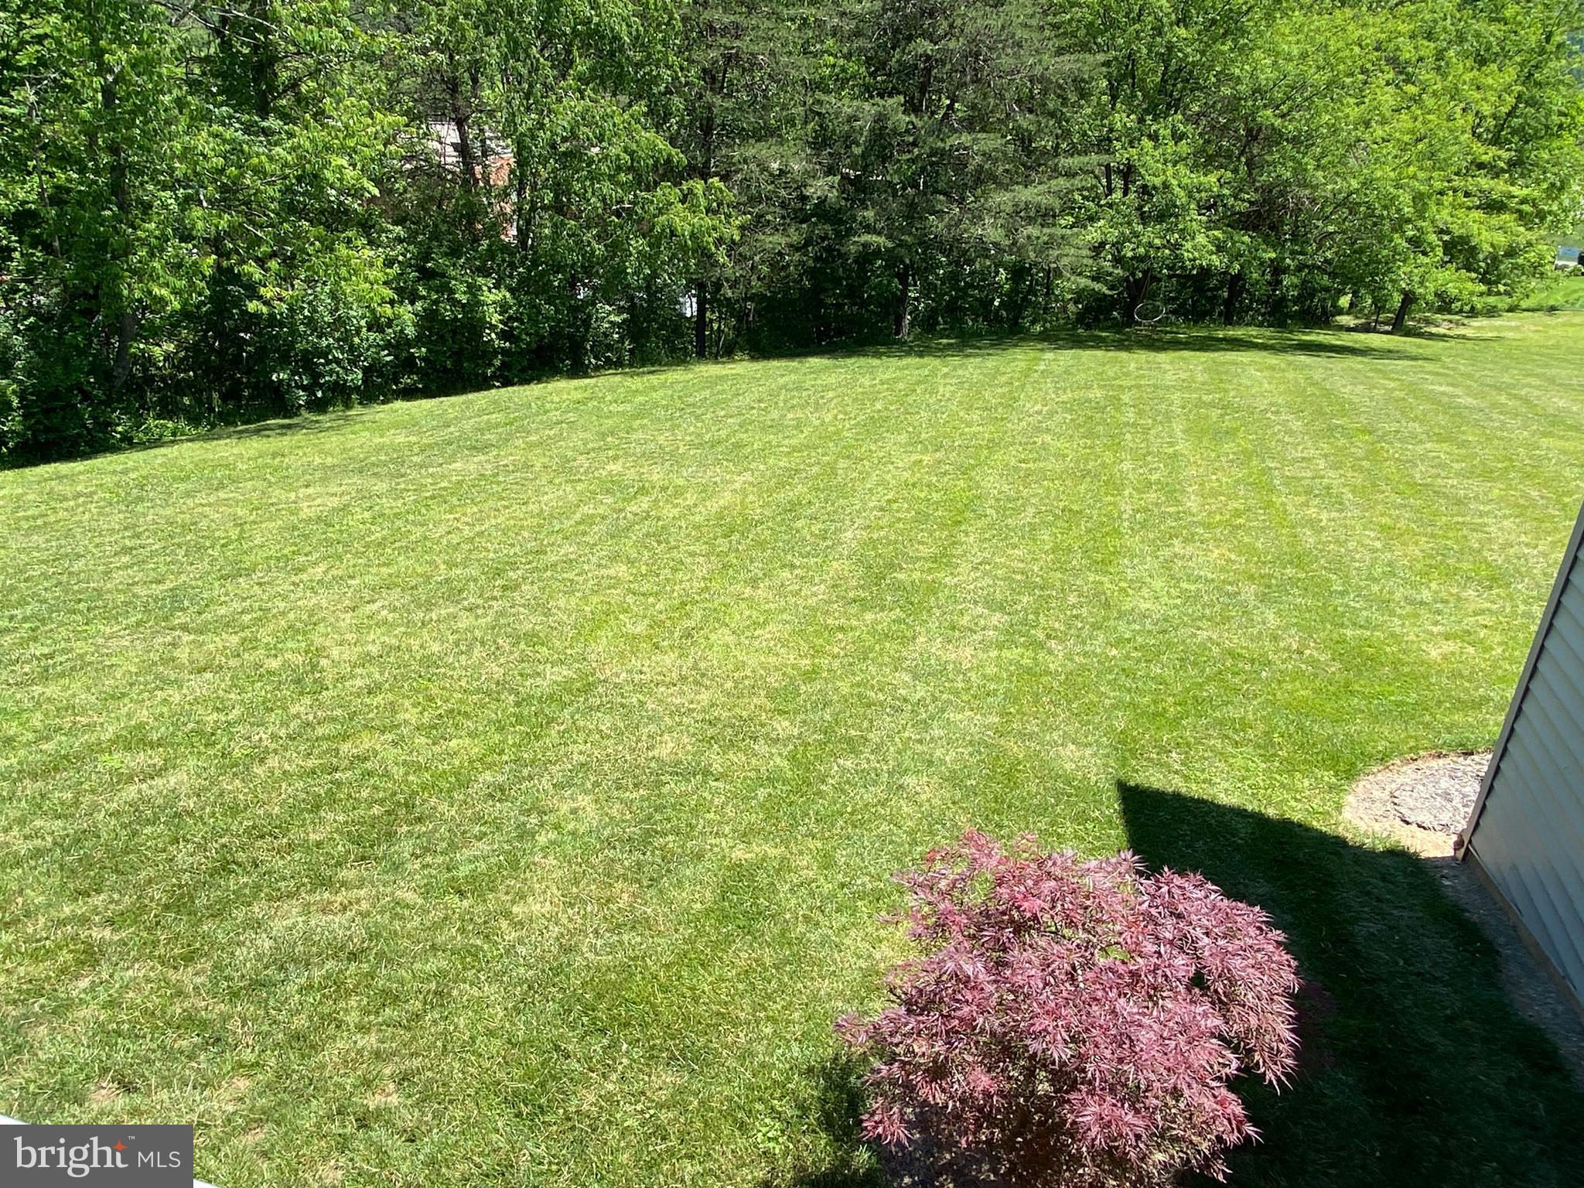
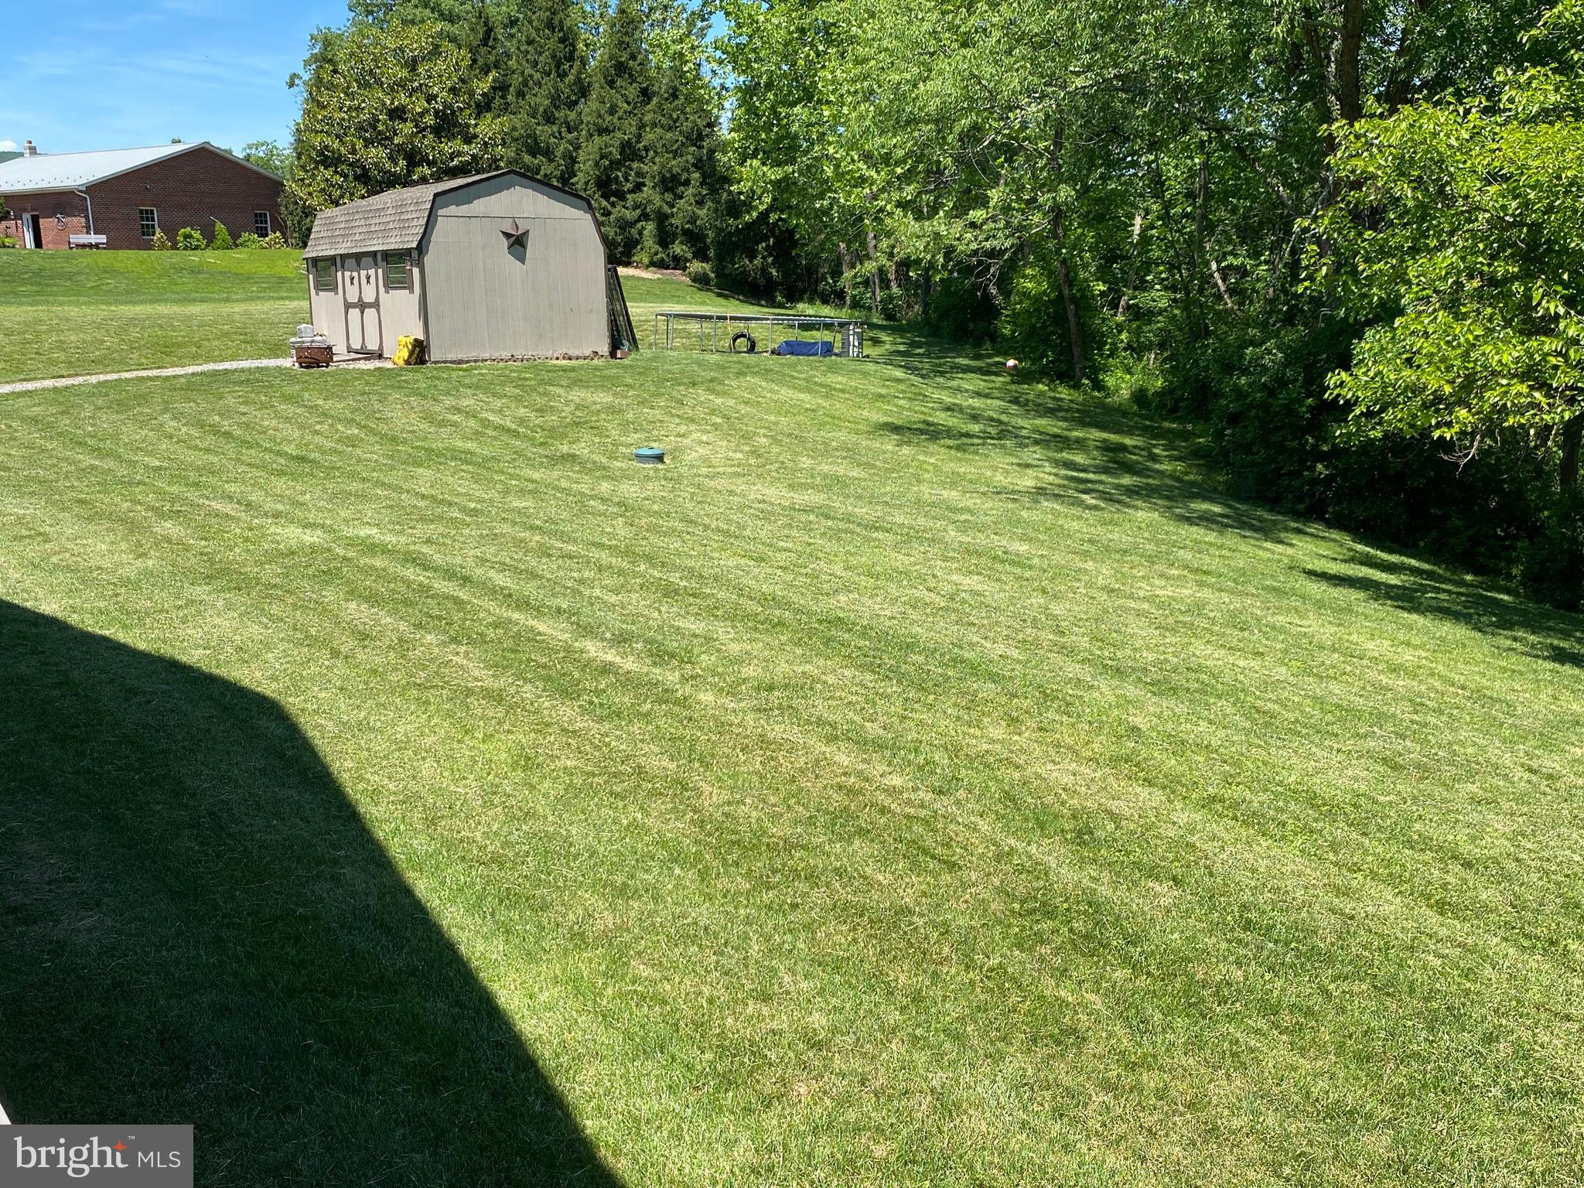
    Front Yard, Cleared, Few Trees, Back Yard

  • Lot Size(acres)

    2.98

  • Lot Size(square feet)

    129,809

  • Property Type

    Residential

  • Property Sub Type

    Single Family Residence

  • Architectural Style

    Ranch/Rambler

Price

  • Sales Price

    $489,900
  • Tax Amount

    $3,275

  • Sq. Footage

    2,223

  • Price/SqFt

    $220

HOA

  • Association

    No

School District

  • Elementary School

    N/A

  • Middle School

    N/A

  • High School

    N/A

Property Features

  • New Construction

    NO

  • Foundation Details

    Concrete Perimeter

  • Senior Community YN

    NO

  • Sewer

    Public Sewer

  • Tax Lot

    2

  • Water Source

    Public

Schedule a Showing

Showing scheduled successfully.

<
>
IN PERSON
VIA CHAT

What is 3 + 4 ?


Change time

Mortgage calculator

Estimate your monthly mortgage payment, including the principal and interest, property taxes, and HOA. Adjust the values to generate a more accurate rate.

Your payment

Principal and Interest:

$

Property taxes:

$

HOA fees:

$

Total loan payment:

$

Total interest amount:

$

Location

County

ALLEGANY

Elementary School

Middle School

High School

Listing Courtesy of Sherry R Rase, Salesperson, Realtor, Charis Realty Group

RealHub Information is provided exclusively for consumers' personal, non-commercial use, and it may not be used for any purpose other than to identify prospective properties consumers may be interested in purchasing. All information deemed reliable but not guaranteed and should be independently verified. All properties are subject to prior sale, change or withdrawal. RealHub website owner shall not be responsible for any typographical errors, misinformation, misprints and shall be held totally harmless.

Agent Cindy Wilhelm

Salesperson, Realtor

Cindy Wilhelm

Call Cindy today to schedule a private showing.


* Listings on this website come from the FMLS IDX Compilation and may be held by brokerage firms other than the owner of this website. The listing brokerage is identified in any listing details. Information is deemed reliable but is not guaranteed. If you believe any FMLS listing contains material that infringes your copyrighted work please click here to review our DMCA policy and learn how to submit a takedown request.© 2024 FMLS.
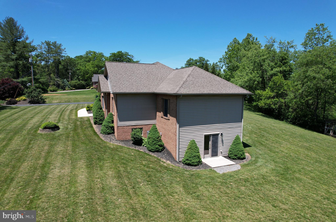
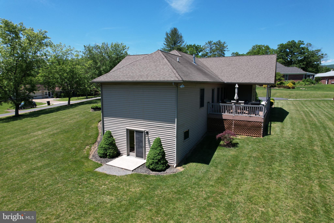
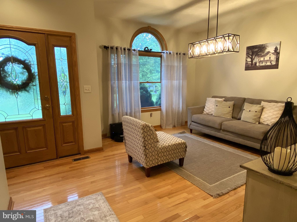
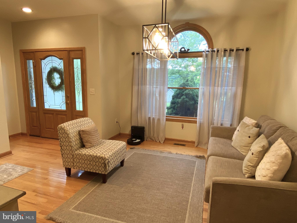
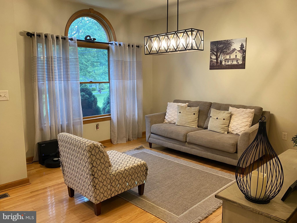
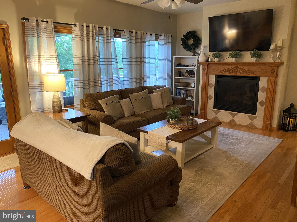
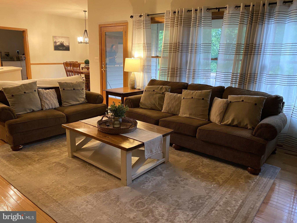
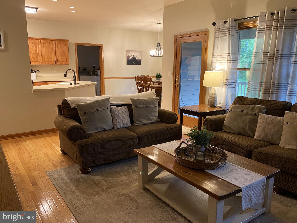
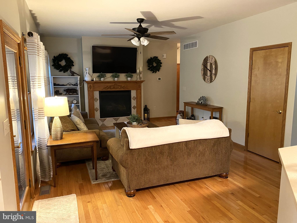
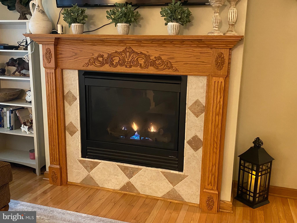
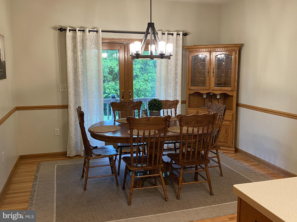
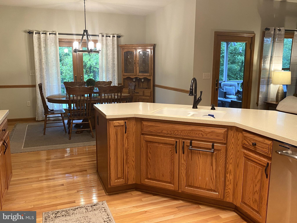
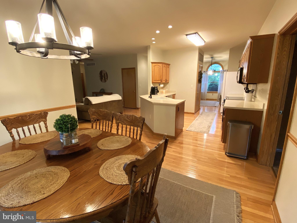
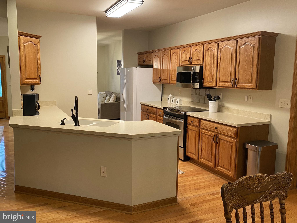
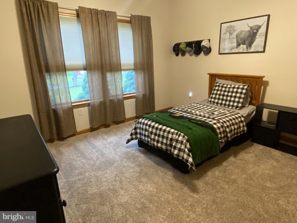
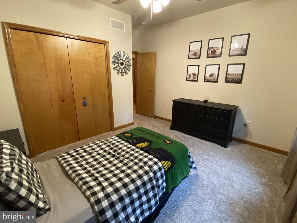
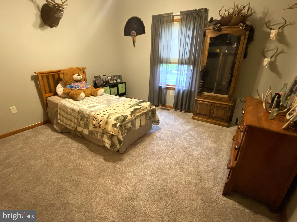
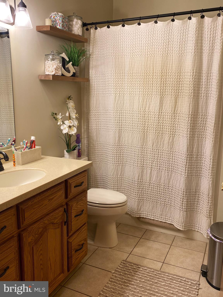
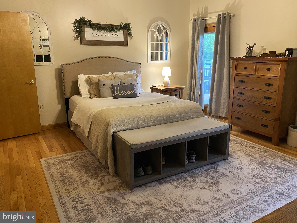
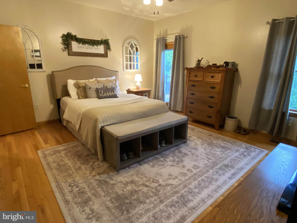
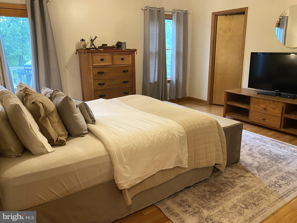
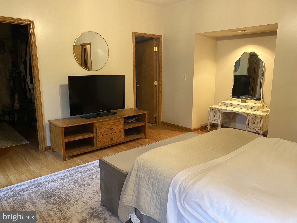
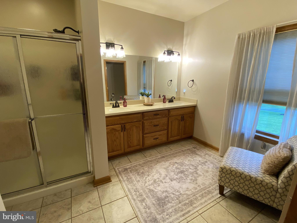
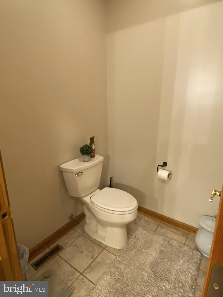
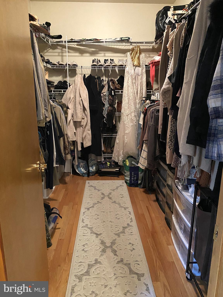
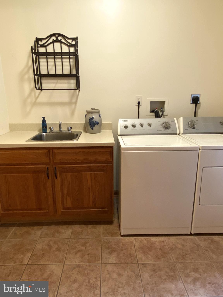
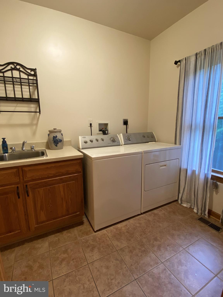
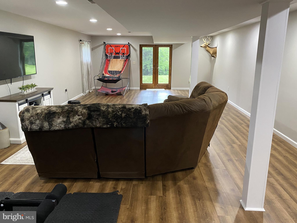
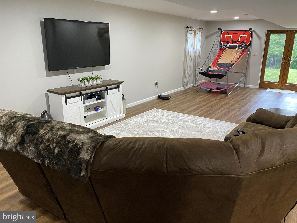
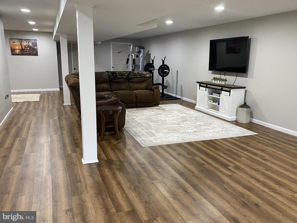
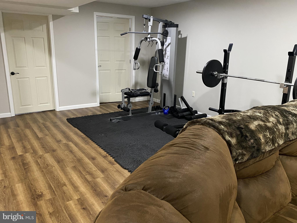
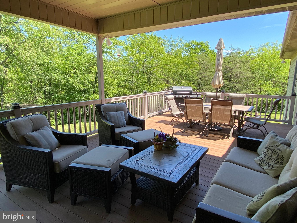
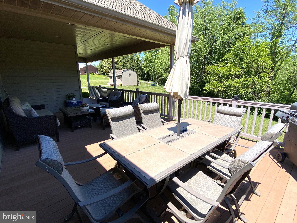
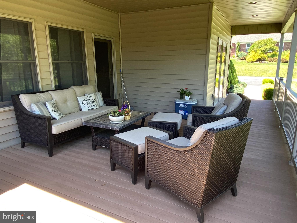
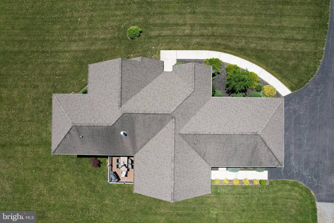
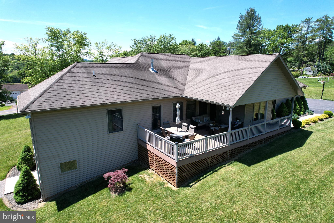
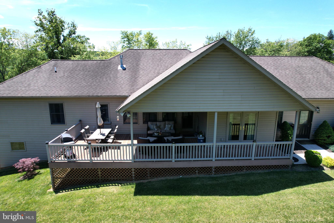
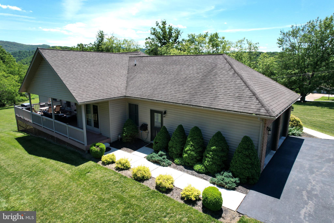
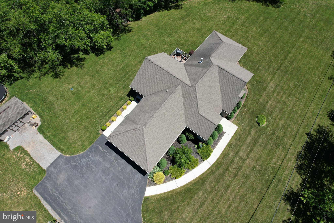
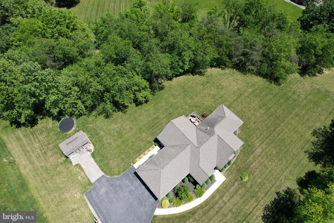
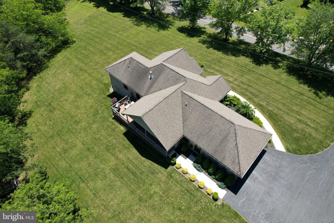
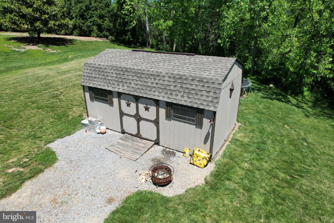
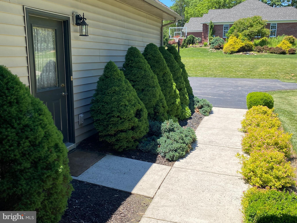
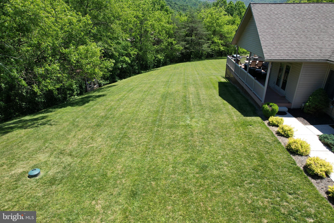
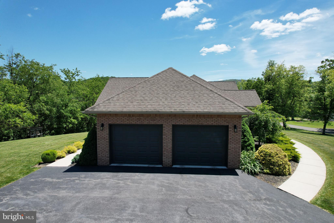
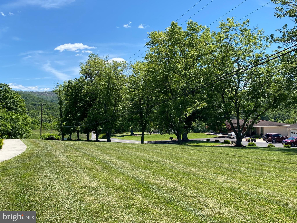
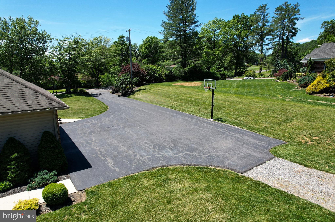
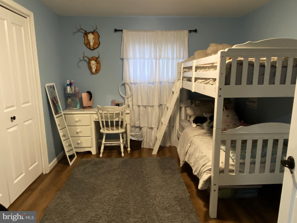
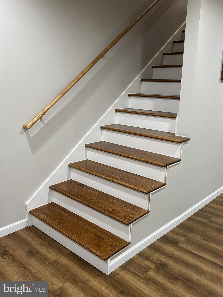
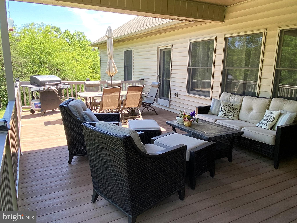
Discover your perfect sanctuary with this charming one-story brick-front home nestled on nearly 3 acres of thoughtfully wooded land.  The spacious open floor plan welcomes you with inviting living spaces, highlighted by a cozy gas fireplace.  Step outside to a large outdoor entertaining area, partially covered, ideal for gatherings and enjoying nature.  This home offers four generously sized bedrooms and two full bathrooms, with plumbing already in place for a third bathroom in the basement—perfect for future expansion. The primary suite provides private access to the outdoor deck, a large walk-in closet, and a luxurious ensuite featuring a double vanity and shower.  The finished basement boasts a sizable family room and abundant storage, providing comfort and practicality.  The paved driveway leads to a two-car garage, which conveniently opens into the first-floor laundry room.  Whether you're seeking tranquility, space for entertaining, or room to grow, this property seamlessly combines country charm with modern comforts.  Call Today for a Tour!!!

10316 CHRISTIE ROAD NE

Message successfully sent.

What would you like to know?

What is 3 + 4 ?

I agree to receive email communication and understand I can unsubscribe at any time.

I agree to be contacted by Charis Realty Group - Christine Issler, Broker via call, email, and text for real estate services. To opt out, you can reply 'stop' at any time or reply 'help' for assistance. You can also click the unsubscribe link in the emails. Message and data rates may apply. Message frequency may vary. Privacy Policy

Related Properties

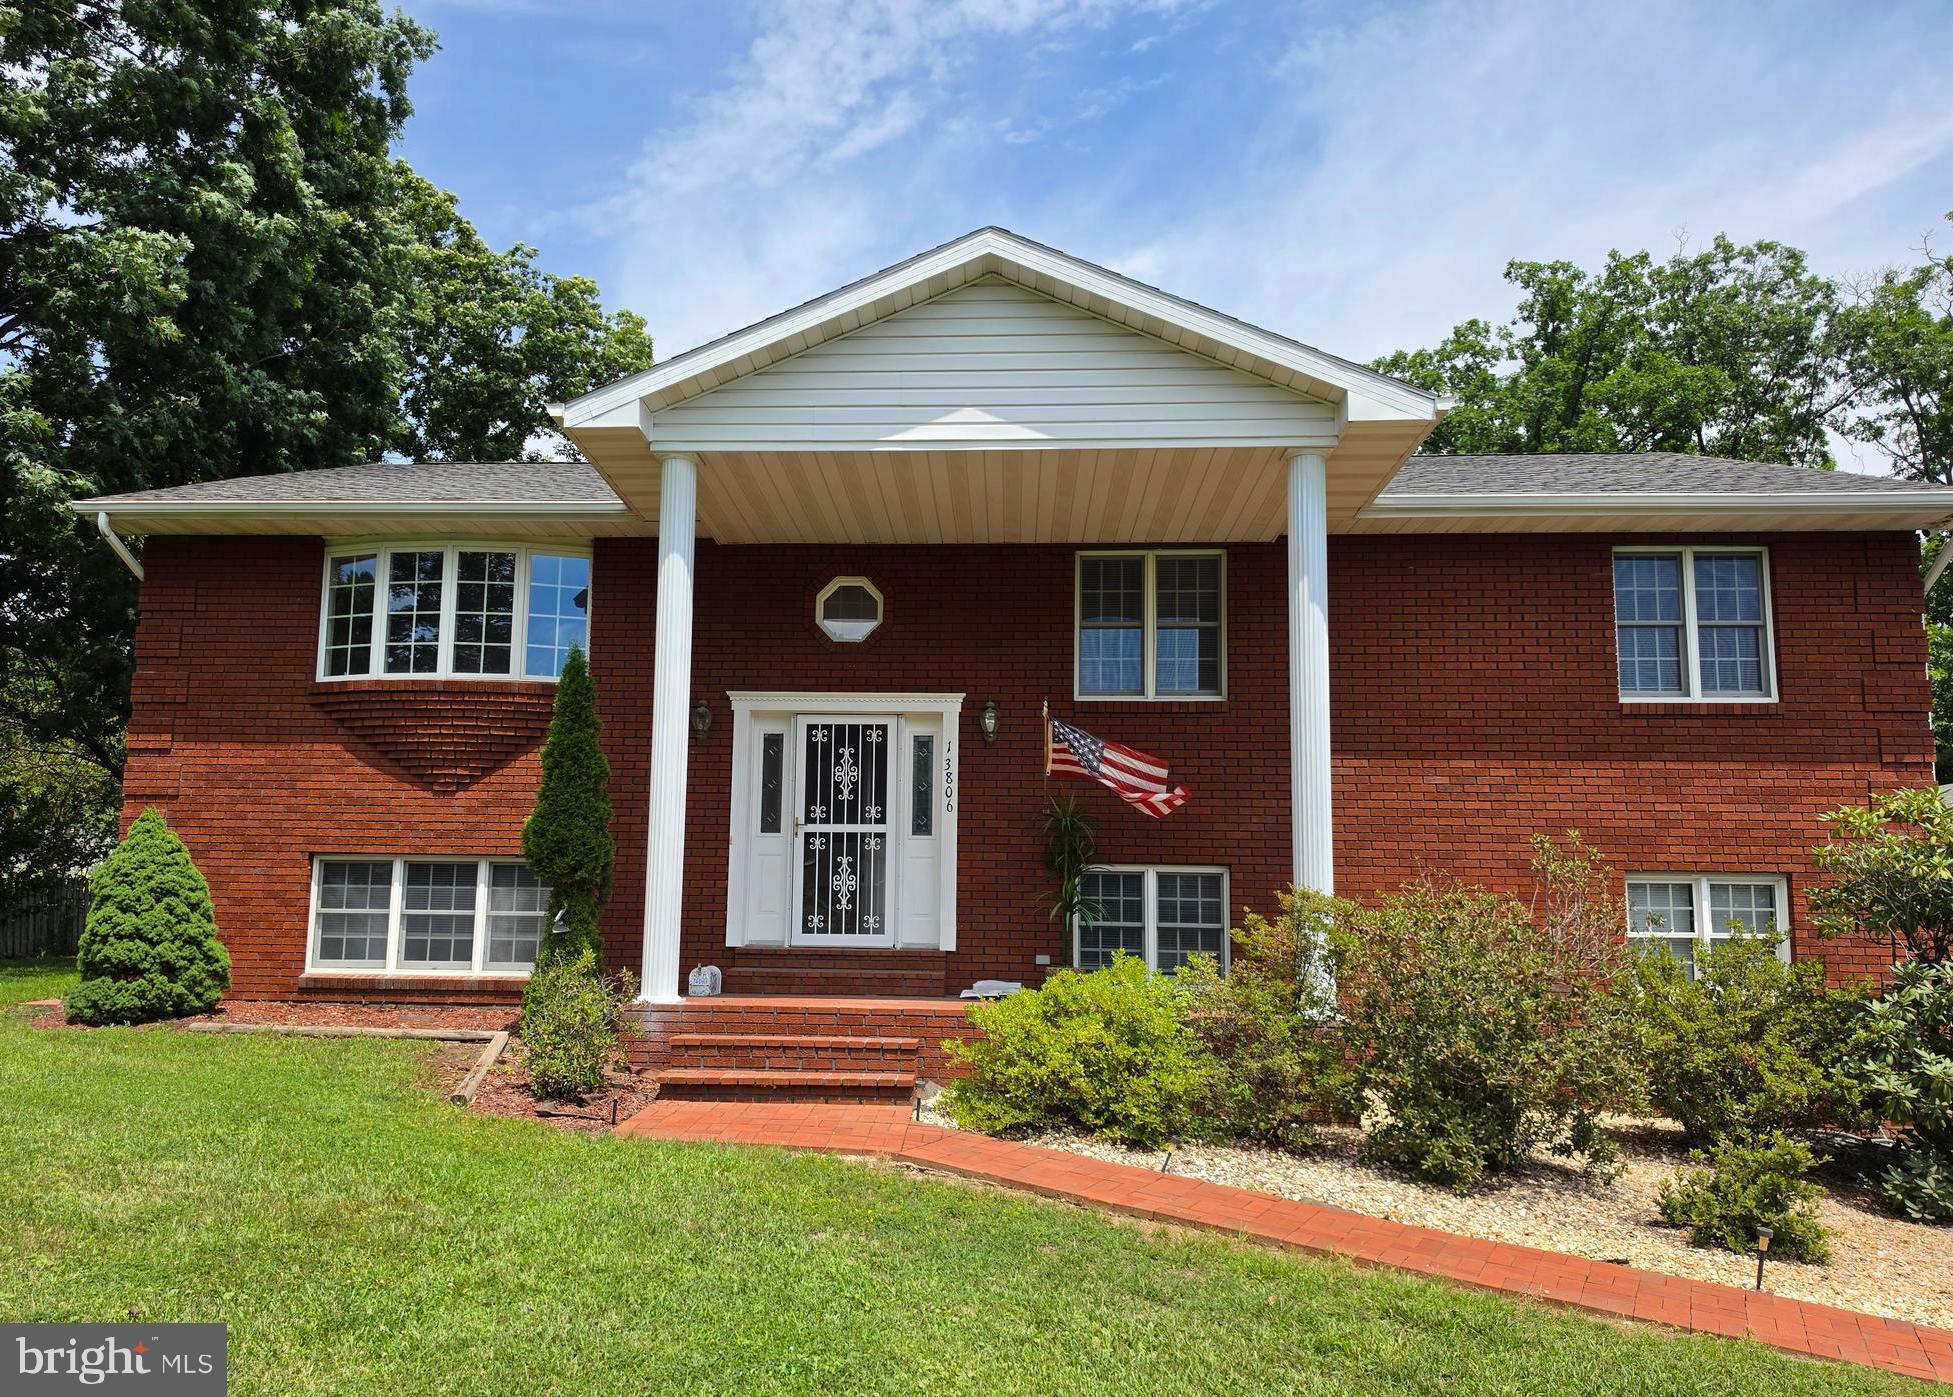
Welcome to your dream home in the heart of LaVale, Maryland! Nestled in one of LaVale's most desirable neighborhoods - Oakwood Estates, this exceptional single-family residence offers the perfect blend of space, comfort, and functionality.  Boasting 5 spacious bedrooms, 3 full bathrooms, and approximately 3,200 square feet of living space, this home provides plenty of room for everyday living, entertaining, and growing families. The generously sized bedrooms offer comfort and privacy for everyone.  The expansive lower level is designed for entertaining and versatility, featuring a large gathering room complete with a built-in bar, two additional bedrooms, a full bathroom, and abundant storage space—ideal for guests, multi-generational living, or a recreation area.  Step outside and enjoy the screened-in porch overlooking the spacious backyard, creating the perfect setting for relaxing evenings, outdoor dining, or entertaining friends and family. An oversized garage provides ample room for vehicles, hobbies, and additional storage.  Conveniently located near schools, shopping, restaurants, and medical facilities, this outstanding property combines peaceful neighborhood living with easy access to everyday conveniences.  Don't miss this incredible opportunity to own a beautiful home in one of LaVale's most sought-after locations. Schedule your private tour today and discover all the possibilities this exceptional property has to offer!
#MDAL2015410

CUMBERLAND

13806 BRIARWOOD DRIVE SW

5 Beds

3 Baths

3,200 Sq.Ft.

$435,000

MLS#: MDAL2015410

Price just reduced!!!!!  Welcome to a rare opportunity to own a home with on the lovely Bishop Walsh Drive,  custom built by Charlie Dressman. The Tudor and brick home boasts a a HUGE living room that flows into an inviting dining room with a built-in bar. The large eat-in kitchen has a pantry and sliding glass doors that open to  a deck, perfect for enjoying morning coffee and those serene mountain evenings. The spacious family room has a large stone fireplace while  a den/study/home office is also conveniently located off of the den. Upstairs has 4 bedrooms and 2 full baths. The lower level is also HUGE, and could be a perfect in-law suite equipped with a kitchenette and a full bath. An attached two-car garage has ample storage space.  All appliances and pool table convey. This house is worth seeing in person!
#MDAL2014586

CUMBERLAND

1048 BISHOP WALSH ROAD

5 Beds

3 Baths

3,900 Sq.Ft.
$410,000

MLS#: MDAL2014586

📍Welcome to 14804 Lone Oak Rd—a spacious, feature-packed oasis in a highly desirable Cresaptown neighborhood! Offering an impressive layout with 6 bedrooms 🛏️and 3 full bathrooms🛁, this home is designed for both comfortable daily living and effortless entertaining.

Step into the custom kitchen, meticulously designed with high-end convenience in mind—featuring pull-out pantry drawers and an appliance caddy equipped with built-in electricity to keep your counters clutter-free. The magnificent great room boasts soaring vaulted ceilings and expansive closets that offer seamless flexibility for home office space.

Retreat to the luxurious primary suite, highlighting a gorgeous spa-inspired bathroom complete with multi-head shower jets and two massive walk-in closets. Outside, your private backyard sanctuary awaits, fully fenced and anchored by a large patio, an inviting pool 🏊, and a detached 20x30 garage 🚗 perfect for parking, workshop space, or extra storage.

Best of all, enjoy year-round curb appeal with permanent Govee smart holiday lighting 💡—allowing you to customize outdoor illumination for every season at the touch of a button! Don't miss this rare opportunity—schedule your tour today!
#MDAL2015940

CUMBERLAND

14804 LONE OAK ROAD

6 Beds

3 Baths

2,859 Sq.Ft.

$405,000

MLS#: MDAL2015940

Sprawling 4-bedroom, 3-bath custom home set on nearly 4 private acres in LaVale! Boasting over 3,500 sq ft of finished above-grade space, this home combines thoughtful design with impressive outdoor features. Enjoy main-level living complete with a primary suite, main-floor laundry, 3 entertainment spaces (living/family/sunroom) formal dining room and gorgeous kitchen! The upper level provides three bedrooms, a full bath, and a versatile bonus room for that home office, gym or playroom. Outdoor living shines with a wraparound deck, patio, custom stone hardscaping, exterior lighting, and a hot tub to enjoy those quiet evenings. Additional highlights include a 3-car attached garage, tankless water heater, natural gas heat, solar panel system and a huge unfinished walk-out basement if you need more space. A rare find offering space, privacy, and public utilities!
#MDAL2015798

CUMBERLAND

11900 CASH VALLEY ROAD NW
4 Beds

3 Baths

3,560 Sq.Ft.

$560,000
MLS#: MDAL2015798

THIS HOME IS TO BE BUILT!!! SEVERAL FLOOR PLANS AVAILABLE! 
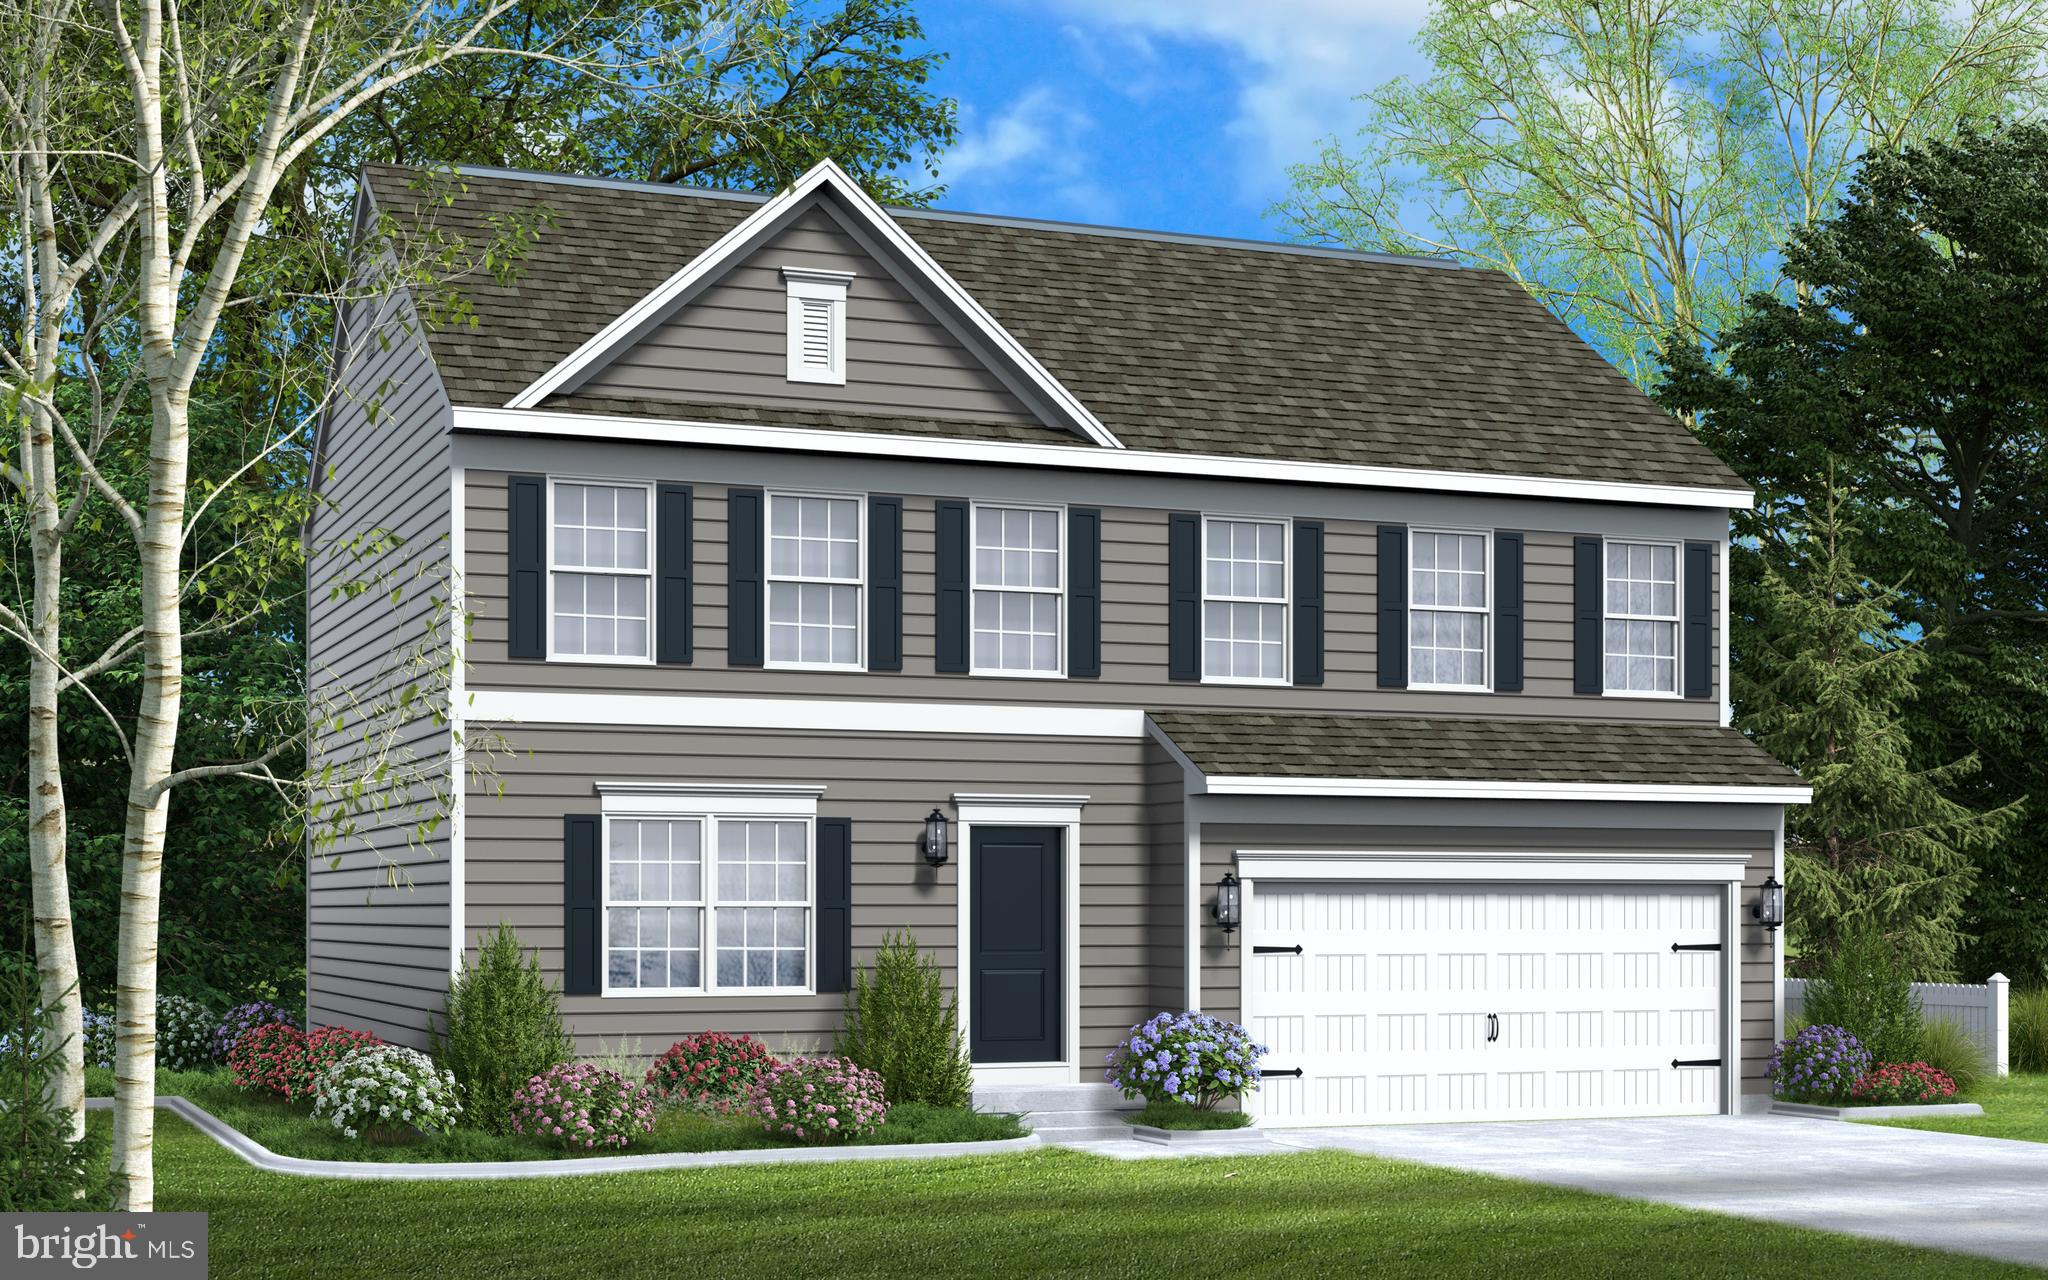
The Topaz home design is a single-family home, from our signature Gem Series, with 4 bedrooms, 2.5 baths, and a 2-car garage. As you walk in the first floor is an expansive great room with an open floorplan of the kitchen and breakfast nook. The openness of these areas offers plenty of space for informal dining and entertaining. Complement the kitchen by adding an optional Sunroom or add an island in the heart of the cooking space; enhancing the kitchen's storage and counter space. Beyond the breakfast nook lies a short hallway with a powder room, closet, garage entry, and a choice room. As you climb up the stairs to the second floor you find a generous owner's suite with a walk-in closet and a bathroom with a shower and private water closet. The owner's suite shares the level with three additional bedrooms, a laundry room, and a full hall bath.
#MDAL2013478

CUMBERLAND

9 ARROWHEAD TRAIL

4 Beds

2 Baths

1,911 Sq.Ft.

$401,990
MLS#: MDAL2013478

This lovely, contemporary residence is nestled on nearly 3/4 acres, and offers a blend of comfort and style. Boasting over 3,000 square feet, this thoughtfully designed home features a total of five spacious bedrooms and three full bathrooms!  Step inside to discover a warm and inviting interior adorned with lovely crown moldings and exposed beams. The open floor plan seamlessly connects the living room and dining areas to the kitchen, creating an ideal space for gatherings. The kitchen is well-equipped, boasting stainless steel appliances, a generous island, built-ins, a pantry and a cozy dining area. The house stays nice and warm with an efficient pellet stove!  The two main-level bedrooms, are just down the hall from the dining area.
The primary suite, with two walk-in closets and a beautifully appointed bathroom features a tub/shower combo.  The fully finished basement/Mother-In-law Suite is easily accessed by a private entrance that is at walkout level.  This extra, lower level living space provides a living room with pellet stove, kitchen, two bedrooms and a Full Bath with laundry!  
Outside, the property is a true oasis and the perfect space for outdoor activities. Enjoy evenings on the expansive deck, perfect for outside dining or simply enjoying nature.  The views are wonderful!  And, a drumroll please!!! Check out the 36x40 detached, oversized garage with space for six vehicles, and a workbench and cabinetry for your projects!  A car enthusiasts dream!  The property also features a paved driveway and ample off-street parking, accommodating guests with ease. With its prime location, close to I68, restaurants and shopping this home offers a lifestyle that embraces both comfort and convenience.  Call for your appointment to tour today!
#MDAL2015990

CUMBERLAND

13901 OLEANDER DRIVE SW

5 Beds

3 Baths

3,847 Sq.Ft.

$399,000

MLS#: MDAL2015990
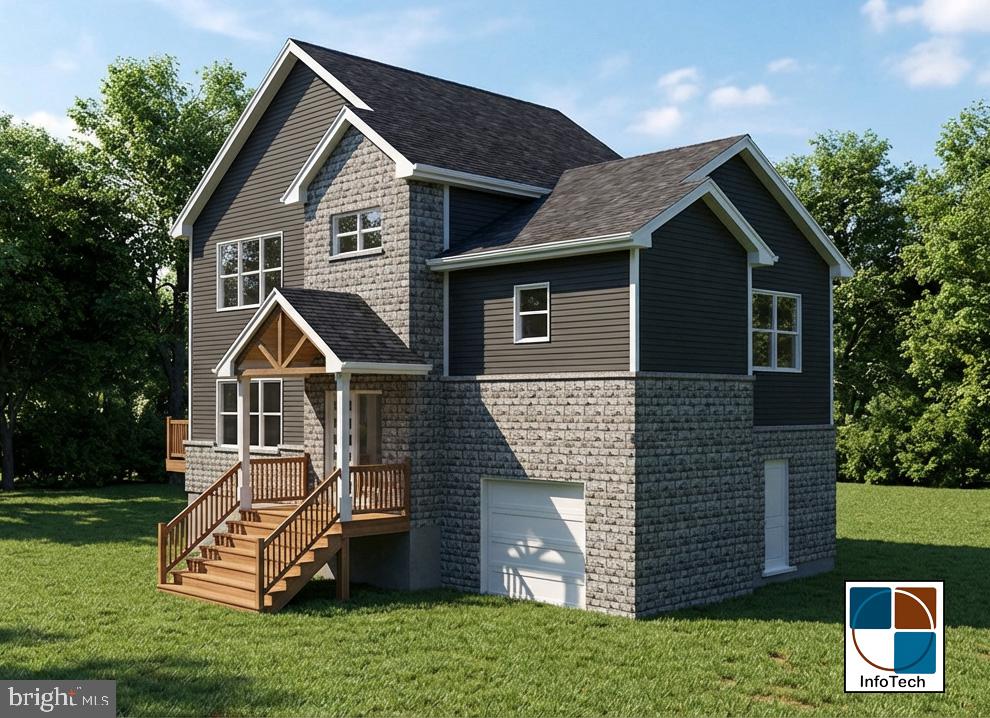
This new construction home offers the perfect blend of modern design and peaceful rural living. Featuring 3 spacious bedrooms and 2.5 bathrooms, this thoughtfully designed property showcases a sleek, contemporary aesthetic with clean lines and high-end finishes throughout.
Step inside to an open floor plan filled with abundant natural light, creating a bright and inviting atmosphere ideal for both everyday living and entertaining. The stylish kitchen is equipped with brand-new appliances and seamlessly flows into the living and dining areas.  Upstairs, enjoy generously sized walk-in closets, a cozy additional seating area, and the convenience of a dedicated laundry space—all thoughtfully located on the same level as the bedrooms for everyday ease.
Enjoy the convenience of a 1-car garage and the tranquility of a rural setting, all while living in a home that feels fresh and modern.  Call today to make this home yours!
#MDAL2014424

CUMBERLAND

13001 BEDFORD ROAD NE

3 Beds

2 Baths

1,600 Sq.Ft.

$394,999

MLS#: MDAL2014424

No expense was spared in the renovation of this amazing home. Renovation was thought out as a "Forever Home" for the current owners. Circumstances are now taking them out of the area, so their loss is your gain with owning this gem! The home offers 4 bedrooms and 3 full baths in a gorgeous private setting. The layout was remastered to accommodate a large primary bedroom with double closets and a private full bath. The bathroom features a skylight, a large walk-in shower, double vanity, and a private toilet area. There are 2 sizeable secondary bedrooms on the main level that share a fully updated bath with a free-standing soaker tub, double vanity and tiled floors. For your convenience, a custom laundry area has been moved to the bedroom hallway to make the task a bit easier. There are new hardwood and tiled floors throughout this area. The living room offers a stone, wood burning fireplace, wood beams, and amazing natural light with the oversized windows and patio doors. Every morning you will enjoy spectacular sunrises and at night you’ll enjoy the view of the Cumberland City Lights. In the kitchen, you will find a skylight to brighten up your day and highlight the custom cabinets. A coffee bar area has been created off of the kitchen and offers custom cabinets from 5-Star Design (plumbed for a future sink if so desired). The dining room offers a gas insert fireplace, bookshelves, tongue & groove walls, painted beams on ceiling, leaded glass, and a new chandelier. The lower level of the home offers another sizeable bedroom, full bath with new vanity, new LVP flooring, new drywall ceiling with recessed lighting and fresh paint. The basement offers an oversized family or rec room for relaxing or entertaining (currently used as a professional home office). In the back of the home, you will find a Zen-like setting with your large patio of flagstone pavers, mature oak trees and perennial garden. The garage was reworked to remove 2 small overhead doors and redesigned with a double overhead door enhancing the parking and maneuverability of the driveway. There are nine new replacement windows on the main level and all renovations were done with keeping the original character and feel of this warm, cozy and inviting home.
Close proximity to Interstate 68, shopping, dining, and other conveniences. Also, minutes away from enjoying Downtown Cumberland, State Parks, biking and hiking trails. Approximately 45 minutes to Deep Creek Lake.
#MDAL2014094

CUMBERLAND

1039 LONGWOOD AVENUE

4 Beds

3 Baths

2,405 Sq.Ft.

$465,000

MLS#: MDAL2014094

Welcome home! Check out this beautiful 4-bedroom, 2-bath ranch situated on 27 acres in a peaceful rural setting! Surrounded by mountain and wooded views, this property offers plenty of privacy and room to enjoy the outdoors while still being conveniently located near local amenities. The brick and stone exterior, mature landscaping, and rear deck overlooking the property give the home plenty of character. Inside, you’ll find a spacious layout highlighted by a large sunroom addition that provides the perfect place to relax and enjoy the beautiful surroundings. The finished lower level adds an incredible amount of additional living space and features a second kitchen, offering plenty of possibilities for extended family, guests, or a separate living area. The lower level has previously been rented, providing the potential for additional rental income. With an attached garage, plenty of driveway parking, and 27 beautiful acres to call your own, this unique property offers an impressive combination of space, privacy, versatility, and opportunity! Come see it all today!
#MDAL2015832

CUMBERLAND

13305 BRICE HOLLOW ROAD

4 Beds

2 Baths

2,355 Sq.Ft.

$445,777

MLS#: MDAL2015832

THIS HOME IS UNDER CONSTRUCTION!!! 
The Frankford puts a unique twist on a traditional design that includes 4 bedrooms (optional 4th), 2 ½ baths, 2-car garage, two-story family room, kitchen/breakfast room combination, and separate formal dining room. The first floor laundry and first floor owner's suite with walk-in closet add an enormous amount of convenience to The Frankford. Upgraded features include a walk out basement, optional 4th bedroom on the second floor, venetian owner's bath, fireplace and both side and rear home extensions!
#MDAL2015918

CUMBERLAND

1022 RICHWOOD AVENUE

4 Beds

2 Baths

2,327 Sq.Ft.

$559,990

MLS#: MDAL2015918

Send a message

Message successfully sent.

Your message

What is 3 + 4 ?

Reason for contacting?

I agree to receive email communication and understand I can unsubscribe at any time.

I agree to be contacted by Charis Realty Group - Christine Issler, Broker via call, email, and text for real estate services. To opt out, you can reply 'stop' at any time or reply 'help' for assistance. You can also click the unsubscribe link in the emails. Message and data rates may apply. Message frequency may vary. Privacy Policy

Sign Out

Virtual Assistant

Would you like to take the next step with this property? We can help you schedule a showing or virtual tour, or send you more details.

Yes, I would like more information.

Thank You for Your Reply, One of Our Agents will contact you as soon as possible

No, maybe later.

Thank you, you can always contact me via email, phone number or through the contact form.

Realhub AI

Lucy - Your AI-Powered Realtor

Update Your Temporary Password

Personalize your search

Enter your email and we'll notify you immediately when new listings match what you're looking for.

or enter email address

Already have an account ? Login here

Continue your home search

I agree to receive communications and understand I can unsubscribe at any time.

I agree to be contacted by Charis Realty Group - Christine Issler, Broker via call, email, and text for real estate services. To opt out, you can reply 'stop' at any time or reply 'help' for assistance. You can also click the unsubscribe link in the emails. Message and data rates may apply. Message frequency may vary. Privacy Policy

Already have an account ? Login here

We use cookies

We use cookies primarily for analytics to enhance your experience. By accepting, you agree to our use of these cookies. You can manage your preferences or learn more about our cookies policy.