
Traditional
10304 THRIFT ROAD
CLINTON, MD 20735
MLS#: MDPG2156140
$850,990


Property
Beds
5
Full Baths
3
1/2 Baths
1
Year Built
2025
Sq.Footage
5,800
Your Dream Home Is Waiting – 5 Bedrooms of Style, Space & Comfort! Ready by TBD Summer of 2026! Don’t settle for someone else’s vision��build the home you’ve always dreamed of in this stunning to-be-built 5-bedroom residence, perfectly designed for modern living, entertaining, and everyday comfort. With construction scheduled for completion by TBD Summer of 2026, now is your chance to secure a brand-new home that blends elegance, function, and flexibility like never before. Step inside to experience the difference of thoughtful design—from the inviting foyer to the expansive great room with soaring ceilings and a cozy fireplace, everything is crafted with care and attention to detail. The gourmet kitchen will impress with its oversized island, walk-in pantry, and high-end finishes—perfect for casual meals or hosting unforgettable gatherings. The home features 5 spacious bedrooms, including a luxurious owner’s suite with a spa-like en-suite bathroom and dual walk-in closets. A secondary suite with a private full bath offers the perfect setup for guests or multi-generational living. With 3 full bathrooms and a stylish powder room, there’s space and convenience for everyone. Enjoy not one but two laundry areas—one on the upper level and another in the finished basement—designed with your lifestyle in mind. The basement also provides additional living space, ideal for a home theater, game room, gym, or private guest quarters. Nestled on a generous lot with space for outdoor living, this home is located in a desirable area just minutes from schools, shopping, dining, and major commuter routes. Why buy used when you can build new? Personalize your finishes, choose your layout options, and move into a home that reflects your vision from day one. This is more than a home—it’s your future. Secure it today.
Features & Amenities
Interior
-
Other Interior Features
Walk-In Closet(s), Recessed Lighting, High Ceilings, Crown Molding, Open Floorplan
-
Total Bedrooms
5
-
Bathrooms
3
-
1/2 Bathrooms
1
-
Above Grade Finished Area
4000.0
-
Basement YN
YES
-
Cooling YN
YES
-
Cooling
Central Air, Electric
-
Fireplace YN
NO
-
Heating YN
YES
-
Heating
Electric, Central, Hot Water
-
Pet friendly
N/A
Exterior
-
Garage
Yes
-
Garage spaces
2
-
Construction Materials
Brick, Stone, Vinyl Siding
-
Parking
Garage, Driveway, Attached
-
Pool
No
-
Waterfront YN
NO
Area & Lot
-
Lot Size(acres)
0.4
-
Lot Size(square feet)
17,513
-
Property Type
Residential
-
Property Sub Type
Single Family Residence
-
Architectural Style
Traditional
Price
-
Sales Price
$850,990
-
Tax Amount
$1,526
-
Financing Options
FHA, Cash, Conventional, VA
-
Sq. Footage
5,800
-
Price/SqFt
$146
HOA
-
Association
No
School District
-
Elementary School
WALDON WOODS
-
Middle School
N/A
-
High School
SURRATTSVILLE
Property Features
-
New Construction
YES
-
Foundation Details
Concrete Perimeter
-
Senior Community YN
NO
-
Sewer
Public Sewer
-
Water Source
Public
Schedule a Showing
Showing scheduled successfully.
Mortgage calculator
Estimate your monthly mortgage payment, including the principal and interest, property taxes, and HOA. Adjust the values to generate a more accurate rate.
Your payment
Principal and Interest:
$
Property taxes:
$
HOA fees:
$
Total loan payment:
$
Total interest amount:
$
Location
County
PRINCE GEORGES
Elementary School
WALDON WOODS
Middle School
High School
SURRATTSVILLE
Listing Courtesy of Natasha D Jones, Keller Williams Preferred Properties
RealHub Information is provided exclusively for consumers' personal, non-commercial use, and it may not be used for any purpose other than to identify prospective properties consumers may be interested in purchasing. All information deemed reliable but not guaranteed and should be independently verified. All properties are subject to prior sale, change or withdrawal. RealHub website owner shall not be responsible for any typographical errors, misinformation, misprints and shall be held totally harmless.

Salesperson, Realtor
Cindy Wilhelm
Call Cindy today to schedule a private showing.

* Listings on this website come from the FMLS IDX Compilation and may be held by brokerage firms other than the owner of this website. The listing brokerage is identified in any listing details. Information is deemed reliable but is not guaranteed. If you believe any FMLS listing contains material that infringes your copyrighted work please click here to review our DMCA policy and learn how to submit a takedown request.© 2024 FMLS.
Related Properties
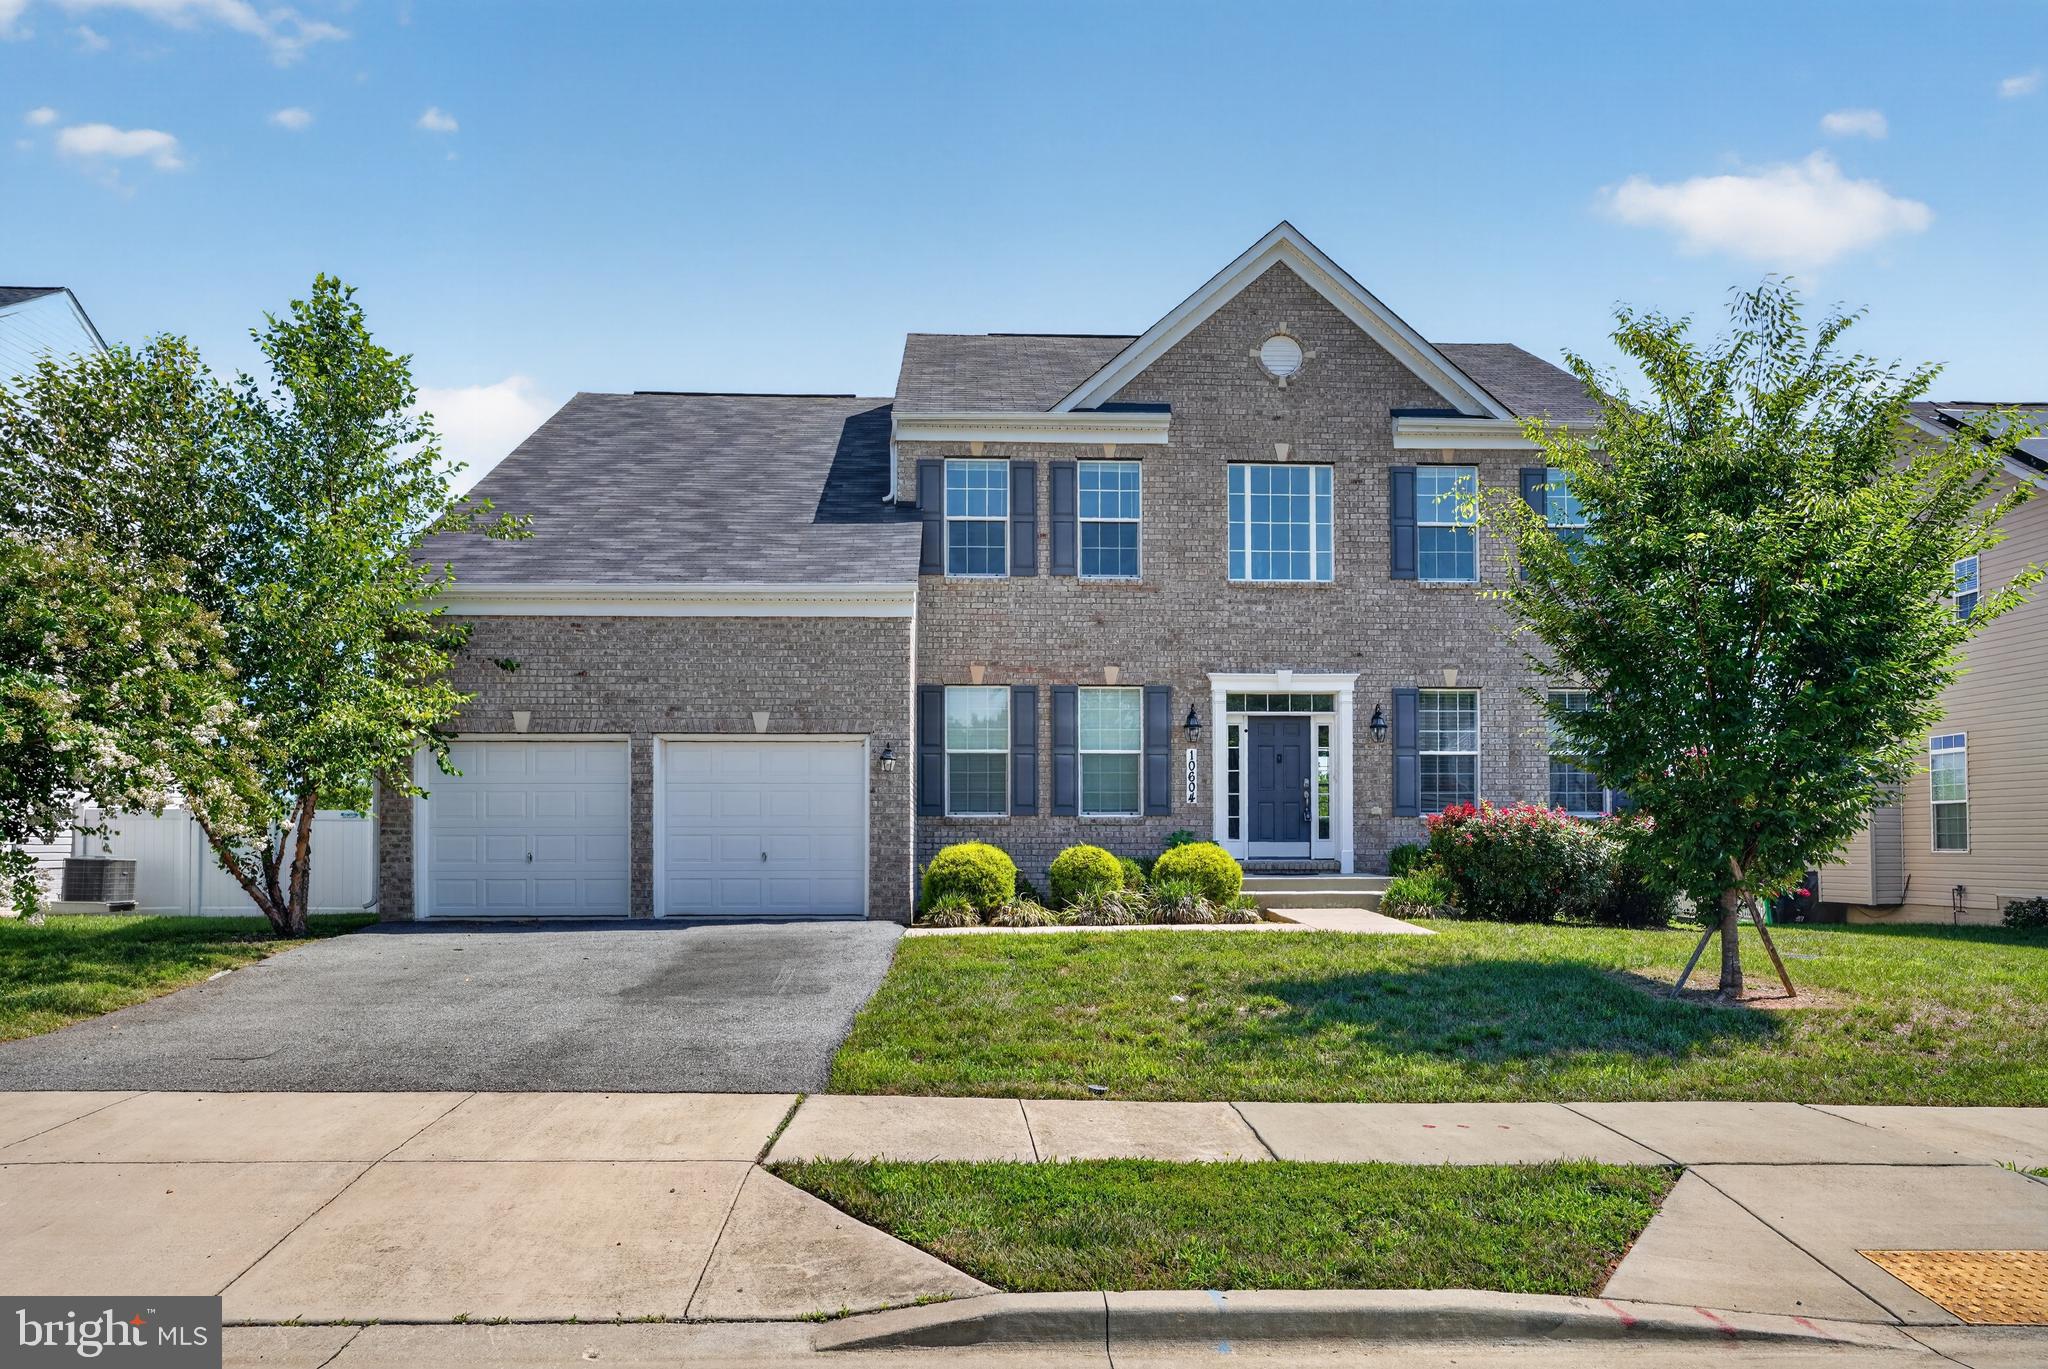
CLINTON
10604 SIR BRENDAN AVENUE
5 Beds
5 Baths
3,820 Sq.Ft.
$830,000
MLS#: MDPG2212310

CLINTON
6004 HUNT WEBER DRIVE
5 Beds
3 Baths
3,152 Sq.Ft.
$685,000
MLS#: MDPG2216720
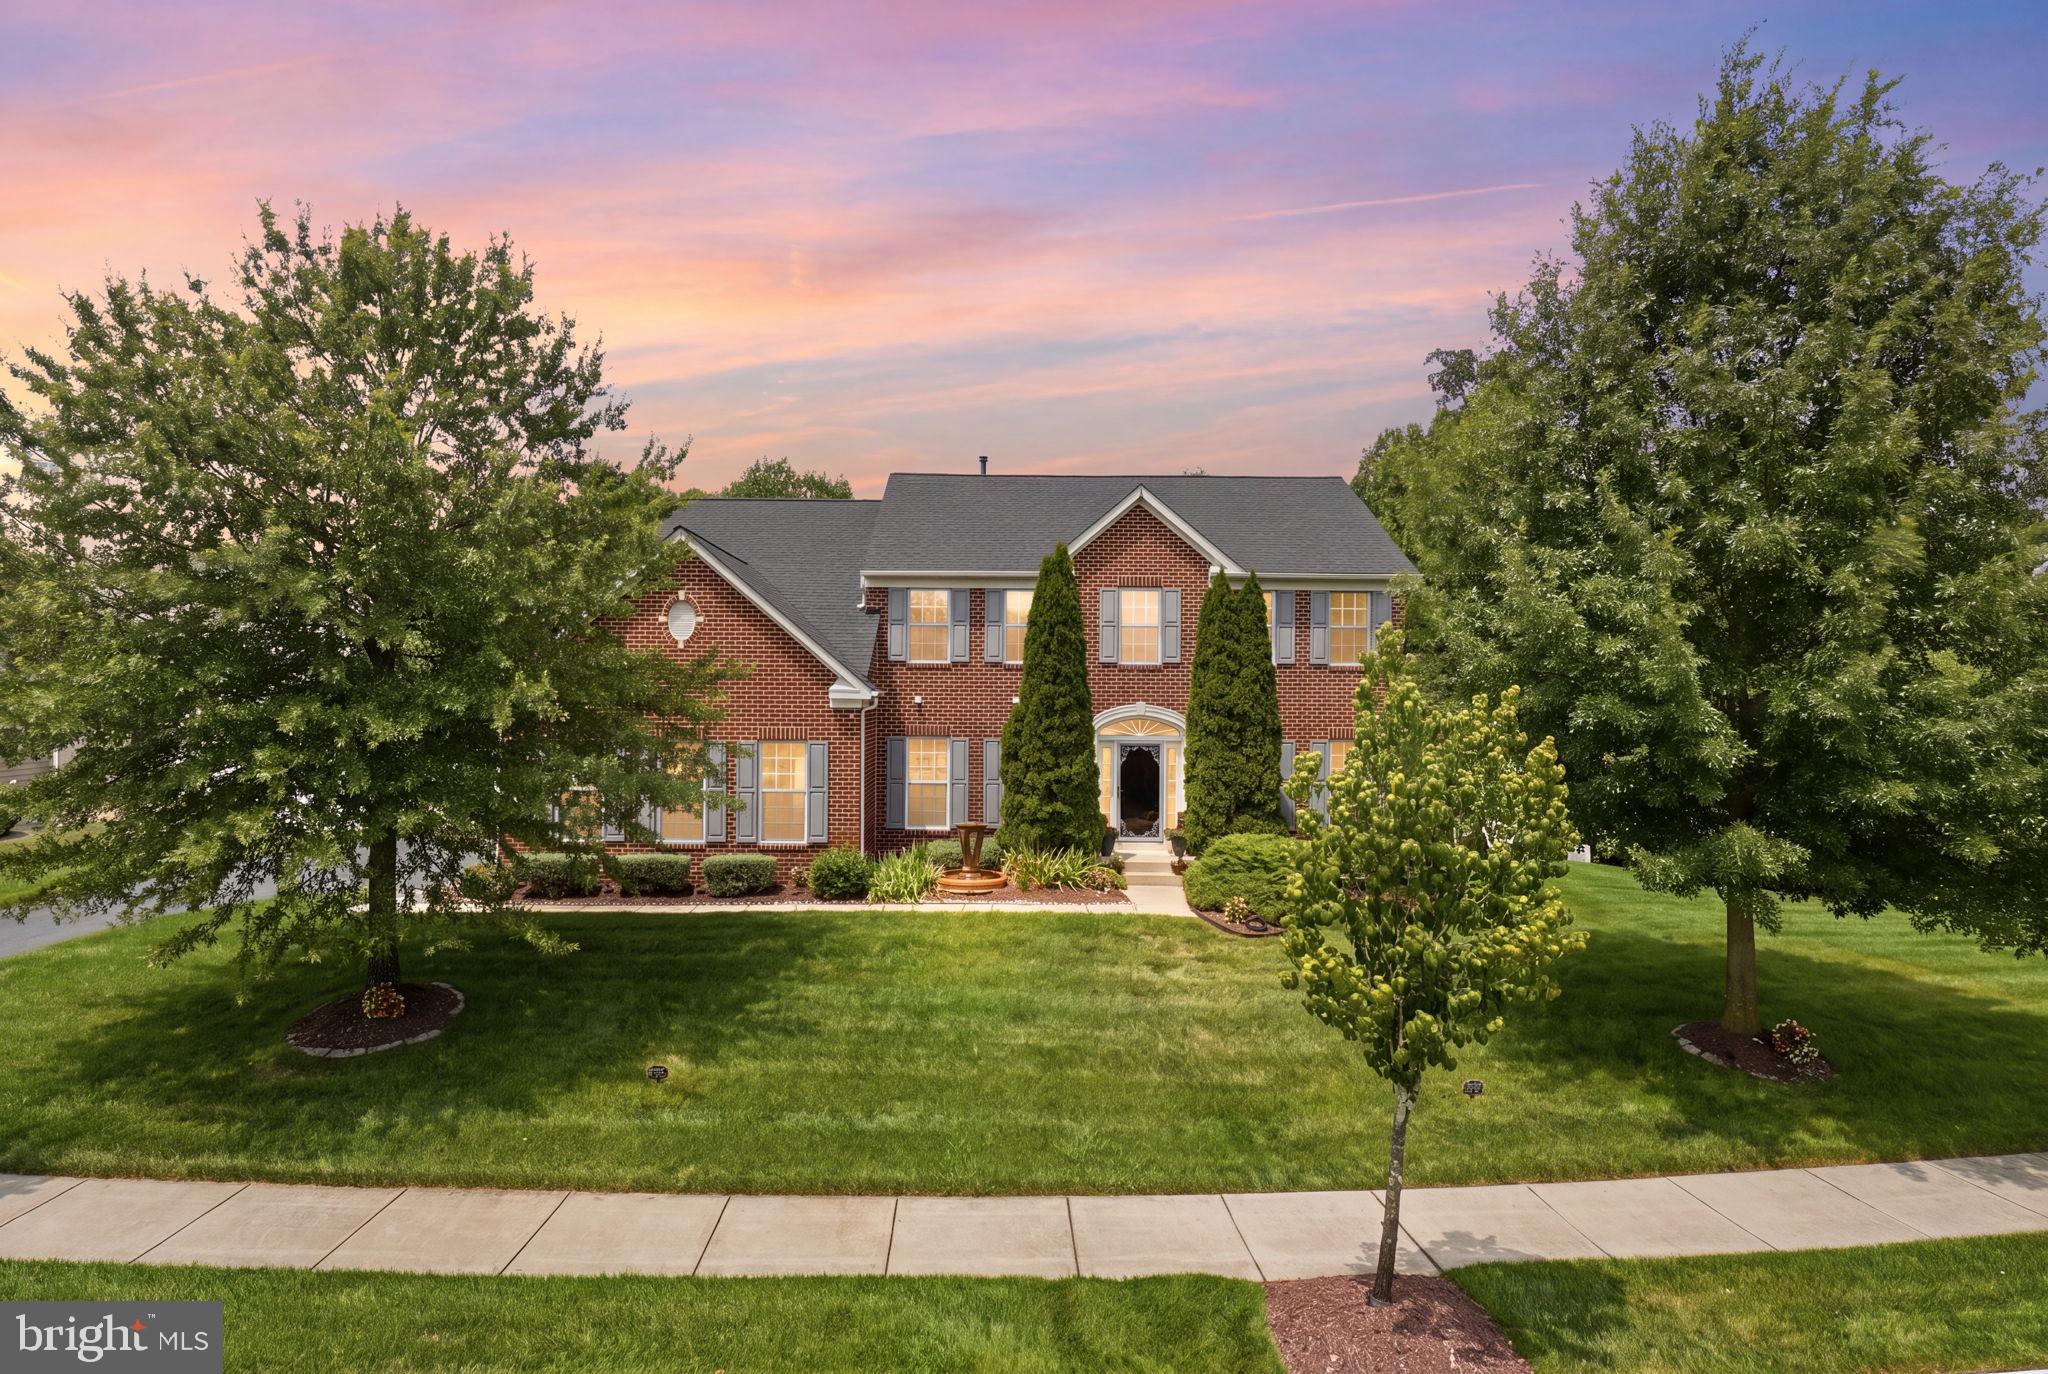
CLINTON
4706 SIR WOODBURN WAY
4 Beds
3 Baths
3,381 Sq.Ft.
$815,000
MLS#: MDPG2211714
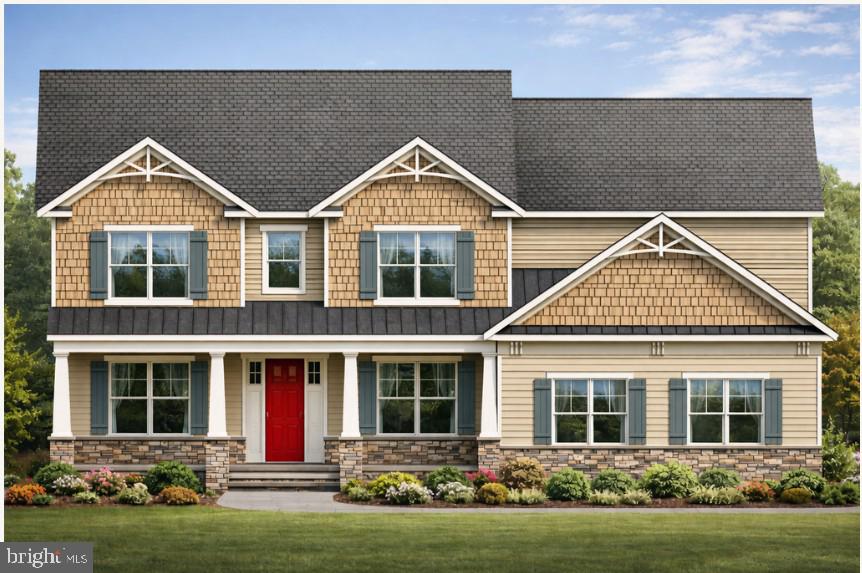
CLINTON
2009 FLORAL PARK ROAD
6 Beds
5 Baths
5,794 Sq.Ft.
$974,900
MLS#: MDPG2189358

CLINTON
7213 AUTUMN BLAZE COURT
5 Beds
4 Baths
5,073 Sq.Ft.
$749,999
MLS#: MDPG2214812

CLINTON
2810 PUMPKIN STREET
4 Beds
2 Baths
4,540 Sq.Ft.
$724,900
MLS#: MDPG2196266
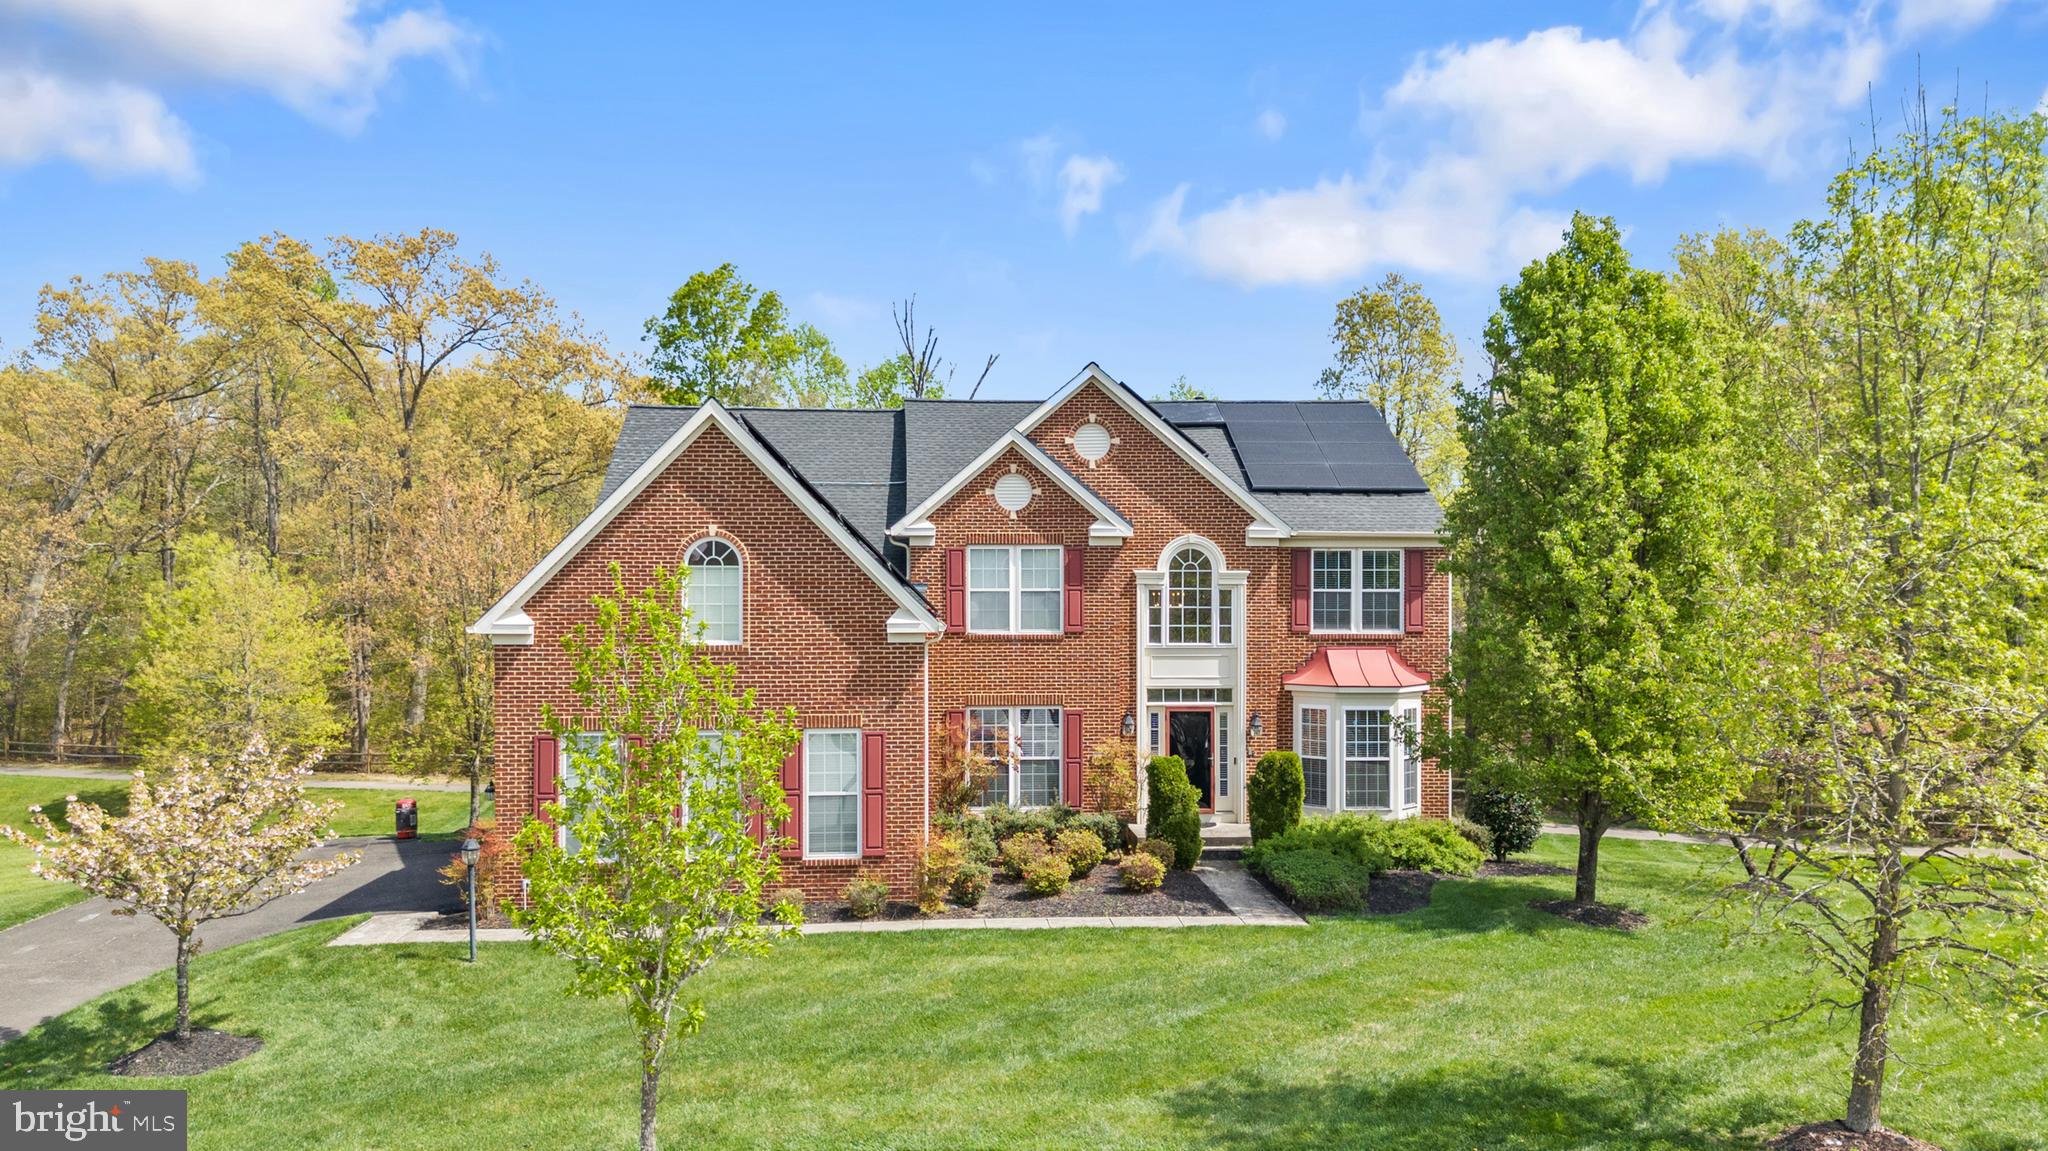
CLINTON
10916 SIR PAUL PLACE
5 Beds
4 Baths
6,118 Sq.Ft.
$830,000
MLS#: MDPG2199628
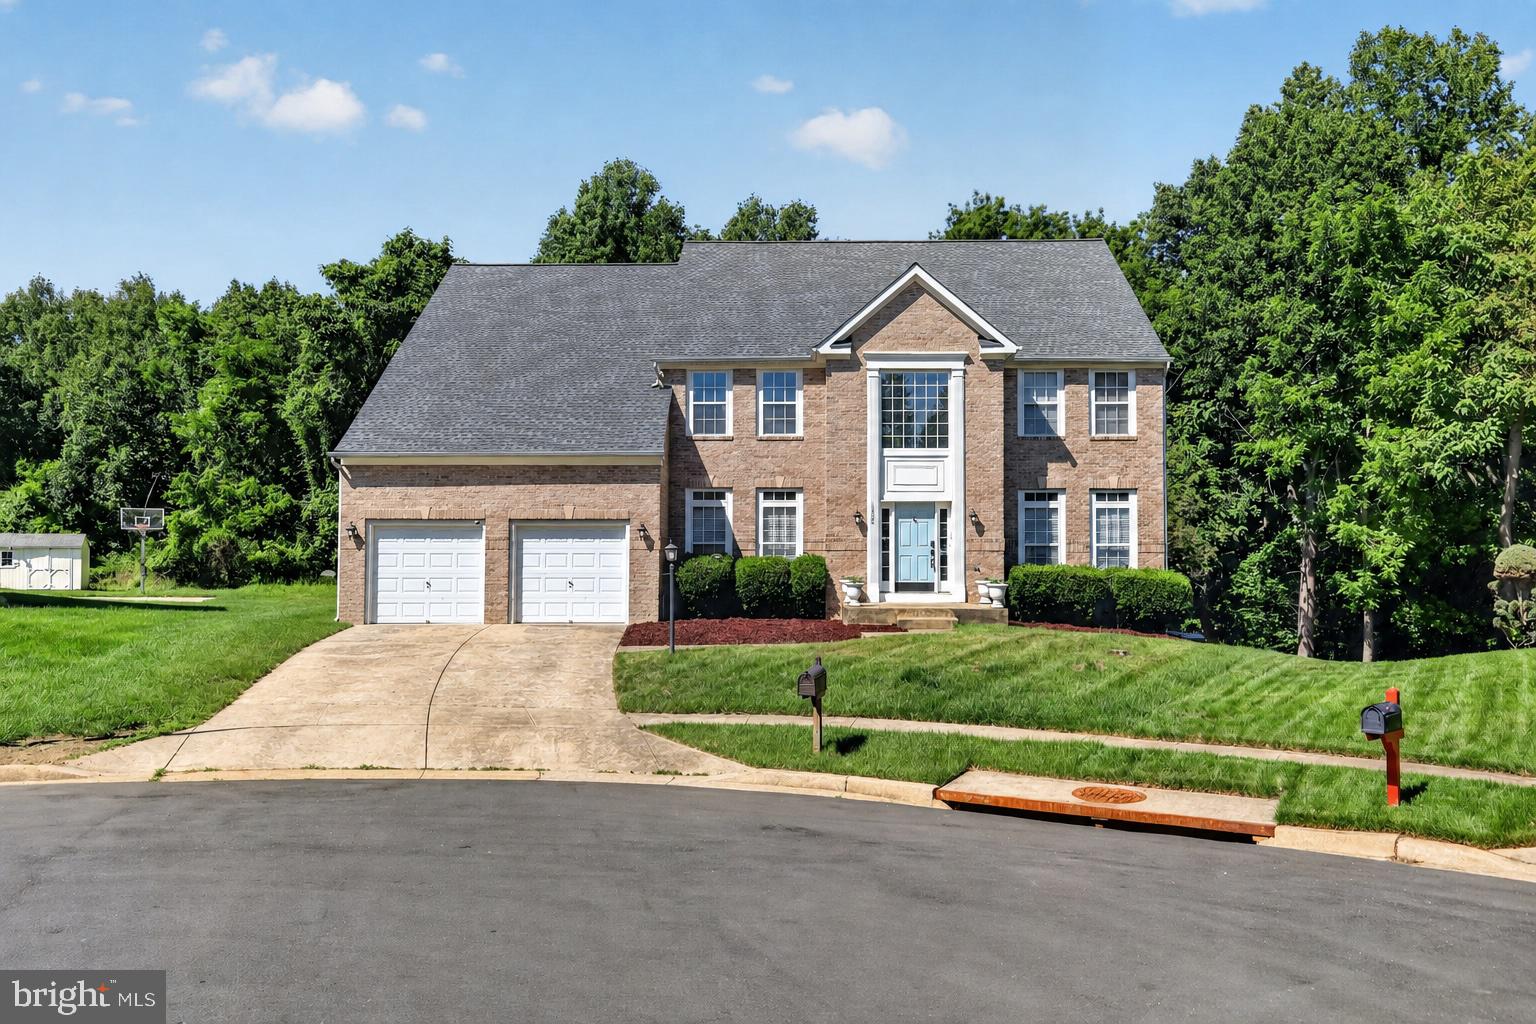
CLINTON
12500 TOBIAS COURT
4 Beds
2 Baths
4,326 Sq.Ft.
$690,000
MLS#: MDPG2203610
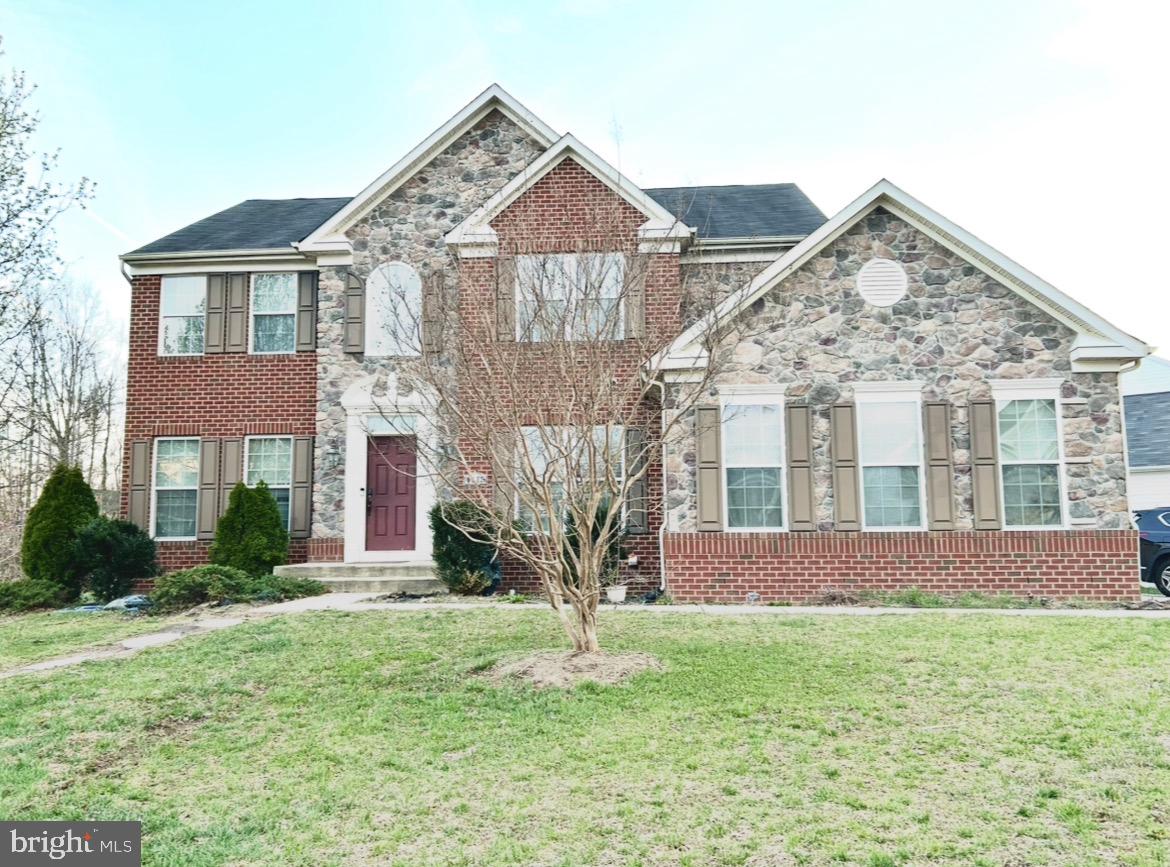
CLINTON
4615 MARY BETH BOULEVARD
5 Beds
3 Baths
3,124 Sq.Ft.
$689,000
MLS#: MDPG2205508
.png)