


Property
Beds
3
Full Baths
2
1/2 Baths
1
Year Built
2017
Sq.Footage
2,660
Welcome to this beautifully maintained end-unit townhome offering thoughtfully designed living space across two levels. Filled with natural light from windows on three exposures, this spacious residence features three bedrooms, two and a half bathrooms, an attached one-car garage, and an open floor plan ideal for both everyday living and entertaining. The main level showcases a seamless flow between the expansive living room, dining area, and inviting family room centered around a cozy gas fireplace. The gourmet kitchen is appointed with granite countertops, stainless steel appliances, abundant cabinetry, a large center island with seating, and direct access to the private balcony, perfect for morning coffee or outdoor dining. A convenient powder room completes this level. Upstairs, the impressive primary suite offers a true retreat with tray ceilings, a spacious sitting area, dual walk-in closets, and a luxurious en-suite bath featuring separate vanities, a soaking tub, and a glass-enclosed shower. Two additional generously sized bedrooms share a full hall bathroom, while the upper-level laundry room adds everyday convenience. The entry level provides interior access to the attached garage, additional storage, and a welcoming foyer. As a desirable end-unit, the home enjoys enhanced privacy and abundant natural light throughout. Ideally located with convenient access to shopping, dining, parks, major commuter routes including I-495 and Route 50, and just minutes from NASA Goddard, the University of Maryland, New Carrollton Metro, and the upcoming Purple Line, this exceptional home offers the perfect combination of space, comfort, and convenience. **Assumable loan available; inquire with LA for details**
Features & Amenities
Interior
-
Other Interior Features
Eat-in Kitchen, Ceiling Fan(s), Kitchen Island, Pantry, Walk-In Closet(s)
-
Total Bedrooms
3
-
Bathrooms
2
-
1/2 Bathrooms
1
-
Above Grade Finished Area
2660.0
-
Basement YN
NO
-
Cooling YN
YES
-
Cooling
Central Air, Ceiling Fan(s), Electric
-
Fireplace YN
YES
-
Heating YN
YES
-
Heating
Natural Gas, Forced Air
-
Pet friendly
Yes
Exterior
-
Garage
Yes
-
Garage spaces
1
-
Construction Materials
Brick Veneer
-
Parking
Garage Door Opener, Garage, Attached
-
Pool
No
-
Waterfront YN
NO
-
View
Trees/Woods
Area & Lot
-
Property Type
Residential
-
Property Sub Type
Condominium
-
Architectural Style
Colonial
Price
-
Sales Price
$454,900
-
Tax Amount
$5,929
-
Sq. Footage
2,660
-
Price/SqFt
$171
HOA
-
Association
YES
-
Association Fee 2
$316.76
-
Association Fee
$112
-
Association Fee Frequency
Monthly
-
Association Fee 2 Frequency
Monthly
-
Association Fee Includes
N/A
School District
-
Elementary School
CATHERINE T REED
-
Middle School
THOMAS JOHNSON
-
High School
DU VAL
Property Features
-
New Construction
NO
-
Association Amenities
Picnic Area, Jogging Path
-
Foundation Details
Permanent, Other
-
Senior Community YN
NO
-
Sewer
Public Sewer
-
Water Source
Public
Schedule a Showing
Showing scheduled successfully.
Mortgage calculator
Estimate your monthly mortgage payment, including the principal and interest, property taxes, and HOA. Adjust the values to generate a more accurate rate.
Your payment
Principal and Interest:
$
Property taxes:
$
HOA fees:
$
Total loan payment:
$
Total interest amount:
$
Location
County
PRINCE GEORGES
Elementary School
CATHERINE T REED
Middle School
THOMAS JOHNSON
High School
DU VAL
Listing Courtesy of Barrett Starling , Serhant
RealHub Information is provided exclusively for consumers' personal, non-commercial use, and it may not be used for any purpose other than to identify prospective properties consumers may be interested in purchasing. All information deemed reliable but not guaranteed and should be independently verified. All properties are subject to prior sale, change or withdrawal. RealHub website owner shall not be responsible for any typographical errors, misinformation, misprints and shall be held totally harmless.

AGENT
Cindy Wilhelm
Call Cindy today to schedule a private showing.

* Listings on this website come from the FMLS IDX Compilation and may be held by brokerage firms other than the owner of this website. The listing brokerage is identified in any listing details. Information is deemed reliable but is not guaranteed. If you believe any FMLS listing contains material that infringes your copyrighted work please click here to review our DMCA policy and learn how to submit a takedown request.© 2024 FMLS.
Related Properties
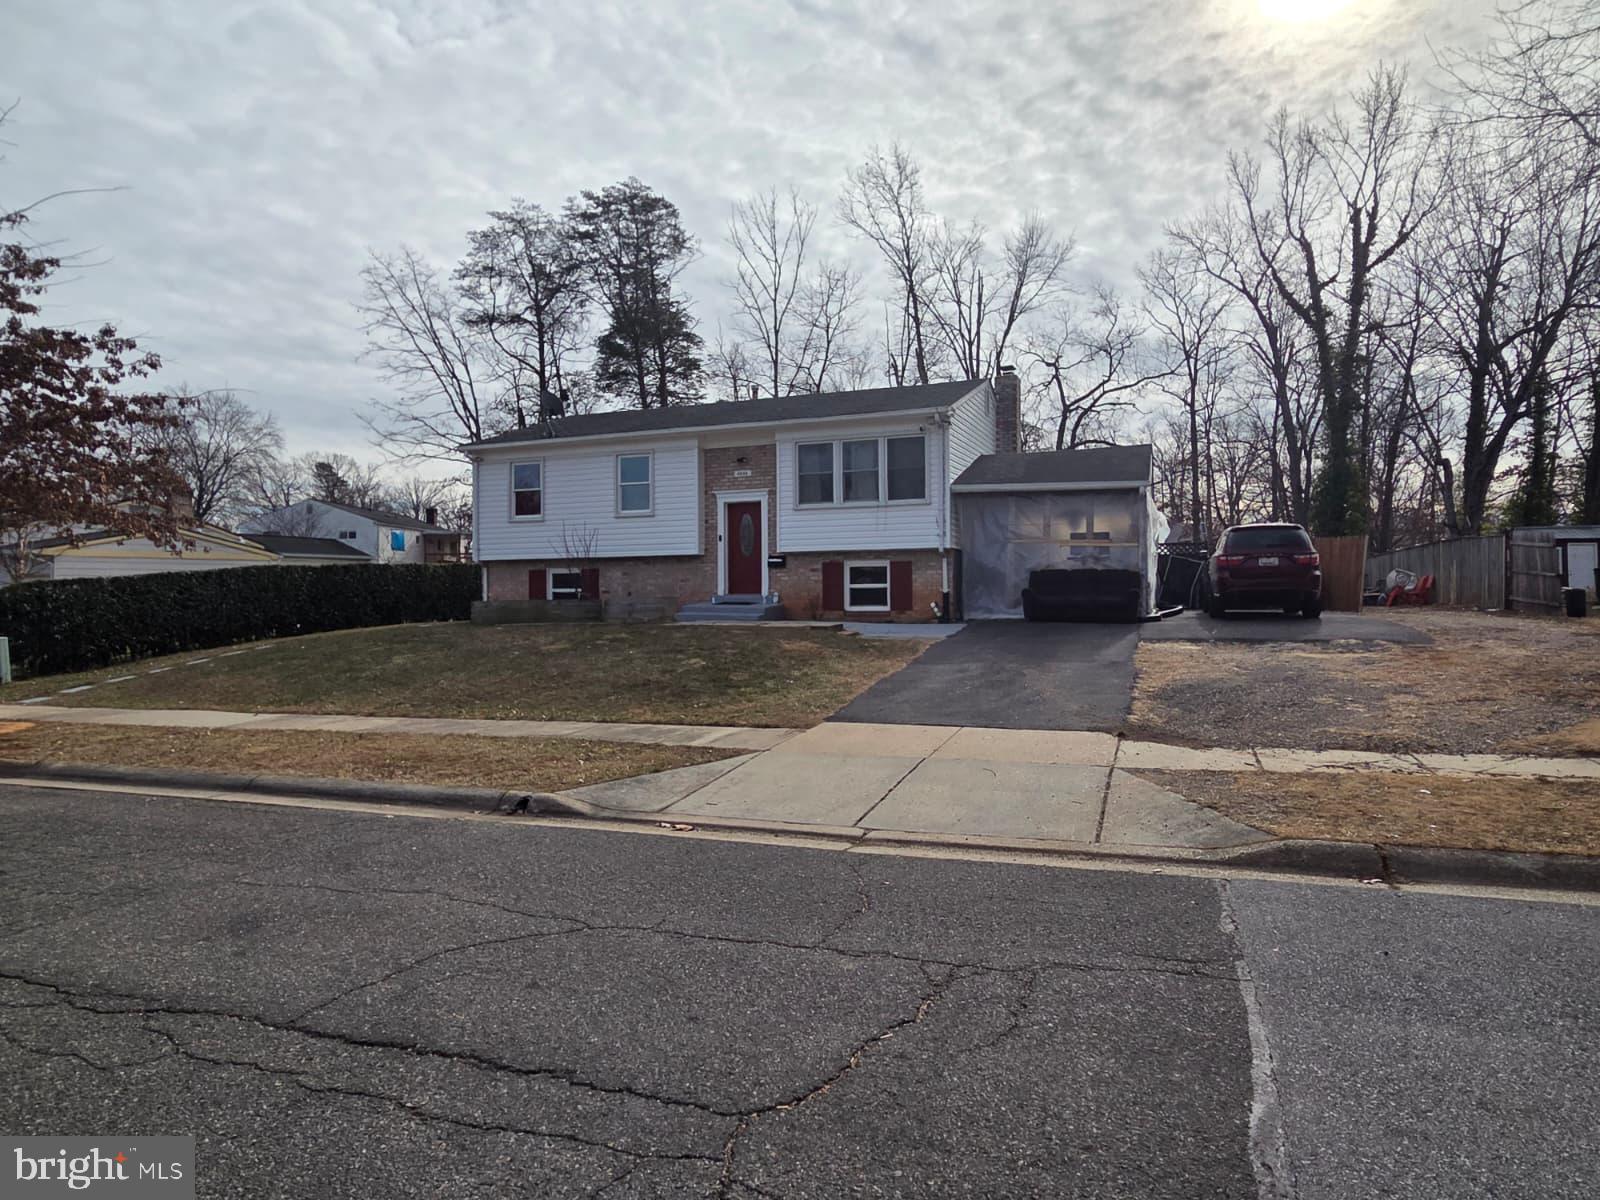
LANHAM
9805 WALNUT AVENUE
5 Beds
2 Baths
1,058 Sq.Ft.
$499,900
MLS#: MDPG2192202
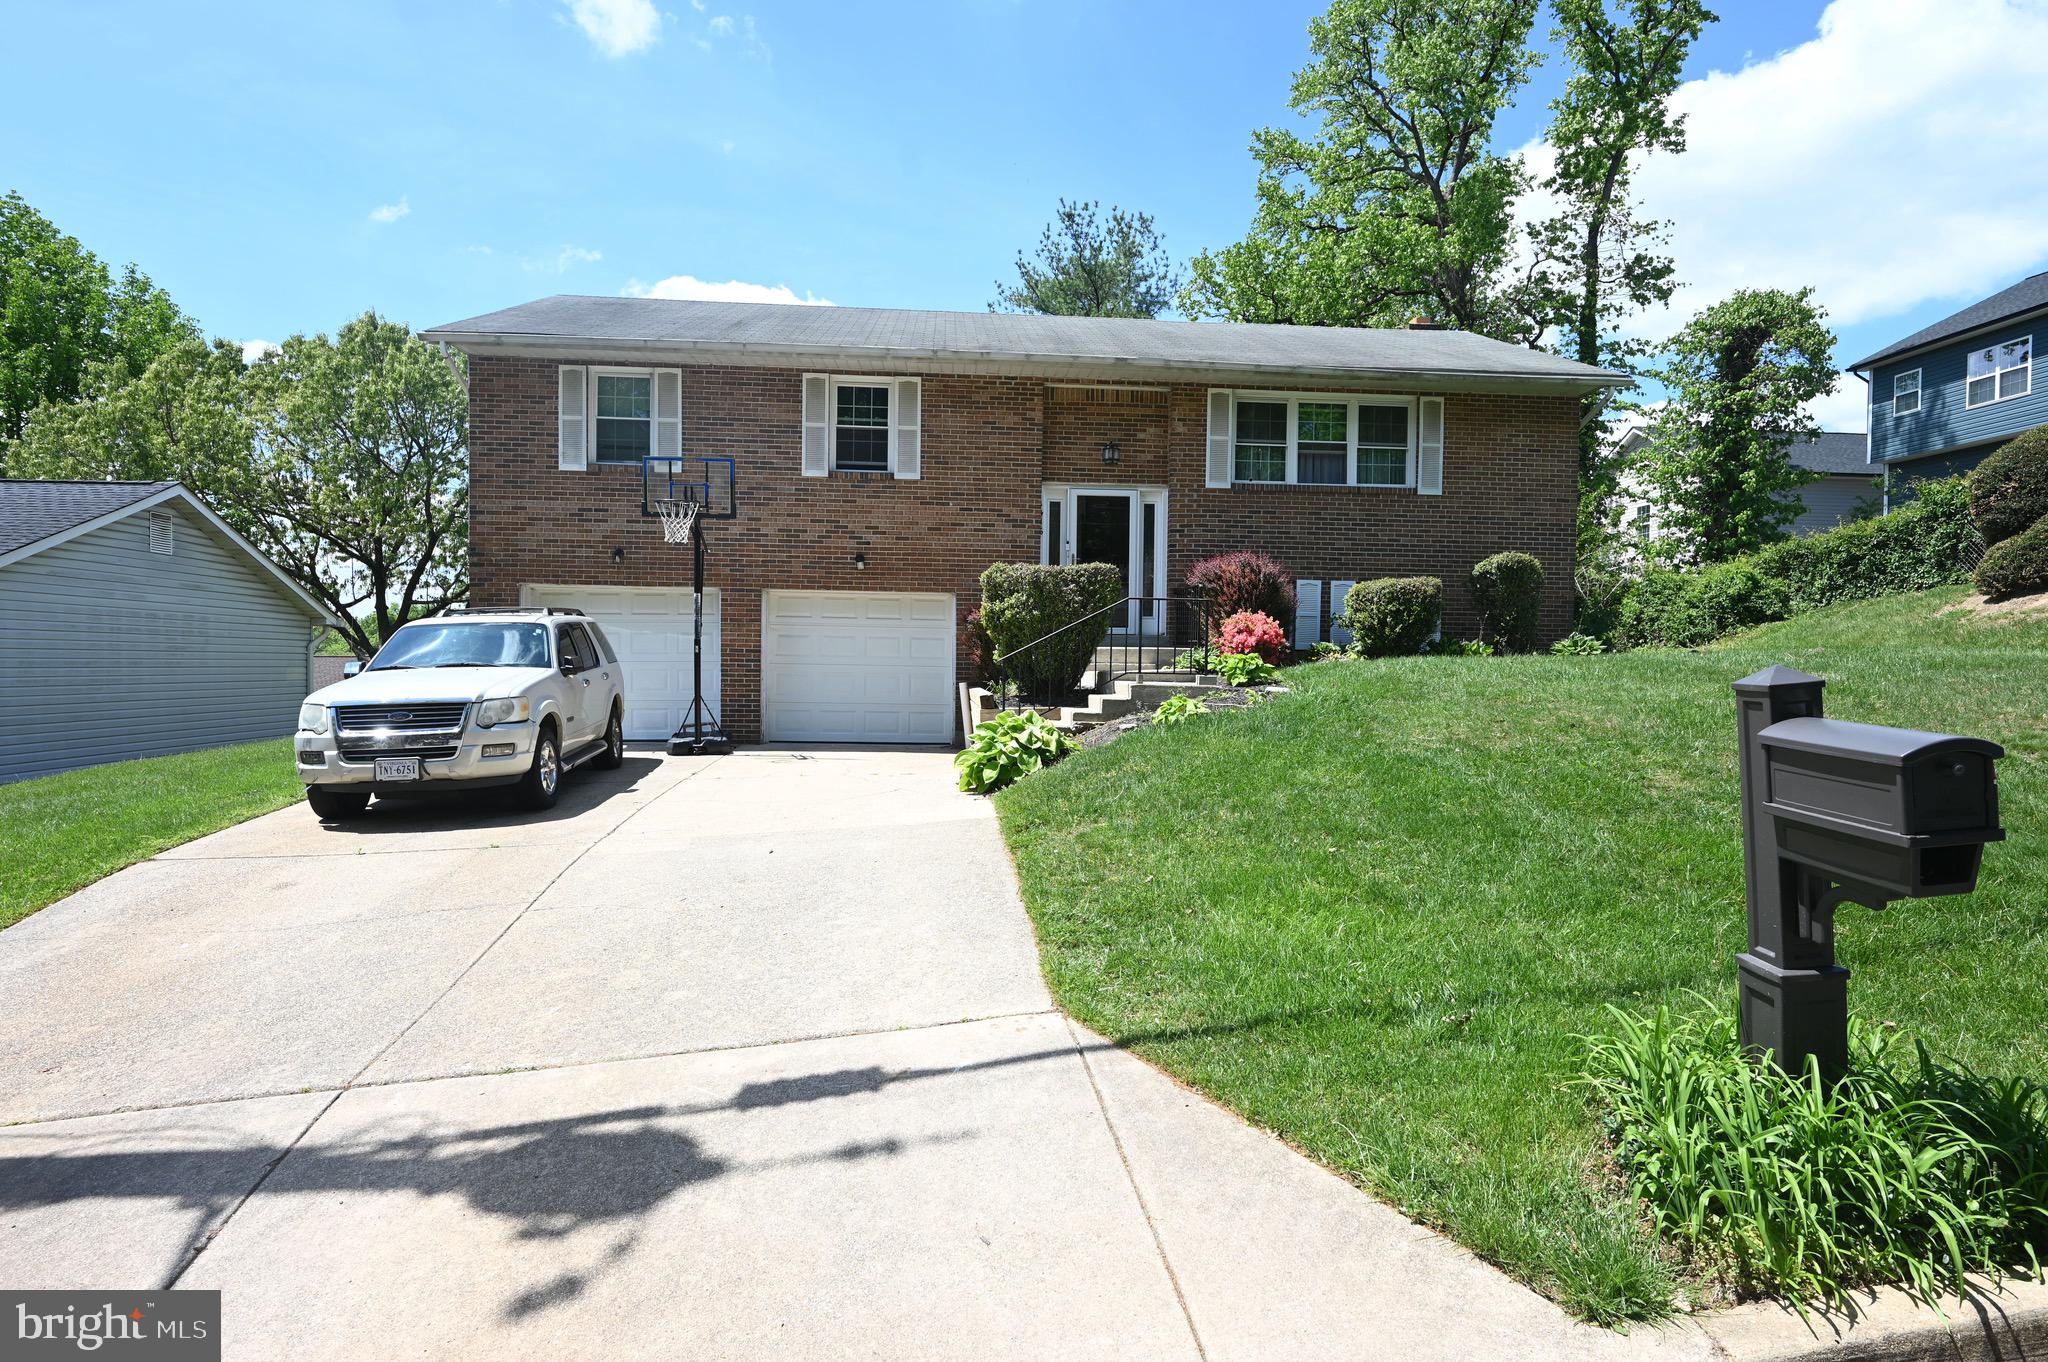
LANHAM
1416 2ND STREET
3 Beds
1 Baths
1,400 Sq.Ft.
$425,000
MLS#: MDPG2201146
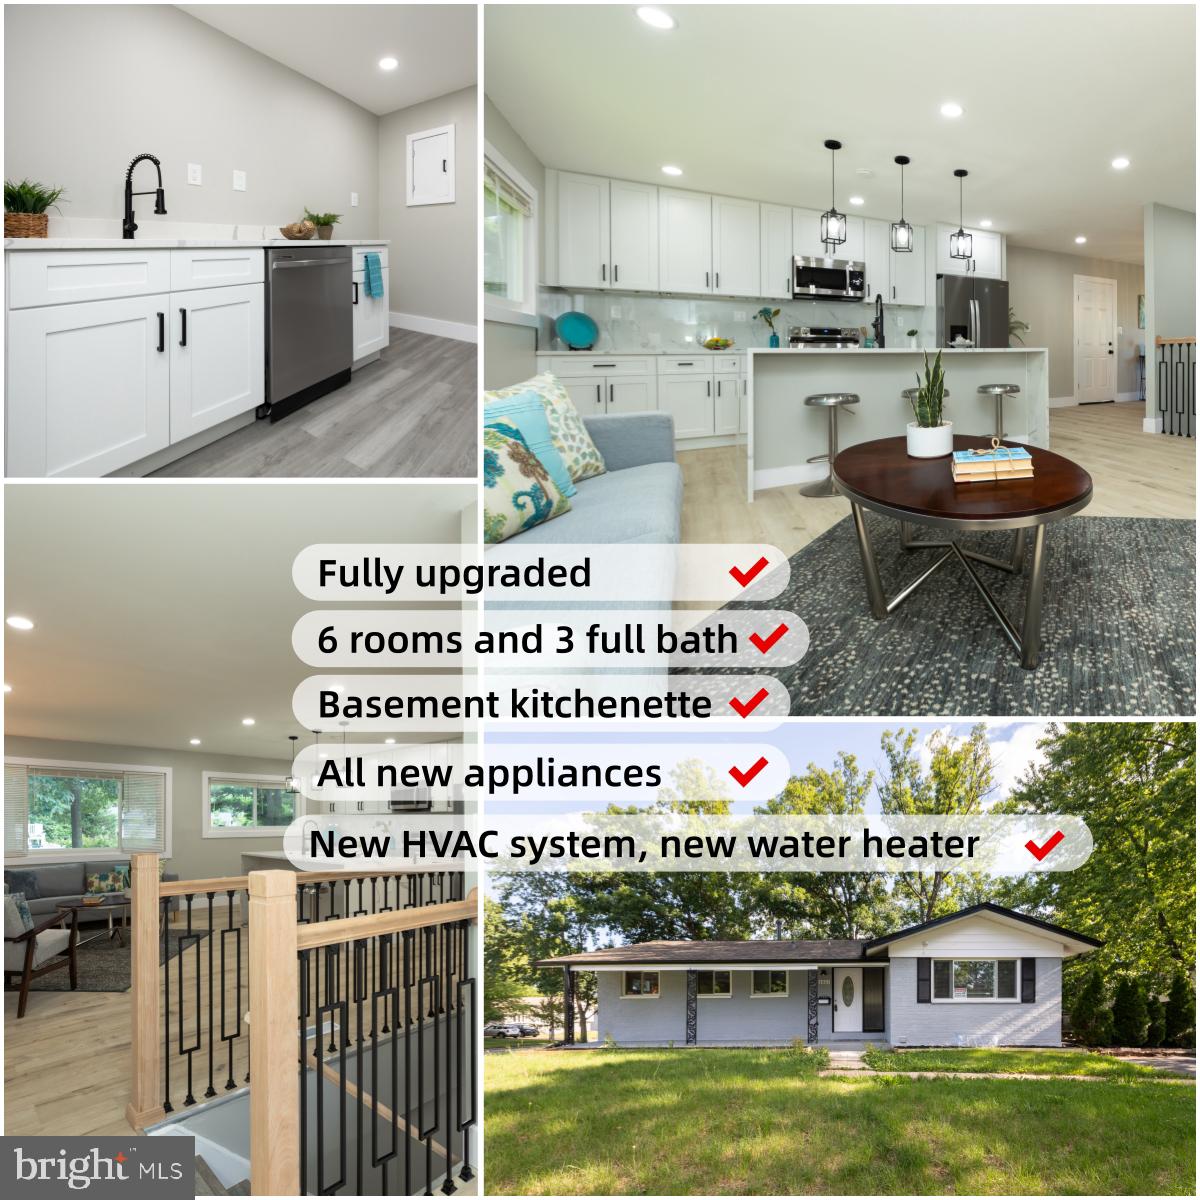
LANHAM
8607 MAGNOLIA DRIVE
6 Beds
3 Baths
2,393 Sq.Ft.
$517,000
MLS#: MDPG2205366
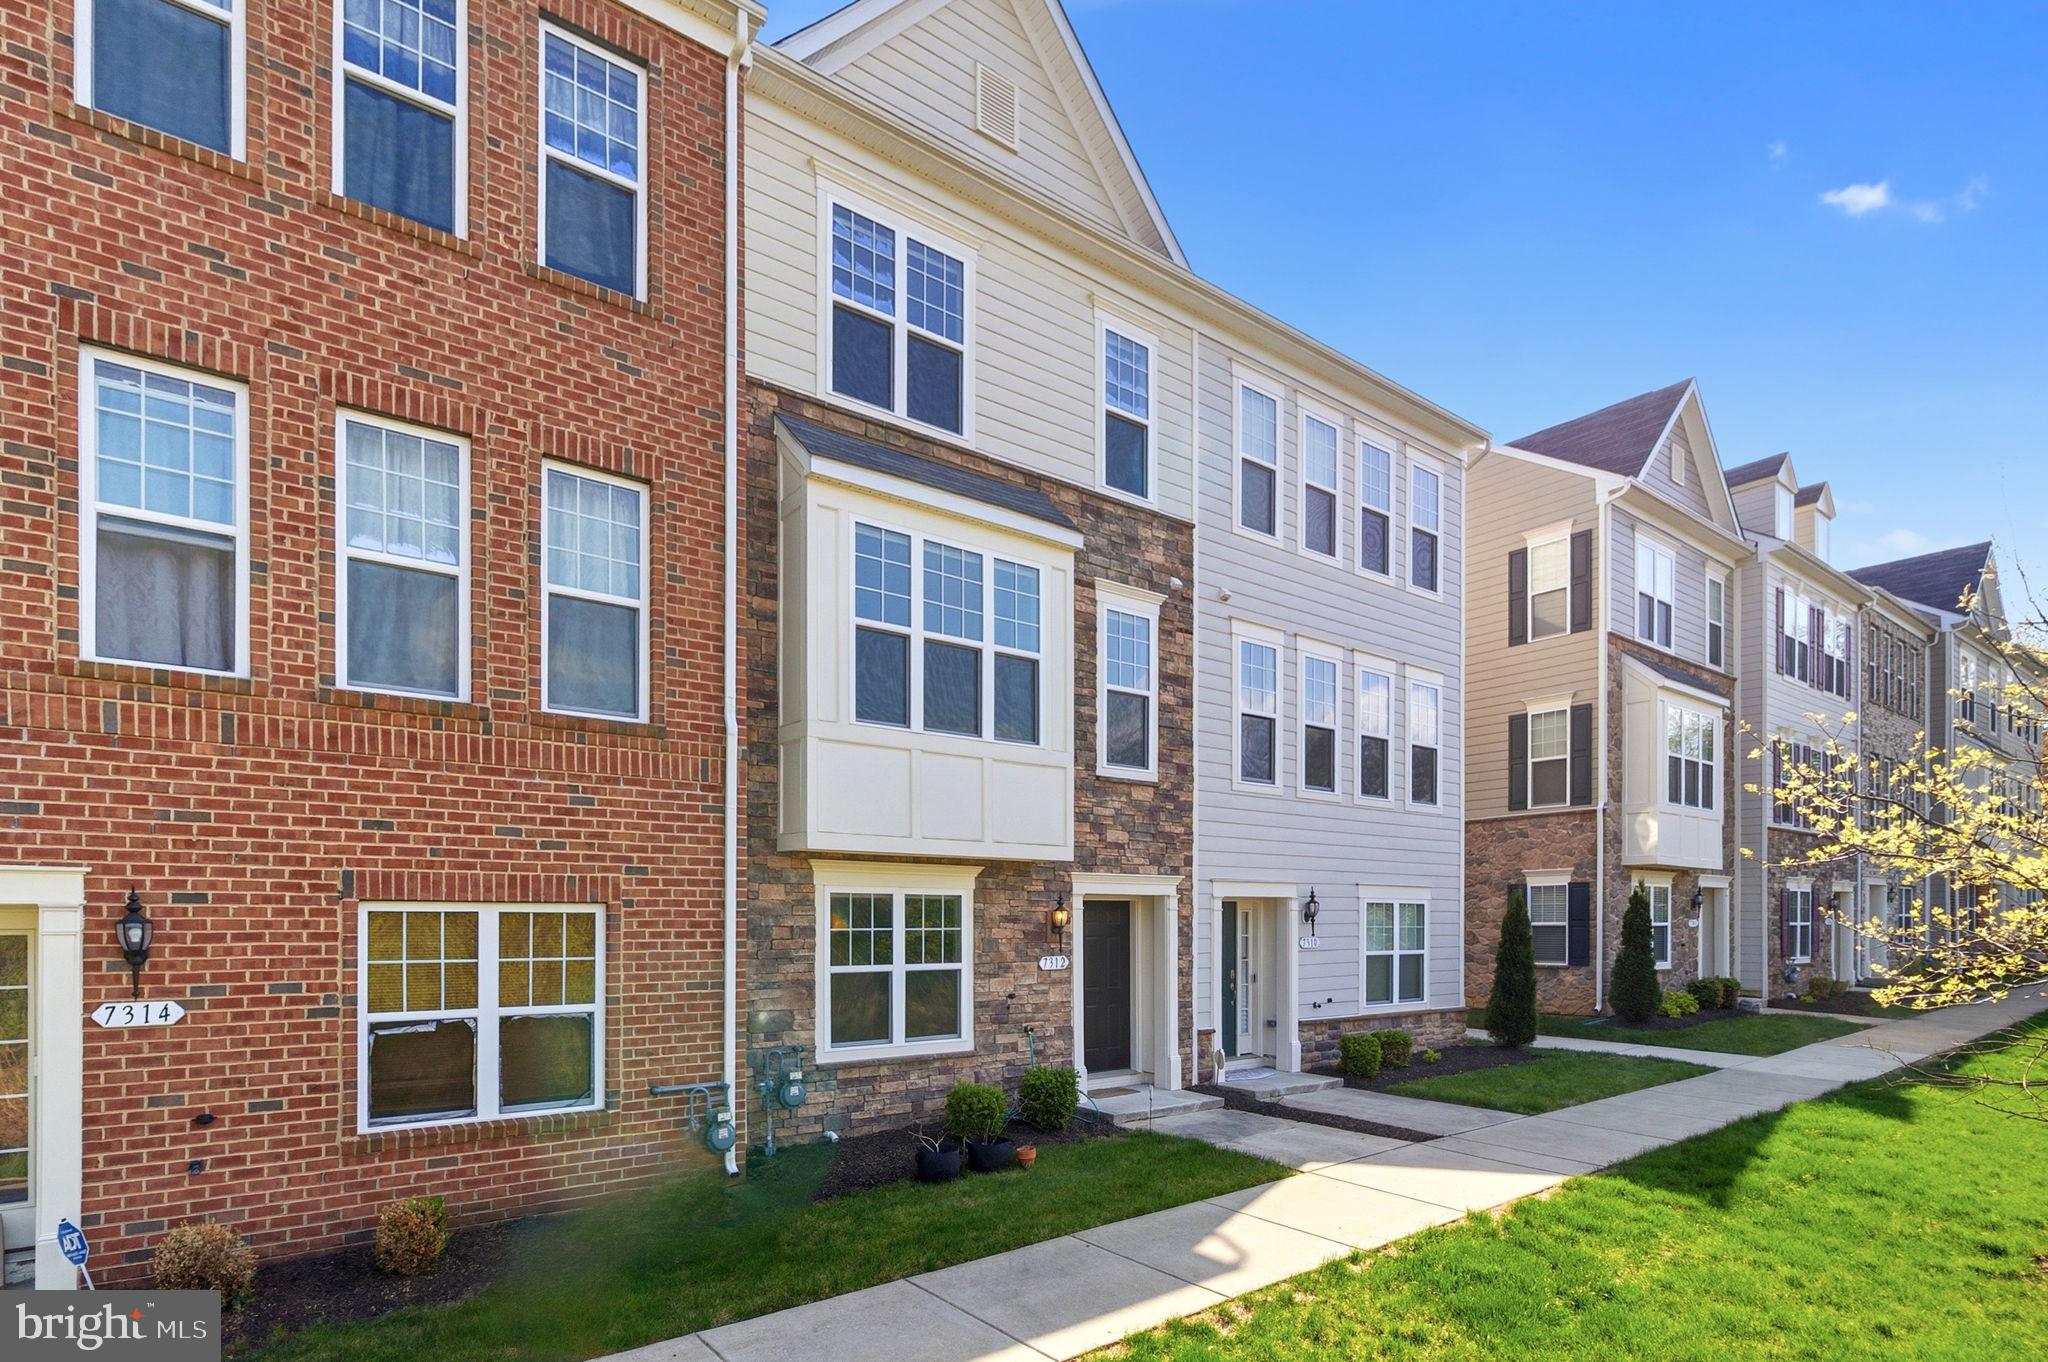
LANHAM
7312 WOOD TRAIL DRIVE
4 Beds
2 Baths
2,410 Sq.Ft.
$490,000
MLS#: MDPG2211818
LANHAM
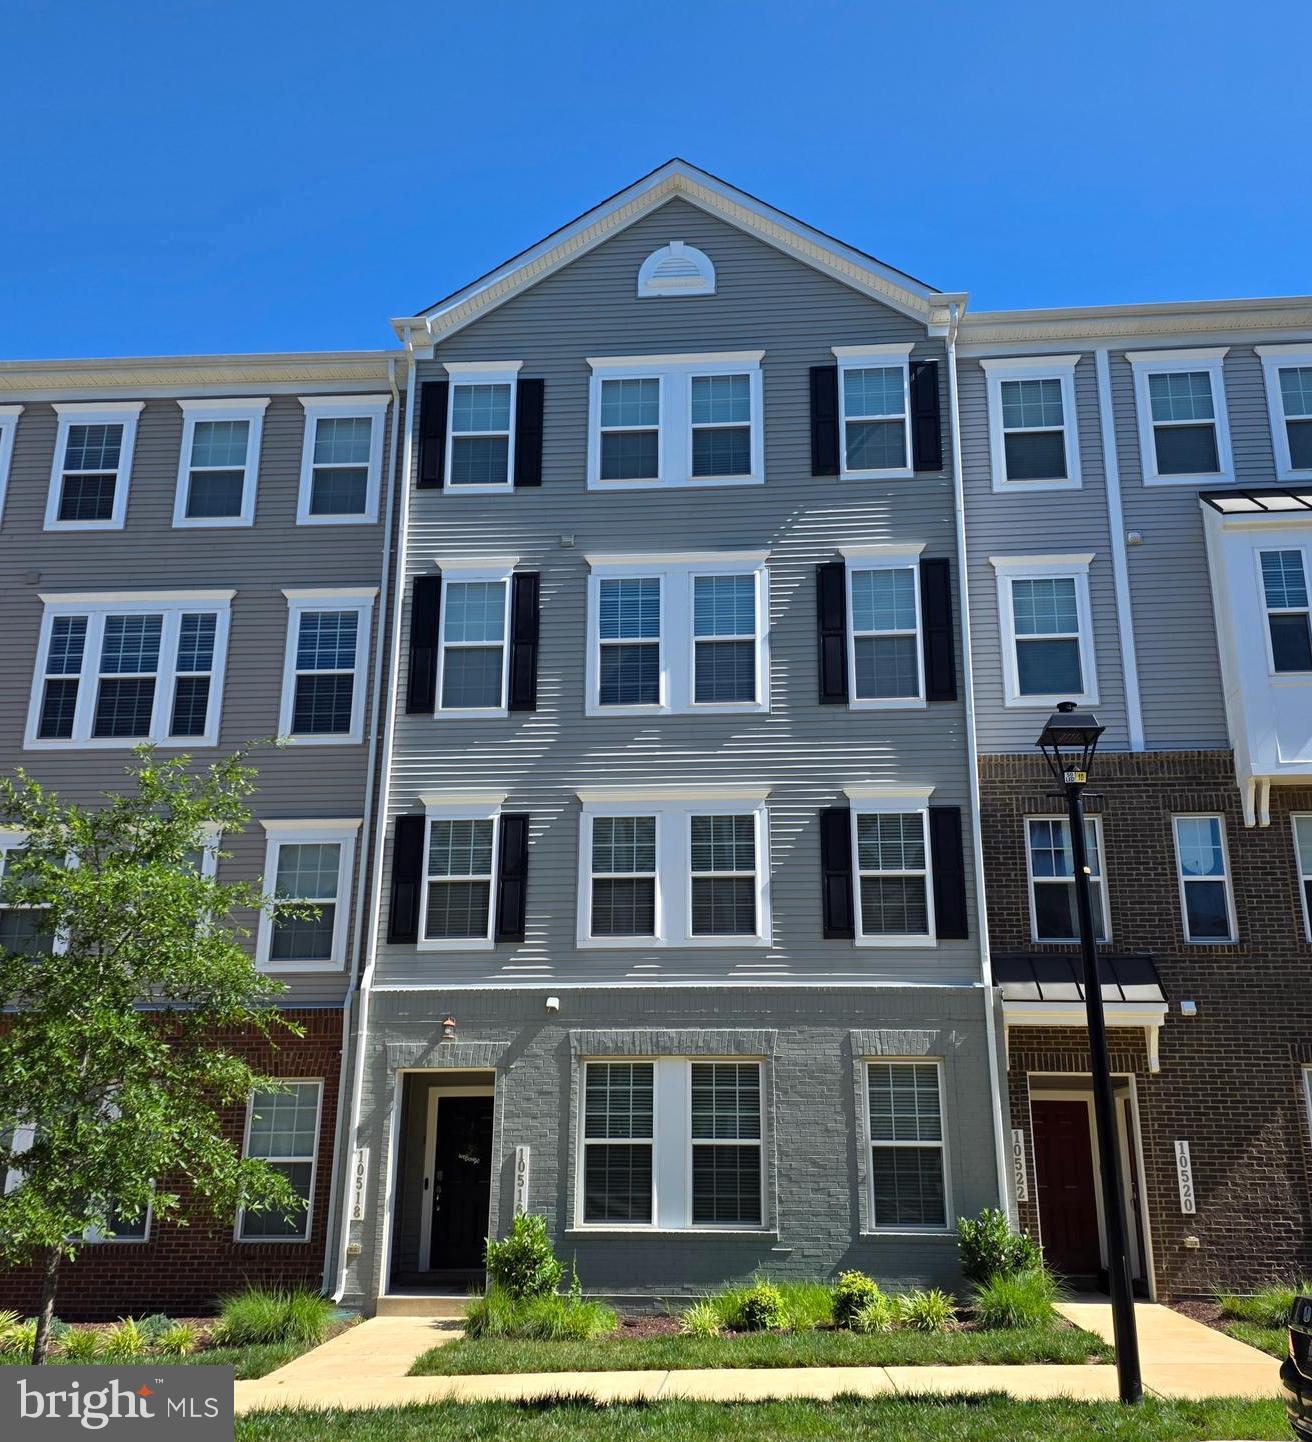
10518 JIM LOVELL LANE
3 Beds
2 Baths
2,728 Sq.Ft.
$445,000
MLS#: MDPG2205786
LANHAM
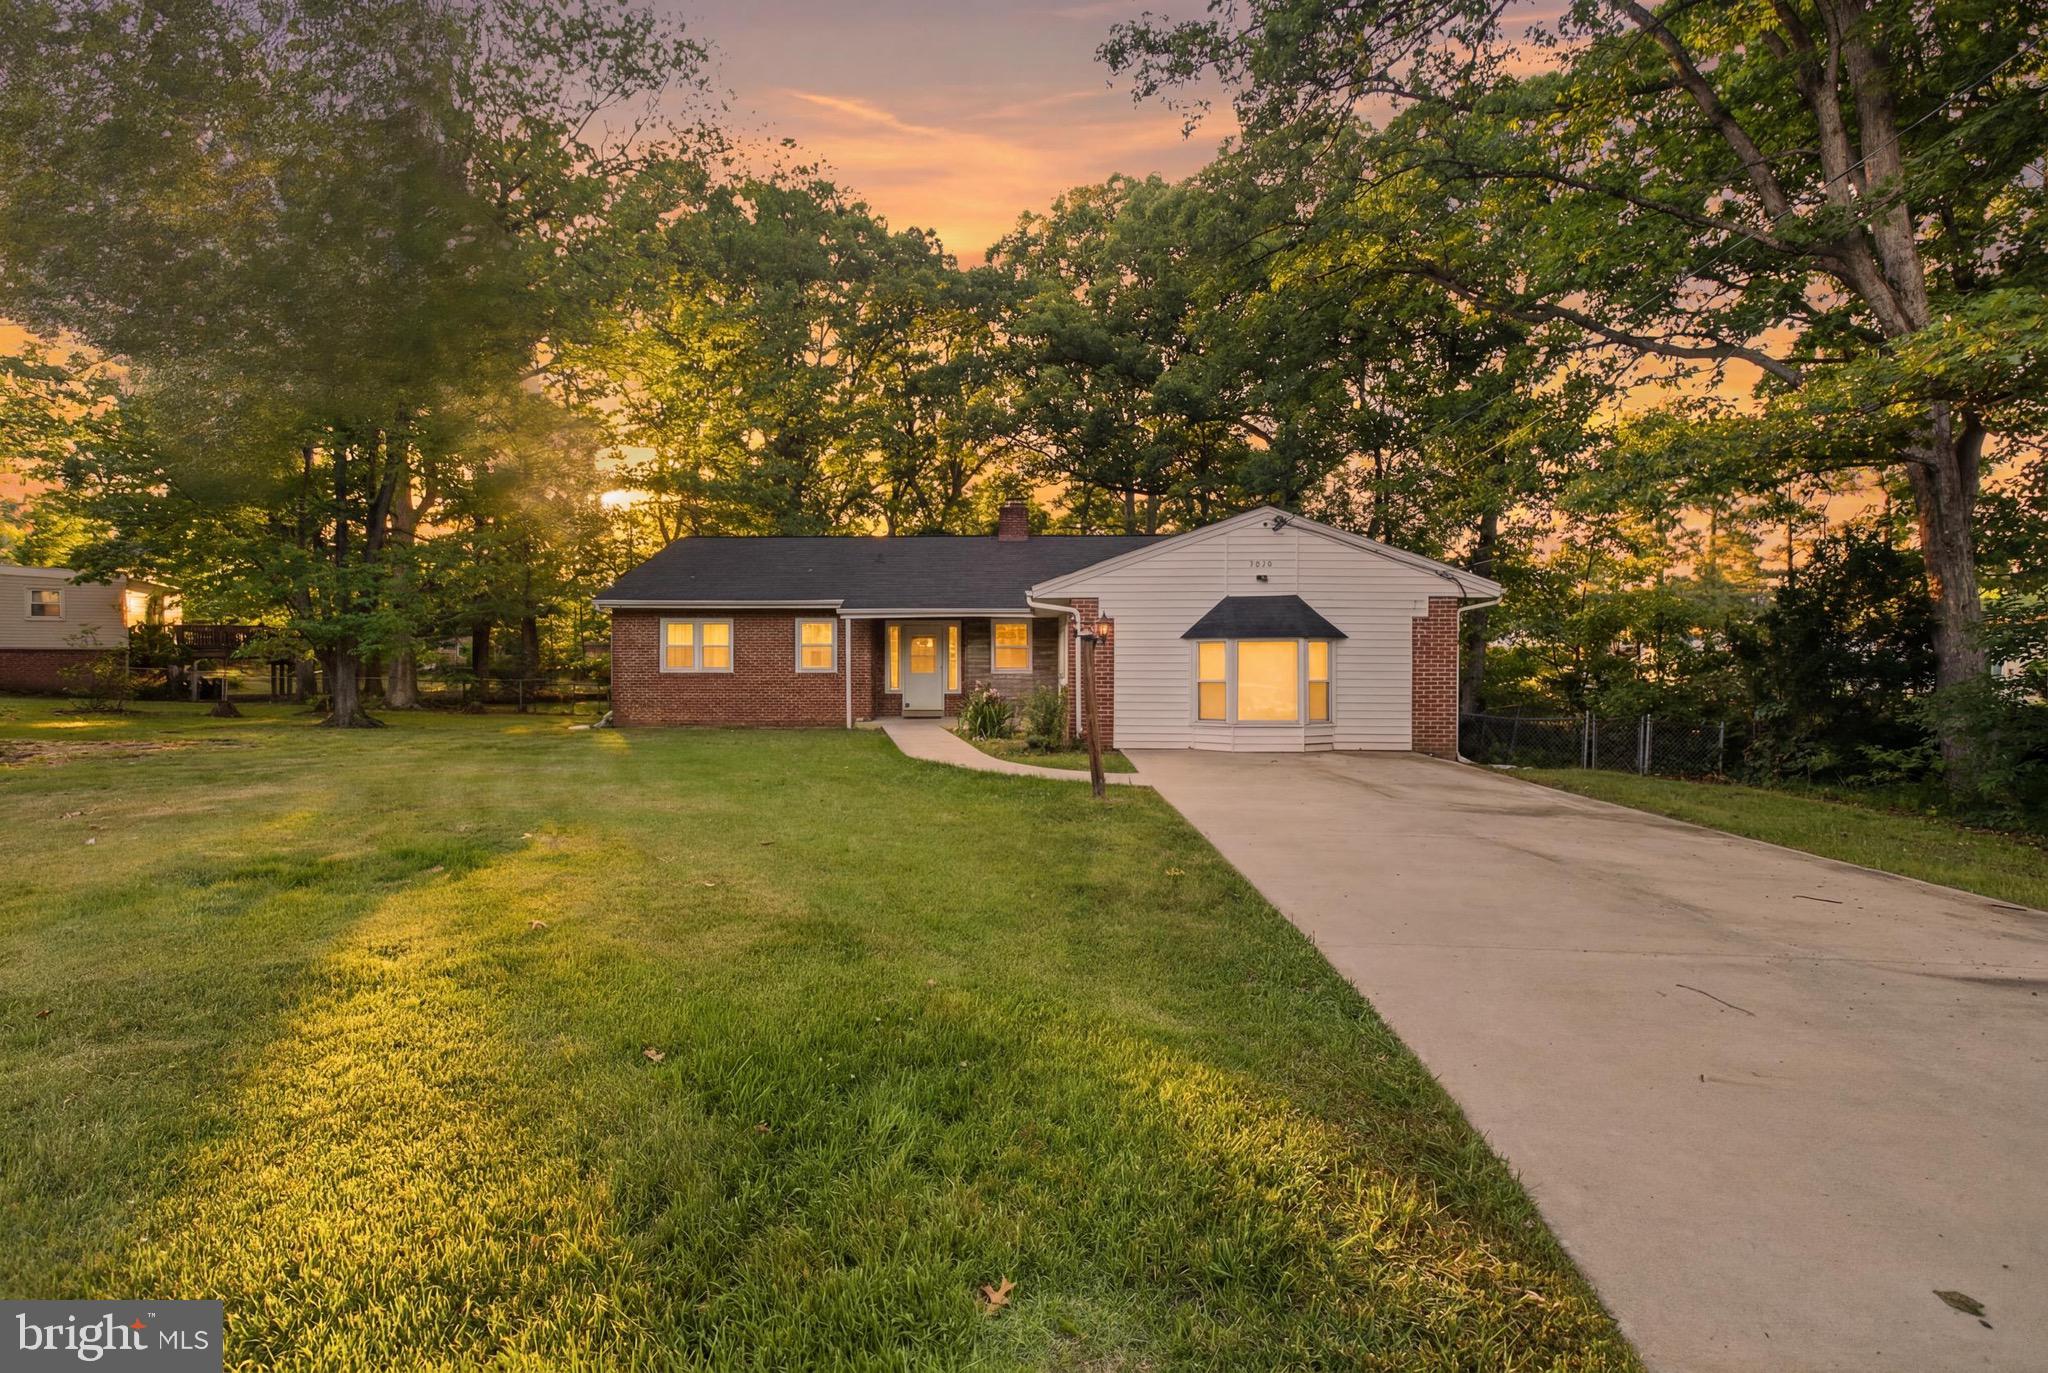
4620 TIMBER LANE
3 Beds
2 Baths
1,999 Sq.Ft.
$450,000
MLS#: MDPG2207742
LANHAM
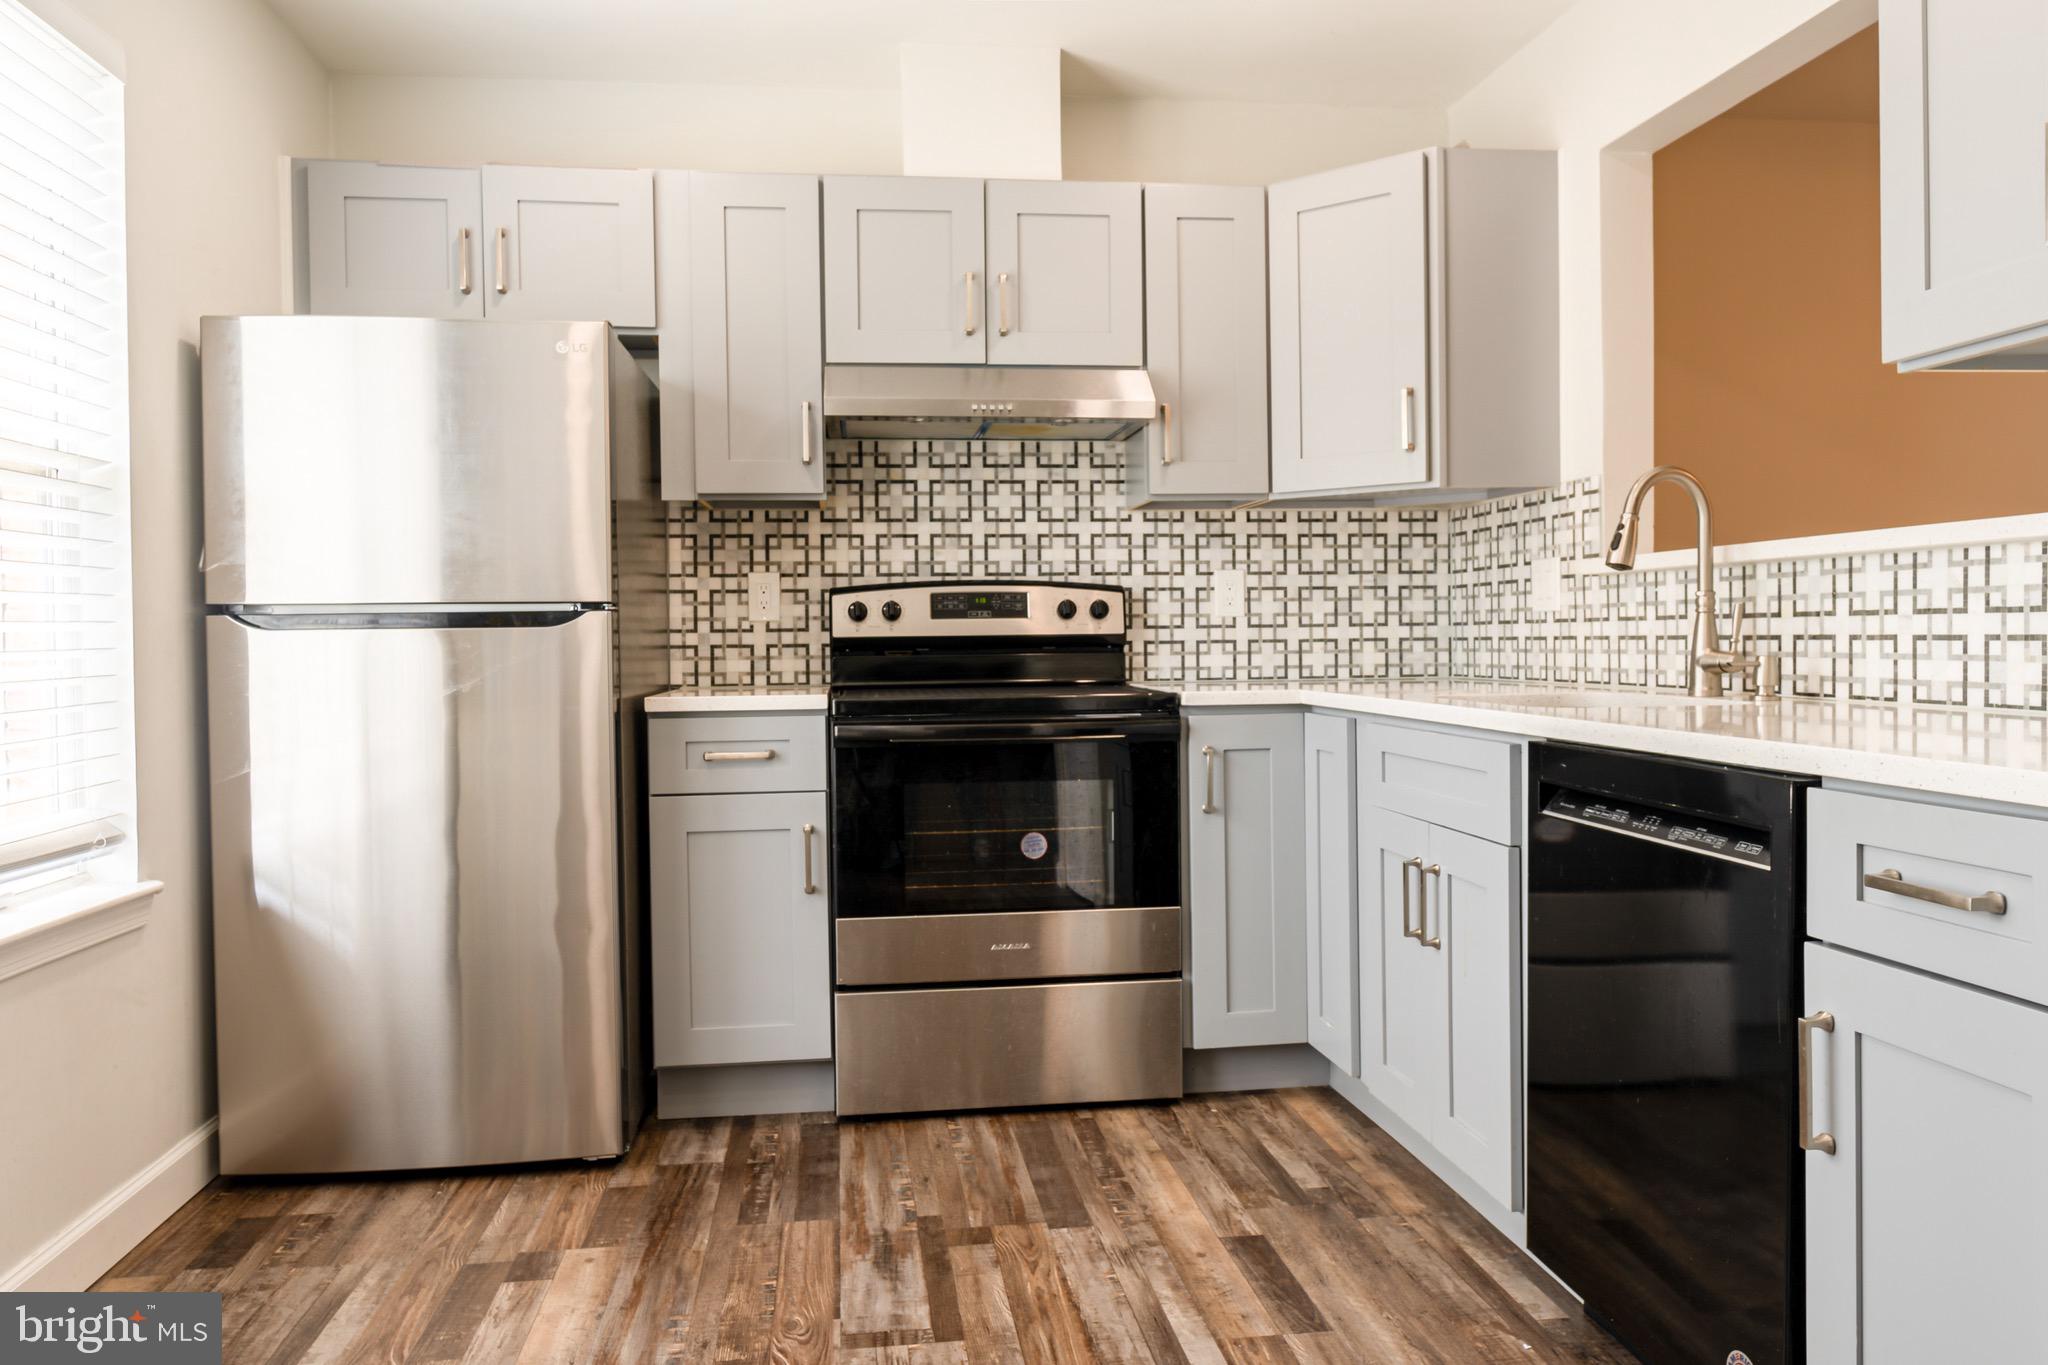
2955 HOBBLEBUSH COURT
3 Beds
3 Baths
1,280 Sq.Ft.
$419,900
MLS#: MDPG2209416
LANHAM
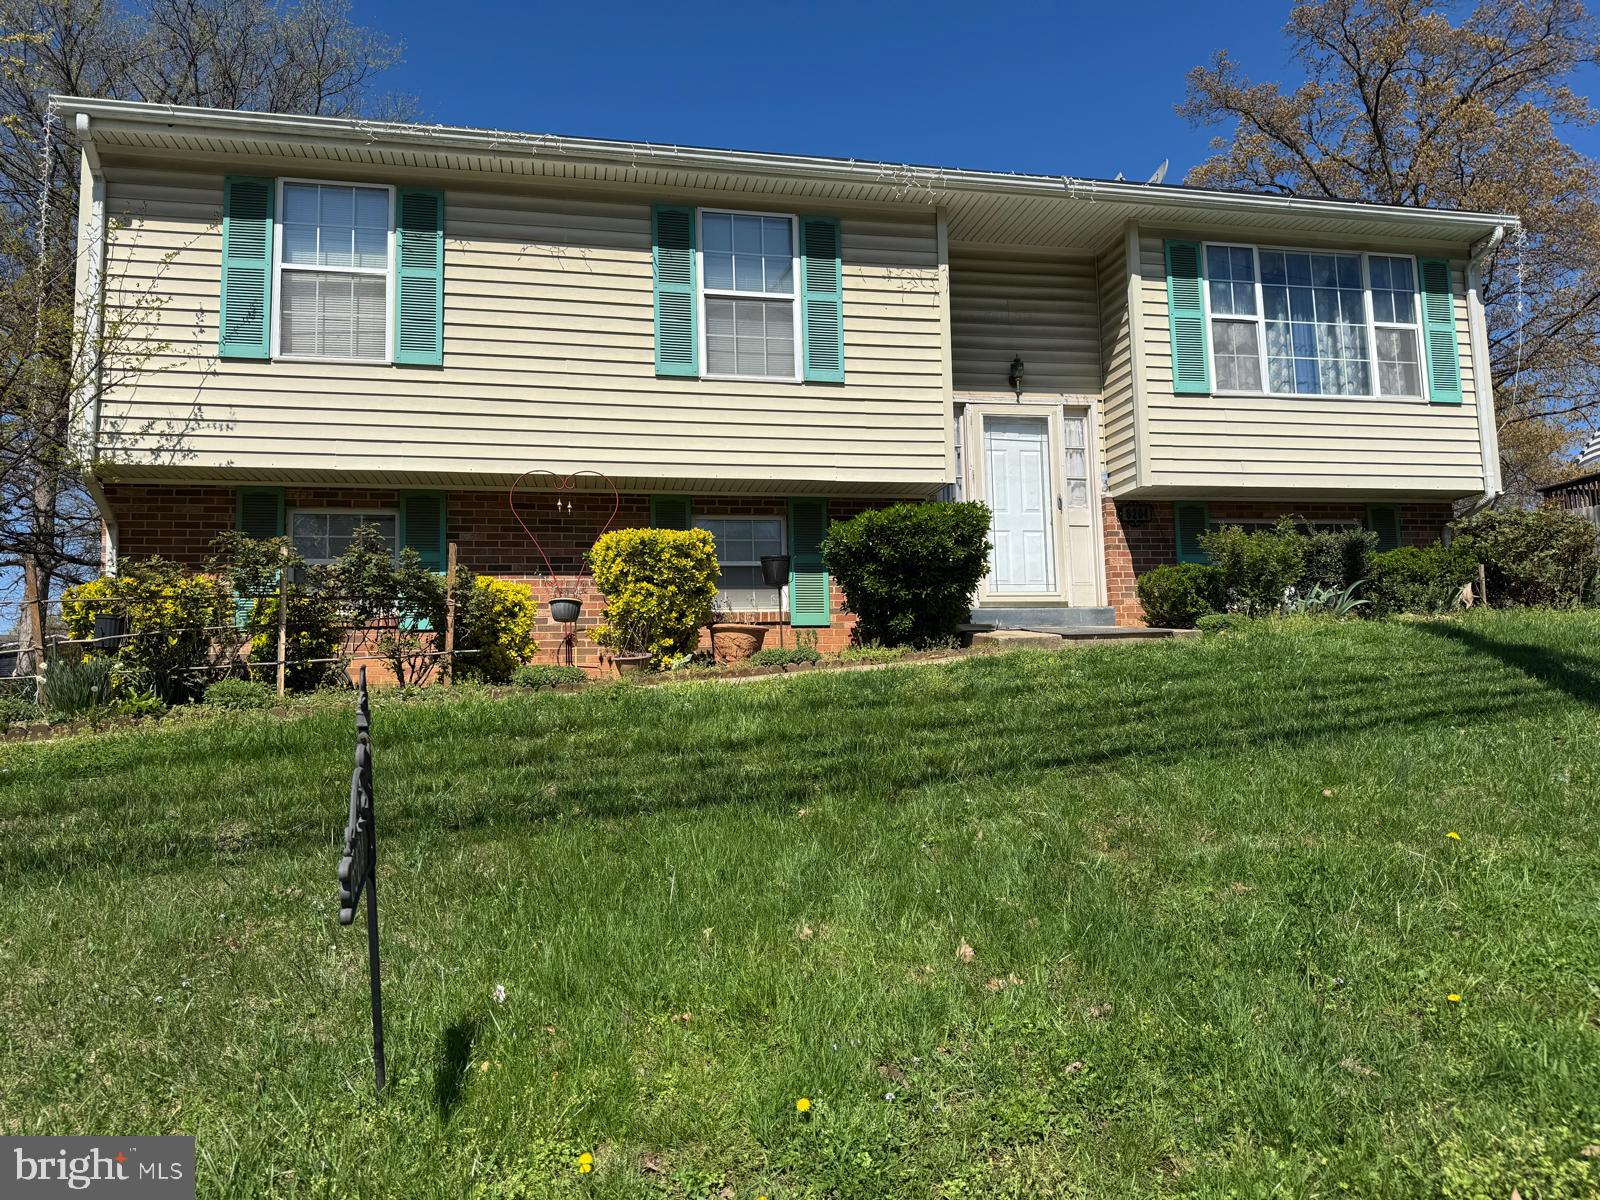
6204 CIPRIANO ROAD
5 Beds
3 Baths
1,248 Sq.Ft.
$459,000
MLS#: MDPG2198092
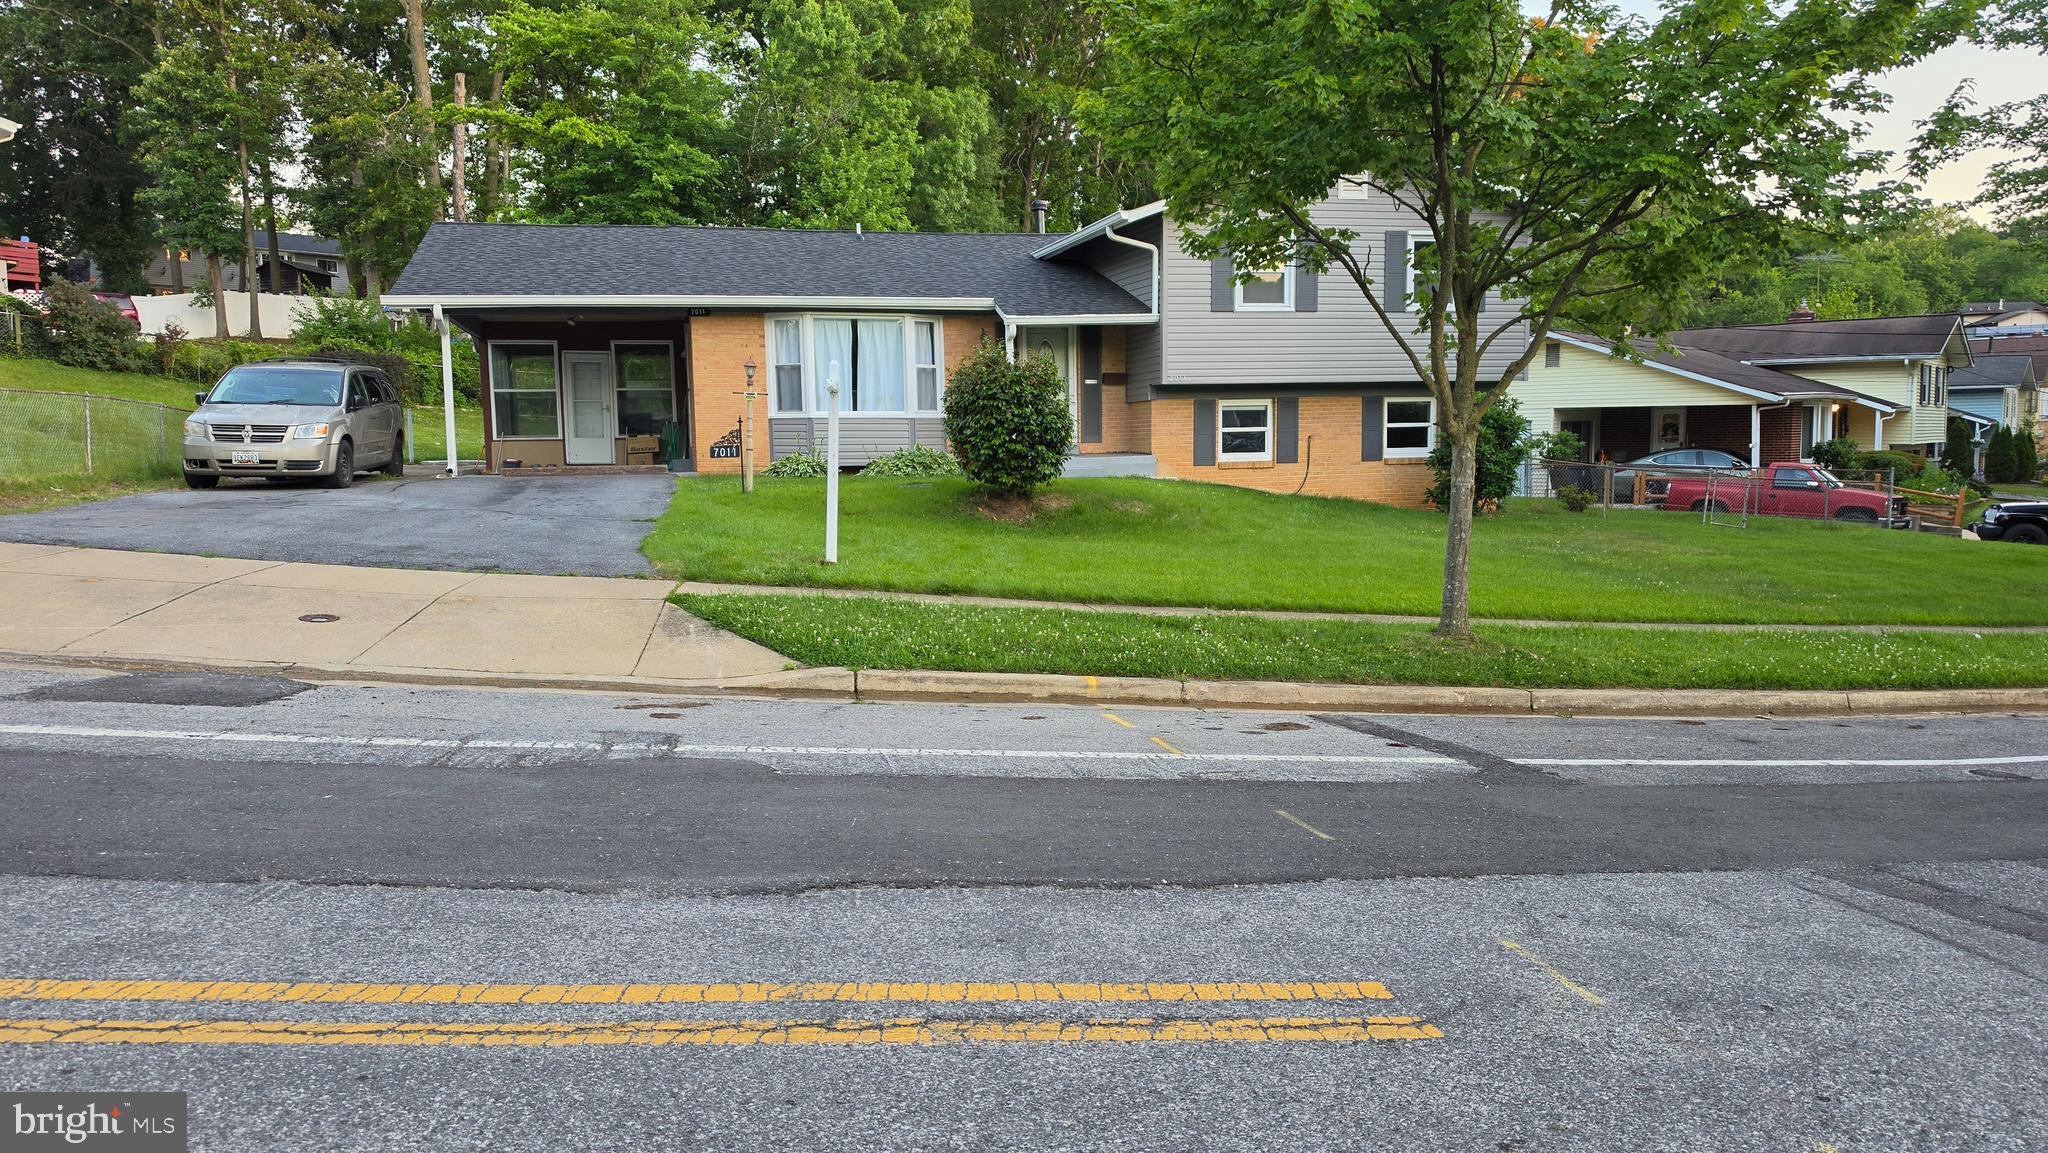
LANHAM
7011 NASHVILLE ROAD
5 Beds
2 Baths
2,364 Sq.Ft.
$529,900
MLS#: MDPG2206318
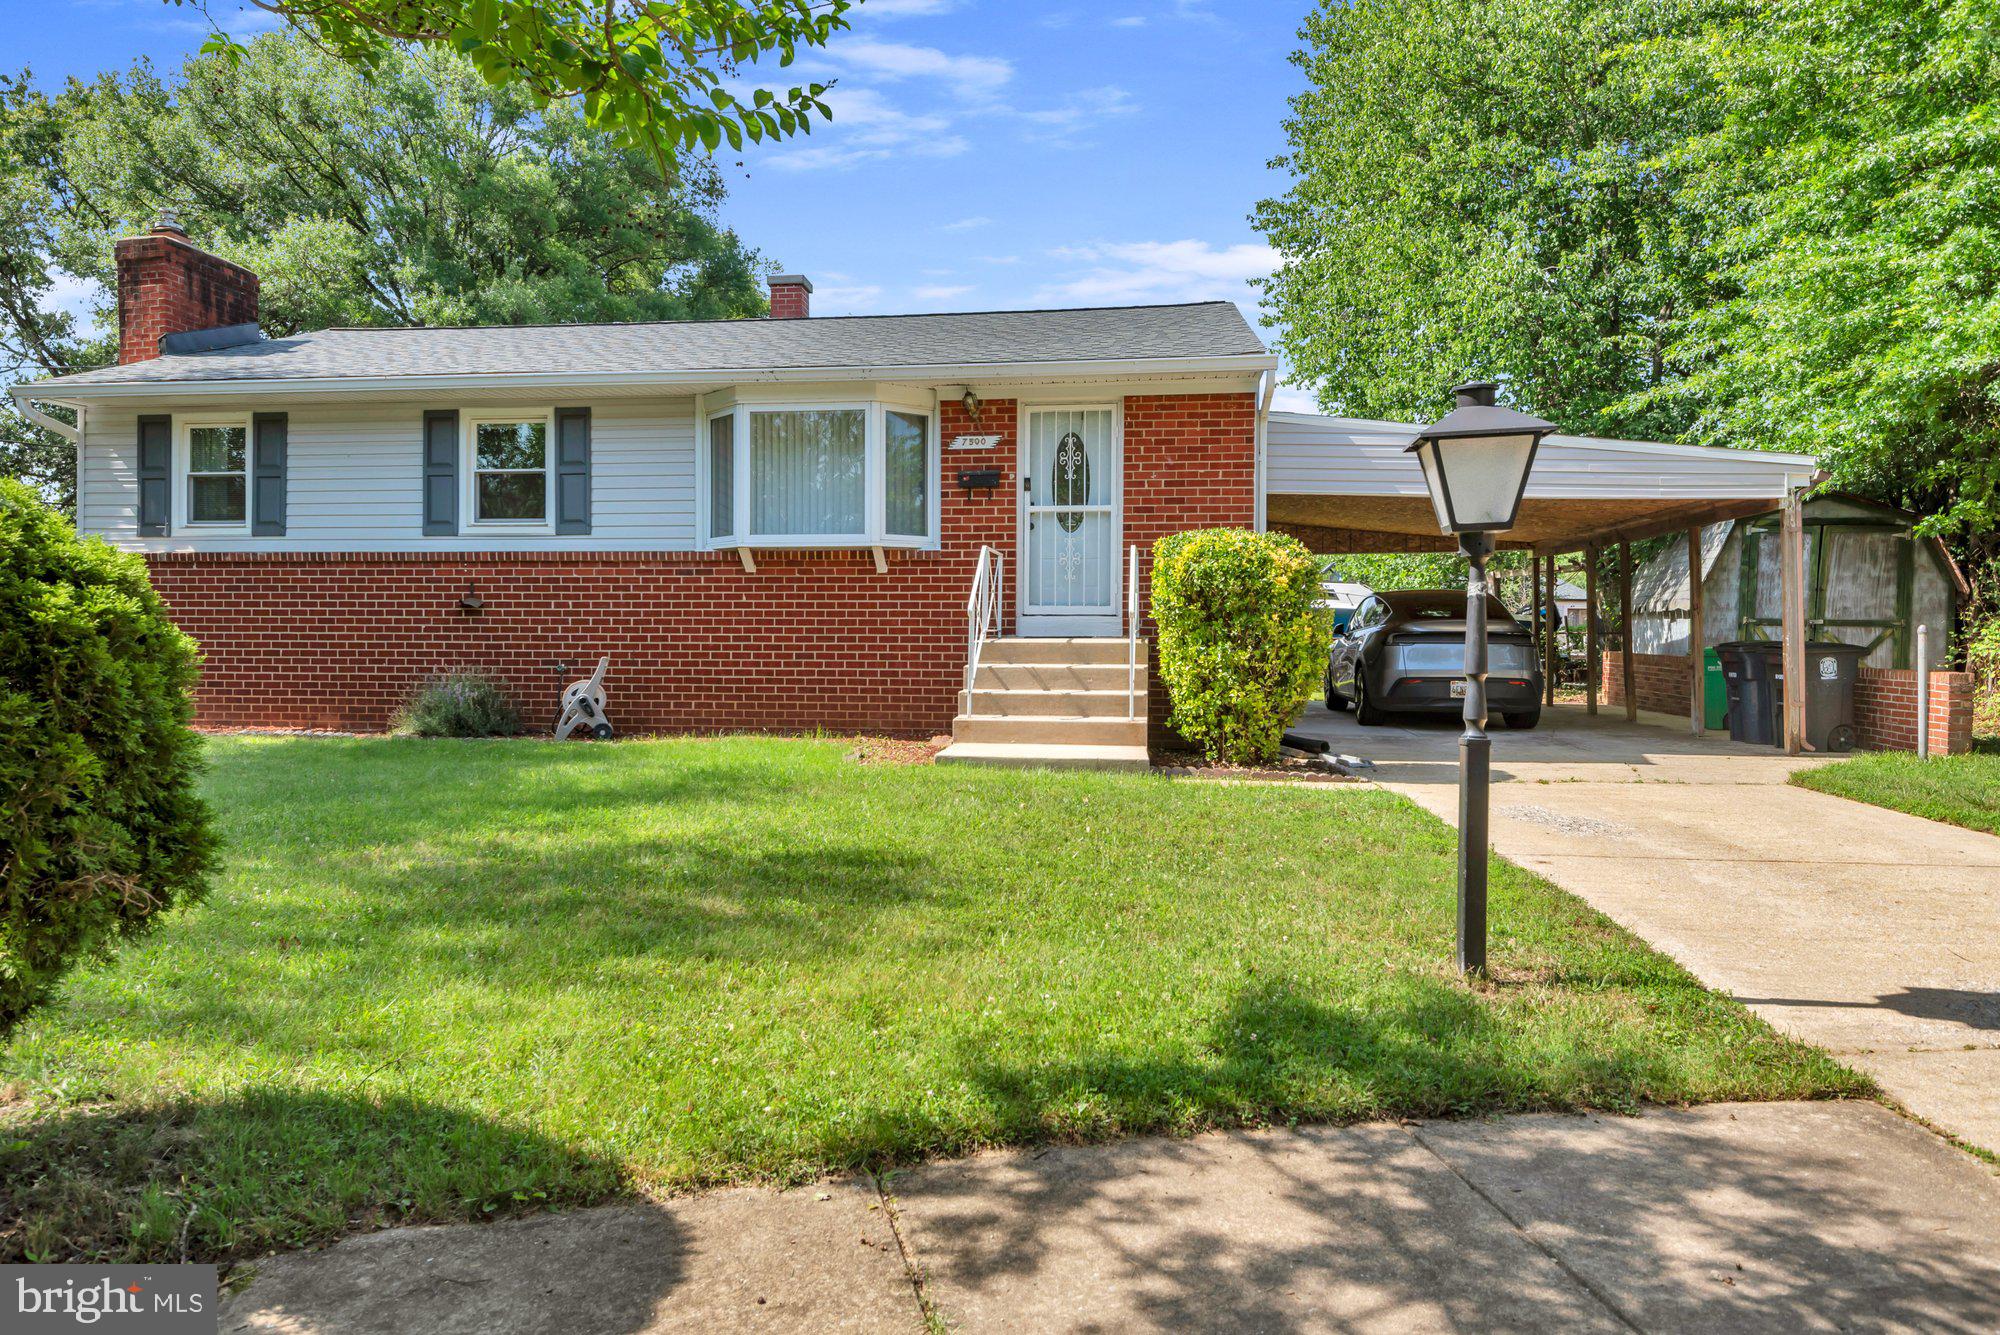
LANHAM
7500 TERRA ALTA COURT
3 Beds
3 Baths
1,080 Sq.Ft.
$470,000
MLS#: MDPG2209090
.png)