Features & Amenities

Interior

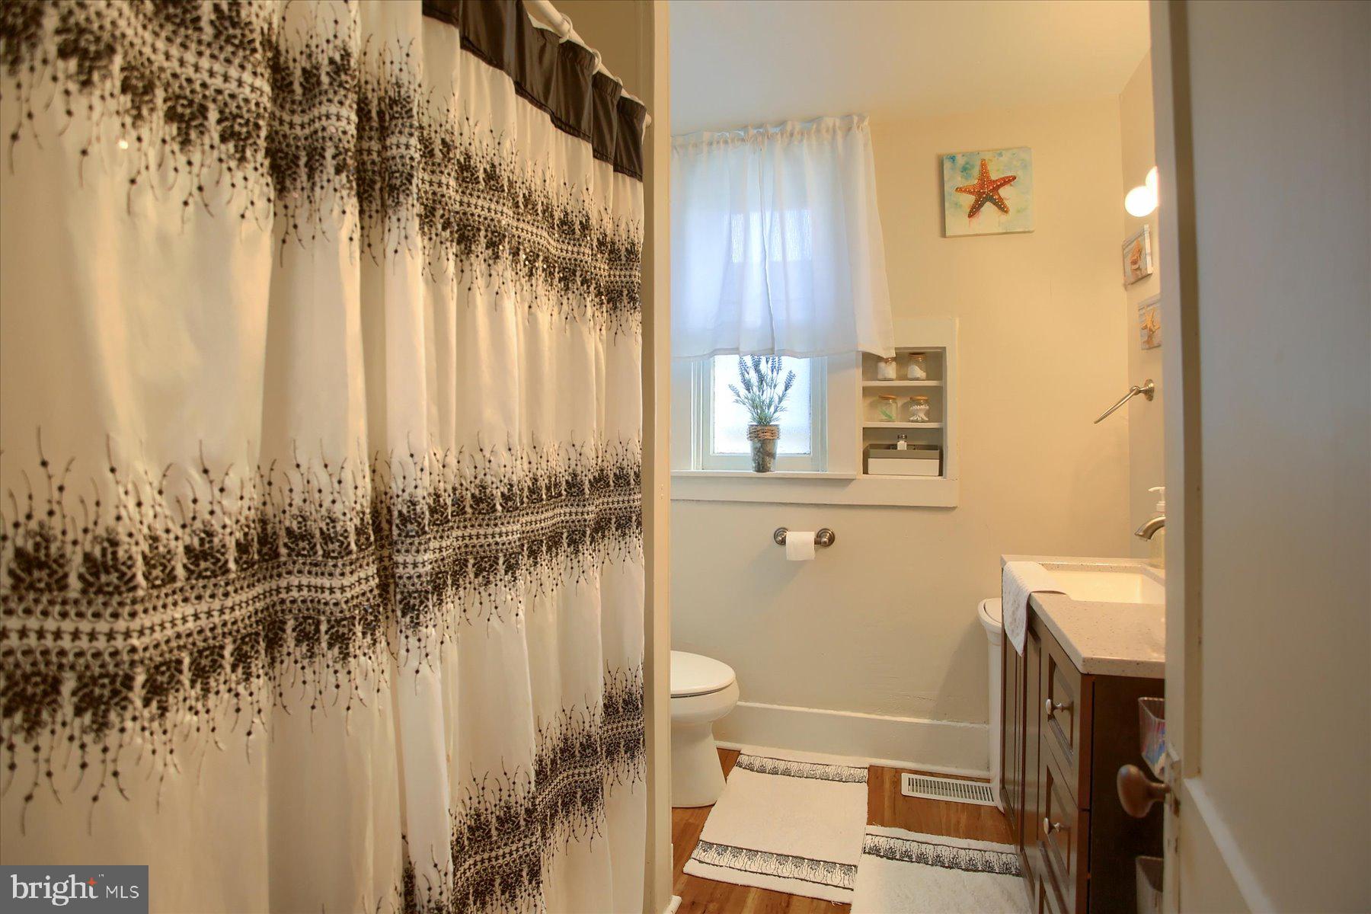
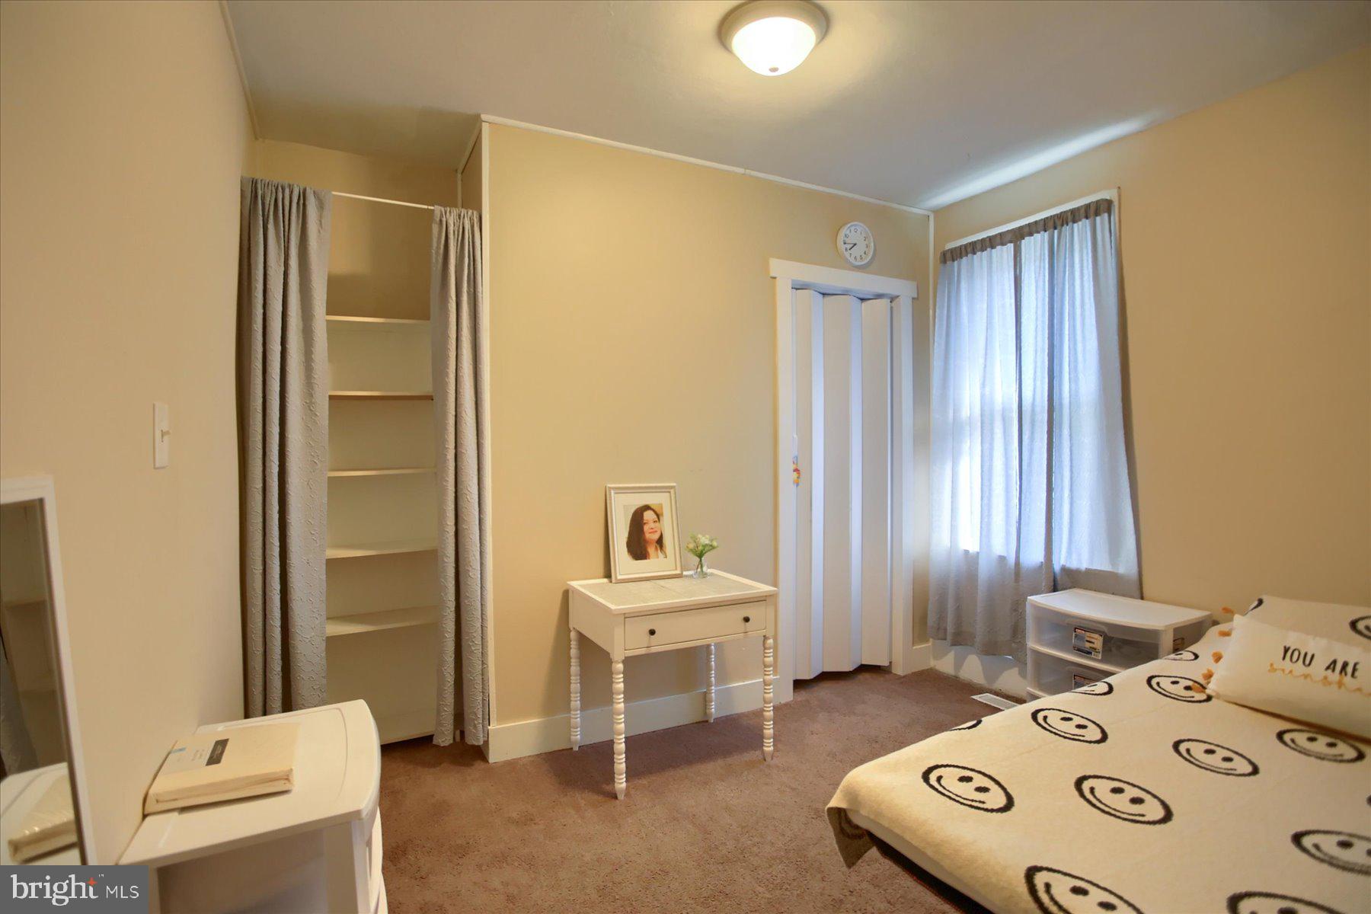
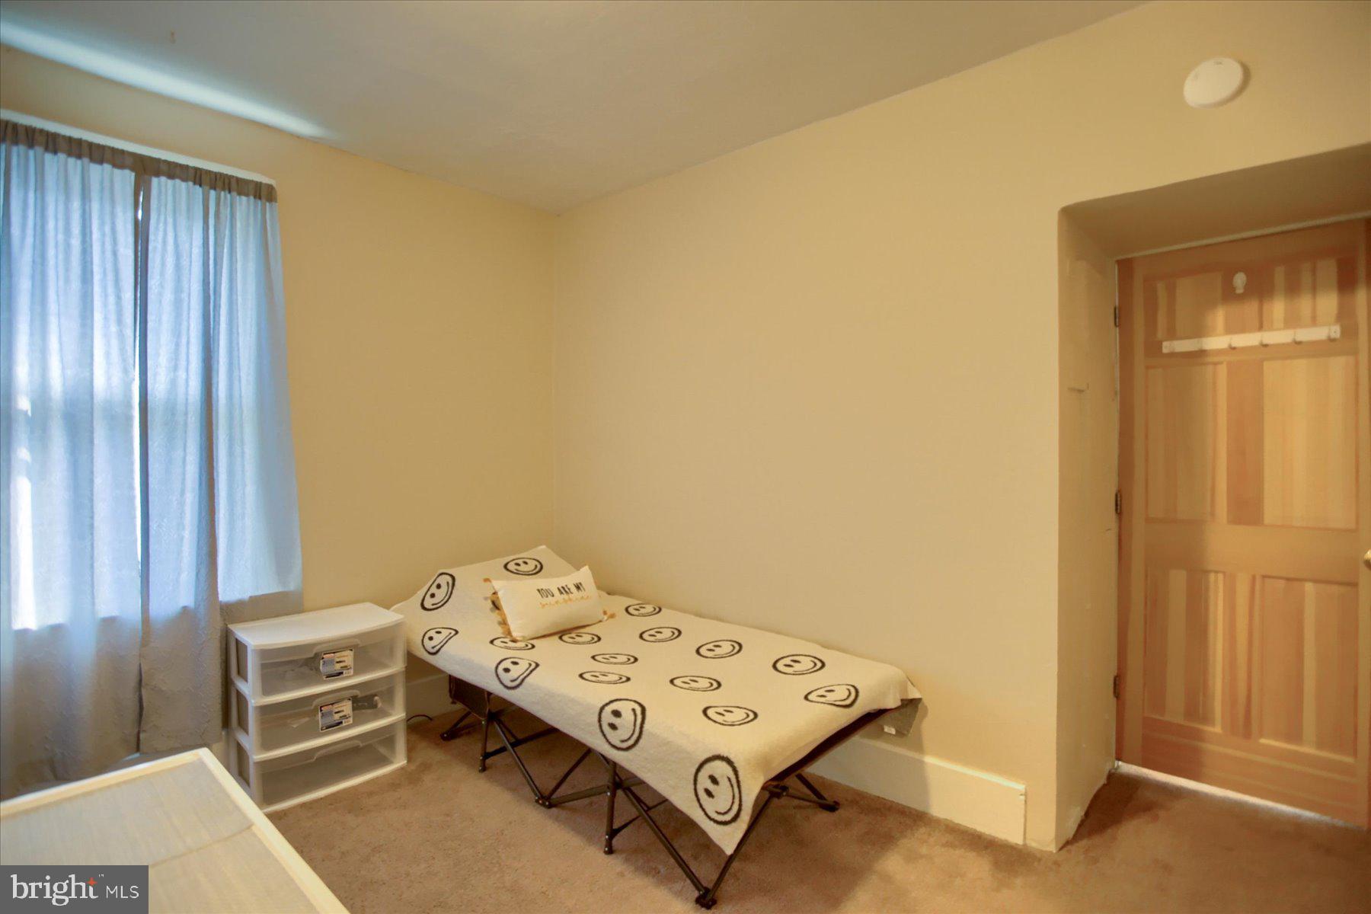
  • Total Bedrooms

    3

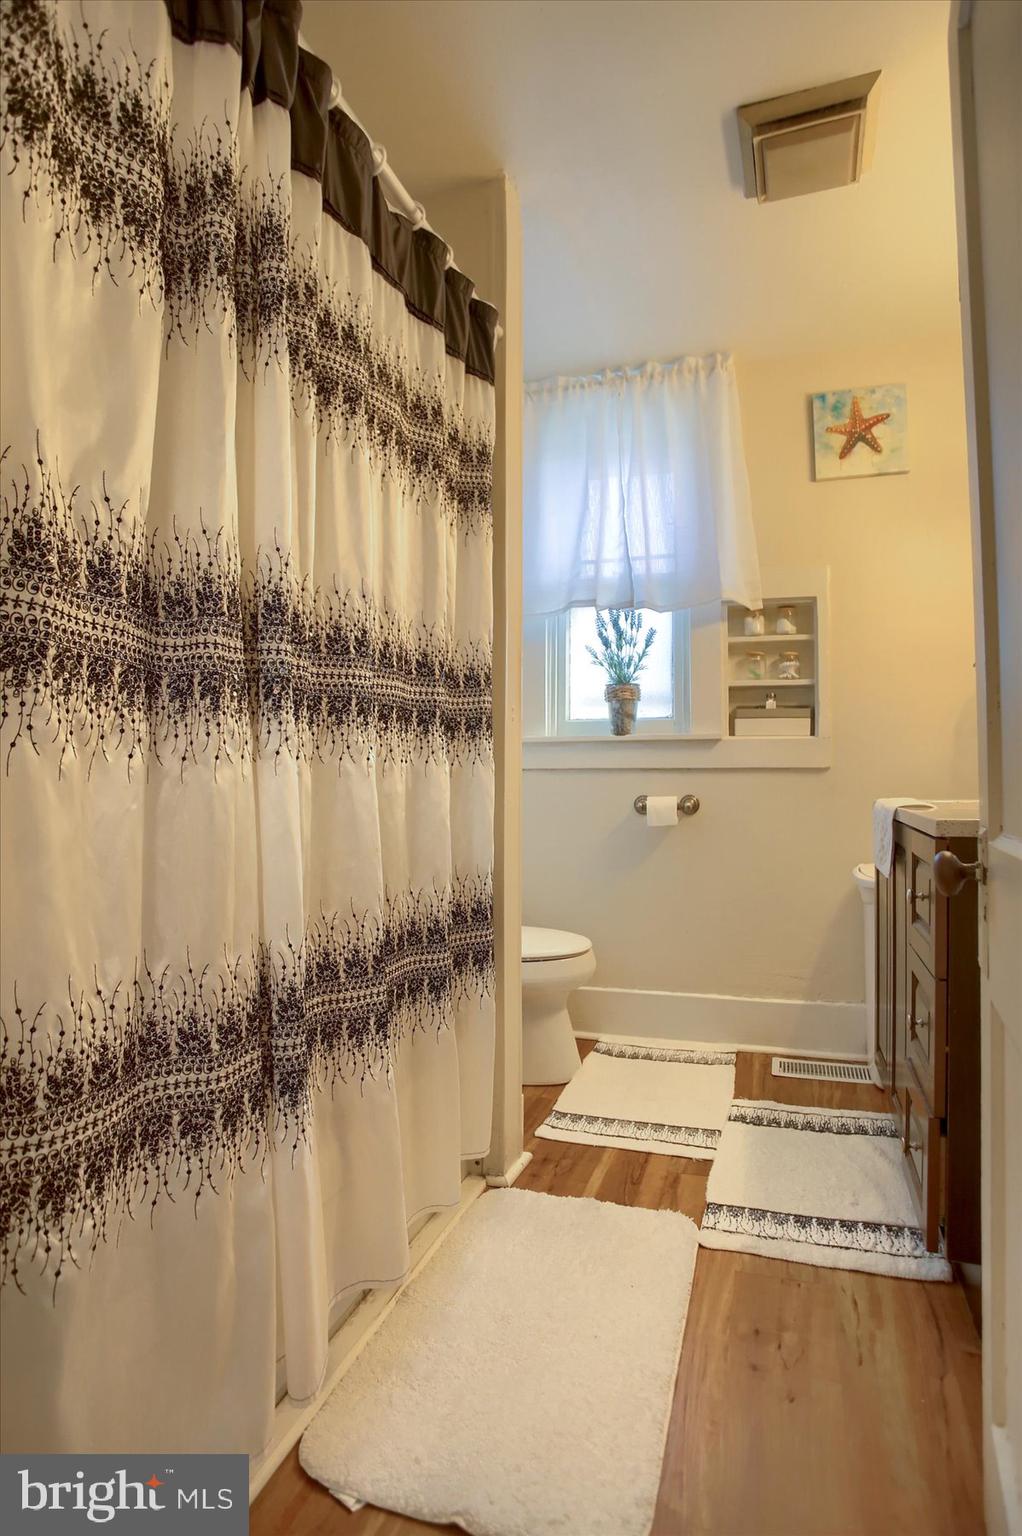
  • Bathrooms

    2

  • Above Grade Finished Area

    1439.0

  • Basement YN

    YES

  • Cooling YN

    YES

  • Cooling

    Central Air, Electric

  • Fireplace YN

    NO

  • Heating YN

    YES

  • Heating

    Electric, Forced Air

  • Main Level Bedrooms

    3

  • Pet friendly

    N/A

Exterior

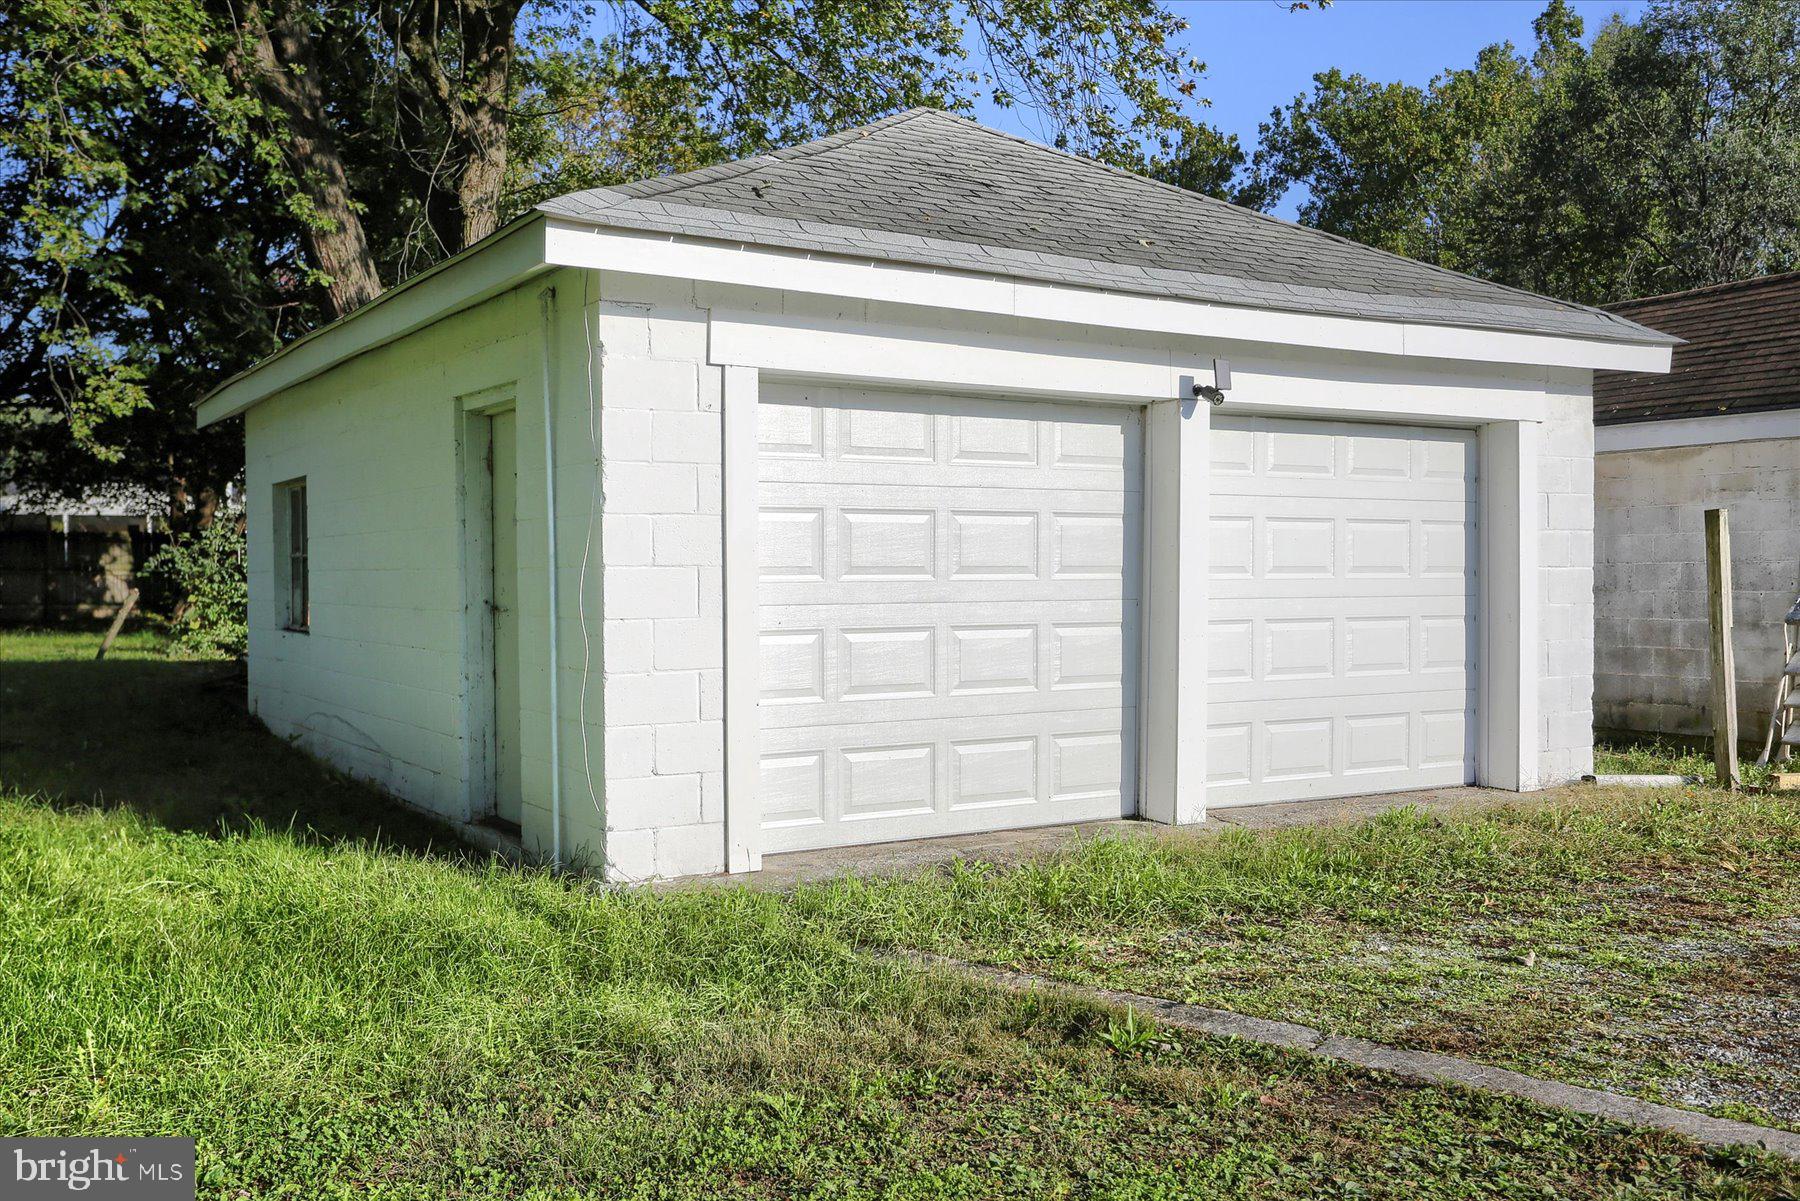
  • Garage

    Yes

  • Garage spaces

    2

  • Construction Materials

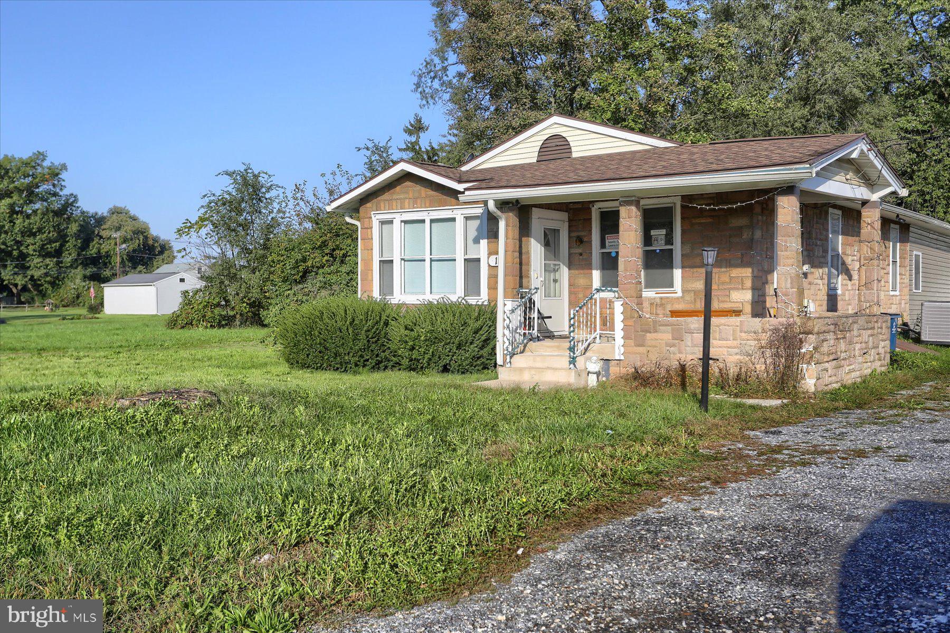
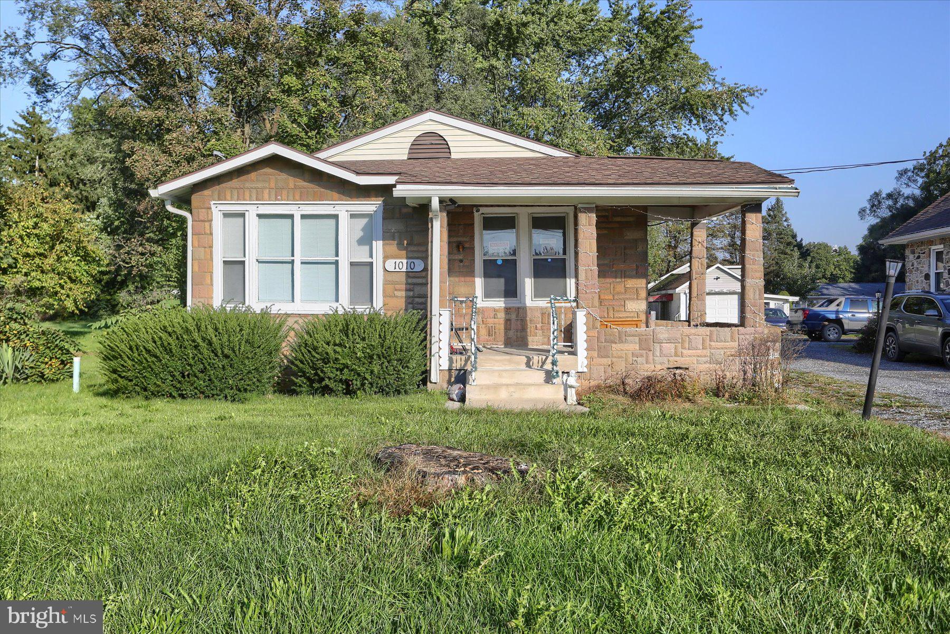
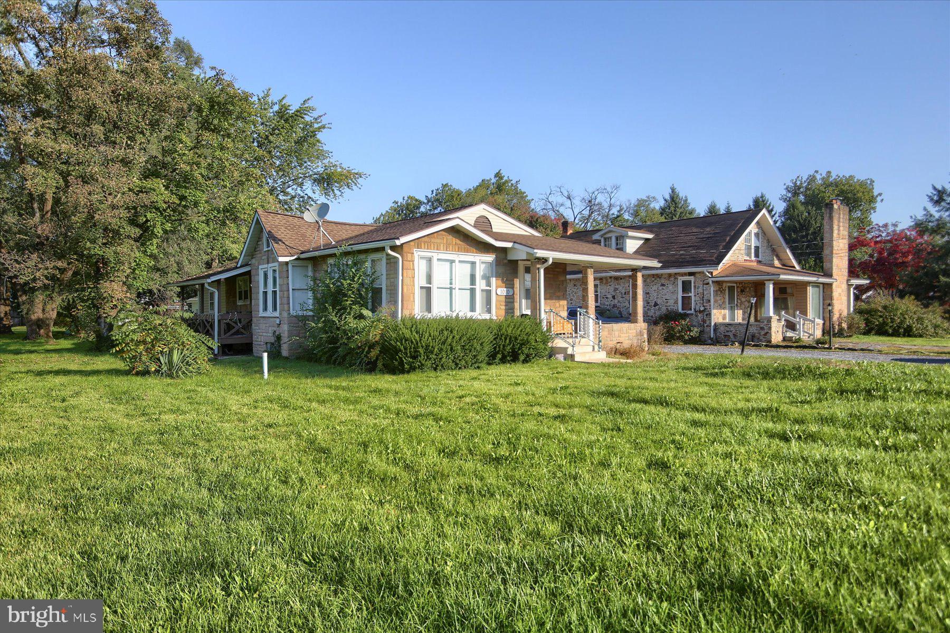
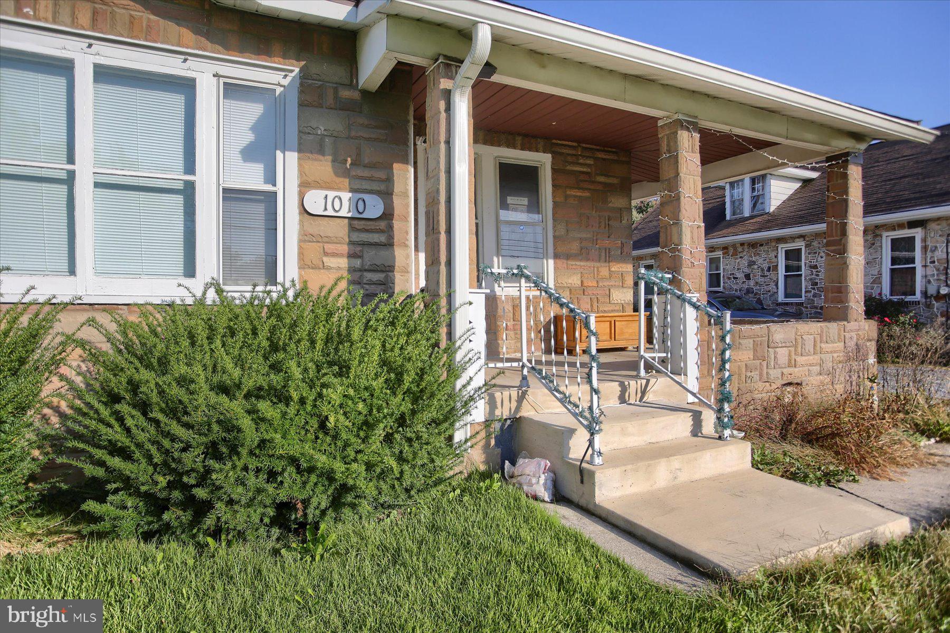
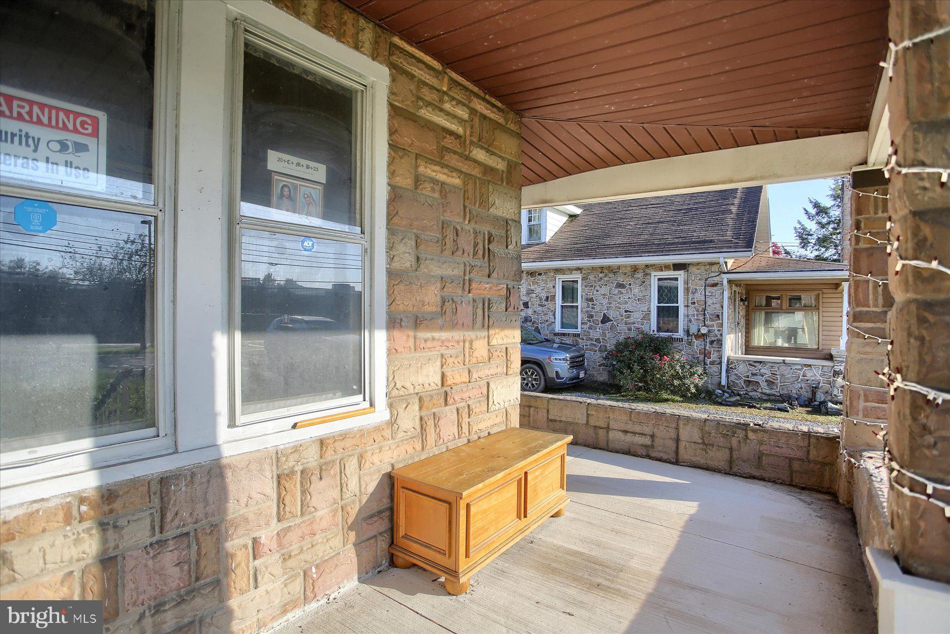
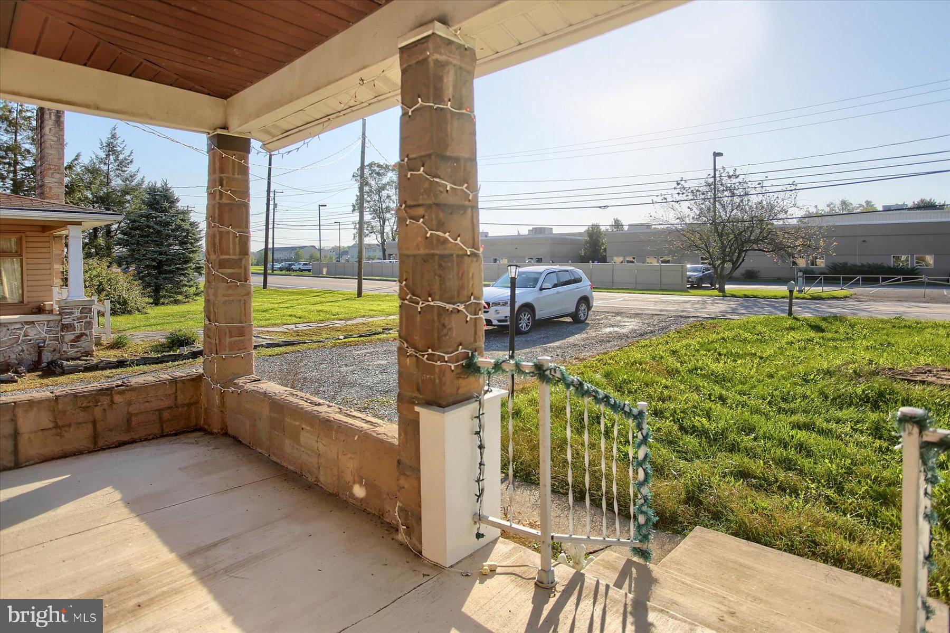
    Stone

  • Parking

    Off Street, Garage, Other, Detached

  • Pool

    No

  • Waterfront YN

    NO

Area & Lot

  • Lot Size(acres)

    0.29

  • Lot Size(square feet)

    12632.0

  • Property Type

    Residential

  • Property Sub Type

    Single Family Residence

  • Architectural Style

    Ranch/Rambler

Price

  • Sales Price

    $240,000
  • Tax Amount

    $2,956

  • Sq. Footage

    1, 439

  • Price/SqFt

    $166

HOA

  • Association

    No

School District

  • Elementary School

    N/A

  • Middle School

    N/A

  • High School

    CARLISLE AREA

Property Features

  • New Construction

    NO

  • Foundation Details

    Other

  • Senior Community YN

    NO

  • Sewer

    Public Sewer

  • Tax Lot

    5

  • Water Source

    Public

Schedule a Showing

Showing scheduled successfully.

<
>
IN PERSON
VIA CHAT

What is 3 + 4 ?


Change time

Mortgage calculator

Estimate your monthly mortgage payment, including the principal and interest, property taxes, and HOA. Adjust the values to generate a more accurate rate.

Your payment

Principal and Interest:

$

Property taxes:

$

HOA fees:

$

Total loan payment:

$

Total interest amount:

$

Location

County

CUMBERLAND

Elementary School

Middle School

High School

CARLISLE AREA

Listing Courtesy of Lori Maines , Chris Timmons Group LLC

RealHub Information is provided exclusively for consumers' personal, non-commercial use, and it may not be used for any purpose other than to identify prospective properties consumers may be interested in purchasing. All information deemed reliable but not guaranteed and should be independently verified. All properties are subject to prior sale, change or withdrawal. RealHub website owner shall not be responsible for any typographical errors, misinformation, misprints and shall be held totally harmless.

Agent Cindy Wilhelm

AGENT

Cindy Wilhelm

Call Cindy today to schedule a private showing.


* Listings on this website come from the FMLS IDX Compilation and may be held by brokerage firms other than the owner of this website. The listing brokerage is identified in any listing details. Information is deemed reliable but is not guaranteed. If you believe any FMLS listing contains material that infringes your copyrighted work please click here to review our DMCA policy and learn how to submit a takedown request.© 2024 FMLS.
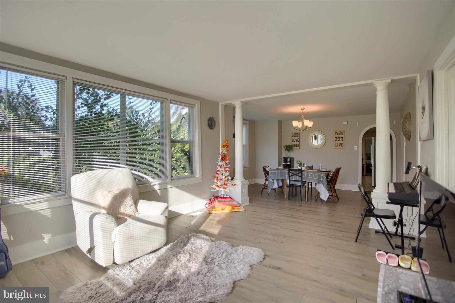
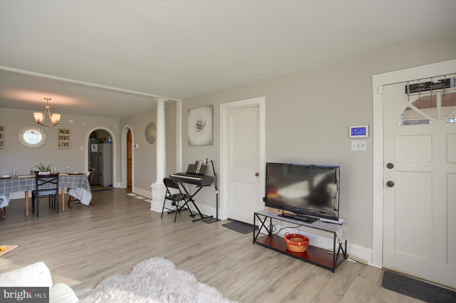
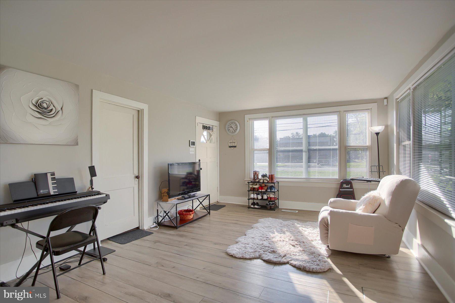
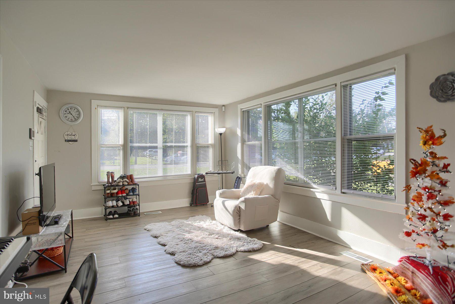
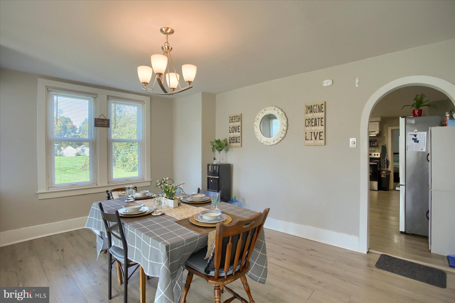
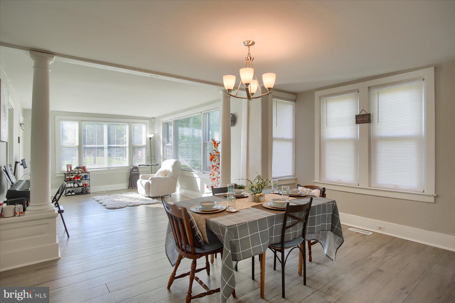
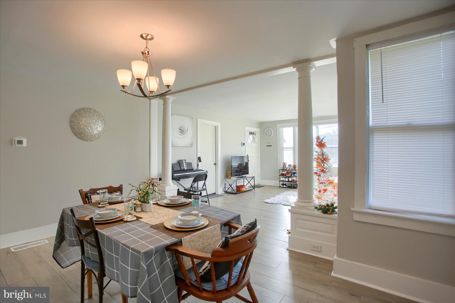
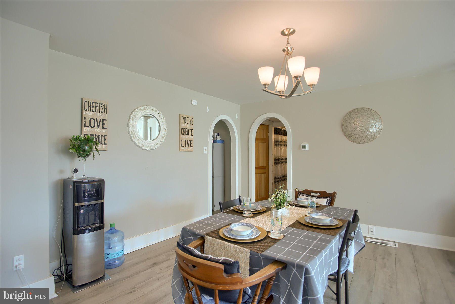
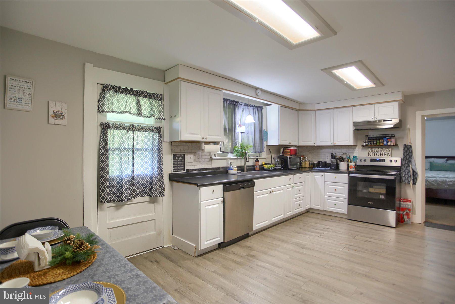
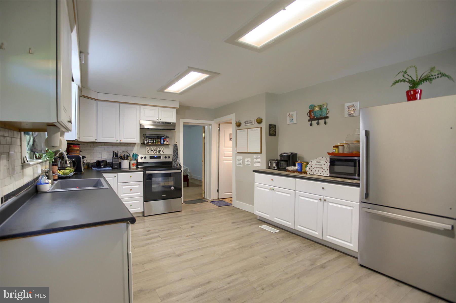
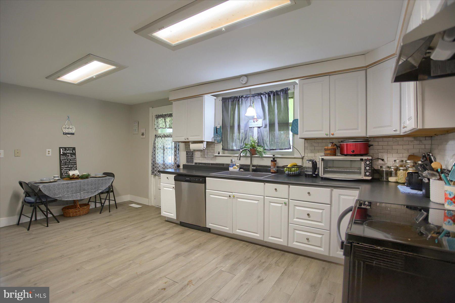
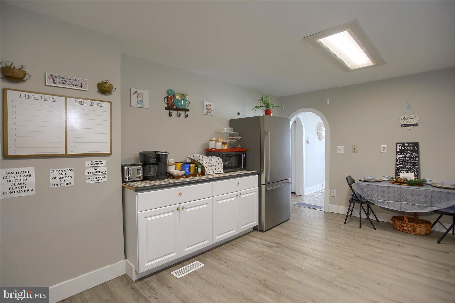
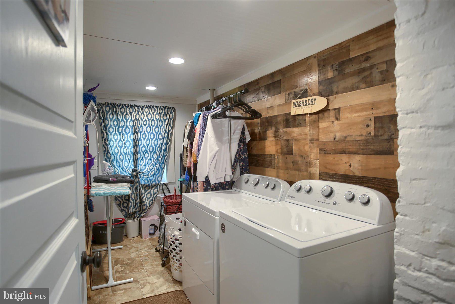
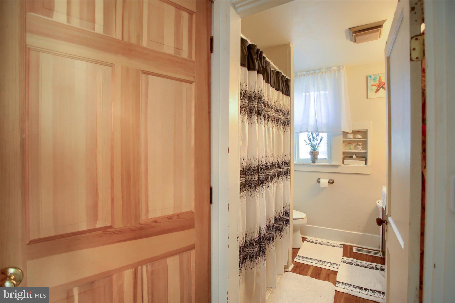
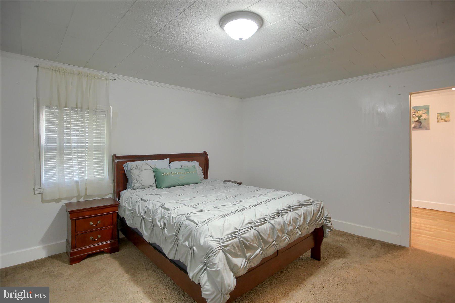
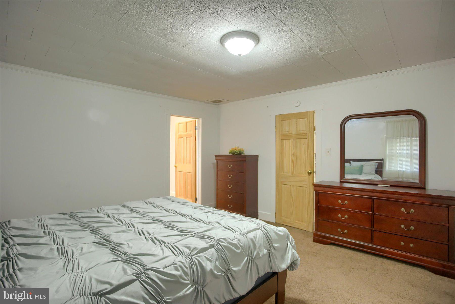
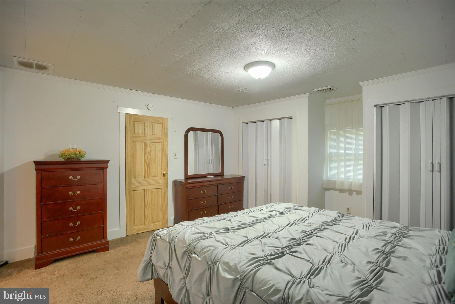
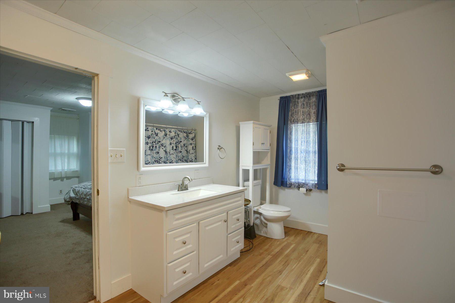
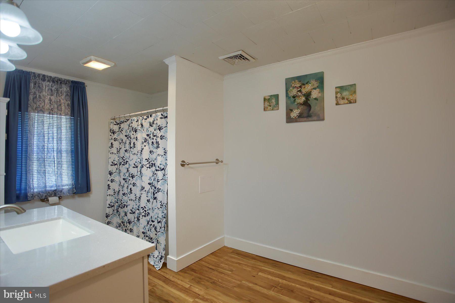
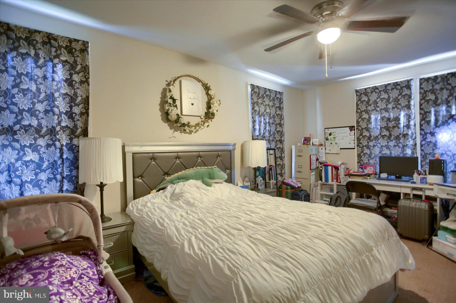
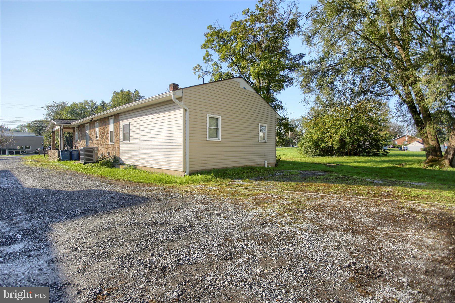
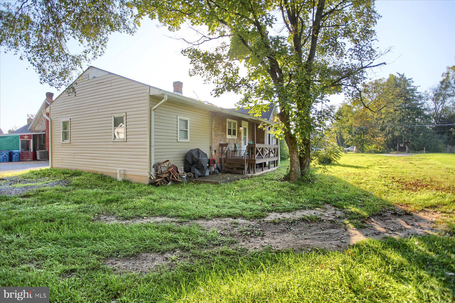
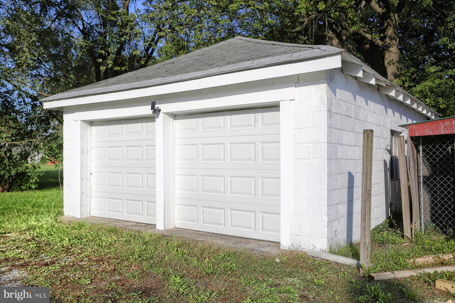
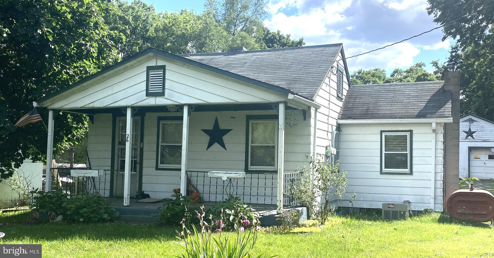
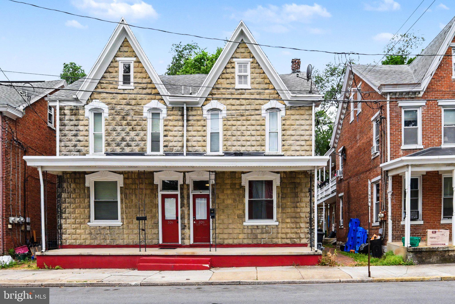
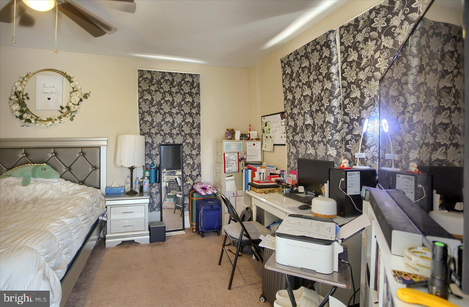
Perfect home for your own business, this is zoned residential and commercial! Enjoy one level living or new business ventures. This home features 3 bedrooms and 2 full bathrooms, a large eat in kitchen with separate formal dining room and separate laundry room. Use the shared driveway to pull around to a detached 2 car garage and enjoy a little over a quarter acre of land! The possibilities are endless. Schedule your private tour today.

1010 HARRISBURG PIKE

Message successfully sent.

What would you like to know?

What is 3 + 4 ?

I agree to receive email communication and understand I can unsubscribe at any time.

I agree to be contacted by Charis Realty Group via call, email, and text for real estate services. To opt out, you can reply 'stop' at any time or reply 'help' for assistance. You can also click the unsubscribe link in the emails. Message and data rates may apply. Message frequency may vary. Privacy Policy

Related Properties

Enjoy peace of mind with this brand-new construction townhome at 141 Sable Drive, offering flexible living spaces designed to grow with you. The main level provides easy one-level living, while the partially finished basement expands your options with a full second bathroom and a finished room perfect for use a second bedroom, home office, playroom, or guest space.

The spacious basement flex area offers endless possibilities—movie nights, a workout zone, play area, hobby space, or extra storage. An attached garage adds everyday convenience, and the rear patio provides an outdoor space to relax or entertain.

Modern, low-maintenance, and thoughtfully designed, this new build delivers comfort, versatility, and long-term ease of ownership.
#PACB2050498

CARLISLE

141 SABLE DRIVE

2 Beds

2 Baths

1,014 Sq.Ft.

$265,000
MLS#: PACB2050498

New construction, never-before-lived in, 1-floor, 1-step entry appx. 1,400 sq. ft. 2 bed/2 bath with home office/den manufactured home. Set amongst other all-new homes at the newest active adult 55+ community in region, this home features open living spaces with a feature-packed kitchen, stainless steel appliances, an attached 1-car garage with macadam driveway and covered front and rear sitting porches. All (underground) public utilities, LP gas heat, high-speed connectivity and a friendly, welcoming community convenient to the region's amenities make this home one to not miss.
#PACB2036536

CARLISLE

118 GLENRIDGE

2 Beds

2 Baths

1,408 Sq.Ft.

$269,710

MLS#: PACB2036536

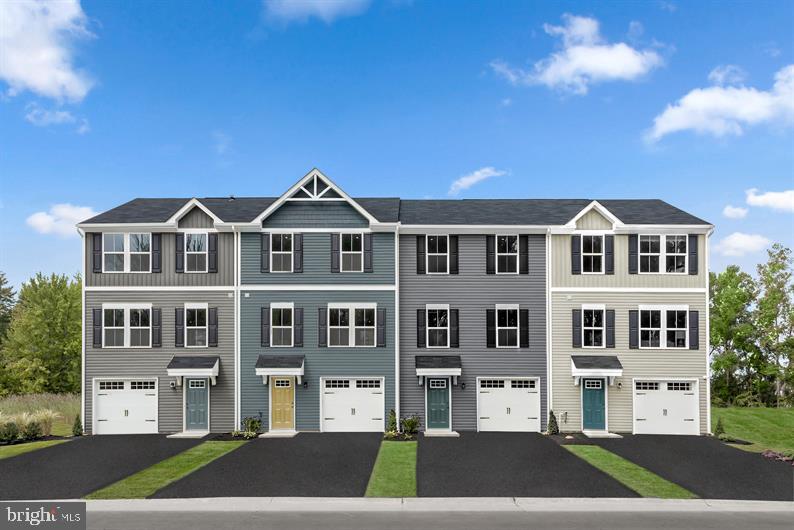
LEHMANS LANDING TO BE BUILT JUNIPER WITH WALKOUT INCLUDED NOV/DEC 2026 DELVERY. This community is just 2 miles from downtown Carlisle, bringing new townhomes with 1-car garages to a location that keeps you close to everything that makes it easy to live your life your way—with modern spaces and a vibe that fits.

The Juniper floorplan combines all the amenities of single-family living with total convenience. The main living level is highlighted by a gourmet kitchen that's open to the living area so you'll never miss a moment. Choose the optional island for more workspace. A dining area provides room for entertaining or cozy evenings at home. Upstairs, three large bedrooms offer plenty of closet space and a generous hall bath. The luxury owner's suite is a quiet retreat with its own full bath and huge walk-in closet. The entry level provides easy access from the front door, to the garage and walkout to the back yard.  Your entrance gives you  privacy as well as making it easy for you to get to wherever you need to go. The entry level also has plenty of storage space and an option to finish off additional living space that could be used as a TV room, study, or office.

Let us show you the value of new construction and forget the costly repairs and maintenance of an older home. We stand by our homes; included is a new home warranty giving you the peace of mind that you deserve. Call to schedule your tour today and discover all The Juniper has to offer! A DECORATED JUNIPER MODEL IS AVAILABLE TO WALK THROUGH!!! Photos are representative only.
#PACB2052354

CARLISLE

4 DEBRA LANE 17B

3 Beds

2 Baths

1,307 Sq.Ft.

$249,990

MLS#: PACB2052354

Welcome to 216 Marion Avenue in Carlisle, this property may not be about first impressions from the outside, but step inside, and you’ll find a space full of opportunity. With a functional layout and generously sized rooms, this home is ideal for buyers looking to add their personal touch and build equity over time.

Step inside to find a clean, well-maintained interior with a comfortable and functional layout designed for everyday living. This home offers a bright and inviting atmosphere, making it easy to settle in from day one while still leaving room to personalize over time.

Featuring 3 bedrooms and 1,5 bathrooms, there’s flexibility for a variety of lifestyles. The living spaces are practical and welcoming, and the kitchen provides everything you need to get started right away. Whether you're relaxing at home or hosting friends and family, the layout supports both comfort and convenience.

Outside, you’ll find a manageable yard, perfect for low-maintenance living while still offering space to enjoy the outdoors.

Located in a convenient Carlisle setting, you’re just minutes from shopping, dining, parks, and major commuter routes.
#PACB2053006

CARLISLE

216 MARION AVENUE

3 Beds

1 Baths

1,320 Sq.Ft.

$225,000

MLS#: PACB2053006

Lovely, low maintenance townhome ready for you to call home. Spacious open floor plan is bright an inviting with three bedrooms for plenty of space.  The outdoor space is truly unique with privacy fence, stamped concrete patio and low maintenance astroturf.  Located conveniently near 81, but close to all that vibrant Carlisle has to offer!  Schedule a showing today to fall in love with your dream home!
#PACB2051170

CARLISLE

2 BROOK SIDE DRIVE

3 Beds

2 Baths

1,632 Sq.Ft.

$265,000

MLS#: PACB2051170

Welcome to this spacious end-unit condo offering both comfort and potential. This 3-bedroom, 2.5-bath home features a generous 1,800 sq ft floor plan designed for easy living.

The main level includes a bright living area with a vaulted ceiling, a dedicated dining space, and an updated kitchen—perfect for everyday living and entertaining. You’ll also find a large first-floor primary suite, providing convenience and privacy.

Upstairs, there are two generously sized bedrooms, a full bath, and a versatile bonus area ideal for a home office, reading nook, or relaxation space. An additional attic room offers extra storage along with utility access.

Recent exterior updates include new siding, giving the condo a fresh, modern look.

With its size, layout, and desirable end-unit location, this home is full of opportunity to make it your own.
SIDE NOTE
The seller will have the rest of the flooring in the one bedroom and closet completed before closing.
#PACB2053562

CARLISLE

80 COURTYARD DRIVE

3 Beds

2 Baths

1,877 Sq.Ft.

$255,000

MLS#: PACB2053562

LEHMANS LANDING TO BE BUILT JUNIPER WITH NOVEMBER /DECEMBER 2026 DELVERY. This community is just 2 miles from downtown Carlisle, bringing new townhomes with 1-car garages to a location that keeps you close to everything that makes it easy to live your life your way—with modern spaces and a vibe that fits.

The Juniper floorplan combines all the amenities of single-family living with total convenience. The main living level is highlighted by a gourmet kitchen that's open to the living area so you'll never miss a moment. Choose the optional island for more workspace. A dining area provides room for entertaining or cozy evenings at home. Upstairs, three large bedrooms offer plenty of closet space and a generous hall bath. The luxury owner's suite is a quiet retreat with its own full bath and huge walk-in closet. The entry level provides privacy  easy access from the front door and to the garage. The entry level also has plenty of storage space and an option to finish off additional living space that could be used as a TV room, study, or office.

Let us show you the value of new construction and forget the costly repairs and maintenance of an older home. We stand by our homes; included is a new home warranty giving you the peace of mind that you deserve. Call TODAY to schedule your tour and discover all The Juniper has to offer! A DECORATED JUNIPER MODEL IS AVAILABLE TO WALK THROUGH!!! Photos are representative only.
#PACB2052998

CARLISLE

36 DEBRA LANE 67E

3 Beds

2 Baths

1,307 Sq.Ft.

$249,990

MLS#: PACB2052998

Set on a generously sized lot, this inviting 3-bedroom, 1.5-bath home offers the perfect blend of space, functionality, and opportunity. From the moment you arrive, the expansive yard creates a sense of privacy and possibility—ideal for outdoor entertaining, gardening, or simply enjoying the open space.
Inside, the home features a practical and comfortable layout designed for everyday living. The main level offers a bright and welcoming living area that flows naturally into the dining space, creating an easy setting for gatherings. The kitchen is well-positioned with ample cabinetry and workspace, ready to support both quick meals and more ambitious cooking projects. Upstairs, three well-proportioned bedrooms provide flexibility for sleeping arrangements, a home office, or hobby space. The full bathroom is conveniently located to serve all bedrooms, while the additional half bath adds everyday convenience for both residents and guests. One of the standout features of this property is the oversized garage, offering abundant room for vehicles, storage, or a workshop setup. Whether you’re a car enthusiast, need extra storage, or want a dedicated project space, this garage delivers versatility that’s hard to find.
The expansive lot further enhances the property’s appeal. With its combination of indoor comfort, outdoor space, and practical amenities, this home presents a compelling opportunity for buyers seeking both value and potential. Experience a property where space and functionality come together to create a place you can truly make your own.
#PACB2053132

CARLISLE

1948 W TRINDLE ROAD

3 Beds

1 Baths

1,798 Sq.Ft.

$284,900

MLS#: PACB2053132

New on site today
Welcome to Oak Knoll Manor in the Carlisle School District!
This ranch home offers 3 bedrooms,(possible 4th) 1 full bath, and 2 half baths, with plenty of space inside and out. Situated on just over a half-acre lot, the property includes a 1-car garage, oversized driveway parking, and a level, open yard—perfect for outdoor enjoyment.
Step inside to find a spacious family room that flows into the eat-in kitchen, complete with wood cabinetry and ample dining space for casual meals or gatherings. Three main-level bedrooms include a primary suite with its own half bath, while the full size hall bath serves the rest of the main floor.
The lower level expands your living options with a second family room featuring a wood-burning fireplace on brick mantel, plus a bonus/“4th” bedroom and additional storage space. This basement is a walkout basement which is a nice bonus!
Recent updates include a newer central air and heat pump system, adding peace of mind and efficiency. With its solid bones and potential for cosmetic updates, this home is a great opportunity for an investor or buyer looking to build easy sweat equity.
Don’t miss this opportunity—schedule your showing today!
#PACB2054202

CARLISLE

117 PEARL DRIVE

4 Beds

1 Baths

2,196 Sq.Ft.

$224,900

MLS#: PACB2054202

Welcome home to this inviting 2 bedroom, 2 bathroom single level end-unit townhouse with a 1 car garage.   Perfectly situated in the highly sought after Summerfield neighborhood. Offering the perfect blend of comfort, convenience, and low-maintenance living, this home is ideal for those seeking an easy lifestyle without sacrificing space or style.  Step inside to discover a thoughtfully designed floor plan filled with natural light. Large windows and soaring cathedral ceilings create an open, airy feel throughout the main living areas. The open-concept dining space flows seamlessly and leads directly to a relaxing patio that overlooks the peaceful side yard—perfect for morning coffee, evening unwinding, or casual entertaining.  The well-appointed kitchen boasts generous counter space, making meal preparation a pleasure while staying connected to the living areas. Both bedrooms are spacious and private, each featuring its own bathroom for added convenience and flexibility. Located in a prime spot, Summerfield offers effortless access to hospitals, doctors’ offices, shopping, dining, and everyday essentials that are just minutes from your front door. Whether you’re downsizing, buying your first home, or looking for a low maintenance retreat, this end-unit townhouse delivers comfort and location in one beautiful package.
#PACB2053740

CARLISLE

206 BRIGHTON DRIVE

2 Beds

2 Baths

1,160 Sq.Ft.

$264,900

MLS#: PACB2053740

 - property

Send a message

Message successfully sent.

Your message

What is 3 + 4 ?

Reason for contacting?

I agree to receive email communication and understand I can unsubscribe at any time.

I agree to be contacted by Charis Realty Group via call, email, and text for real estate services. To opt out, you can reply 'stop' at any time or reply 'help' for assistance. You can also click the unsubscribe link in the emails. Message and data rates may apply. Message frequency may vary. Privacy Policy

Sign Out

Virtual Assistant

Would you like to take the next step with this property? We can help you schedule a showing or virtual tour, or send you more details.

Yes, I would like more information.

Thank You for Your Reply, One of Our Agents will contact you as soon as possible

No, maybe later.

Thank you, you can always contact me via email, phone number or through the contact form.

Realhub AI

Lucy - Your AI-Powered Realtor

Update Your Temporary Password

Personalize your search

Enter your email and we'll notify you immediately when new listings match what you're looking for.

or enter email address

Already have an account ? Login here

Continue your home search

I agree to receive communications and understand I can unsubscribe at any time.

I agree to be contacted by Charis Realty Group via call, email, and text for real estate services. To opt out, you can reply 'stop' at any time or reply 'help' for assistance. You can also click the unsubscribe link in the emails. Message and data rates may apply. Message frequency may vary. Privacy Policy

Already have an account ? Login here

We use cookies

We use cookies primarily for analytics to enhance your experience. By accepting, you agree to our use of these cookies. You can manage your preferences or learn more about our cookies policy.