


Property
Beds
4
Full Baths
2
1/2 Baths
2
Year Built
2004
Sq.Footage
4,262
OPEN HOUSE (10AM-1PM) TODAY! Come check-out this impressive custom home in sought-after Eagle View Manor! This sprawling single boasts 4,200+ SF of living space, a fabulous location adjacent to open fields & horse pasture, and loaded with numerous builder upgrades throughout. The main entry features an inviting 2-story foyer with custom finishes & turn-staircase, spacious living room with fireplace, crown molding & recessed lighting, and large dining room featuring wainscotting, crown molding, recessed lighting and boasts hardwood floors throughout the entire main level. Through the center hallway you’ll discover expansive 2-story great room featuring balcony overlook, 2nd (stone) fireplace, ceiling fan, windows galore and French doors leading to library/office (not photographed) with custom wood finishes and bow window overlooking fenced in rear yard. The gourmet kitchen is appointed with premium granite countertops & beautiful cabinetry, nice center island with sink & seating area, plus bonus breakfast bar with additional seating adjoining the great room area. The kitchen also features a traditional work station, pantry, and easy access to full size laundry area. Just off the kitchen you'll find delightful breakfast room vaulted ceiling & custom finishes, and sliders to private rear deck & fenced in rear yard! Ascend the rear staircase to the 2nd level and you’ll discover all very spacious bedrooms & great closet space with many featuring recessed lighting and custom finishes such as a sporty basketball half court design in flooring, while another bedroom features a unique balcony overlook of foyer! Across the 2nd floor great room/balcony overlook you're welcomed by a generously sized owner’s suite is an inviting with double doors, vaulted ceilings & recessed lighting, oversize main bath with stall shower & jacuzzi tub, including a huge walk-in closet plus relaxing retreat/sitting room! Need more room? The basement has it all - finished with supersized family room & hall bath, plus a bonus 17 x 12 bonus/craft room and huge 33 x 24 storage/utility area featuring high-efficiency HVAC system and water heater! This Eagle View Manor home is located in the highly desired Perkiomen Valley School District, convenient to Collegeville & Skippack and major routes, plus just minutes to the Perkiomen Trail & Plank Road Park. Check out all the amazing features home has to offer - call and schedule your appointment today!
Features & Amenities
Interior
-
Total Bedrooms
4
-
Bathrooms
2
-
1/2 Bathrooms
2
-
Above Grade Finished Area
3456.0
-
Basement YN
YES
-
Cooling YN
YES
-
Cooling
Central Air, Electric
-
Fireplace YN
YES
-
Heating YN
YES
-
Heating
Natural Gas, Forced Air
-
Pet friendly
N/A
Exterior
-
Garage
Yes
-
Garage spaces
2
-
Construction Materials
Stucco
-
Parking
Garage Door Opener, Garage, Driveway, Inside Entrance, Attached
-
Pool
No
-
Waterfront YN
NO
Area & Lot
-
Lot Size(acres)
1.03
-
Lot Size(square feet)
44,875
-
Property Type
Residential
-
Property Sub Type
Single Family Residence
-
Architectural Style
Colonial
Price
-
Sales Price
$850,000
-
Tax Amount
$15,143
-
Sq. Footage
4,262
-
Price/SqFt
$199
HOA
-
Association
No
School District
-
Elementary School
N/A
-
Middle School
PERKIOMEN VALLEY MIDDLE SCHOOL WEST
-
High School
PERKIOMEN VALLEY
Property Features
-
New Construction
NO
-
Foundation Details
Permanent
-
Senior Community YN
NO
-
Sewer
Public Sewer
-
Tax Lot
001
-
Water Source
Public
Schedule a Showing
Showing scheduled successfully.
Mortgage calculator
Estimate your monthly mortgage payment, including the principal and interest, property taxes, and HOA. Adjust the values to generate a more accurate rate.
Your payment
Principal and Interest:
$
Property taxes:
$
HOA fees:
$
Total loan payment:
$
Total interest amount:
$
Location
County
MONTGOMERY
Elementary School
Middle School
PERKIOMEN VALLEY MIDDLE SCHOOL WEST
High School
PERKIOMEN VALLEY
Listing Courtesy of Richard W Parke , RE/MAX Main Line-Kimberton
RealHub Information is provided exclusively for consumers' personal, non-commercial use, and it may not be used for any purpose other than to identify prospective properties consumers may be interested in purchasing. All information deemed reliable but not guaranteed and should be independently verified. All properties are subject to prior sale, change or withdrawal. RealHub website owner shall not be responsible for any typographical errors, misinformation, misprints and shall be held totally harmless.

AGENT
Cindy Wilhelm
Call Cindy today to schedule a private showing.

* Listings on this website come from the FMLS IDX Compilation and may be held by brokerage firms other than the owner of this website. The listing brokerage is identified in any listing details. Information is deemed reliable but is not guaranteed. If you believe any FMLS listing contains material that infringes your copyrighted work please click here to review our DMCA policy and learn how to submit a takedown request.© 2024 FMLS.
Related Properties
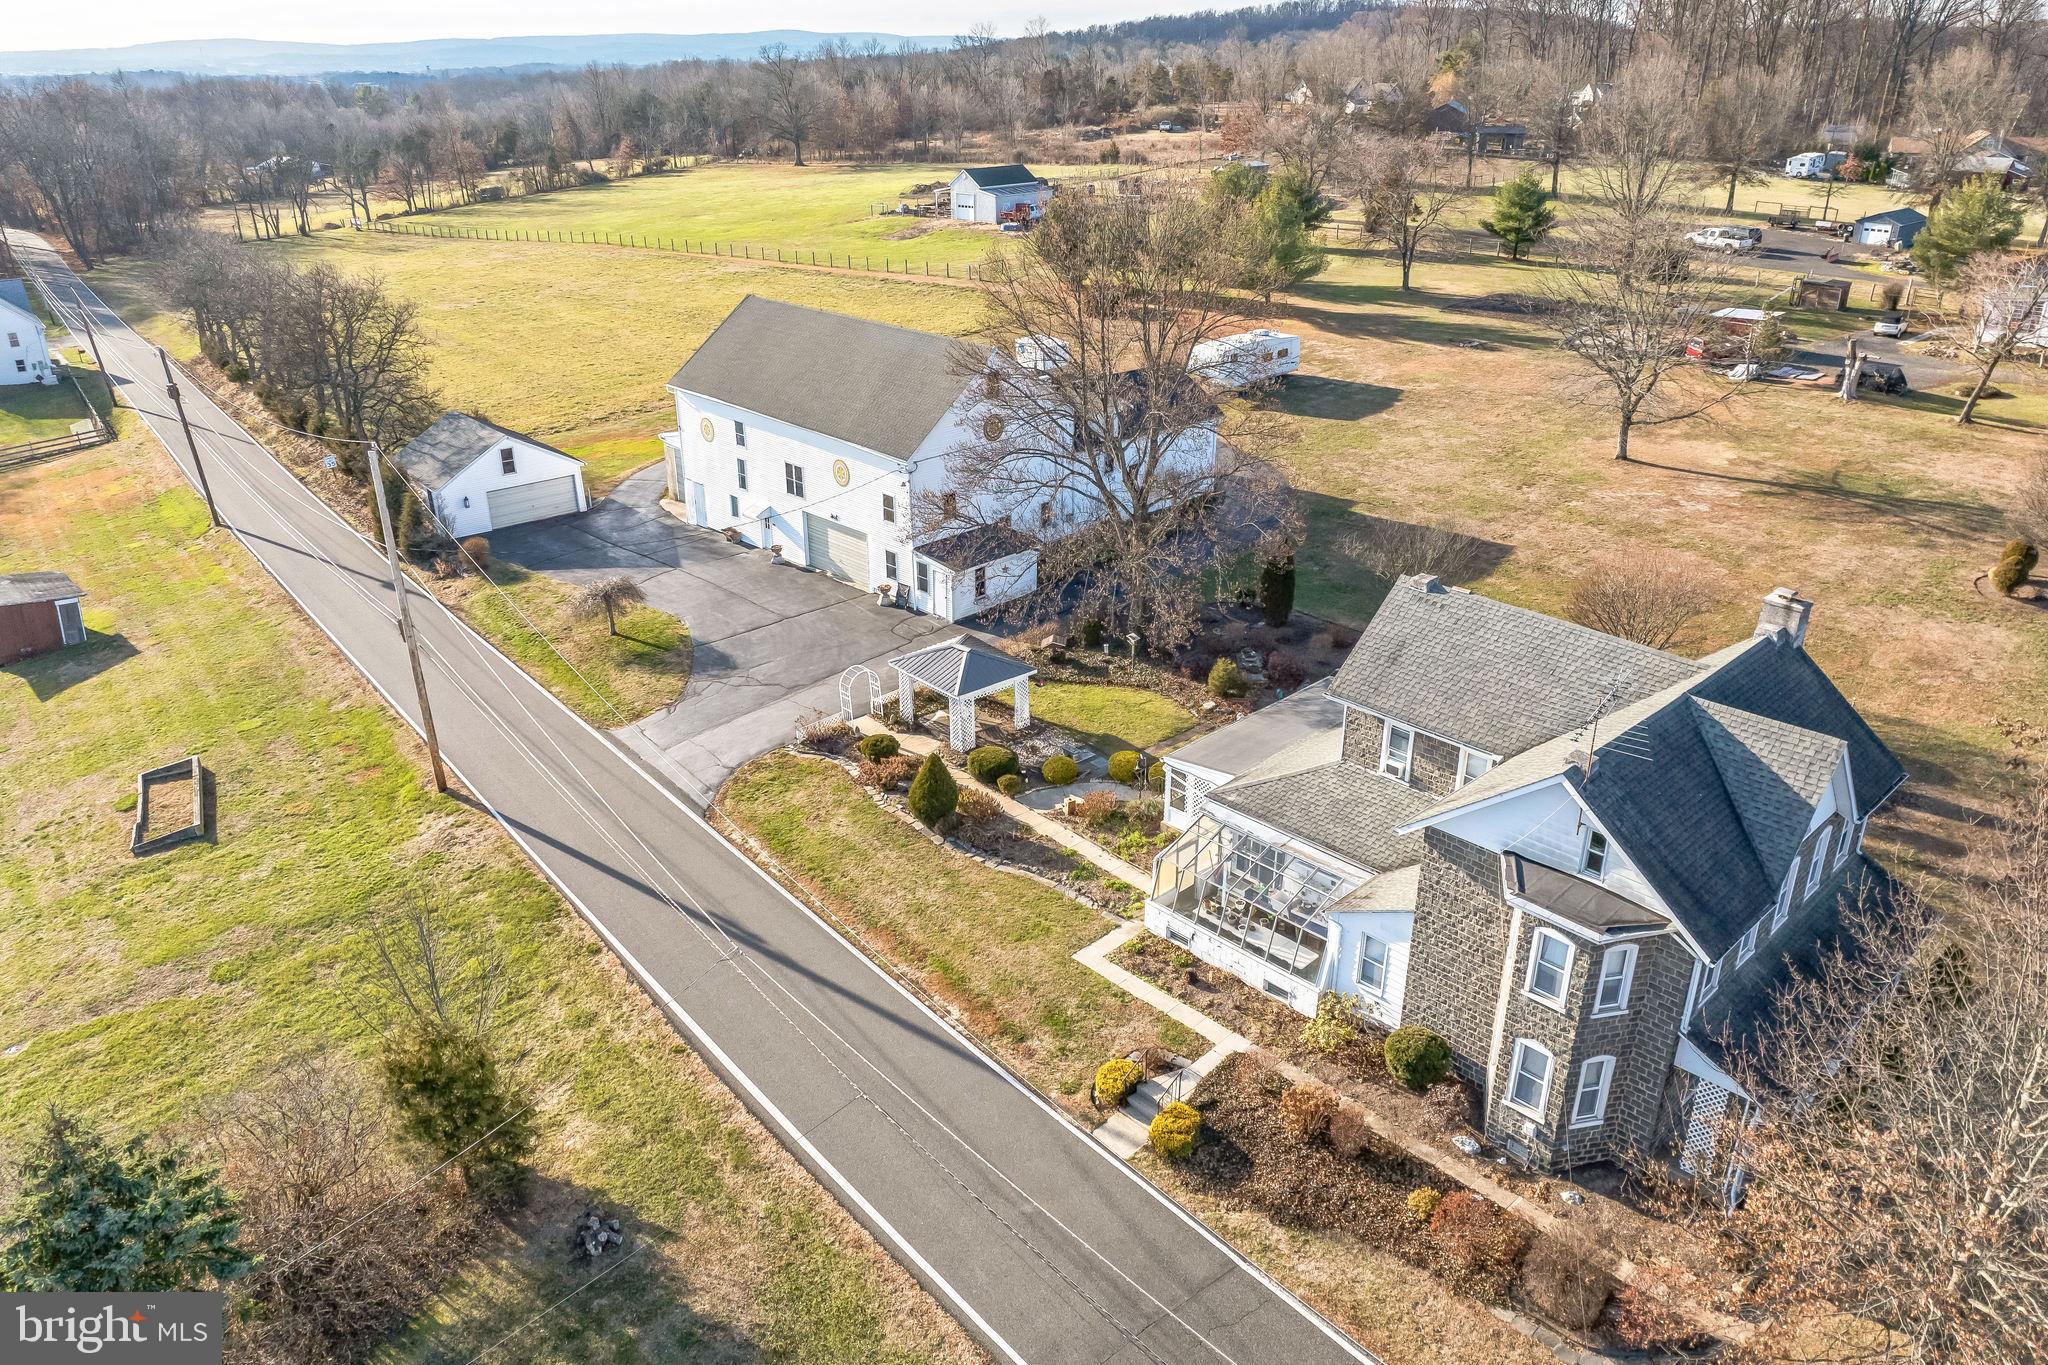
SCHWENKSVILLE
411 SWAMP PIKE
3 Beds
1 Baths
3,395 Sq.Ft.
$799,900
MLS#: PAMC2125272
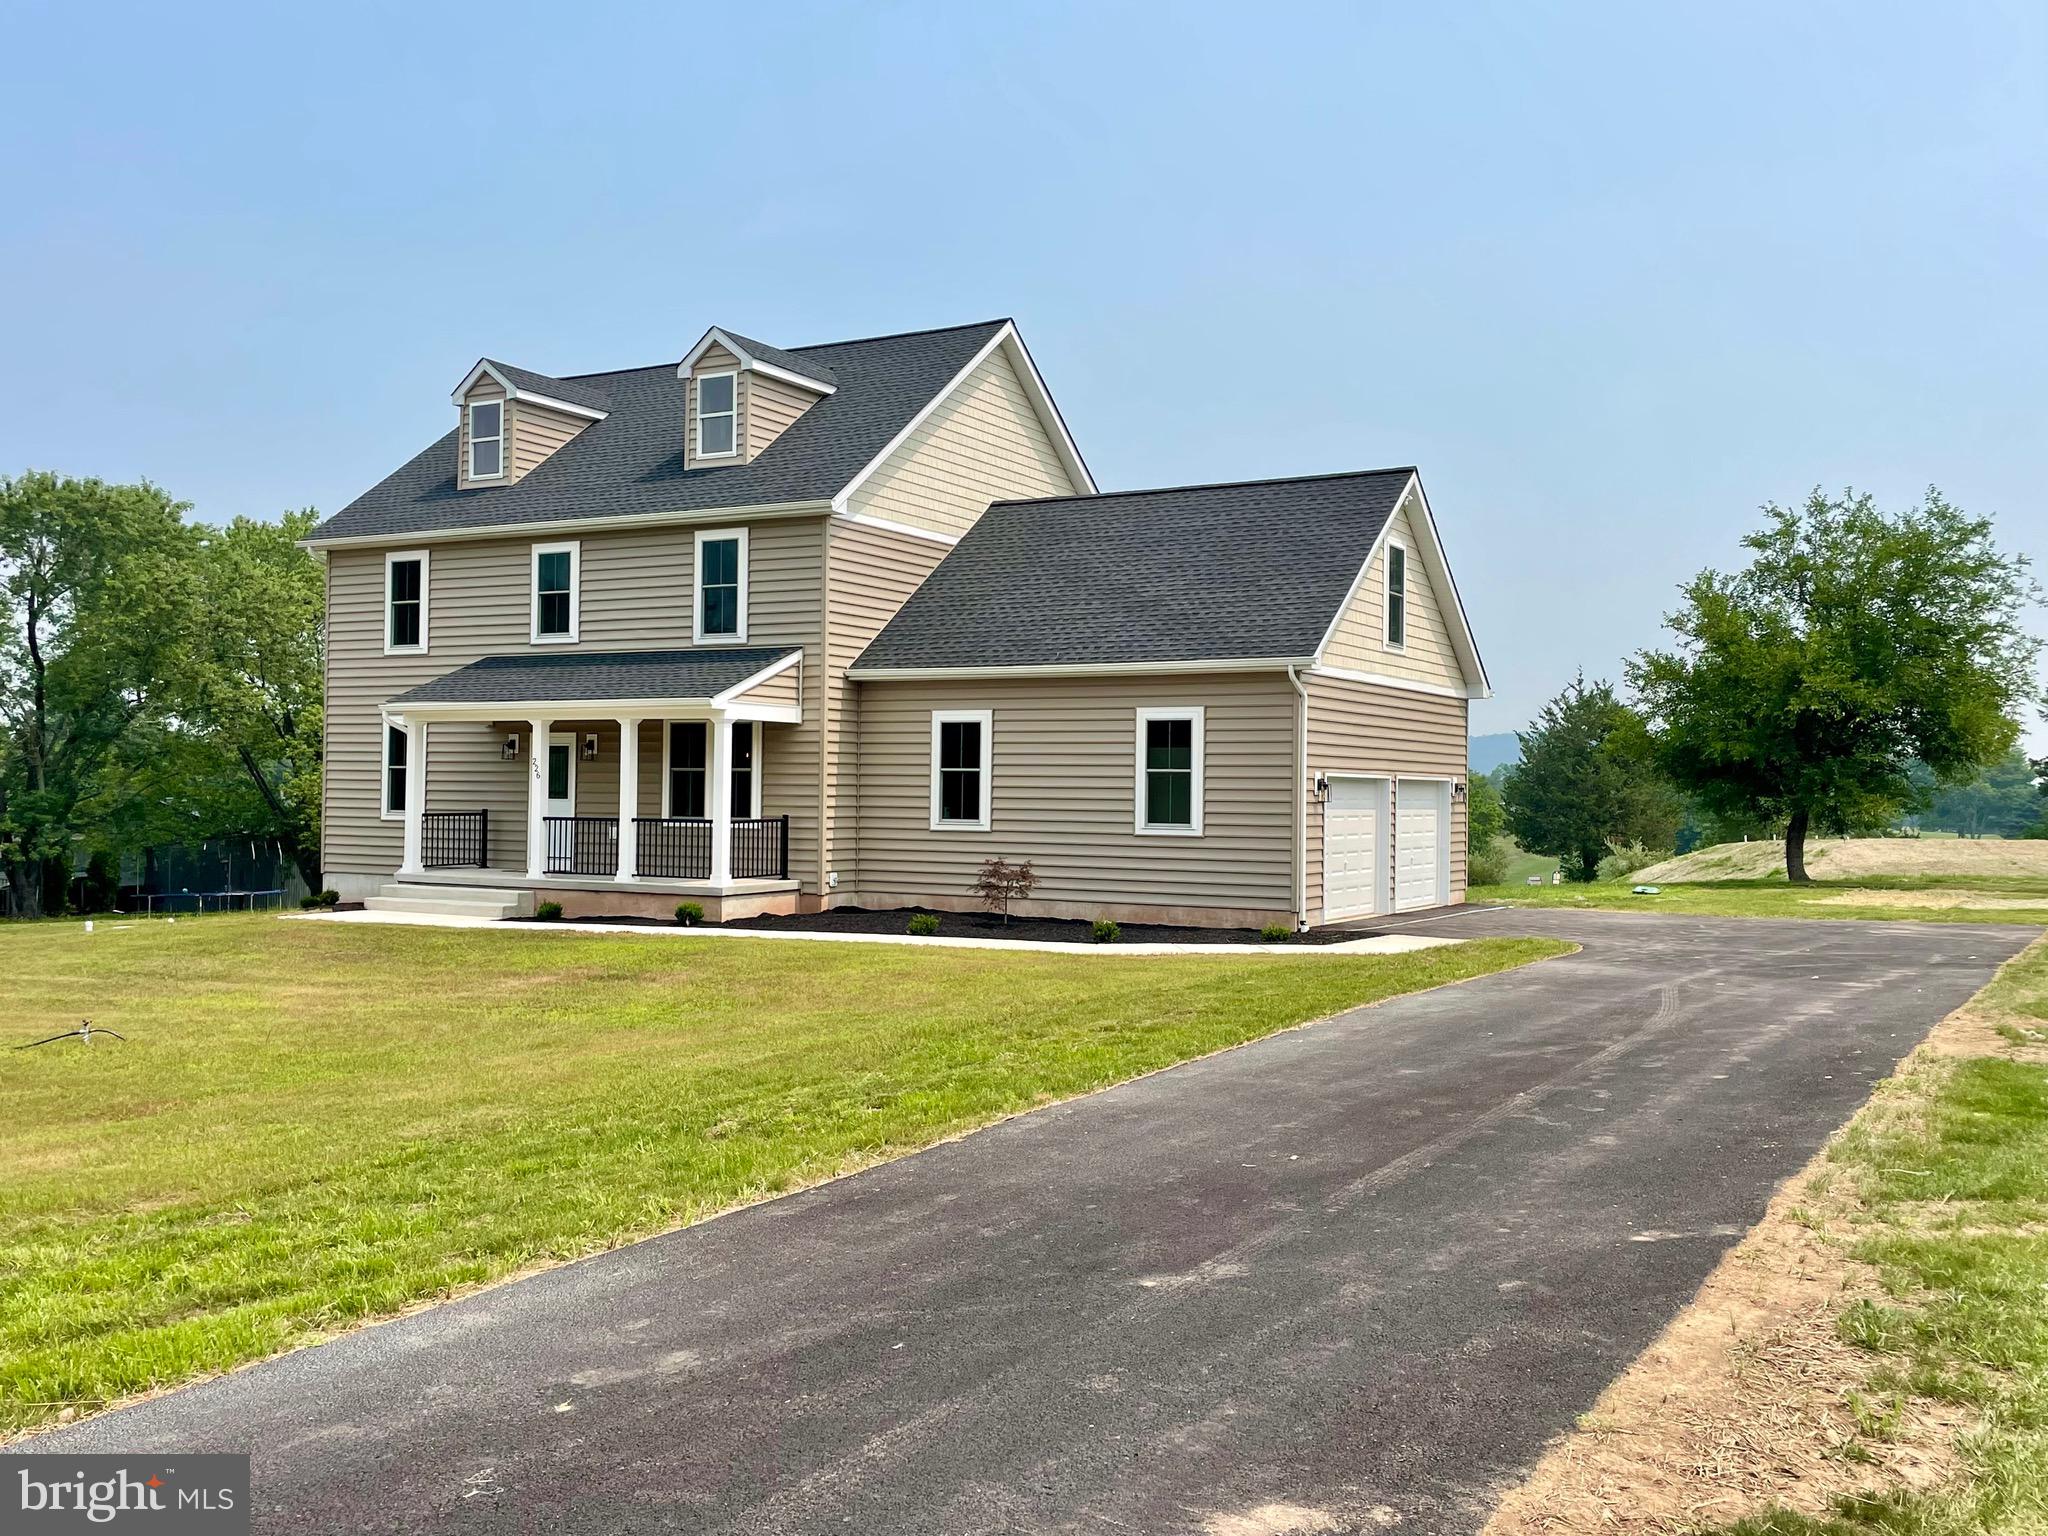
SCHWENKSVILLE
226 CEMETERY ROAD
4 Beds
2 Baths
2,983 Sq.Ft.
$915,000
MLS#: PAMC2161802
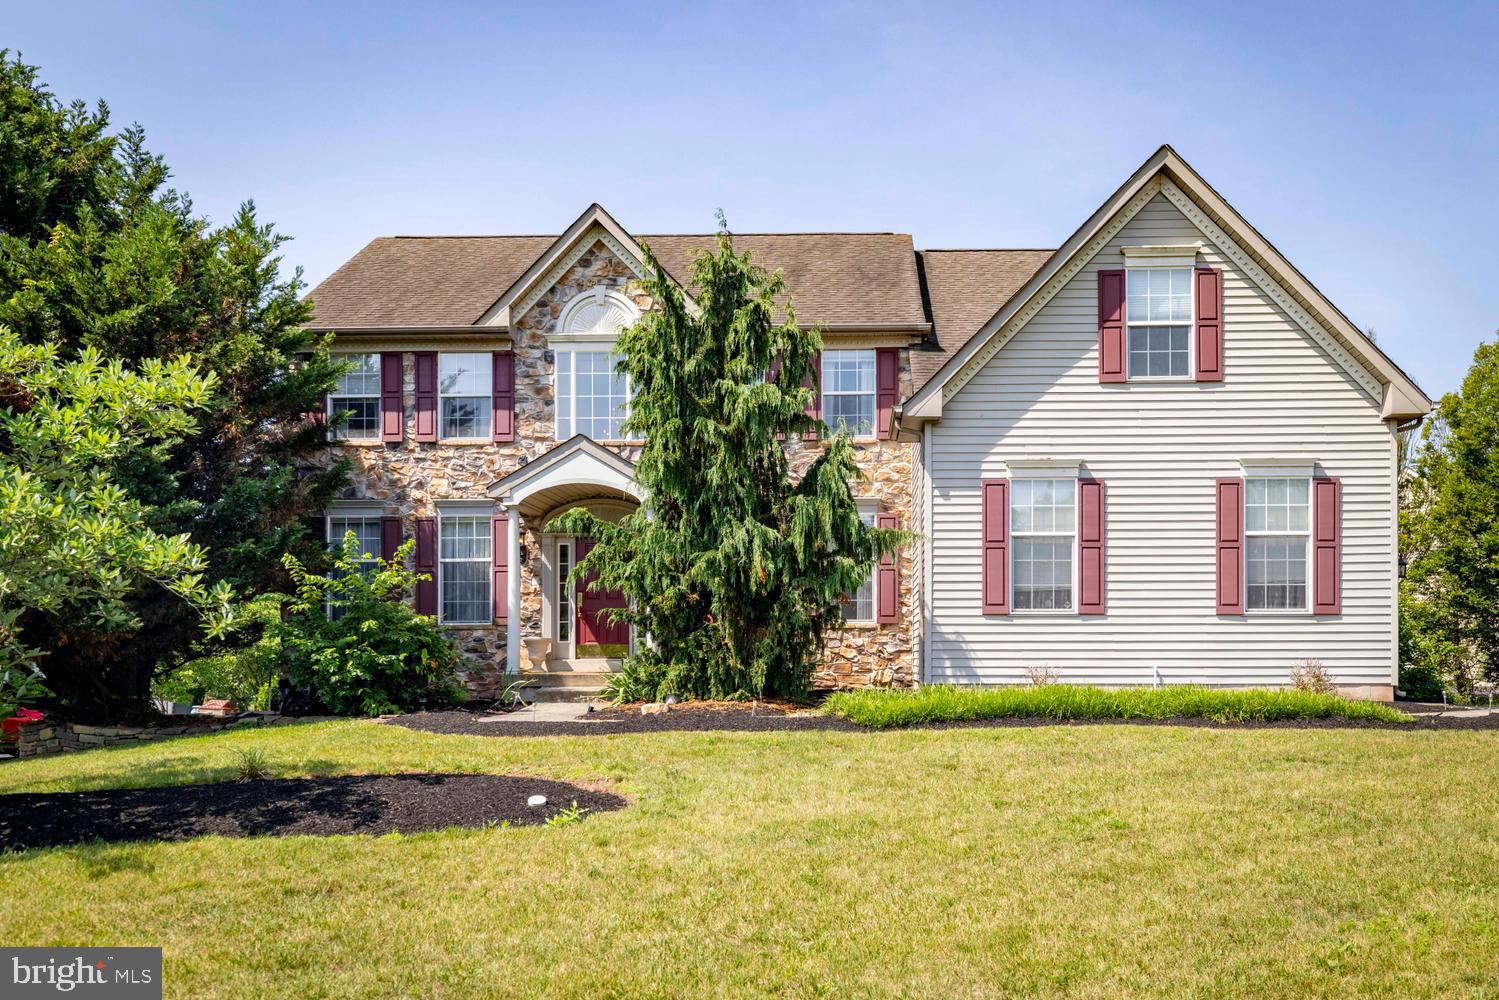
SCHWENKSVILLE
20 GREENSHIRE BOULEVARD
4 Beds
2 Baths
4,168 Sq.Ft.
$815,000
MLS#: PAMC2186022
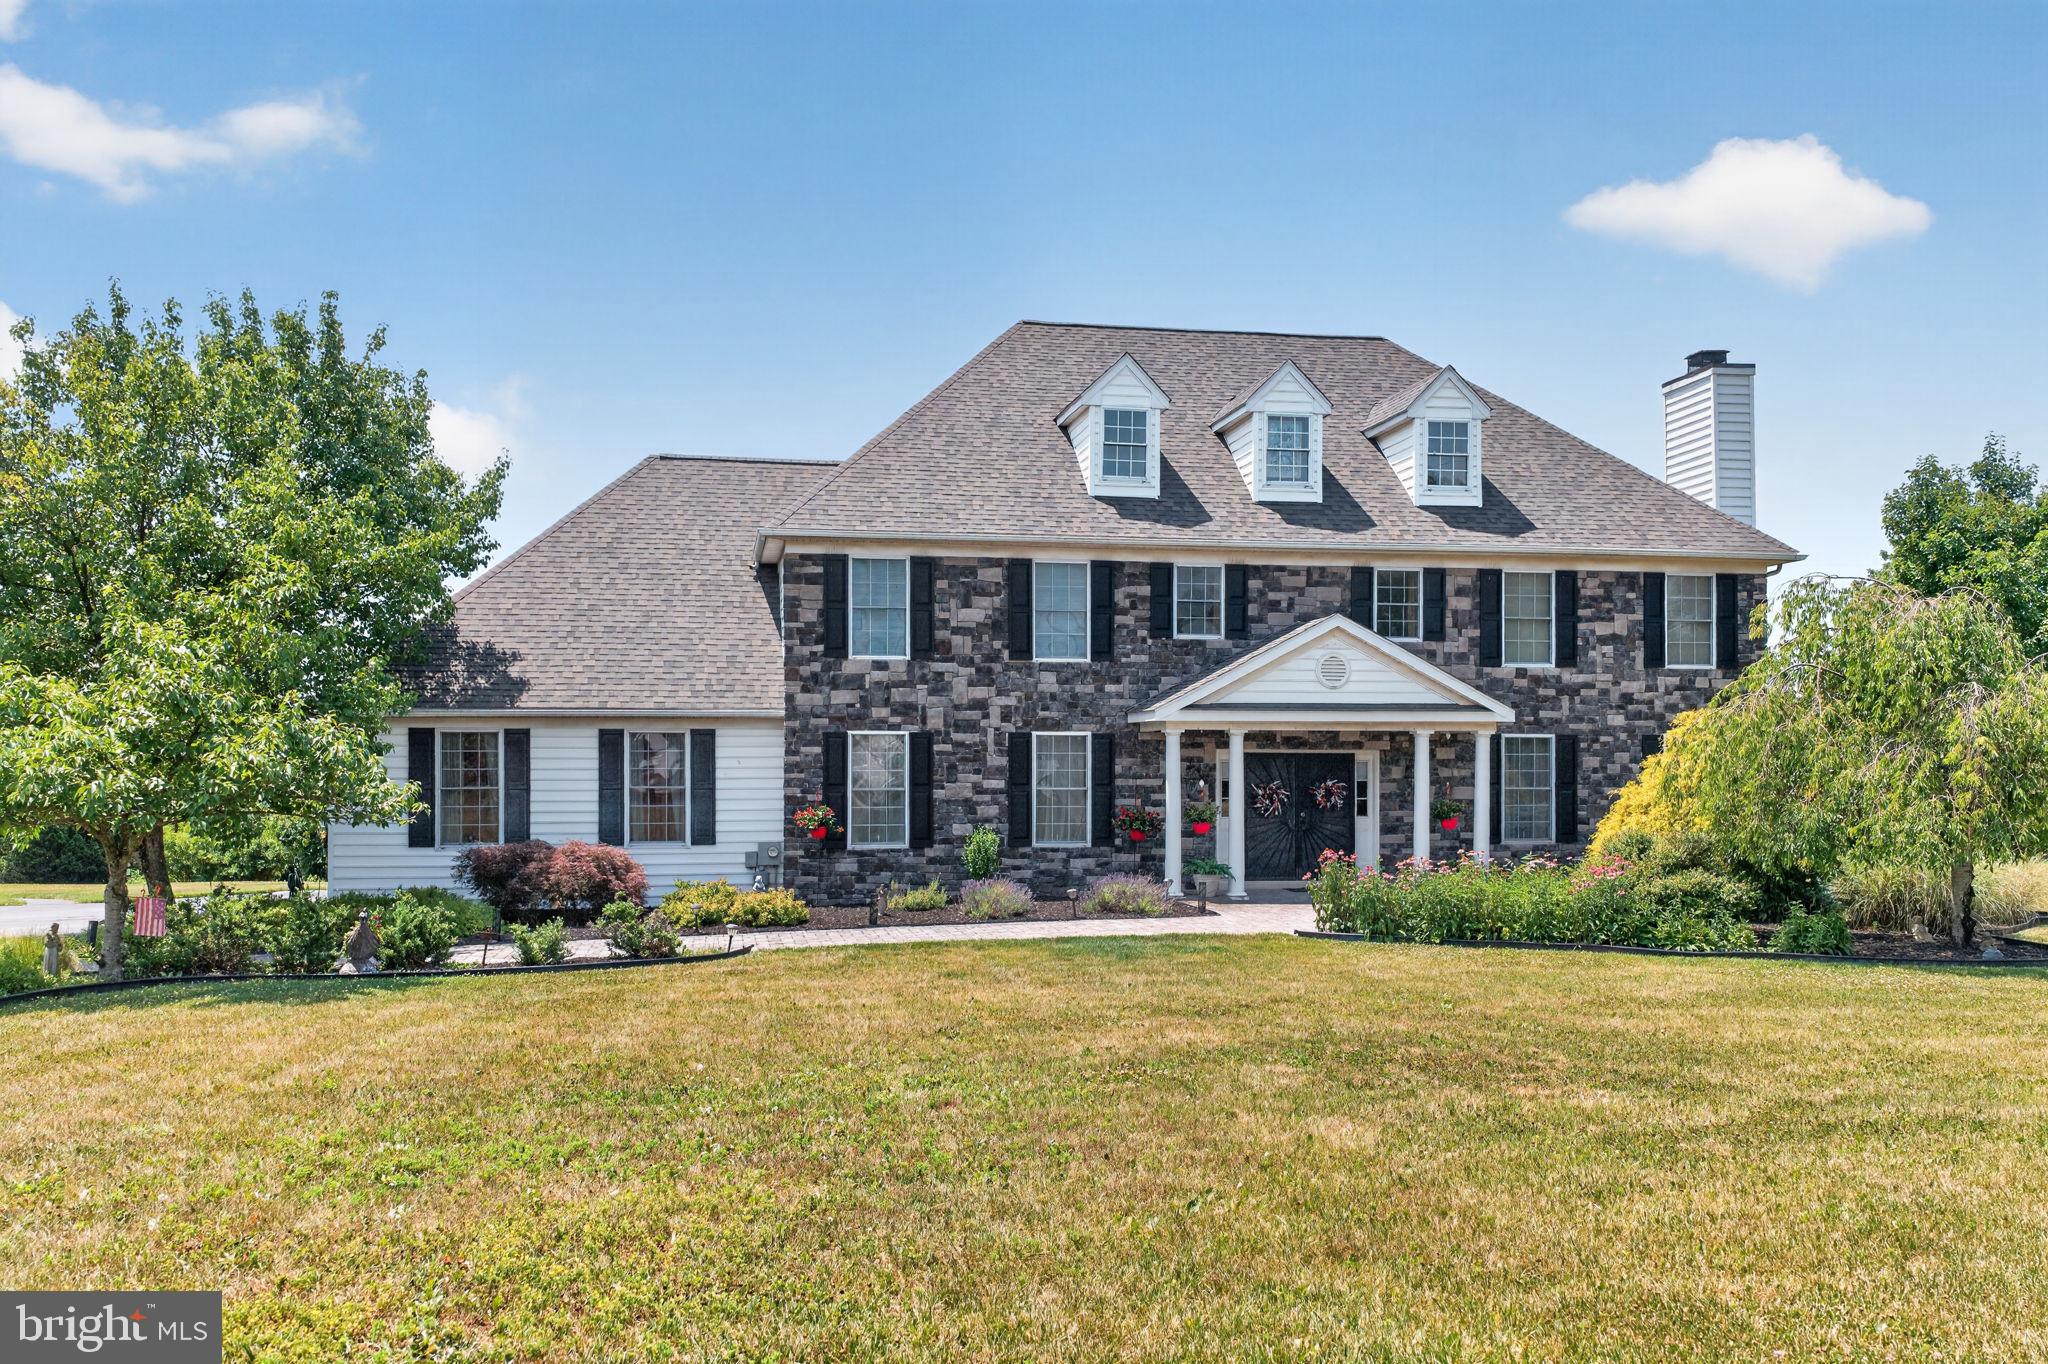
SCHWENKSVILLE
2180 SQUIRREL HILL ROAD
4 Beds
4 Baths
5,434 Sq.Ft.
$993,500
MLS#: PAMC2186140
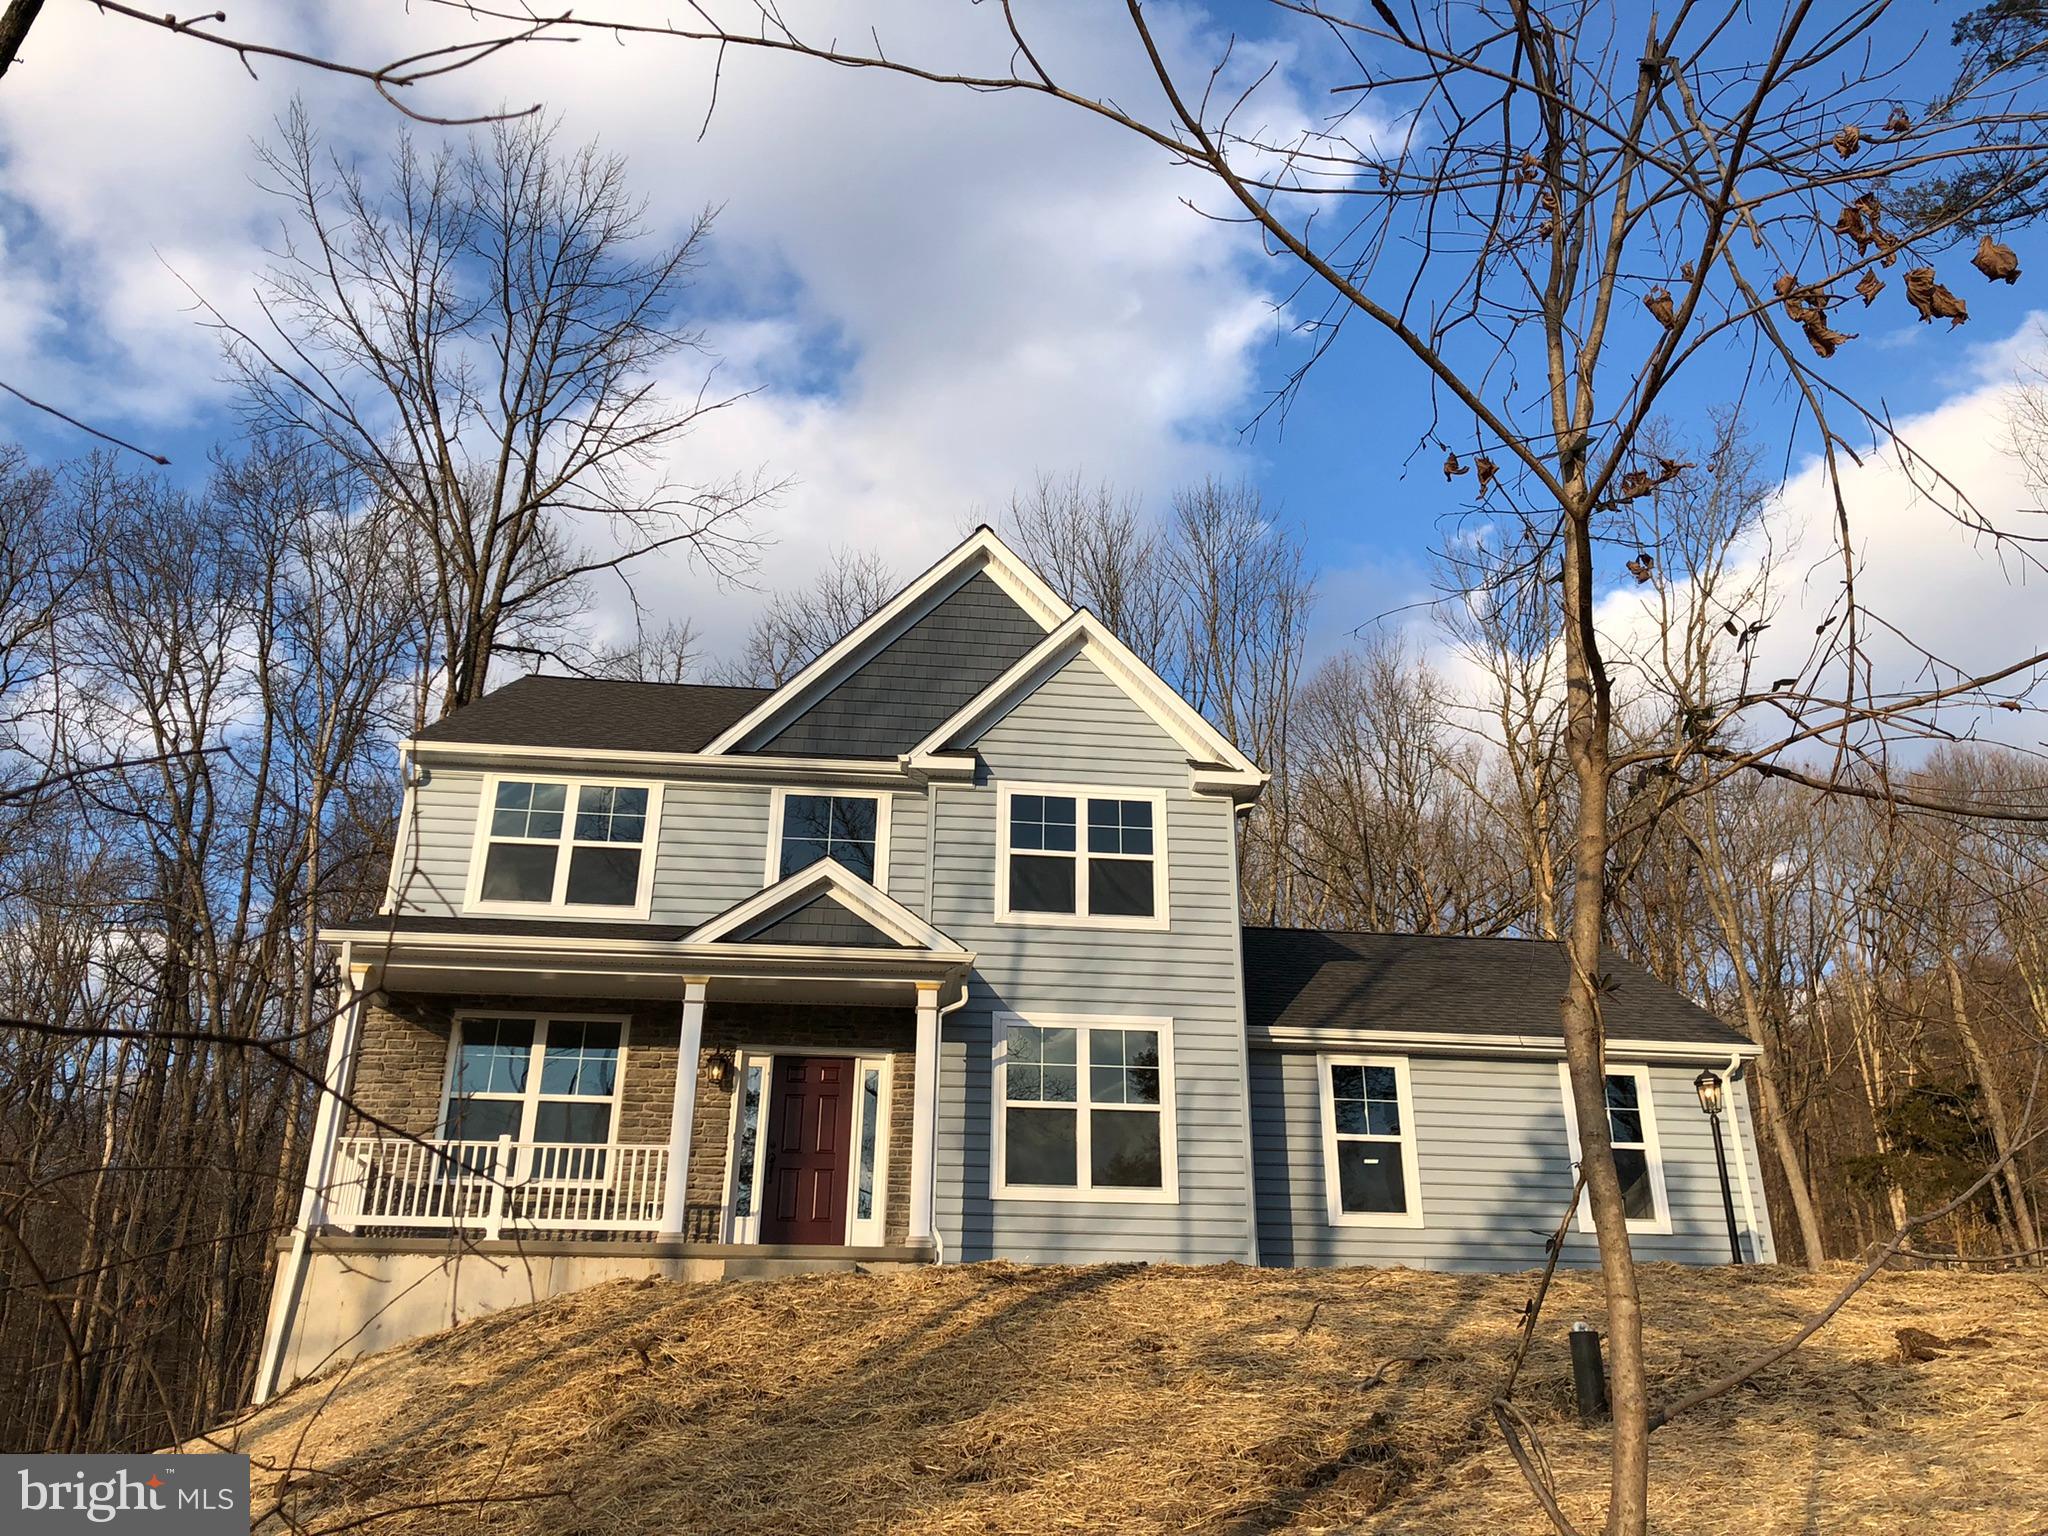
SCHWENKSVILLE
00 STEINMETZ ROAD
3 Beds
2 Baths
1,872 Sq.Ft.
$721,619
MLS#: PAMC2170064
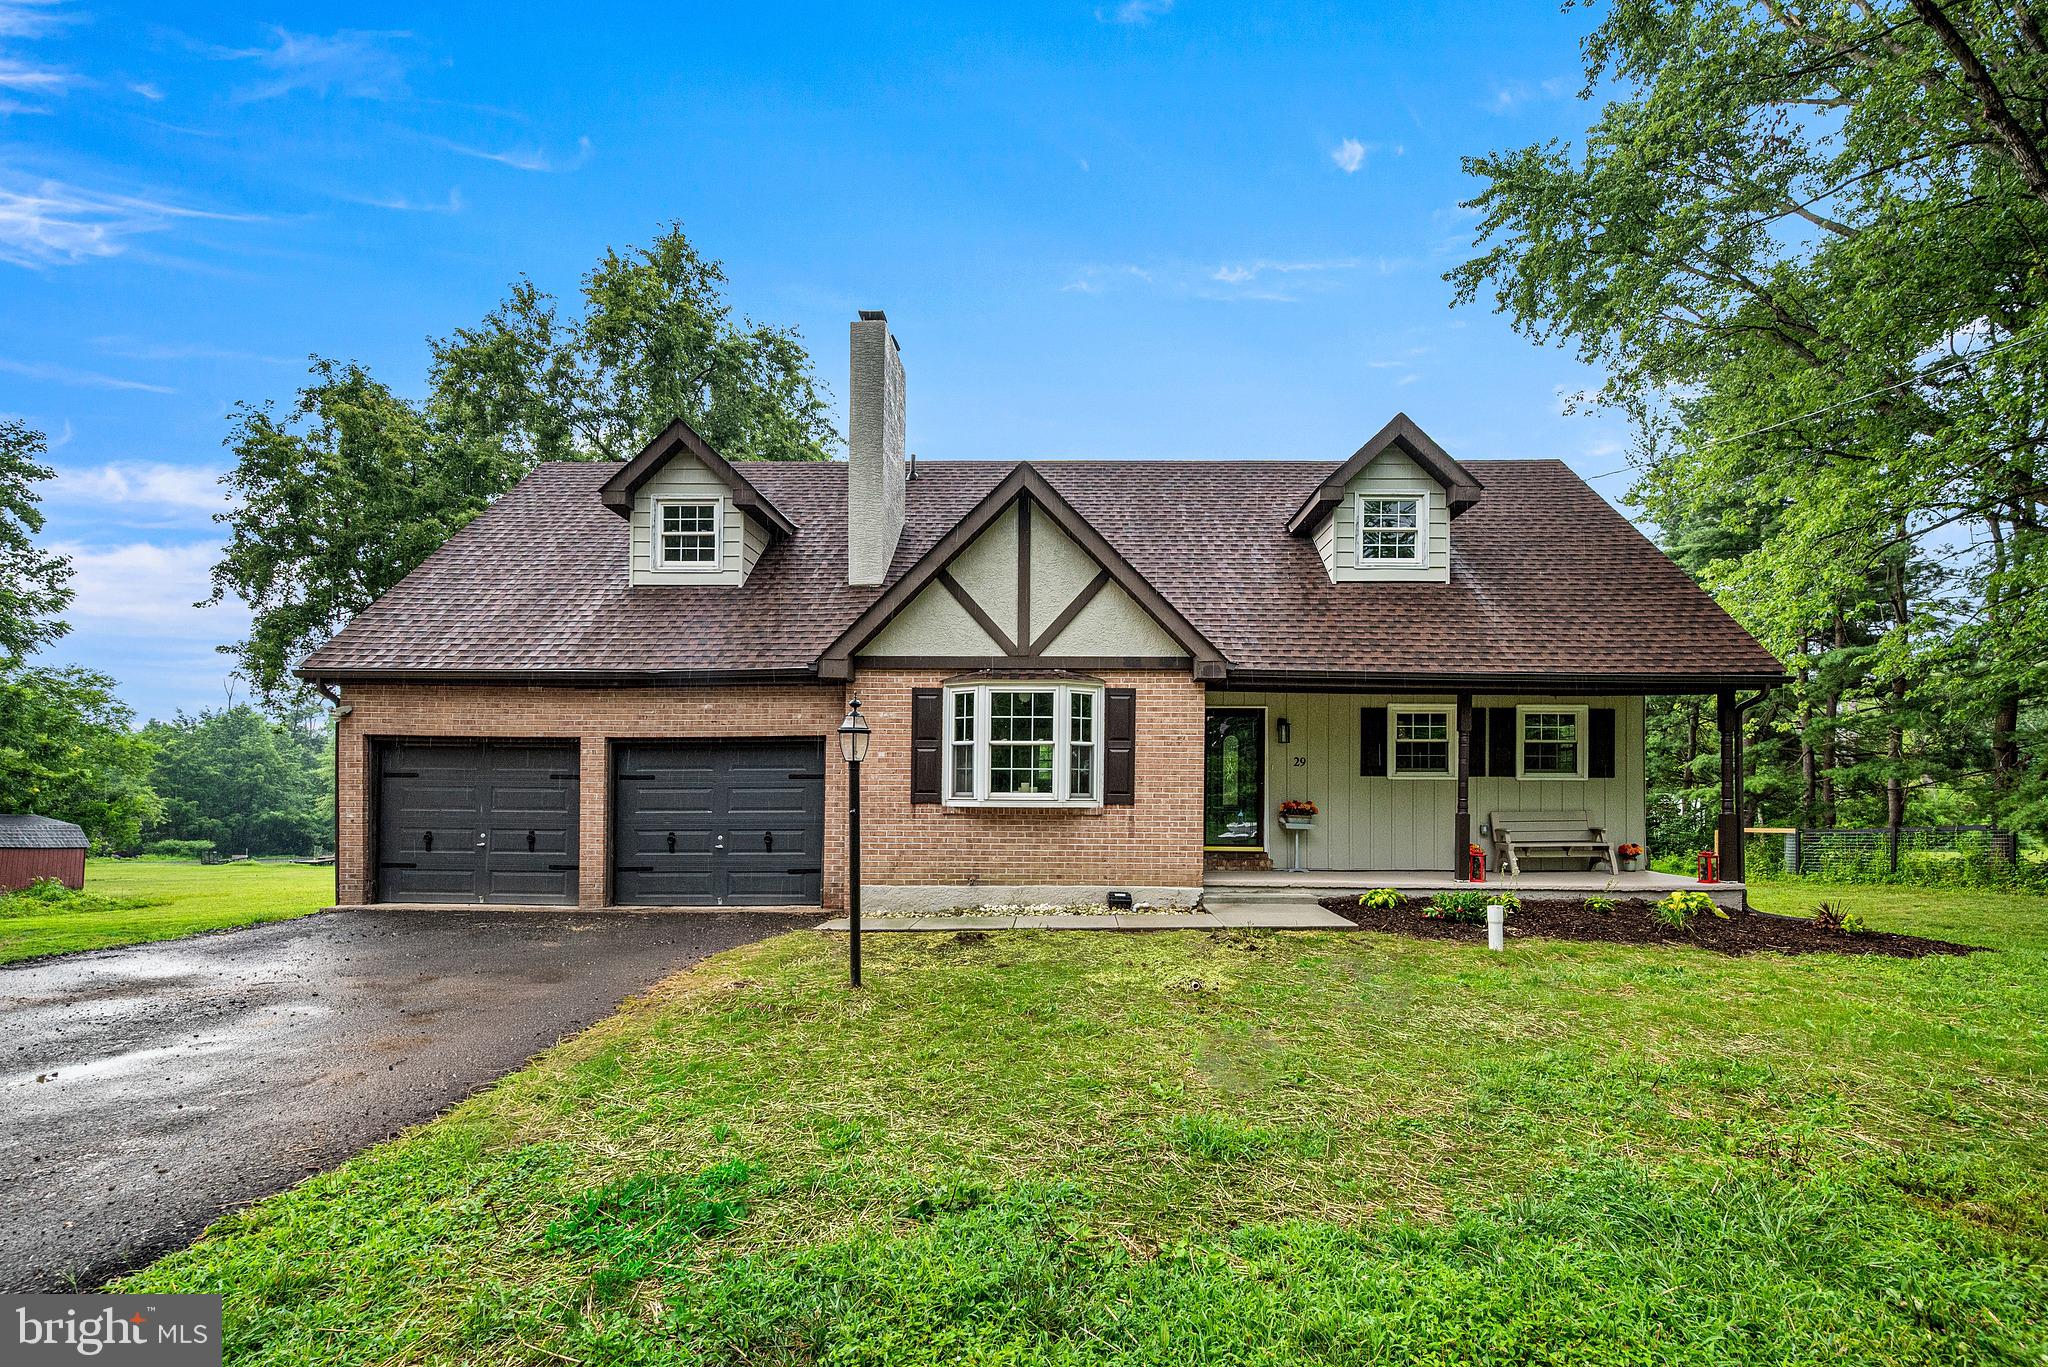
SCHWENKSVILLE
29 KURTZ ROAD
4 Beds
2 Baths
2,641 Sq.Ft.
$749,990
MLS#: PAMC2188822
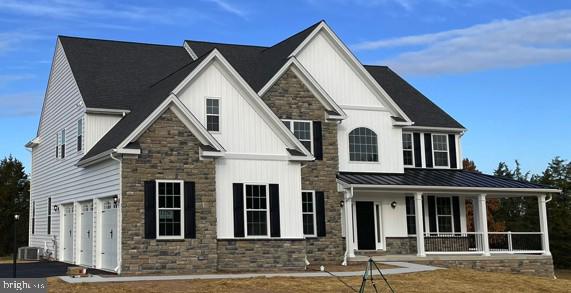
SCHWENKSVILLE
0 STEINMETZ ROAD
4 Beds
2 Baths
3,534 Sq.Ft.
$920,206
MLS#: PAMC2159280
.png)