Features & Amenities

Interior

  • Other Interior Features

    Ceiling Fan(s), Walk-In Closet(s), Beamed Ceilings

  • Total Bedrooms

    4

  • Bathrooms

    3

  • Above Grade Finished Area

    2604.0

  • Basement YN

    NO

  • Cooling YN

    YES

  • Cooling

    Ceiling Fan(s), Other, Electric

  • Fireplace YN

    YES

  • Heating YN

    YES

  • Heating

    Electric, Heat Pump

  • Main Level Bedrooms

    3

  • Pet friendly

    N/A

Exterior

  • Garage

    Yes

  • Garage spaces

    2

  • Construction Materials

    Frame

  • Parking

    Oversized, Off Street, Garage, Driveway, Inside Entrance, Attached

  • Patio and Porch Features

    Deck

  • Pool

    Yes

  • Pool Features

    Community

  • Waterfront YN

    NO

  • View

    Trees/Woods, Garden

Area & Lot

  • Lot Features

    Corner Lot, Cul-De-Sac

  • Lot Size(acres)

    1.22

  • Lot Size(square feet)

    53,143

  • Property Type

    Residential

  • Property Sub Type

    Single Family Residence

  • Architectural Style

    Split Level

Price

  • Sales Price

    $724,999

  • Tax Amount

    $4,561

  • Financing Options

    Cash, Conventional, FHA, FHA 203(k), VA

  • Sq. Footage

    2,604

  • Price/SqFt

    $278

HOA

  • Association

    YES

  • Association Fee

    $678

  • Association Fee Frequency

    Monthly

  • Association Fee Includes

    N/A

School District

  • Elementary School

    N/A

  • Middle School

    N/A

  • High School

    N/A

Property Features

  • New Construction

    NO

  • Association Amenities

    Golf Course, Boat Dock, Playground

  • Foundation Details

    Slab

  • Senior Community YN

    NO

  • Sewer

    Public Sewer

  • Tax Lot

    239

  • Water Source

    Public

Schedule a Showing

Showing scheduled successfully.

<
>
IN PERSON
VIA CHAT

What is 3 + 4 ?


Change time

Mortgage calculator

Estimate your monthly mortgage payment, including the principal and interest, property taxes, and HOA. Adjust the values to generate a more accurate rate.

Your payment

Principal and Interest:

$

Property taxes:

$

HOA fees:

$

Total loan payment:

$

Total interest amount:

$

Location

County

QUEEN ANNES

Elementary School

Middle School

High School

Listing Courtesy of Tricia Z Wilson , Wilson Realty & Staging LLC

RealHub Information is provided exclusively for consumers' personal, non-commercial use, and it may not be used for any purpose other than to identify prospective properties consumers may be interested in purchasing. All information deemed reliable but not guaranteed and should be independently verified. All properties are subject to prior sale, change or withdrawal. RealHub website owner shall not be responsible for any typographical errors, misinformation, misprints and shall be held totally harmless.

Agent Cindy Wilhelm

AGENT

Cindy Wilhelm

Call Cindy today to schedule a private showing.


* Listings on this website come from the FMLS IDX Compilation and may be held by brokerage firms other than the owner of this website. The listing brokerage is identified in any listing details. Information is deemed reliable but is not guaranteed. If you believe any FMLS listing contains material that infringes your copyrighted work please click here to review our DMCA policy and learn how to submit a takedown request.© 2024 FMLS.
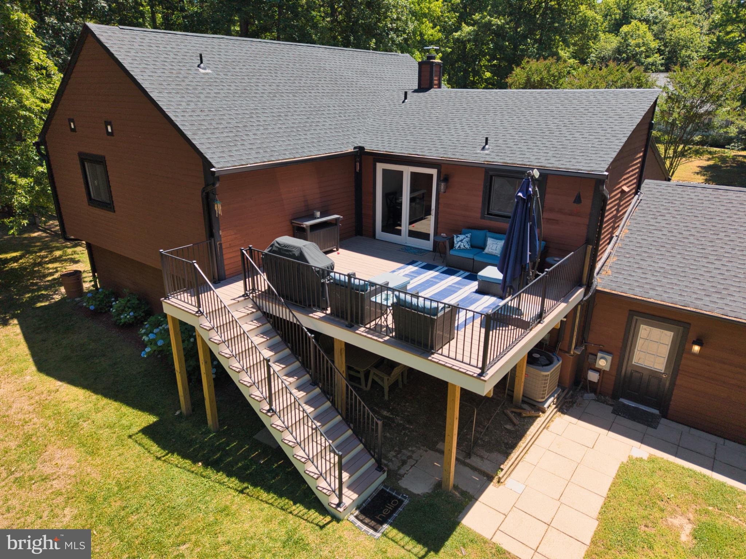
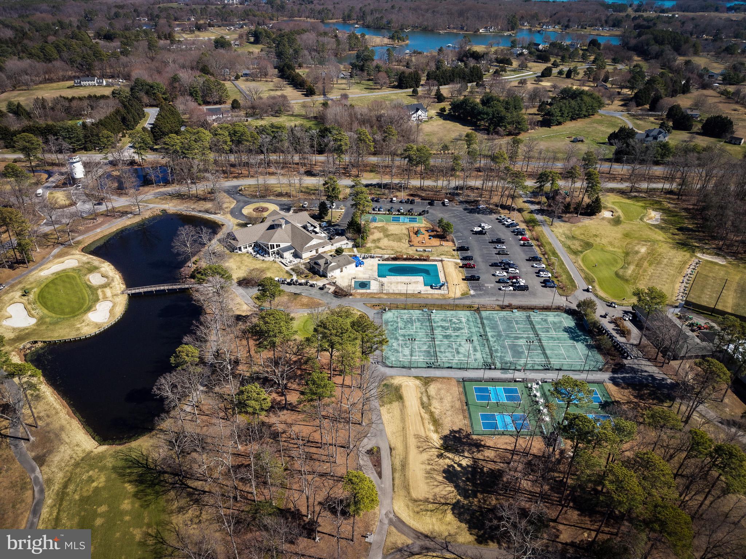
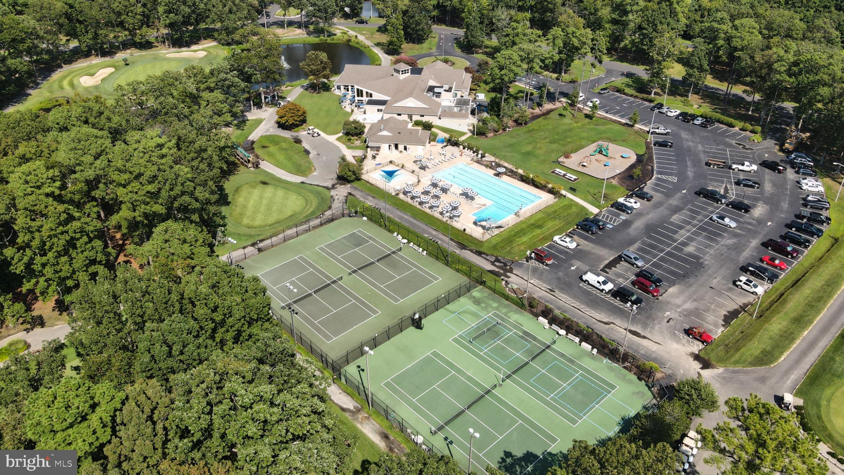
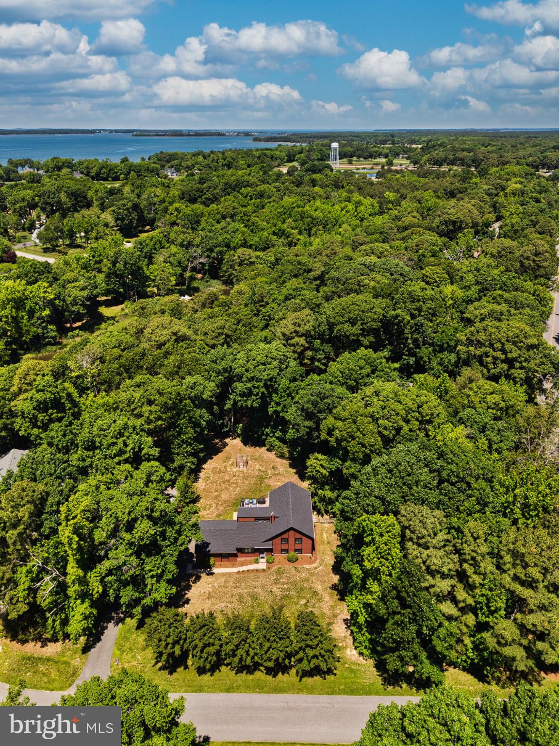
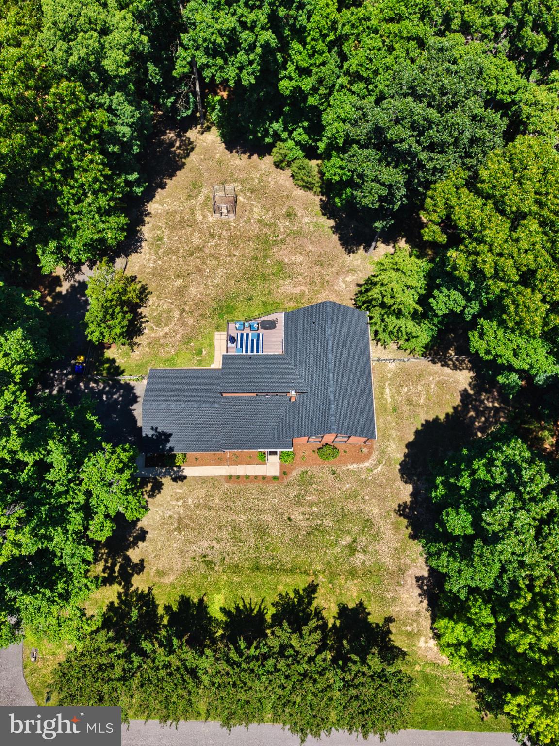
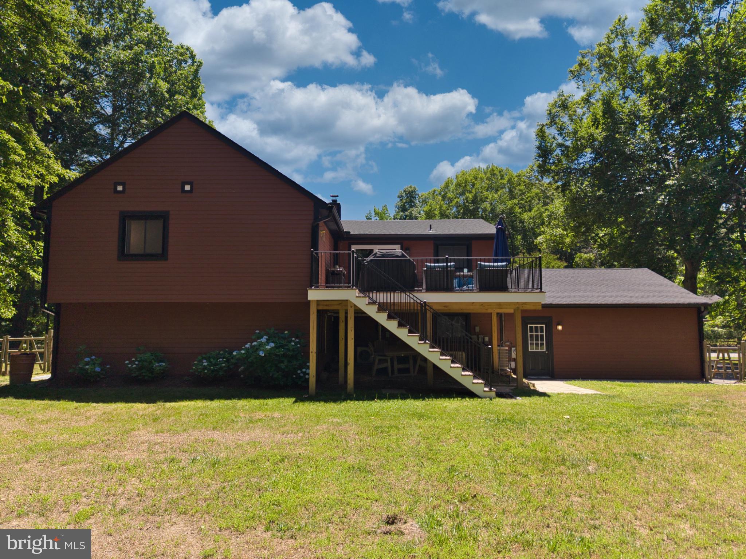
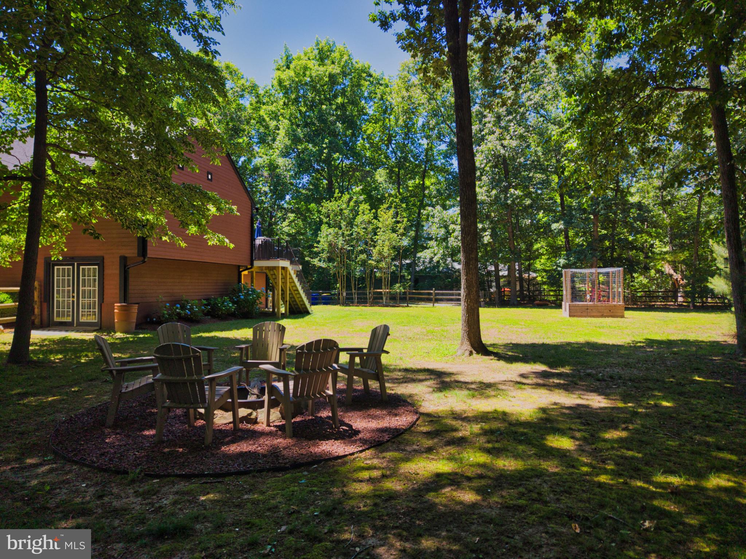
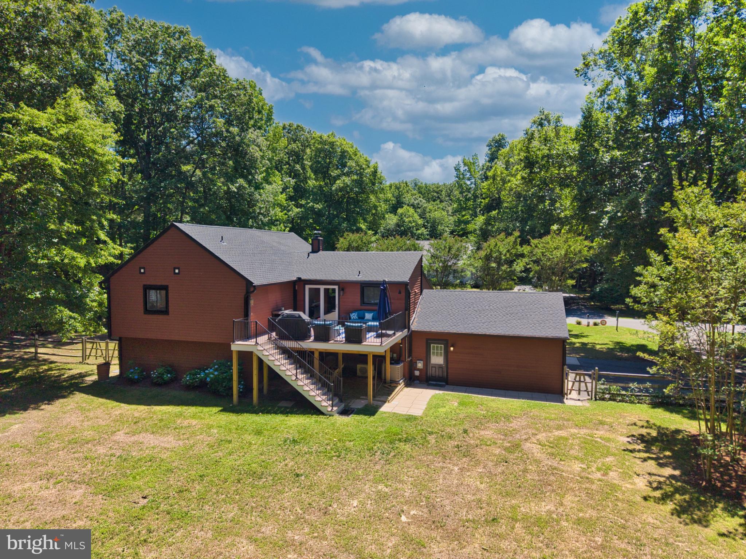
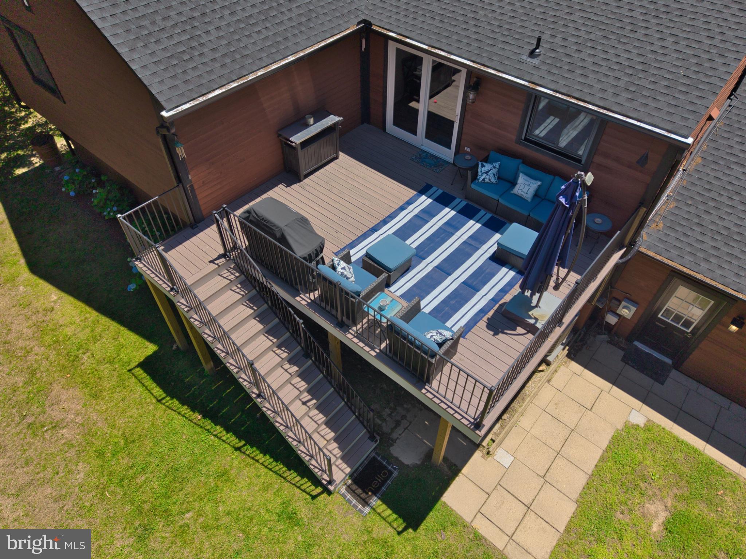
Highly motived sellers enjoyed Prospect Bay and want you to as well--they just reduced again making it super attractive. Discover the charm of this beautifully renovated split-level home in the desirable Prospect Bay community. With 4 spacious bedrooms and 3 full baths, this residence boasts an inviting interior featuring upgraded countertops, LVP floors, and cozy exposed beams. The heart of the home is the combination kitchen/dining area, perfect for gatherings that can flow outside to the new expanded deck. With one bedroom, full bath and living room on lower level it could be the perfect in-law suite or college student apartment. Enjoy the serene 1.22-acre corner lot with firepit, trees perfect for hammock, backing to mature trees, offering a peaceful views. The community amenities include a pool, golf course, marina, community pool, tennis & pickleball courts and playgrounds, fostering a vibrant neighborhood spirit. Enjoy easy access to the Prospect Bay sanctuary for boating and fishing enthusiasts. Located in a friendly community with excellent schools and nearby parks, this home is perfect for those seeking comfort and convenience.  BONUS: Outdoor Office with private entrance on back right corner of house. PLUS: Community has a few boat slips available for rent!

1 BUNKER

Message successfully sent.

What would you like to know?

What is 3 + 4 ?

I agree to receive email communication and understand I can unsubscribe at any time.

I agree to be contacted by Charis Realty Group via call, email, and text for real estate services. To opt out, you can reply 'stop' at any time or reply 'help' for assistance. You can also click the unsubscribe link in the emails. Message and data rates may apply. Message frequency may vary. Privacy Policy

Related Properties

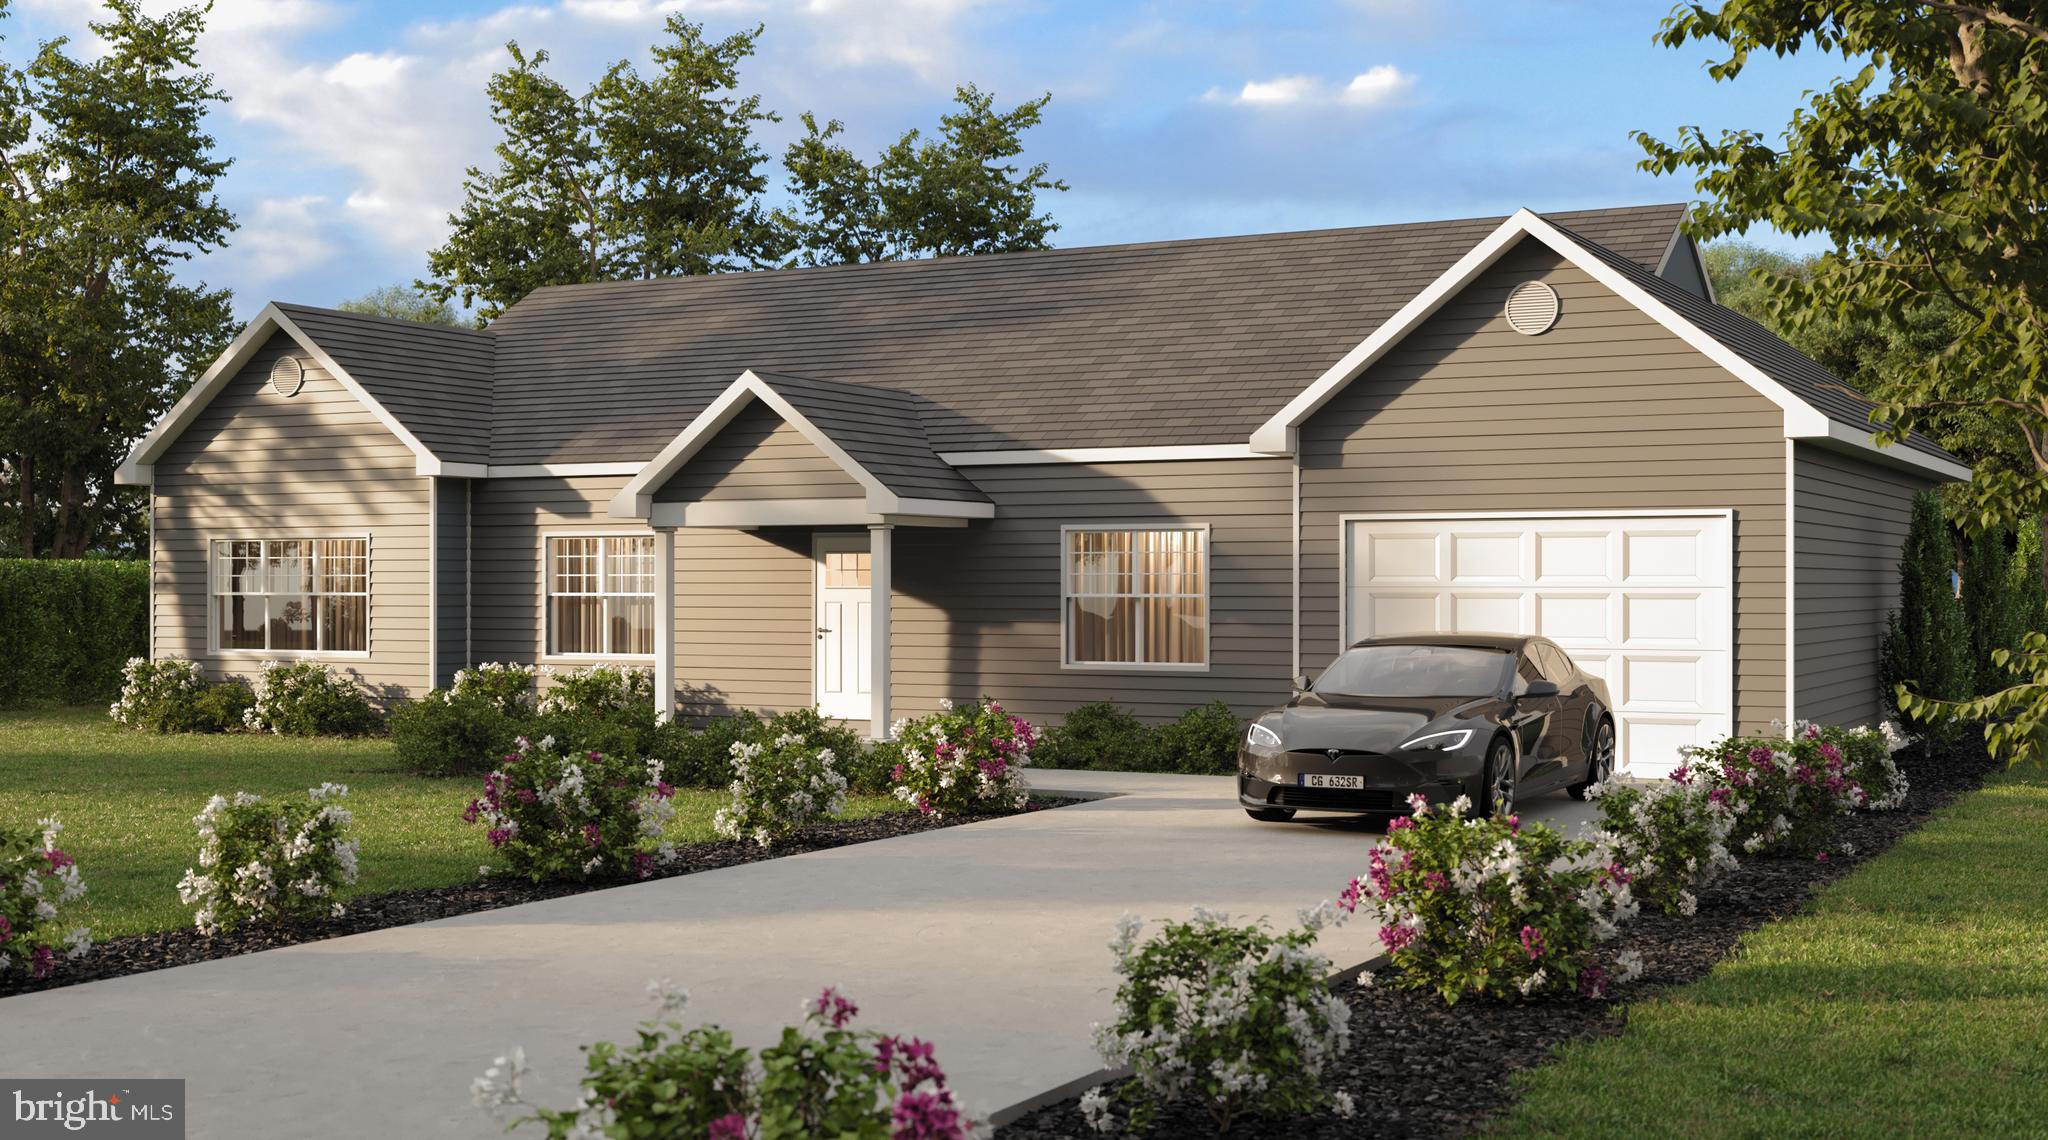
Welcome to the Syberry, a thoughtfully designed single-story home offering 1,710 square feet of modern comfort and convenience. This 4-bedroom, 2-bathroom layout blends open-concept living with functional flow, perfect for today’s lifestyle.

At the heart of the home, the spacious Kitchen, Eating, & Great Room create an inviting open area ideal for entertaining and family gatherings. Large windows fill the space with natural light, while the kitchen’s central island provides plenty of prep and seating space to keep everyone connected.

The private primary suite offers a peaceful retreat, complete with a generous walk-in closet and en-suite bath. Three additional bedrooms provide flexible options for family, guests, or a home office.

From the one car garage, a convenient Mud/Laundry Room connects directly to the main living area, keeping daily routines organized and tidy. An optional 16' x 12' rear deck expands your living space outdoors, perfect for morning coffee or evening relaxation.

With its timeless exterior, open interior design, and practical layout, the Syberry delivers the ideal balance of comfort, efficiency, and charm all in a single-level home built for the way you live.

Some of the standout features include: maintenance free vinyl siding, CertainTeed roof shingles, luxury vinyl plank floors, all wood constructed cabinets with soft close, kitchen granite countertops, open concept floor plan, garage with shop/storage, convenient Mud Room, and a covered front porch.

Finally, the house will be constructed by Paquin Design Build, an Eastern Shore Local Custom Home Builder.
#MDQA2015140

GRASONVILLE

GRASONVILLE CEMETERY ROAD LOT 1

4 Beds

2 Baths

1,710 Sq.Ft.

$664,650

MLS#: MDQA2015140

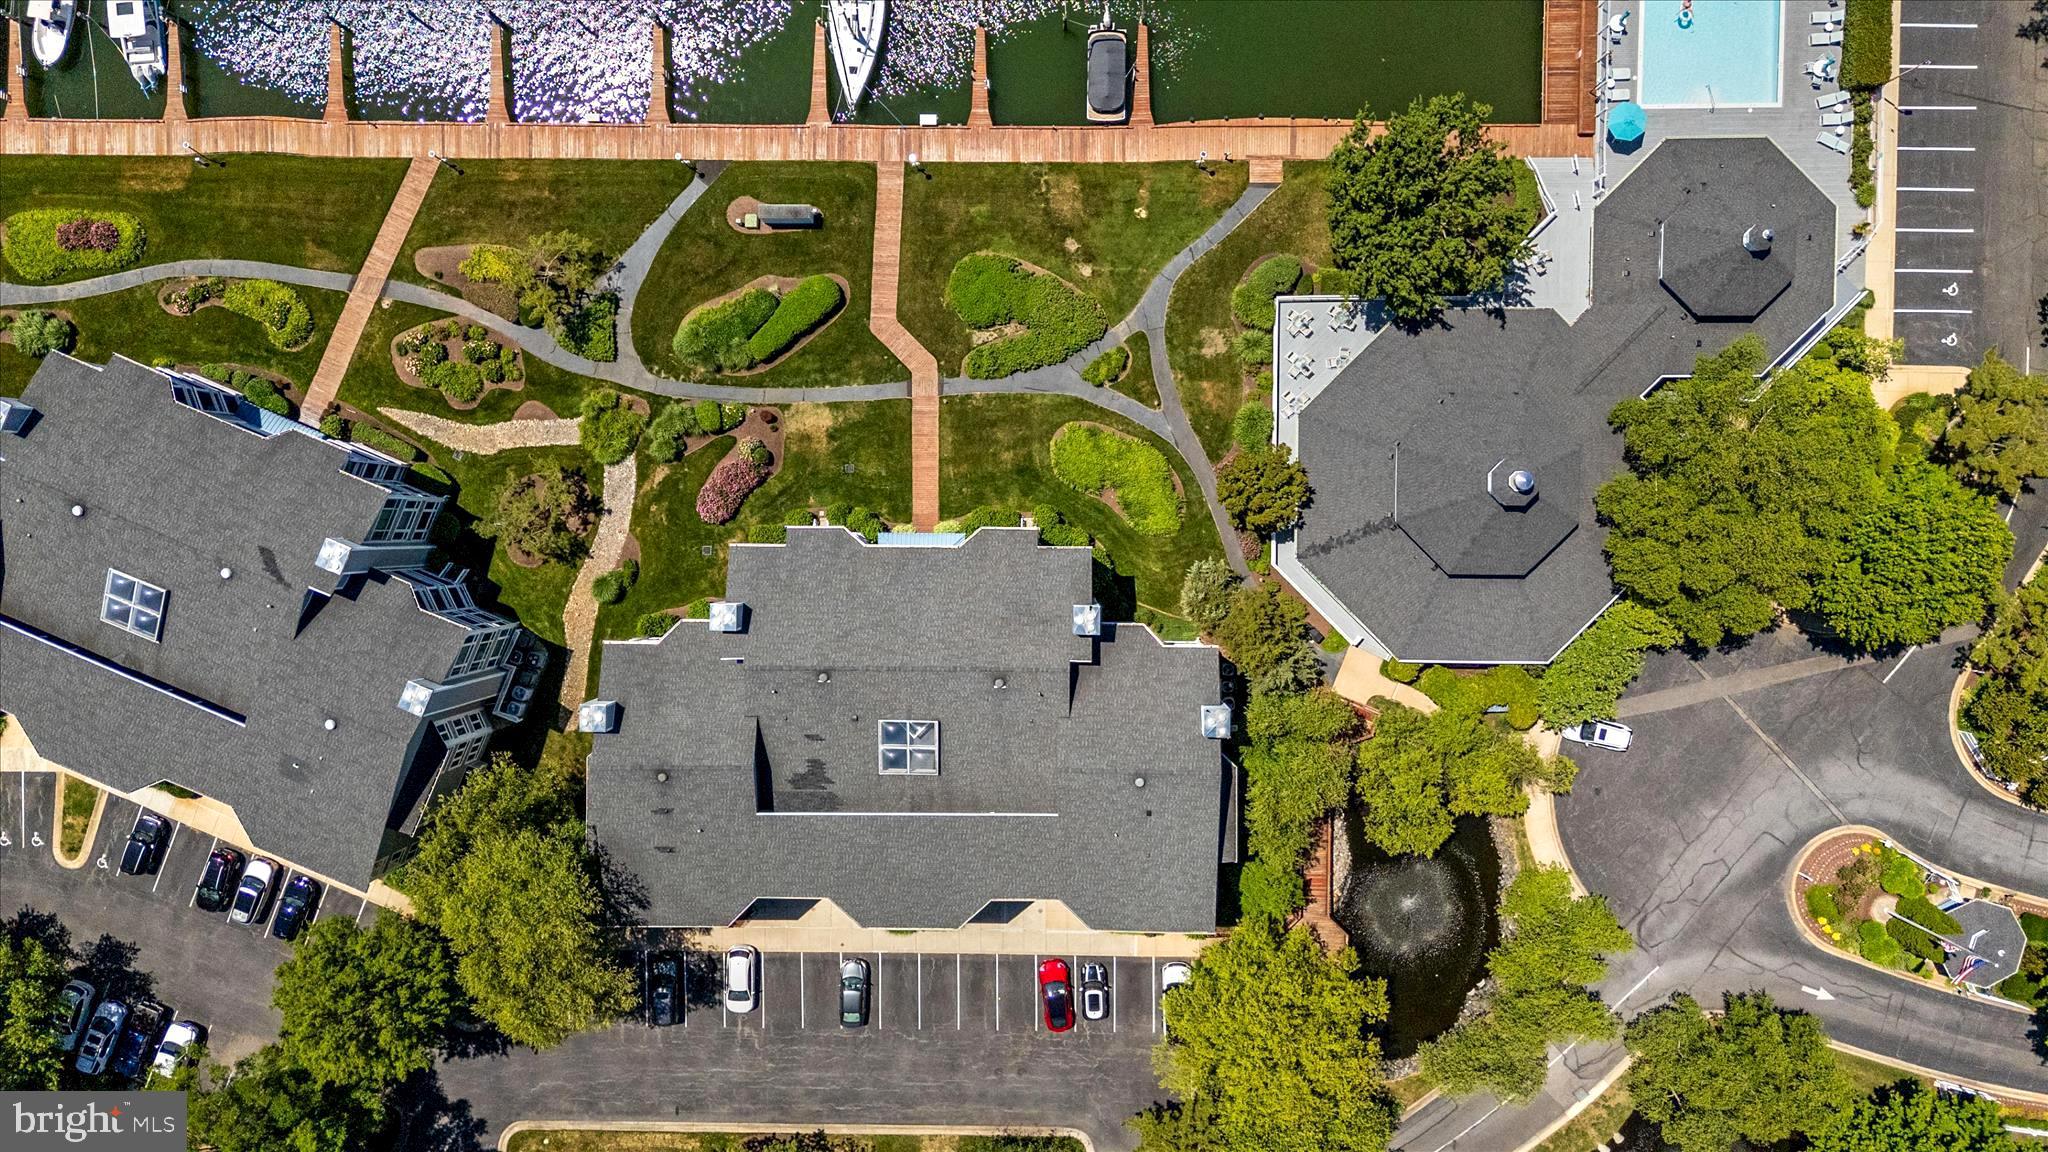
Nestled within the prestigious Oyster Cove community, this exquisite 3rd floor Penthouse corner residence offers a harmonious blend of luxury and comfort, perfectly situated along the serene  Kent Narrows/ Prospect bay.  Served by elevator, the contemporary architectural style is complemented by high-end finishes throughout, including luxury vinyl plank flooring and elegant built-ins that enhance the open floor plan. Step inside to discover a spacious family room that seamlessly connects to a gourmet kitchen, featuring upgraded countertops and modern appliances, including a sleek electric range and a convenient dishwasher. The inviting breakfast area is perfect for casual dining, while the primary bath offers a private retreat with sophisticated fixtures. Enjoy the tranquility of river views from your porch, where you can unwind and soak in the picturesque surroundings. The property boasts deeded private 40 foot boat slip, ideal for boating enthusiasts, and a community pool for leisurely afternoons. Additional amenities include a gated entrance, ensuring privacy and security, along with beautifully maintained common grounds and walking paths. With three generously sized bedrooms and a cozy electric fireplace, this home is designed for both relaxation and entertaining. The community offers a wealth of recreational options, including tennis courts, pickle ball and picnic areas, enhancing the luxurious lifestyle that Oyster Cove provides. Experience the ultimate in waterfront living, where every detail has been thoughtfully curated for your enjoyment.
#MDQA2016716

GRASONVILLE

130 OYSTER COVE DRIVE 130

3 Beds

2 Baths

N/A

$749,900

MLS#: MDQA2016716

New on site today
Beautifully maintained home tucked away in a small enclave of just 46 homes, conveniently located just off Route 50 in Grasonville . This spacious property offers a 2-car garage complete with a utility tub and whole-house water softener system. Major updates provide peace of mind, including a newer roof and HVAC system. The  crawlspace features a dehumidifier and sump pump for added efficiency and protection.

Step outside and enjoy your private backyard retreat featuring a deck, patio area, fire pit, hot tub, sunshade awning, storage shed, and fully fenced yard—perfect for entertaining or relaxing.

Inside, the kitchen is designed for gathering with abundant cabinet and counter space, a custom island, granite countertops, and an open, functional layout. The main level features LVP flooring, an updated powder room, spacious living room with a cozy wood-burning stove, dining area, and dedicated office/flex space.

Upstairs you’ll find four  generously sized bedrooms and an updated hall bath.  The oversized primary suite offers a beautifully updated bathroom featuring a separate soaking tub and stand-up shower, walk-in closet, and a unique  niche room located between the bedroom and closet. This versatile bonus space offers endless possibilities—nursery, sewing room, reading nook, fitness area, office, or private retreat.

Need even more space? On the upper level ,A possible fifth bedroom with closet, fresh paint, and new carpet provides flexibility as a bedroom, media room, playroom, home gym, or bonus space.

Convenient Eastern Shore living with quick access to Route 50, shopping, dining, and commuting routes. Located in an intimate community of just 46 homes, this property combines space, flexibility, and thoughtful updates both inside and out.
#MDQA2017328

GRASONVILLE

324 LOBLOLLY WAY

4 Beds

2 Baths

3,236 Sq.Ft.

$640,000

MLS#: MDQA2017328

Enjoy carefree WATERFRONT living in this Beautifully UPDATED Condo in the sought-after Oyster Cove Community! Offering 3 bedrooms and 2 full bathrooms, this light-filled, one-level residence features an open floor plan designed for easy living and entertaining! Stunning wide plank wood flooring flows throughout the main living areas, complemented by newer stone countertops, fresh interior custom paint throughout and NEW carpet in the bedrooms. The spacious living and dining areas open to a Waterfront Deck where you can relax and enjoy breathtaking Sunsets over Eastern Bay and The Narrows. The thoughtfully designed layout offers generous bedroom sizes and two updated baths. Recent exterior improvements include new siding and new windows. Oyster Cove residents enjoy an exceptional Waterfront lifestyle with access to two Marinas, Swimming Pool, two Tennis Courts, a walking/jogging path and a Clubhouse with a fitness room.  Conveniently located within walking distance to many restaurants, coffee spots, ice cream parlors, shops and popular dock bars!! Hop on the Kent Island Cross Trail for a bike ride throughout the Island!  Just minutes from the Chesapeake Bay Bridge, this is Eastern Shore living at its finest!   Qualified buyers may receive a 5.875%  INTEREST RATE  for the first year at no cost through our preferred lender!
#MDQA2017398

GRASONVILLE

116 OYSTER COVE DRIVE 1D

3 Beds

2 Baths

1,651 Sq.Ft.

$599,000

MLS#: MDQA2017398

New on site today
Please remove shoes or use shoe covers provided!

Welcome to the rarely-available upgraded Hudson model at Perry's Retreat located at 106 Pixie Court. This beautiful unit offers the perfect blend of space, comfort, and modern design on a PREMIUM LOT. This home presents a rare opportunity to own one of the community's most desirable models in a cud-de-sac. The main level features an open concept design that seamlessly connects the kitchen, dining, and living areas, creating an ideal layout for both everyday living and entertaining. A private office with French doors provides the perfect work from home space, while an additional ensuite bedroom on this level offers endless possibilities as a guest room, or hobby space. 

The upgraded kitchen serves as the heart of the home, showcasing quartz countertops, stainless steel appliances, upgraded backsplash, additional wall oven, and a large island overlooking the spacious living room. Luxury vinyl plank flooring in most of the main level adds both style and durability. 

Upstairs, the spacious primary suite offers a relaxing retreat with a tray ceiling, two oversized walk-in closets, and a beautifully appointed en-suite bathroom featuring dual vanities, private water closet, and linen closet. Three additional bedrooms, a full bathroom with double sinks, and a convenient upper-level laundry room complete the second floor. 

Outside, enjoy a backyard that creates a setting for relaxation and entertaining. Community amenities include a playground, open green space for neighborhood events. Conveniently located just minutes from Route 50, residents enjoy easy access to Kent Island, Annapolis, Easton, St. Michaels, Oxford, Tilghman Island, Baltimore, and Washington, D.C. 

Directly across from the community, the Chesapeake Bay Environmental Center offers hiking trails, kayaking, wildlife viewing, educational programs, and summer camps, allowing you to fully embrace the Eastern Shore lifestyle. Professional photos coming soon!
#MDQA2018118

GRASONVILLE

106 PIXIE COURT

5 Beds

3 Baths

2,778 Sq.Ft.

$599,900

MLS#: MDQA2018118
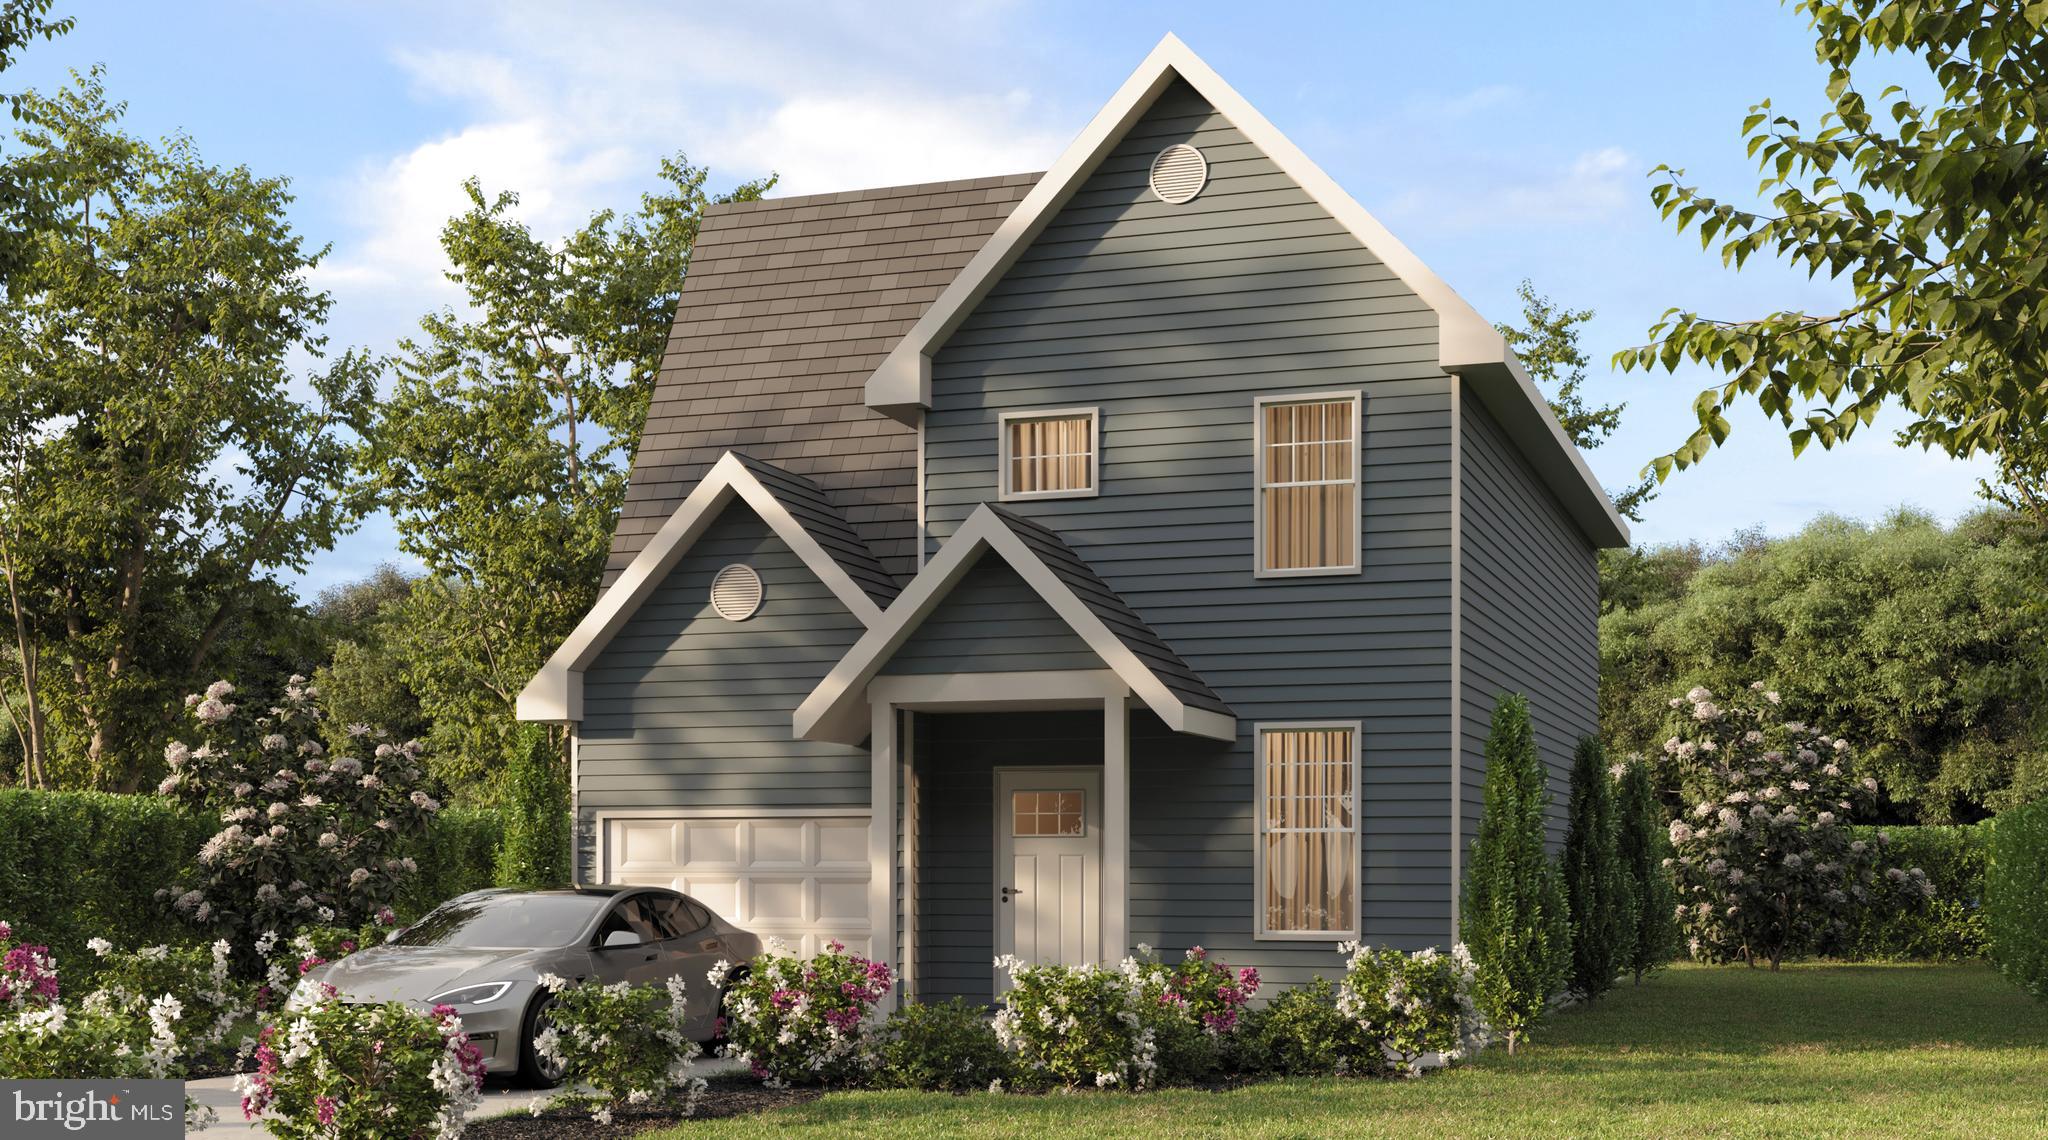
Welcome to The Corsica, a beautifully designed two-story home offering 1,664 square feet of well-planned living space. With 4 bedrooms and 2.5 bathrooms, this layout is ideal for anyone seeking both functionality and modern style.

Step inside to an inviting open-concept Kitchen, Eating, & Great Room, perfect for entertaining or relaxing with loved ones. The kitchen features an attached large island overlooking the spacious living area, ensuring you’re always part of the conversation. Natural light fills the space, creating a warm and welcoming atmosphere for everyday living.

Convenience meets practicality with the Mud/Laundry Room located just off the garage, providing a seamless transition from outdoor activity to the home’s main living areas which is perfect for busy mornings or returning from weekend adventures.

Upstairs, you’ll find four comfortable bedrooms, including a private primary suite with a full bath and walk-in closet. Three additional bedrooms share a second full bathroom, offering flexibility for guests, family, or a home office.

An optional 16' x 12' rear deck expands your living space outdoors and is ideal for dining or enjoying quiet evenings surrounded by nature.

Charming curb appeal, efficient design, and thoughtful flow make The Corsica the perfect place to call home.

Some of the standout features include: maintenance free vinyl siding, CertainTeed roof shingles, luxury vinyl plank floors, all wood constructed cabinets with soft close, kitchen granite countertops, an open concept floor plan, and a convenient mud room.

Finally, the house will be constructed by Paquin Design Build, an Eastern Shore Local Custom Home Builder.
#MDQA2015142

GRASONVILLE

GRASONVILLE CEMETERY ROAD LOT 2

4 Beds

2 Baths

1,664 Sq.Ft.

$662,550

MLS#: MDQA2015142
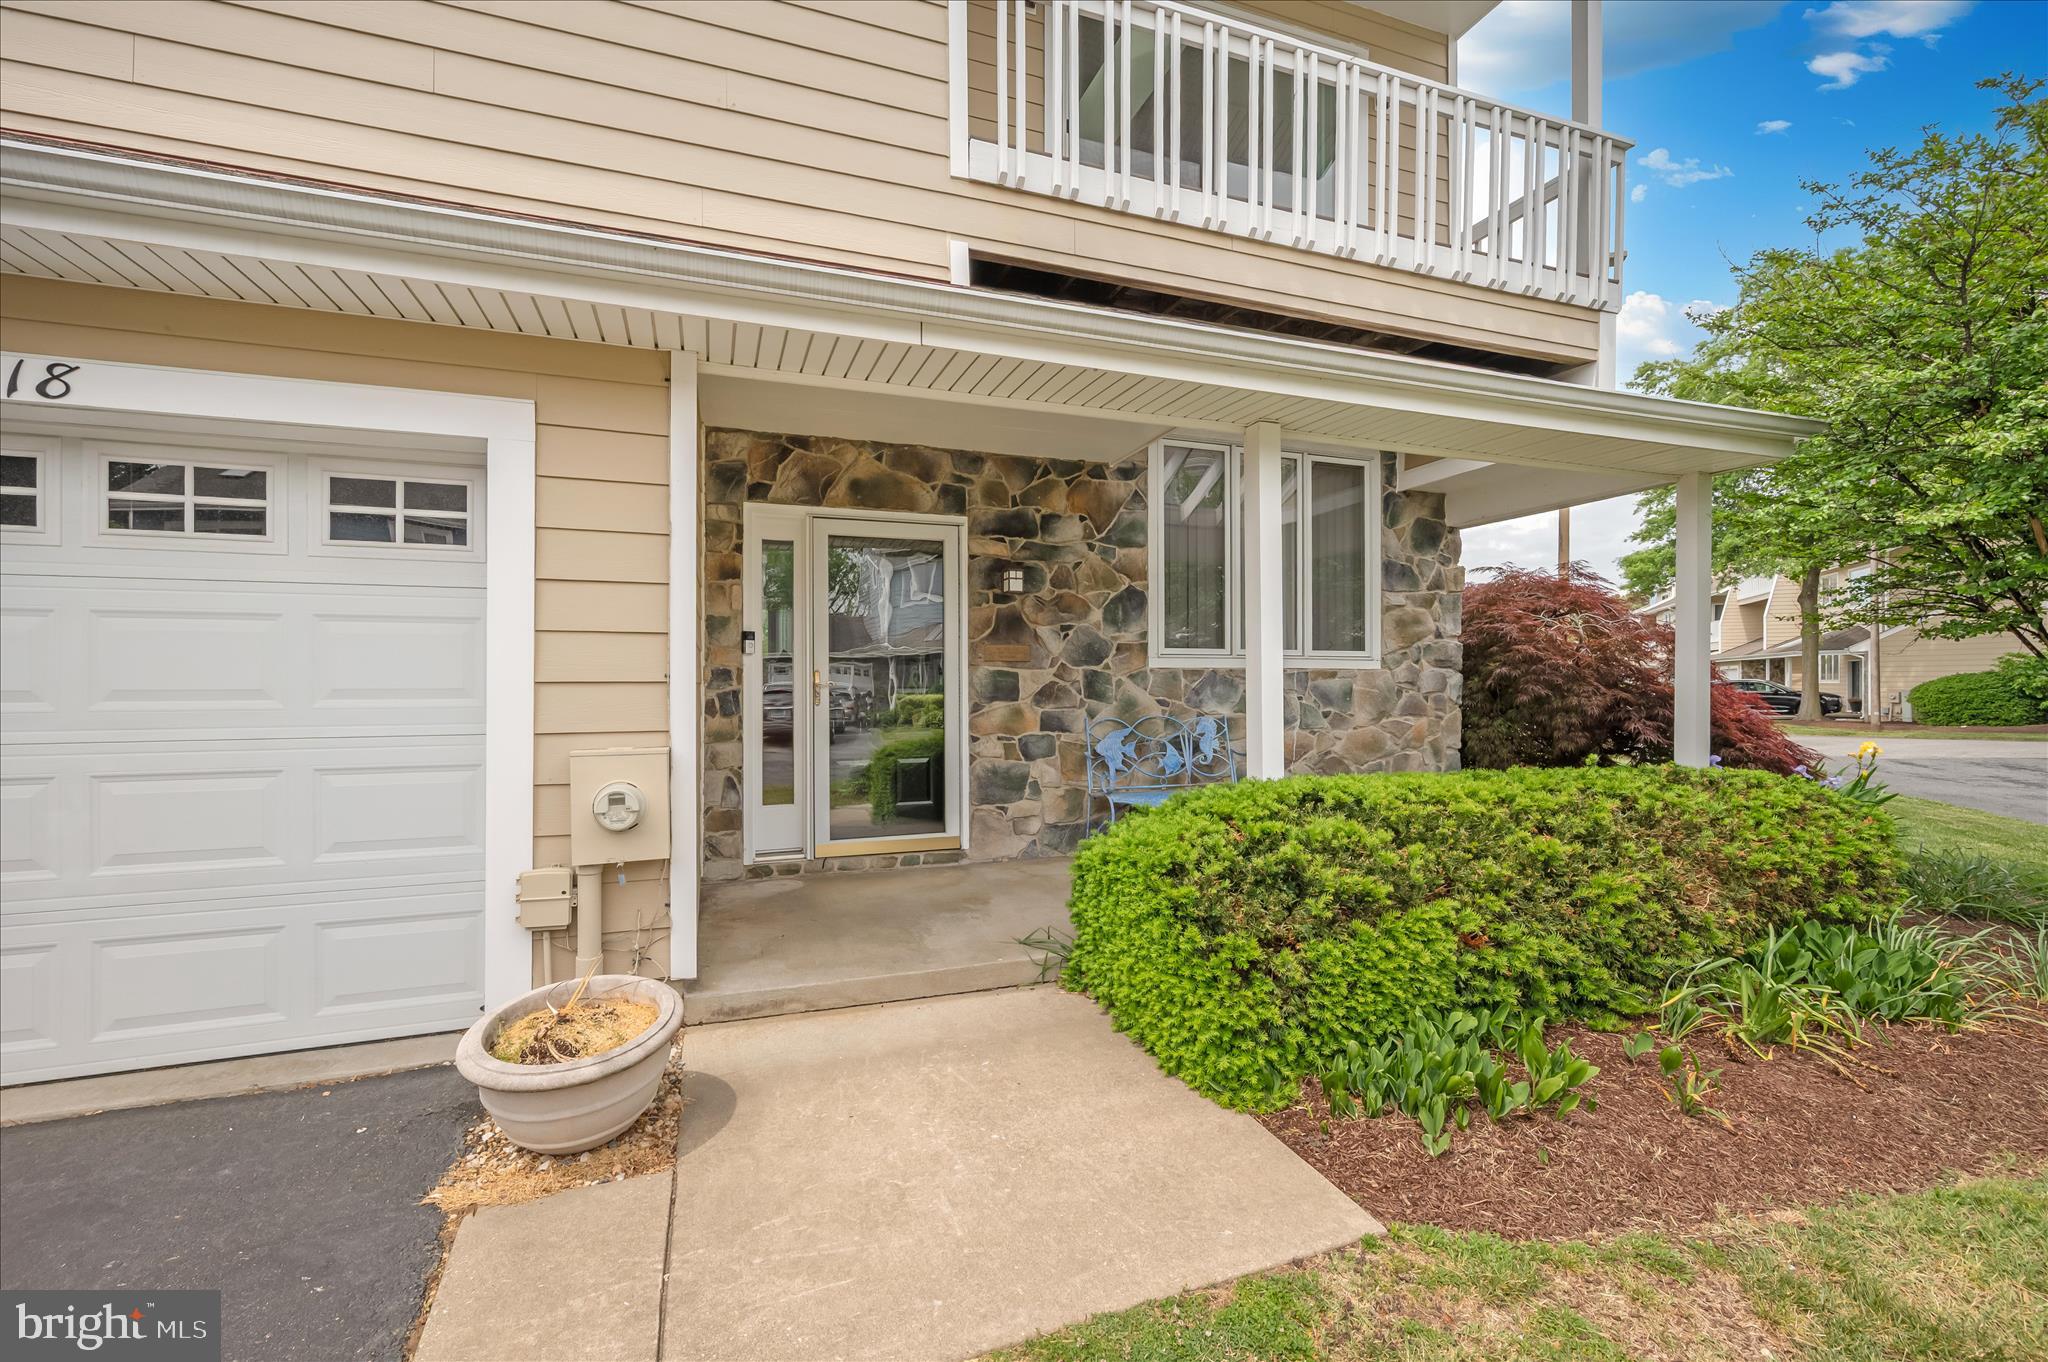
Tucked away in a peaceful community on the Chesapeake Bay, this 2 bedroom, 2.5 bathroom townhouse with a loft offers the perfect mix of comfort, charm, and bay living. Situated on a desirable corner lot, the home features beautiful hardwood floors, a spacious kitchen with plenty of room to cook and gather, and a cozy fireplace that makes the living space feel warm and inviting on a winter day. **Boat Slip Included & Dredging has been started!**

Step outside onto the large deck and take in the views — the perfect spot for morning coffee or relaxing evenings by the Bay. The loft adds extra flexible space for a home office, guest area, or additional lounge space. Residents also enjoy access to a private community pool, making it easy to enjoy everything this lifestyle has to offer.
#MDQA2016846

GRASONVILLE

118 BAYVIEW

2 Beds

2 Baths

2,031 Sq.Ft.

$579,999

MLS#: MDQA2016846

This boater's paradise demonstrates the perfect blend of luxury and convenience. The property boasts three floors of sweeping waterfront views all easily accessed via your own private elevator. High end finishes can be found throughout and the home has been impeccably maintained. The first floor feels inviting with the fireplace, open kitchen, and guest bedroom with ensuite full bathroom currently being used as an office. The second floors wows you with 3 spacious bedrooms including the primary that has a walkout balcony for quiet evenings staring out over the water. The top floor provides yet another entertaining or living space with a wet bar, full bathroom, and a walk out balcony. Outdoor living in general is a highlight here with each floor allowing for a different perspective of the Eastern Shore landscape. Don't forget about the amenities of the community. Lounge out by the pool, walk to famous waterfront seafood establishments, or navigate the vast waters of the Chesapeake from your deeded boat slip - #49 - just steps away. This luxury Eastern Shore destination is located just an hour from Washington, D.C. or Baltimore and less than two hours from Philadelphia.
#MDQA2017424

GRASONVILLE

110 CHANNEL MARKER WAY 203

4 Beds

4 Baths

2,653 Sq.Ft.

$795,000

MLS#: MDQA2017424

Much loved home sited on 1.03 acres offering sunset views over the water on one side and golf course views on the other. This spacious home features quality 2x6 construction, hardwood flooring, and Andersen windows that provide abundant natural light throughout.

The kitchen measures approximately 19’ x 14’ and includes maple cabinetry, a center island, table space, and an open layout connecting directly to the family room. The family room features a fireplace with an efficient wood-burning insert and a wall mounted 77 inch LG OLED TV,  about one year old.
 Separate living and dining rooms, both with bow windows, frame the beautiful water views.

The main-level fourth bedroom includes built-in shelving and currently serves as a home office. The gracious primary suite features water views from a bow window, a large bath, and huge walk-in closet. Two additional good sized bedrooms and a full bath complete the upper level.

The oversized two-car garage offers approximately 600 square feet with workshop space, pegboard walls, and extensive shelving. The blacktop driveway includes a large parking pad with room for up to six vehicles.

Outdoor features include a screened porch overlooking the golf course and a 16’ x 12’ Amish-built shed designed to complement the home, complete with interior shelving.

Additional features include a walk-in attic with shelving and extensive storage space, recently upgraded lighting, a built-in ironing board in the laundry area, and a Bruno stairlift on the wide staircase between the first and second floors, which can be removed if desired.

Recent upgrades include new washer, dryer, refrigerator, microwave, dishwasher, and Trane heat pumps that are less than two years old.  Located in the waterfront community of Prospect Bay, offering resort-style amenities—including golf, a swimming pool, boat ramp, tennis courts and a clubhouse with restaurant.
#MDQA2017368

GRASONVILLE

108 PROSPECT BAY DRIVE W

4 Beds

2 Baths

2,552 Sq.Ft.

$819,000

MLS#: MDQA2017368

 - property

Send a message

Message successfully sent.

Your message

What is 3 + 4 ?

Reason for contacting?

I agree to receive email communication and understand I can unsubscribe at any time.

I agree to be contacted by Charis Realty Group via call, email, and text for real estate services. To opt out, you can reply 'stop' at any time or reply 'help' for assistance. You can also click the unsubscribe link in the emails. Message and data rates may apply. Message frequency may vary. Privacy Policy

Sign Out

Virtual Assistant

Would you like to take the next step with this property? We can help you schedule a showing or virtual tour, or send you more details.

Yes, I would like more information.

Thank You for Your Reply, One of Our Agents will contact you as soon as possible

No, maybe later.

Thank you, you can always contact me via email, phone number or through the contact form.

Realhub AI

Lucy - Your AI-Powered Realtor

Update Your Temporary Password

Personalize your search

Enter your email and we'll notify you immediately when new listings match what you're looking for.

or enter email address

Already have an account ? Login here

Continue your home search

I agree to receive communications and understand I can unsubscribe at any time.

I agree to be contacted by Charis Realty Group via call, email, and text for real estate services. To opt out, you can reply 'stop' at any time or reply 'help' for assistance. You can also click the unsubscribe link in the emails. Message and data rates may apply. Message frequency may vary. Privacy Policy

Already have an account ? Login here

We use cookies

We use cookies primarily for analytics to enhance your experience. By accepting, you agree to our use of these cookies. You can manage your preferences or learn more about our cookies policy.