Properties

Browse or get in touch to schedule a walkthrough.

  • Nearby me
Price range

Popular Features

Community Features

Association

Property Features

Waterfront

View

Exterior Features

Interior Features

Style

10000 properties match your criteria

Updated 1 minute ago

E-Alert name
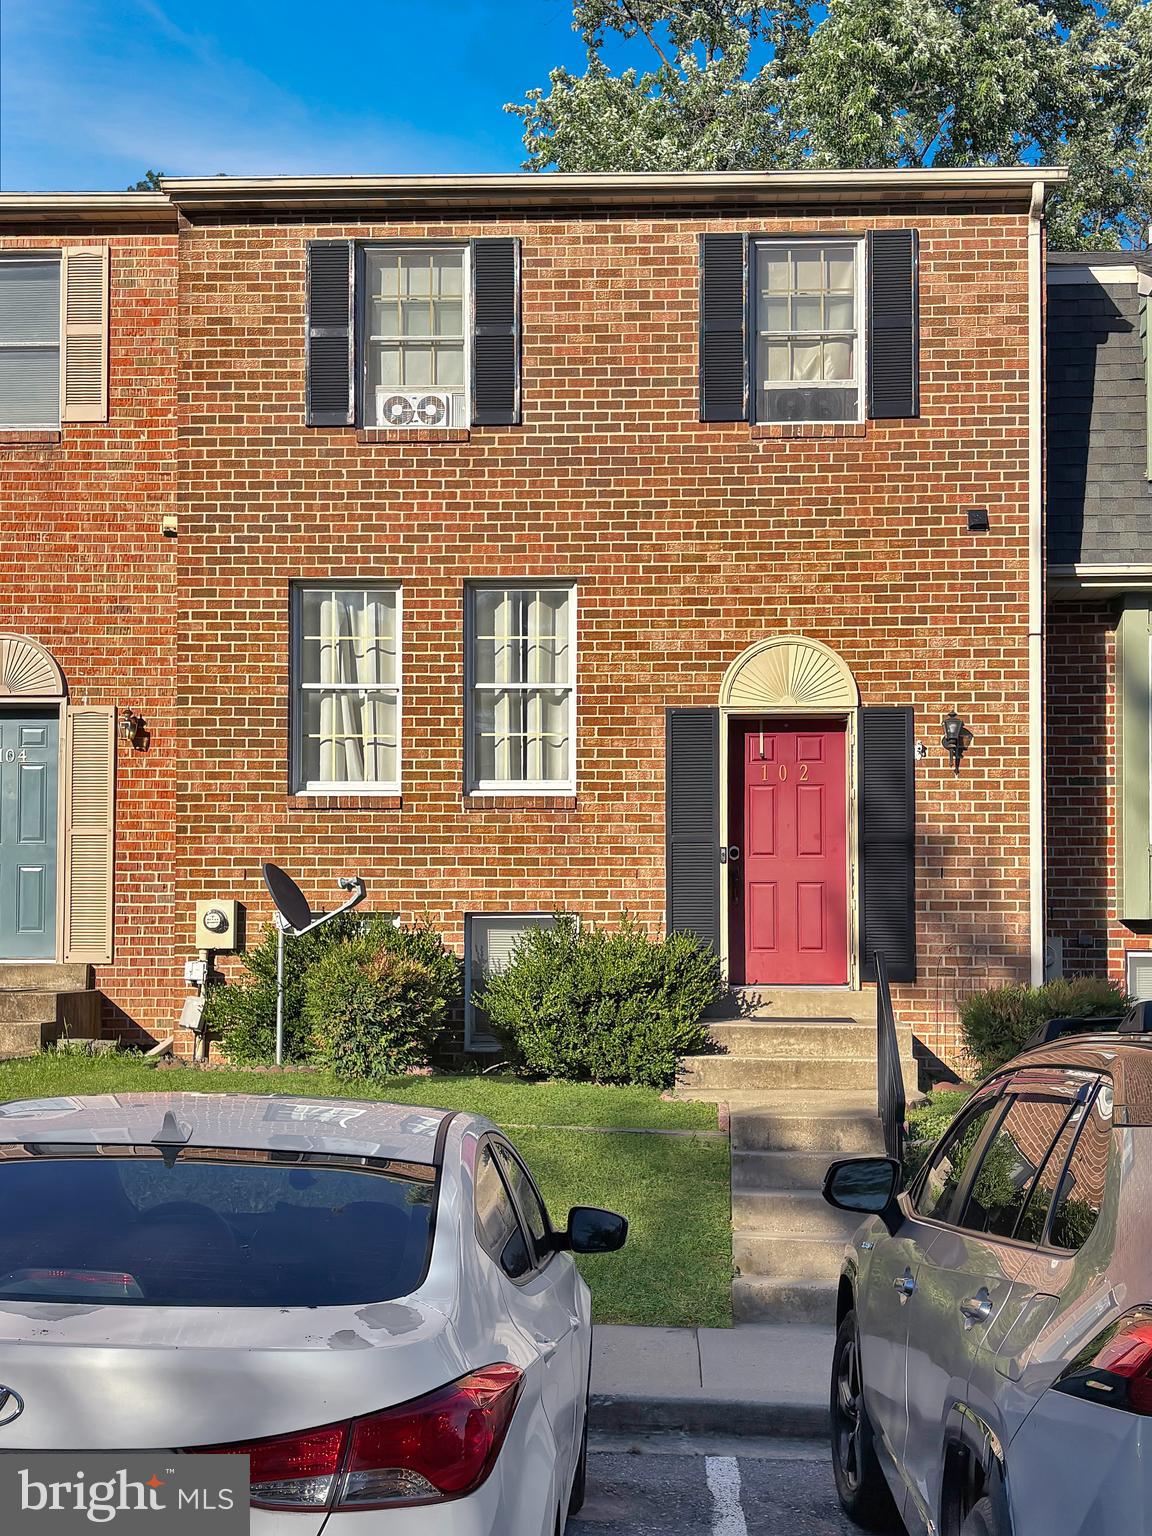
Just what you've been waiting for at an exceptional new price! This adorable and inviting three-level town-home is tucked into the vibrant Pinehurst Village of Lake Linganore, where everyday living feels like a year-round getaway.
Step inside to a welcoming entry level offering flexible space with a full bath, laundry/storage area, and direct access to both the garage and backyard.
The main level opens up beautifully with a spacious living area that flows effortlessly to the rear deck; ideal for morning coffee or unwinding at the end of the day. The eat-in kitchen is bright, cheerful and functional, featuring stainless steel appliances and plenty of space to gather.
Upstairs, you’ll find three comfortable bedrooms and a full hall bath, creating a practical and easy-to-live-in layout. Outside, enjoy a fenced yard and private driveway; while just beyond your door, the best of the Lake Linganore lifestyle awaits. Located directly across from a community playground and just moments to scenic trails and Lake Anita Louise, this home offers easy access to the outdoors.  Living in Lake Linganore means enjoying pools, beaches, walking and biking trails, and beloved neighborhood traditions like Fireworks over the Lake, Farmer's Market, Food Truck Tuesdays and the Summer Concert Series.
If you’ve been looking for a home that combines comfort, convenience, and community—this is the one you won’t want to miss!
#MDFR2080684

NEW MARKET

6611 E BEACH DRIVE

3 Beds

2 Baths

1,340 Sq.Ft.

$379,900

MLS#: MDFR2080684

Fall in love with this charming brick ranch home in Bedford Borough, conveniently located near all downtown amenities! This home boasts 3 spacious bedrooms, 2 full bath, and 2 half bath. Enjoy the large living areas with updates throughout, including a formal dining room that flows into a cozy living room with a fireplace. The large front window fills the space with natural light, offering beautiful views. The stylish kitchen features updated appliances, and a bonus room with a pellet stove provides extra space to make your own. The laundry room includes a washer and dryer for your convenience. Relax on the covered front porch and take in the great views in the heart of Bedford. Get ready to schedule your next gatherings on your own rear patio. The property also includes a large 2-car garage, private driveway, and a peaceful yet in-town setting. This home is ready for its new owners to move in and enjoy 680 Barclay Drive!
#PABD2002844

BEDFORD

680 BARCLAY DRIVE

3 Beds

1 Baths

1,785 Sq.Ft.

$255,000

MLS#: PABD2002844

🏡 12521 Denny Drive – Charming 2-bedroom home situated on a corner lot! Enjoy a fully remodeled bathroom, a beautifully updated kitchen with MAIN FLOOR LAUNDRY, and gleaming hardwood floors throughout. The home features a durable metal roof, a very clean basement perfect for storage, and a detached garage for added convenience. Move-in ready and full of character — this one won’t last long!
#MDAL2013164

CORRIGANVILLE

12521 DENNY DRIVE

2 Beds

1 Baths

1,072 Sq.Ft.

$155,000

MLS#: MDAL2013164

The Ultimate Haven for Car Enthusiasts! 🚗💨
Rare opportunity to own a stunning contemporary estate featuring a staggering 15-car total garage capacity. This property includes a 2-car attached garage PLUS a massive 9-car detached garage with an additional 4-car garage attached to it—perfect for collectors, workshops, or extensive storage.
Inside, the home offers effortless main-level living with a primary suite, a private den/office,  a soaring living room with vaulted ceilings and a cozy fireplace and a formal dining room. The upper level features two spacious bedrooms with a convenient Jack-and-Jill bath, while the massive walk-out lower level includes a huge family room and a full bath. Relax on the walk-out deck or utilize the expansive unfinished basement space for even more storage. A truly one-of-a-kind property!
#MDAL2014500

CRESAPTOWN

13605 MCKENZIE TOWER ROAD SW

3 Beds

3 Baths

3,681 Sq.Ft.

$515,000

MLS#: MDAL2014500

Community Pool just in time for summer! This 3 bedroom, 1.5 bathroom end unit townhome has been fully upgraded! The interior features fresh finishes and contemporary updates throughout, providing a clean and inviting atmosphere. Enjoy a private outdoor space in the fenced yard and access to desirable community amenities. Situated in a quiet neighborhood , this home combines comfort and convenience in a sought-after area.
*pets allowed on case by case basis
#MDFR2078972

WALKERSVILLE

121 SANDALWOOD COURT

3 Beds

1 Baths

1,280 Sq.Ft.

$2,200

MLS#: MDFR2078972

Welcome home to this beautifully maintained and well-built property, ideally situated on a desirable corner lot in the sought-after Deerfield community. Offering a spacious and functional layout, this 3-bedroom, 2.5-bath home provides comfort, versatility, and room to grow.

The main level features a traditional floor plan with defined living and dining spaces, perfect for both everyday living and entertaining. The kitchen offers a practical, functional layout with great opportunity to make it your own style over time.

Upstairs, you’ll find three generously sized bedrooms along with a versatile loft area—ideal for a home office, playroom, or additional living space. The primary suite includes a private bath, while the secondary bedrooms offer comfortable space for family or guests.

The unfinished basement provides excellent storage and future potential, and the two-car garage adds everyday convenience. The corner lot enhances the sense of space and outdoor flexibility.

Conveniently located near shopping, dining, and major commuter routes, this wonderful home offers comfort, space, and lasting quality in a highly desirable neighborhood.
#MDFR2080004

WALKERSVILLE

211 DEER RUN DRIVE

3 Beds

2 Baths

1,900 Sq.Ft.

$529,999

MLS#: MDFR2080004

Beautiful Chateau style townhome in Mill Island at Worman's Mill. This beautiful home features 9 ft. ceilings and hardwood flooring throughout the main level. Powder room with pedestal sink off foyer.  The formal dining room and living room are in the front of this home in addition to the hardwood staircase with upgraded iron spindle railings to the upper level. There's a breakfast nook adjacent to gourmet kitchen with upgraded 42" cabinets,  granite counter tops, a gorgeous tiled back splash, a huge island, and stainless steel appliances. You'll love the sun-filled family room with gas fireplace, mantel, and recessed lighting. Upper level features owner's suite with dual walk-in closets, luxury bath with double sink vanities, tiled stand-up shower with glass enclosure and separate soaking tub. Full-size laundry on upper level. Hallway full bath has a large dual sink vanity and tub/shower combo to be shared by 2nd and 3rd bedrooms. Finished lower level includes a huge rec room with recessed lighting and full bath with tub/ shower combo, and a bar area. The backyard is fenced and has access to the detached 2-car garage. Don't miss out on this great home and all the amenities life in Worman's Mill has to offer!
#MDFR2076904

FREDERICK

2923 MILL ISLAND PARKWAY

3 Beds

3 Baths

2,353 Sq.Ft.

$569,000

MLS#: MDFR2076904

In the heart of LaVale, this property boasts of with two buildings on 3 parcels comprises .80 acre, main building is made up of of 3 sections currently 2 tenants with a total of 8,203 sf and a 2nd building consiting of 3 garages for 2,000 sf, the building was designed for operational flexibility, together, this property seems well-suited for commercial or mixed-use purposes.  Plenty of parking spaces.  Renovate or build your new within this high traffic area.  Adjoining property sold separately which will include a full block of the commercial area.
#MDAL2014734

LAVALE

918 NATIONAL HIGHWAY

None Beds

None Baths

13,876 Sq.Ft.

$450,000

MLS#: MDAL2014734

HOME TO BE BUILT. Nestled on a beautiful, wooded 2.5-acre lot, this to-be-built home by Grossnickle Construction offers the perfect blend of privacy and modern comfort. Designed with an open floor plan, the single-level layout provides effortless flow between the living, dining, and kitchen areas—ideal for both everyday living and entertaining. The home features 3 spacious bedrooms, including a private primary suite, along with 2 full bathrooms and a convenient half bath for guests. A 2-car garage adds practicality and extra storage. Enjoy the peaceful, natural setting with mature trees and scenic surroundings while still having the opportunity to personalize your new home. This is a rare chance to build your dream home in a serene location.
#MDFR2080662

CASCADE

17542 MOUNTAIN TOP ROAD

3 Beds

2 Baths

2,327 Sq.Ft.

$693,575

MLS#: MDFR2080662

MOTIIVATED SELLER- ALL REASONABLE OFFERS WILL BE CONSIDERED!

Charming Home in the Town of Boonsboro.  Featuring 4 Beds and 1 full bath.  Home has been lovingly owned by the seller for 25 years.  Built in 1853, some history on the home indicates use as a hospital during the Civil War.  Seller has made upddates over the years to include. Furnace 6 years old, Roof 4 years old, Siding 3 years old, Paint 2 years, Patio and Driveway 8 years, Carpet in Main level bed 1 year. 3 Bedrooms on upper and one on Main.
Home is a mix of linoleum, original hardwood and Vinyl Plank.  Home is being sold AS IS and may be a great opportunity for an Investor to rent. Large rear yard that is completely fenced with a chain link fence.  Block Building/Shed in rear yard has electric.  New Cabinets in Shed convey with the home, along with vinyl plank floowing in the upper hall closet. Concrete Pad in rear yard for trailer.
#MDWA2032338

BOONSBORO

14 SAINT PAUL STREET

4 Beds

1 Baths

1,668 Sq.Ft.

$249,900

MLS#: MDWA2032338

Beautiful contemporary two-story home set on a picturesque 2.5 acre wooded lot with a walk-out lower level. The stunning two-story wall of windows fills the home with natural light and creates a dramatic focal point in the main living area. Featuring multiple gables, an elevated deck, and expansive backyard space, this 3 bedroom, 3 bathroom home offers the perfect blend of architectural character and functionality. The walk-out basement provides additional living or entertaining potential, while the peaceful setting offers privacy and scenic views.Energy-efficient geothermal heating adds comfort and long-term savings. A rare opportunity to own a bright, spacious home in a serene setting with modern efficiency.
#MDAL2013946

MIDLAND

19322 OLD DANS ROCK ROAD

3 Beds

3 Baths

1,888 Sq.Ft.

$430,000

MLS#: MDAL2013946

Welcome to this stunning 4-bedroom, 2.5-bath home in the heart of the Bel Air community, offering comfort, functionality, and charm. Over the past five years, the home has seen numerous updates, including a new kitchen 2019, updated bathrooms, bamboo flooring 2019, a water heater, roof 2024, HVAC <6 years and a youth playset.  Step inside to a spacious main living area filled with natural light, seamlessly connecting the living room, dining area, and kitchen—perfect for both everyday living and entertaining.  The upper level features generously sized bedrooms, including a primary suite with a private ensuite bath.  On the lower level, you’ll find a cozy gathering room with easy access to the garage, along with a convenient half bath.Enjoy the outdoors in the private fenced backyard that backs to woods, providing a  peaceful setting ideal for gatherings, recreation, and relaxation.  With its versatile layout, recent updates, and prime location close to schools, parks, and shopping, this home is a must-see.  Current water service has above average fees noted.  Schedule your tour today! Seller offering $3,000 for buyers closing expenses.
#MDAL2014136

CRESAPTOWN

15117 TRAIL RIDGE ROAD SW

4 Beds

2 Baths

2,490 Sq.Ft.

$335,000

MLS#: MDAL2014136

Welcome to 1728 Fletchers Drive, a beautifully maintained single‑level home offering 3 bedrooms and 3 full baths with a highly desirable open‑concept layout designed for effortless living and entertaining. The thoughtfully appointed kitchen features high‑end appliances, including a Thermador double oven, gas stove, and premium finishes that elevate everyday cooking. Enjoy peace of mind and year‑round comfort with a Generac whole‑house generator. This home combines quality craftsmanship with modern convenience, all in a prime commuter location with easy access to the MARC train, 270/15/70. Walking distance to the scenic Potomac River—perfect for those seeking both tranquility and connectivity. A rare opportunity and a must‑see.
#MDFR2078730

POINT OF ROCKS

1728 FLETCHERS DRIVE

3 Beds

3 Baths

3,149 Sq.Ft.

$639,900

MLS#: MDFR2078730

Dont miss this beauty!! 
This 3 bedroom well-loved home is nestled in the desirable comfortable community of LaVale.  With plenty of quiet yard and a peaceful stream.  The large deck off the kitchen and dining room overlook the mature trees and quiet backyard, a great spot for morning coffee or a dinner with friends.  The well lit modern kitchen/ dining room makes for enjoyable meal times.  Main floor bathroom and newly painted bedrooms make for easy access and the new laminate flooring make cleaning a breeze!!
Shopping, restaurants and highway access make this a very desirable home and property
#MDAL2014502

LAVALE

12400 GRAMLICH ROAD SW

3 Beds

1 Baths

1,260 Sq.Ft.

$319,000

MLS#: MDAL2014502

A stunning transformation! This former cabin has been expertly renovated and expanded into a modern, stylish home with 2,720 sq ft of finished living space. Completely reimagined from its original roots, this beautifully updated home blends charm with modern living while preserving elements of its history, including original cabin walls that remain intact. Offering 3 bedrooms and 3.5 bathrooms, each bedroom features its own private en-suite bath. The thoughtfully designed layout includes a first-floor office—highlighted by a stunning ceiling crafted from reclaimed wood sourced from the home—a cozy sunroom on the main level, and an open-concept living room and eat-in kitchen, perfect for today’s lifestyle. The kitchen is a standout, featuring white cabinetry, a large center island, and stainless steel appliances. The home also offers luxury vinyl plank flooring on the main level, hardwood floors upstairs, and energy-efficient spray foam insulation throughout. Enjoy your morning coffee on your expansive front porch or entertain on your paver patio overlooking your large backyard.  Have peace of mind with the brand new conventional septic system. A deep, oversized garage provides excellent storage and functionality. This home is truly move-in ready and is located within the sought-after Damascus High School feeder pattern.
#MDMC2226206

DAMASCUS

9315 HEATHER FIELD COURT

3 Beds

3 Baths

2,720 Sq.Ft.

$799,900

MLS#: MDMC2226206

1 ... 96 97 98 99 100 ... 666
* Listings identified with the FMLS IDX logo come from FMLS and are held by brokerage firms other than the owner of this website. The listing brokerage is identified in any listing details. Information is deemed reliable but is not guaranteed. If you believe any FMLS listing contains material that infringes your copyrighted work please click here to review our DMCA policy and learn how to submit a takedown request. © 2024. First Multiple Listing Service, Inc.
 - property

Send a message

Message successfully sent.

Your message

What is 3 + 4 ?

Reason for contacting?

I agree to receive email communication and understand I can unsubscribe at any time.

I agree to be contacted by Charis Realty Group via call, email, and text for real estate services. To opt out, you can reply 'stop' at any time or reply 'help' for assistance. You can also click the unsubscribe link in the emails. Message and data rates may apply. Message frequency may vary. Privacy Policy

Sign Out

Virtual Assistant

Would you like to take the next step with this property? We can help you schedule a showing or virtual tour, or send you more details.

Yes, I would like more information.

Thank You for Your Reply, One of Our Agents will contact you as soon as possible

No, maybe later.

Thank you, you can always contact me via email, phone number or through the contact form.

Realhub AI

Lucy - Your AI-Powered Realtor

Update Your Temporary Password

Personalize your search

Enter your email and we'll notify you immediately when new listings match what you're looking for.

or enter email address

Already have an account ? Login here

Continue your home search

I agree to receive communications and understand I can unsubscribe at any time.

I agree to be contacted by Charis Realty Group via call, email, and text for real estate services. To opt out, you can reply 'stop' at any time or reply 'help' for assistance. You can also click the unsubscribe link in the emails. Message and data rates may apply. Message frequency may vary. Privacy Policy

Already have an account ? Login here

We use cookies

We use cookies primarily for analytics to enhance your experience. By accepting, you agree to our use of these cookies. You can manage your preferences or learn more about our cookies policy.