Properties

Browse or get in touch to schedule a walkthrough.

  • Nearby me
Price range

Popular Features

Community Features

Association

Property Features

Waterfront

View

Exterior Features

Interior Features

Style

10000 properties match your criteria

Updated 1 minute ago

E-Alert name
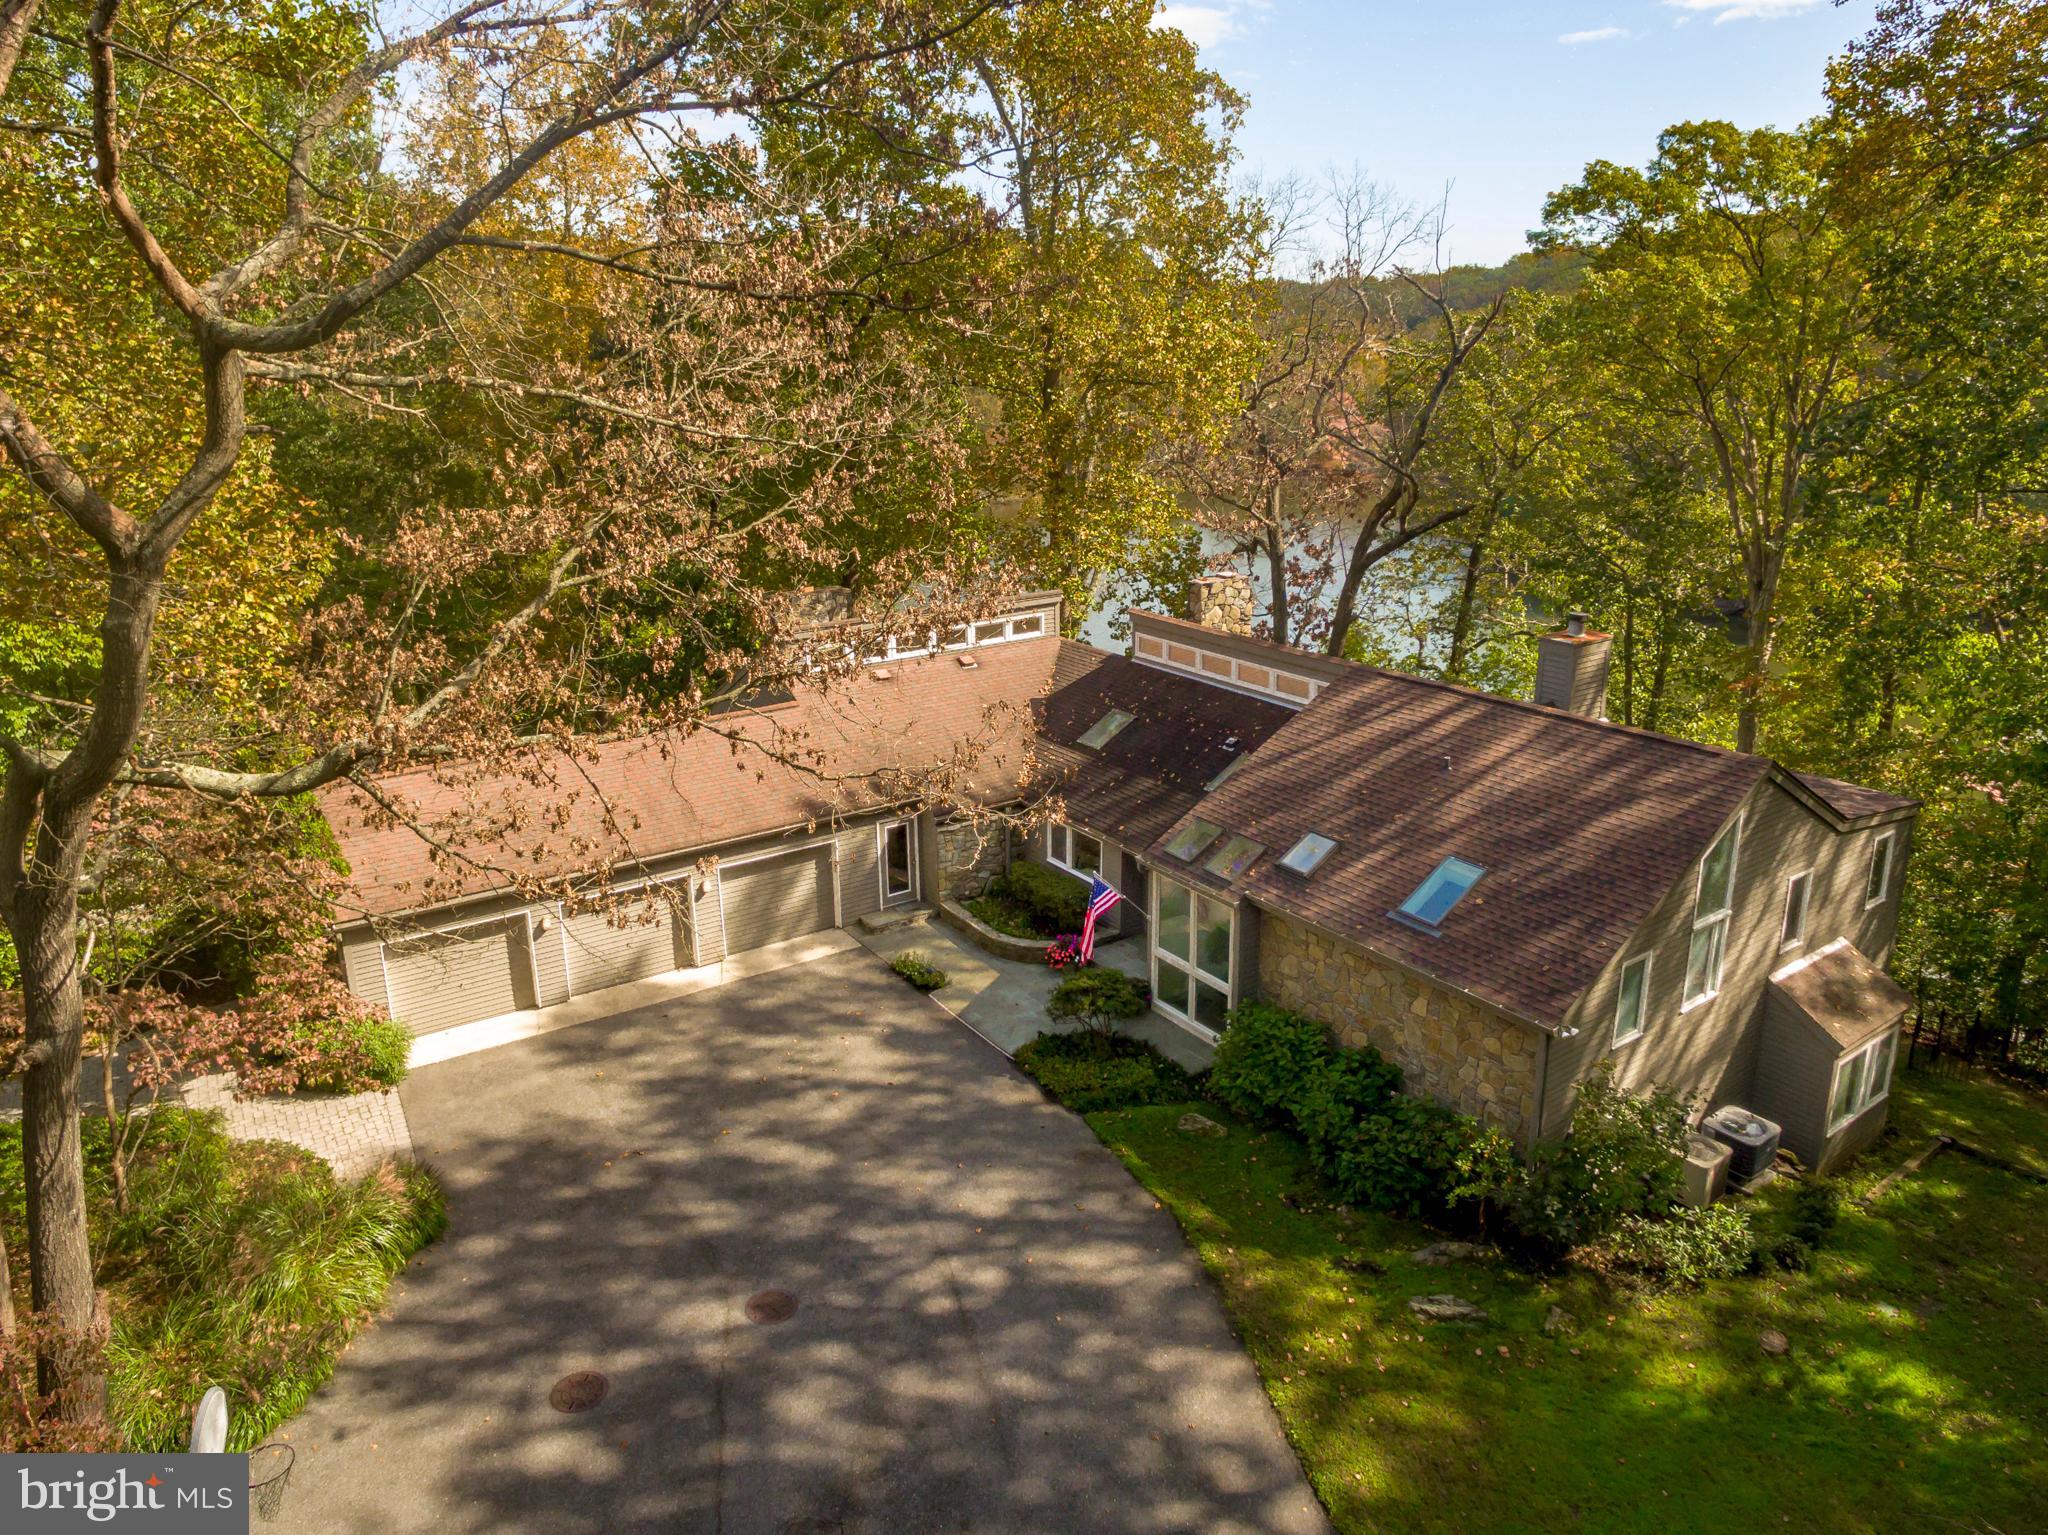
Waterfront, private contemporary home with a gorgeous pool, decking, gazebo, protected deep water on Hopkins Creek. Gated community of Bayberry Hills offers a unique combination of a serene natural  setting with large lots, nature lovers' paradise, an easy commute to all major routes, plus all conveniences close by. This Acorn Deck home, with it's open living space, has been the perfect spot for family gatherings and entertaining. There are 3 fireplaces, multiple decks, water views from almost every room, a fabulous office with water views, 3 car garage and mud room. The Kitchen is centrally located with the right amount of work space, large pantry, bar area, table/chairs and granite island. Living Room w/stone fireplace, open Dining Room is spacious and the Family Room is located for easy access to the pool and decking....waterviews from all of these rooms. The Primary Bedroom is private with lovely views, private deck, walk in closet and extra storage by spiral stairs to space above closet. Primary Bathroom has double sinks, soaking tub, stall shower....lovely light in this room from skylight. Open loft area is a great office with water views.  Laundry, full bathroom and bedroom 2 are on one level and the lower level has a Great Room, full bathroom and two large bedrooms. It's all right here.....wait until you see it!
#MDAA450918

CROWNSVILLE

1301 SAINT PAULS WAY

4 Beds

3 Baths

4,128 Sq.Ft.

$1,799,000

MLS#: MDAA450918
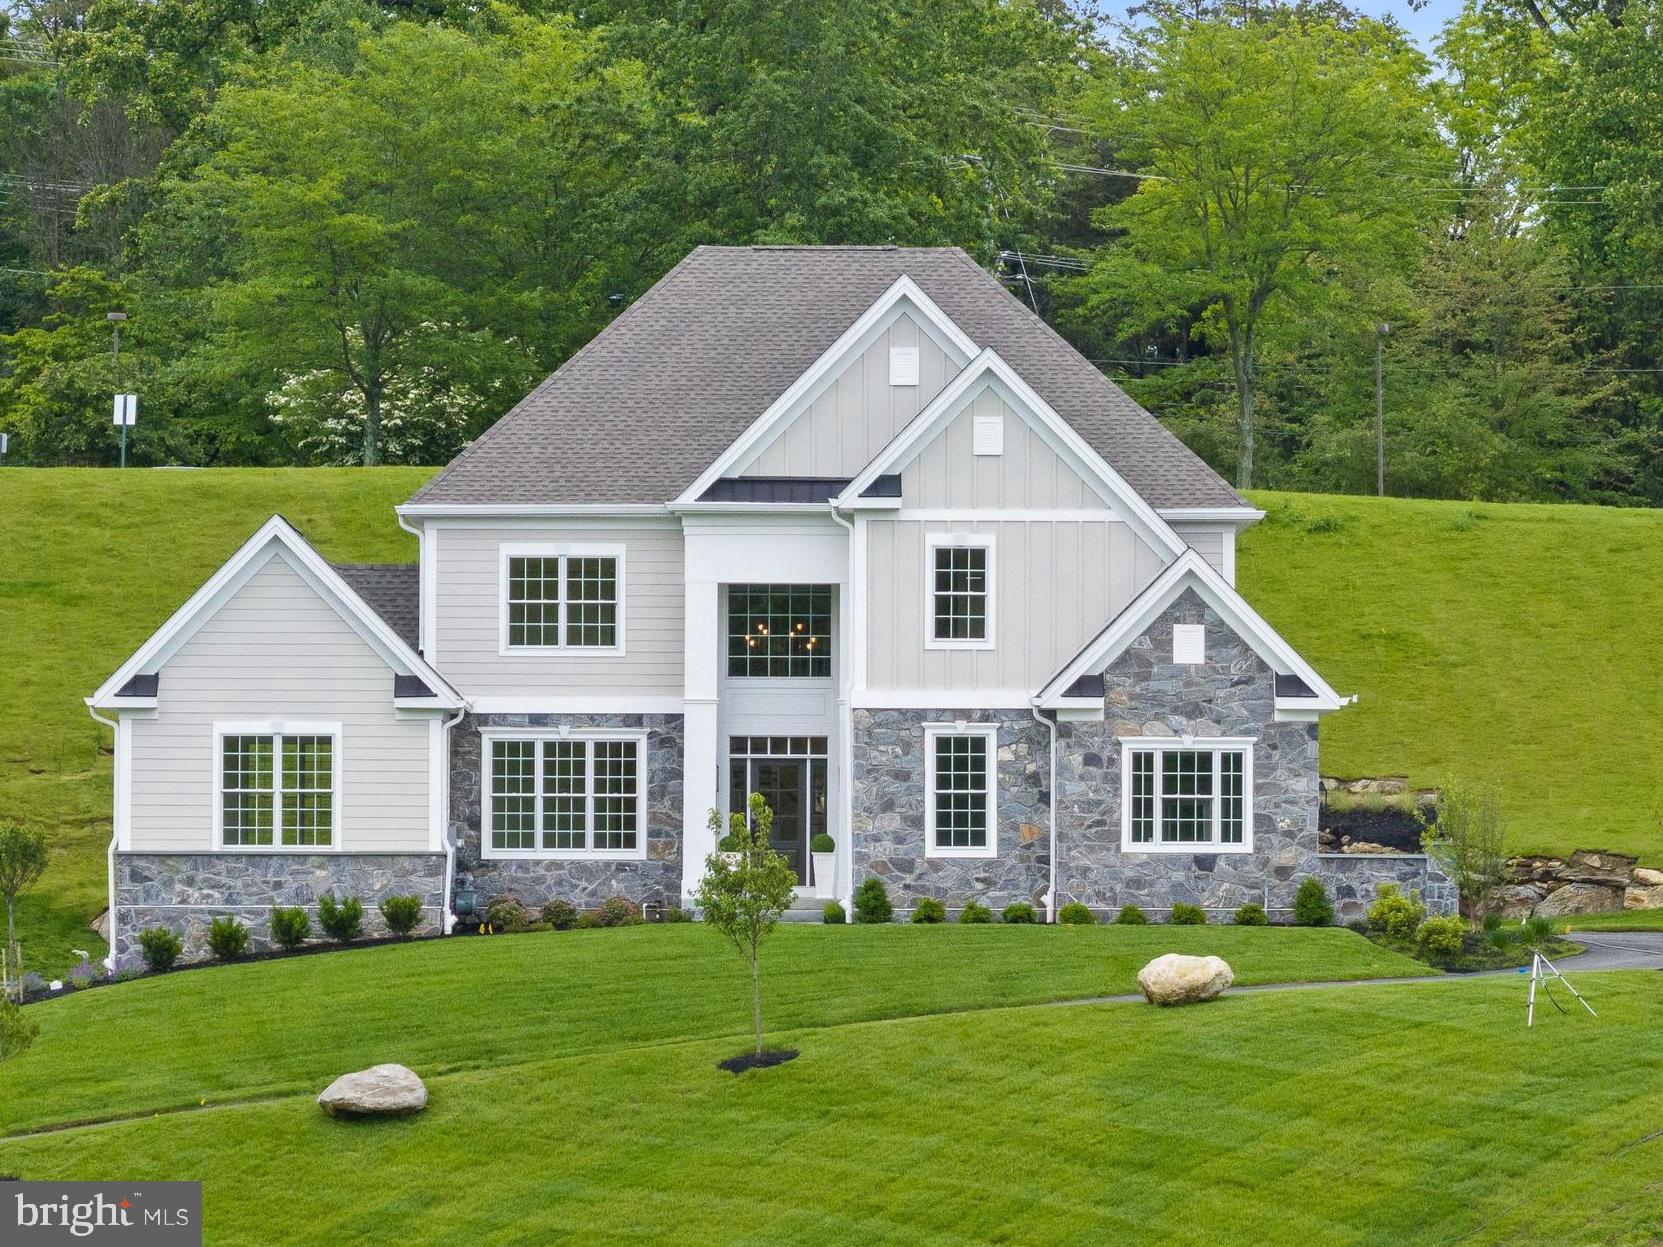
Village of Four Seasons NEW Carlisle West Model home is completed and available for IMMEDIATE Occupancy!  This model home offers a smart floor plan for easy everyday living and entertaining PLUS includes a SUNROOM OPTION with gorgeous views!  Village of Four Seasons is conveniently located within minutes to great restaurants, shopping, airport, major routes, and borders the scenic Springton Reservoir with only 38 residences on approximately one-acre homesites!   
This home features a welcoming two-story Foyer with a gracious sweeping staircase and entry to the Living Room and a stunning Sunroom with sweeping views!  The Dining Room is complimented with rich wainscot trim detail and windows to allow the beauty of nature to come inside.   The Gourmet Kitchen includes Century Rittenhouse tall painted cabinets with rich crown molding, gleaming upgraded quartz countertops, and charming Herringbone pattern tile backsplash, along with a new center island design, Thermador Stainless Steel Appliance Package including 36" gas cooktop, vented hood, single 30" oven, speed oven, refrigerator/freezer and dishwasher, overlooking the Breakfast Area and cozy Family Room with Fireplace - perfect for entertaining!   Also on this level, a conveniently located Powder Room and Closets and Hallway for access to the Two Car Garage with convenient Cubby Bench!  The Second Floor offers a generous Primary Bedroom Suite featuring a Volume Ceiling, Dual Designed Walk-In Closet and a Luxurious Spa Bathroom with Separate Vanities, Free-Standing Tub, Spacious Shower and Water Closet.  Three Additional Bedrooms, Two Full Bathrooms, Super-Sized Walk-In Linen Closet and a convenient Laundry Room complete this level!  The First Floor Rear Foyer guides you to an Open Staircase to the Lower Level featuring a Bedroom or Den, a Full Bathroom with Shower, and expansive Flex Space with Daylight Windows and a Walk Out Entrance to a Garden Patio!  Designer selections along with many options and upgrades included!  Enhanced Landscaping package with landscaped boulder wall, all sodded lot and lawn irrigation system!  The approximate total square footage includes the Finished Space in the Lower Level.   Public Water, Public Sewer, and Natural Gas.
#PADE2092292

NEWTOWN SQUARE

209 BELLFLOWER LANE

5 Beds

4 Baths

5,155 Sq.Ft.

$1,799,000

MLS#: PADE2092292
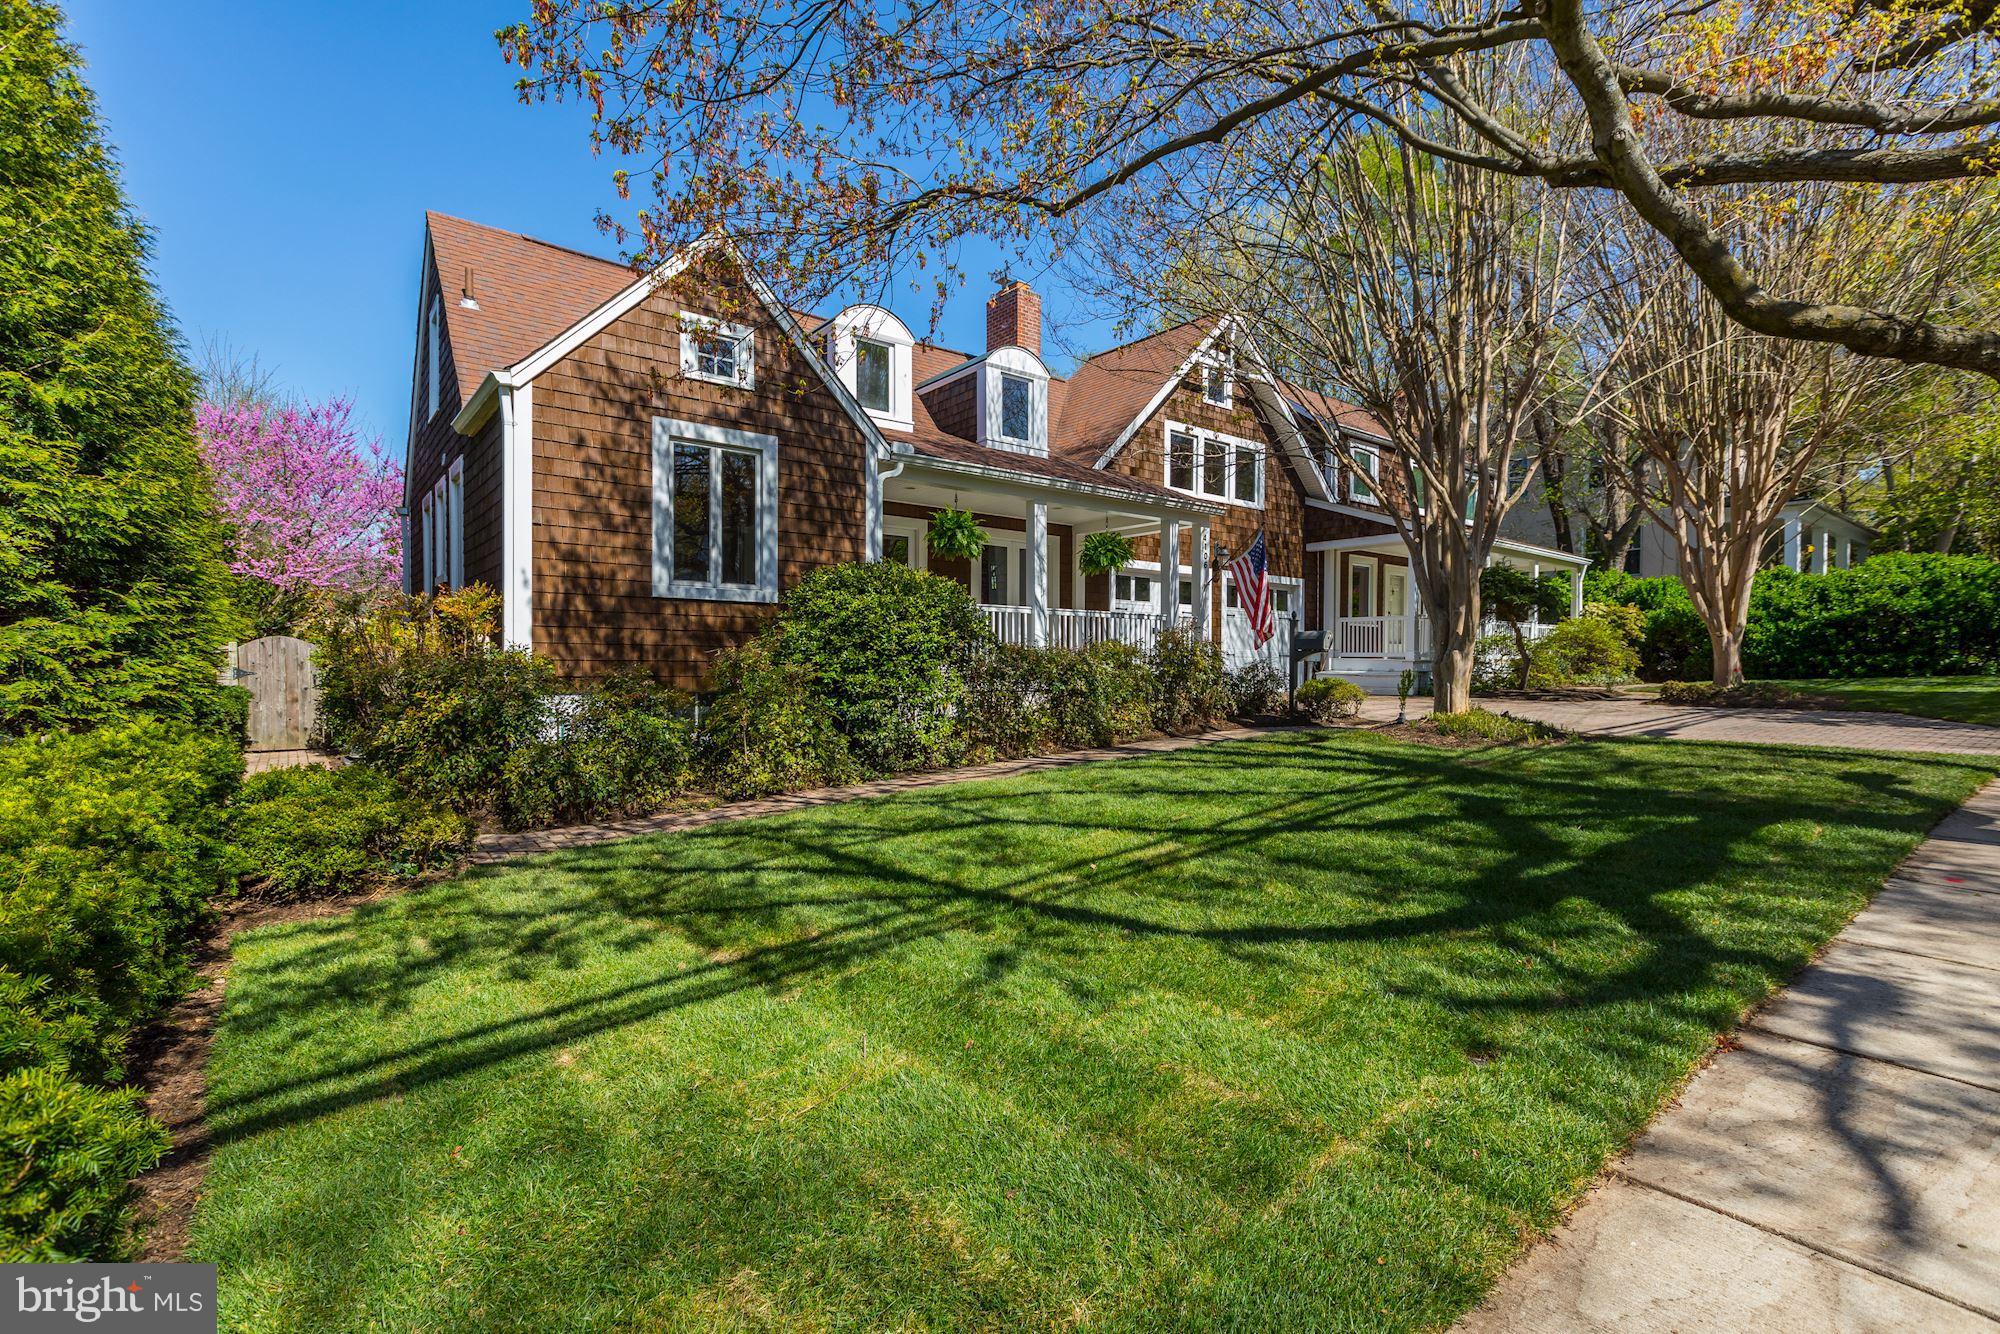
New England charm in close-in Bethesda!  This renovated retreat on over a 1/4 acre lot with pool in sought-after Brookmont is located 2 traffic lights from the DC line. 7BR's, 5 full/3 half-baths, exceptional indoor and outdoor spaces with an open and flexible floorplan, multiple family rooms.  Au-pair suite with sep entrance and 2 car garage.
#1000423678

BETHESDA

4106 MARYLAND AVENUE

6 Beds

5 Baths

5,117 Sq.Ft.

$1,799,000

MLS#: 1000423678
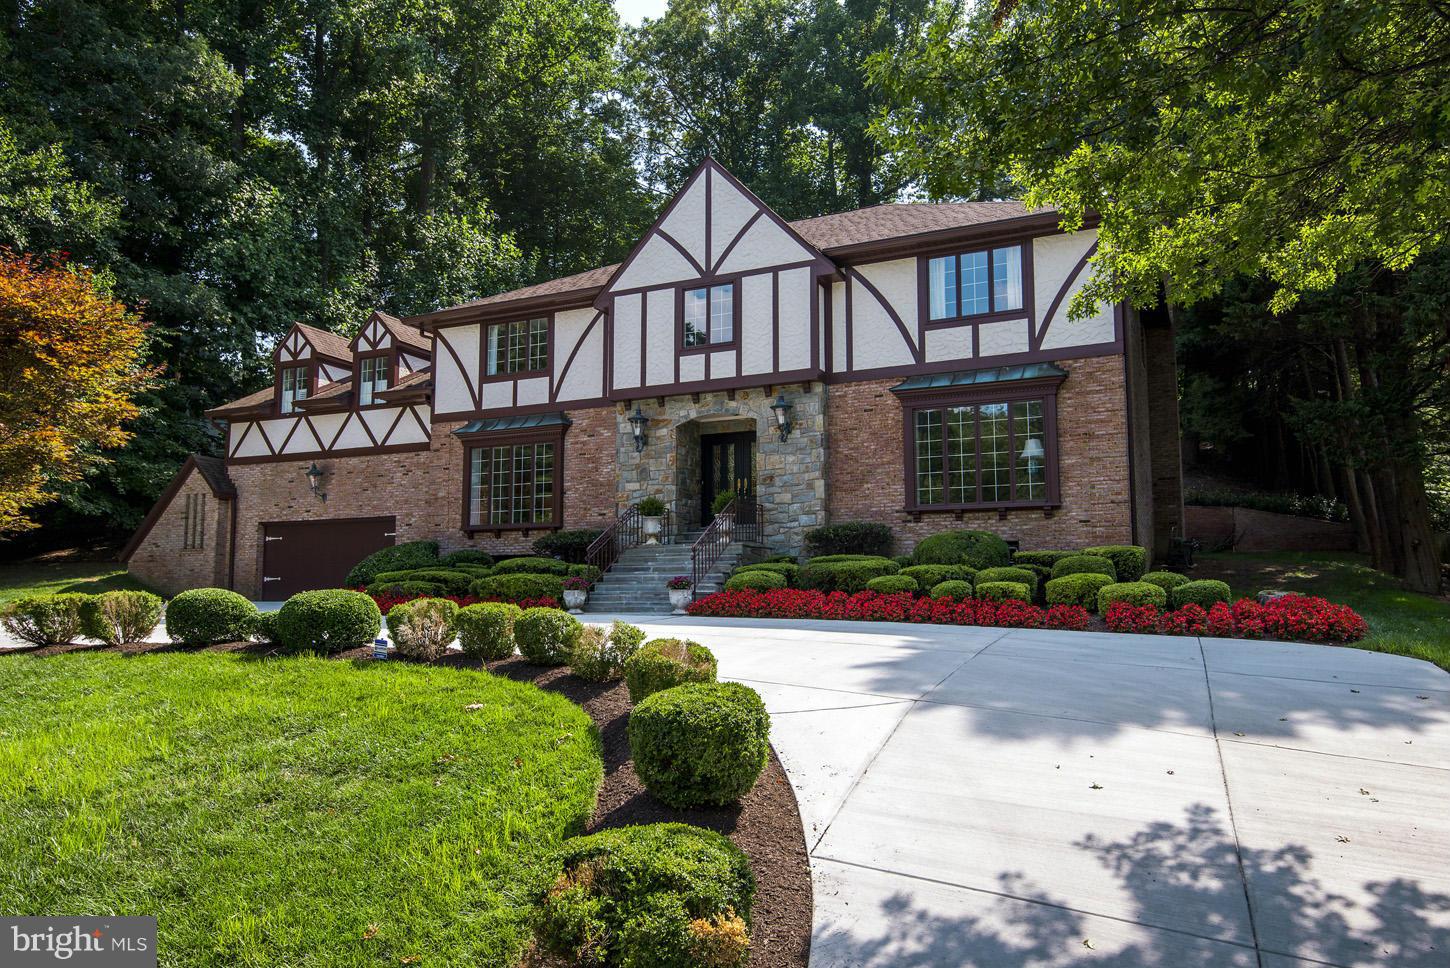
Exquisitely Renovated w/ clean stylish lines, stunning materials, & state-of-the-art amenities! 7,250+/- SF floor plan w/3-finished levels, gracious rms, gourmet marble Chef's Kitchen open to Breakfast & Family Rm,  Liv Rm & formal Din Rm connected by 2-story foyer w/dramatic curved staircase. 7 Bedrooms, 5.5 new Baths - Must See Master Bath!!! 2 car garage. Garden/Patio off Main Level.
#1003262458

BETHESDA

7204 LOCH LOMOND DRIVE

7 Beds

5 Baths

7,250 Sq.Ft.

$1,799,000

MLS#: 1003262458

This luxurious home on Beautiful 3+ acre lot!. It's in a desirable location, just off River Road in Potomac, MD, at the entrance of Merry Go Round Farm. The 9,000 finished square feet home has 6 bedrooms, 6 full bathrooms, and a powder room spread over 3 finished levels. 3 car side-load attached garage with substantial storage. The welcoming two-story Foyer opens to a spacious Dining Room. The attention to detail in the moldings, lighting, and ceiling, as well as the addition of a crystal chandelier in the Dining Room, create an elegant and refined atmosphere. The renovated Gourmet Kitchen and light-filled breakfast area, with its brand-new appliances, is a great space for entertaining and family gatherings. Wet bar serves the Family Room, with its French doors leading to the back patio, provides a comfortable and relaxed atmosphere with plenty of natural light. The library with its built-in bookshelves is a perfect spot for quiet reading or study. The addition of a Large Mudroom with a laundry suite and a separate guest suite with full bathroom, separate entrance on the main level are both practical and convenient features. The primary suite has its own fireplace and large walk-in closet, as well as a luxurious bathroom with a tub, shower, and double sink vanity. The other 4 bedrooms share 2 private bathrooms, providing plenty of space for a growing family or guests. The gourmet kitchen and family room are great spaces for entertaining and the library has built-in bookshelves. Hardwood flooring on main and upper levels. The basement offers even more space for guests or family, with additional finished rooms that could be used for an exercise room, entertainment space, workshop, bar, and full bathroom. The home has been freshly painted and has new flooring, making it move-in ready. Easy Access Shopping Center, Natural Recreation Area, Quick Drive to Highway!
#MDMC2082382

POTOMAC

13300 RIVER ROAD

6 Beds

6 Baths

9,492 Sq.Ft.

$1,799,000

MLS#: MDMC2082382

Unit #4203 (WHICH INCLUDES A ONE-CAR, DETACHED, SEPARATELY DEEDED GARAGE) is a stunning luxury condominium, a Furness model with 2,480 sq. ft., in the desirable and popular Community of Athertyn.  It has an open and light-filled floor plan with 9 feet ceilings and wood floors throughout. This home offers easy living at its best.  The entry and center hall is fabulous with lovely walls of wainscotting and arches.  For now, it serves as an art gallery of the owner’s own paintings.  The hall terminates in an open space with halls to the left and right of private owner spaces and ahead with a view of the public spaces of formal dining room and open living room with gas fireplace. These two rooms are divided by nicely designed millwork columns.  At the furthest end of the living room, are windows, floor to ceiling, of which one is a slider door to the covered balcony for relaxing and entertaining.  These windows provide great views of the woods bordering complex and wonderful source of light. There is a gourmet chef’s kitchen with granite counter tops and stainless-steel appliances.  Behind the kitchen is a morning room with table and chairs for cozy, casual dining.  It, too, shares the beautiful views and great outside light from its large window.
The private spaces, left off the hall, are the rooms of a library/office with lovely cherry built-ins.  The powder room is across the hall.
Continuing to the end of the hallway is the main bedroom.  It is a spacious ensuite with dressing area and two large His/Her’s walk-in closets.  The main bathroom has double sinks, a water closet, a separate shower, and a large soaking tub in its own niche.  This ensuite is truly a sanctuary for homeowners providing privacy from the rest of the unit.
On the right of the hall is the second bedroom.  It, too, is light-filled and has great
views.  It has a roomy closet and smaller closet for incidentals.  Next to bedroom is the bathroom.  It is sizable with a tub/shower combination.
Venturing almost to the entry hall, there is a laundry room with the main house systems tucked away in two closets.  Included is a washer, dryer, a large sink, and cabinets for storage of laundry supplies.  A small room behind the laundry provides some additional storage.  Finally, the unit includes a secure underground parking space with EVA already installed for your electric vehicle and a storage unit. 
There is a multitude of outside activities available to residents of Athertyn.  Tennis courts are located across from building # 4000, nearby walking trails abound, at the the Athertyn Club House there is a swimming pool, a fully equipped gym, and wonderful entertaining spaces.  Athertyn is conveniently located to shopping, dining, and 476.

SPECIAL FEATURE INCLUDED WITH THIS UNIT!
In addition to the condominium, Seller is including his separately deeded, single car garage located directly across from the 4000 building.  (There are only 45 single garages in the entire Community complex for residents to own.) 

Seller is requesting a mid-December Settlement.
#PADE2121720

HAVERFORD

4203 PARKVIEW DRIVE

2 Beds

1 Baths

2,480 Sq.Ft.

$1,799,000

MLS#: PADE2121720

New on site 4 days ago
A brand-new modern mash-up of a contemporary farmhouse with touches of Mid-Century style plus the all-important 2-car garage!  A fabulous Custom Designed home in the heart of Takoma Park. This award-winning local builder is close to finishing the “sister” house of the stunning home next door-6701 that sold in December of last year.
Take the virtual tour and then come in person! Final touches of painting and landscaping almost ready!
A covered front porch leads to the dream. Enter and be dazzled by a 62-foot-long wide-open space with views to Spring Park. Six beds and six and half baths over four stunning floors of style and design. A first-floor suite has so much potential. A custom kitchen with a walk-in prep kitchen that’s bigger than some kitchens! Tree top windows for natural light. An island and built-ins to enjoy family fun and parties too. High ceilings with tree top view windows. Stylish mud room and powder room too.
A family room with a Trex deck overlooking Spring Park and a flat back yard. And most importantly, a long private driveway leads to an oversized 2 car garage.
Custom railings and wide stairs are part of this compelling design. Four bedrooms and three baths on the first upper level. A primary with wide corner windows and total privacy overlooking the trees. This level also has convenient laundry and wide hallways and three great sized bedrooms and two additional baths.
The next upper level stuns. Another bedroom with a custom bath and huge bonus room- a tree top yoga studio, another family room, endless possibilities for family, friends, business.
The lower level is full of light, form and function. A finished oversized 2 car garage leads to even more living spaces. A stylish kitchenette with a full-size fridge and great counter space. A huge rec room and another full bath and bedroom finishes this level. Of course there's a private entrance. Nothing compares in TP with this space and style.
A flat back yard and a private driveway off First Ave and a 2-car garage, this one hits it all! A two-car garage-rare in this town with an extra-long driveway. All perched over-looking Spring Park. A brand new home with all the charm of the classic TP homes, but without all the maintenance.
#MDMC2255834

TAKOMA PARK

6705 ALLEGHENY AVENUE

6 Beds

6 Baths

4,557 Sq.Ft.

$1,799,000

MLS#: MDMC2255834
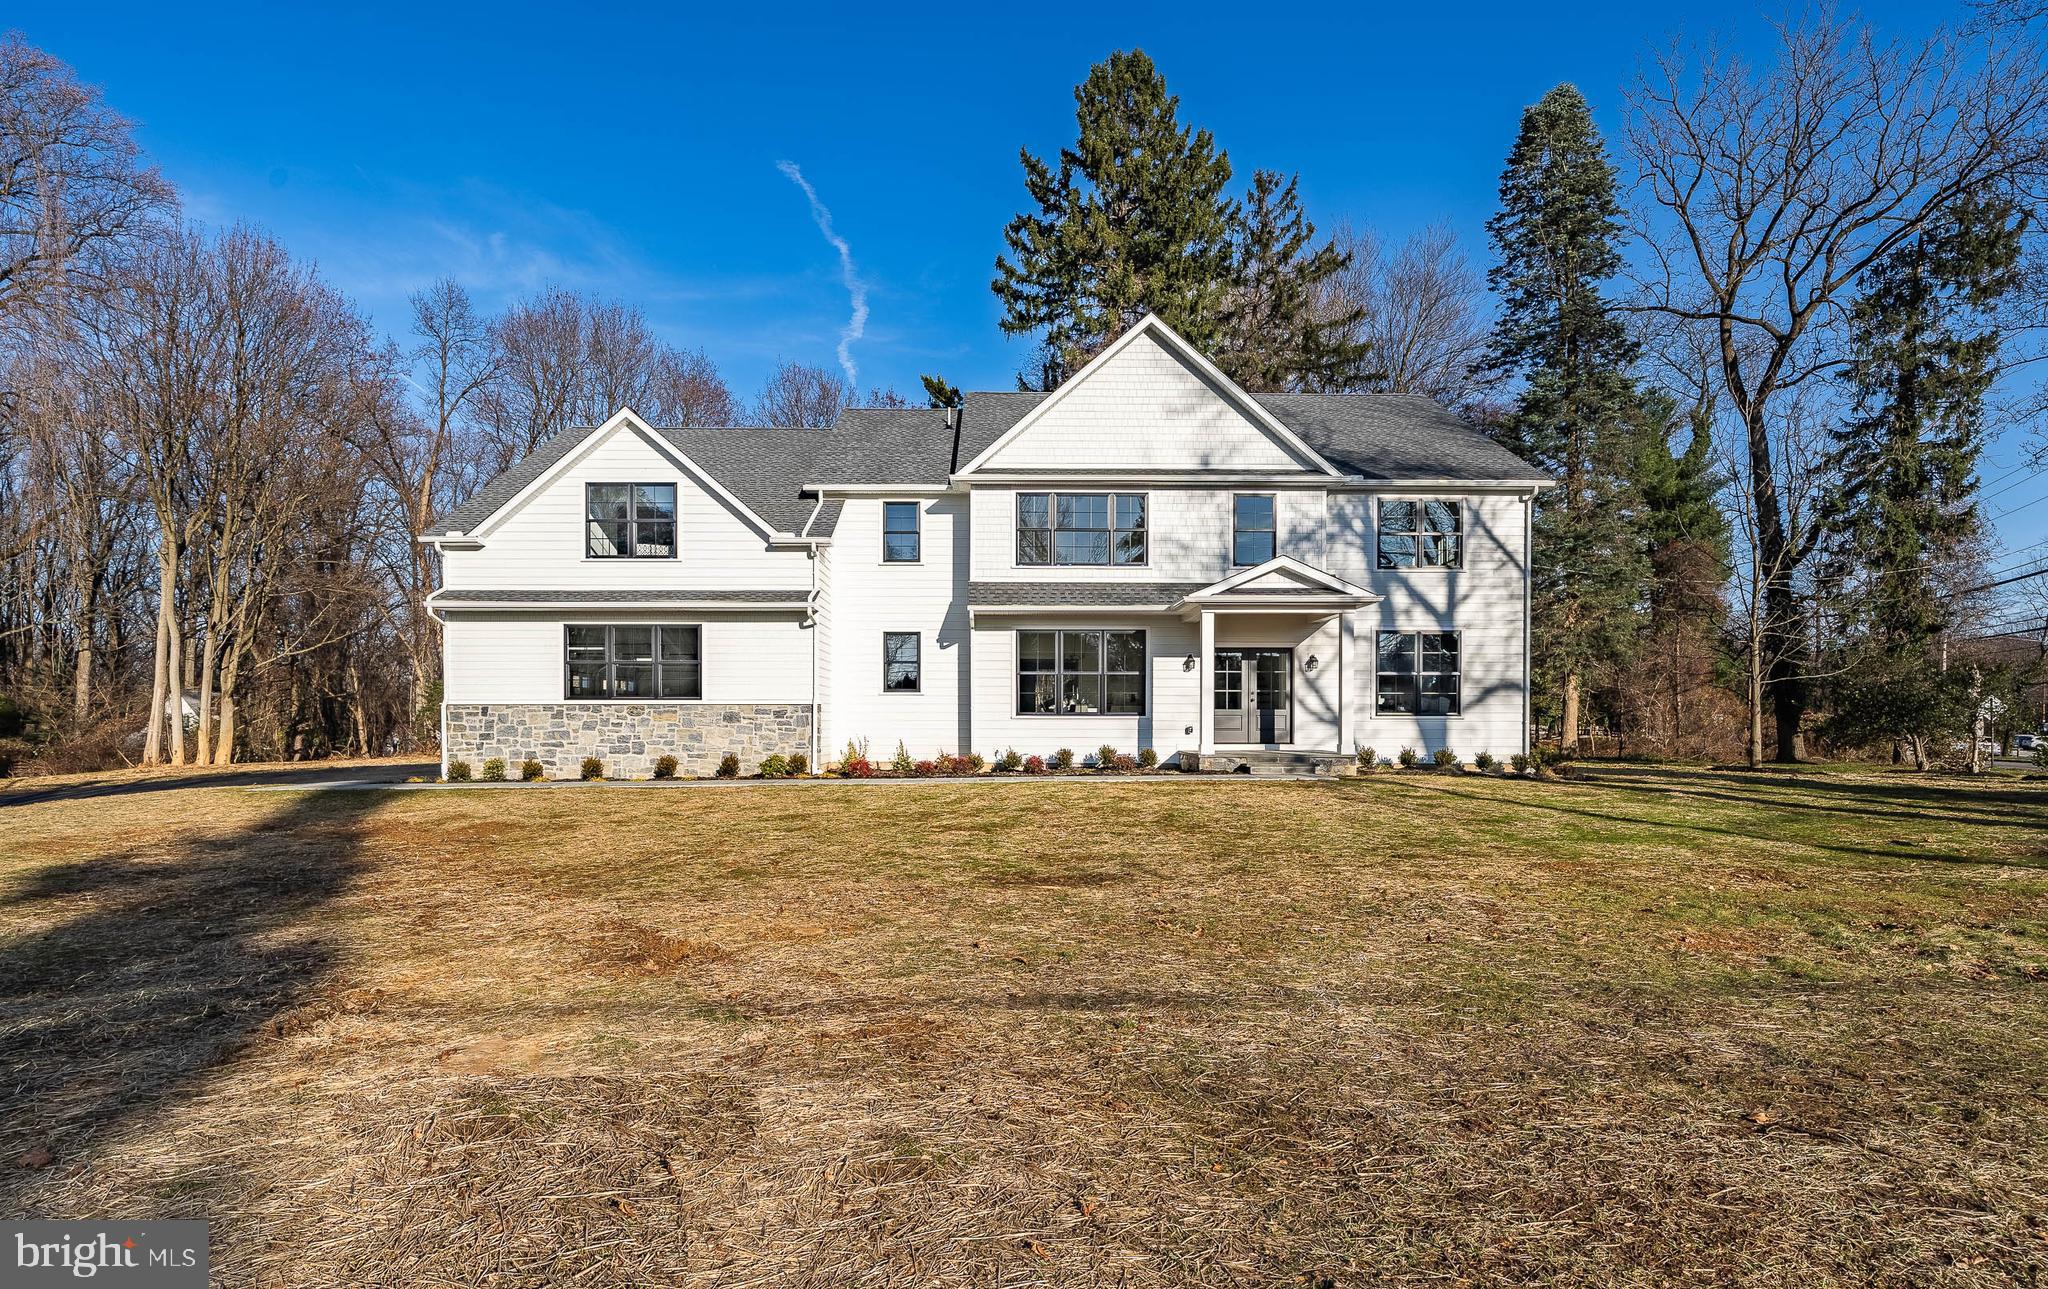
Welcome to the epitome of luxury living on the Main Line – an exquisite newly constructed home crafted by Rudloff Custom Builders, a premier custom builder where impeccable construction meets thoughtful design.  Nestled in the heart of this prestigious community, this residence boasts over 5,000 square feet of opulent finished living space on a sprawling one-acre lot. The attention to detail is evident from the moment you approach the covered front entrance, where a slate walkway welcomes you into this home. 
As you step through the double front doors into the grand entry foyer, you are greeted by White Oak hardwood flooring that seamlessly flows throughout the first floor.  The formal dining room is a masterpiece of design, featuring triple windows that fill the room with natural light, ¾ height wainscoting, crown molding, recessed lighting, a timeless lighting fixture, and built-in storage. 
The heart of this home is undoubtedly the chef’s kitchen, a culinary masterpiece equipped with top-of-the-line appliances.  The Zline 6-burner gas range with a custom vent hood takes center stage, complemented by a GE Profile microwave and dishwasher.  The open kitchen also features undercounter lighting, an 8-foot island providing lots of seating,  Quartz countertops, custom tile backsplash, a coffee bar with built in cabinets, a wine fridge, and a walk-in pantry.  A butler’s pantry with custom built-ins and open shelving adds a touch of elegance for ease of entertaining.
Adjacent to the kitchen, the great room is a warm and inviting space, anchored by a gas fireplace with a marble surround.  Custom millwork and shiplap accent wall add to the charm, while a triple window bathes the room in natural light.   The light filled morning room which flows from the kitchen, is a tranquil space where you can enjoy informal dining.  There is also an outside entrance that leads to a slate patio, perfect for alfresco meals!
For the busy household, a large mudroom off the 3-car garage is a functional “must-have”.  With loads of built-in cabinetry, seating, and an easy-to-maintain tile floor, this mudroom will certainly be worth it’s weight in gold.  
The first-floor executive office is a haven of productivity, featuring built-in cabinetry, a shiplap accent wall, French doors for privacy, and ample lighting.  Don’t miss the formal powder room conveniently located for visitors and guests!
Moving to the second floor, the primary suite is a sanctuary of luxury, featuring a coffered ceiling, crown molding, recessed lighting, and hardwood floors.  The large walk-in closet features custom built-in drawers and shelves.  The spa-like primary bath is a retreat in itself with a freestanding soaking tub, a large custom tile shower, a double sink vanity with Quartz countertop, loads of storage and a beautiful tile floor. There is also a large linen closet in the primary bath.
The second bedroom has a walk-in closet with shelving, an attached full bath with tub shower, tile floor and Quartz countertop on the vanity.  Bedrooms 3 and 4 are spacious retreats with carpeting, ample closet space and shared, well-appointed bathroom.
A versatile bonus room OR 5th bedroom offers a multi-purpose space with an alcove for a second office, two large storage closets, and plumbing already in place for a bathroom if needed.  This space could also be used as a game room, a TV room, a playroom, craft room, or an au pair suite -- the uses are only limited by one’s imagination.  The laundry room is conveniently located on the second floor.
Enter the basement through a beautiful glass door, revealing a massive space with 9-foot ceilings and an egress window – ready for your finishing touch!
This home is not just a residence, it’s a masterpiece of design and craftsmanship, offering the ultimate of luxury living in the heart of the Main Line.
#PACT2057710

BERWYN

1 BODINE ROAD

5 Beds

3 Baths

4,800 Sq.Ft.

$1,799,000

MLS#: PACT2057710
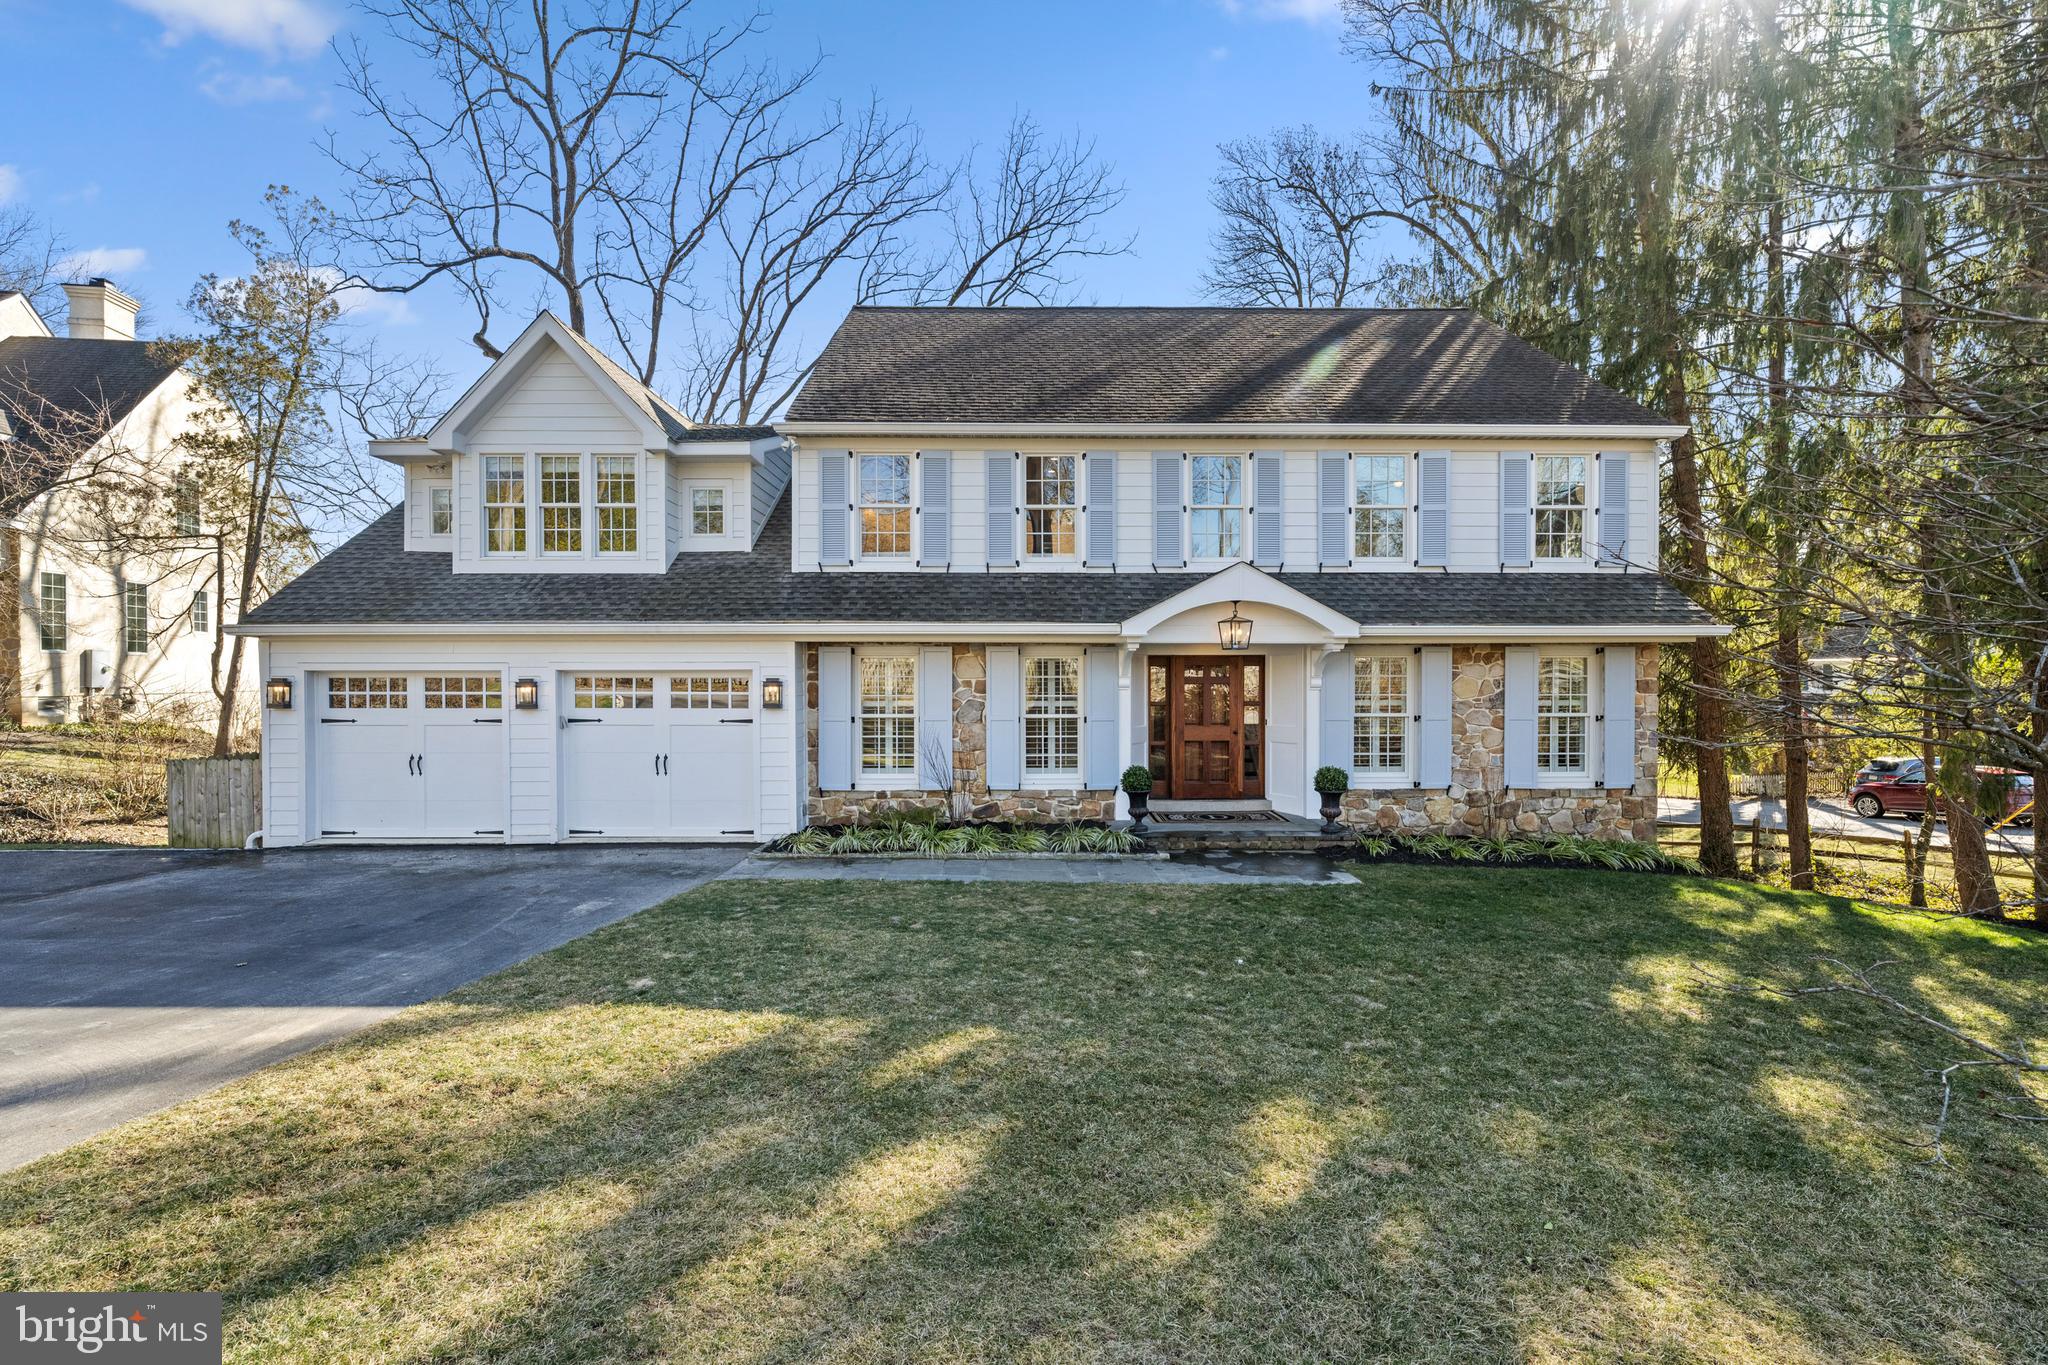
Never thought you would be able to find a newer home in the heart of S Wayne that shows like a model??......well your search is over!!This magnificent beauty has been completely transformed and expanded  over the last 7 years creating the masterpiece that it is today.  No stone was left unturned, as renovations on the outside crafted a stunning new appearance with the finest of materials setting  the tone for the magic inside.  One is welcomed by a gorgeous glass paned mahogany front door flooding the Foyer with natural light, as gleaming hardwood floors seamlessly carry you throughout the First Floor. The two story Foyer is flanked by a private Office with wainscoting, and formal Living Room gracefully flowing  into the large Dining Room promising to provide many cherished memories. The gourmet Kitchen is a chefs dream featuring a large island bathed in an exquisite marble countertop, white cabinetry, high end appliances and so much more. The Kitchen harmoniously blends with the Breakfast area and breathtaking two story Family Room, where a floor-to-ceiling stone fireplace can be enjoyed by all. This family friendly hub of the home opens directly to an expansive Deck providing sweeping  views of the backyard and the most amazing Mudroom/Pantry with access to the 2 car attached Garage. The First Floor is completed by a lovely new Powder Room. A grand staircase leads one to the Second Floor where there is en-suite Bedroom with newer private Bath, and two additional Bedrooms also with a updated  Jack-n-Jill Bathroom.  But it is the glamourous  Primary Suite that sets this home into a class of its own.  This private oasis is truly a sanctuary where you will want to begin and end your days featuring his and her walk- in closets, spa like Bathroom and Bedroom with soaring ceilings and grass cloth accent walls. The square footage of the property continues to the walk out Lower Level promoting a movie viewing area, game area, and sliding doors to an outside lower Deck. In addition there is plenty of storage space in the unfinished area. This "like new"  South Wayne showpiece with almost 5,000 of finished square feet is almost impossible to find, so don't miss this opportunity!! Showings begin on Thursday Feb 8th....Professional photos coming on Feb 7th... you are in for a real treat!!
#PADE2060812

WAYNE

313 OAK TERRACE

4 Beds

3 Baths

4,976 Sq.Ft.

$1,799,000

MLS#: PADE2060812
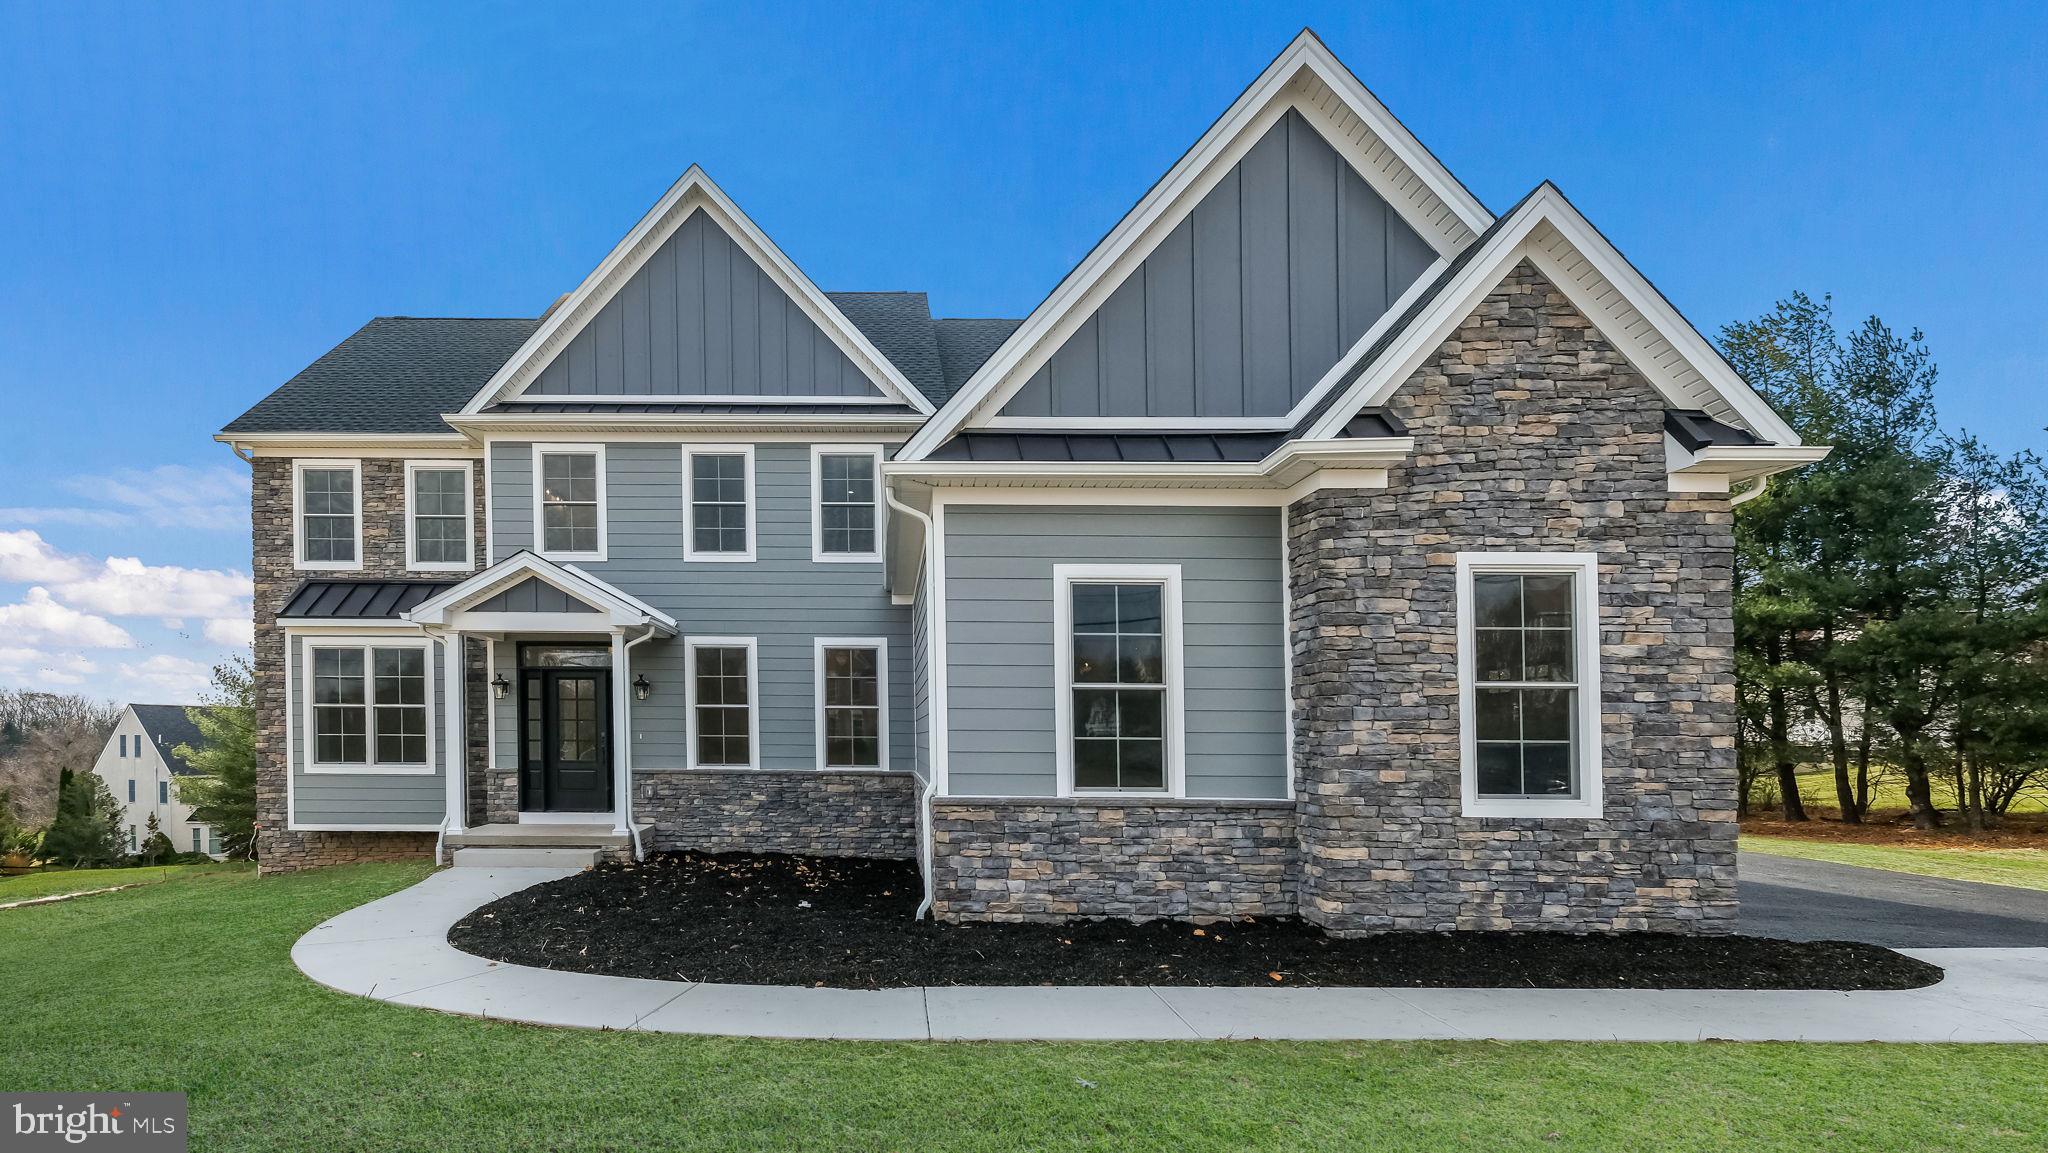
M Gold Building Group presents quality New Construction - Custom home on a gorgeous lot in Hilltown Township. New home to be built with luxury details and thoughtful touches throughout! Hardie plank siding with stone accents. 5,600 sq ft, 4-5 BR, 4.5 Bath Colonial with 3 car Garage. Quality Construction throughout. 2x6 exterior walls. Anderson 200 series windows. Crown molding, ceiling fans & custom lighting, including 126 recessed lights throughout. Luxury baths with Century cabinetry. Wide plank hardwood floors throughout the entire house. Large, open 2-story foyer with a "T" Staircase overlooks 2-story Family room with stone gas fireplace and Breakfast room. Formal LR & Formal DR with Tray Ceiling. Hall off of Family room leads to large 1st floor Study & Powder room. Gorgeous luxury, center island Kitchen by Century Kitchens with quartz countertops, large pantry & stainless steel appliances. Breakfast room and Sunroom with a full wall of windows. Mudroom off kitchen with built-in bench & custom shelving with access to 3 car attached garage with insulated garage doors. Den with double glass doors. Oak stairs with poplar risers and painted balusters lead to the 2nd-floor landing with hardwood floors that overlooks the Family room below. Master Bedroom Suite with double door, tray ceiling, sitting area, separate make-up vanity, large walk-in closet & luxury bath with 6 ft seamless glass door shower with built-in seat, dual heads, double vanity & separate wash closet. 3 additional large bedrooms all offer walk-in closets. The 4th Bedroom features a full ensuite bath. Full Hall bath with double vanity & tub/shower. Convenient 2nd floor Laundry room with large closet & attached Utility room. Gorgeous full, finished walk-out Basement with 9' ceilings, full bath & custom wet bar with refrigerator and wine cooler. The basement also offers a bonus room that could be a 5th bedroom with a closet. 3 Zoned central air & gas heat. Public water & sewer. Poured concrete foundation. Full glass front & side doors. Every room wired for cable.
#PABU2124688

SELLERSVILLE

Lot 1 GREEN STREET

4 Beds

3 Baths

5,600 Sq.Ft.

$1,799,000

MLS#: PABU2124688
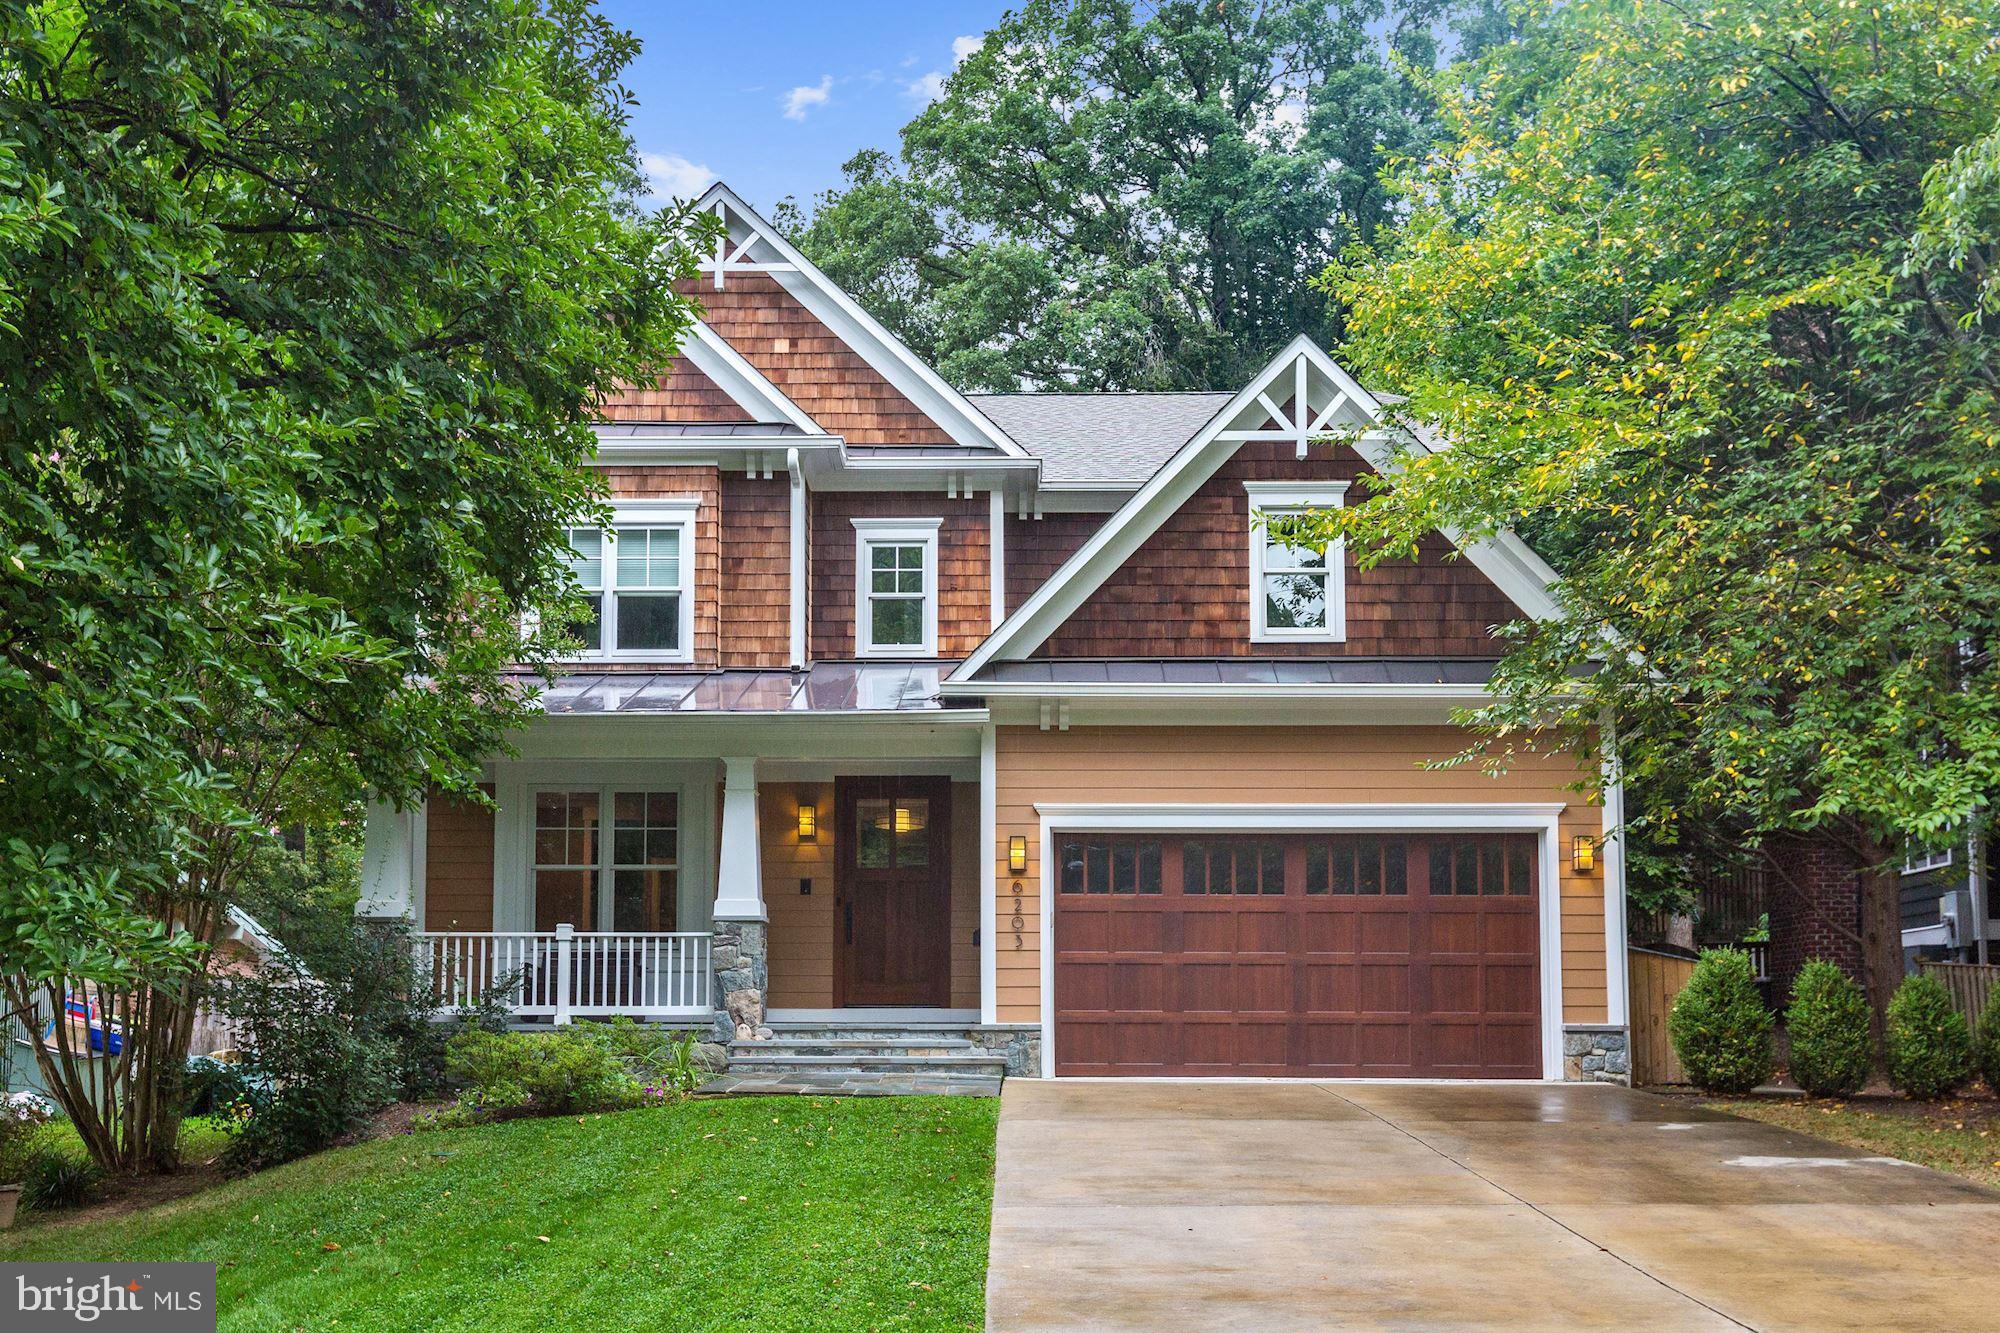
Surprise!  This 2013 Carter Inc. built custom home is a dream and it could be yours!  Current owners custom finished the interior with an Arts & Crafts meets mid-century modern a la modern farmhouse vibe; no detail missed, no expense spared.  Have the ubiquitous grey, white, neutral, new construction BLAHS??  Come hither... pay attention to detail, they did! Every fixture, lighting, plumbing, trims and finishes, hand-selected with excruciating care.  Authentic Arts & Crafts colonial set on a .25 acre lot in Bethesda's beloved Glen Echo Heights neighborhood.  Set back from the street, ample parking for guests in the long drive and a deep usable backyard to boot!  Inside, underfoot are gorgeous random width reclaimed pine floors (reclaimed from a bourbon factory, how special is that?).  Look up, look around, don t miss a thing from the foyer iron/glass pendant light to the rich neutral walls which pop against the bright white millwork throughout.  Wide stairways, wide hallways, high ceilings, loads of recessed lighting draw you in.  Back to the kitchen/breakfast area/family room, wide open... stacked stone linear gas fireplace on one end invites you to snuggle on the sofa and watch a movie. Glorious red/orange glass backsplash in the kitchen  makes a signature color statement which is woven through the home like a vibrant thread.  This is a happy place, a custom home, like new and ready for you.  Too many special details to list... you must come see. You stand apart from the masses, you have a unique style, you want something special, distinctive that will endure shifting trends and make you proud and happy to come home... this is your home.
#MDMC675610

BETHESDA

6203 WALHONDING ROAD

5 Beds

4 Baths

5,337 Sq.Ft.

$1,799,000

MLS#: MDMC675610
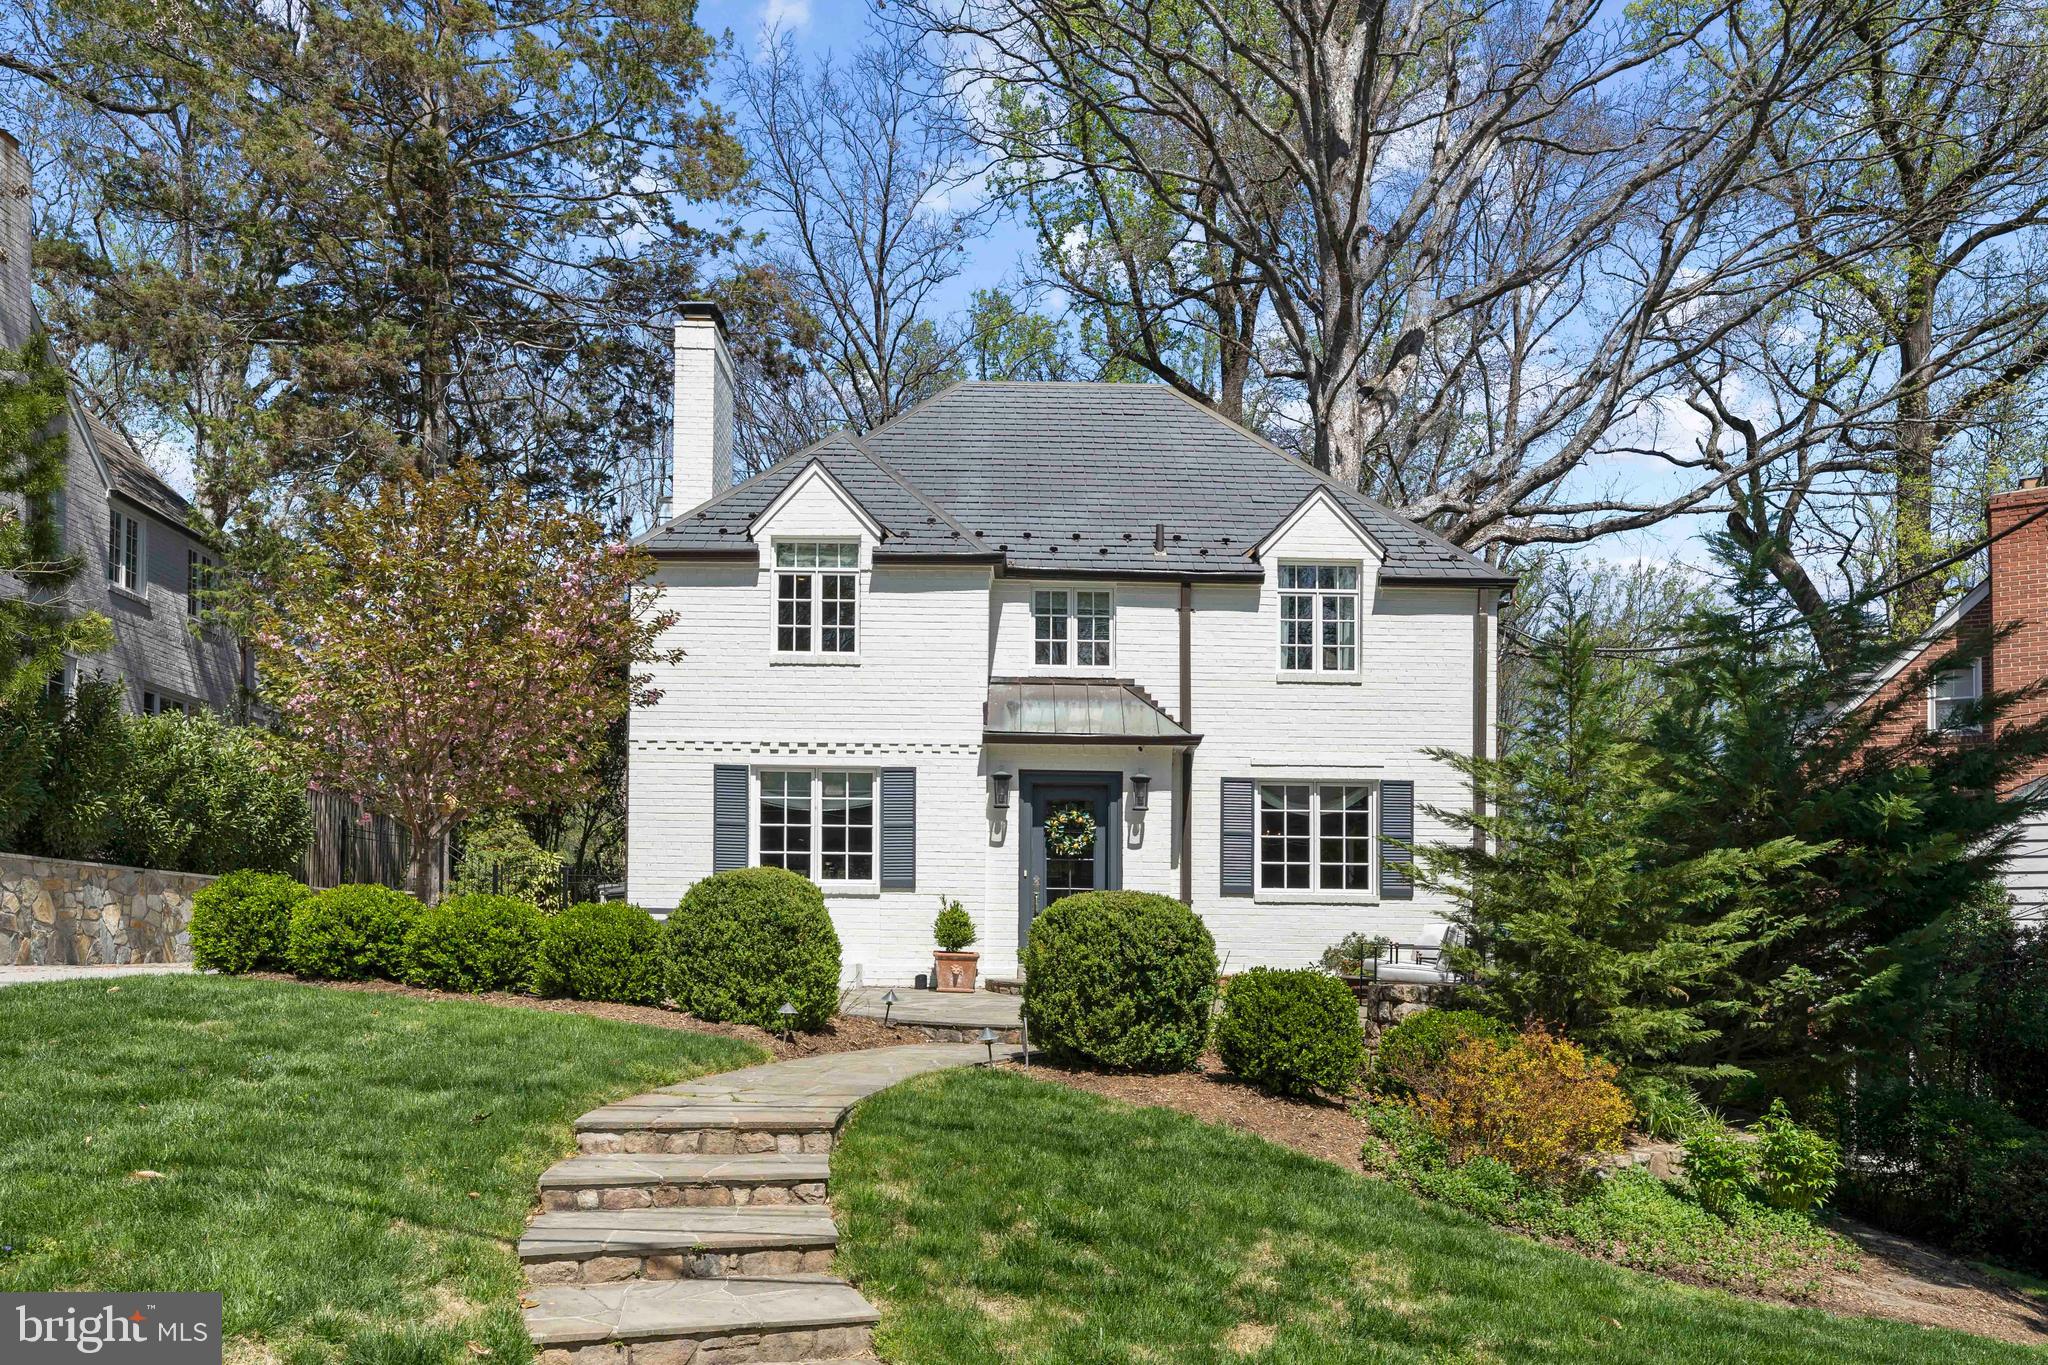
Luxurious and upgraded, this 5 bedroom, 4.5 bathroom classic center hall colonial rests on a beautiful landscaped lot with welcoming front patio in the picturesque quiet Rollingwood neighborhood of Chevy Chase.  The main floor includes a light filled foyer, stunning living room with fireplace and lots of natural light, dining room is perfect for family gatherings and entertaining. The professional grade gourmet kitchen is open to the family room complete with stone fireplace and casual dining area.  Beautiful hardwood floors run throughout the first and second floors.    The second floor continues the elegant theme of this gorgeous home with 4 large bedrooms, 3 bathrooms and a Primary Suite you must see to believe with 2 large walk-in closets and a show stopping new bathroom, completed in 2022.   The third floor is a light filled bedroom with tree top views.   The home’s lower level is complete with a private entrance, laundry room, full bathroom, and open space perfect for use as a playroom, movie theater, or home gym.   The quality of this home flows into the backyard with a space perfect for any occasion that includes a screened porch, expanded patio, and exterior lighting.   This home blends perfectly all the modern conveniences of a modern home while maintaining all of the charming characteristics that make this neighborhood so unique.  The Rollingwood neighborhood is in close proximity to several parks, convenient to Brookville Market, short distance to downtown Bethesda, and easy access to Rock Creek Parkway for anyone traveling downtown.
#MDMC2047026

CHEVY CHASE

3203 ROLLING ROAD

5 Beds

4 Baths

4,716 Sq.Ft.

$1,799,000

MLS#: MDMC2047026
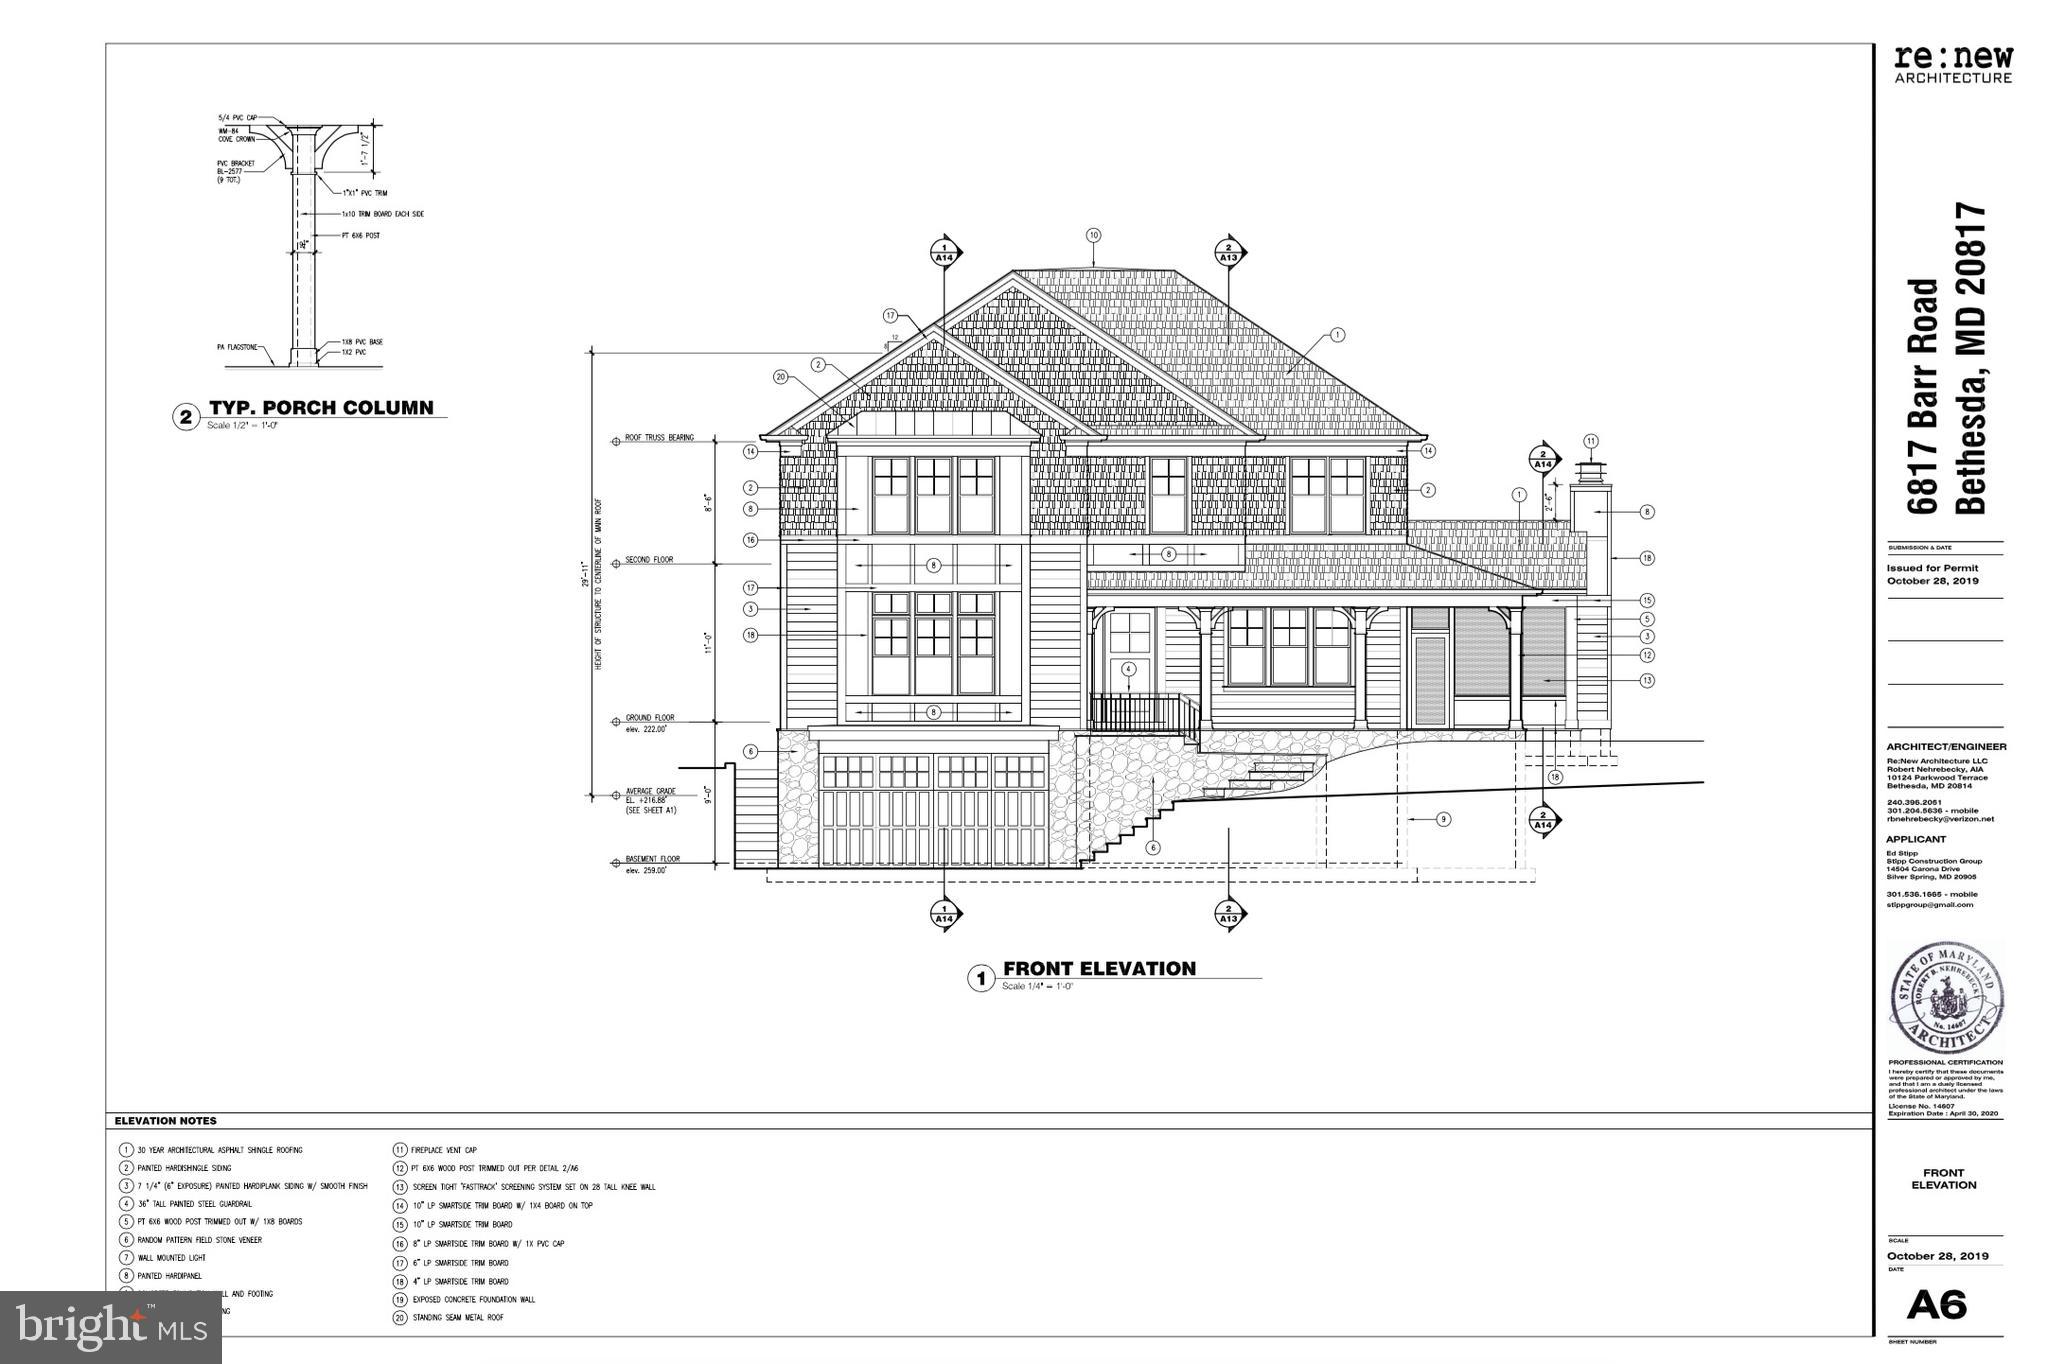
STUNNING NEW HOME UNDER CONSTRUCTION! MOVE IN THIS SEPTEMBER! CONTACT THE CAROLYN HOMES TEAM FOR MORE INFORMATION OR TO SCHEDULE A SHOWING TO SEE A SIMILAR PRODUCT BY THE BUILDER.  STILL TIME TO CUSTOMIZE! **Gorgeous new home featuring 5 bedrooms, 4.5 bathrooms on 3 levels in the highly coveted neighborhood of Bannockburn. Amazing wraparound porch leading to a covered screened-in porch w/ fireplace, stone surround and vaulted ceilings.  You'll love the gourmet kitchen with Thermador appliances, quartz counters, and ample cabinetry.  Light-filled family room with SGD across the back of the home.   Huge master suite, luxurious bathrooms and so much more!  Reserve this home today!
#MDMC710578

BETHESDA

6817 BARR ROAD

5 Beds

4 Baths

6,800 Sq.Ft.

$1,799,000

MLS#: MDMC710578
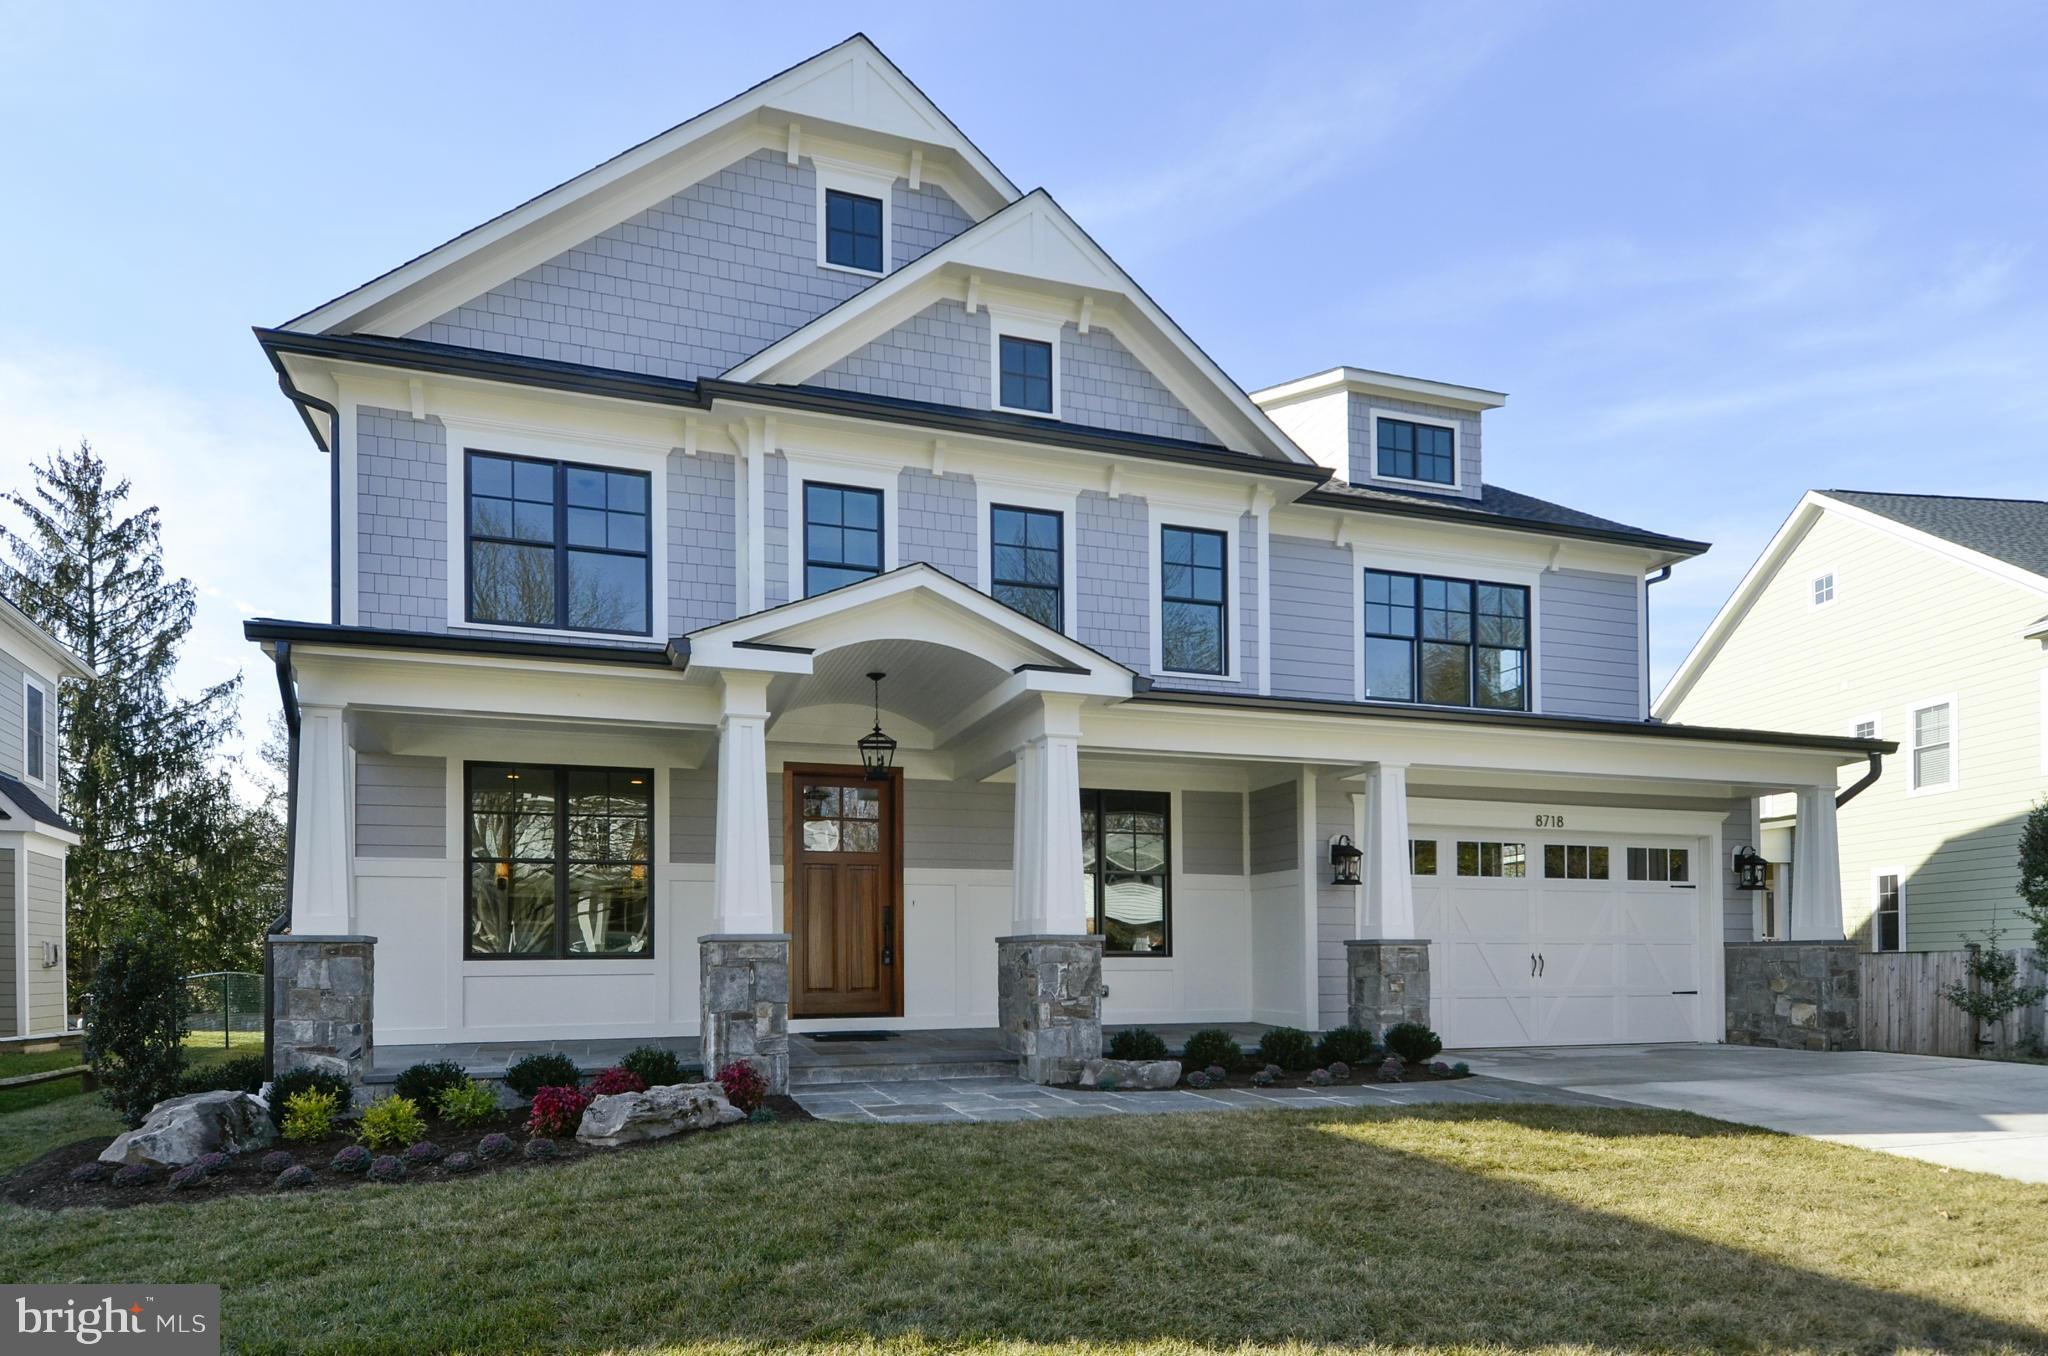
100% CMPL! Brand new Arts & Crafts Colonial built by award-wnng Douglas Const (Best Green Bldr-Beth Mag), 4 fin lvls, 6 BR, 5.5 BA, chef's kitch, 1 flr lib & mud rm, 2 car gar, cvrd frnt & rear porch, deck, owner's suite w/dual WICs, spa BA, dress area w/coffee bar, 2nd flr HW/Study rm, 3rd flr loft, BR & FB, fin lwr lev incl rec rm w/dry bar, BR, FB, Ex rm, Media rm. Whitman HS Dist. Pics 2morrow
#1002479735

BETHESDA

8718 IRVINGTON AVENUE

6 Beds

5 Baths

6,539 Sq.Ft.

$1,799,000

MLS#: 1002479735
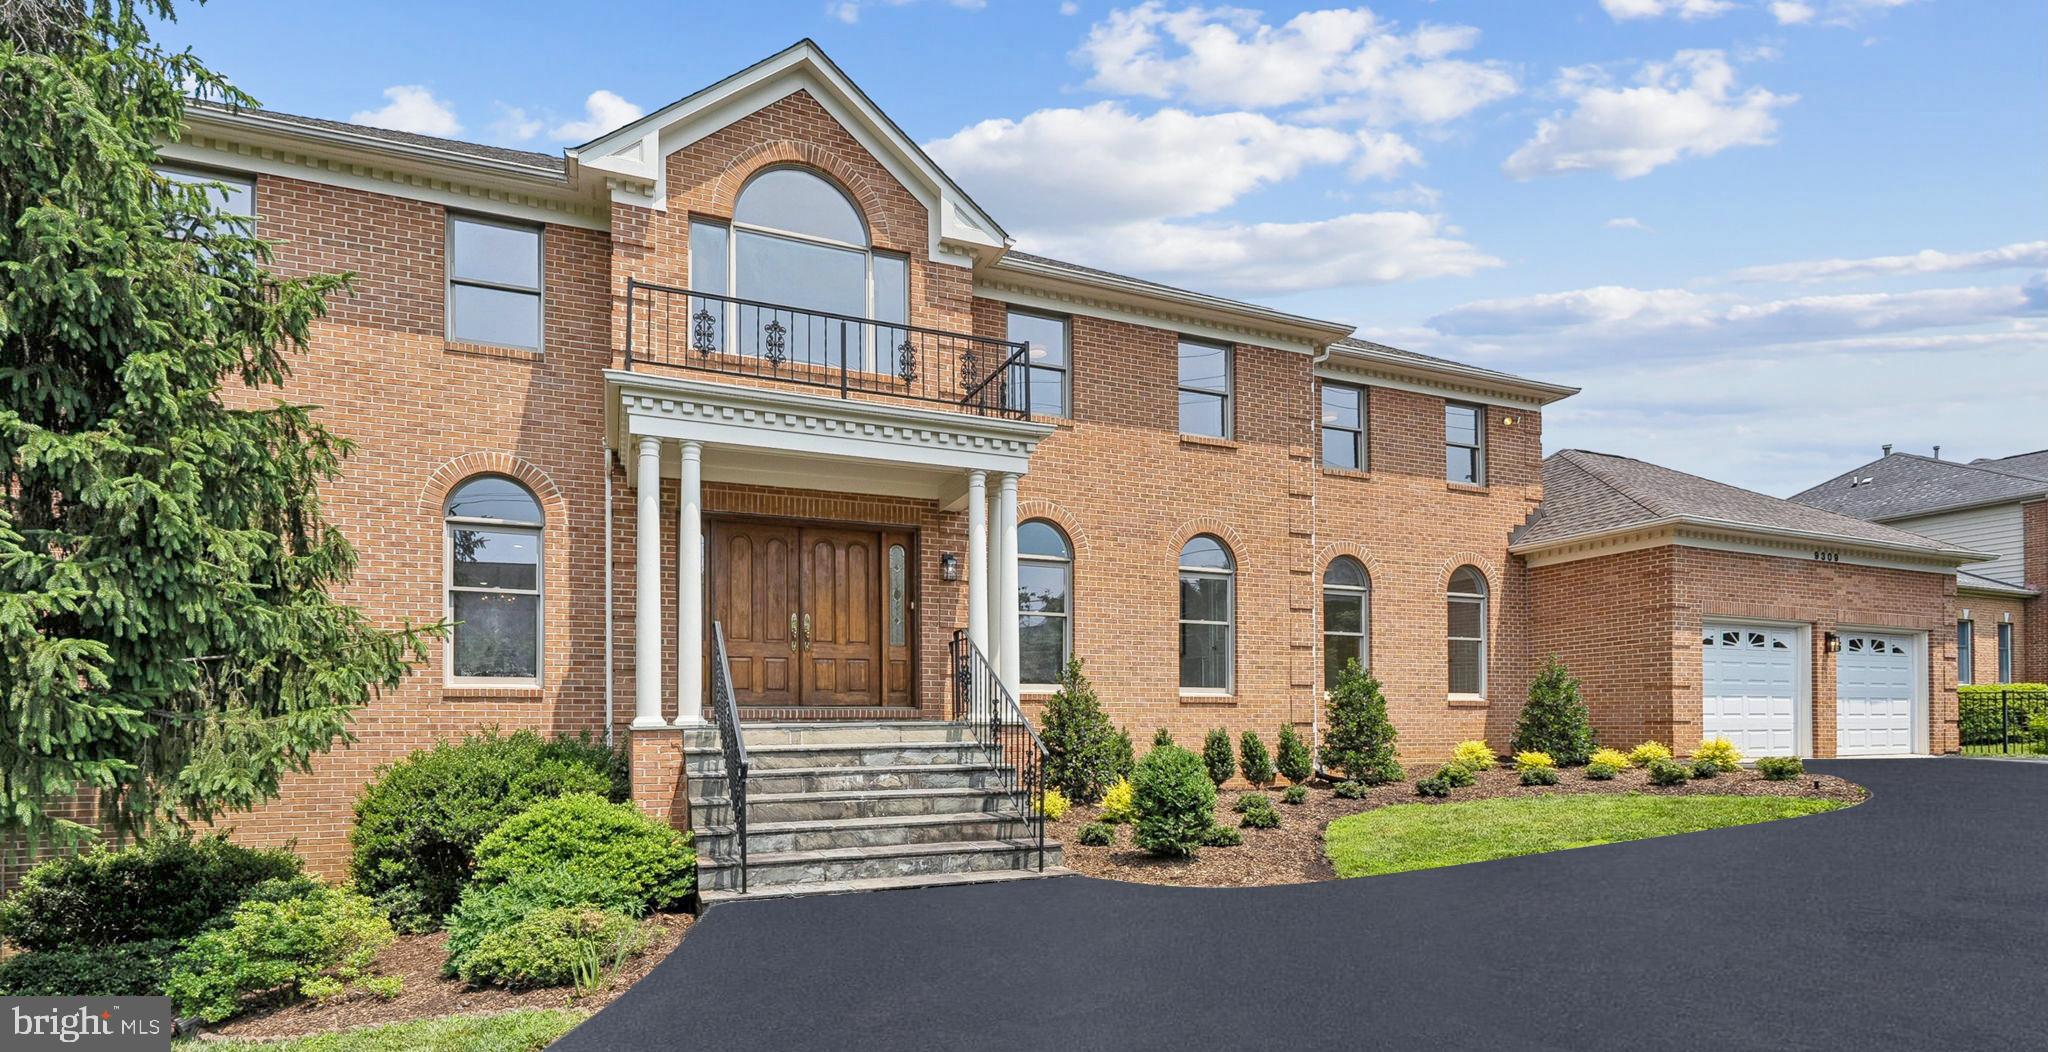
NEW ON MARKET. With over 7,000 square feet of beautifully refreshed living space, this expansive, original owner, light-filled home is designed for comfort, flexibility, and effortless entertaining. Featuring 6 bedrooms—plus a flexible 7th—and 5.5 baths, there’s room for every lifestyle. This all-brick residence offers lasting quality and timeless curb appeal.
Upon entering, the grand two-story entry welcomes you with a striking staircase flanked by a sun-drenched home office and a generous formal living room. The living and dining rooms are connected by a stylish wet bar—ideal for hosting. The open kitchen, flooded with natural light, includes abundant cabinetry, a breakfast area, and an adjoining morning room with backyard views.  The two-story family room, featuring an elegant wood-burning fireplace, opens to the outdoors, where you'll find a large Trex deck, flagstone patio, and expansive greenspace, perfect for indoor & outdoor living. A rare main-level bedroom with an en-suite bath and a powder room complete the main level, offers ideal accommodations for guests or multi-generational living. The upper level has the primary suite and 3 additional bedrooms. The luxurious primary suite features dual walk-in closets and a spa-like bath with soaking tub, separate shower, and private water closet.  The 2nd br on the upper level has an en-suite bath and then bedrooms 3 & 4 share a bath.  The walk-out lower level has brand new flooring and offers incredible flexibility.  Two large recreation rooms, two bedrooms or one bedroom and an excercise room, a full bath and a utility room with 2nd washer dryer.  Outside, the fully fenced backyard is a private retreat, complete with lush lawn and multiple outdoor entertaining areas. Freshly updated throughout with new paint, lighting, refinished hardwood floors, and new carpet, this home blends timeless elegance with modern comfort.
All just minutes from top-rated schools, parks, and premier shopping and dining—including Cabin John Village and Westfield Montgomery—with easy access to major commuter routes. This is the one you’ve been waiting for—don’t miss it!
#MDMC2185076

POTOMAC

9309 BELLS MILL ROAD

6 Beds

5 Baths

7,270 Sq.Ft.

$1,799,000

MLS#: MDMC2185076

1 ... 663 664 665 666
* Listings identified with the FMLS IDX logo come from FMLS and are held by brokerage firms other than the owner of this website. The listing brokerage is identified in any listing details. Information is deemed reliable but is not guaranteed. If you believe any FMLS listing contains material that infringes your copyrighted work please click here to review our DMCA policy and learn how to submit a takedown request. © 2024. First Multiple Listing Service, Inc.
 - property

Send a message

Message successfully sent.

Your message

What is 3 + 4 ?

Reason for contacting?

I agree to receive email communication and understand I can unsubscribe at any time.

I agree to be contacted by Charis Realty Group - Christine Issler, Broker via call, email, and text for real estate services. To opt out, you can reply 'stop' at any time or reply 'help' for assistance. You can also click the unsubscribe link in the emails. Message and data rates may apply. Message frequency may vary. Privacy Policy

Sign Out

Virtual Assistant

Would you like to take the next step with this property? We can help you schedule a showing or virtual tour, or send you more details.

Yes, I would like more information.

Thank You for Your Reply, One of Our Agents will contact you as soon as possible

No, maybe later.

Thank you, you can always contact me via email, phone number or through the contact form.

Realhub AI

Lucy - Your AI-Powered Realtor

Update Your Temporary Password

Personalize your search

Enter your email and we'll notify you immediately when new listings match what you're looking for.

or enter email address

Already have an account ? Login here

Continue your home search

I agree to receive communications and understand I can unsubscribe at any time.

I agree to be contacted by Charis Realty Group - Christine Issler, Broker via call, email, and text for real estate services. To opt out, you can reply 'stop' at any time or reply 'help' for assistance. You can also click the unsubscribe link in the emails. Message and data rates may apply. Message frequency may vary. Privacy Policy

Already have an account ? Login here

We use cookies

We use cookies primarily for analytics to enhance your experience. By accepting, you agree to our use of these cookies. You can manage your preferences or learn more about our cookies policy.
