Properties

Browse or get in touch to schedule a walkthrough.

  • Nearby me
Price range

Popular Features

Community Features

Association

Property Features

Waterfront

View

Exterior Features

Interior Features

Style

1101229 properties match your criteria

Updated 1 minute ago

E-Alert name
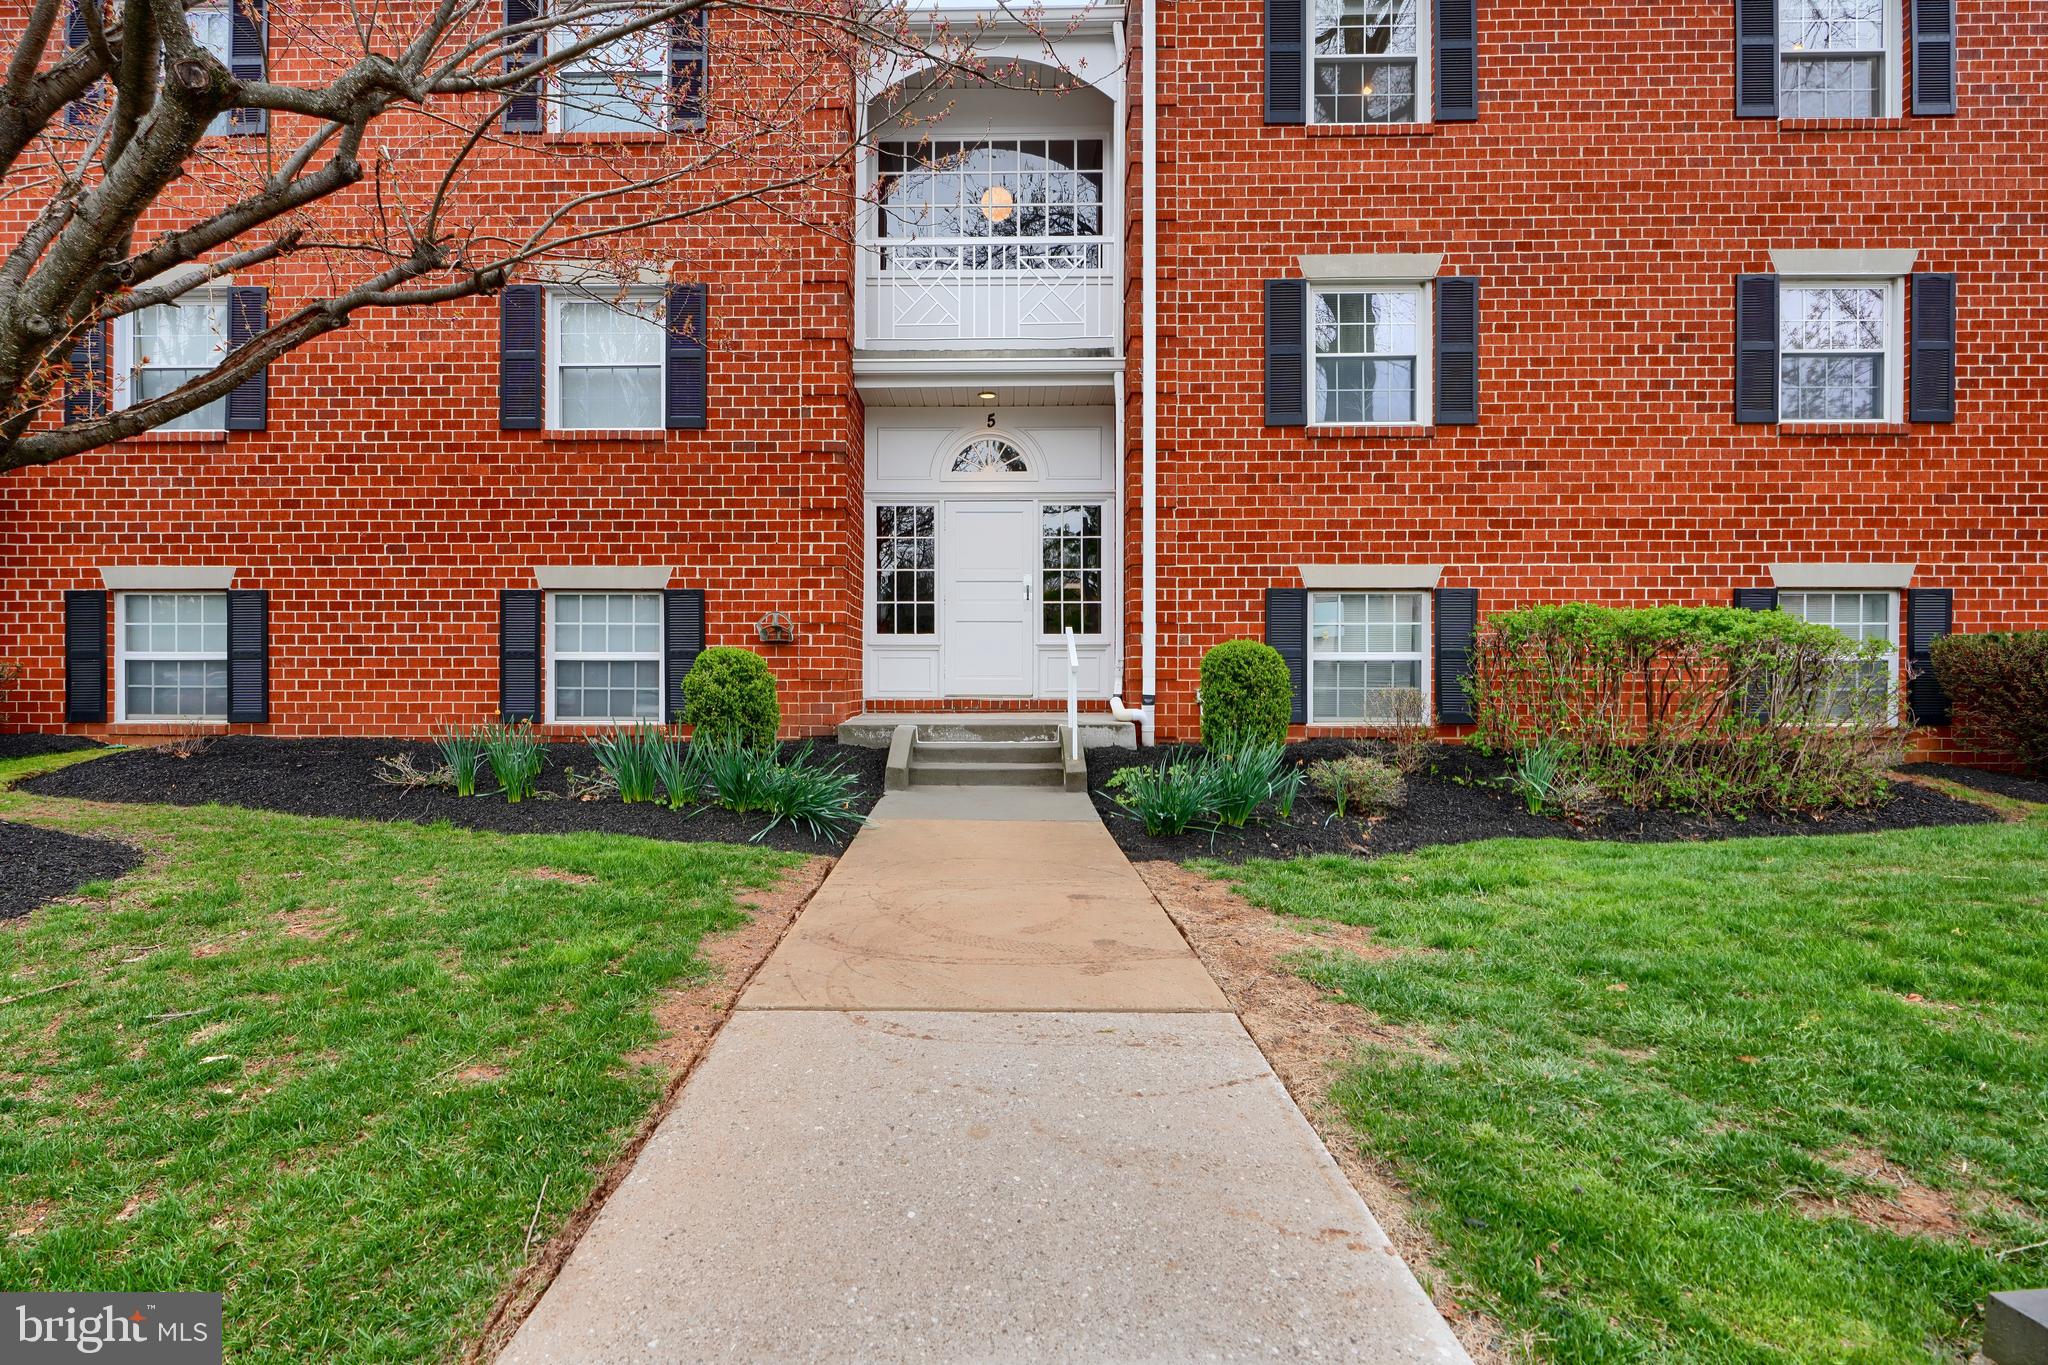
Welcome to this original-owner, impeccably maintained 2-bedroom, 2-bath condo. From the moment you step inside, you’ll notice the pride of ownership.
Move-in ready, neutral, and immaculate with every detail thoughtfully attended. 
Lots of natural light plus modern recessed lighting makes it bright and cheerful.
The kitchen is spotless and efficient, with modern stainless steel appliances plus added cabinetry including an upgraded breakfast area for morning coffee. 
Adjoining the kitchen, is a large laundry room with extra storage area and your full-size washer and dryer. 
The dining area, with convenient pass-thru from kitchen offers a bright, airy atmosphere, perfect for casual or formal entertaining.
Large separate living room with slider to balcony offers neutral décor, recessed lighting, easy access to entry hall and dining room, and generous wall space for furniture placement. 
From the living room, step outside to your private balcony(with storage closet).  This makes for an ideal spot for enjoying your morning coffee, a good book, or a quiet evening under the stars. 
Both bedrooms are generously sized, with the primary suite featuring a full ensuite bathroom and ample walk-in closet space. 
The second bedroom and hall bath are equally pristine.  Bedroom offers a private guest room, den or office. The possibilities are endless!
Recent 2024 updates to the Building Common Areas include carpet, paint, and a brand new roof. 
Brooking Court offers a quiet court location in the sought-after Mays Chapel community of Baltimore County. Enjoy serenity and convenience in this well-maintained community.  All conveniences nearby, major commuter routes, light rail, and all shopping needs!
Solid masonry by Keelty & Co, a fourth-generation Baltimore Builder, offers energy efficiency and quality construction.  Ample free parking!
Whether you’re downsizing, starting out, or looking for a low-maintenance lifestyle, this charming condo is move-in ready and full of heart.
Includes all appliances plus a one-year Cinch Homeowners Warranty.
#MDBC2120690

LUTHERVILLE TIMONIUM

5 BROOKING COURT 302

2 Beds

2 Baths

1,276 Sq.Ft.

$260,000

MLS#: MDBC2120690
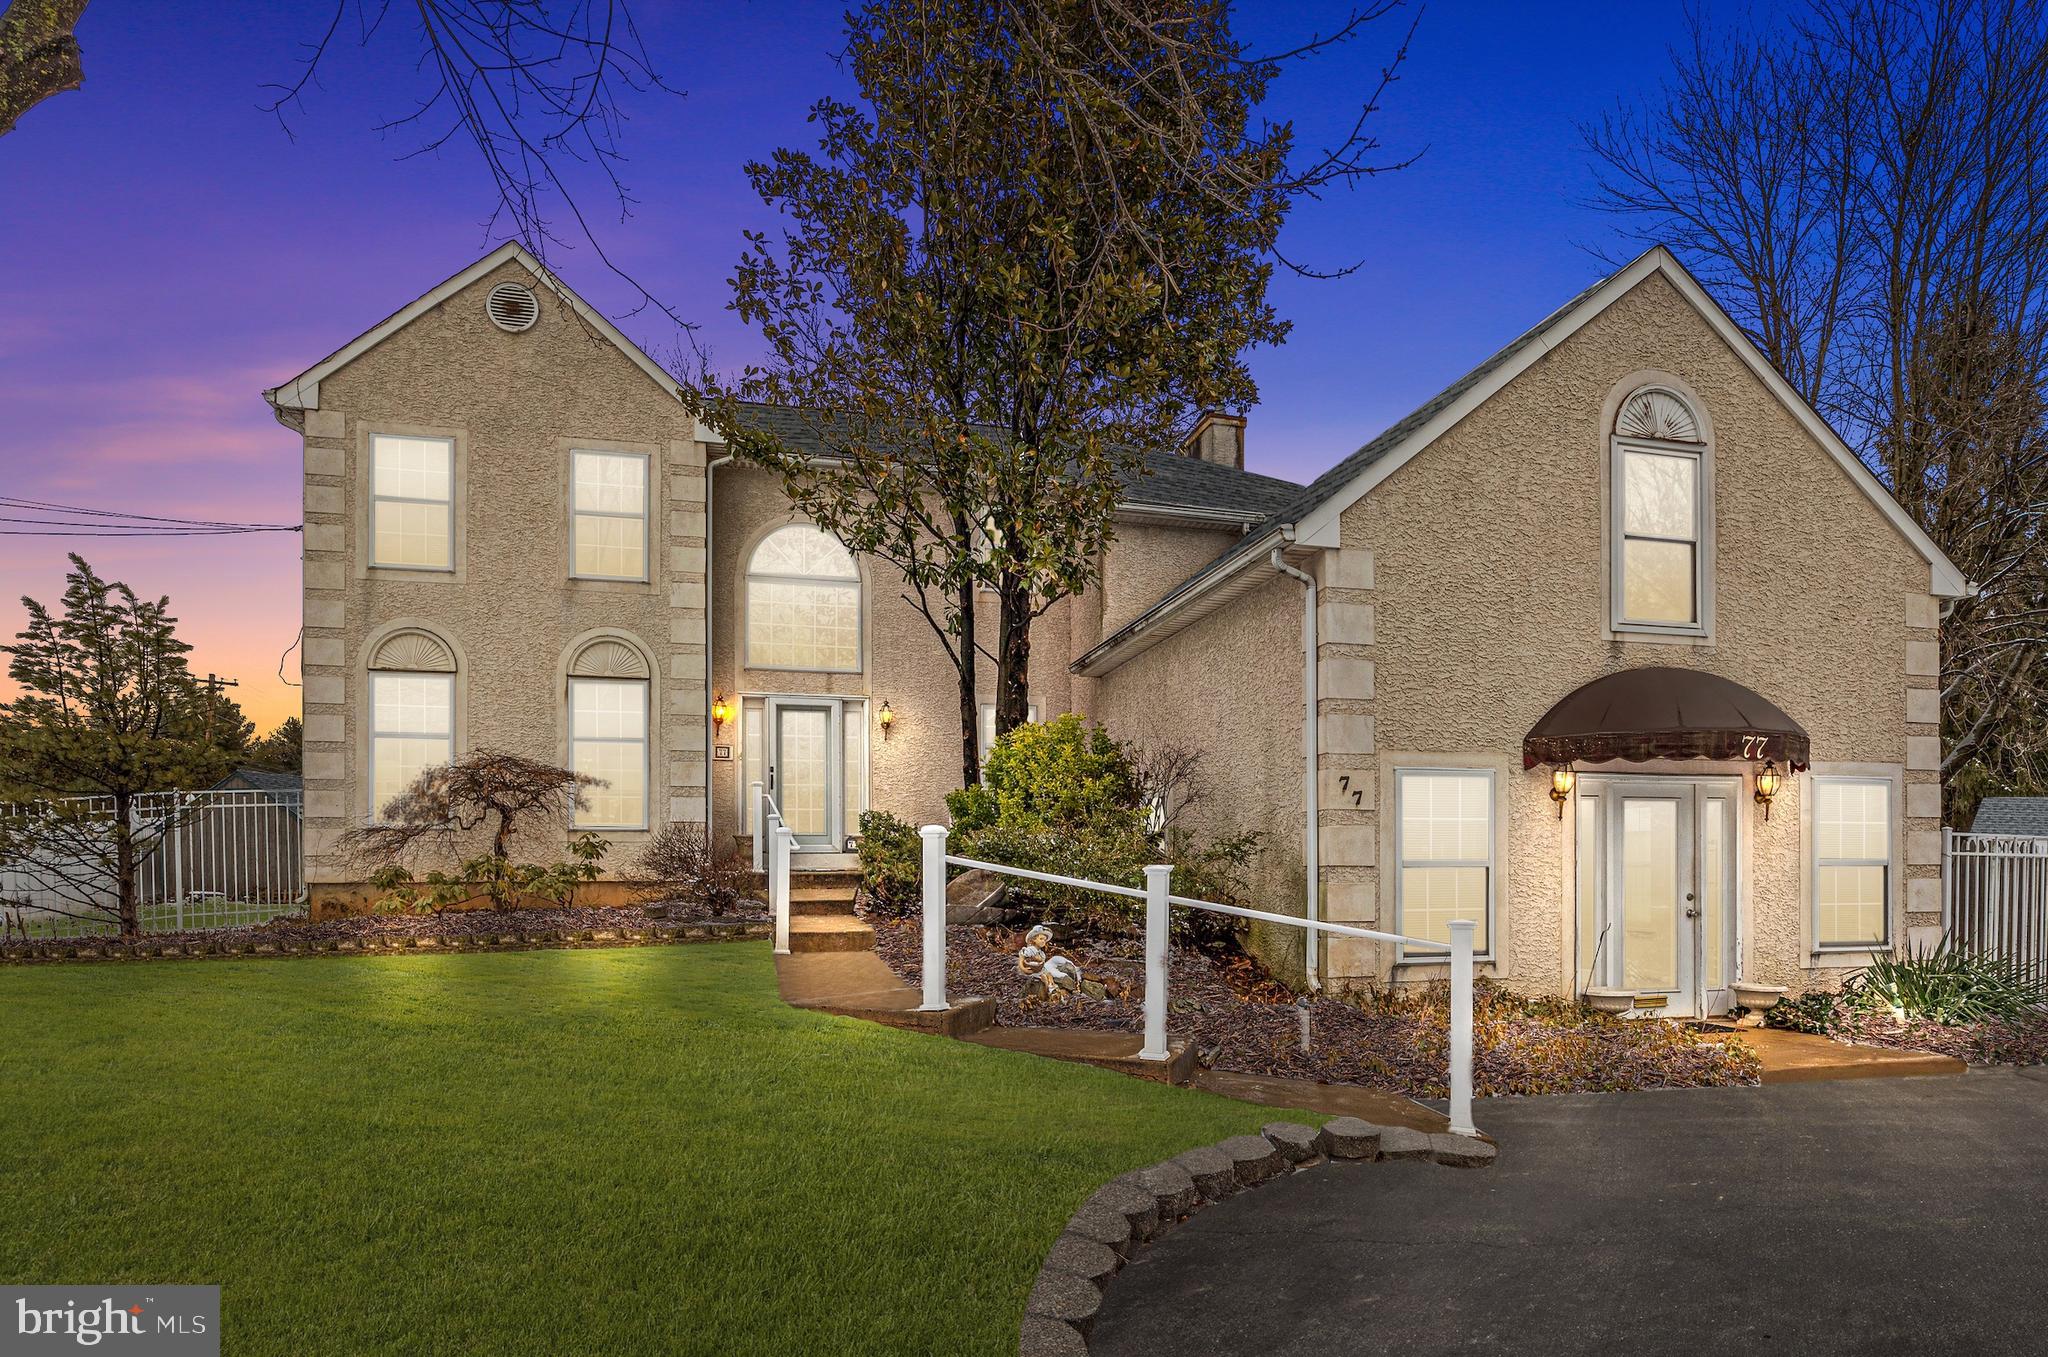
New price and rare opportunity for this spacious and versatile home in a prime location! This exceptional single-family home presents a unique combination of comfort, functionality, and style, ideal for modern living and entertaining. With 4 bedrooms with 2 full &2half bathrooms, a finished basement, and a private office space or a perfect inlawsuite, this gas-heated home is the perfect fit for those seeking both convenience and space. Upon arrival, you'll be greeted by ample parking with dedicated spots, leading you to the welcoming front door. Step inside and be drawn into the relaxing living room and adjoining dining room, both boasting elegant solid hardwood floors that set the tone for the home’s warmth and charm. The open layout offers a seamless flow, inviting you through to the family room, which connects directly to the spacious eat-in kitchen. The kitchen has great functionality , featuring beautiful stone countertops that perfectly complement the rich maple hardwood cabinets. Whether you’re preparing a meal or entertaining guests, you'll enjoy the direct line of sight to the cozy gas fireplace and the family room TV—making it the ideal setting for daily living and entertaining. For added enjoyment, this home features a large sunroom complete with its own fireplace, creating the perfect space to unwind or entertain guests. The sunroom opens to a stunning paver patio with stacked stone, a built-in grill, stainless steel cabinets, and a refrigerator—an entertainer's dream for outdoor cooking and gatherings. The fully fenced backyard is private and offers two sheds: one with power for all your hobby needs, and another for ample storage. There’s even a small shed on the side, perfect for storing garage tools and equipment. Beyond the main living areas, you’ll find a true bonus: a private, ready-made office space with its own bath, mini coffee station with sink, cabinets, and counter space. Located through the laundry room, this secluded office features its own separate entrance from the driveway, providing the ultimate convenience for remote work or creative endeavors. There is also a huge bonus room above this space that makes another great media area or perhaps an a complete seperate living area away from the main part of the home. The possibilities for this space are endless! Upstairs, the generously sized primary bedroom offers two large walk-in closets and an en-suite bath featuring a soaking tub and double sink vanity. Three additional well-sized bedrooms share a beautifully appointed hall bath. The entire second level is designed for maximum comfort and relaxation. The finished basement is a standout feature of this home, complete with a mini kitchen, a pool table, a game table, and a custom-built space for your TV, creating the perfect atmosphere for movie nights or game days. You’ll also find ample storage space in the basement, making it as practical as it is fun. Located just minutes from top-rated schools, and with easy access to major corridors, this home is in a highly desirable location. Enjoy a short walk to RJ’s Bagels or Sports Pizza at the Gaslight Village shopping center for your convenience. This home offers a truly one-of-a-kind living experience with so many unique features and endless possibilities. Become the second owner and embrace the opportunity to call this spectacular home yours. A must-see that won't last long!
#PABU2088098

YARDLEY

77 MAKEFIELD ROAD

4 Beds

2 Baths

3,057 Sq.Ft.

$707,000

MLS#: PABU2088098
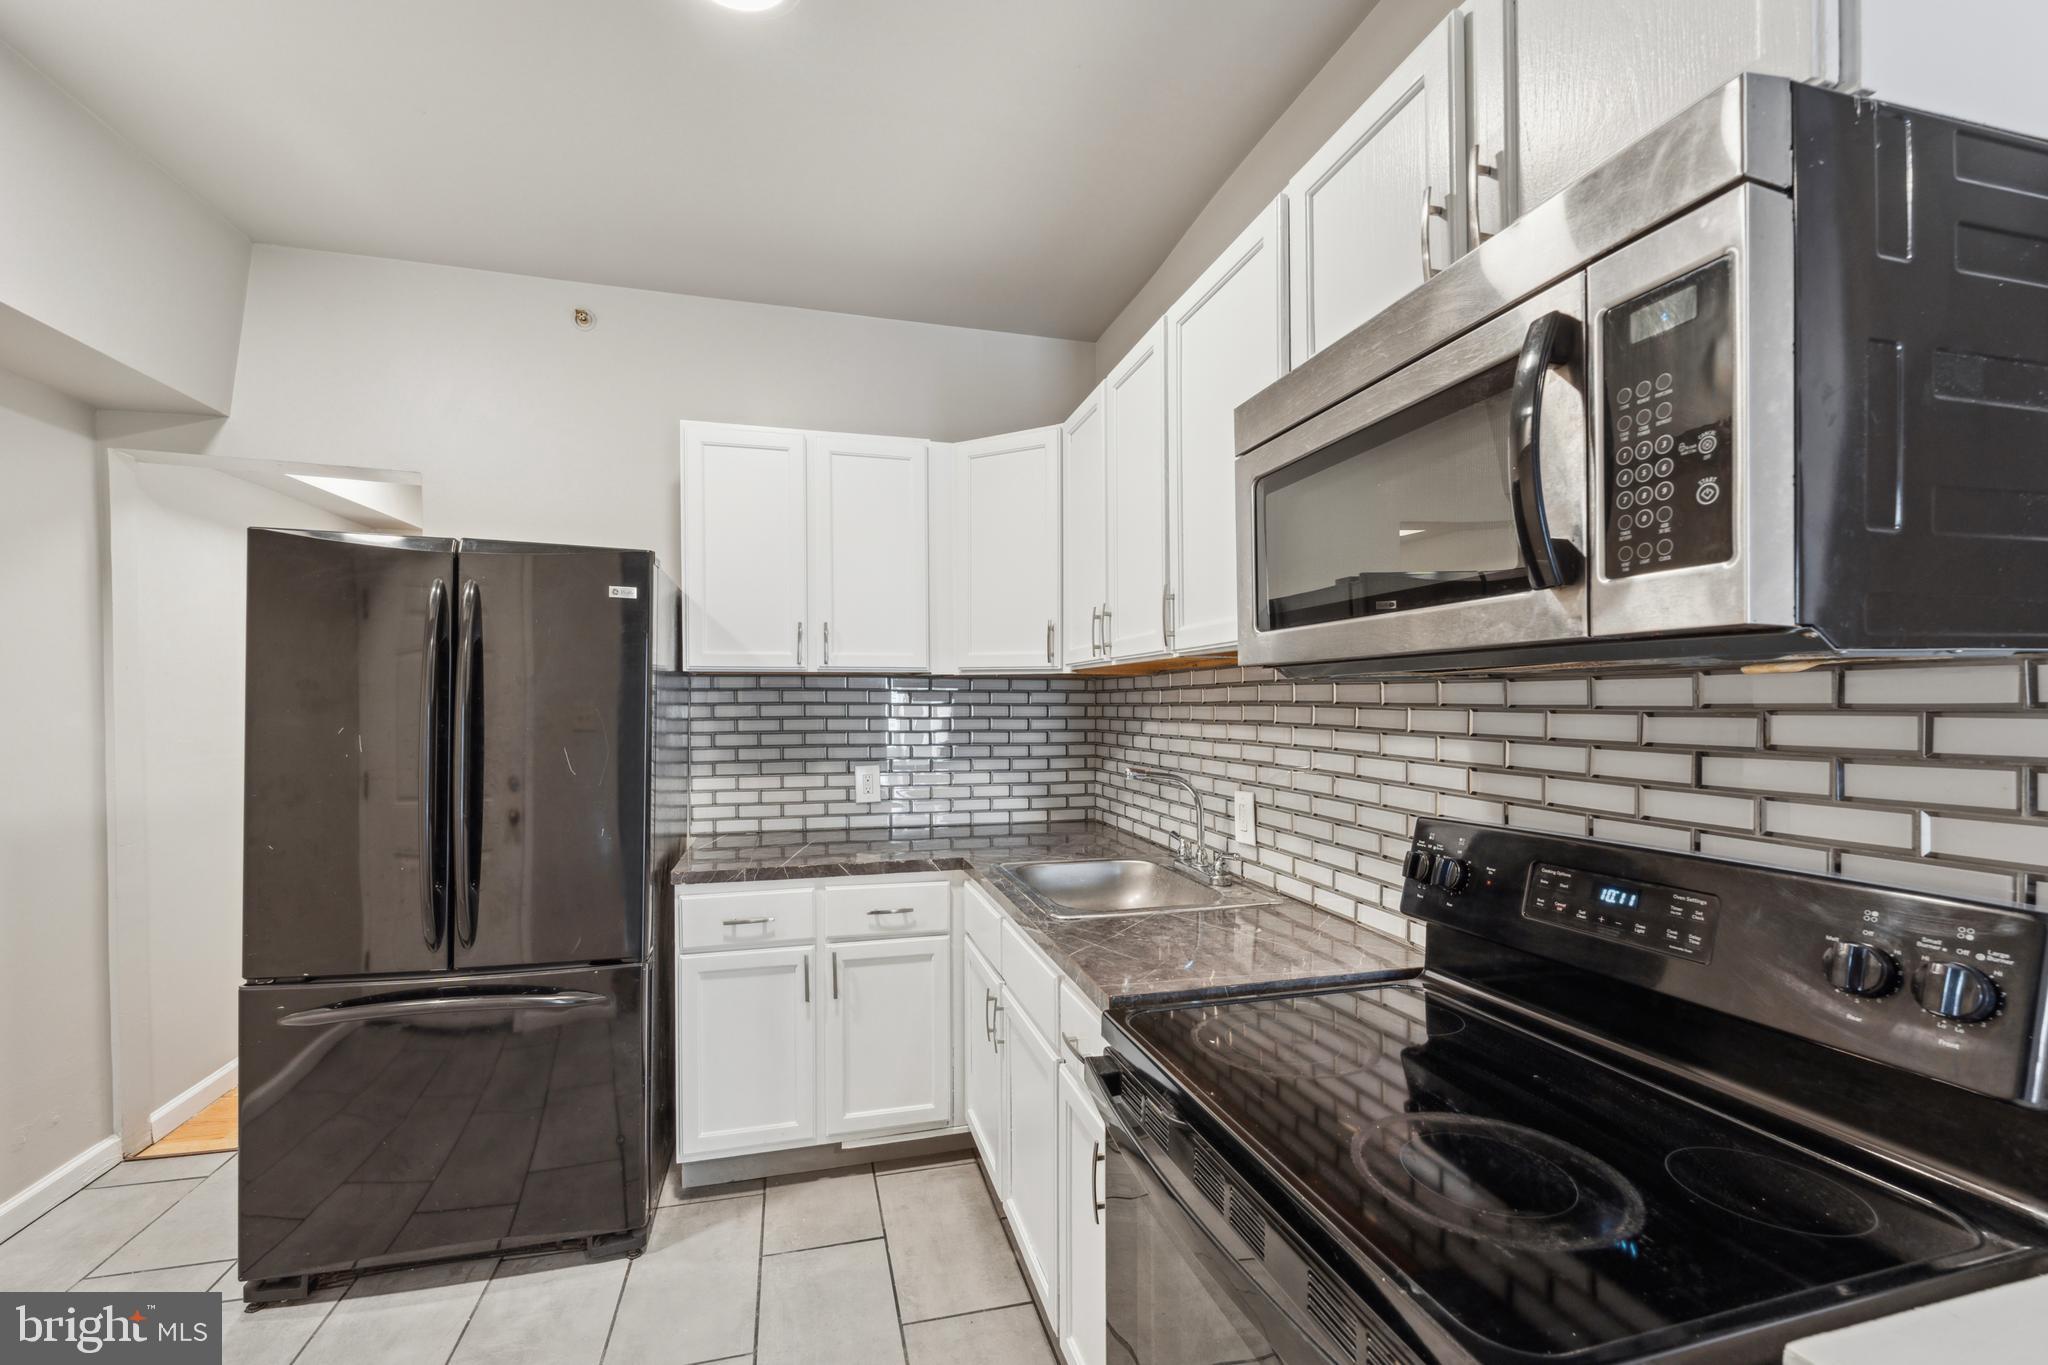
SELLERS ARE OFFERING $20,000 IN SELLER ASSIST!! Use it toward closing costs, an interest rate buy-down, or even repairs and updates to make this home your own! Welcome to 1615 W. Westmoreland Street – a renovated legal triplex located in a prime location, just blocks from Temple Hospital. Whether you're an investor or an aspiring homeowner looking to house hack, this property offers a winning combination of modern updates and long-term rental appeal. Two spacious 2-bedroom units on the first and second floors, including a vacant second-floor unit, ideal for an owner-occupant or additional rental income. One cozy 1-bedroom unit on the third floor with long-term tenants. Each unit boasts updated flooring, sleek kitchens with stainless steel appliances, and the convenience of an in-unit washer/dryer in the first and third floor units. A full unfinished basement offers storage or potential for future upgrades. Separate meters and utilities ensure easy management and tenant responsibility. Renovated and ready to go, this triplex minimizes upfront costs and maintenance headaches. Move into the vacant unit and let your tenants help pay the mortgage, or rent all three units for maximum income potential.  Located near Temple Hospital, this property appeals to medical professionals, students, and staff, ensuring a consistent pool of potential tenants. Whether you're building your portfolio or looking to offset your living expenses, 1615 W. Westmoreland Street is the opportunity you've been waiting for. Schedule a showing today!
#PAPH2424020

PHILADELPHIA

1615 W WESTMORELAND STREET

5 Beds

None Baths

2,055 Sq.Ft.

$312,500

MLS#: PAPH2424020
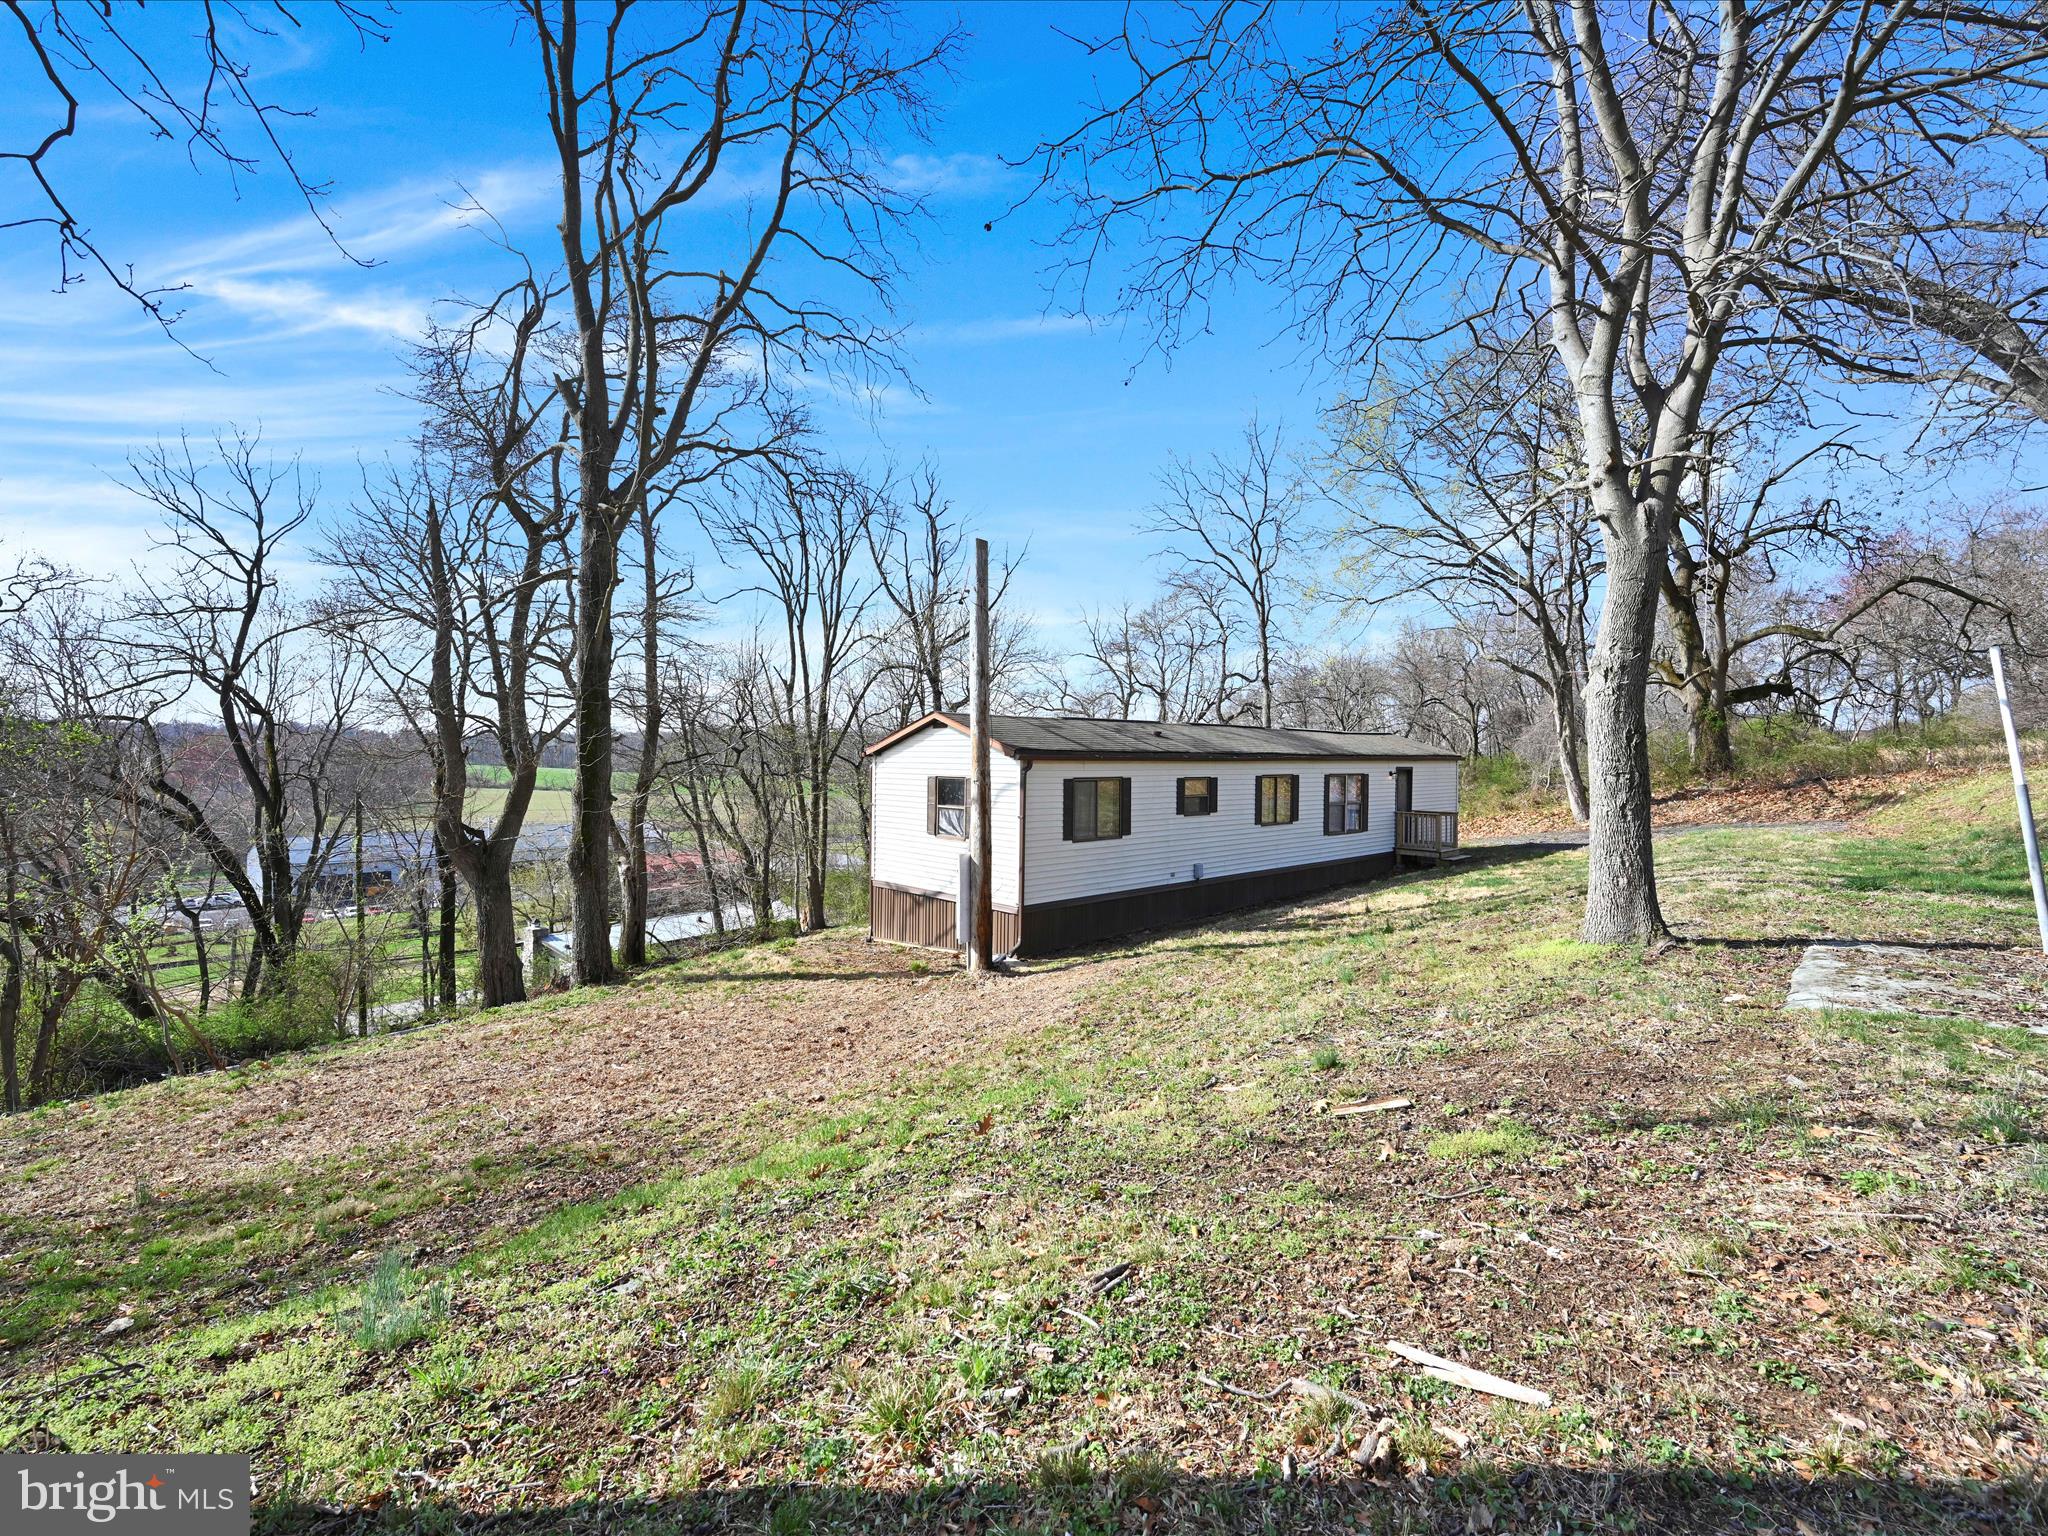
PRIVACY ABOUNDS! Just Renovated 2bed 1 bath PINE GROVE 14x60 singlewide on a private rented lot $600 mo - Pet Friendly - no restrictions. Easy approval process for lot rental. Buyer can purchase 1 yr home warranty if desired.
#PACT2094244

TOUGHKENAMON

1615 BALTIMORE PIKE

2 Beds

1 Baths

840 Sq.Ft.

$69,900

MLS#: PACT2094244
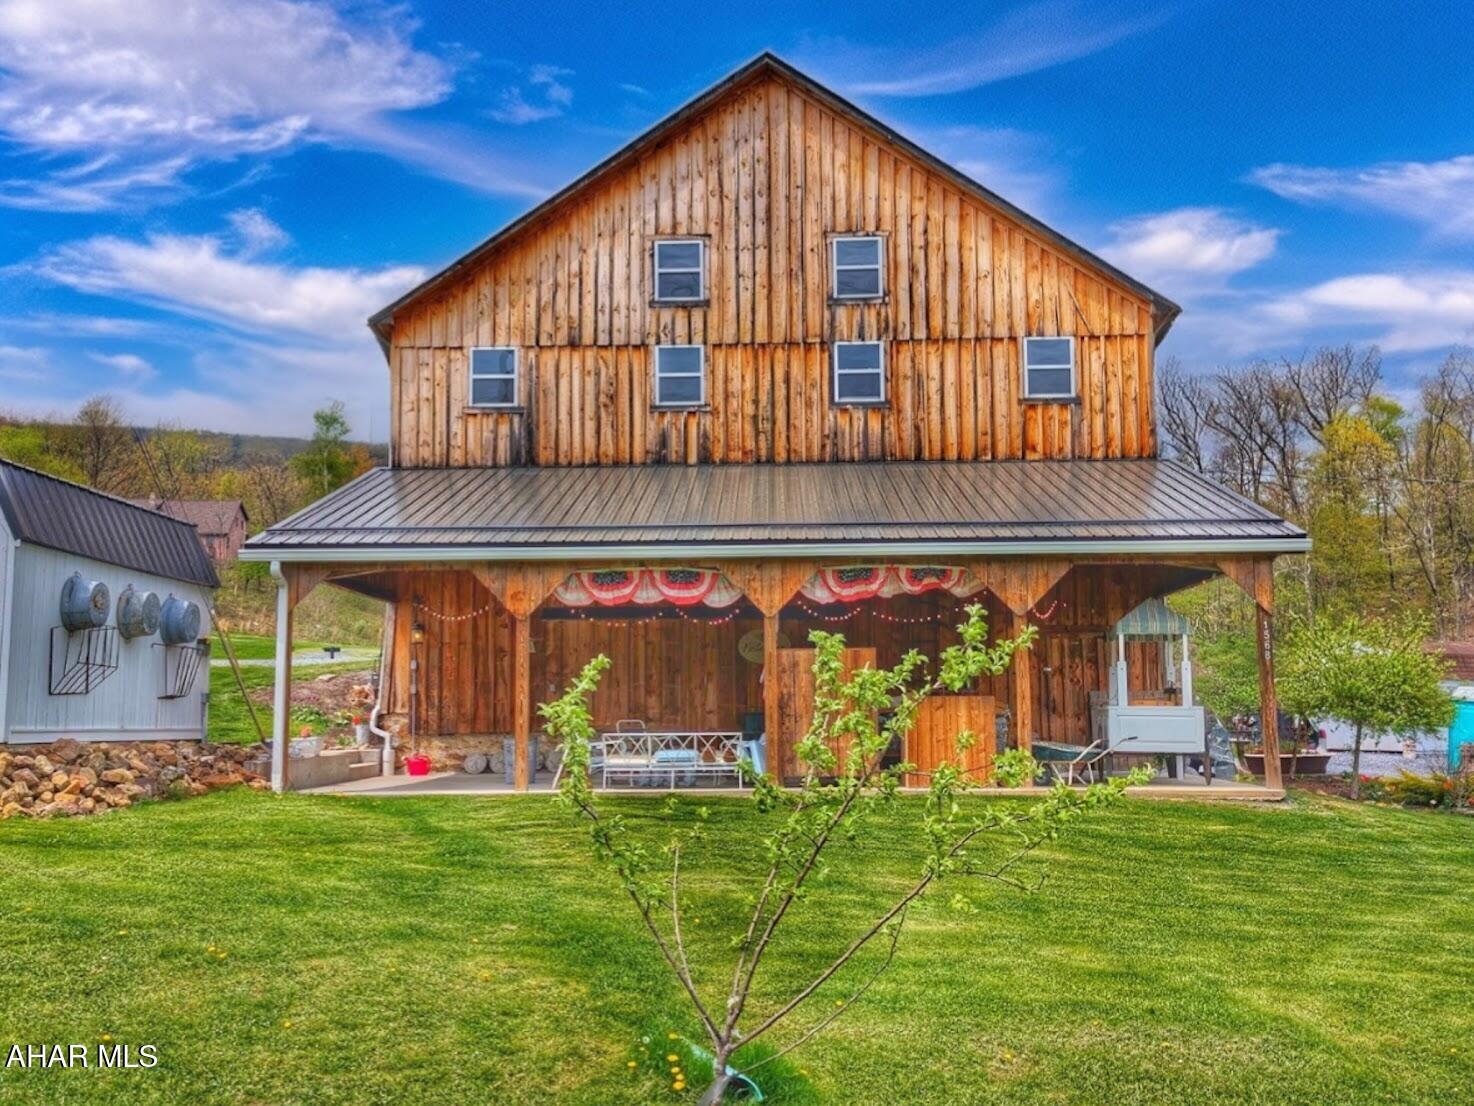
Looking for your next big opportunity?

This iconic 6.59-acre property is packed with possibility—and it all starts with the stunning 80' x 42' two-story barn, originally built in 1848 and still standing strong with a metal roof, character for days, and room to grow.  Barn has a large 40' x 18' add on and 40' x 16' add on roofed porches.  

Property featuring not only the barn but multiple outbuildings, and tons of parking, this property is a dream for entrepreneurs, event planners, or anyone with a vision.  

New roof in 2018.  Six outbuildings/sheds including a heated workshop.  Barn was renovated in 2018.  All wiring and electrical materials replaced in 2018.

BONUS: A thriving, profitable vendor business conveys with the sale! Whether you continue the legacy or start something brand new, the sky's the limit.

Rustic charm, business success, and wide-open potential—all in one place.

Prefers that the business name not convey.
#77220

Bedford

1568 Cumberland Road

None Beds

None Baths

4,080 Sq.Ft.

$350,000

MLS#: 77220
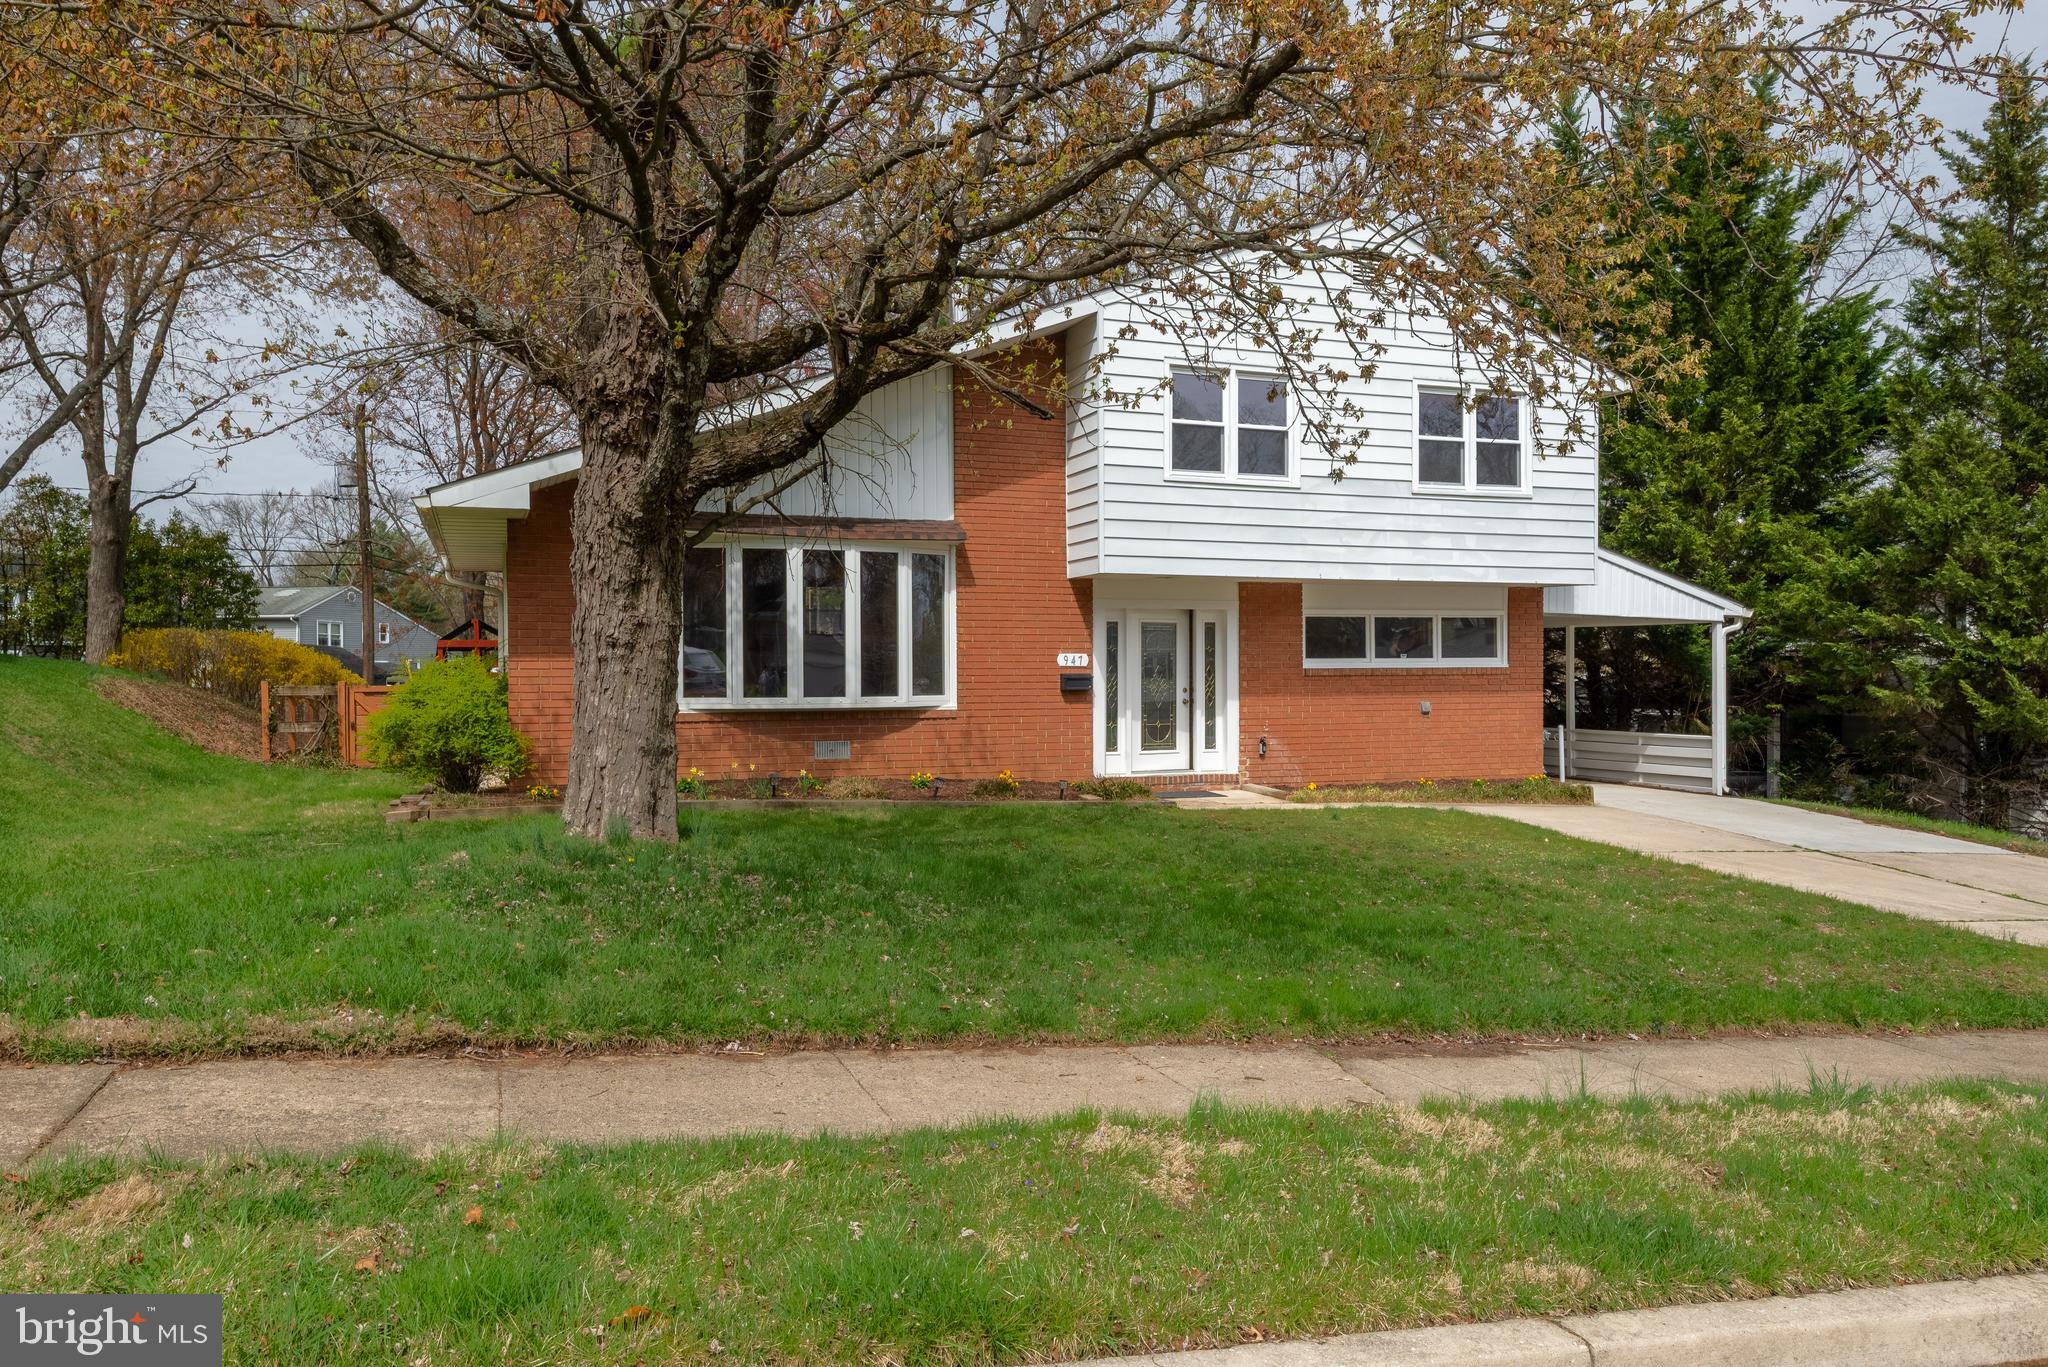
Welcome Home to 947 Beaverbank Circle in the sought-after community of Cromwell Valley in Towson! 
When you move into this comfortable home, you will find yourself in a well-appointed 4 Bedroom plus Office / Den (or potential 5th Bedroom) with separate outside entrance, 2 full Bathroom, approx. 2,400 sq. ft. home in a serene friendly neighborhood! 

This charmer features abundant sunlight & greenspace views from a nicely laid out main floor flowing smoothly around the open design Kitchen, Dining Room and bay-windowed Living Room with soaring cathedral ceilings and fireplace, and gleaming hardwood floors throughout. 

This freshly painted (2025) luxury home was recently renovated (2018-25) including a gourmet Kitchen with stainless steel appliances (2024) featuring granite counter tops, Cherrywood 42” cabinets and a center island with eating counter. 

A large back deck (2018) flowing to the spacious, level & fenced backyard with play structures has easy access off the Kitchen / Dining Room, and is all ready for your next BBQ, crab feast or for relaxing to the peaceful West-facing view and colorful sunsets. 

The top floor Primary Bedroom includes a walk-in closet with natural light and a second closet. The top floor also features a full Bathroom with marble vanity top & dual sinks, and 2 nice-size secondary bedrooms.  The home’s lower level was fully finished to create a spacious Family / Recreation Room, a 4th bedroom, an Office / Den with private outside entrance and a 2nd Full Bathroom.

The spacious Laundry / Utility Room features front-loading washer & dryer (2023), laundry sink, shelving and extra storage.  The HVAC and hot water heater (both 2024) are natural gas. All the windows were upgraded to double-pane, vinyl-clad (2018).  The roof has been upgraded to architectural asphalt shingle (2018).

Living in Cromwell Valley, you are convenient to everything, from nearby major commuter routes to downtown Towson with all its family activities, great local restaurants, abundant shopping & fun entertainment.  So take advantage of this rare opportunity to enjoy a unique home in a well-located friendly community.  Welcome Home to 947 Beaverbank Circle in the Cromwell Valley neighborhood of Towson!
#MDBC2123506

TOWSON

947 BEAVERBANK CIRCLE

4 Beds

2 Baths

2,418 Sq.Ft.

$534,900

MLS#: MDBC2123506
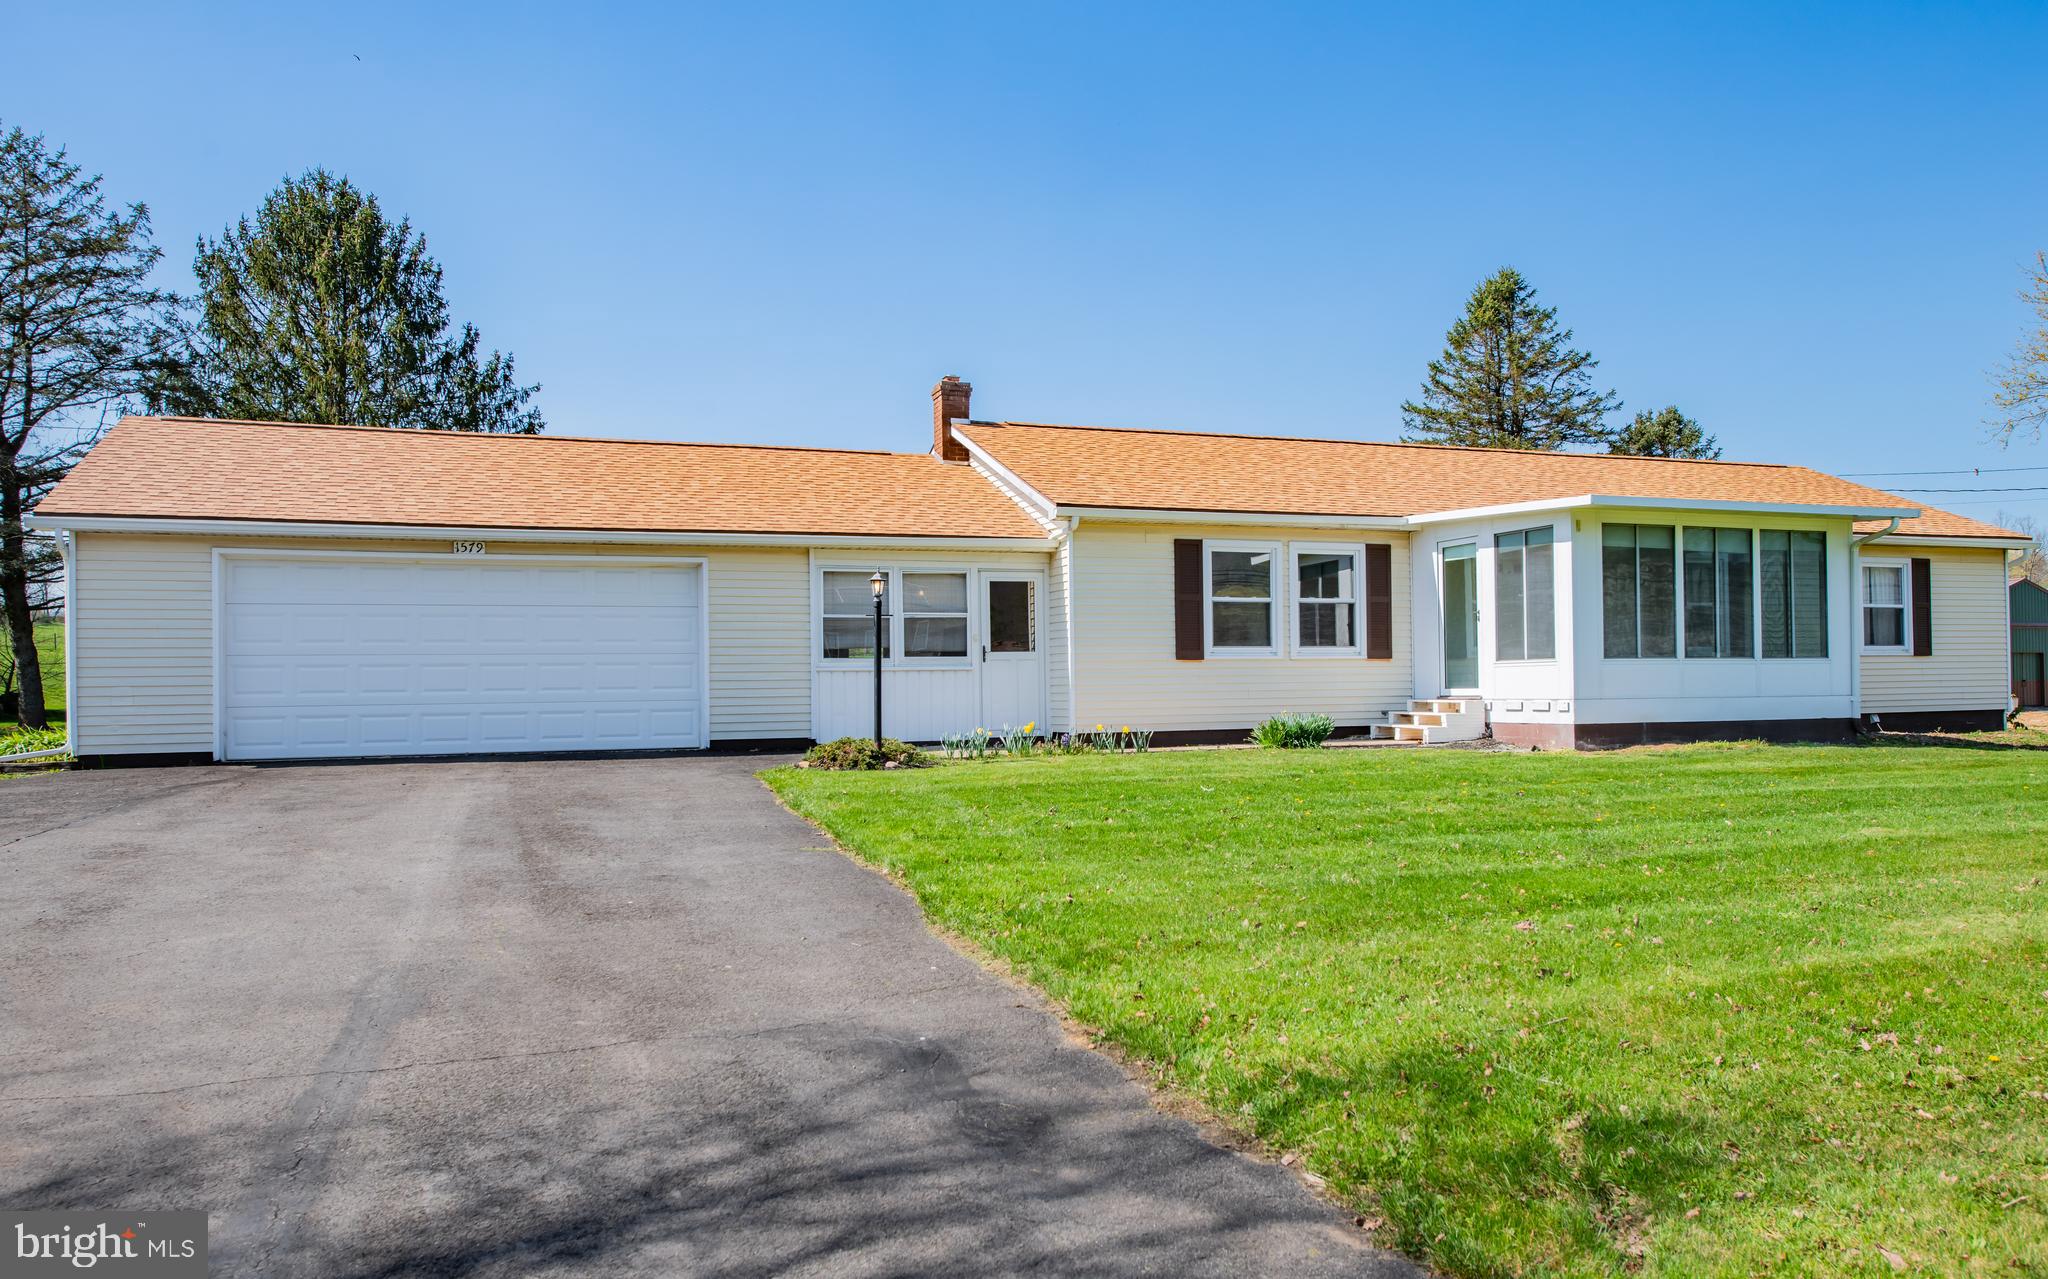
Enjoy space, comfort, and country charm with this beautifully updated home set on 2.56 scenic acres. Step inside to find fresh paint throughout and brand-new flooring in the bedrooms, living room, and dining area—move-in ready and waiting for you! You'll love the spacious eat-in kitchen plus a separate dining area, perfect for hosting family and friends. The enclosed heated front porch offers a cozy spot to relax and enjoy the peaceful surroundings. Outside, the property features an attached 2-car garage AND a 36x24 pole barn—ideal for storage, hobbies, or workshop space. This is the perfect blend of comfort and functionality with plenty of room to grow!
#PACL2025124

MILL HALL

1579 FISHING CREEK ROAD

3 Beds

1 Baths

1,492 Sq.Ft.

$265,000

MLS#: PACL2025124
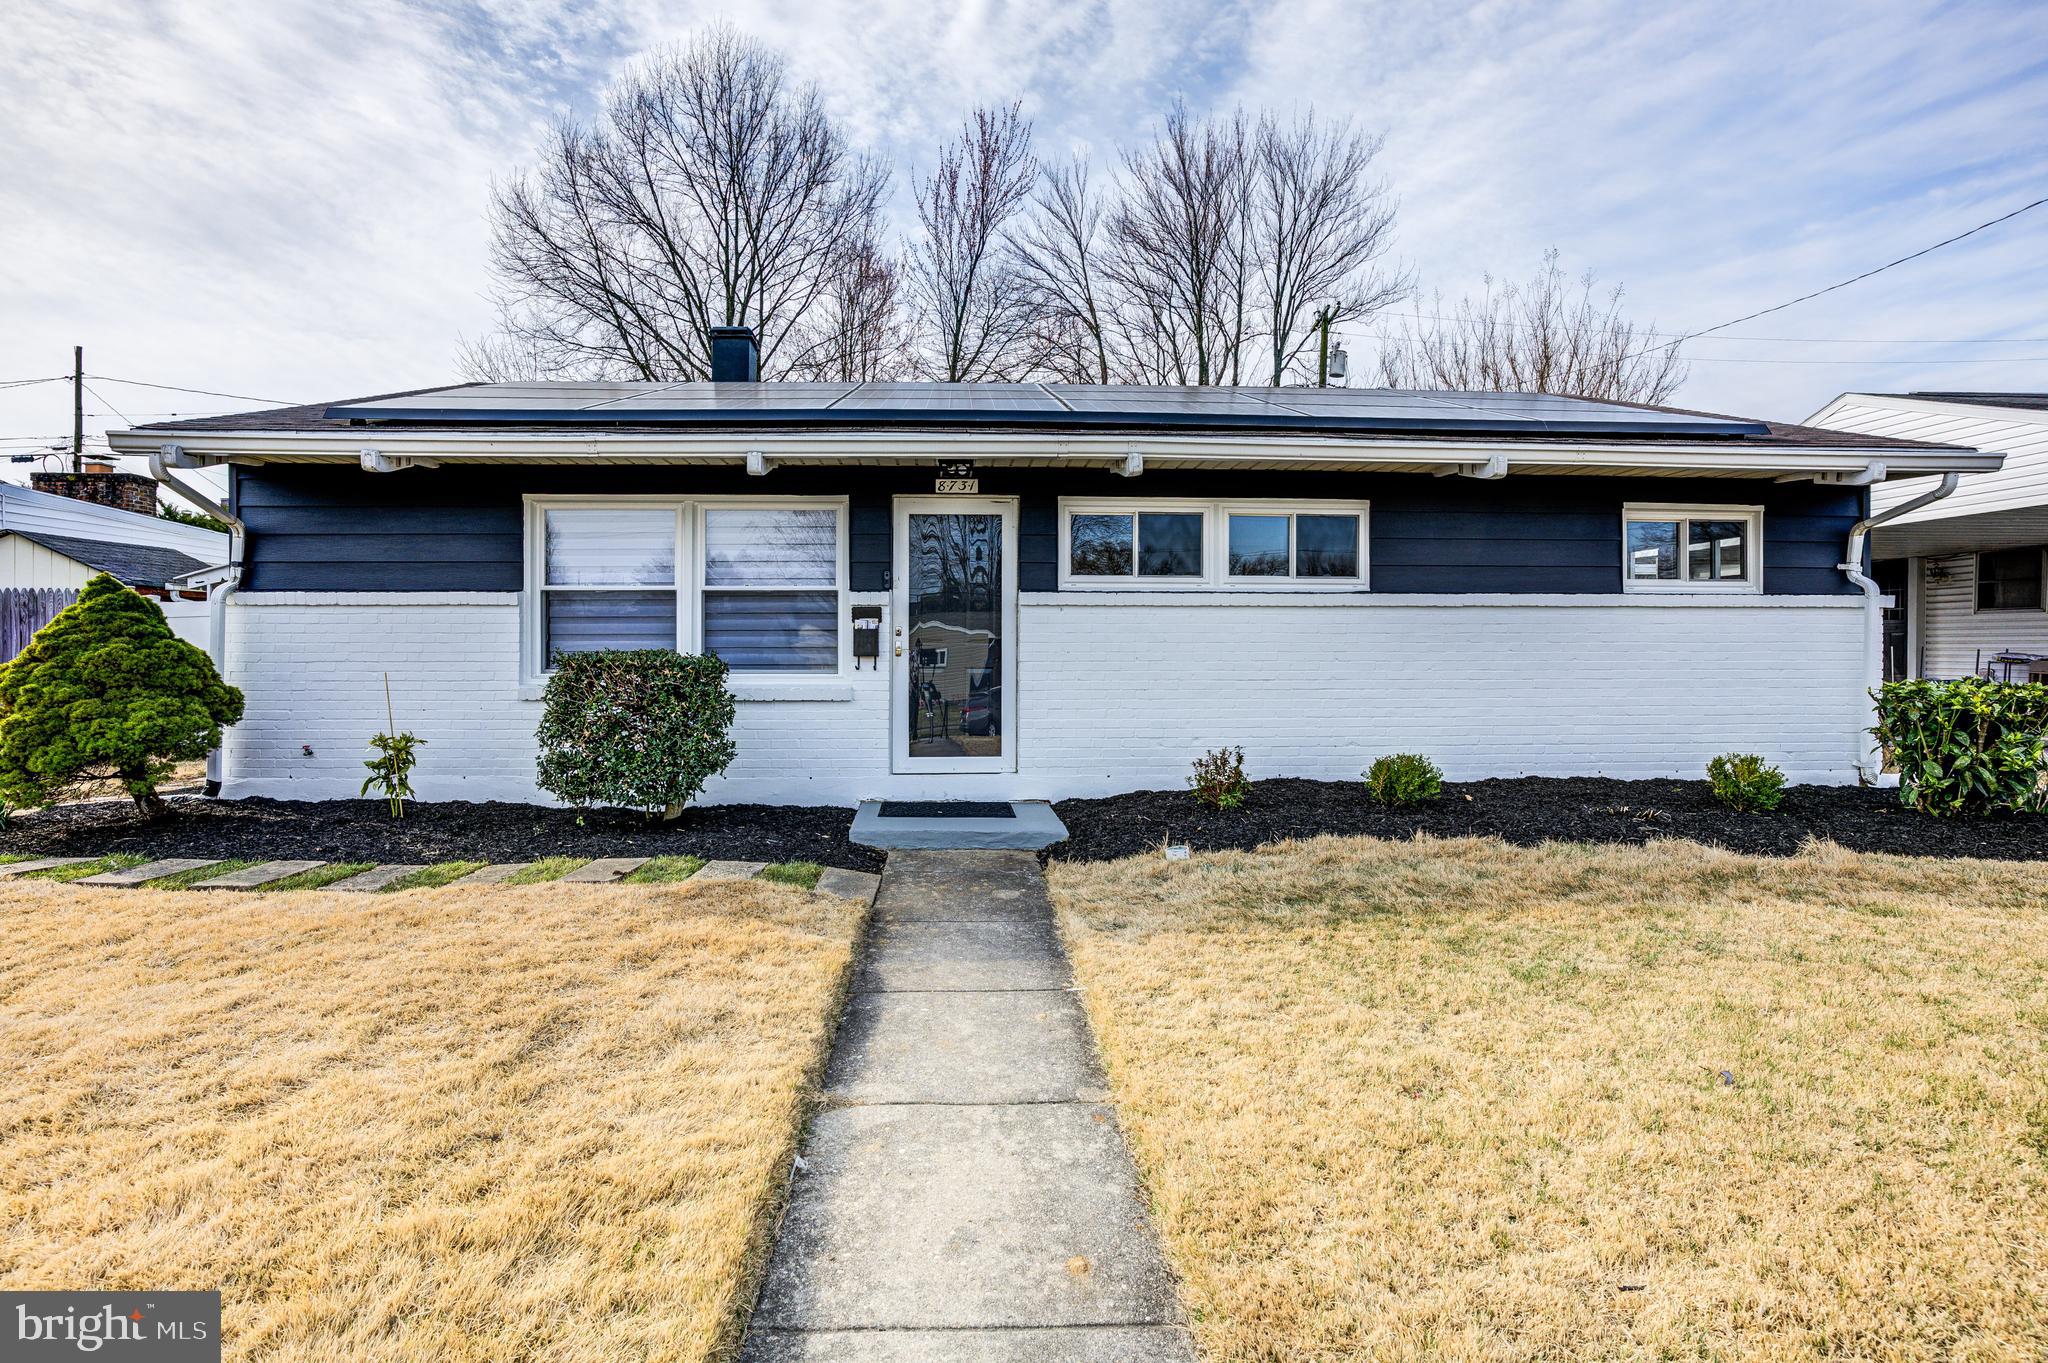
This Beauty is back on the Market due to no fault of the Seller!  All inspections completed and addressed! 
Welcome to this beautifully renovated 3-bedroom, 1.5-bathroom single-family home, offering over 1,300 square feet of single level modern living space in the desirable Woodcroft community of Parkville. Every detail of this home has been thoughtfully updated, making it the perfect option.

The heart of this home is the spacious, open-concept kitchen, featuring a massive island with sleek quartz countertops, complemented by brand-new stainless-steel appliances and 42" Cabinets. The luxury vinyl plank flooring flows seamlessly throughout the home, providing both style and durability. With Brand new windows throughout, A new electric service line, a new water heater, newer Lennox HVAC system, along with Solar panels will ensure comfort and efficiency year-round.

Step outside to the generously sized backyard, perfect for entertaining or simply enjoying a peaceful evening. There's also a charming side-covered porch to relax and unwind in comfort.

Don’t miss out on this fantastic opportunity – schedule a tour today!
#MDBC2121456

BALTIMORE

8731 STOCKWELL ROAD

3 Beds

1 Baths

1,327 Sq.Ft.

$325,000

MLS#: MDBC2121456
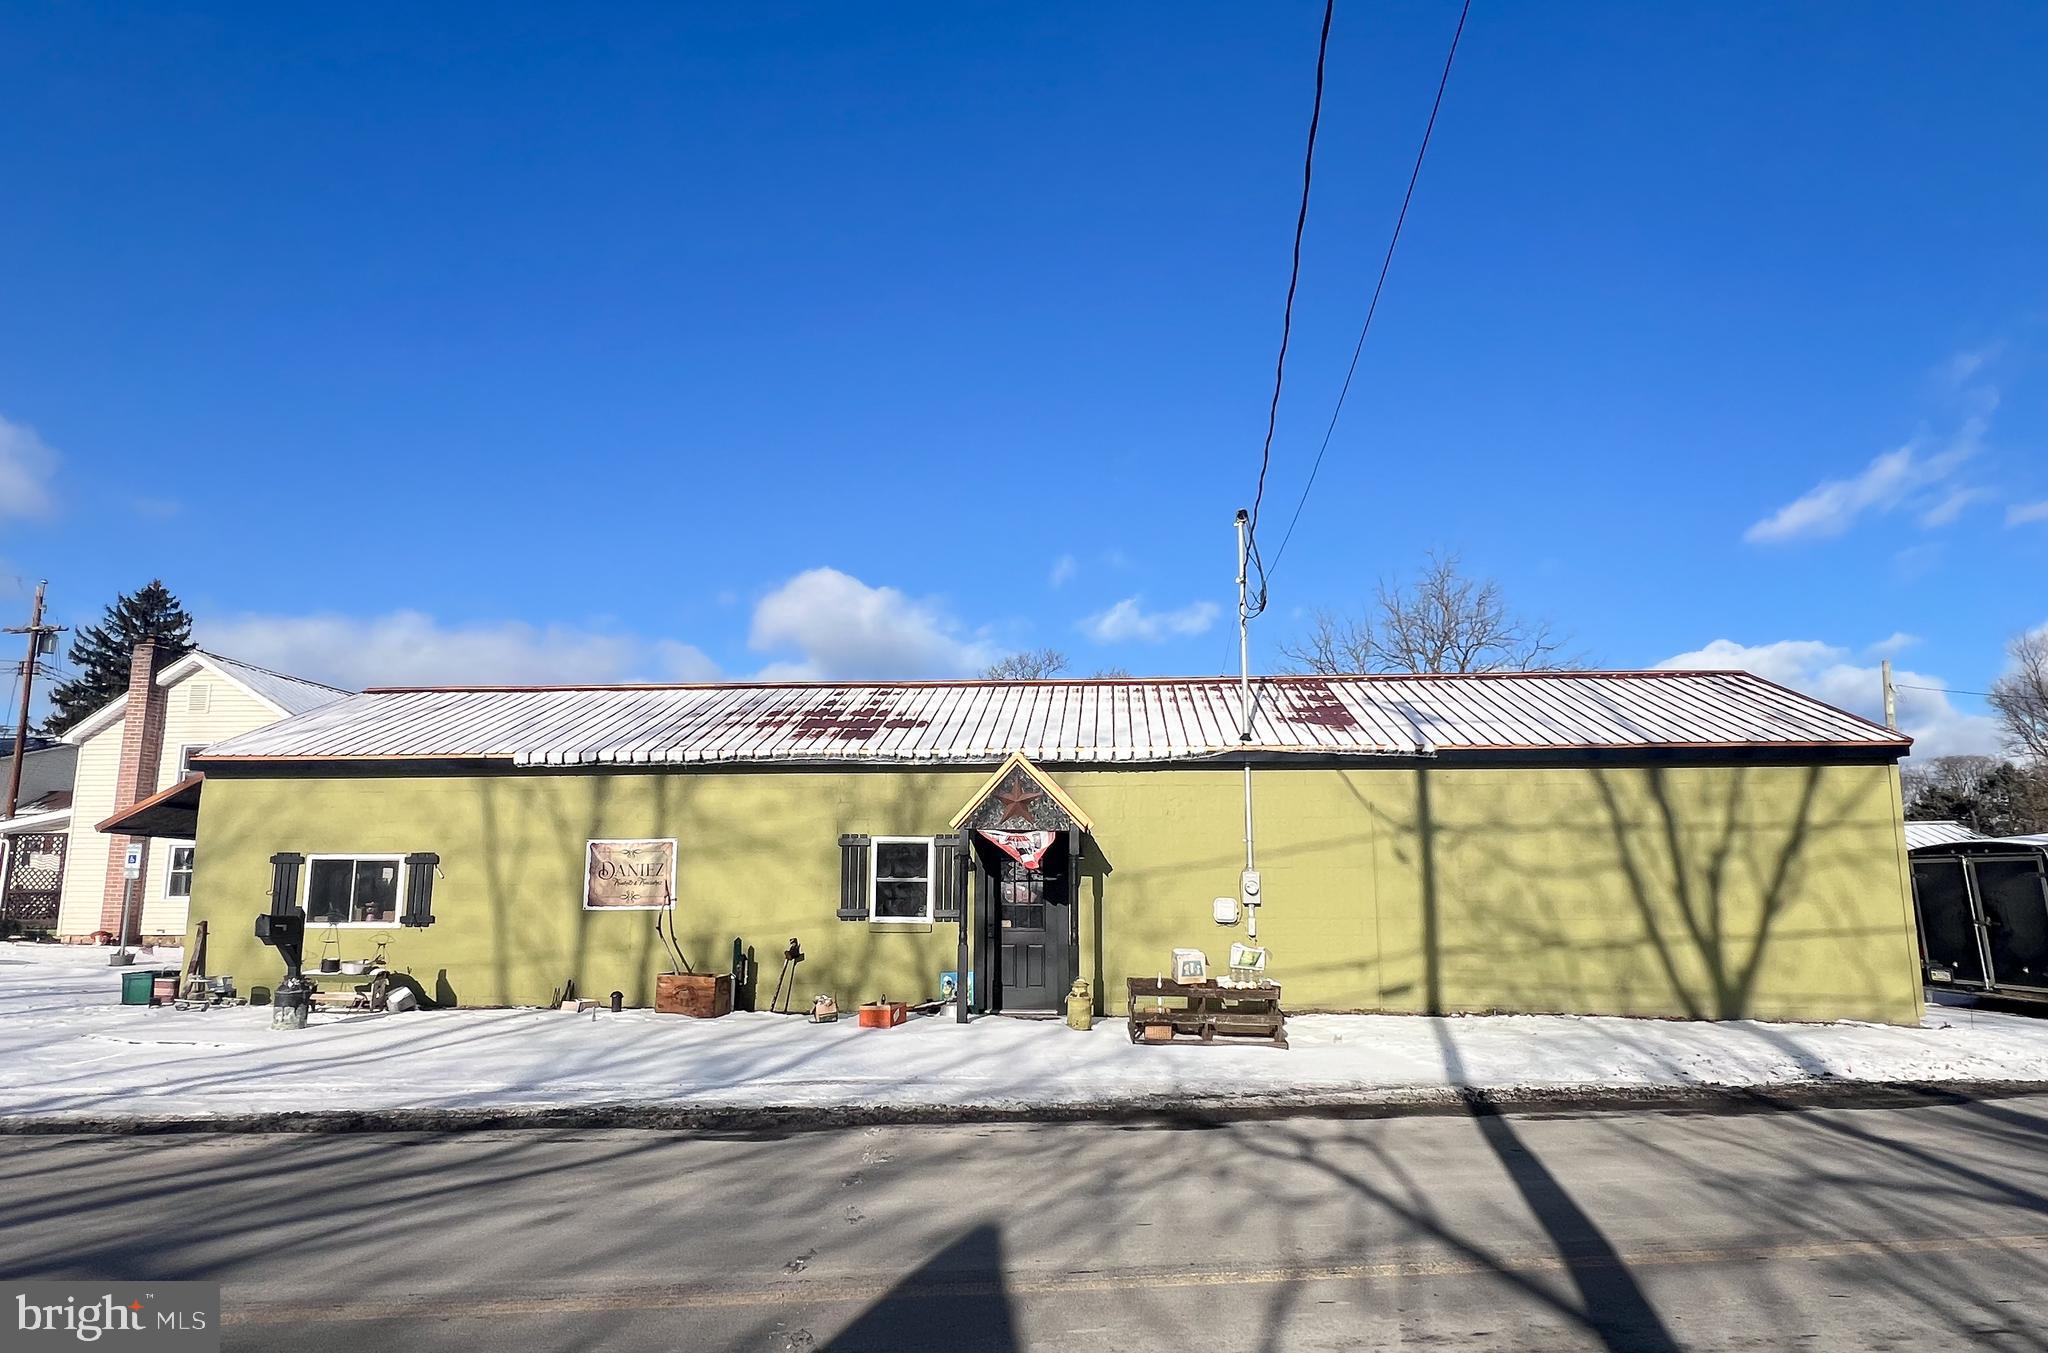
Now Is The Time. Be your own boss. This property is in Armagh Twp so no zoning but current use is commercial. Possibilities are endless. 2021,2022 a complete remodel was done, down to the studs. New metal roof, mini splits and half bath. Huge open concept. Bring your ideas!
#PAMF2051698

MILROY

463 SOUTH MAIN STREET

None Beds

None Baths

1,400 Sq.Ft.

$87,900

MLS#: PAMF2051698
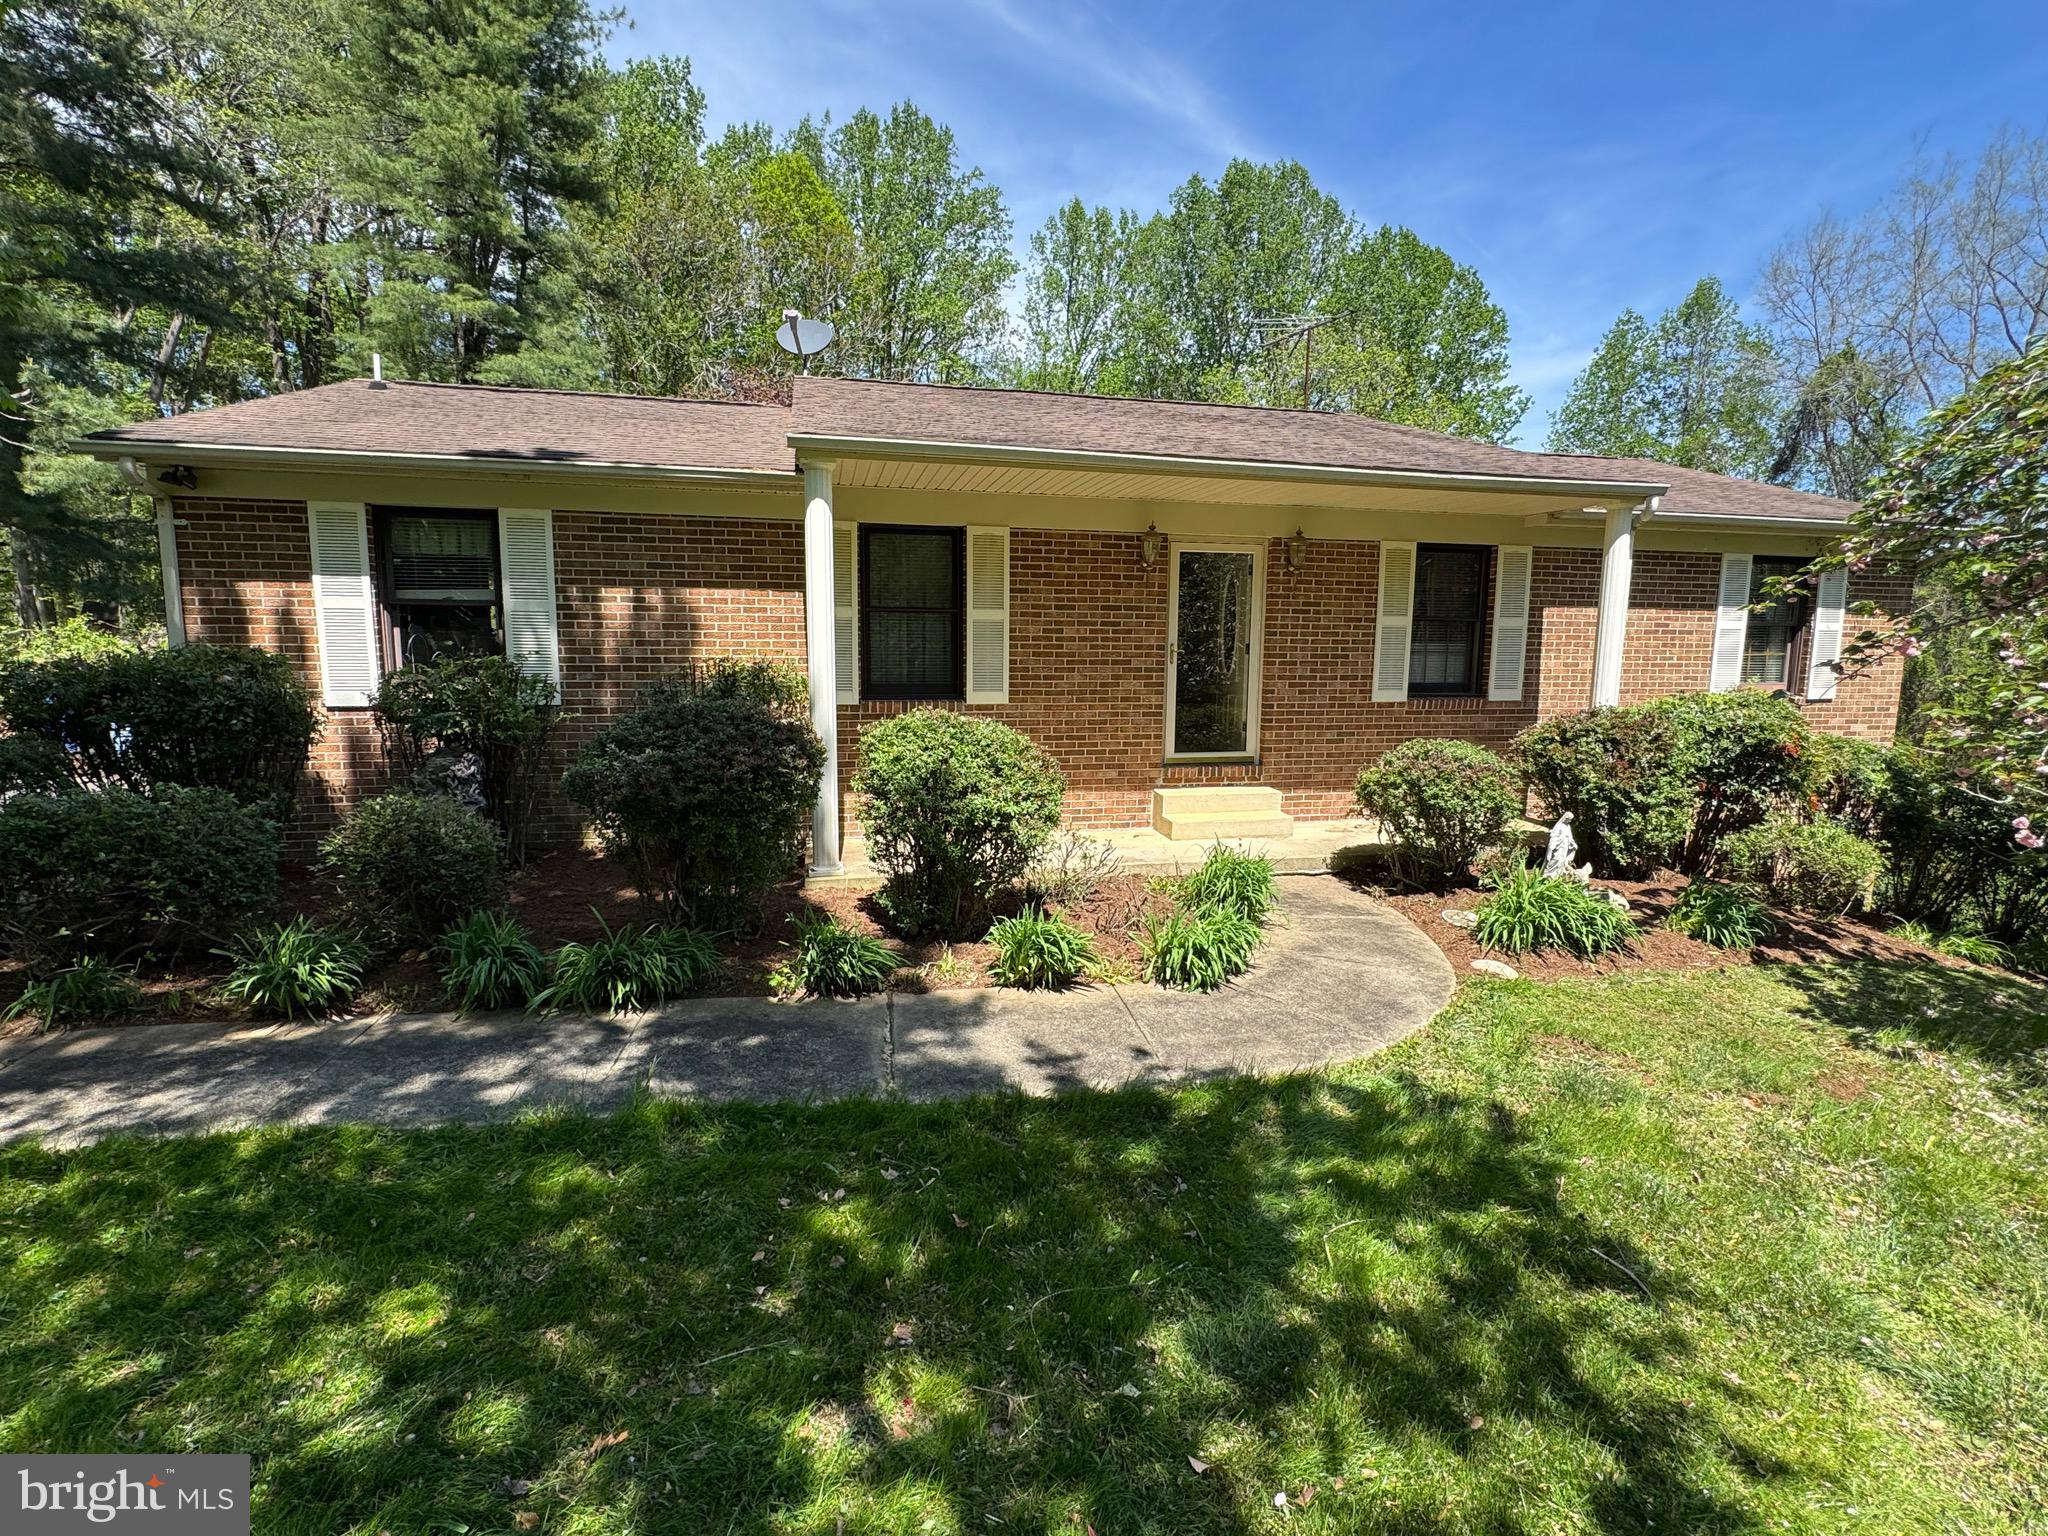
SITUATED ON THREE PICTURESQUE ACRES IN NORTHERN CALVERT COUNTY, THIS DELIGHTFUL THREE BEDROOM, TWO BATH HOME WITH A FINISH BASEMENT PRESENTS AN IDEAL OPPORTUNITY FOR HOMESTEADERS, ENTREPRENEURS, OR ANYONE SEEKING SPACE AND POTENTIAL. WHETHER YOU ENJOY HUNTING OR ENVISION OF MINI FARM, WORKSHOP, OR A TRANQUIL RETREAT, THIS PROPERTY MEETS ALL OF YOUR NEEDS. DONT MISS THIS UNIQUE OPPERTUNITY TO OWN YOUR OWN HOME IN THE HEART OF HUNTINGTOWN.
#MDCA2020810

HUNTINGTOWN

730 JOY LEE COURT

3 Beds

2 Baths

2,597 Sq.Ft.

$450,000

MLS#: MDCA2020810
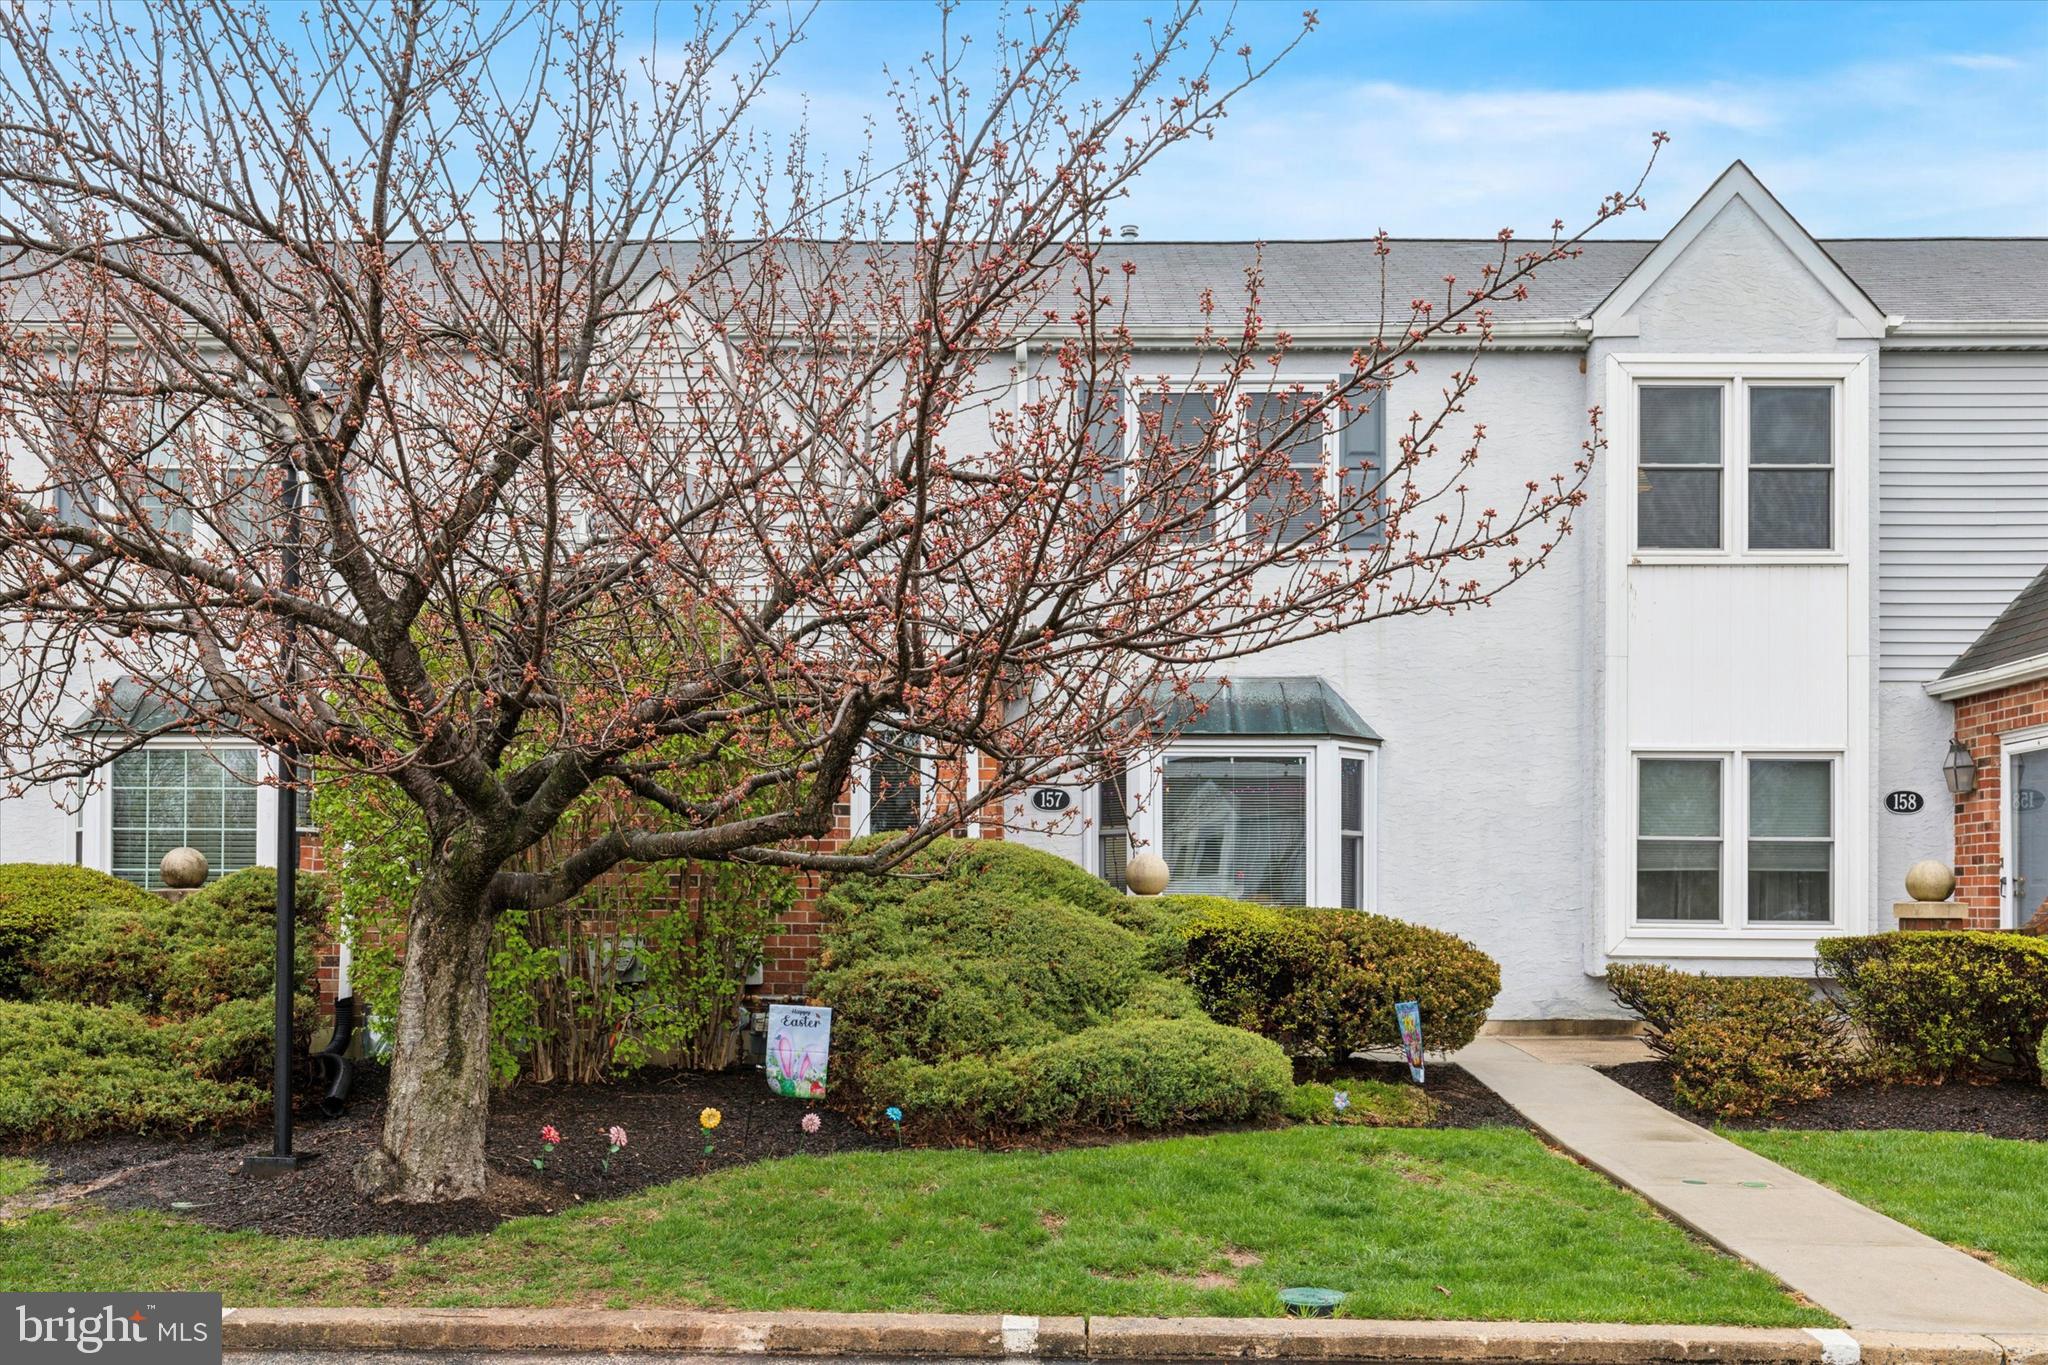
Beautifully Updated Townhouse in Prime Trooper Location - Trent Manor!  Welcome to this stylish and well-maintained larger 2-bedroom, 2.5-bath townhouse tucked in a highly desirable and conveniently located community just minutes from Route 422 off Trooper Road. With shopping, dining, and everyday conveniences like Home Depot, Walmart, and Wawa right around the corner, this home offers the perfect blend of comfort and convenience.  Step inside to find wood floors, recessed lighting, and an open, inviting layout. The kitchen features stainless steel appliances, gas cooking - rare for a condo. Both full bathrooms have been beautifully renovated with modern tile work, upgraded fixtures, solid surface counters, and even a Bluetooth speaker/light combo for a spa-like experience.  Upstairs, the spacious master suite includes a walk-in closet and private bath. The finished basement with a built-in bar is ideal for a man cave, game room, or cozy movie nights. Additional perks include basement laundry, a newer hot water heater (2023), several recently replaced windows (2024), and a brand-new composite deck overlooking a large, open and usable common area—perfect for outdoor enjoyment.  Enjoy low-maintenance living thanks to a Condo Association that covers trash, recycling, snow removal, landscaping, roof repairs, and exterior building maintenance including stucco.  With dedicated parking, a community that rarely sees turnover, and tons of recent upgrades, this move-in ready gem is a must-see!
#PAMC2137518

EAGLEVILLE

157 WILLIAM PENN 157

2 Beds

2 Baths

1,900 Sq.Ft.

$330,000

MLS#: PAMC2137518
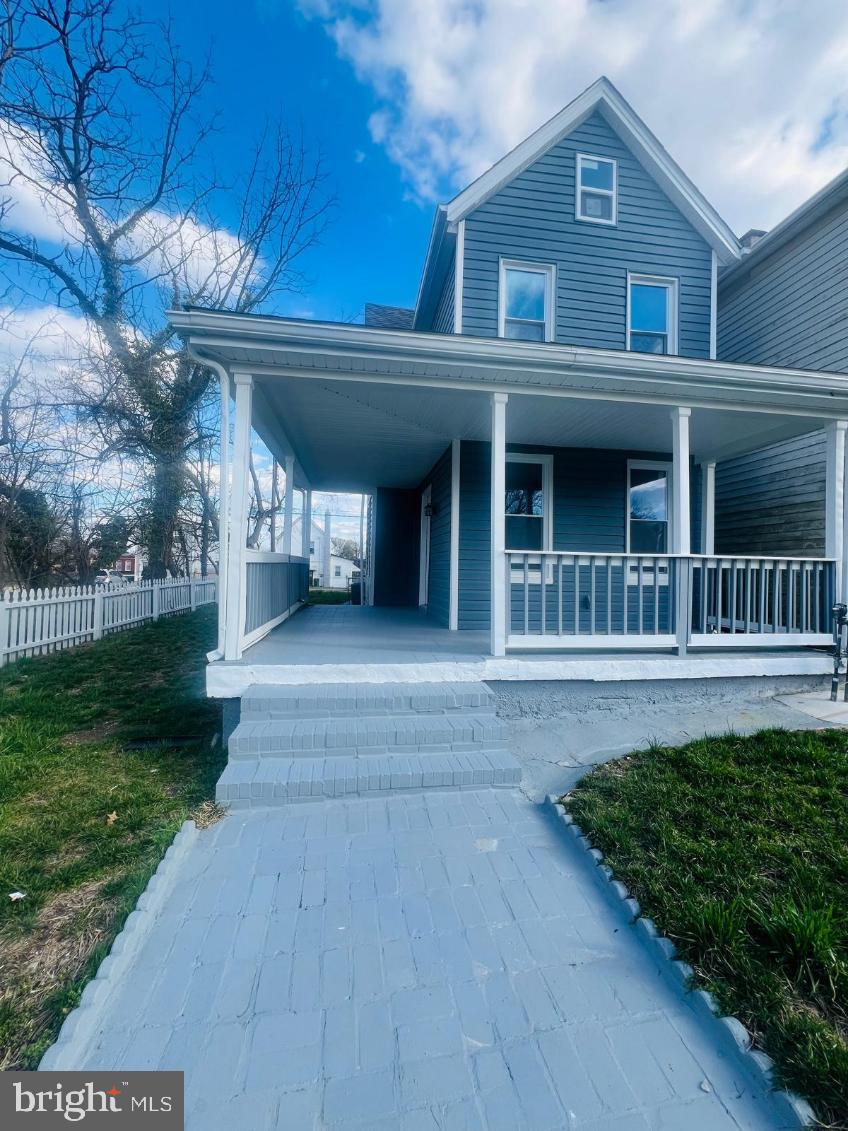
This is a beautiful complete rehab of a 3 BR 2 FB detached house in an up and coming area in  21229. New roof, new HVAC with CAC, New windows, New siding, New parking area,  Two new full baths including a master bedroom bath with walk in shower.  All waiting on a quiet one way street with quick access to everything.  Bring all offers to be presented as received. Seller desires a quick settlement
#MDBA2136582

BALTIMORE

141 S KOSSUTH STREET

3 Beds

2 Baths

1,356 Sq.Ft.

$289,000

MLS#: MDBA2136582
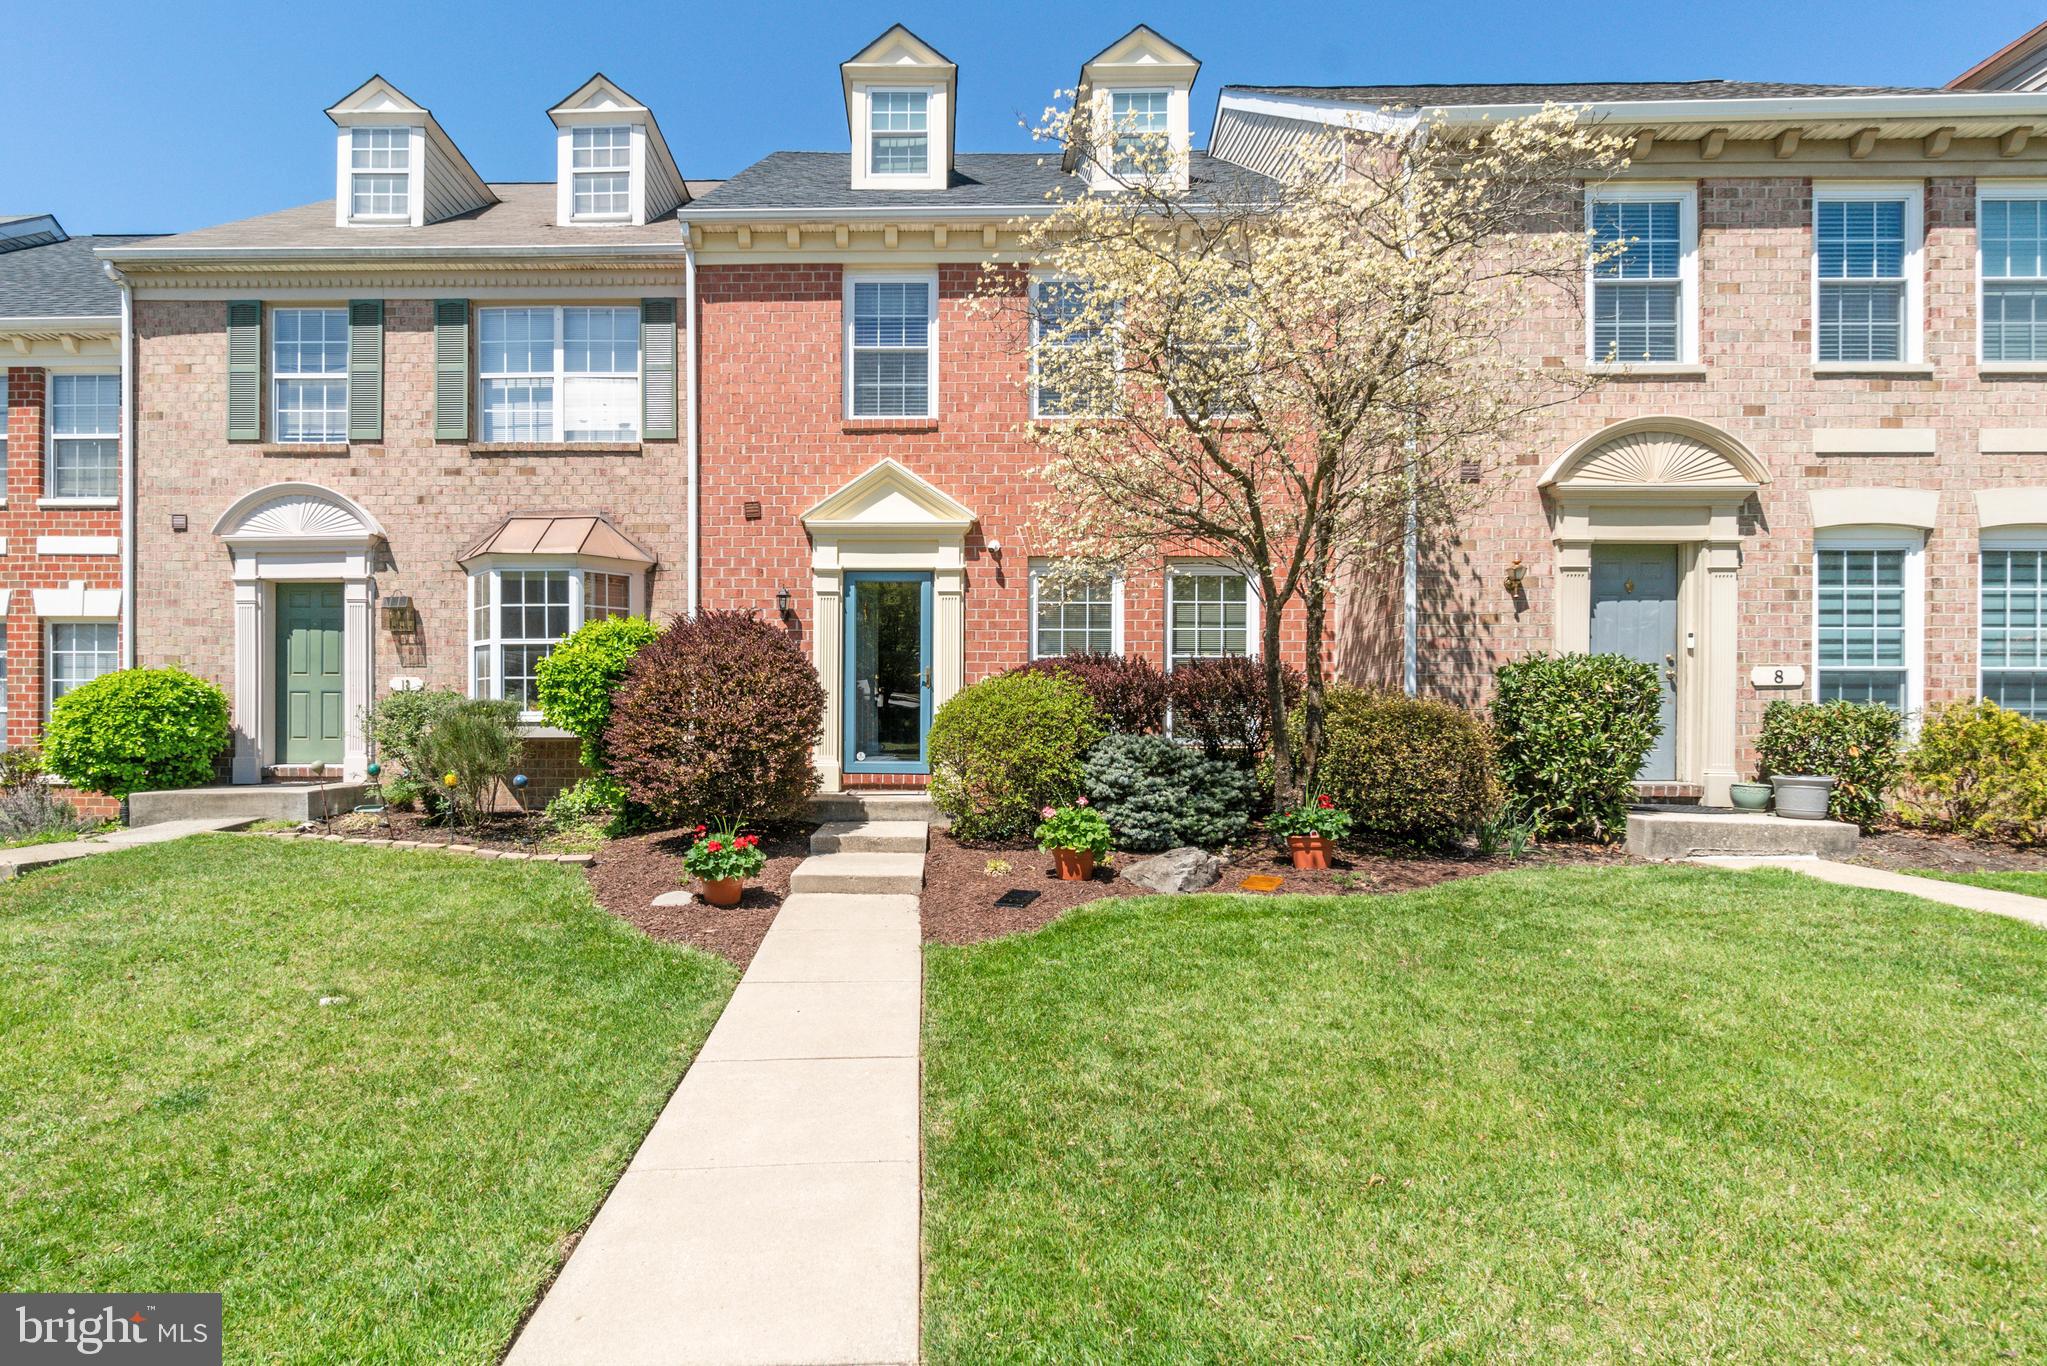
**We have multiple offers in hand and the seller has asked for best and final offers with no escalation clauses by 9pm this evening, April 28.**Rarely available 4-level brick front townhome in desirable Cromwell Valley! This meticulously maintained residence offers 3 bedrooms, 3.5 bathrooms, and professionally landscaped surroundings. The main level features an updated eat-in kitchen, formal dining room, and a light-filled family room with access to an updated, spacious, composite rear deck—perfect for entertaining. Upstairs, you'll find three generously sized bedrooms, including a beautifully updated hall bath and a stunning primary suite with a renovated en suite bath. A private staircase off the primary bedroom leads to a versatile loft with skylights and ample storage in a walk-in closet—ideal for a home office, reading nook, or creative space.
The fully finished lower level includes an expansive rec room with a cozy fireplace, a bonus room with plumbing ready for a wet bar, a full bathroom, and a laundry/utility room. Enjoy outdoor living on the rear concrete patio and take advantage of the additional storage in the backyard shed. A unique offering in a sought-after location convenient to shopping, dining, goods & services, 695, and 95—don’t miss your chance to call this exceptional property home!
#MDBC2125096

BALTIMORE

10 TIGREFF COURT

3 Beds

3 Baths

1,828 Sq.Ft.

$350,000

MLS#: MDBC2125096
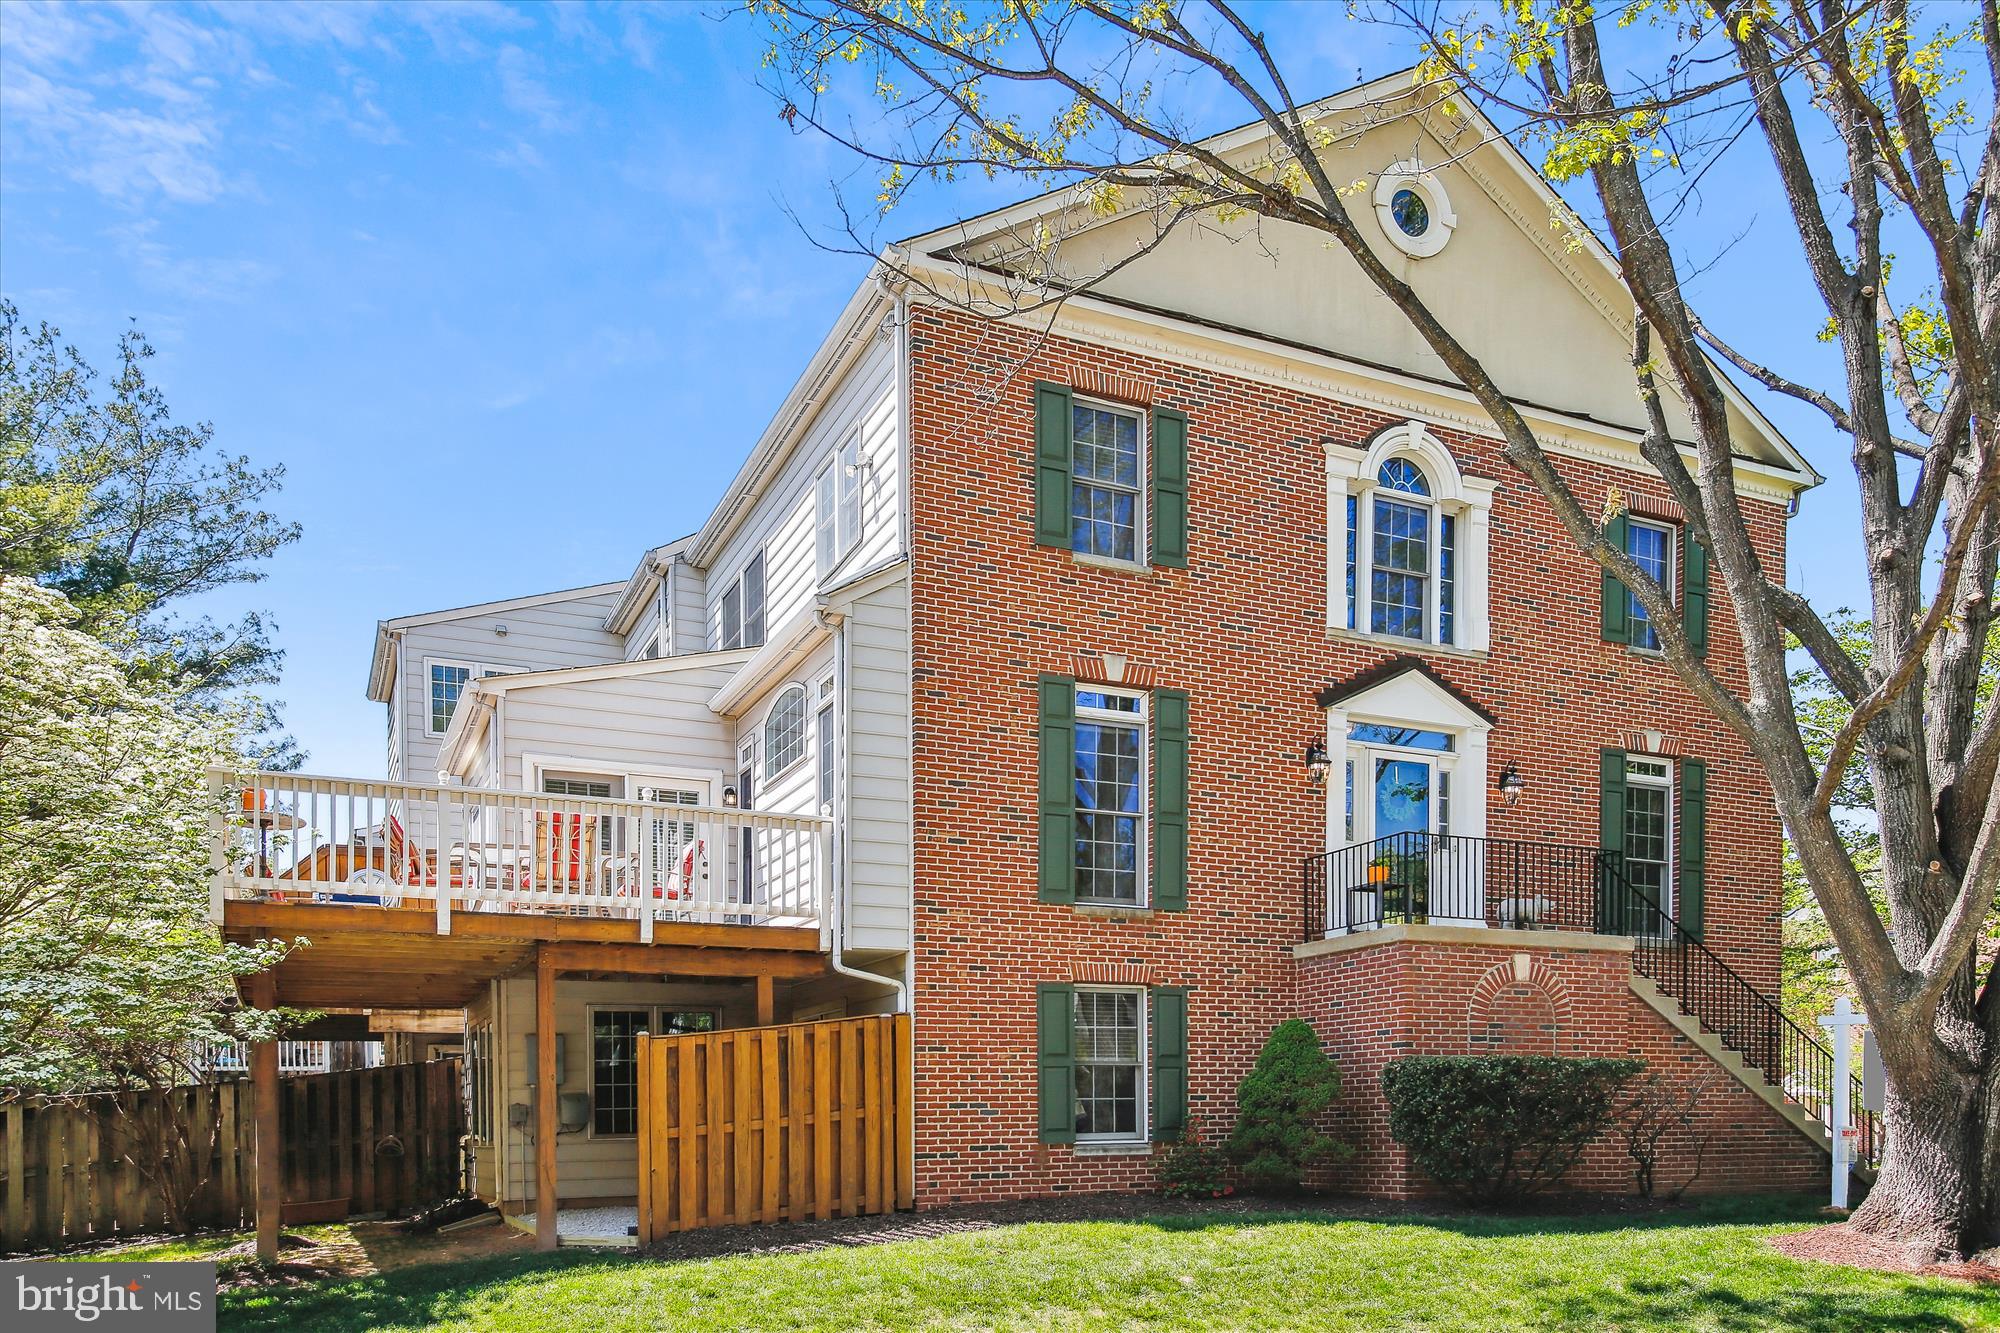
Rare-to-market 4BR/3.5BA luxury brick end unit townhouse built by Winchester Homes in Rose Hill Falls.  Approximately 2,450 square feet of living area on three levels plus a two-car garage.  Special features include 9-foot, cathedral, and vaulted ceilings; two gas fireplaces; upstairs laundry; maple hardwood flooring and 18” x 36” ceramic tile throughout the main level; newer designer carpeting on upper and lower levels; remodeled kitchen with new white shaker cabinets, quartz countertops, ceramic tile backsplash, and upgraded appliances; new Travertine tile flooring, quartz vanities and bath fixtures in updated upper level baths; custom painting, upgraded lighting, detailed molding package, and custom window treatments throughout; outdoor space highlighted by a wrap-around deck overlooking an oversized end unit yard.  Brick front and side elevation with side entrance; front door with sidelites and upper transom windows opens to foyer with new chandelier; center hallway with recessed lighting, coat closet, and powder room with pedestal sink; formal living room and dining room combo with floor-to-ceiling windows with semi-round transoms above, crown molding, and new chandelier; butler panty with dry bar, glass cabinetry, and quartz countertops; open kitchen floorplan with new 42-inch shaker cabinets, quartz countertops, ceramic tile backsplash, upgraded appliances, center island/breakfast bar with gas downdraft cooktop, pendant lighting, recessed lighting, and walk-in pantry; family room off kitchen with double-windowed exposure, gas fireplace with slate hearth, and ceiling fan; glorious sunroom/breakfast room with floor-to-ceiling windows, new chandelier, and double French door to rear deck; solid oak staircase with carpet runner to upper level; spacious primary bedroom suite with cathedral ceiling, ceiling fan, and walk-in closet; renovated primary bathroom with vaulted ceiling, 12” x 24” Travertine tile flooring, double 36-inch quartz vanity, and walk-in shower with frameless glass enclosure and designer ceramic tile surround; two additional bedrooms with vaulted ceilings and double-door closets; remodeled hall bath with 12” x 24” Travertine tile flooring, quartz vanity, and tub with designer tile surround and frameless glass doors; upper hallway landing with linen closet and laundry center with washer and dryer; lower-level recreation room with recessed lighting, corner gas fireplace with slate hearth and wood mantel, ceiling fan, storage closet and French doors to rear yard; 4th bedroom or exercise room with adjacent full ceramic tile bath; lower foyer access to two-car garage.  Brand new architectural shingle roof in 2025, upgraded HVAC with humidifier, and 50-gallon gas water heater.  Without leaving the neighborhood, there are over a mile of bucolic walking/bike paths, forested conservation areas, sidewalks, two tot lots, a private tennis court, and a basketball court.  Adjacent to the development sits the City of Rockville's Bullard Park at one end of the neighborhood and Julius West Middle School's sports fields, track, and tennis courts on the other side.  Be part of the vibrant Rockville Town Center featuring shopping, fine restaurants, sidewalk cafes, the Rockville Regional Library, Regal Cinemas, and other entertainment and cultural facilities.  Less than a mile from the Rockville Metro (Red Line) for those looking to commute via mass transit.
#MDMC2175364

ROCKVILLE

8 FIRE PRINCESS COURT

4 Beds

3 Baths

2,484 Sq.Ft.

$825,000

MLS#: MDMC2175364
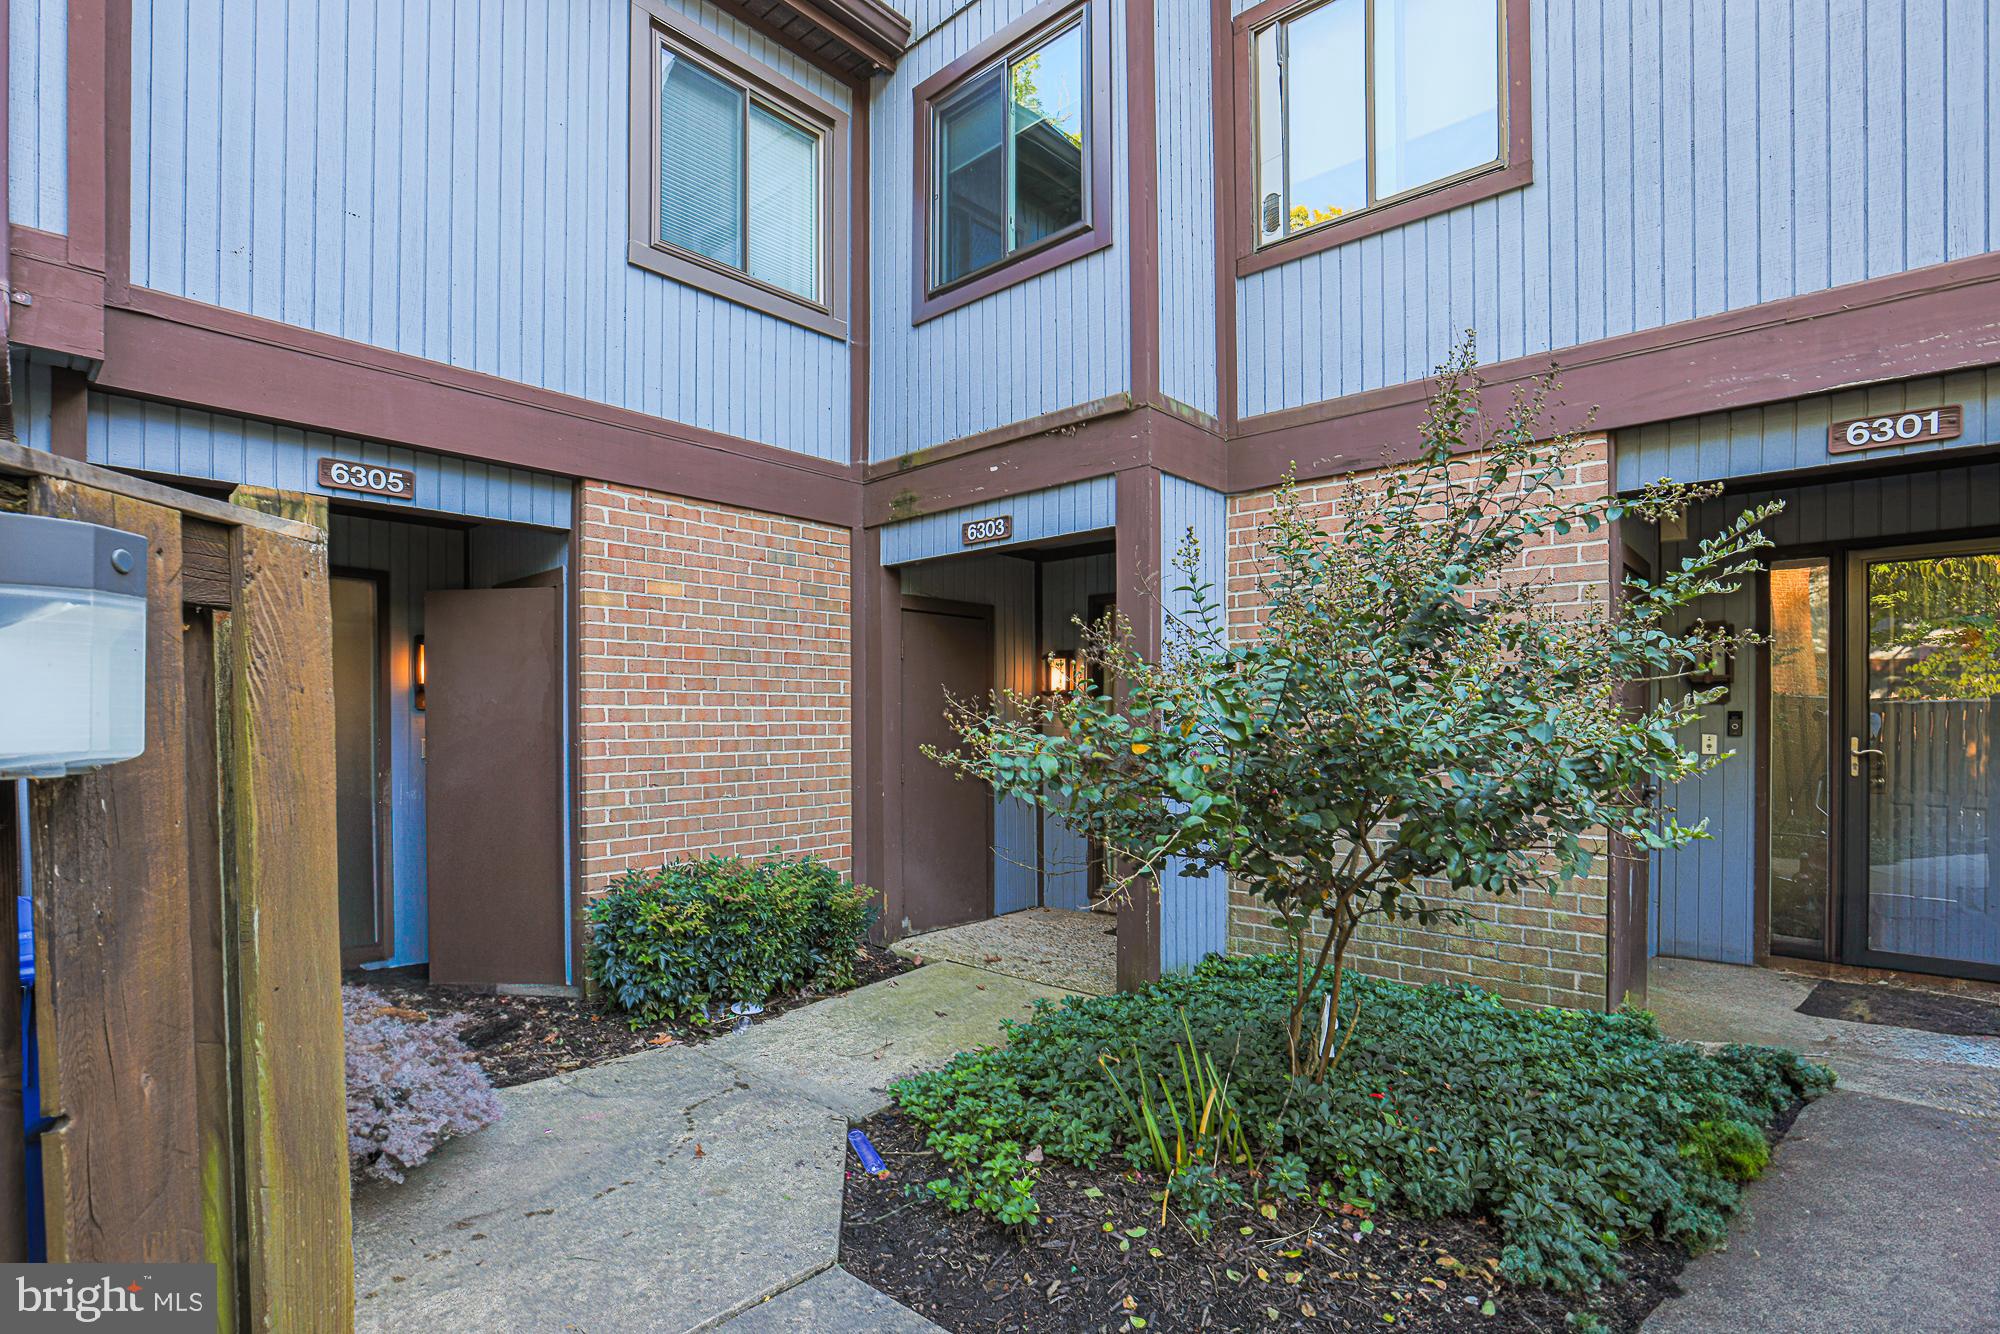
Wonderful, lovingly maintained 3 bedroom 2/2 bath townhome in gated Heather Ridge community, nestled within the Cheswolde/Greenspring/Cross Country neighborhoods.   Living  room with fireplace and large sliding doors leading to fenced in patio, Eat in kitchen with 1st floor den addition!  which leads out to another porch.  Beautiful surroundings.  Master suite includes walk in closet, vanity area, shower.  Finished lower level with family room, laundry room  and bathroom.  Walking paths surrounded by forests and lush greenery, two exercise rooms with saunas, playground, swimming pool, tennis courts make this a wonderful oasis.
#MDBA2134770

BALTIMORE

6303 RED CEDAR PLACE

3 Beds

2 Baths

1,594 Sq.Ft.

$349,900

MLS#: MDBA2134770

1 ... 662 663 664 665 666
* Listings identified with the FMLS IDX logo come from FMLS and are held by brokerage firms other than the owner of this website. The listing brokerage is identified in any listing details. Information is deemed reliable but is not guaranteed. If you believe any FMLS listing contains material that infringes your copyrighted work please review our DMCA policy and learn how to submit a takedown request. © 2024. First Multiple Listing Service, Inc.

Send a message

Message successfully sent.

Your message

What is 3 + 4 ?

Reason for contacting?

I agree to receive email communication and understand I can unsubscribe at any time.

I agree to be contacted by Charis Realty Group - Christine Issler, Broker via call, email, and text for real estate services. To opt out, you can reply 'stop' at any time or reply 'help' for assistance. You can also click the unsubscribe link in the emails. Message and data rates may apply. Message frequency may vary. Privacy Policy

Sign Out

Virtual Assistant

Would you like to take the next step with this property? We can help you schedule a showing or virtual tour, or send you more details.

Yes, I would like more information.

Thank You for Your Reply, One of Our Agents will contact you as soon as possible

No, maybe later.

Thank you, you can always contact me via email, phone number or through the contact form.

Realhub AI

Lucy - Your AI-Powered Realtor

Update Your Temporary Password

Personalize your search

Enter your email and we'll notify you immediately when new listings match what you're looking for.

or enter email address

Already have an account ? Login here

Continue your home search

I agree to receive communications and understand I can unsubscribe at any time.

I agree to be contacted by Charis Realty Group - Christine Issler, Broker via call, email, and text for real estate services. To opt out, you can reply 'stop' at any time or reply 'help' for assistance. You can also click the unsubscribe link in the emails. Message and data rates may apply. Message frequency may vary. Privacy Policy

Already have an account ? Login here

We use cookies

We use cookies primarily for analytics to enhance your experience. By accepting, you agree to our use of these cookies. You can manage your preferences or learn more about our cookies policy.