Properties

Browse or get in touch to schedule a walkthrough.

  • Nearby me
Price range

Popular Features

Community Features

Association

Property Features

Waterfront

View

Exterior Features

Interior Features

Style

1100950 properties match your criteria

Updated 1 minute ago

E-Alert name
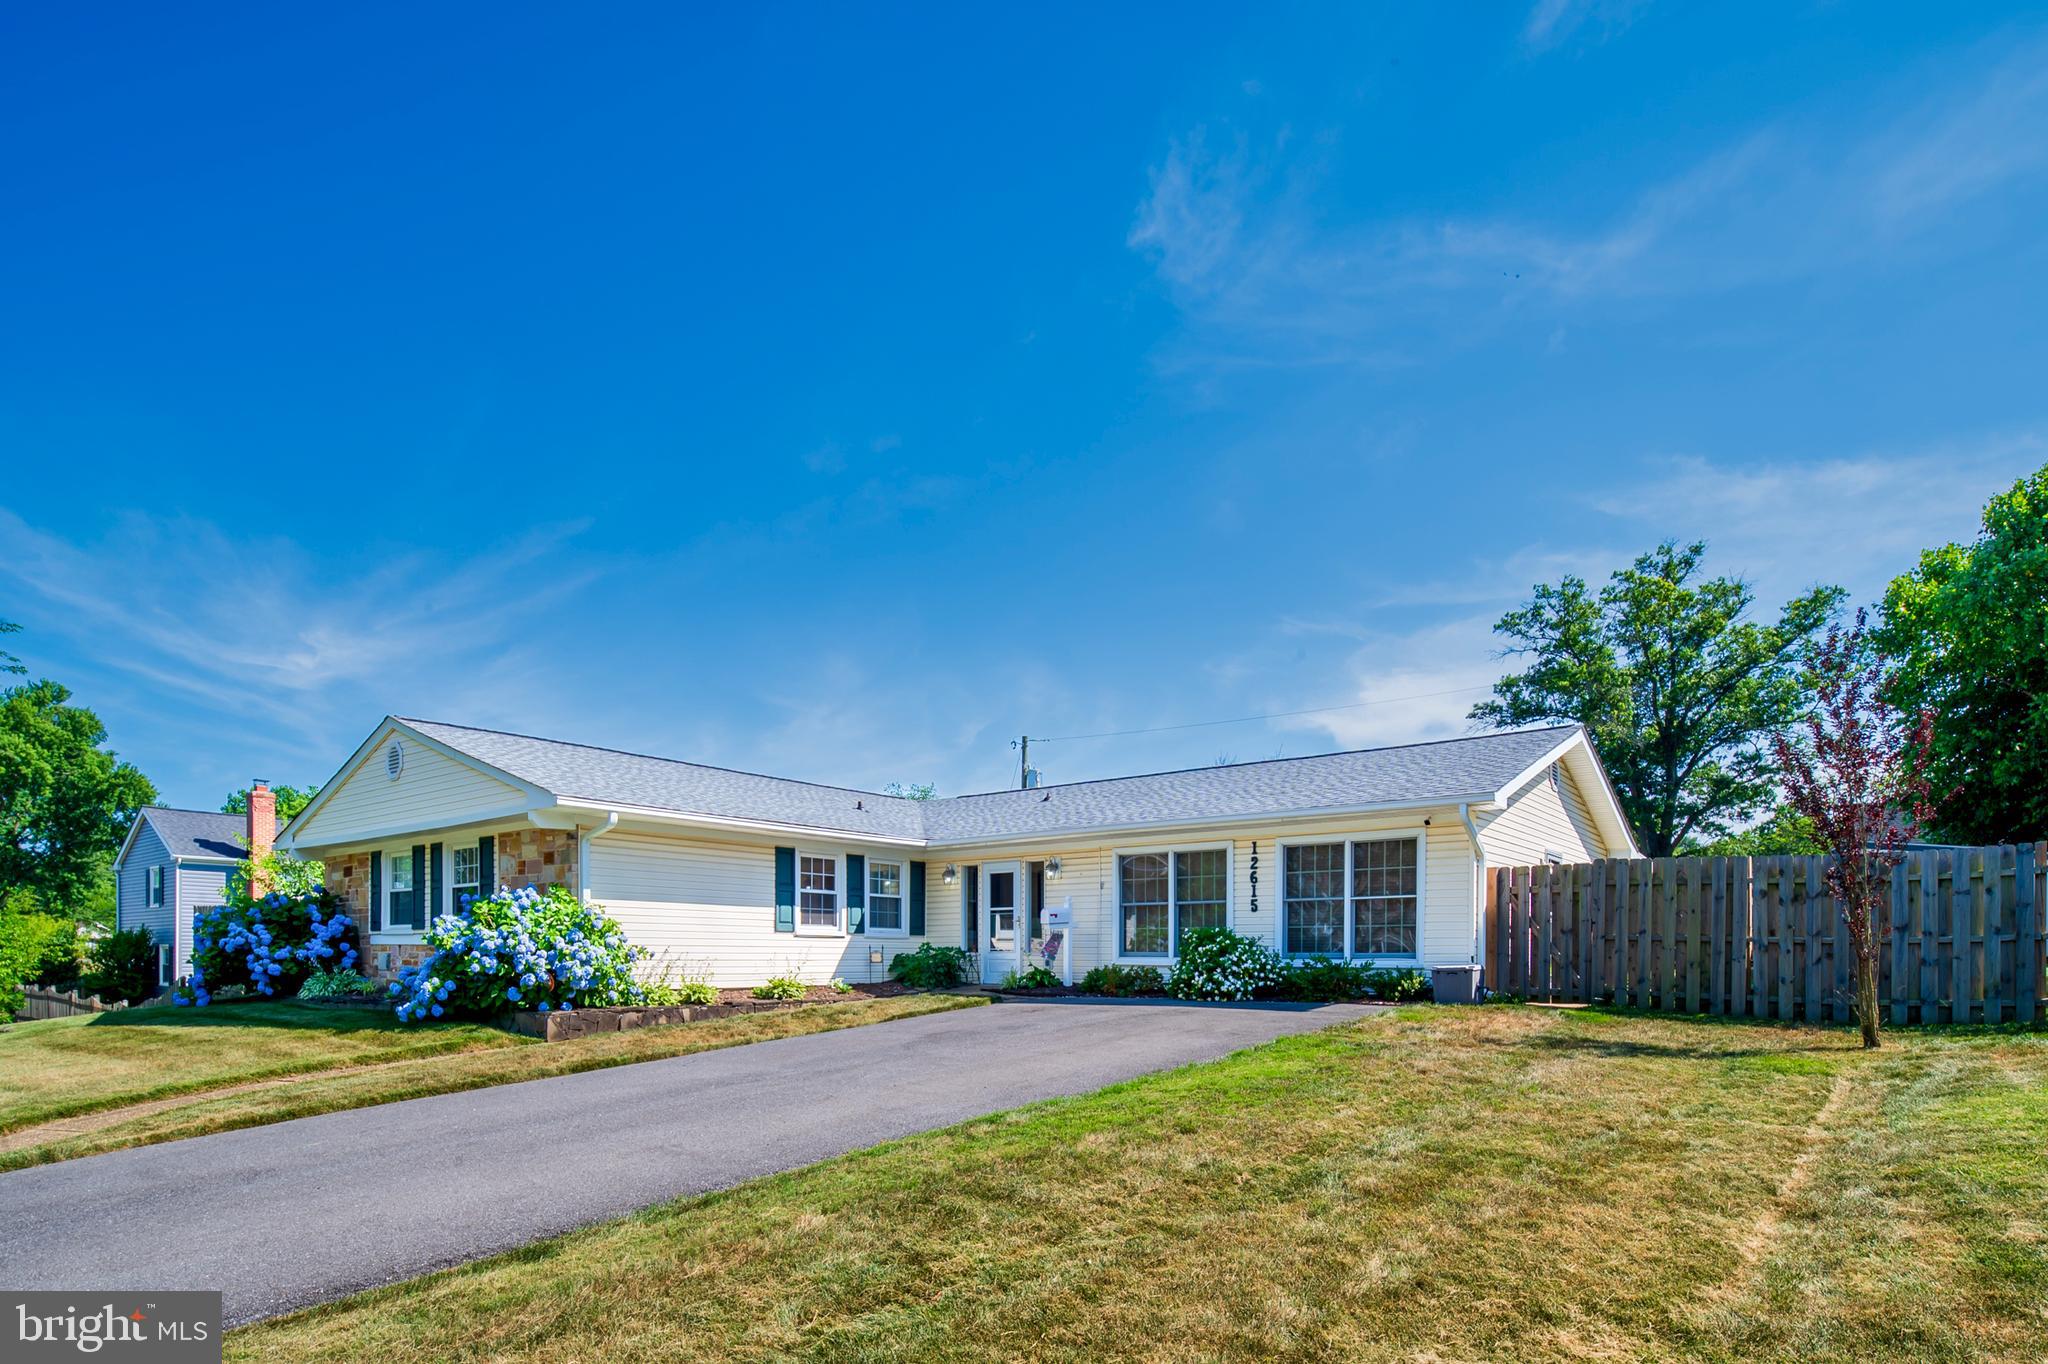
Experience the ease of single-level living in this beautifully upgraded home! Offering 3 spacious bedrooms and 2 full baths, this home features fresh interior paint and a converted 2-car garage, now a large great room or versatile bonus space. The fully fenced yard includes an inviting in-ground saltwater pool, a convenient storage shed, and a double-wide driveway, providing ample parking. With so many thoughtful upgrades and features, this home is ready to impress!  NO HOA
#MDPG2143322

BOWIE

12615 KILBOURNE LANE

3 Beds

2 Baths

2,018 Sq.Ft.

$520,000

MLS#: MDPG2143322
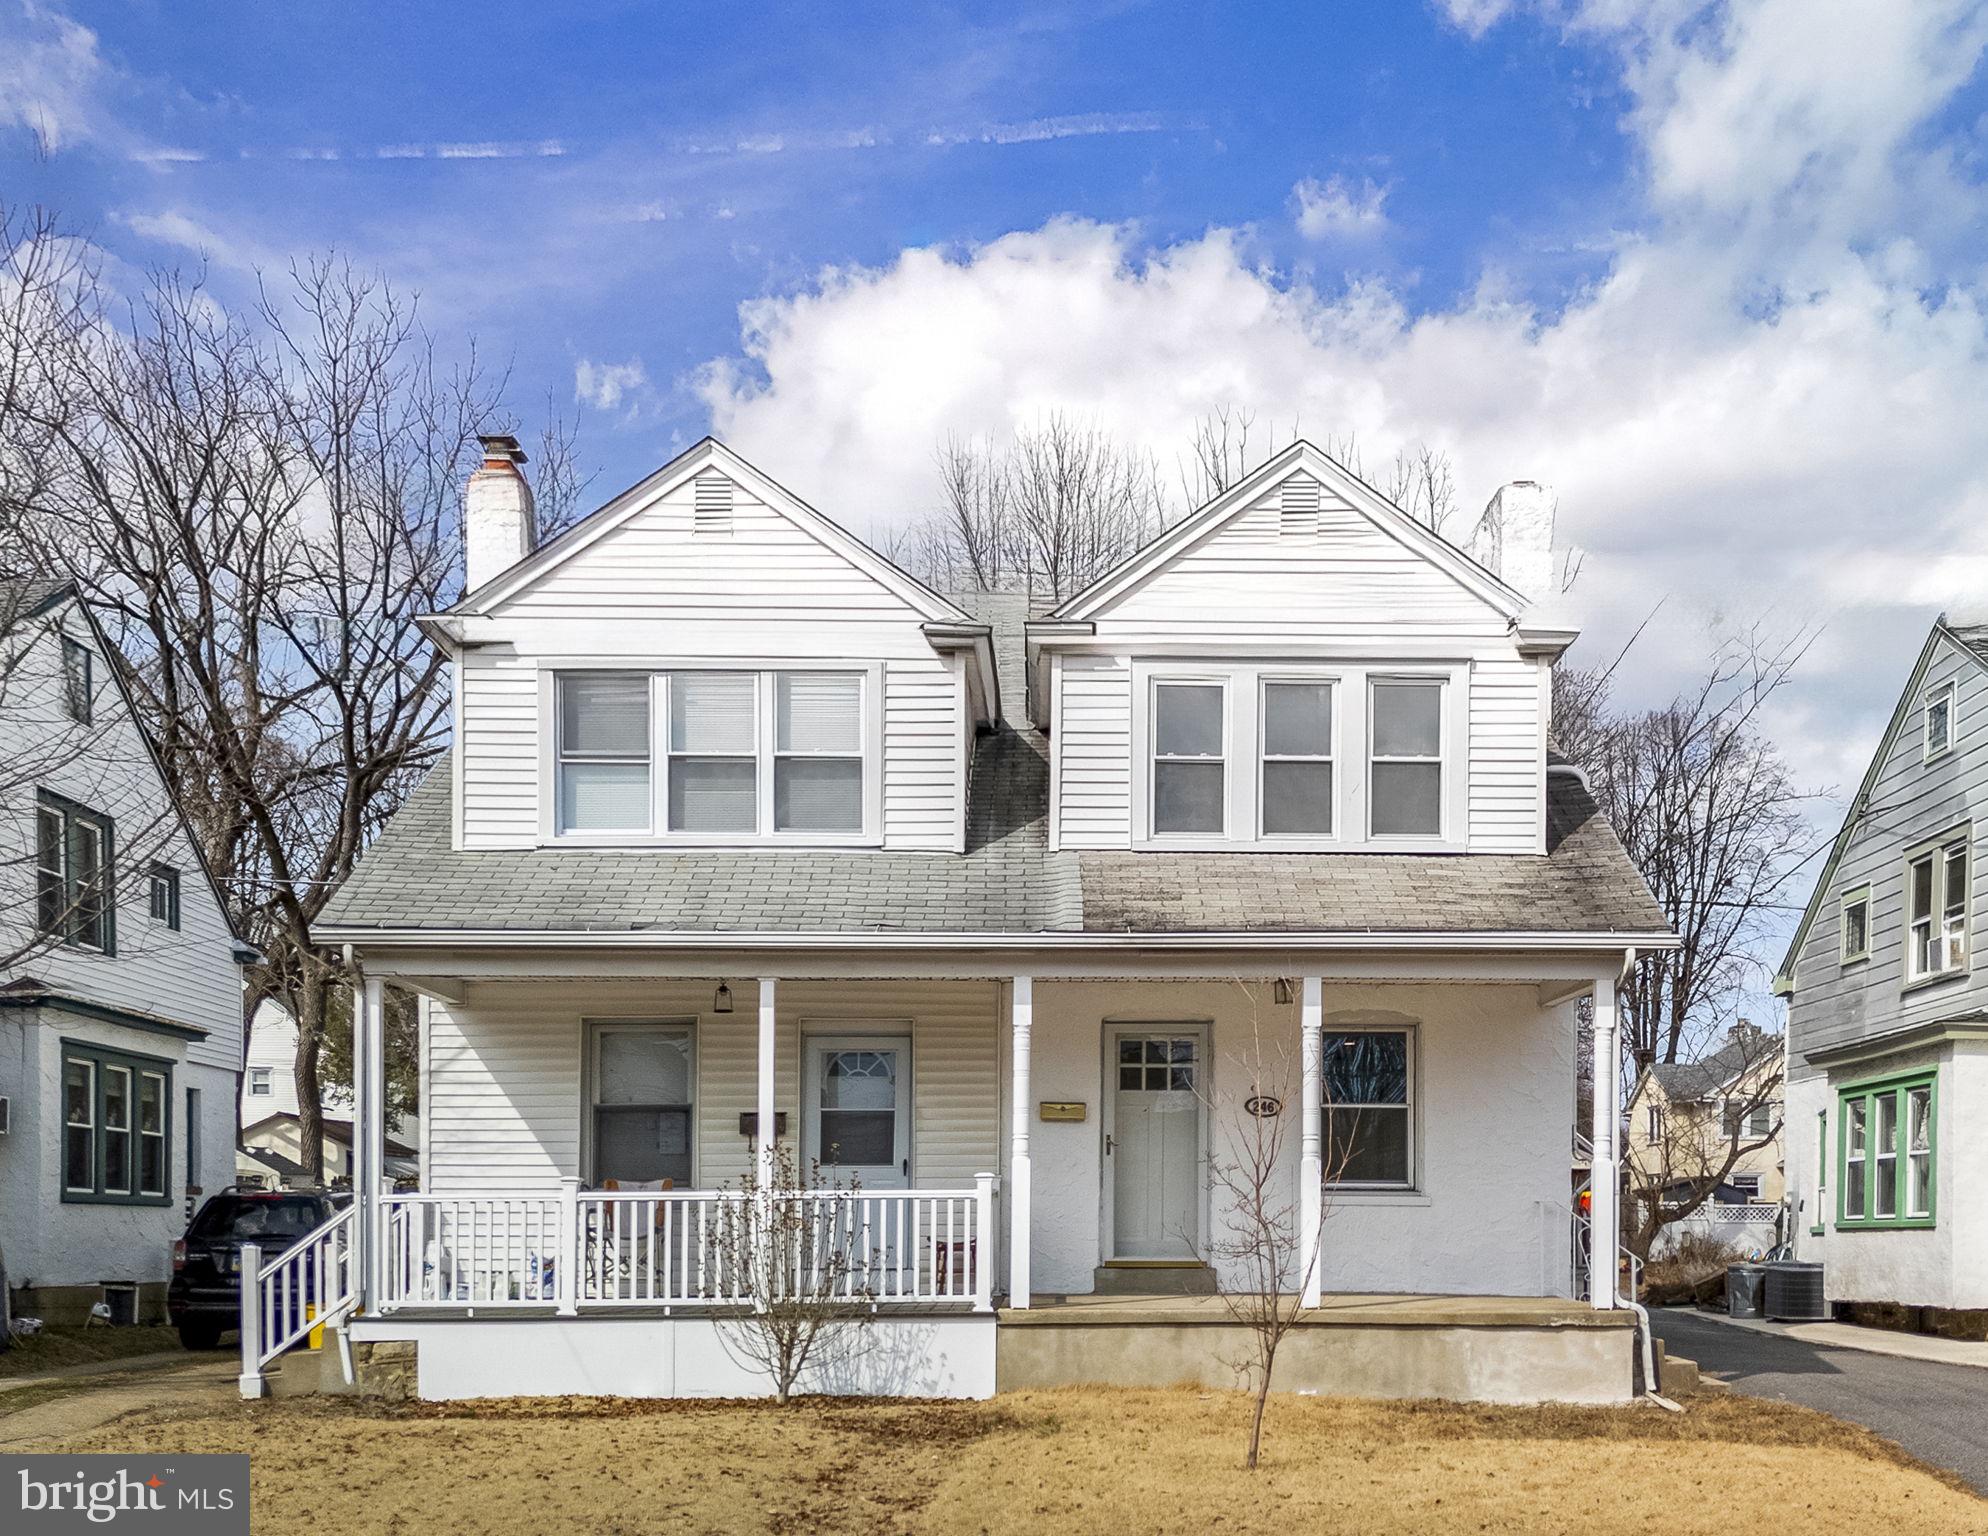
Welcome to 246 Powell Rd, a beautifully updated 3-bedroom, 1.5-bathroom home in the desirable Springfield community.   Step inside to a freshly painted family room with new flooring that is open to the dining room.  A stunning brand-new kitchen, complete with sleek countertops, new appliances, and ample cabinet space—perfect for home chefs and entertaining alike.  This move-in-ready gem boasts modern upgrades while maintaining its classic charm and walkable to restaurants, bars and shops.
#PADE2084872

SPRINGFIELD

246 POWELL ROAD

3 Beds

1 Baths

1,317 Sq.Ft.

$365,000

MLS#: PADE2084872
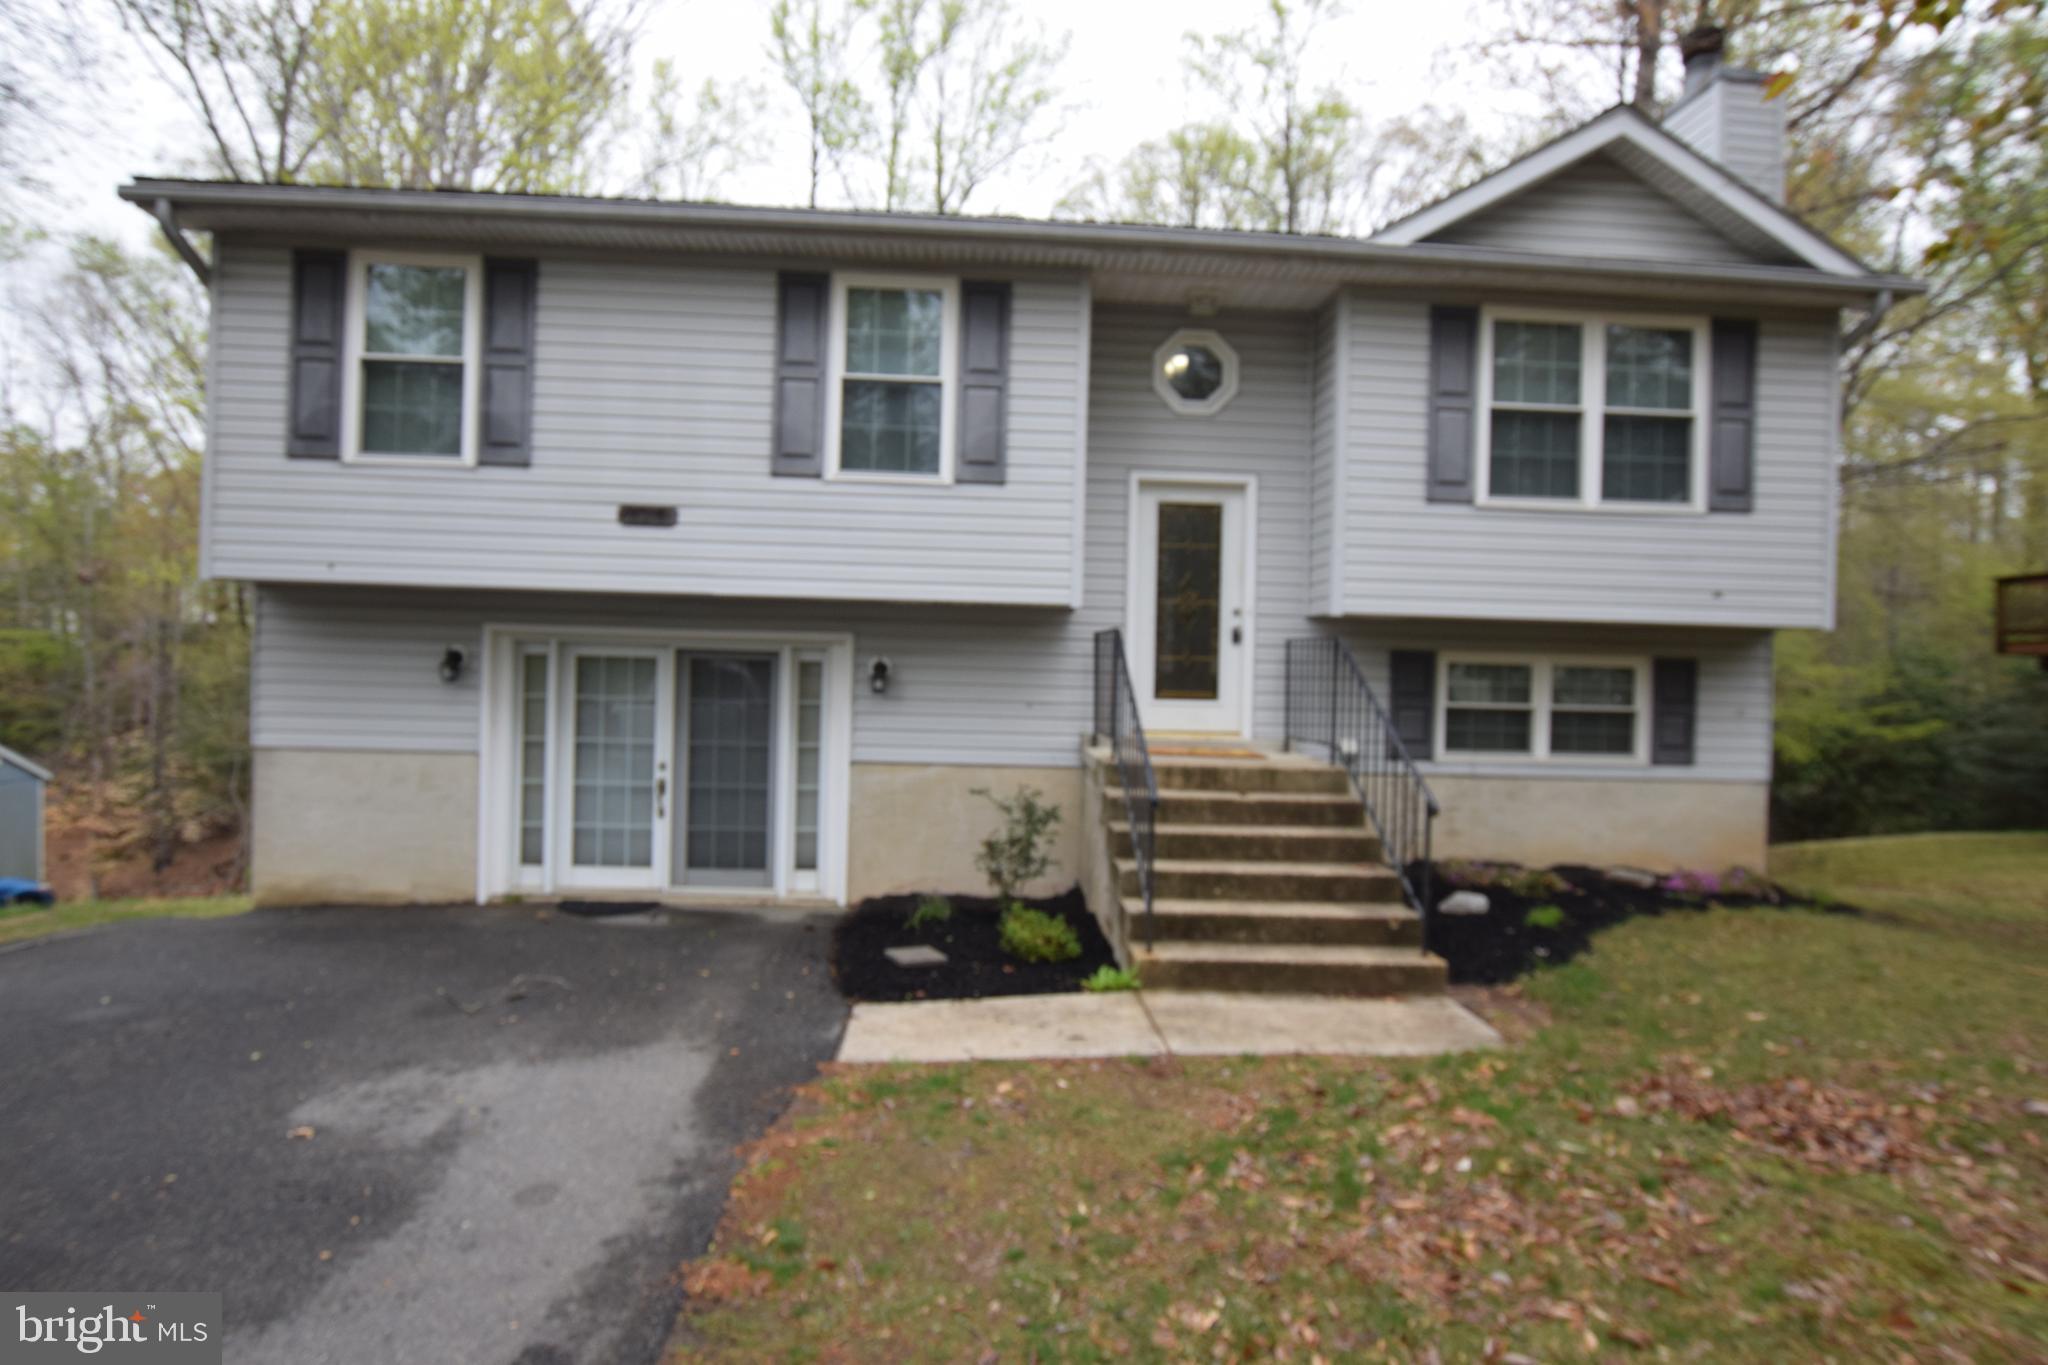
Welcome to your dream home in a vibrant community offering amenities for every lifestyle. Located on a quiet street just minutes from Solomons Island, Patuxent River Naval Air Station, and commuter routes to Washington, D.C., and Annapolis, this beautifully maintained split foyer offers two fully finished levels and a host of desirable features.
Inside, you'll find no carpet, adding a clean feel and easy maintenance. The main level boasts vaulted ceilings in the living room, which opens to the dining area and updated kitchen. The kitchen features stainless steel appliances, granite countertops, a center island, and easy access to the large screened-in porch—perfect for entertaining or enjoying peaceful mornings. This level also includes three bedrooms and two full bathrooms, including a primary suite with a private bath.
Downstairs, the finished lower level offers a spacious rec room with bar, a flexible room ideal for a guest room, office, or gym, a third full bath, laundry area, and extra storage.  In addition, the property features a geothermal heating system, helping to reduce electric bills and improve energy efficiency year-round.
Chesapeake Ranch Estates offers an impressive array of community amenities, including a sandy beach, a freshwater lake, a campground, hiking trails, athletic fields, a community clubhouse, and even a private airstrip. Just outside the neighborhood, you’ll find Lusby Town Center, with groceries, restaurants, and shopping.
#MDCA2020632

LUSBY

716 PIONEER TRAIL

4 Beds

3 Baths

1,844 Sq.Ft.

$375,000

MLS#: MDCA2020632
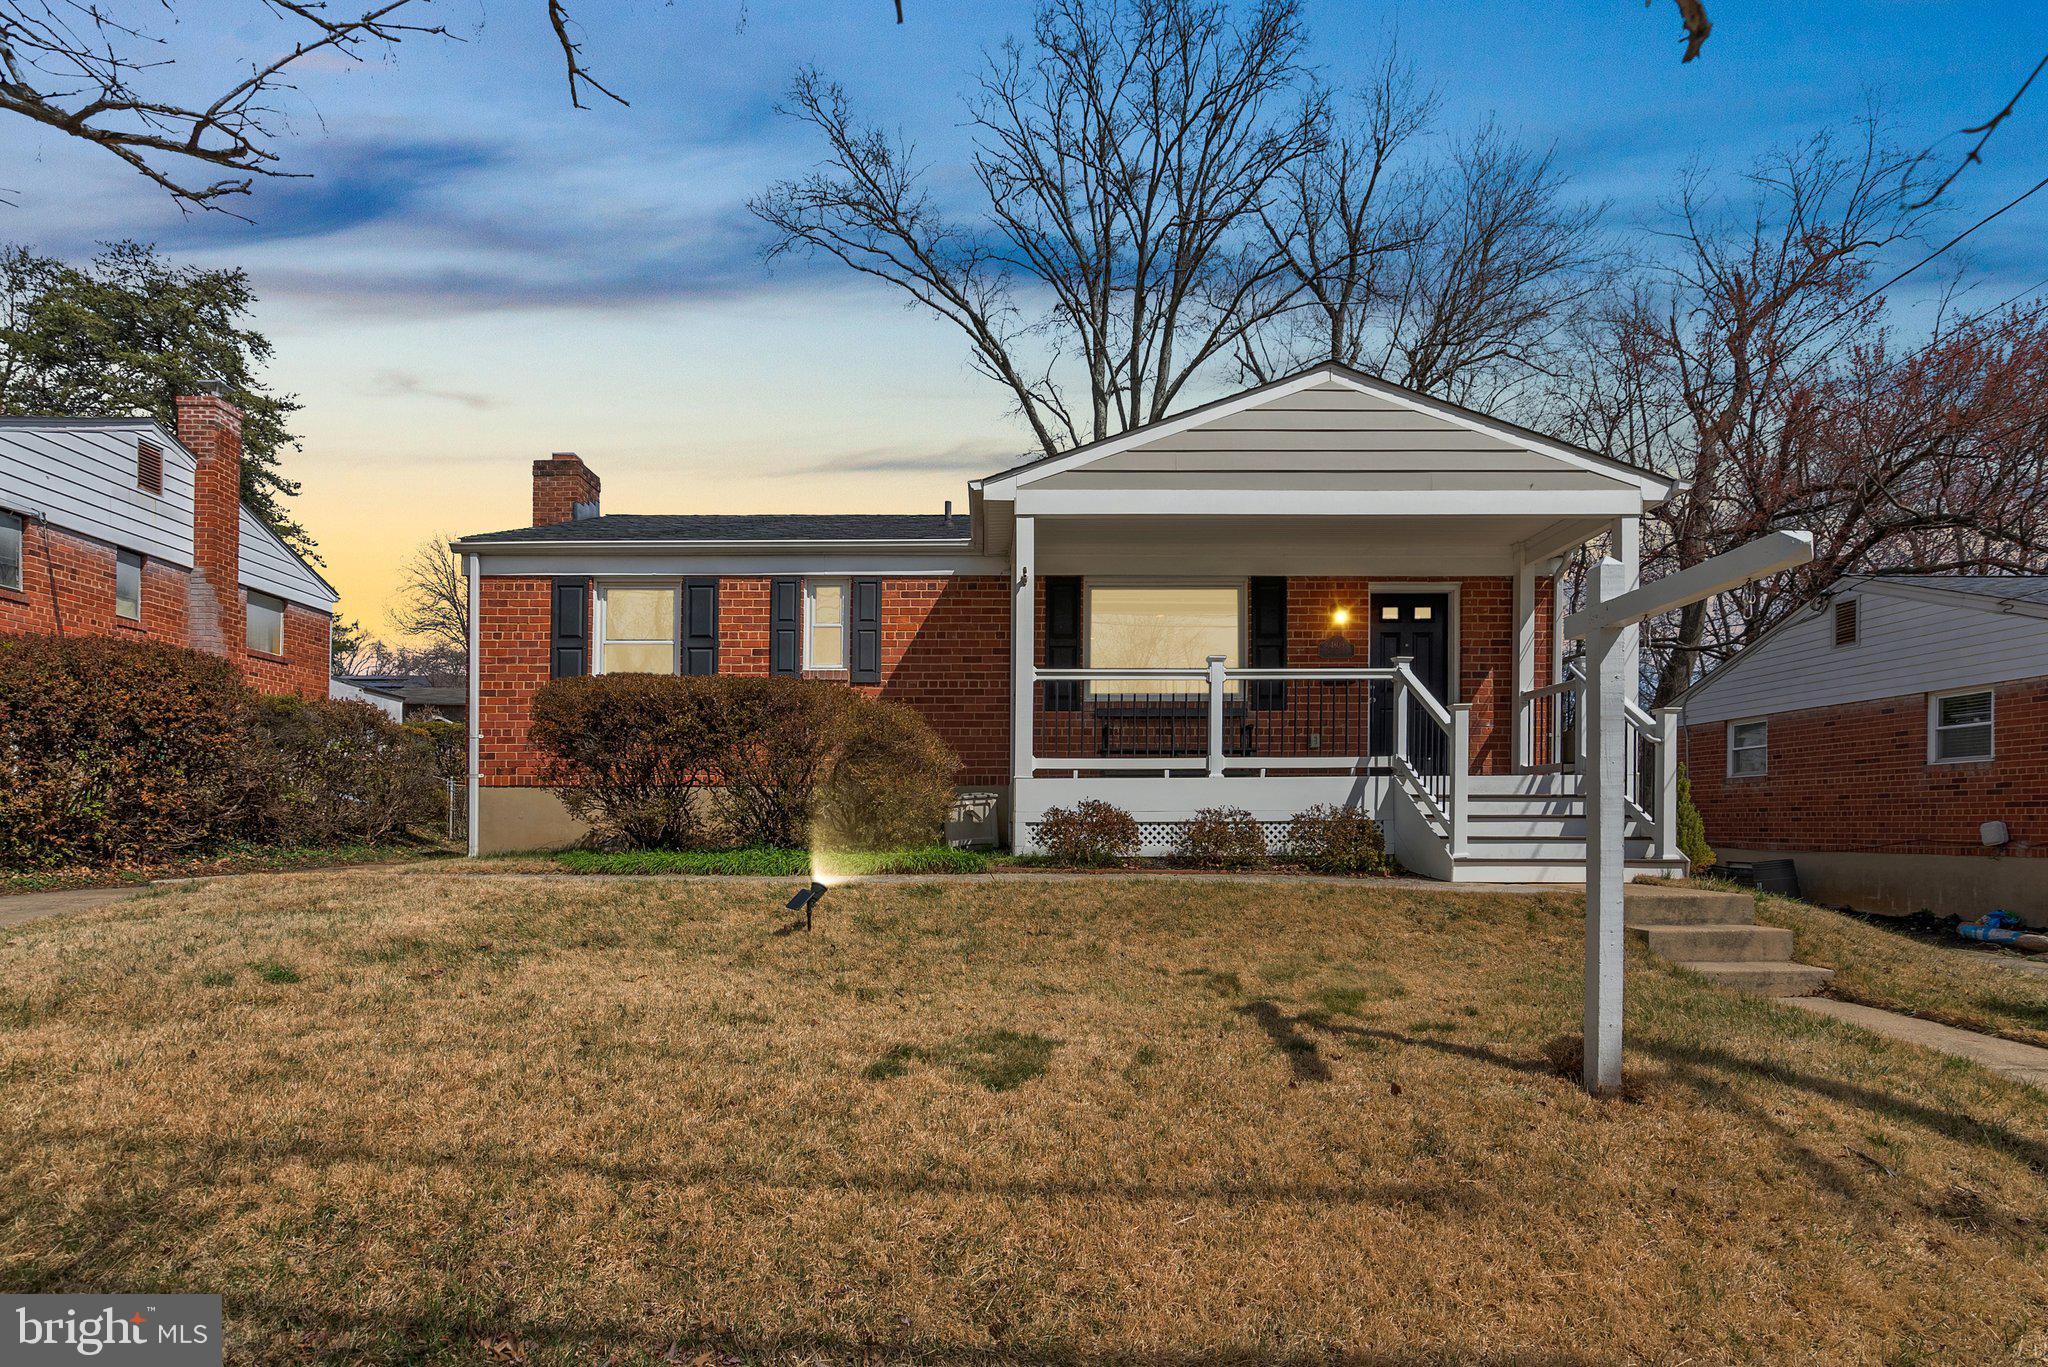
This tastefully renovated home in Randolph Hills has been updated from top to bottom by the sellers and reconfigured to maximize the home's space.  The oversized primary bedroom includes a recently renovated ensuite full bath, making two full baths on the main level of the house - a rarity in Randolph Hills. 
 Improvements within the past six years include a new roof, windows, kitchen remodel, three updated bathrooms, a covered trex front porch, and complete HVAC replacement in 2016.  Additional home features include a three-season room leading out to your backyard, a wood-burning fireplace, and an additional powder room with ample storage space in the basement.  3rd legal bedroom can be made in the basement at a minimal cost to a buyer.
#MDMC2170724

ROCKVILLE

4809 MACON ROAD

2 Beds

2 Baths

1,482 Sq.Ft.

$649,900

MLS#: MDMC2170724
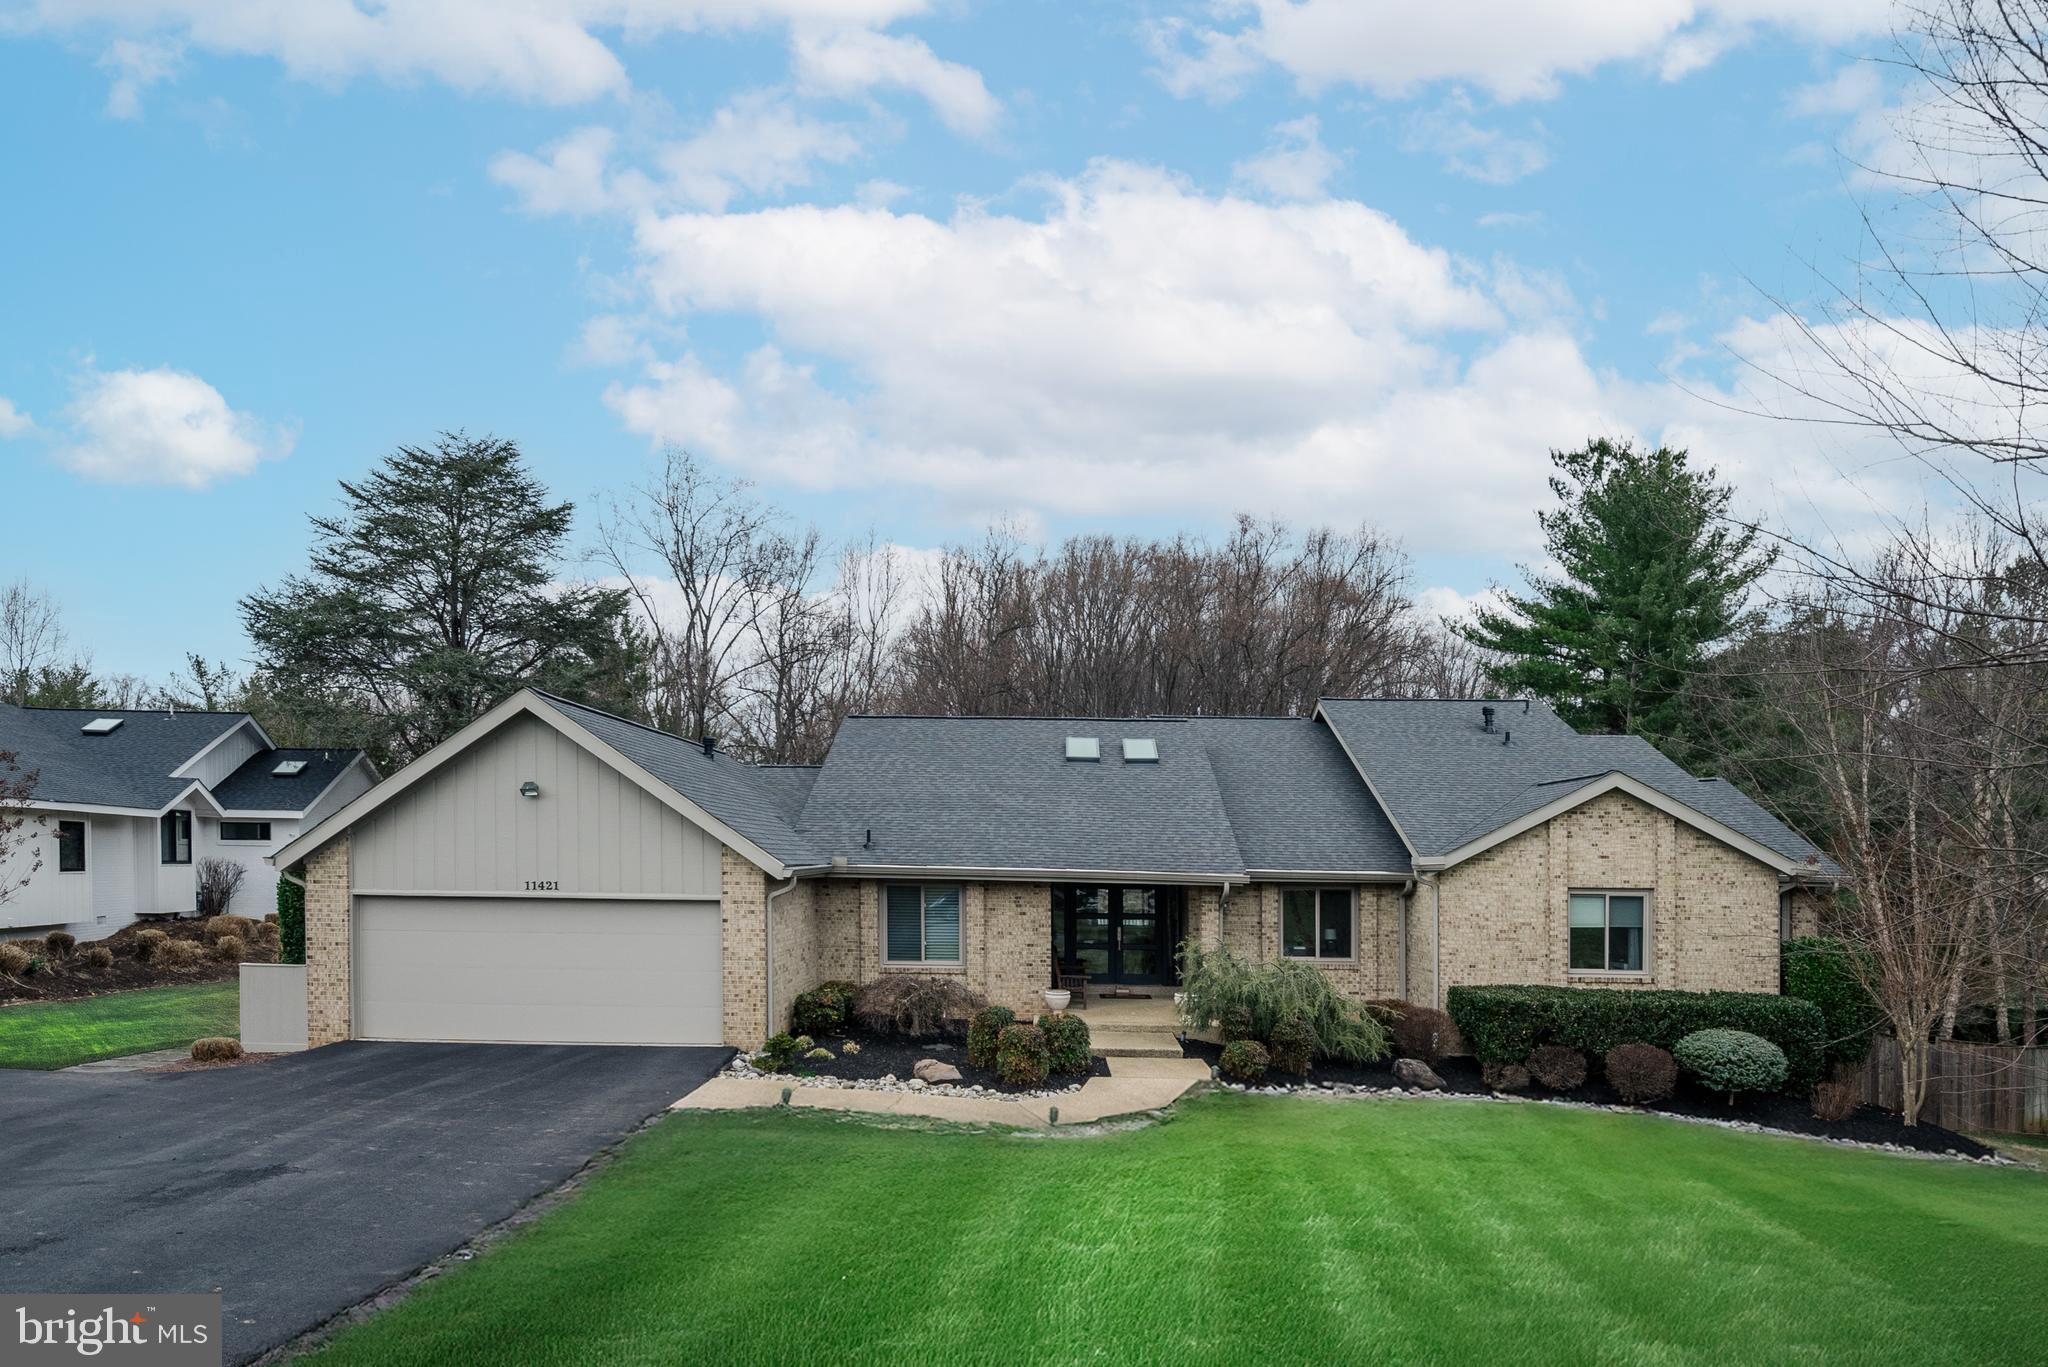
NEW PHOTOS HAVE BEEN ADDED OF THE POOL & BACKYARD. Behind its understated facade lies a stunning one-of-a-kind gem that will take your breath away the moment you step inside. Fully renovated with meticulous attention to detail, the home offers an unexpectedly spacious and modern interior that perfectly balances comfort and luxury.  Located in a highly sought-after neighborhood within the prestigious Churchill High School district, homes like this rarely come on the market—especially fully updated homes in this community. This is a truly rare opportunity to enjoy the best of rambler living: single-level convenience, stylish finishes, and a seamless flow from indoor to outdoor spaces. Whether you're hosting friends by the private pool or enjoying the serene, country club lifestyle, this home delivers an exceptional experience that's hard to find and impossible to forget

The fully renovated 5-Bedroom, 4.5-Bathroom home, is situated on over half an acre of beautifully landscaped grounds with mature trees and lush greenery, offers an exceptional living experience, blending elegance, space, and modern amenities into one stunning package. 
Upon entering, you are greeted by a grand foyer with cathedral ceilings and skylights, setting the tone for the home's spacious and open atmosphere. Gleaming hardwood floors extend throughout the main level, complementing the bright, airy spaces that allow natural light to flood every room. At the heart of the home is the expansive eat-in kitchen, featuring a large island, high-end appliances, ample counter space, marble countertops, a decorative backsplash, two sinks, and reclaimed barn wood floors, making it a chef’s dream. This space effortlessly transitions into the adjoining family room, which boasts a beautiful stone fireplace. From either the breakfast area or the family room, step out onto the expansive deck and enjoy scenic views of the backyard, pool, and patio, or unwind in the screened-in porch, offering the perfect outdoor retreat.
The formal living and dining rooms, complete with an exquisite built-in wet bar, provide a sophisticated setting for intimate gatherings. The kitchen and family room open directly to the outdoor living area, making it ideal for hosting summer barbecues, evening cocktails, or simply enjoying quiet moments by the pool.
The luxurious owner’s suite is a true sanctuary, offering a private sitting area, a spacious dressing room, and two generously sized walk-in closets. The updated ensuite bath boasts a large shower, heated floors, and a double vanity, creating a spa-like atmosphere. A washer and dryer complete this space, adding to the convenience.  The main level also includes two additional bedrooms and a hall full bath.
The home’s lower level is just as impressive, offering an expansive area perfect for recreation and relaxation. The great room, complete with a second fireplace, is ideal for movie nights and the rec room is perfect for a game of pool. An exercise room is also included, providing plenty of space for home workouts or yoga. Additionally, the lower level features two more bedrooms, each with their own full bath—perfect for family, guests, or multi-generational living. A large storage area with built-in shelving ensures everything has its place.  Step outside to the lower-level patio, where you’ll find the magnificent pool and expansive patio area, perfect for lounging under the sun or enjoying an evening dip. This resort-like atmosphere provides the ultimate in outdoor relaxation and entertainment, all within the privacy of your own backyard.

This home has been thoughtfully updated, including a NEW ROOF, NEW GUTTERS, many NEW WINDOWS, NEW GARAGE DOORS, GORGEOUS NEW FRONT DOORS , and NEW SKYLIGHTS.  The spectacular refinished deck and flagstone patio span the entire back of the house. The home also features a front-loading garage and a large mudroom with built-in cabinetry and abundant storage, adding both practicality and convenience
#MDMC2175896

POTOMAC

11421 TWINING LANE

5 Beds

4 Baths

5,310 Sq.Ft.

$1,999,000

MLS#: MDMC2175896
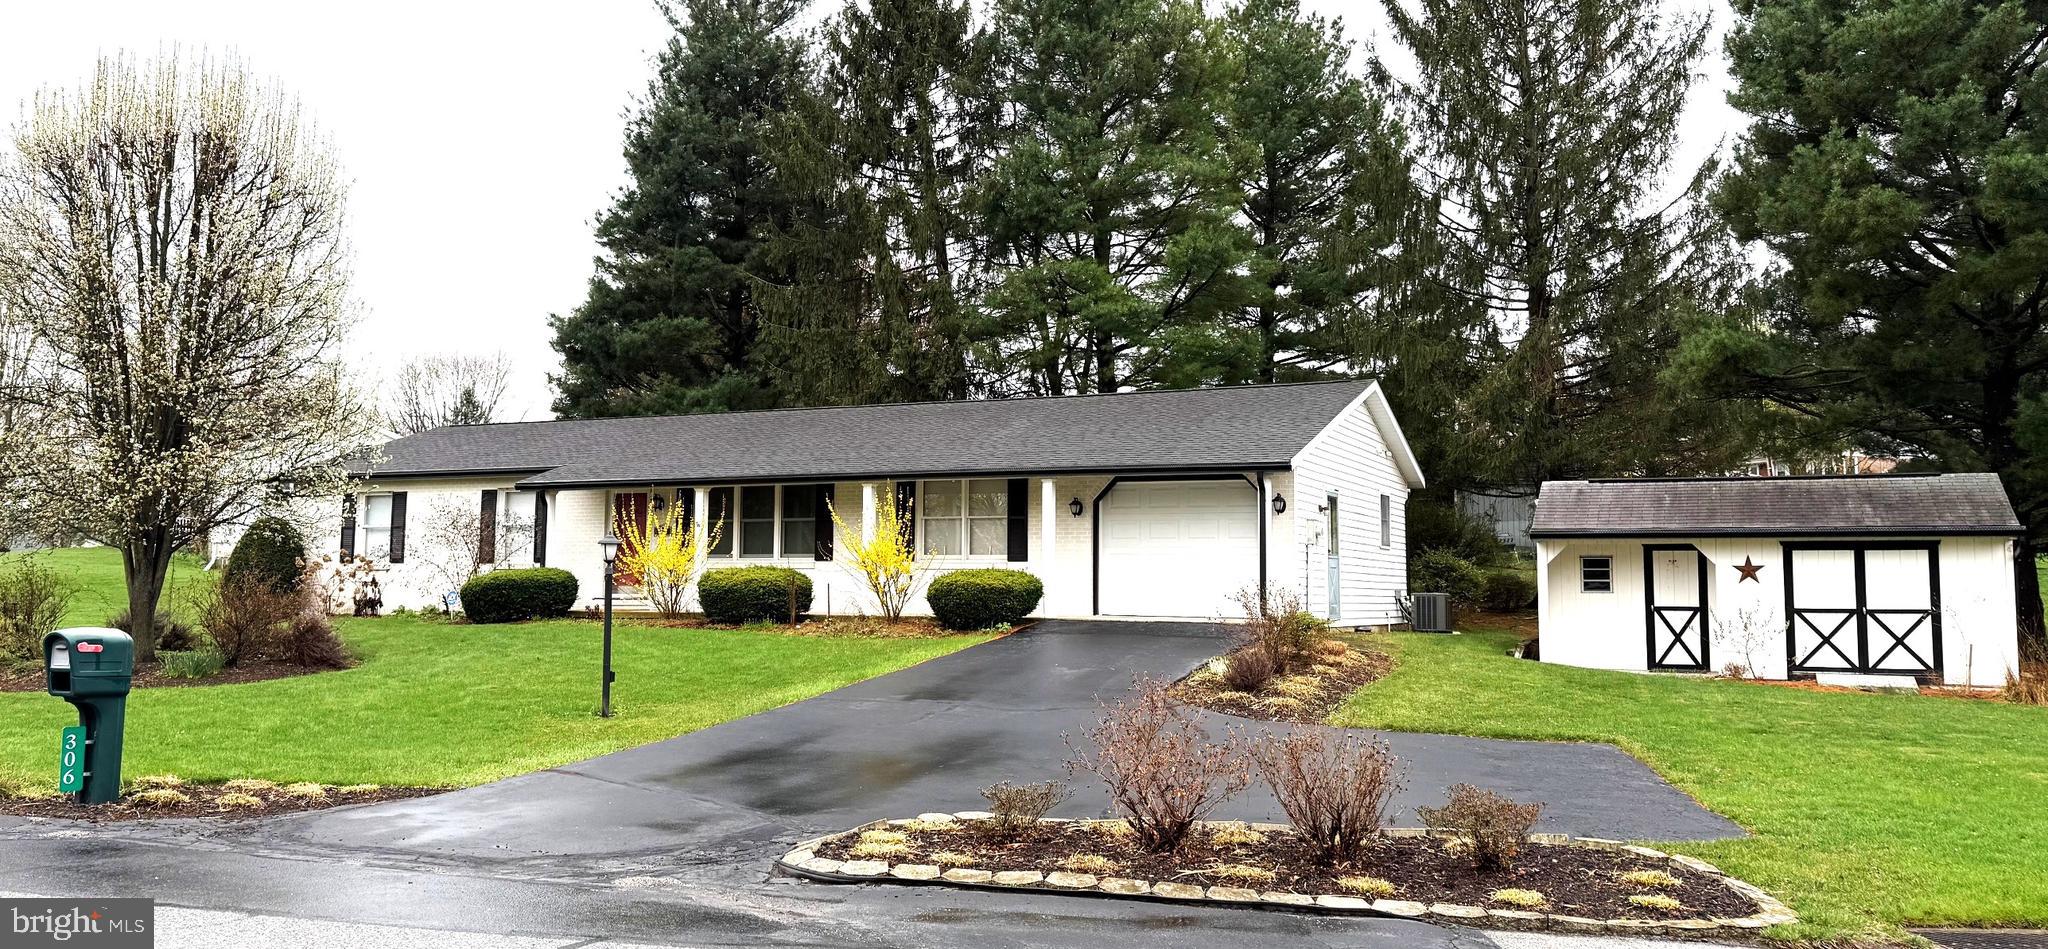
There is a lot to like about this Boiling Springs ranch home.  An updated, eat-in kitchen features solid surface countertops, hardwood floors and a stainless steel appliance package, including a six-burner gas range.  Separate living and family rooms in addition to a 3 season room allow for many options with living spaces.  The primary bedroom features a full bath with a walk-in shower.  The second full bath includes a tub/shower combo.  Additional features include a main level laundry room and an attached, oversized, 1 car garage.  Recent updates include the kitchen, living room windows, garage door and opener and new gutters, downspouts and gutter guards.
#PACB2041348

BOILING SPRINGS

306 RAYMON AVENUE

3 Beds

2 Baths

1,568 Sq.Ft.

$315,000

MLS#: PACB2041348
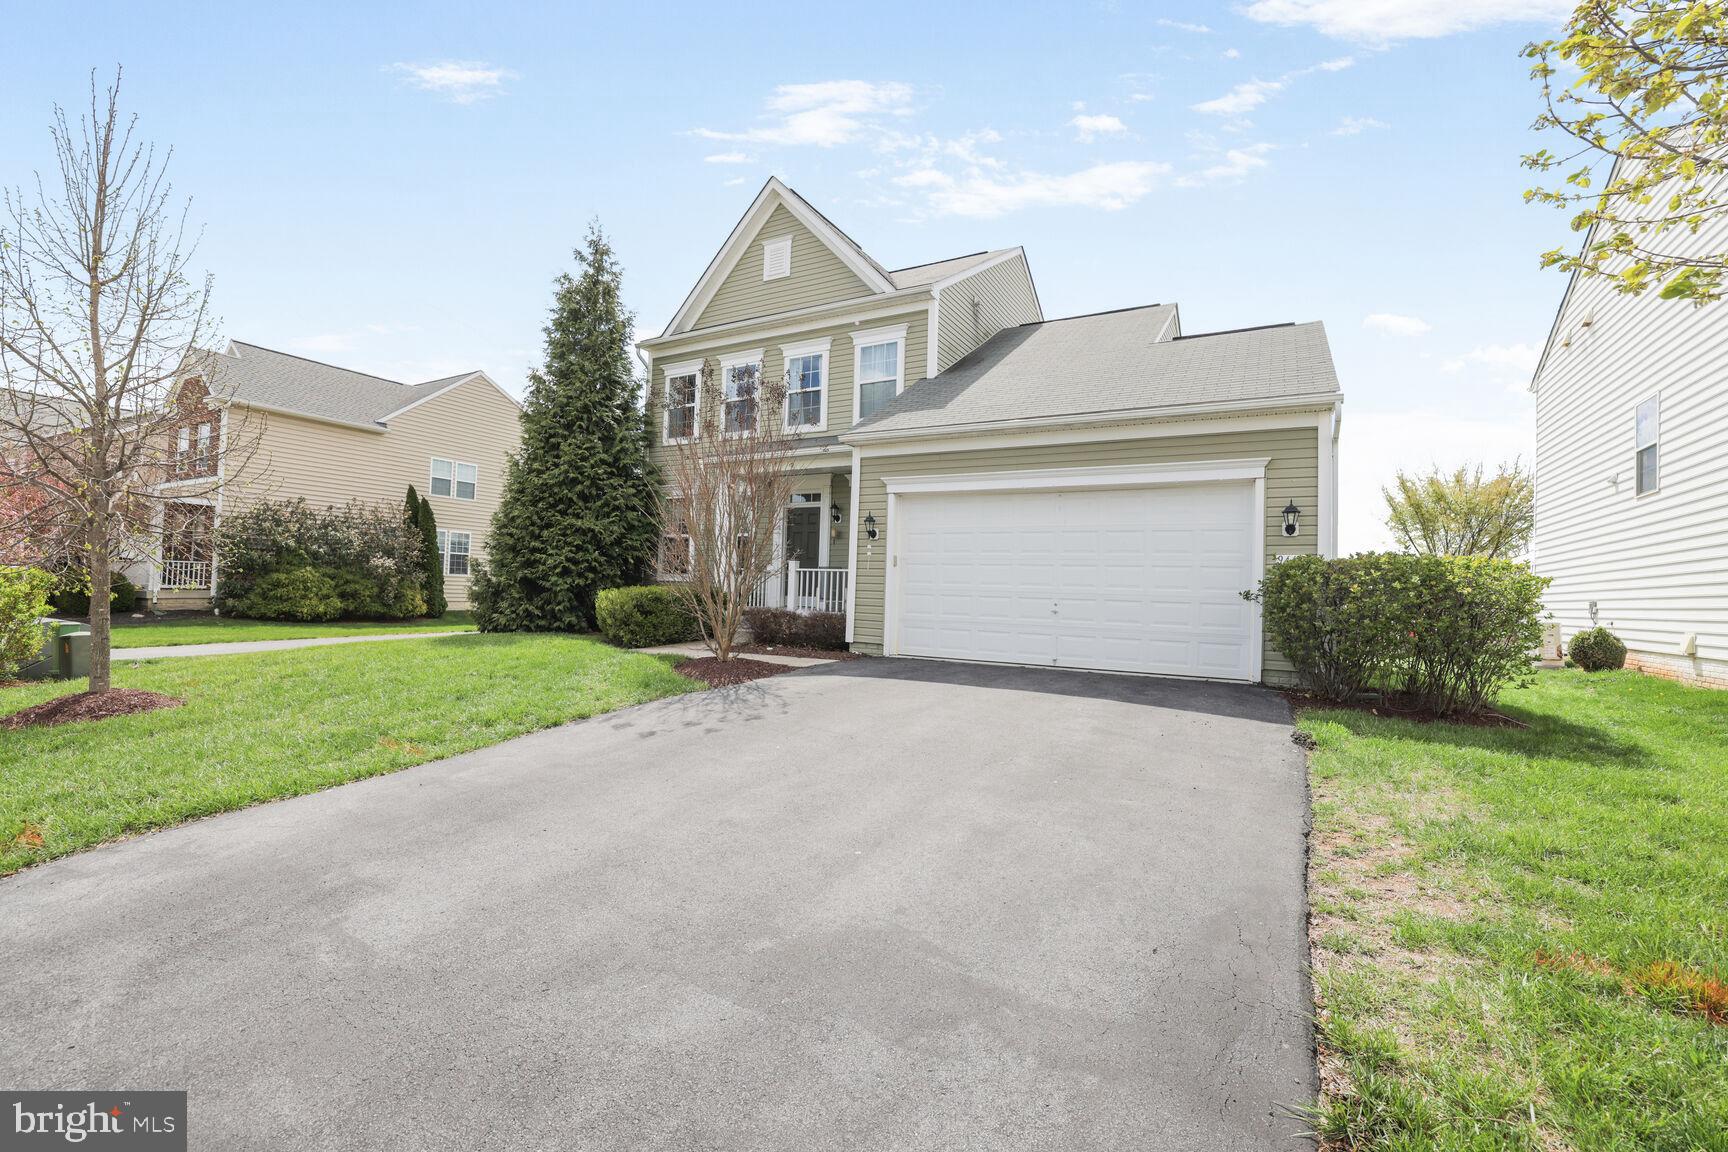
Welcome to this charming Colonial-style home nestled in the desirable Westfields neighborhood of Hagerstown. Boasting timeless curb appeal, this three-bedroom, two-and-a-half-bath residence sits on a beautifully manicured lawn and offers the convenience of a two-car garage with a spacious driveway. Designed with both comfort and functionality in mind, this home is perfect for modern living!

Step inside to find an inviting main level with soaring ceilings that enhance the sense of space and light throughout. The heart of the home features rich espresso cabinetry complemented by stunning granite countertops, adding a touch of elegance to the kitchen and beyond. Recently installed carpets (2024) provide a fresh and cozy feel, while the brand new refrigerator (installed April 2025) offers peace of mind for years to come. The upper level is thoughtfully designed with a convenient laundry room and three well appointed bedrooms. The primary suite offers a peaceful retreat, complete with a spacious bathroom featuring dual sinks, a stand up shower, and a linen closet for added storage and organization. A standout feature of this property is the basement, already equipped with a rough in for a full third bathroom, perfect for future expansion or customization to suit your lifestyle. The fully fenced backyard is ideal for both relaxation and play, complete with a charming play set, and offers privacy and security for outdoor enjoyment.  To top it all off, the home is equipped with a brand-new HVAC system (installed December 2023), ensuring comfort through every season.

Beyond the home, the Westfields community offers a lifestyle you’ll love. Take advantage of the neighborhood trail, community park with a playground, basketball court, tennis courts, gazebo, and a sparkling community pool. Appreciate the unbeatable location to nearby Elementary School is just a stroll away, located right within the community.

Don’t miss this opportunity to live in one of Hagerstown’s most desirable neighborhoods. Schedule your private showing today and fall in love with everything this exceptional home and community have to offer!
#MDWA2028232

HAGERSTOWN

9444 MORNING DEW DRIVE

3 Beds

2 Baths

2,135 Sq.Ft.

$408,900

MLS#: MDWA2028232
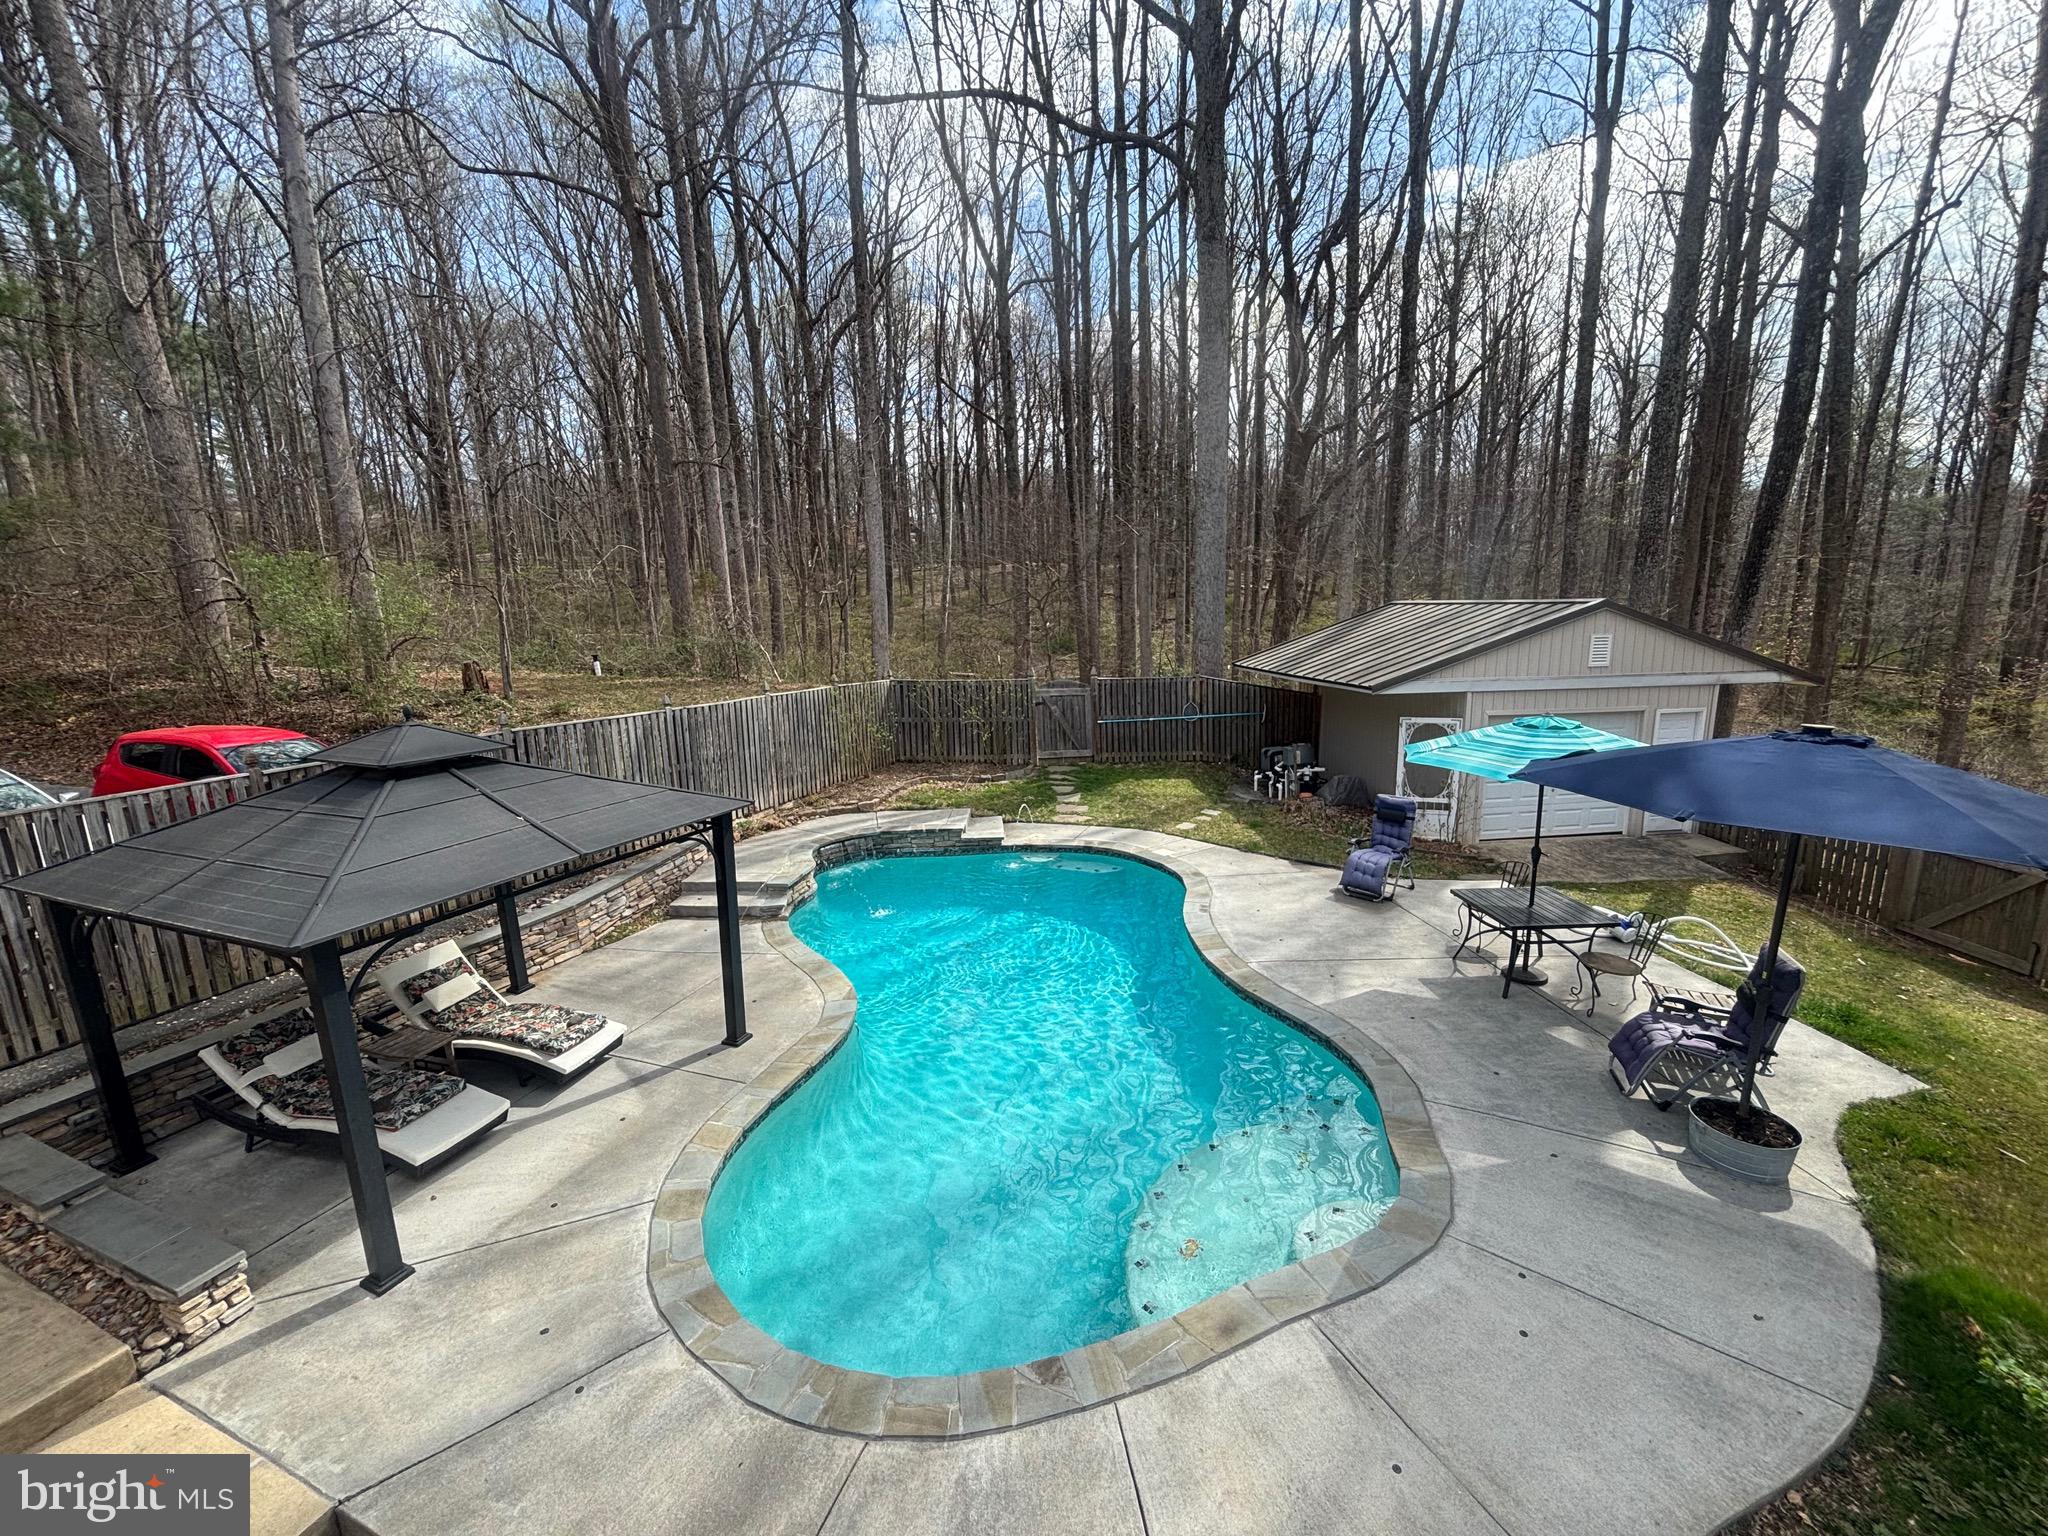
Welcome Home to 7491 Mink Hollow Rd, a true sanctuary located in the beautiful, serene Highland Community nestled within the highly sought-after Howard County. This spacious 6-bedroom, 5-bathroom residence offers an exceedingly rare 6,402 SQFT of luxurious living space, providing a unique opportunity to own a private retreat in this desirable area.

Set back from the street, the home offers unparalleled privacy and tranquility, making it an ideal escape from the hustle and bustle of everyday life. Recently refreshed in 2025, the property boasts new paint in specific areas ensuring a move-in ready experience for the discerning buyer.

Thoughtfully designed with both comfort and functionality in mind, the residence features well-proportioned and interconnected living, dining, and family rooms, creating an ideal flow for daily living and entertaining.  This home is very energy efficient and benefits from an abundance of natural light, and the generous room sizes offer a seamless transition between formal and casual spaces. The chef's kitchen, complete with quartz countertops and high end appliances, adjoins a family room and the main dining room.

The main level features the primary oversized bedroom suite, with ample closet space and a renovated en-suite bathroom with a jetted tub.  Upstairs, discover 4 more bedrooms with closets, 2 full bathrooms. 

The nearly 2000 SQFT lower level provides access to the attached private-car garage and includes a private suite with a separate kitchenette, laundry and spacious family room. This space is perfect for guest accommodations and an au pair suite. The property also features three distinct outdoor spaces, including a hardscaped back patio, a spacious side yard, and an oasis in the front, perched high above the street and surrounded by mature foliage.  Let's not forget about the heated pool that was constructed in 2016, creating its own ambiance with the Chiminea and outdoor features for a grand time with family and friends. The lower space that is currently being used as an office can be converted into a 7th bedroom as there is an adjoining closet space next to the full bath.

Homes of this size on such expansive land are rarely available, offering a unique opportunity to own a sizable estate in Howard County's Highland Community. The property is conveniently located with access to major commuting routes and is close to top-rated schools namely River Hill High, Lime Kiln Middle and Dayton Oaks Elementary.  The ease of access to shopping centers, and local amenities are within minutes of travel time. Enjoy the best of both worlds—peaceful, private living with easy access to everything Howard County and the surrounding areas have to offer.

Don't miss your chance to own this exceptional property and create your own retreat in this beautiful setting. Contact me today to schedule a viewing!
#MDHW2051110

HIGHLAND

7491 MINK HOLLOW ROAD

6 Beds

4 Baths

6,072 Sq.Ft.

$1,185,000

MLS#: MDHW2051110
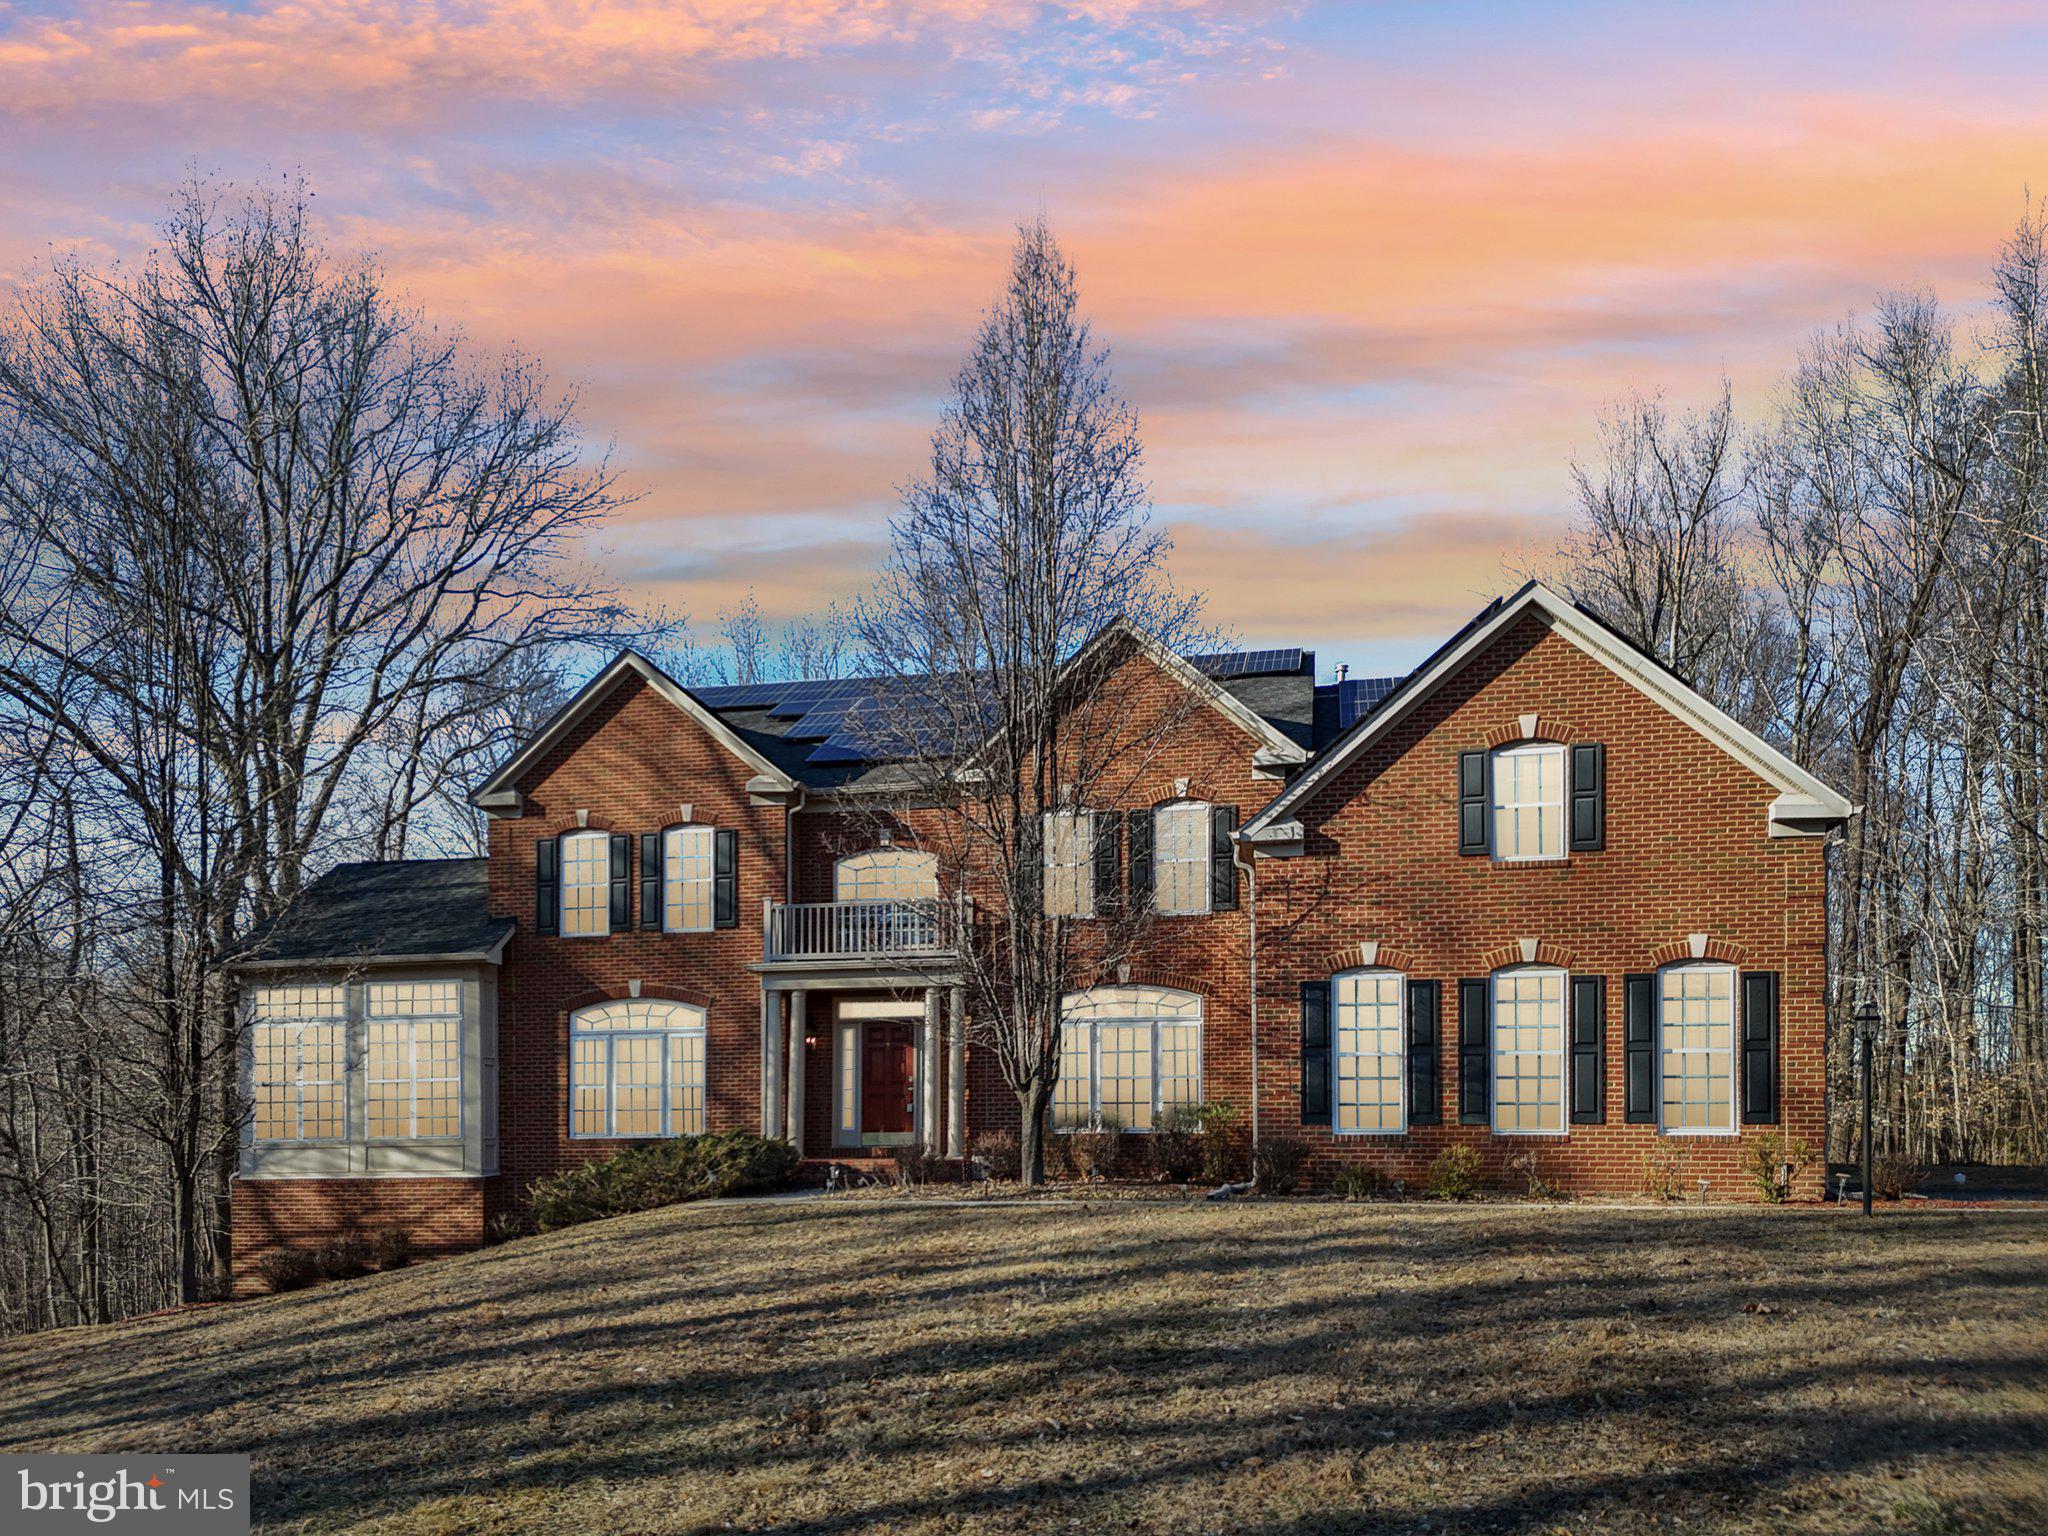
Welcome to 13300 Alyssa Court in the heart of Brandywine, MD—an expansive and elegant home offering over 5,000 square feet of luxurious living space. This 5-bedroom, 5.5-bathroom estate is designed for both comfort and sophistication, featuring spacious interiors, high-end finishes, and a layout perfect for entertaining. Inside, you'll find generously sized bedrooms, each with its own access to a full bath, ensuring privacy and convenience. The open-concept living areas boast beautiful hardwood floors, soaring ceilings, and an abundance of natural light. The gourmet kitchen is a chef’s dream, complete with premium stainless steel appliances, granite countertops, and a large center island ideal for gatherings. The fully finished basement provides additional living space, perfect for a media room, home gym, or recreation area. Step outside to enjoy the private backyard with a private pool, offering plenty of room for outdoor relaxation or entertaining. Nestled in a desirable community with easy access to shopping, dining, and major commuter routes, this home is a rare gem. Don’t miss your chance to own this incredible property—schedule your private showing today!
#MDPG2141268

BRANDYWINE

13300 ALYSSA COURT

5 Beds

5 Baths

7,636 Sq.Ft.

$1,200,000

MLS#: MDPG2141268
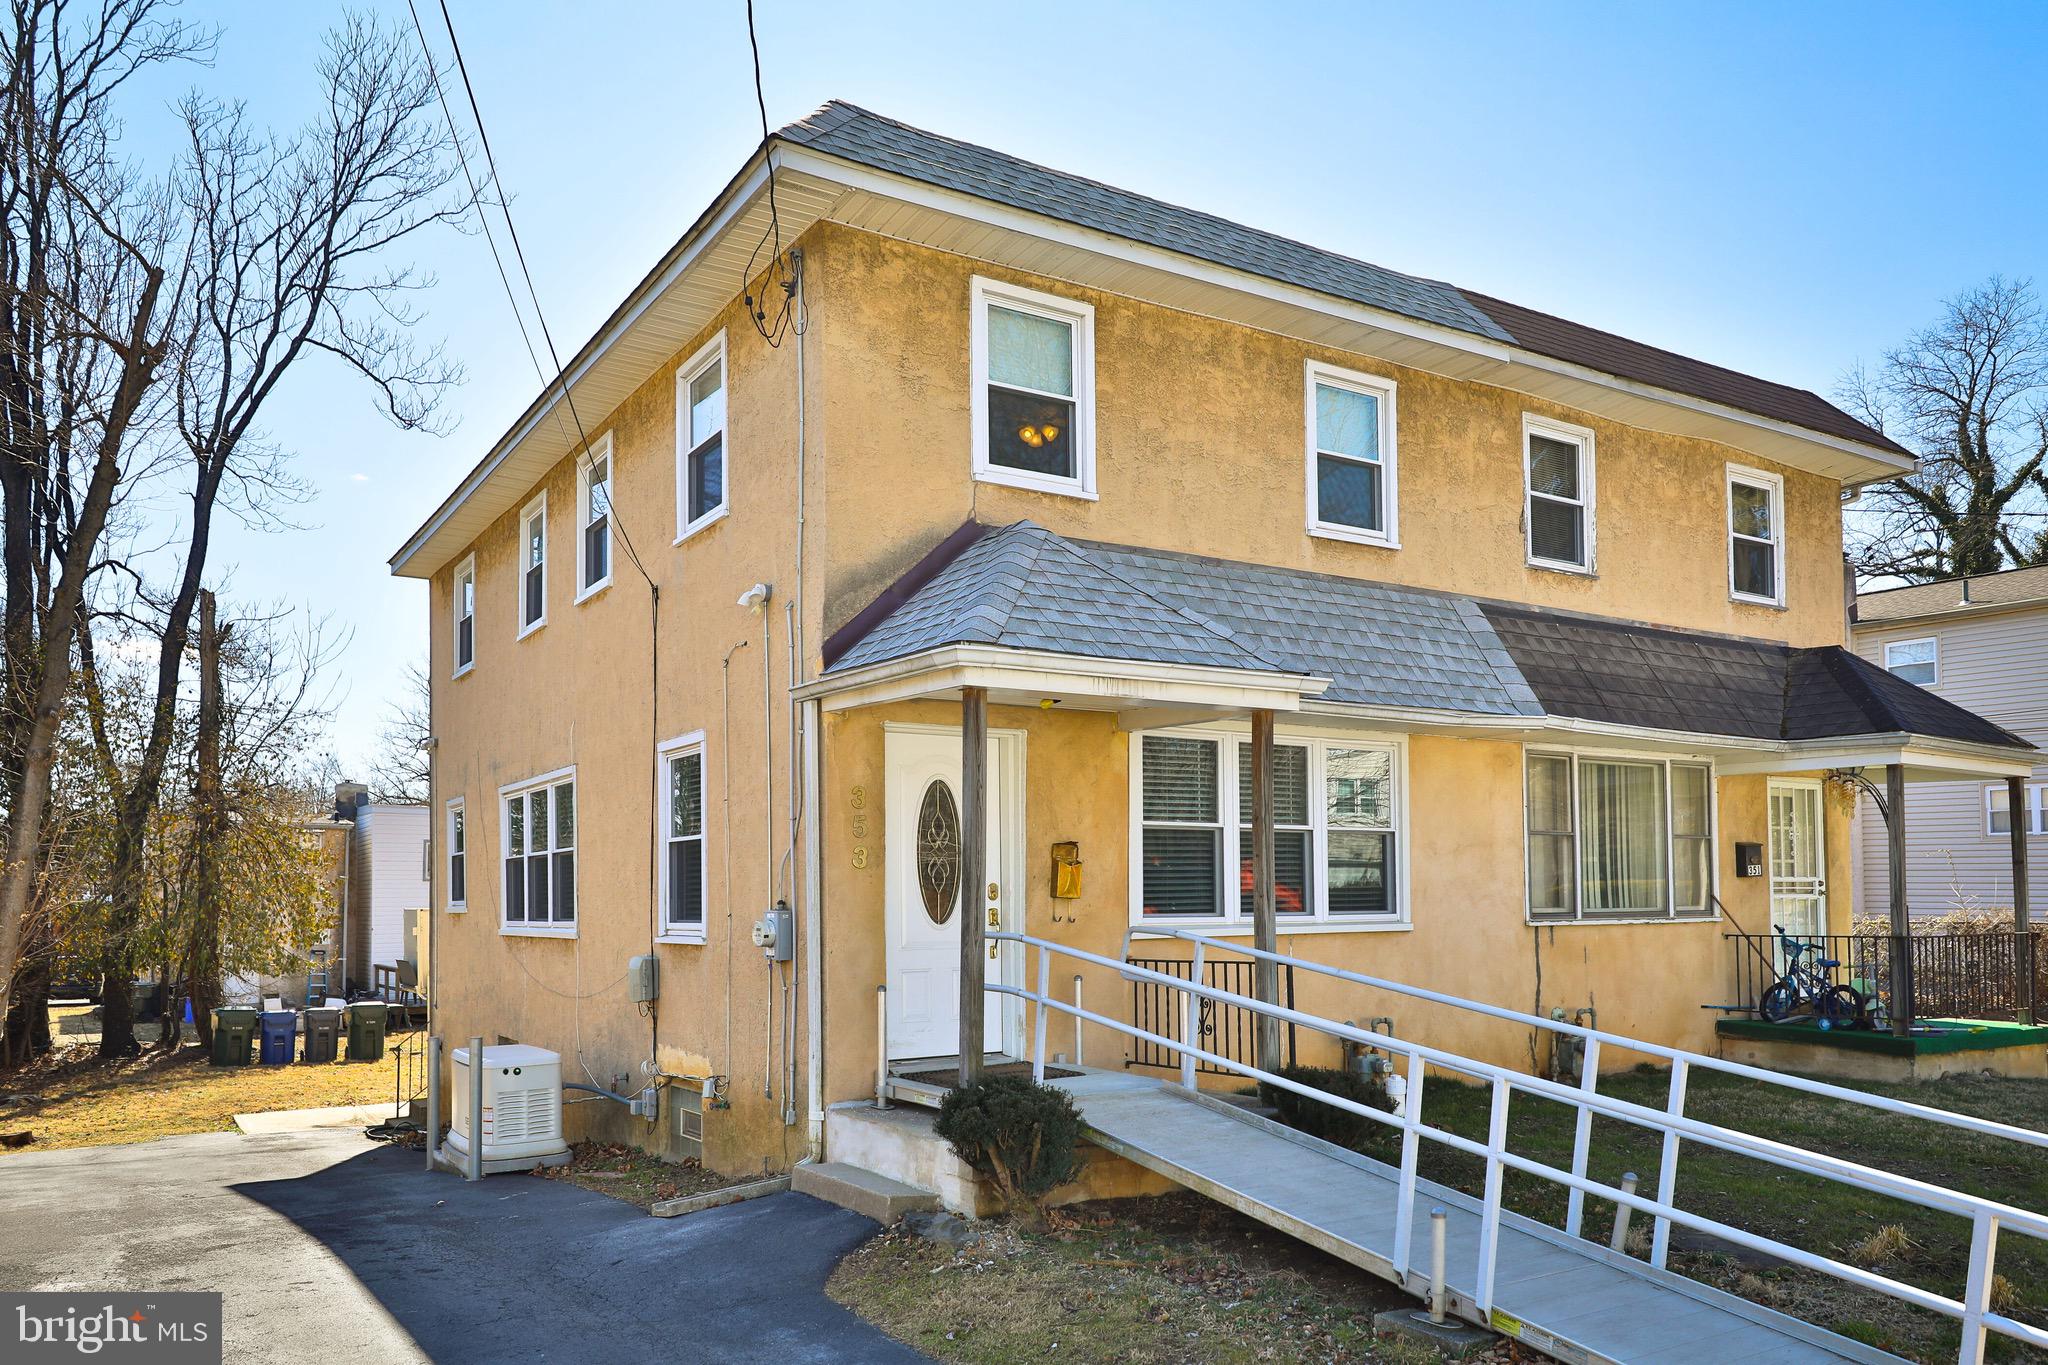
Elkins Park (Abington Township) - Fully handicap accessible twin home located in Abington Township close to wonderful Alverthorpe Park.  A ramp is provided for entry into the bright living room which leads to a formal dining room with ceiling fan and closet.  There is a breakfast room with ceiling fan that currently has a refrigerator in it.  The kitchen features  an electric range and ceiling fan and door leading to a full basement with laundry hook-up and rear exit to back yard.  A chairlift is on the stairs to the second floor hallway with ceiling fan.  There is a primary bedroom with closet and ceiling fan, 2nd bedroom with closet and ceiling fan and 3rd bedroom with closet and ceiling fan.  The fully handicap newer ceramic tile hall bath has a roll-in shower. A rear exterior elevator is located at the back of the house  off the back covered deck.  A generator is included.  There are replacement windows throughout, a gas hot air heater, gas hot water (domestic) heater, central air, new exterior  and interior sewer line  and 2 glass block windows in basement. This property is located in the Award Winning Abington School District (McKinley Elementary) and is close to the Abington Art Center, the Abington Golf and Country Club, shops and restaurants. Property is being sold in "as is" condition and requires flood insurance which is currently $586. per year.
#PAMC2131606

ELKINS PARK

353 TULPEHOCKEN AVENUE

3 Beds

1 Baths

1,296 Sq.Ft.

$320,000

MLS#: PAMC2131606
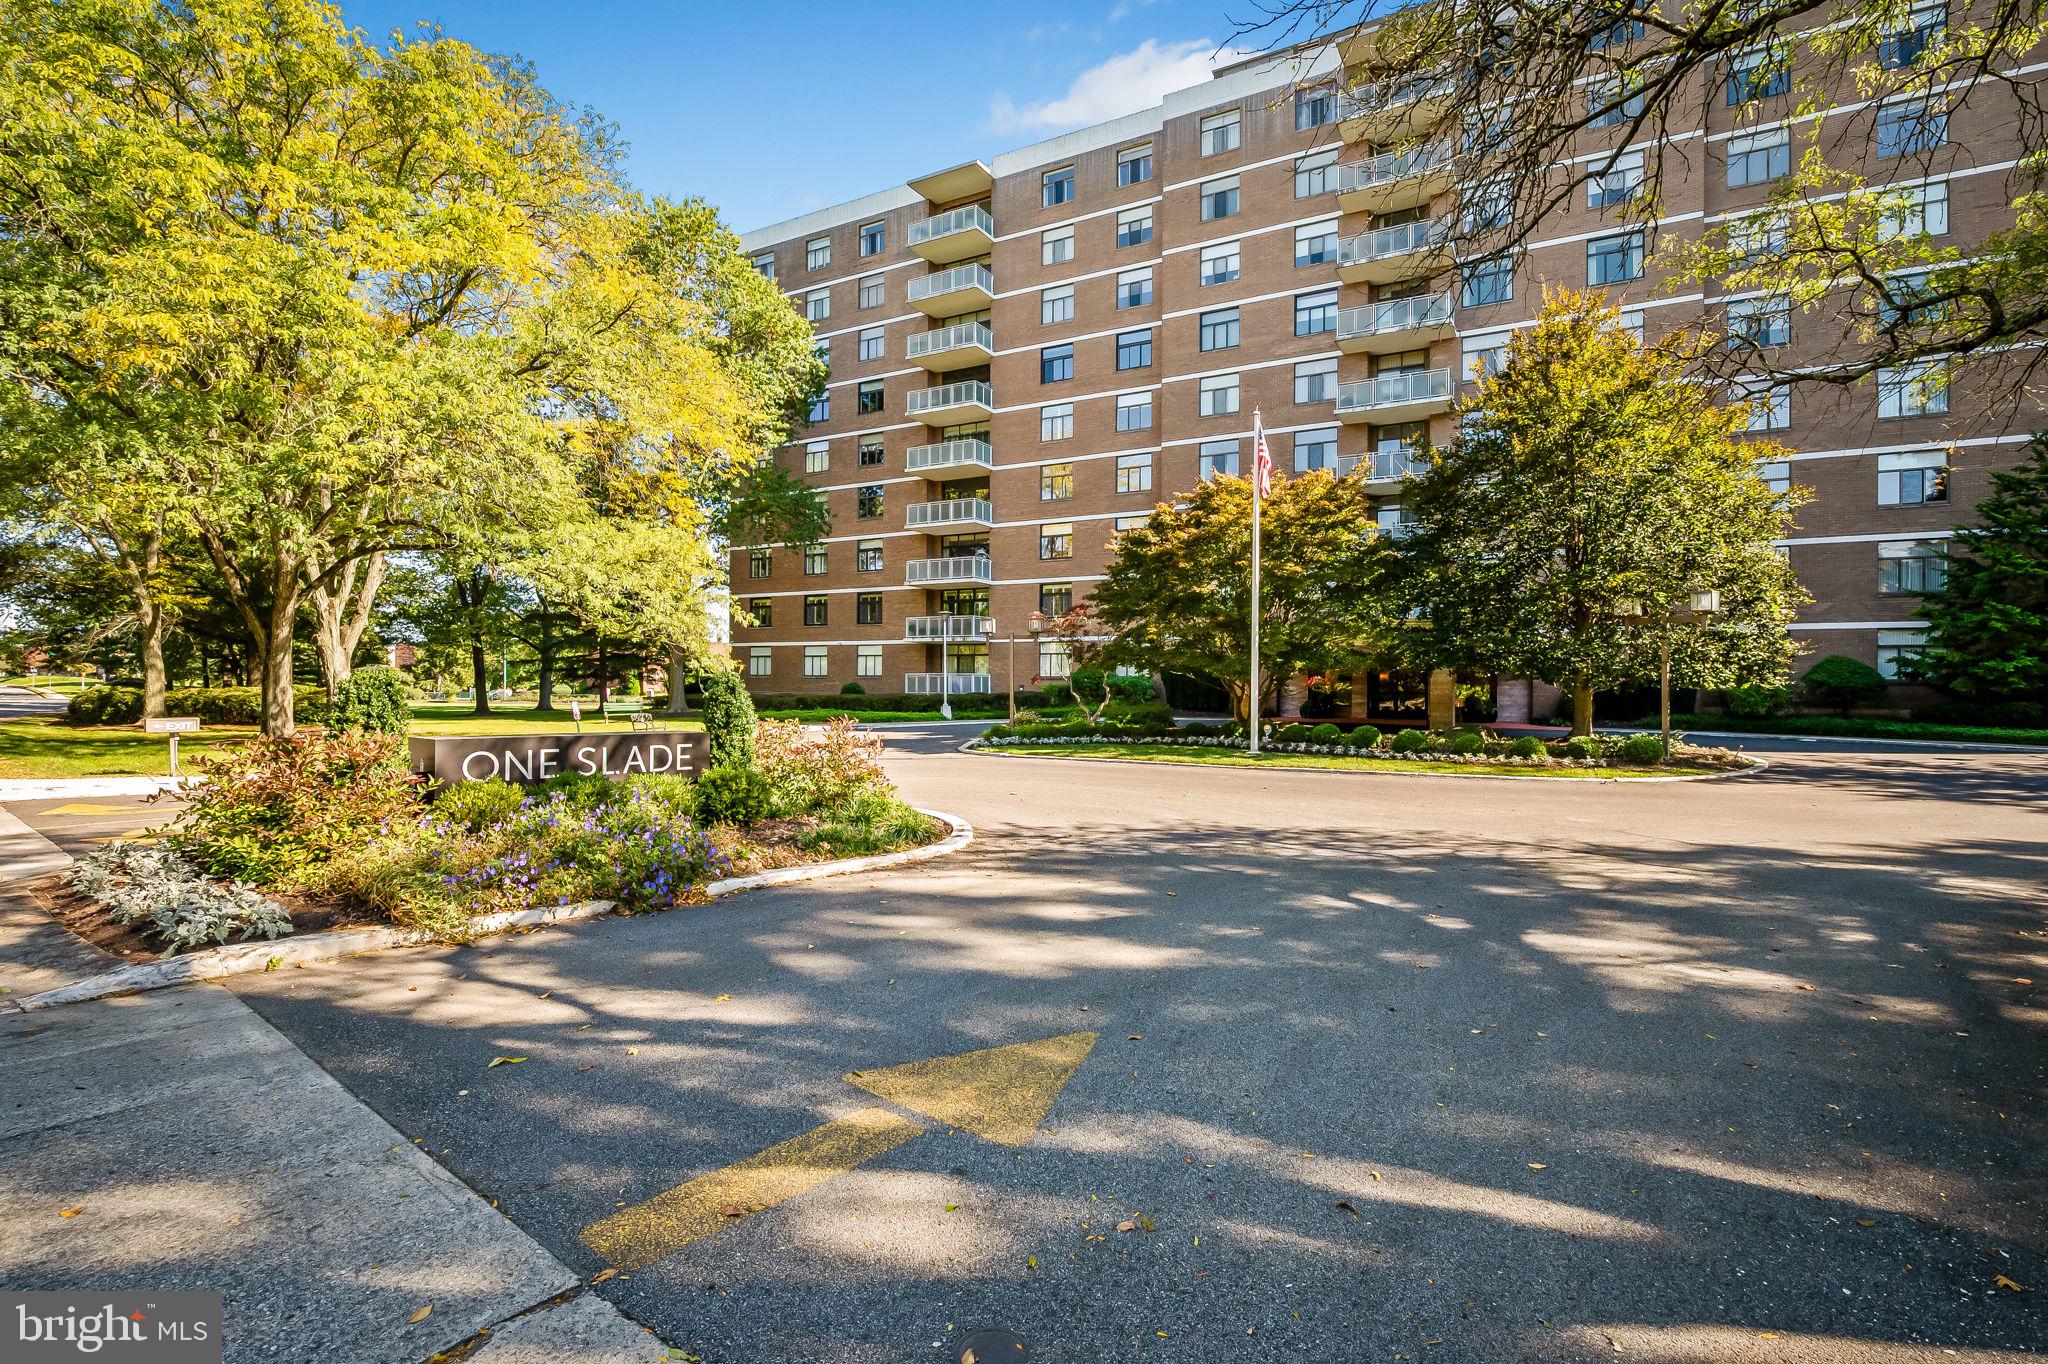
Discover unparalleled elegance in this meticulously remodeled showplace. As you step into the formal foyer, you're welcomed by exquisite wood floors, soaring ceilings, and recessed lighting, complemented by custom built-ins throughout. The grandeur and warmth of the Great Room offer a harmonious blend of living and family spaces, ideal for gatherings of any size.
The Dining Room, strategically positioned between the kitchen and Great Room, ensures seamless entertaining. The owners have spared no expense in personalizing this home, and discerning buyers will appreciate the meticulous attention to detail. From the custom built-ins and designer light fixtures to the top-of-the-line appliances and magnificent bathrooms, every element is worth boasting about.
Generously sized rooms and abundant storage add to the home's appeal. The full-service building, covered parking, and prime location make this property an exceptional choice for your next home.
#MDBC2115212

PIKESVILLE

1 SLADE AVENUE 505

2 Beds

2 Baths

3,750 Sq.Ft.

$450,000

MLS#: MDBC2115212
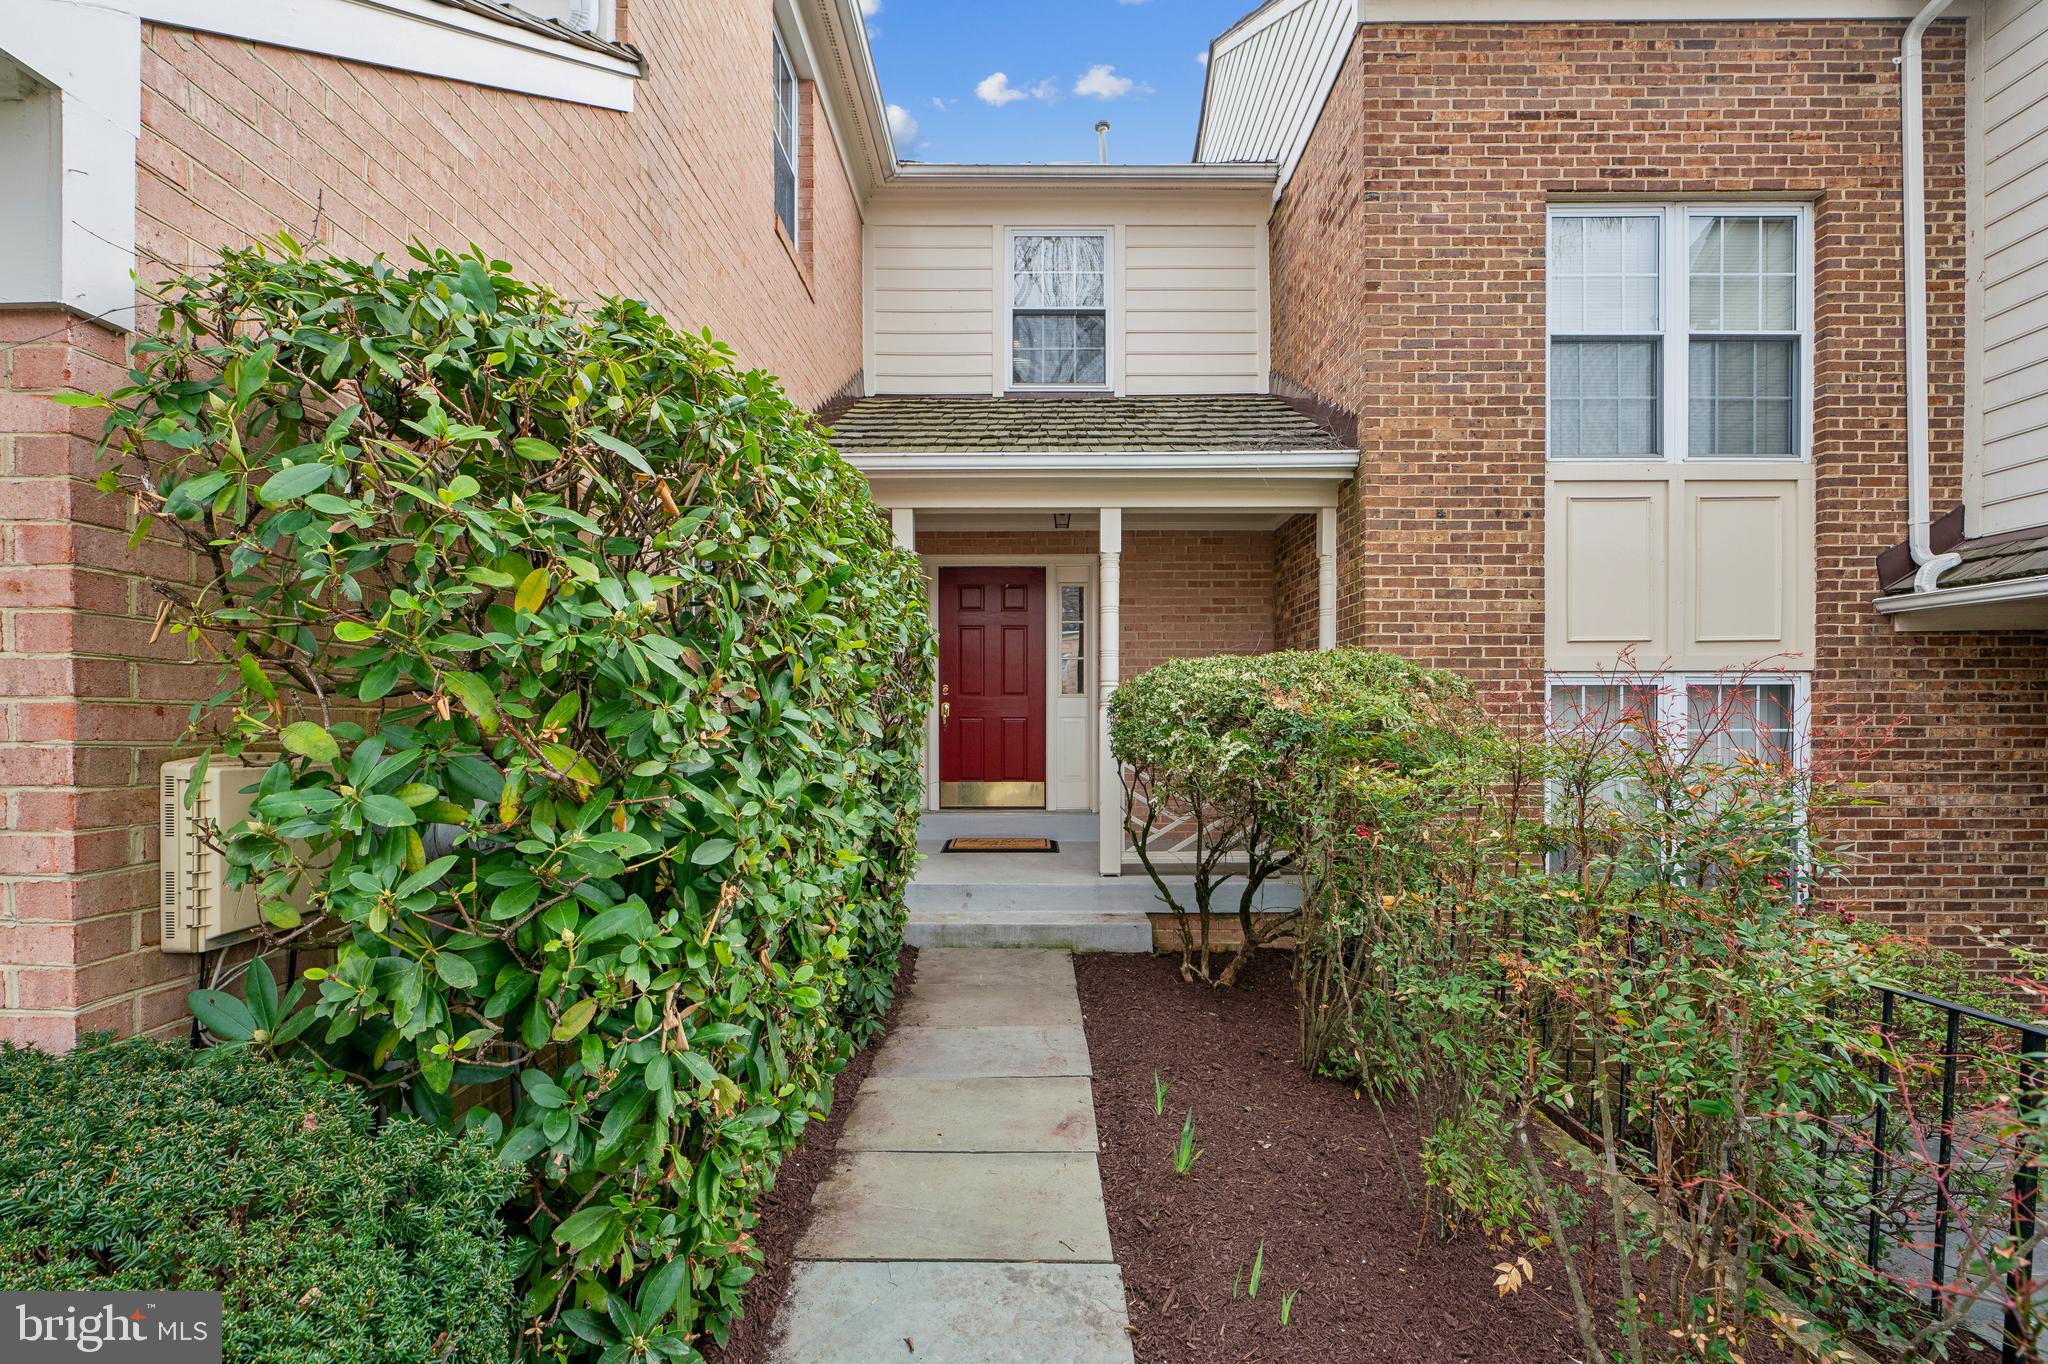
Elegant move-in ready townhome in sought after gated Woodmore community.  Welcome to this wonderful 3-bedroom, 2.5-bathroom townhome, located on a quiet cul-de sac, offering approximately 2,892 total square feet of elegant living space. Nestled within the prestigious gated community of Woodmore, this home provides a serene and private retreat. The open-concept design, highlighted by a skylight, fills the space with abundant natural light, creating a warm and inviting atmosphere. This home offers both comfort and style in a truly desirable location. Enjoy your morning coffee or evening beverage from the comfort of your beautiful deck that backs to peaceful woods—perfect for relaxation. From the upper level, you’ll have a tranquil view of Hidden Pond, which is just a short walk from your front door, providing an ideal spot for nature lovers.  The finished, open-concept lower level offers additional living space and storage. With plenty of room for entertainment, imagine the memories created while hosting family and friends in this welcoming space.  Within the community is the esteemed and private Woodmore Country Club which offers world-class amenities, including an 18-hole championship golf course, tennis courts, and a fitness center to its members. Enjoy a luxurious lifestyle with social events, fine dining, and stunning views, all just steps away from your front door...available through a separate paid membership.  Woodmore Town Centre, a premier shopping and dining destination with a variety of retail stores, restaurants, grocery and entertainment options, is just minutes away. For golf enthusiasts, there are several public championship golf courses to choose from in the area. Bowie Baysox Stadium, home to Bowie’s minor league team, is perfect for sports fans looking for an evening out. At nearby Allen Pond and Watkins Park, enjoy hiking, picnicking, mini golf, indoor and outdoor tennis, paddle boats, a nature center, and so much more. Easy access to major roads make commuting to other points of interest in Maryland, Washington, D.C., and Virginia an ease.  This home offers the perfect balance of comfort, convenience, and privacy in a sought-after location. Don’t miss the opportunity to make this charming townhome yours!
#MDPG2146868

BOWIE

3302 SPRIGGS REQUEST WAY

3 Beds

2 Baths

1,992 Sq.Ft.

$530,000

MLS#: MDPG2146868
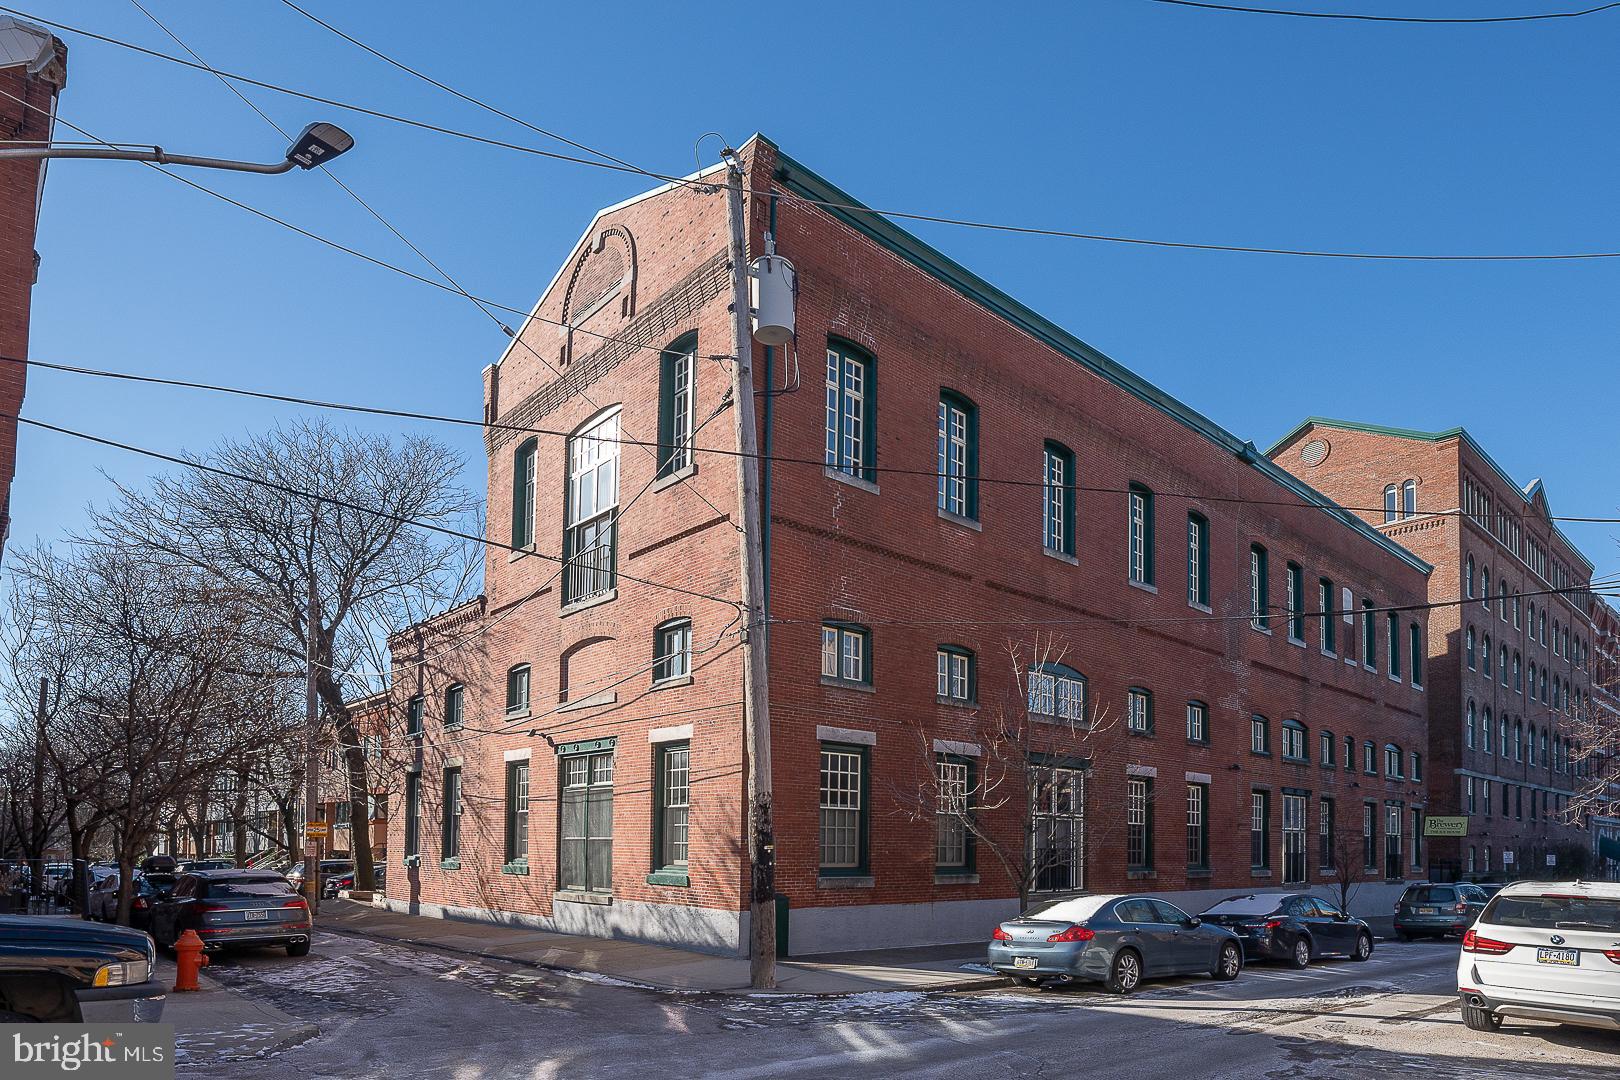
A spectacular, uniquely designed, corner 2-story, 2 bedroom/1.5 bath loft condominium home with One Parking Spot located at The Brewery Condominiums! Nestled in the coveted Art Museum Area, the first floor of this "townhouse-like" home showcases a dramatic, sun-filled living room with 3 tall windows & recessed lighting; a separate dining room with a stunning, large floor-to-ceiling window; modern kitchen with SS appliances, granite counter tops, impressive cabinetry, tile backsplash & a charming French door window. The lovely powder room completes this level. The second floor offers a large, open, loft style bedroom overlooking the living room; an upgraded full bathroom; a second spacious bedroom, and a good-sized attic for additional storage space! Gleaming hardwood floors throughout.  The capital contribution due at settlement is 4 months' condo fee plus $500. Seller is willing to split that cost at the the time of settlement. The Brewery offers a bike room and a fantastic roof-top deck! This exceptional home is an easy, short drive to UPenn, and is very conveniently located to I-76, Boat House Row, Kelly Drive and Lemon Hill Park!
#PAPH2433848

PHILADELPHIA

838 N NEWKIRK STREET B2

2 Beds

1 Baths

1,352 Sq.Ft.

$399,500

MLS#: PAPH2433848
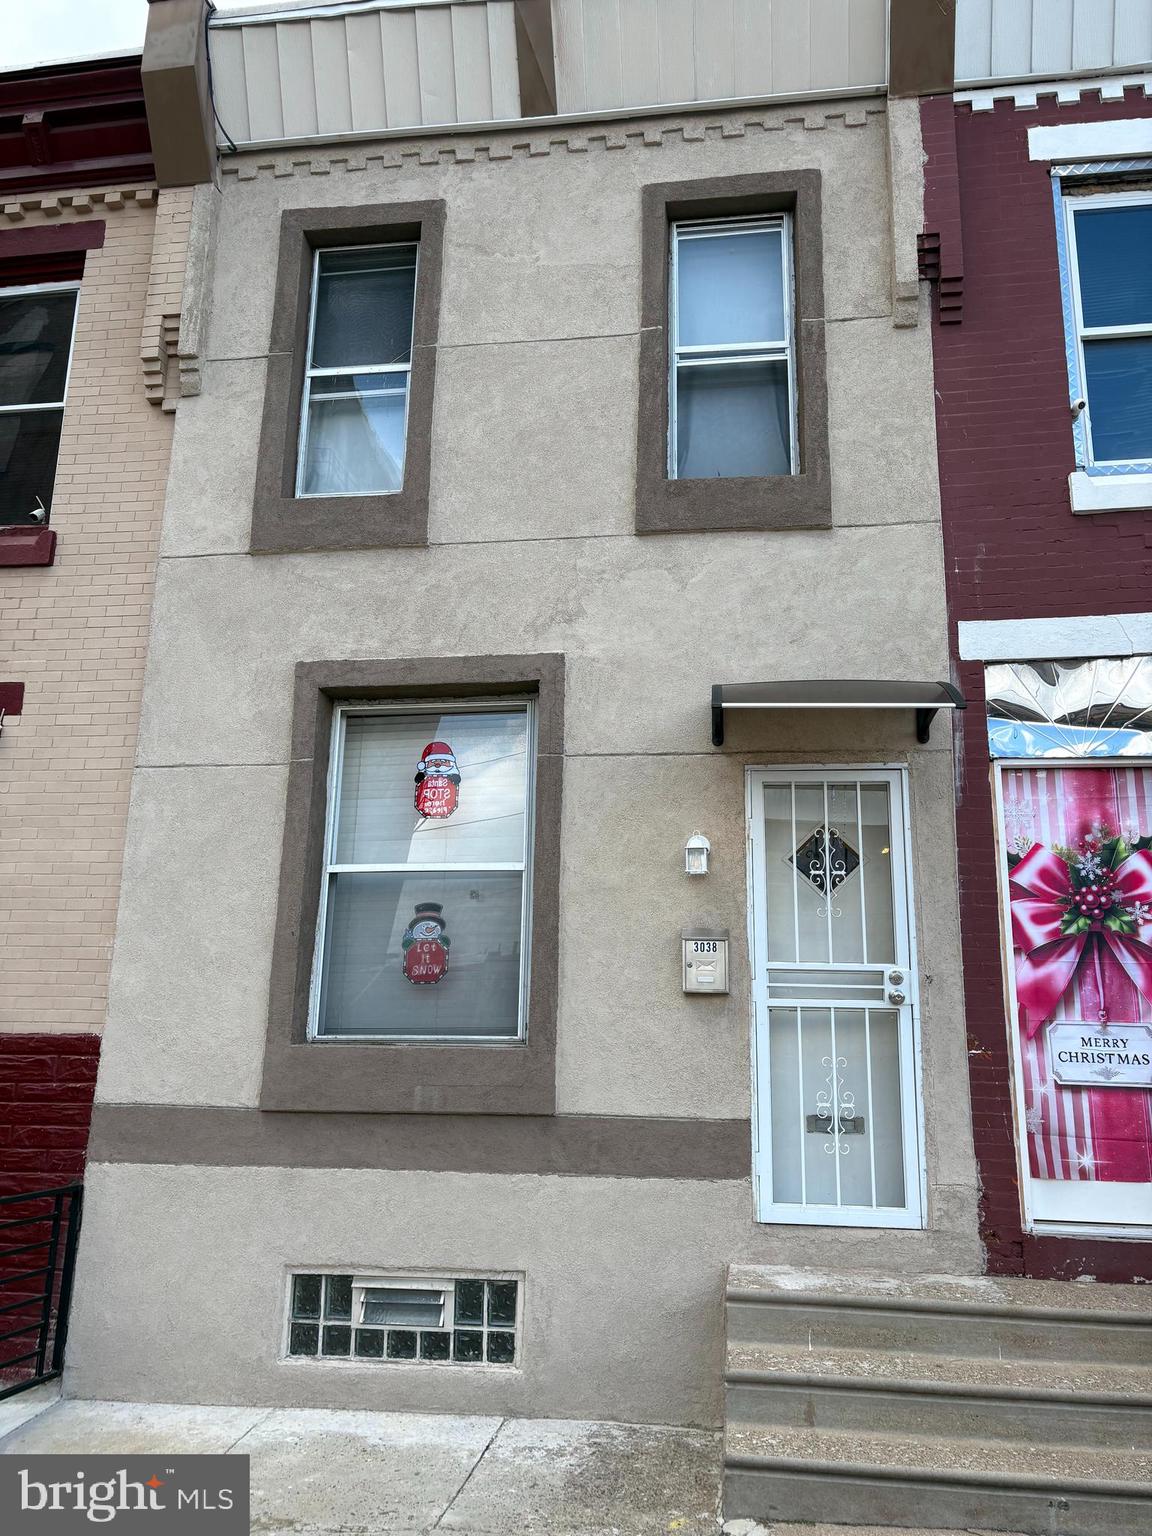
None
#PAPH2431706

PHILADELPHIA

3038 ROSEHILL STREET

3 Beds

1 Baths

1,040 Sq.Ft.

$123,900

MLS#: PAPH2431706
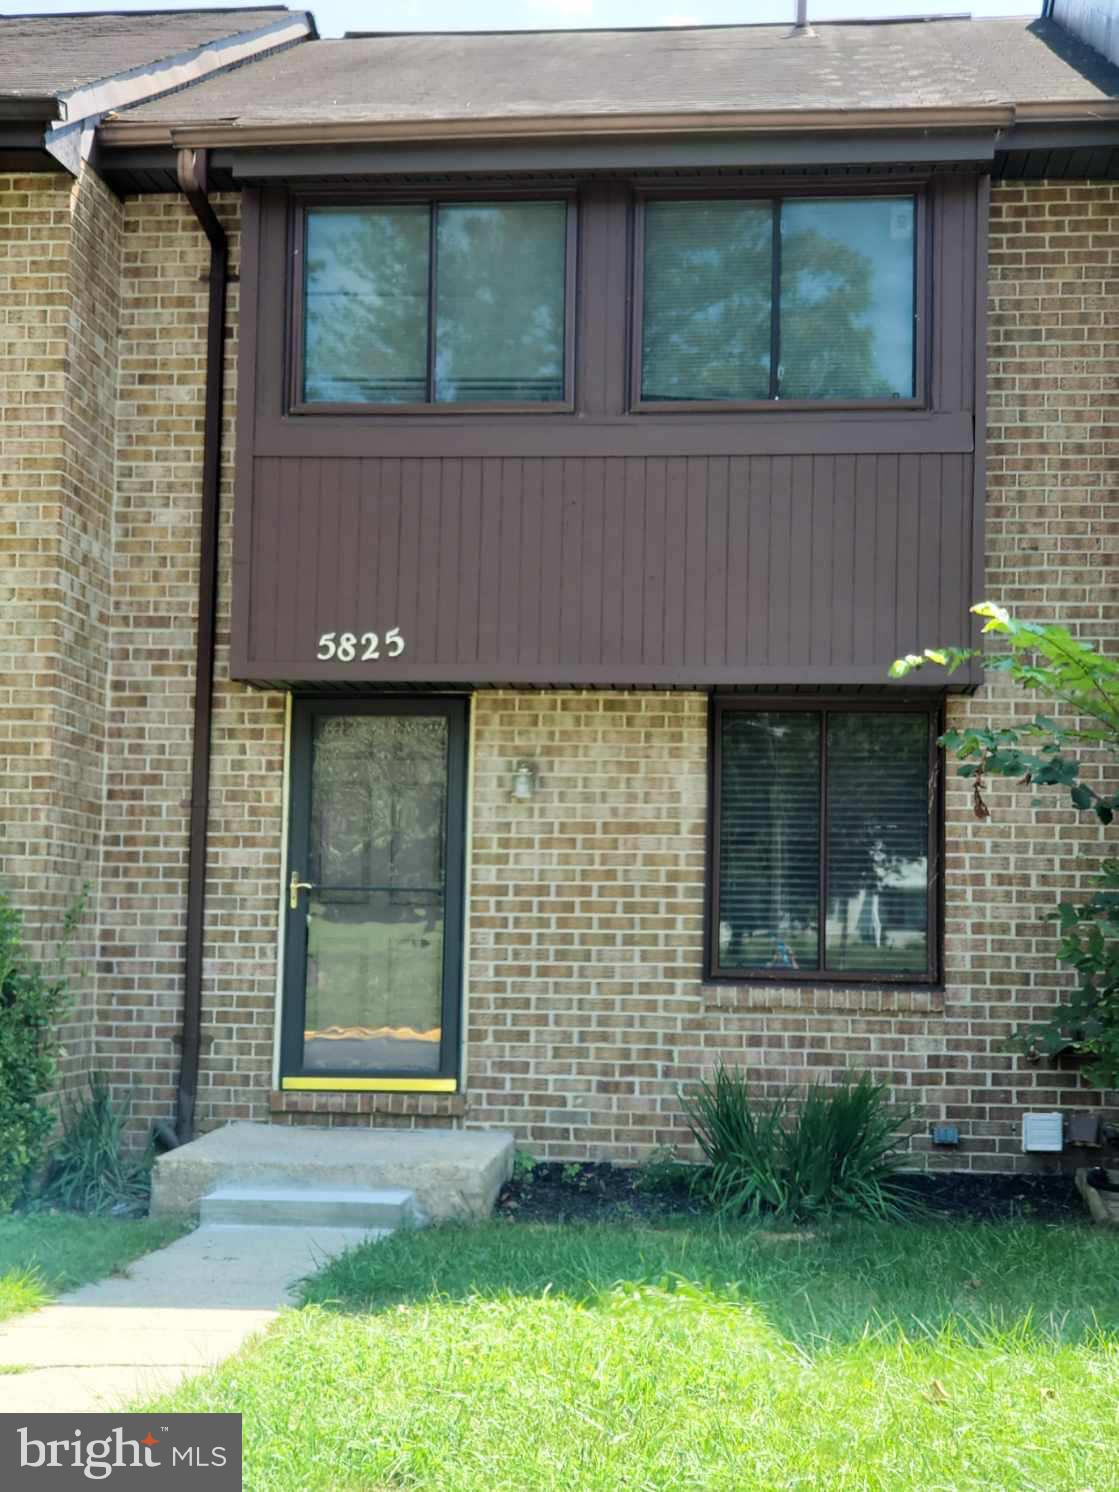
wonderful townhouse in elkridge with plenty of parking.  fenced yard. Walkout level basement. 3 bedrooms 1 full bathroom on the upper level.  Additional full bath on lower level.  min requirement 650 credit score and good rental reference.
#MDHW2052380

ELKRIDGE

5825 HUNT HILL DRIVE 10-03

3 Beds

2 Baths

1,624 Sq.Ft.

$349,900

MLS#: MDHW2052380

1 ... 660 661 662 663 664 ... 666
* Listings identified with the FMLS IDX logo come from FMLS and are held by brokerage firms other than the owner of this website. The listing brokerage is identified in any listing details. Information is deemed reliable but is not guaranteed. If you believe any FMLS listing contains material that infringes your copyrighted work please review our DMCA policy and learn how to submit a takedown request. © 2024. First Multiple Listing Service, Inc.

Send a message

Message successfully sent.

Your message

What is 3 + 4 ?

Reason for contacting?

I agree to receive email communication and understand I can unsubscribe at any time.

I agree to be contacted by Charis Realty Group - Christine Issler, Broker via call, email, and text for real estate services. To opt out, you can reply 'stop' at any time or reply 'help' for assistance. You can also click the unsubscribe link in the emails. Message and data rates may apply. Message frequency may vary. Privacy Policy

Sign Out

Virtual Assistant

Would you like to take the next step with this property? We can help you schedule a showing or virtual tour, or send you more details.

Yes, I would like more information.

Thank You for Your Reply, One of Our Agents will contact you as soon as possible

No, maybe later.

Thank you, you can always contact me via email, phone number or through the contact form.

Realhub AI

Lucy - Your AI-Powered Realtor

Update Your Temporary Password

Personalize your search

Enter your email and we'll notify you immediately when new listings match what you're looking for.

or enter email address

Already have an account ? Login here

Continue your home search

I agree to receive communications and understand I can unsubscribe at any time.

I agree to be contacted by Charis Realty Group - Christine Issler, Broker via call, email, and text for real estate services. To opt out, you can reply 'stop' at any time or reply 'help' for assistance. You can also click the unsubscribe link in the emails. Message and data rates may apply. Message frequency may vary. Privacy Policy

Already have an account ? Login here

We use cookies

We use cookies primarily for analytics to enhance your experience. By accepting, you agree to our use of these cookies. You can manage your preferences or learn more about our cookies policy.