Properties

Browse or get in touch to schedule a walkthrough.

  • Nearby me
Price range

Popular Features

Community Features

Association

Property Features

Waterfront

View

Exterior Features

Interior Features

Style

1101696 properties match your criteria

Updated 1 minute ago

E-Alert name
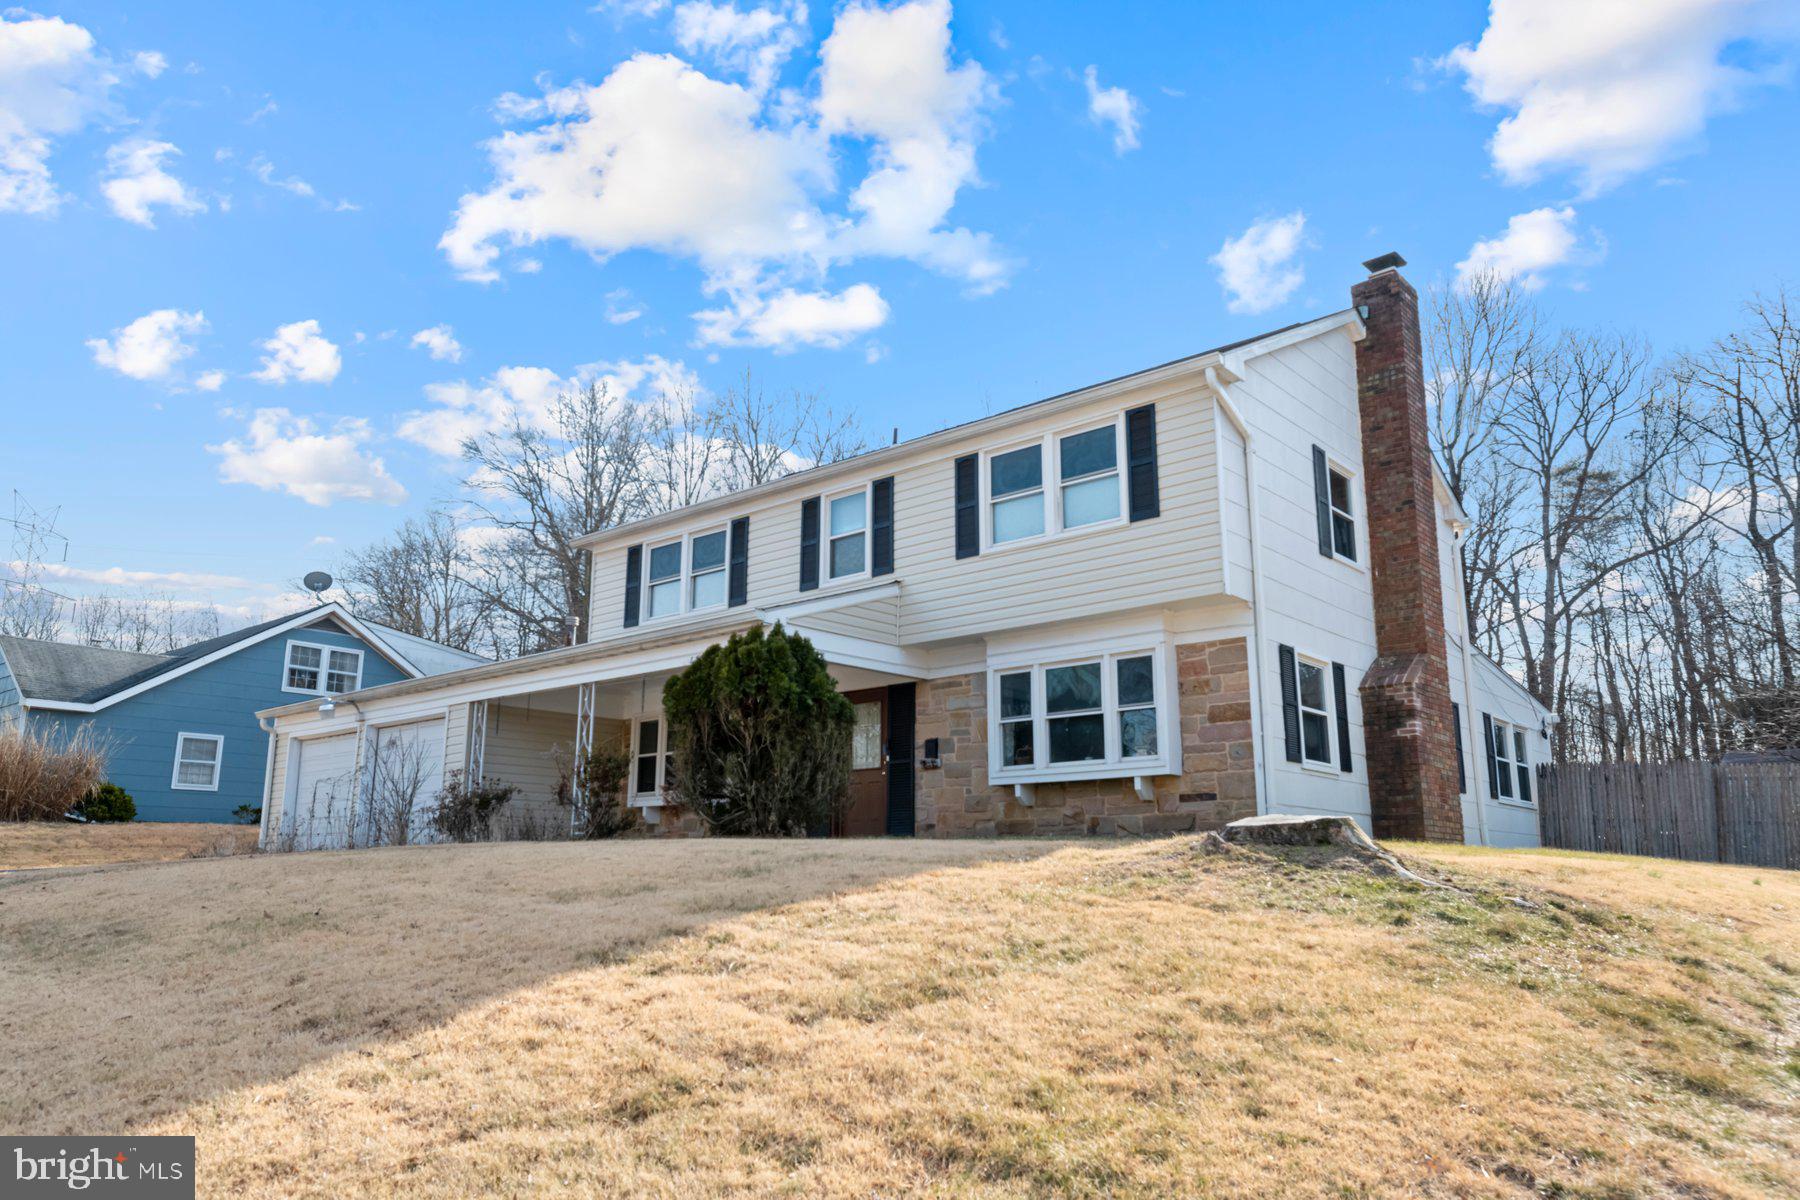
Welcome to 8705 Graystone Lane, a well-maintained 4-bedroom, 2.5-bathroom home situated on a private 0.38-acre lot in the desirable Montpelier neighborhood. Lovingly cared for by the same owners for over 20 years, this home offers spacious living areas, unique features, and an extended family room with a stunning brick fireplace. Looking to bring your own ideas to this spacious, well-maintained home? This is your chance to add your personal touch and make it your own!
The main level features a spacious living room with abundant natural light and a wood-burning fireplace, formal dining room ideal for gatherings, a large family room addition with a charming brick fireplace, and a sunroom leading to the back deck, perfect for relaxation. There is also a main level bedroom, great for guests or an office space, an updated half bath, a laundry/utility room with washer, dryer, and 2019  gas water heater. The kitchen features the original wood cabinetry, laminate countertops, and a tile floor.
The second level features a spacious primary bedroom with a sitting area/nursery space and a remodeled en-suite bathroom. There are 3 additional bedrooms with closets, blinds, and carpeting along with an updated hallway bathroom and linen closet.
You will appreciate the oversized 2 car garage with remote openers that has a recently power-washed floor and an updated electrical panel. The fully fenced backyard that backs to the woods, also features a fenced-in vegetable garden and a storage shed.
Other notable features include new siding in 2024, a 10 year old roof, 5 year old gas furnace & electric AC, and windows have been replaced for energy efficiency. PLUS, the current VA loan at 2.25% can be transferred to a new VA buyer!
Home is being sold strictly AS-IS. Any remaining furniture or personal items left by the seller will be conveyed with the home. Seller prefers a settlement date at the end of April.
Don’t miss this fantastic opportunity to customize and modernize a home with great bones in Montpelier! Schedule your showing today.
#MDPG2143290

LAUREL

8705 GRAYSTONE LANE

4 Beds

2 Baths

2,712 Sq.Ft.

$519,900

MLS#: MDPG2143290
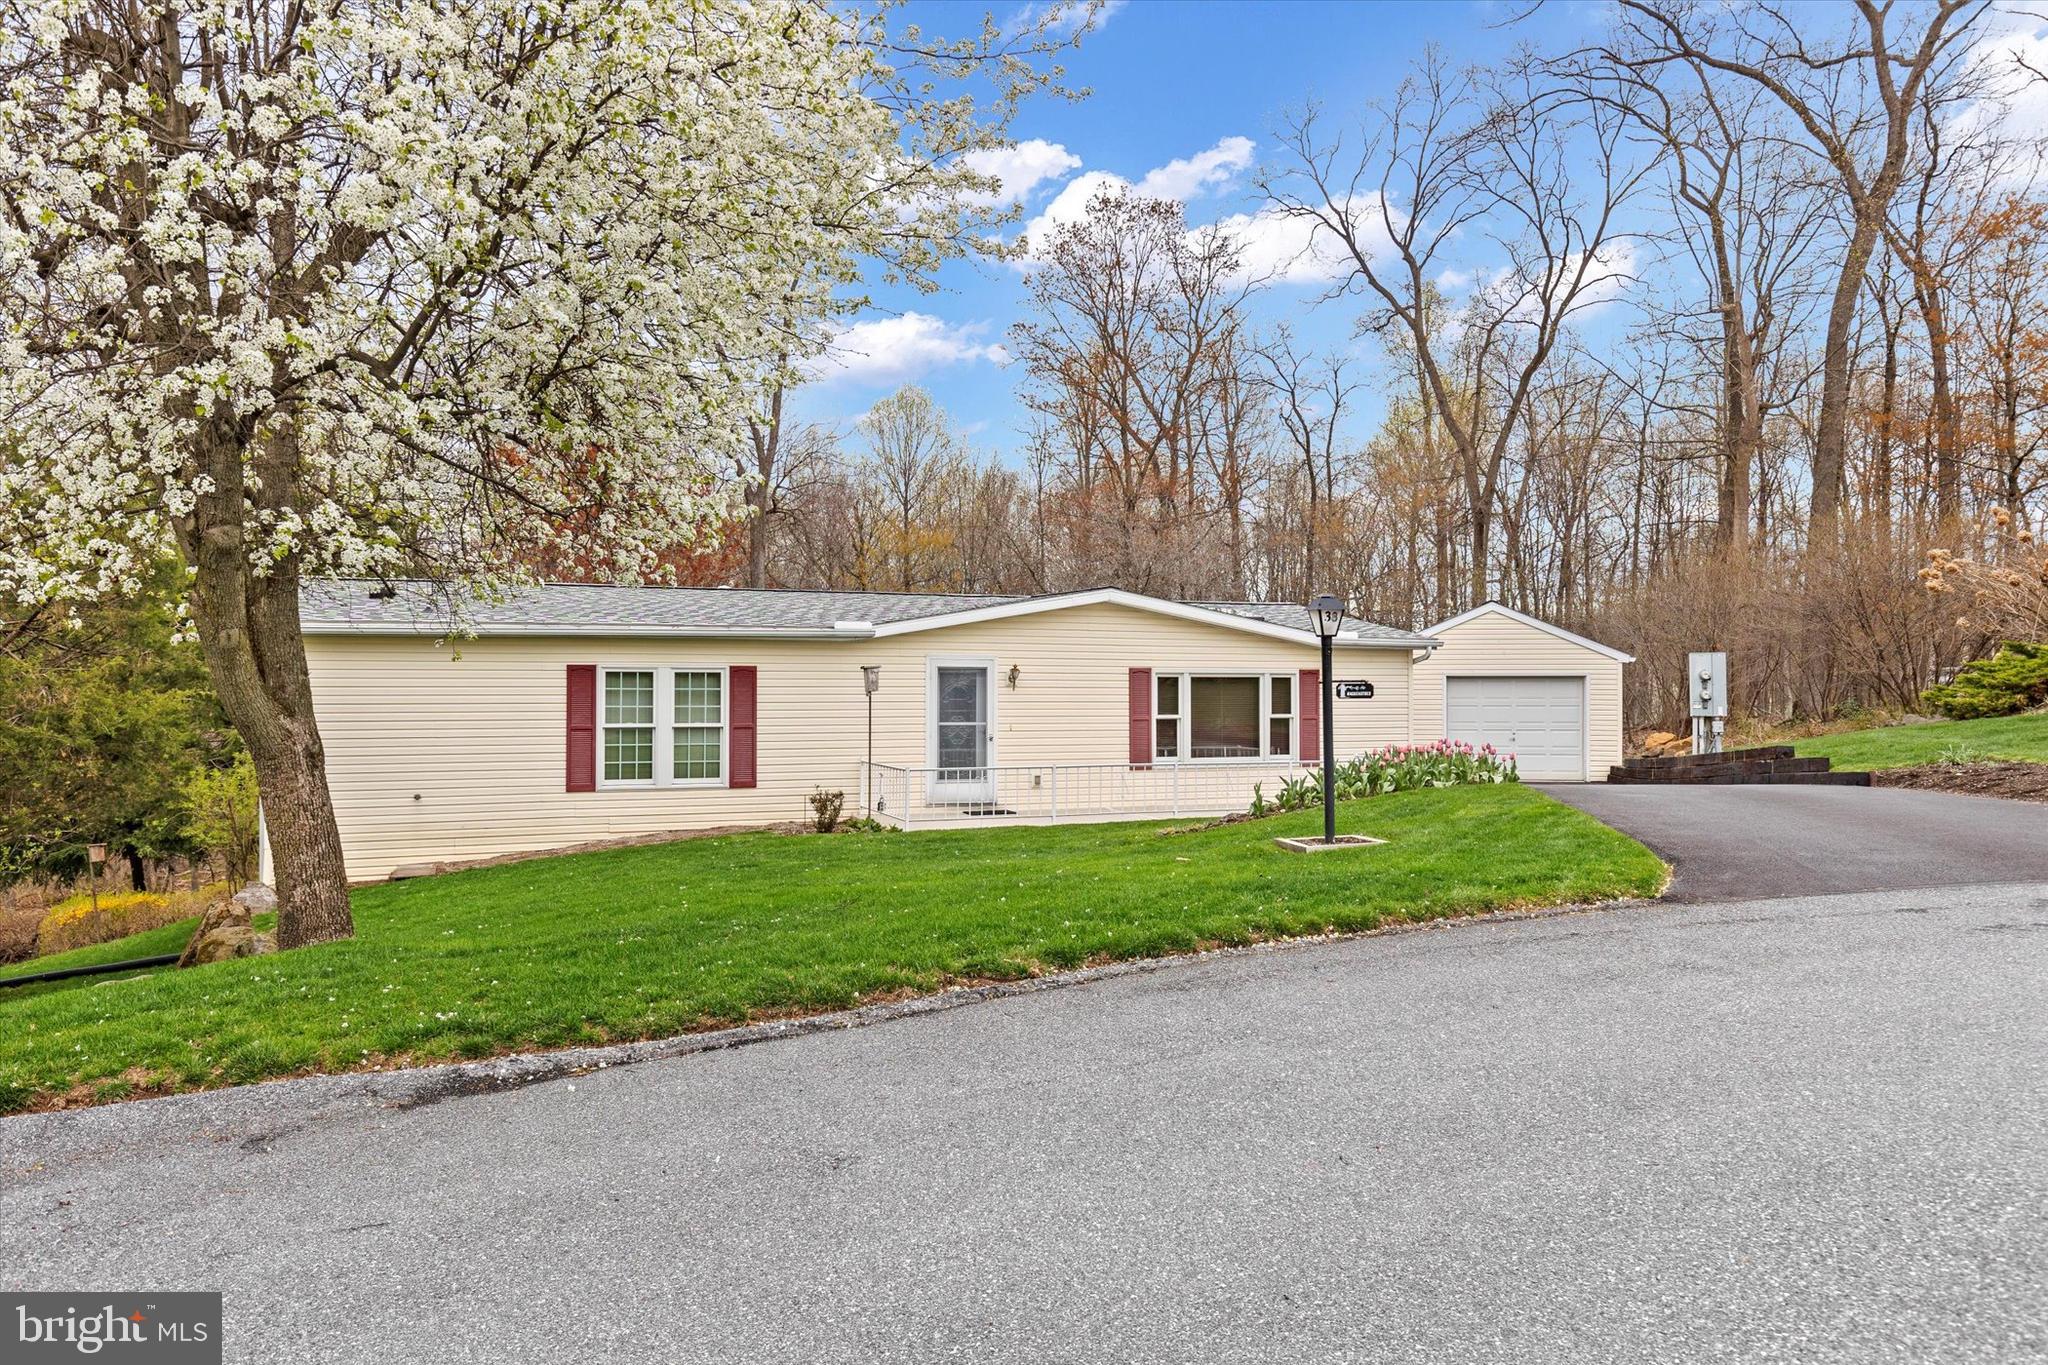
Welcome to 38 Aspen Drive, Manheim, PA! 
Nestled at the end of a quiet cul-de-sac in the desirable 55+ community of Gretna Springs, this well-maintained home radiates pride of ownership from the moment you arrive.
Offered by the original owners, this home features 2 spacious bedrooms and 2 full bathrooms and offers comfortable, one-floor living. The primary suite measures an impressive 16'9" x 12' and includes a private bathroom and ample closet space.
The living and dining rooms flow seamlessly into the kitchen, creating an inviting space for both everyday living and entertaining. The dining room features a sliding glass door that opens to a large, partially covered back deck, perfect for relaxing and enjoying the peaceful, partially wooded backyard.

The home is filled with natural light, thanks to three skylights that add warmth and brightness throughout the living spaces.

Just down the hall, you’ll find a convenient laundry room with an additional exit to the deck.

The sellers took extra care when building this home, choosing thoughtful upgrades like additional insulation and high-quality subflooring. Additional highlights include a detached garage and a low-maintenance lifestyle in a quiet, welcoming neighborhood.
💰 Lot rent is $410/month and includes:
Water
Sewer
Trash & Recyclables
Access to the Community Clubhouse
RV Parking (when available)
This lovingly cared-for home is move-in ready and waiting for you to make it your own!
#PALN2019978

MANHEIM

38 ASPEN DRIVE

2 Beds

2 Baths

1,352 Sq.Ft.

$249,900

MLS#: PALN2019978
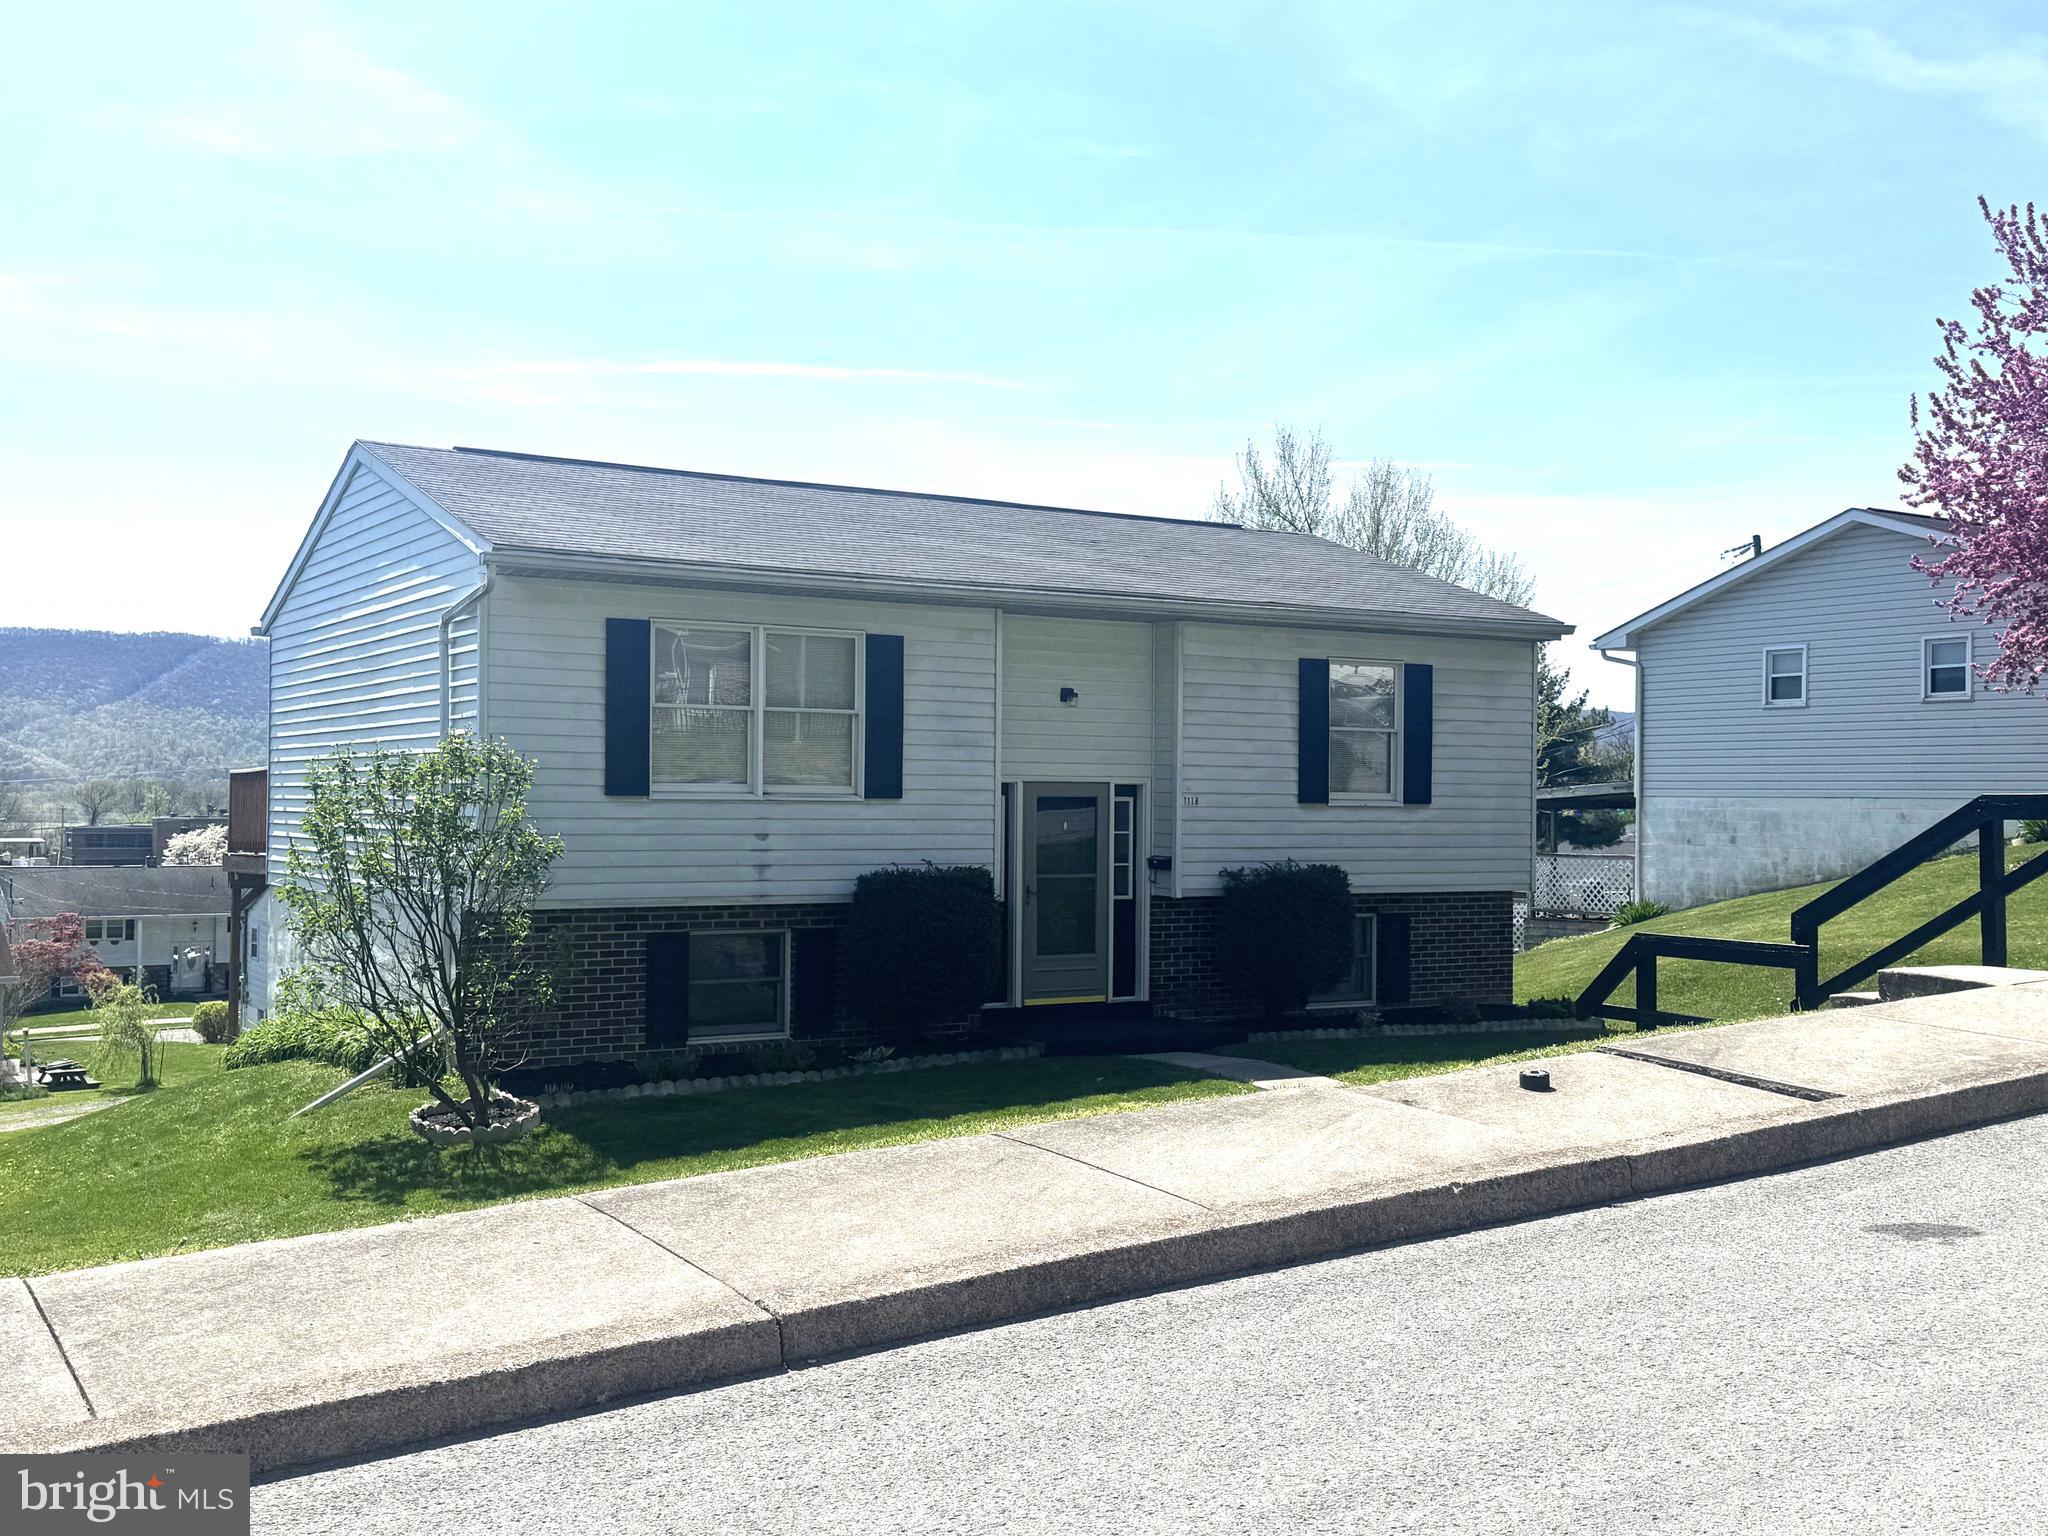
Move in ready home in Lewistown PA. This Bi-level home has been updated nicely to include a brand new kitchen with new refrigerator & dishwasher, also included is the range. Fresh new carpet & flooring along with fresh paint throughout. The home features 2 bedrooms and 1 full bathroom on the main level. The lower level has a finished rec room and laundry area. There could easily be a 3rd bedroom added.  The integral garage enters the basement along with a separate man door to the back yard. The home has a large rear deck that has amazing views, a rear driveway for nice off street parking.
#PAMF2052032

LEWISTOWN

1118 W 6TH STREET

2 Beds

1 Baths

1,200 Sq.Ft.

$174,900

MLS#: PAMF2052032
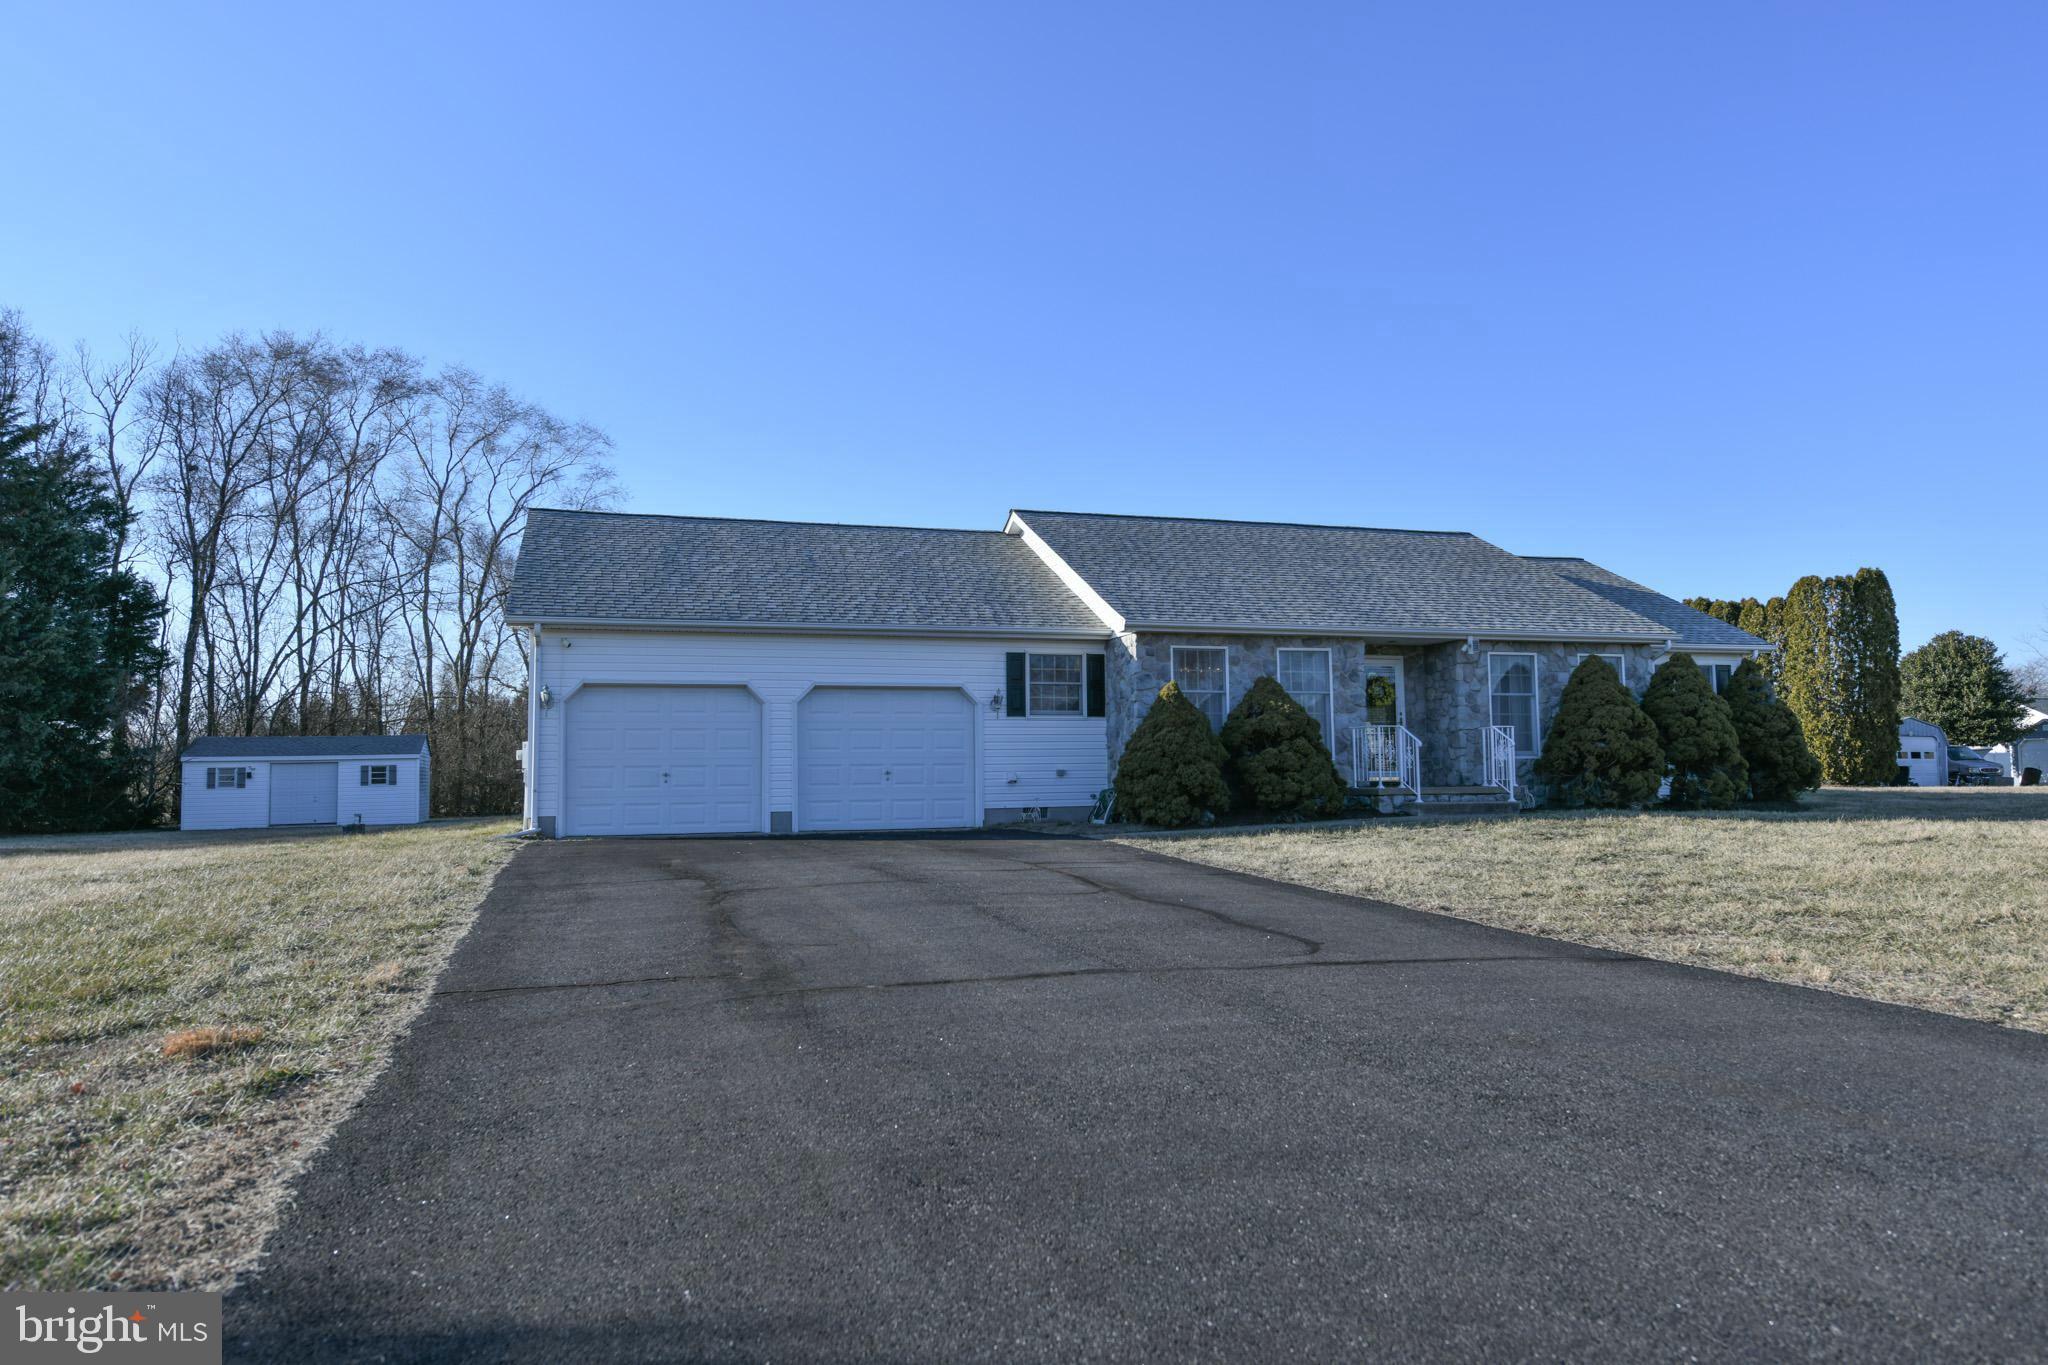
The owner has refreshed this home throughout with neutral colors and a  coastal vibe! Wonderful floor plan with Owners Suite wing, guest PLUS family or guest wing and with a beautiful kitchen and family room in the center of it all! Large Rambler style home with 4  spacious bedrooms and 2 1/2 Baths. The huge family boasts vaulted ceilings, a wall of Anderson glass doors opening to the rear patio and a beautiful stone fireplace.   The spacious Kitchen design includes a breakfast room with built ins.  Sunny laundry room with washer and dryer. 
 In addition there is a  Formal Dining Room for your special occasions.  There is even a Separate, quiet Sitting Room (or could be Office!).   All this on one level! Quiet and Peaceful, this wonderful neighborhood of well kept homes at Holly Hills Estates has no HOA  fee.  
The  (1) acre lot is landscaped and features an large shed/outbuilding for additional storage.
The attached 2 car garage offers a separate storage/utility room plus pull down stairs to the attic storage above.  This home does not disappoint!   It has been well maintained.  Roof is approx 5 yrs old.
( Note: Brand New Refrigerator is on Order!)
#MDCM2005312

RIDGELY

11489 REED CIRCLE

4 Beds

2 Baths

1,923 Sq.Ft.

$439,500

MLS#: MDCM2005312
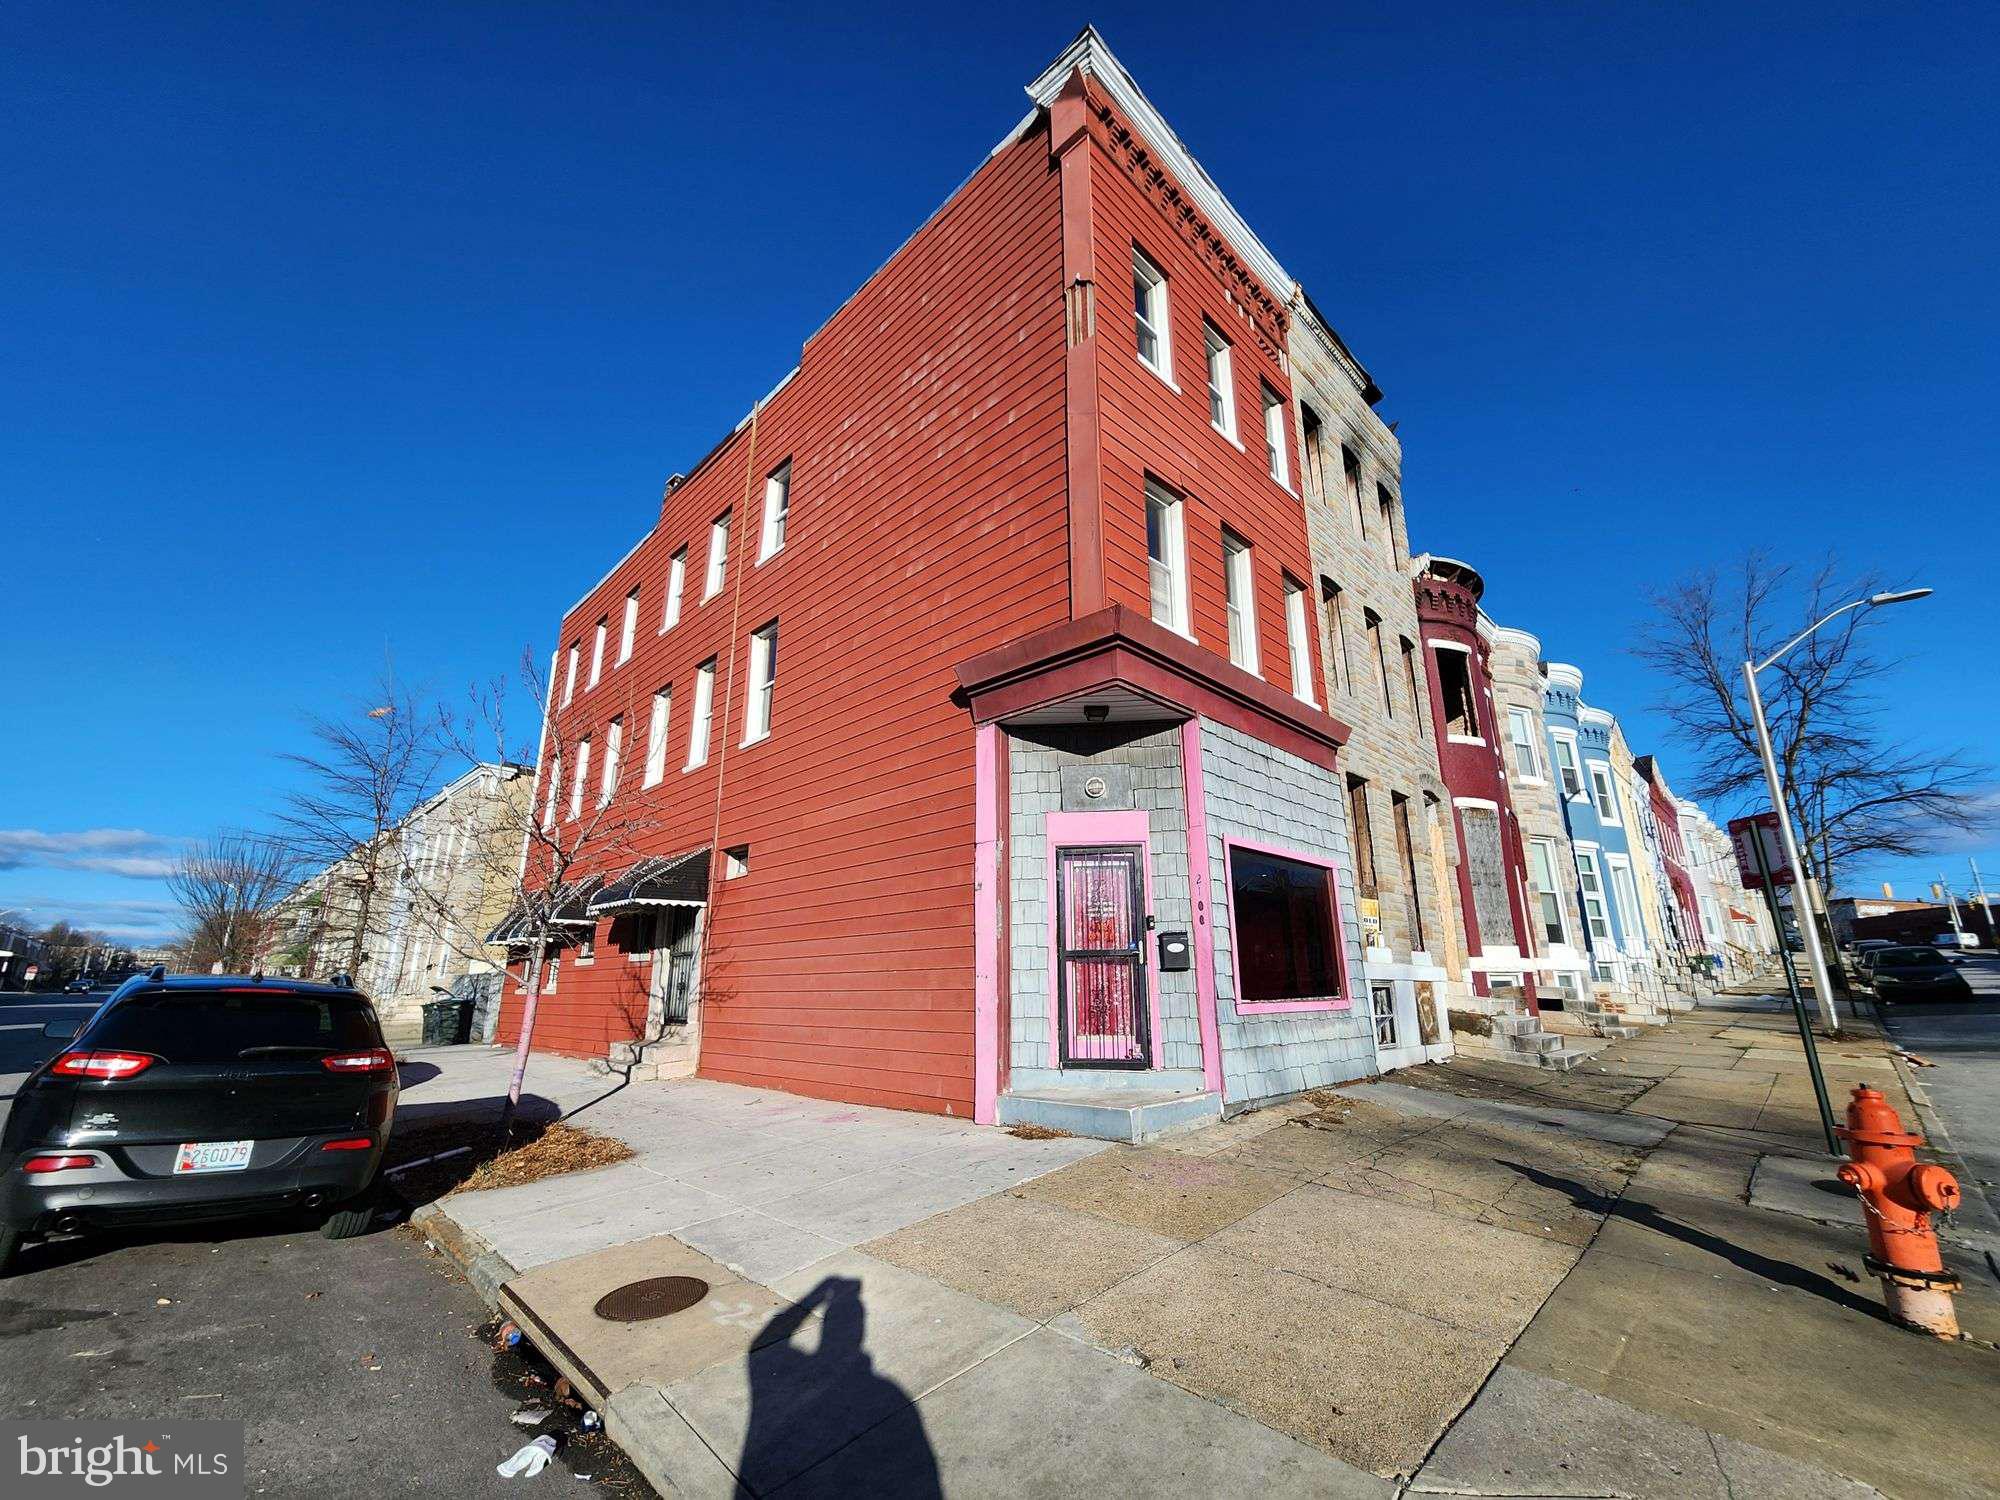
ONLINE AUCTION: Bidding begins 5/21/2025 @ 10:00 AM. Bidding ends 5/23/2025 @ 11:00 AM. List Price is Suggested Opening Bid. Deposit: $7,500. 3 Story End Unit Townhouse located in the Mondawmin area of Baltimore City. Property was previously set up as a Store Front property. Residents can enjoy the nearby attractions such as Coppin State University, Mondawmin Mall, Druid Hill Park, Penn North Metro Station, & Baltimore City Community College. Easy Access to Major Traffic Artery W North Ave.
#MDBA2165982

BALTIMORE

2100 N FULTON AVENUE

None Beds

None Baths

N/A

$35,000

MLS#: MDBA2165982
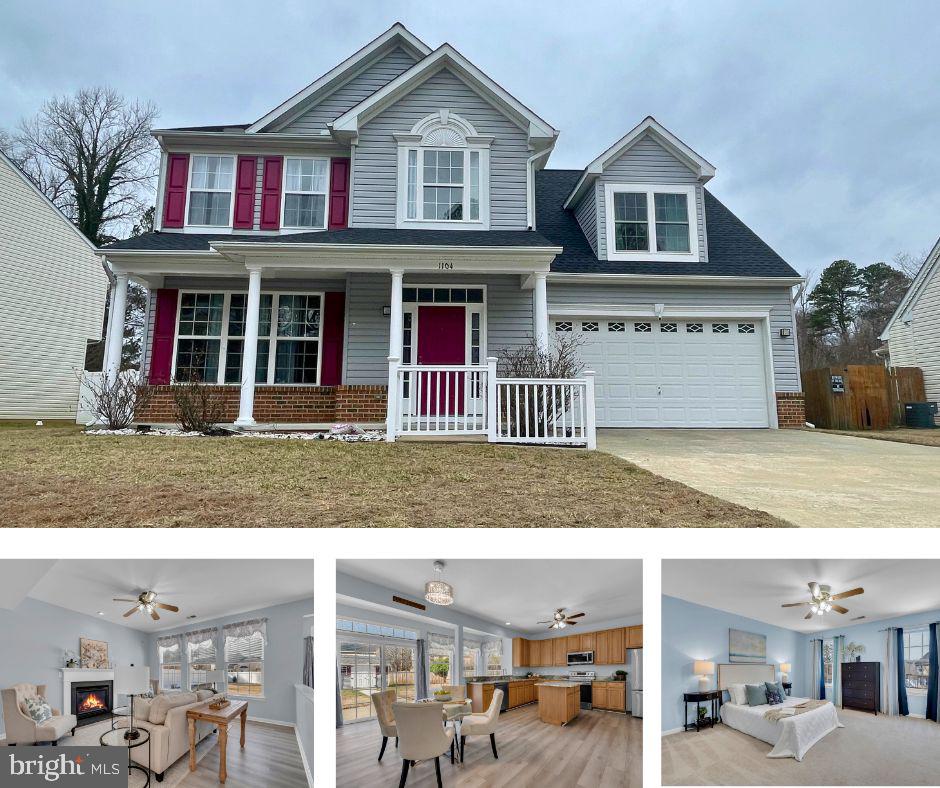
Welcome to 1104 Ruddy Duck Ct! This home located in a cul-de-sac lot in the Mallard Landing community is full of inviting upgrades is ready for you to move right in. You are going to love the curb appeal of this home with a front porch just waiting for your rocking chairs and the oversized 2 car garage has tons of storage. Step inside and you'll fall in love with the NEWer LVP flooring throughout the main floor and neutral paint. The main level is the perfect combination of open while offering some separation with a formal living and dining room. The family room is the perfect place to get cozy with the propane fireplace and opens up to the large eat in kitchen. The kitchen has been updated with gorgeous granite countertops and stainless steel appliances, huge pantry, and an island with storage plus a breakfast bar! There's a half bath plus the laundry room on the main floor. Upstairs you will find 4 generously sized bedrooms, including the primary with walk in closet and en suite with double vanity, soaking tub and walk in shower. Your new backyard is the perfect place to host bbqs on the patio or play a game of catch in the fenced in backyard. Want more storage? No problem, you have a shed as well! Public Sewer & Water. NEWer Roof & HVAC! Don't wait! Schedule your private showing TODAY!
#MDCM2005430

DENTON

1104 RUDDY DUCK COURT

4 Beds

2 Baths

2,577 Sq.Ft.

$385,000

MLS#: MDCM2005430
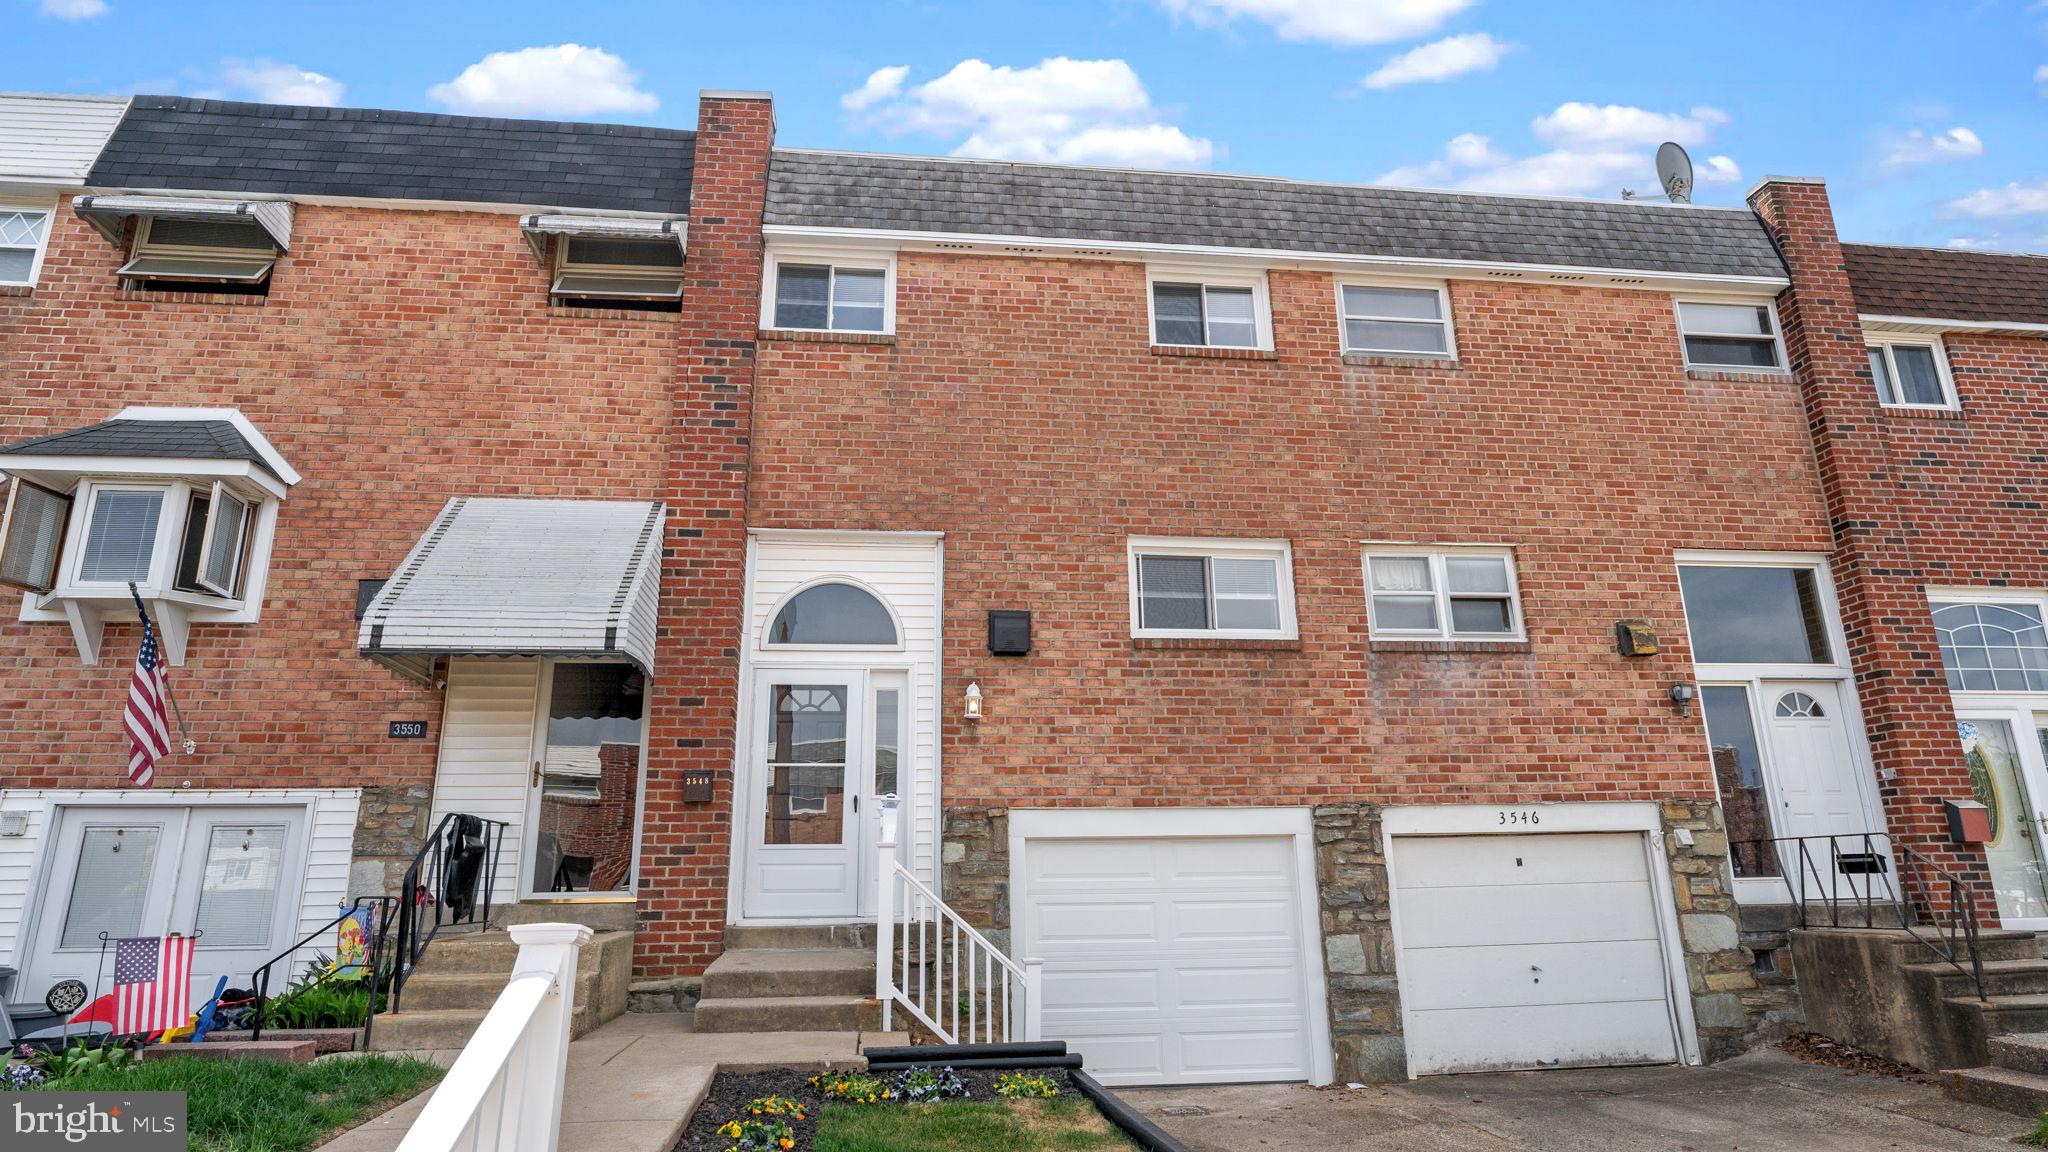
Welcome to your new home! This Morrell Park gem has been redone from top to bottom.  This 3 bedroom/1 Bath beauty has new carpet and floors throughout, a brand new kitchen with new appliances, brand new bathroom and a new roof.  Picture yourself enjoying a cup of coffee on your bedroom deck, or having a barbeque in the freshly landscaped backyard.  But don't wait, make this house yours before it is gone!
#PAPH2474006

PHILADELPHIA

3548 GLOUCESTER LANE

3 Beds

1 Baths

1,260 Sq.Ft.

$339,000

MLS#: PAPH2474006
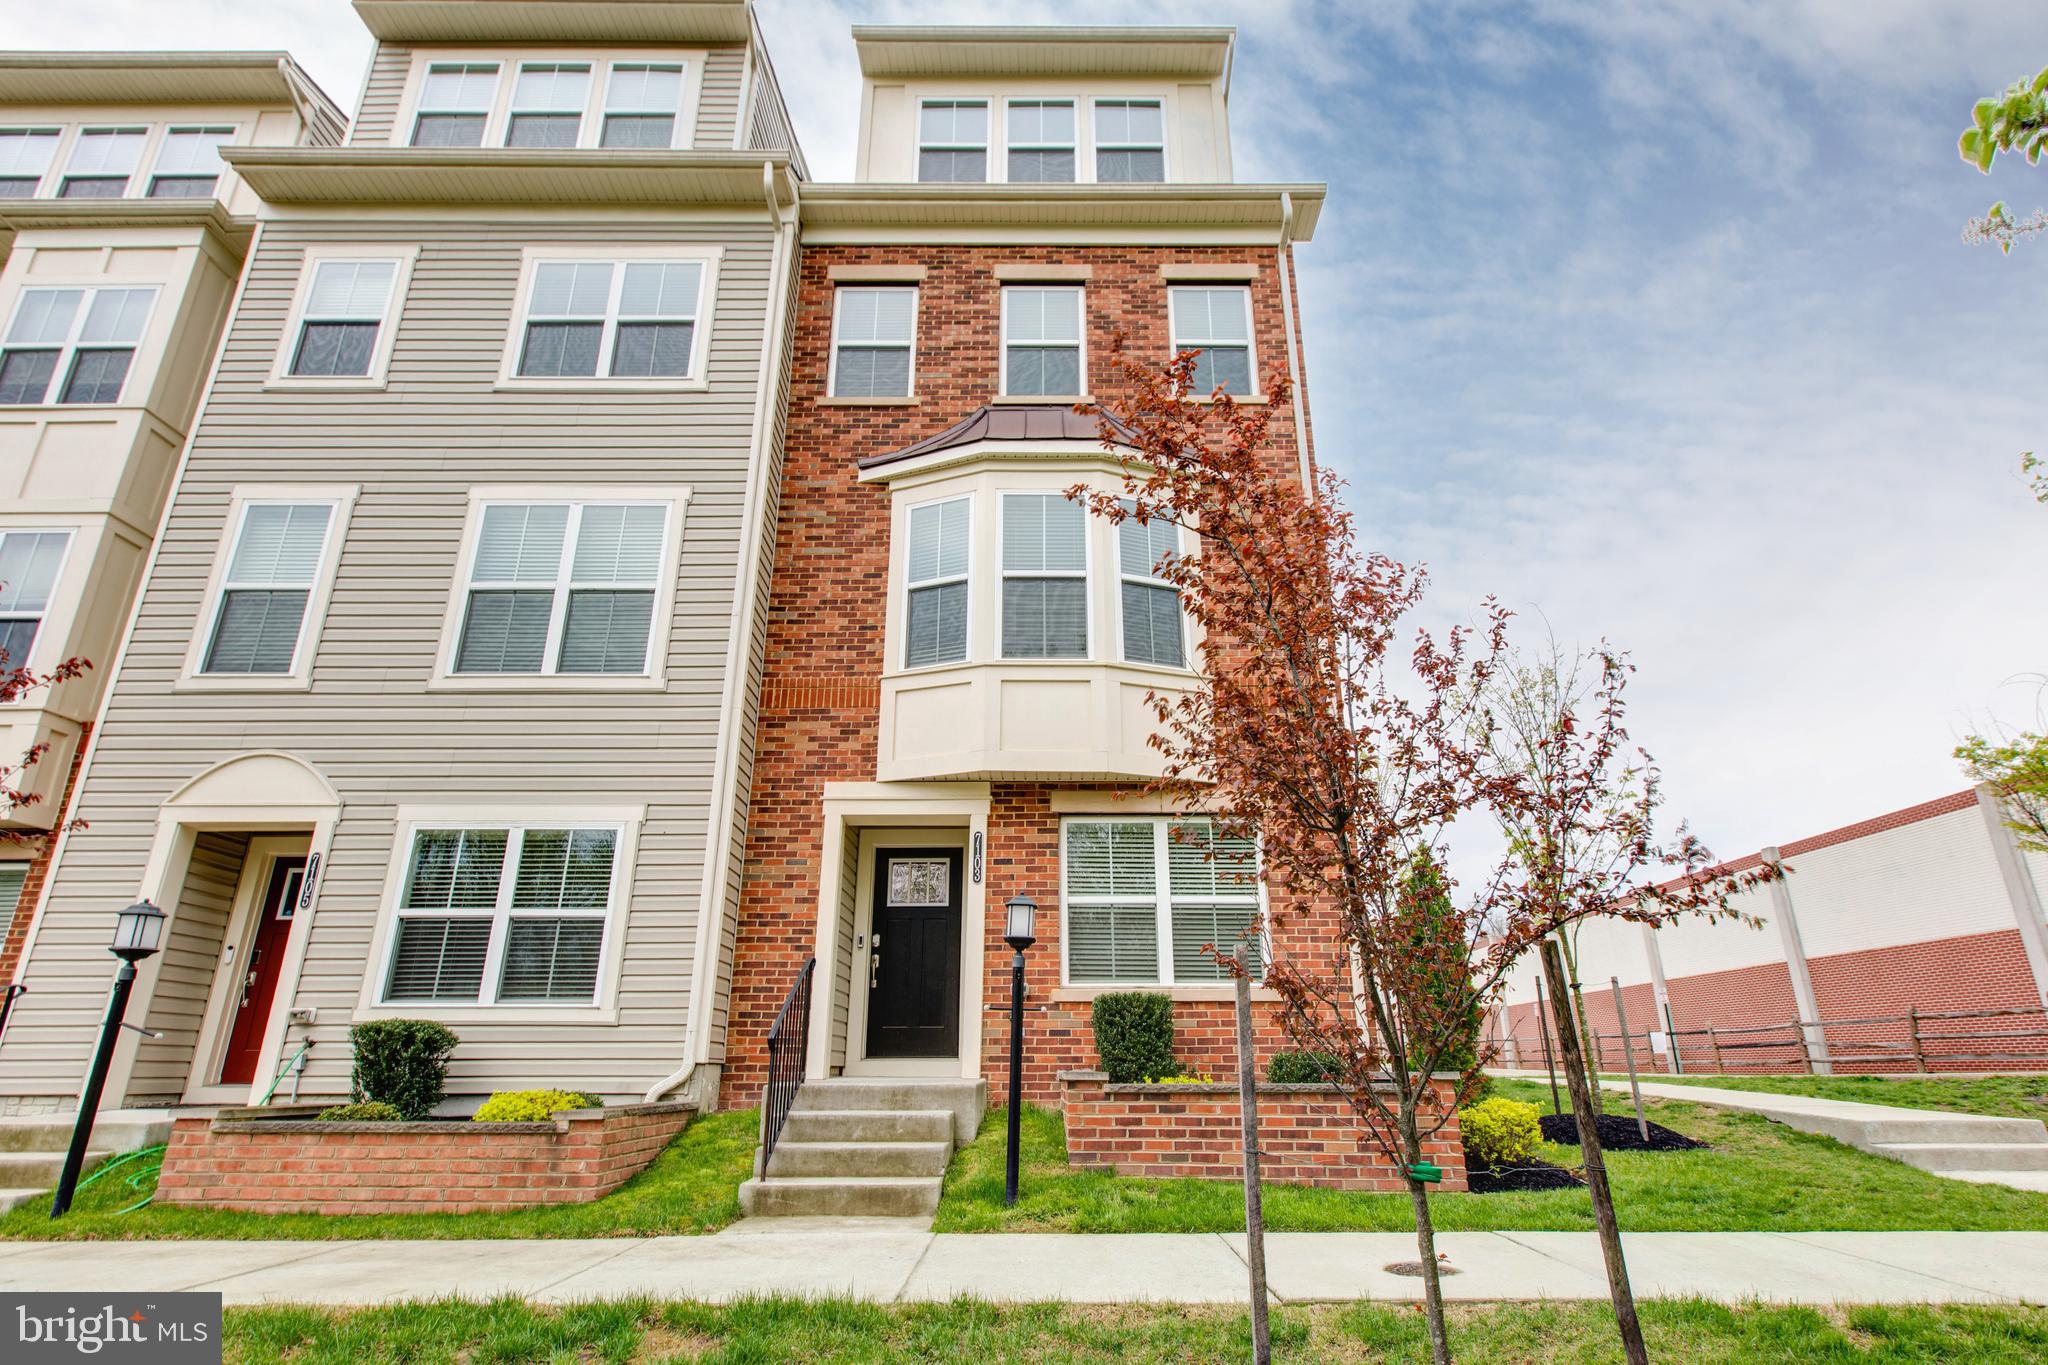
None
#MDHW2051692

HANOVER

7103 LITTLEMORE WAY

4 Beds

4 Baths

2,414 Sq.Ft.

$549,000

MLS#: MDHW2051692
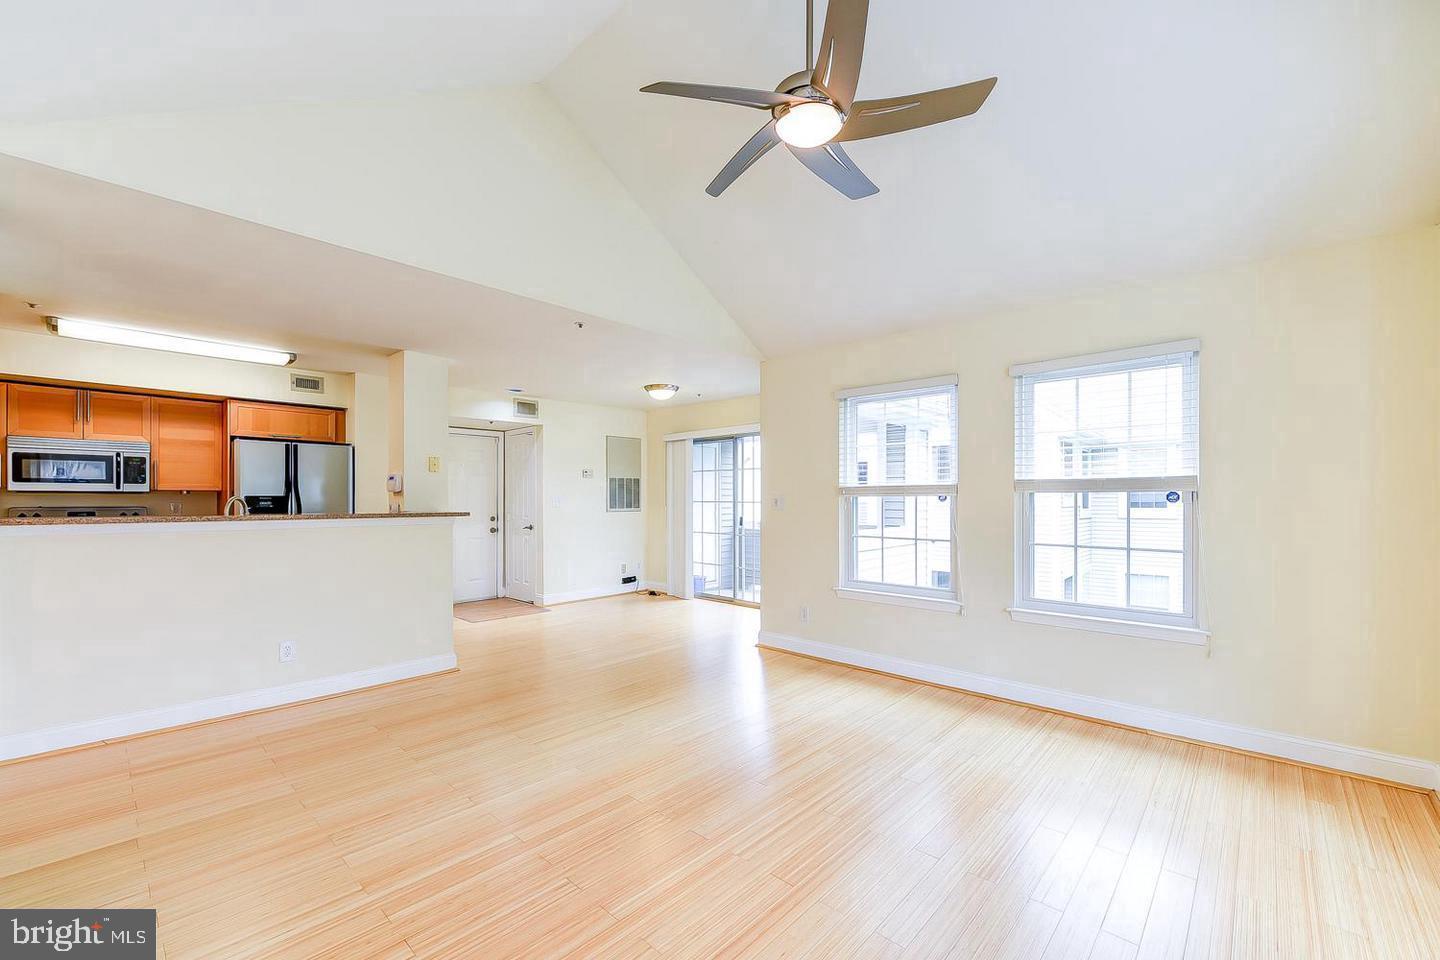
**Tenant occupied - requires 72 hour notice - Pictures are prior to tenants** Discover a modern sanctuary in the heart of Upper Marlboro! This 1 bedroom, 1 bath property features a well-maintained interior, open-concept design, and natural light throughout. The updated kitchen boasts light wood cabinetry, speckled granite countertops, and stainless steel appliances. Additional features include bamboo flooring, vaulted ceilings, and a cozy fireplace. Conveniently located near Dutch Village Market and route 301, this property offers easy access to transportation, amenities, and services, and investors will appreciate the tenant already in place, providing an immediate income stream.
#MDPG2146892

UPPER MARLBORO

14013 LORD MARLBOROUGH PLACE 21-8

1 Beds

1 Baths

775 Sq.Ft.

$190,000

MLS#: MDPG2146892
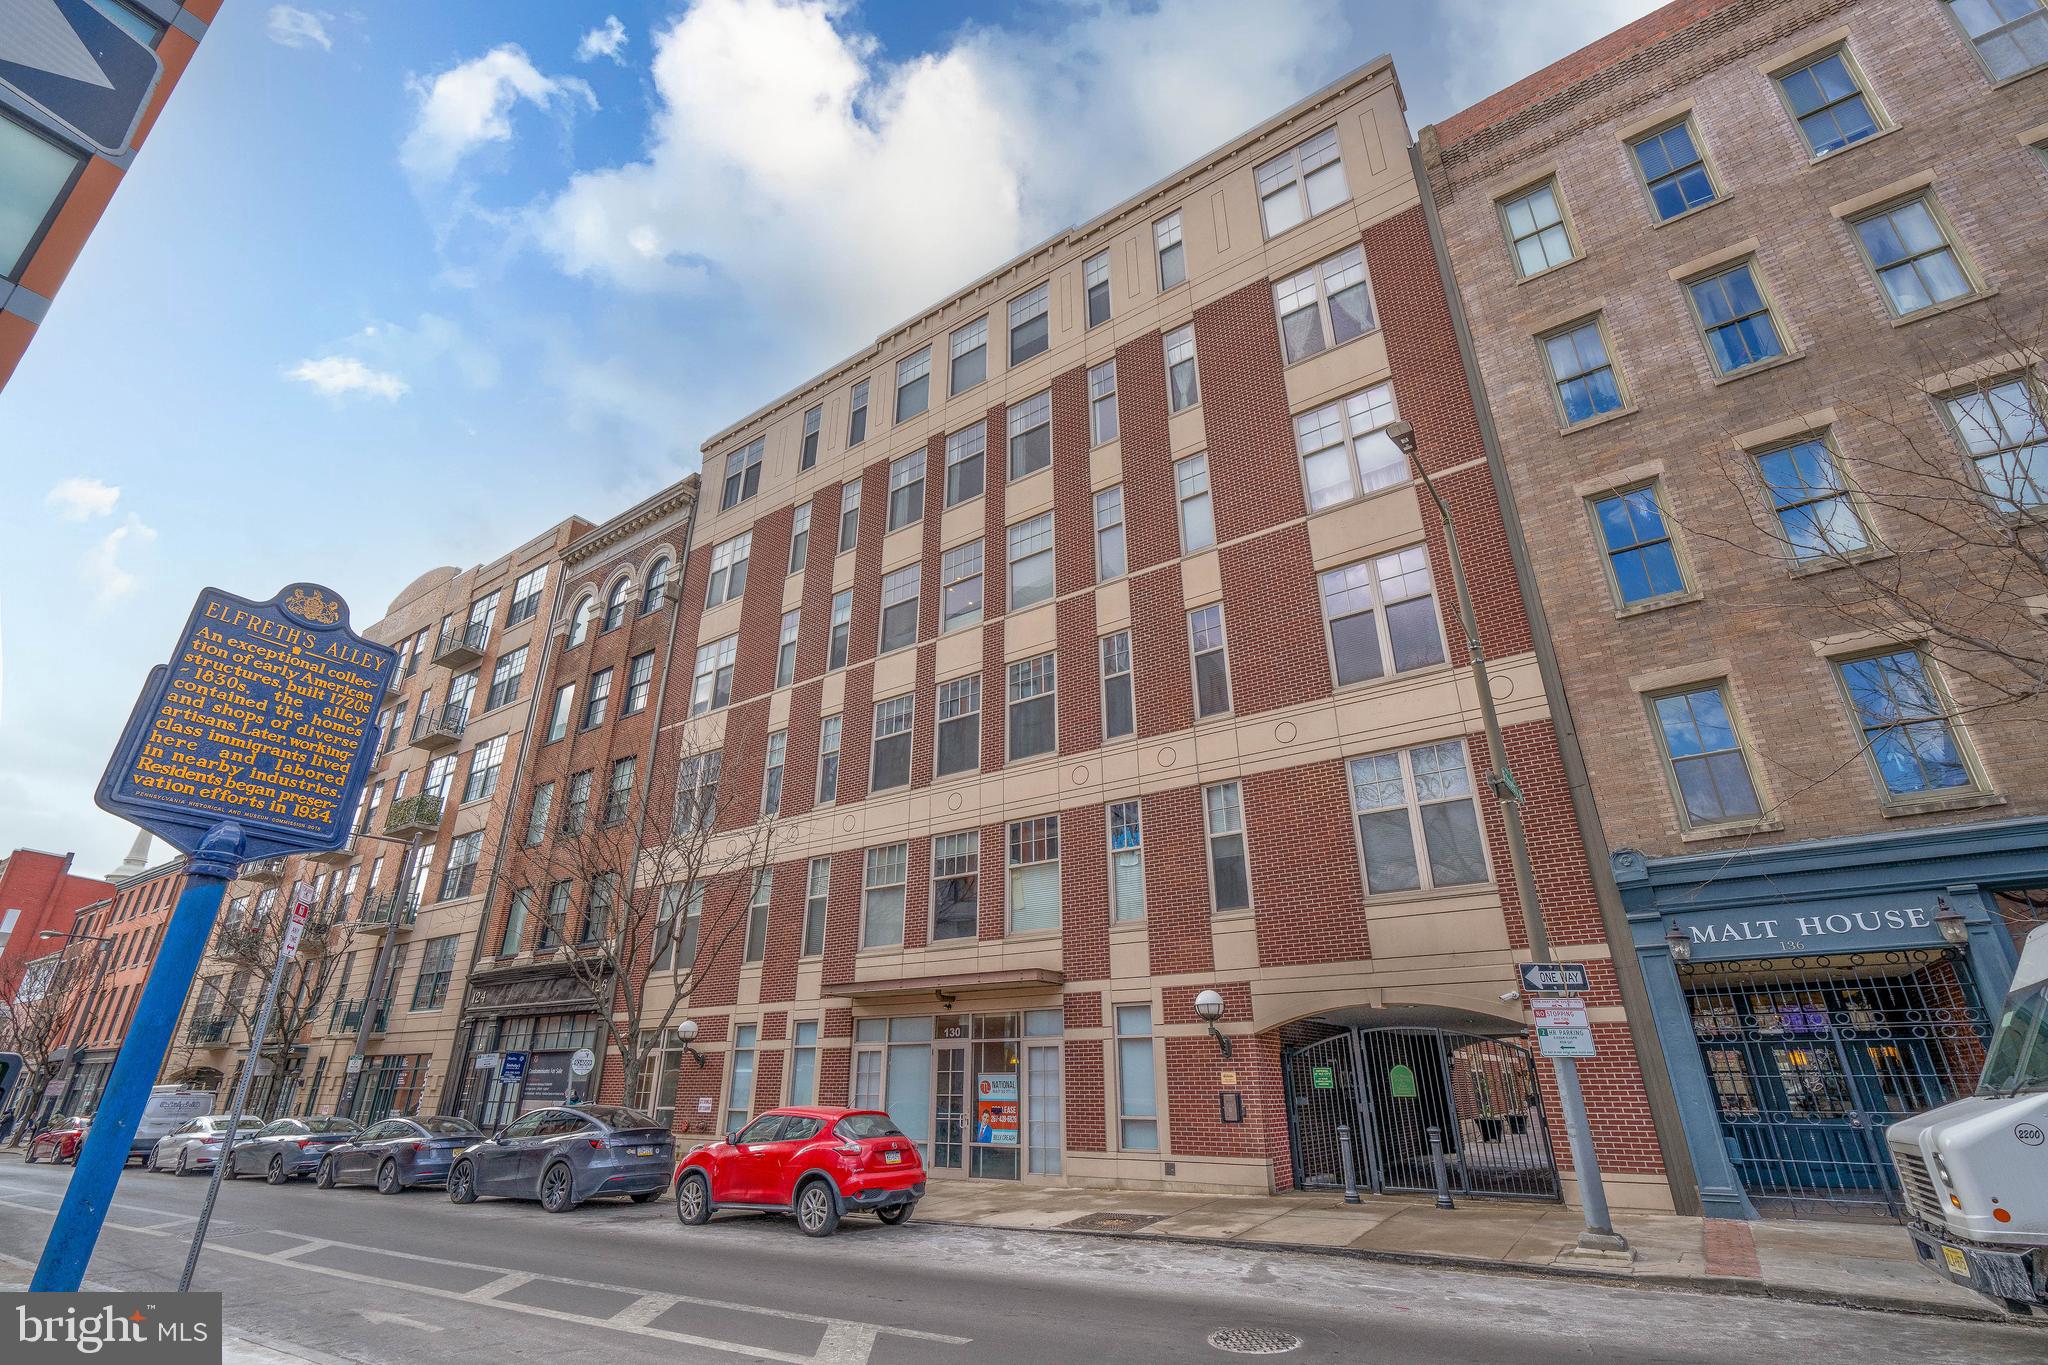
Discover The National in Old City!
Experience the ultimate blend of style, comfort, and location in this stunning two-bedroom, two-bath, open-concept condo on the seventh floor of Old City’s esteemed community. This exclusive five-building development boasts exceptional amenities, including an on-site underground parking garage and a private, gated courtyard. This west-facing unit provides breathtaking views of the Center City skyline , The Ben Franklin Bridge and best enjoyed from your private deck. This condo boasts soaring 11-foot ceilings, exposed poured concrete complemented by spiral ductwork, and custom lighting. The walls are beautifully painted, and the cork flooring throughout adds warmth and character. The modern kitchen is a chef’s dream, featuring top-of-the-line stainless steel appliances, including a Wolf oven with a glass-top stove, a Bosch dishwasher, and a Thermador refrigerator. Custom white cabinetry, a distinctive tile backsplash, and Caesarstone countertops complete the sophisticated design. Both the living room and the primary bedroom showcase striking accent walls adorned with floor-to-ceiling rectangular tiles. The primary bedroom also includes a walk-in closet upgraded with custom organizers for maximum convenience. Parking is a breeze with your own deeded space in the underground garage and bike storage both easily accessible via the building’s elevator. Nestled in the heart of Old City, The National is just steps from Elfreth's Alley, Philadelphia’s finest restaurants, coffee shops, boutiques, art galleries, and historic landmarks. Immerse yourself in the neighborhood’s vibrant culture, from annual events like Old City Fest to First Friday evenings, where galleries and studios open their doors to art lovers. This dynamic community combines historic charm with modern energy, offering an unparalleled lifestyle in one of the city’s most coveted locations. Don’t wait—schedule your appointment today. This extraordinary opportunity won’t last!
#PAPH2435086

PHILADELPHIA

113 N BREAD STREET 3F7

2 Beds

2 Baths

984 Sq.Ft.

$489,999

MLS#: PAPH2435086
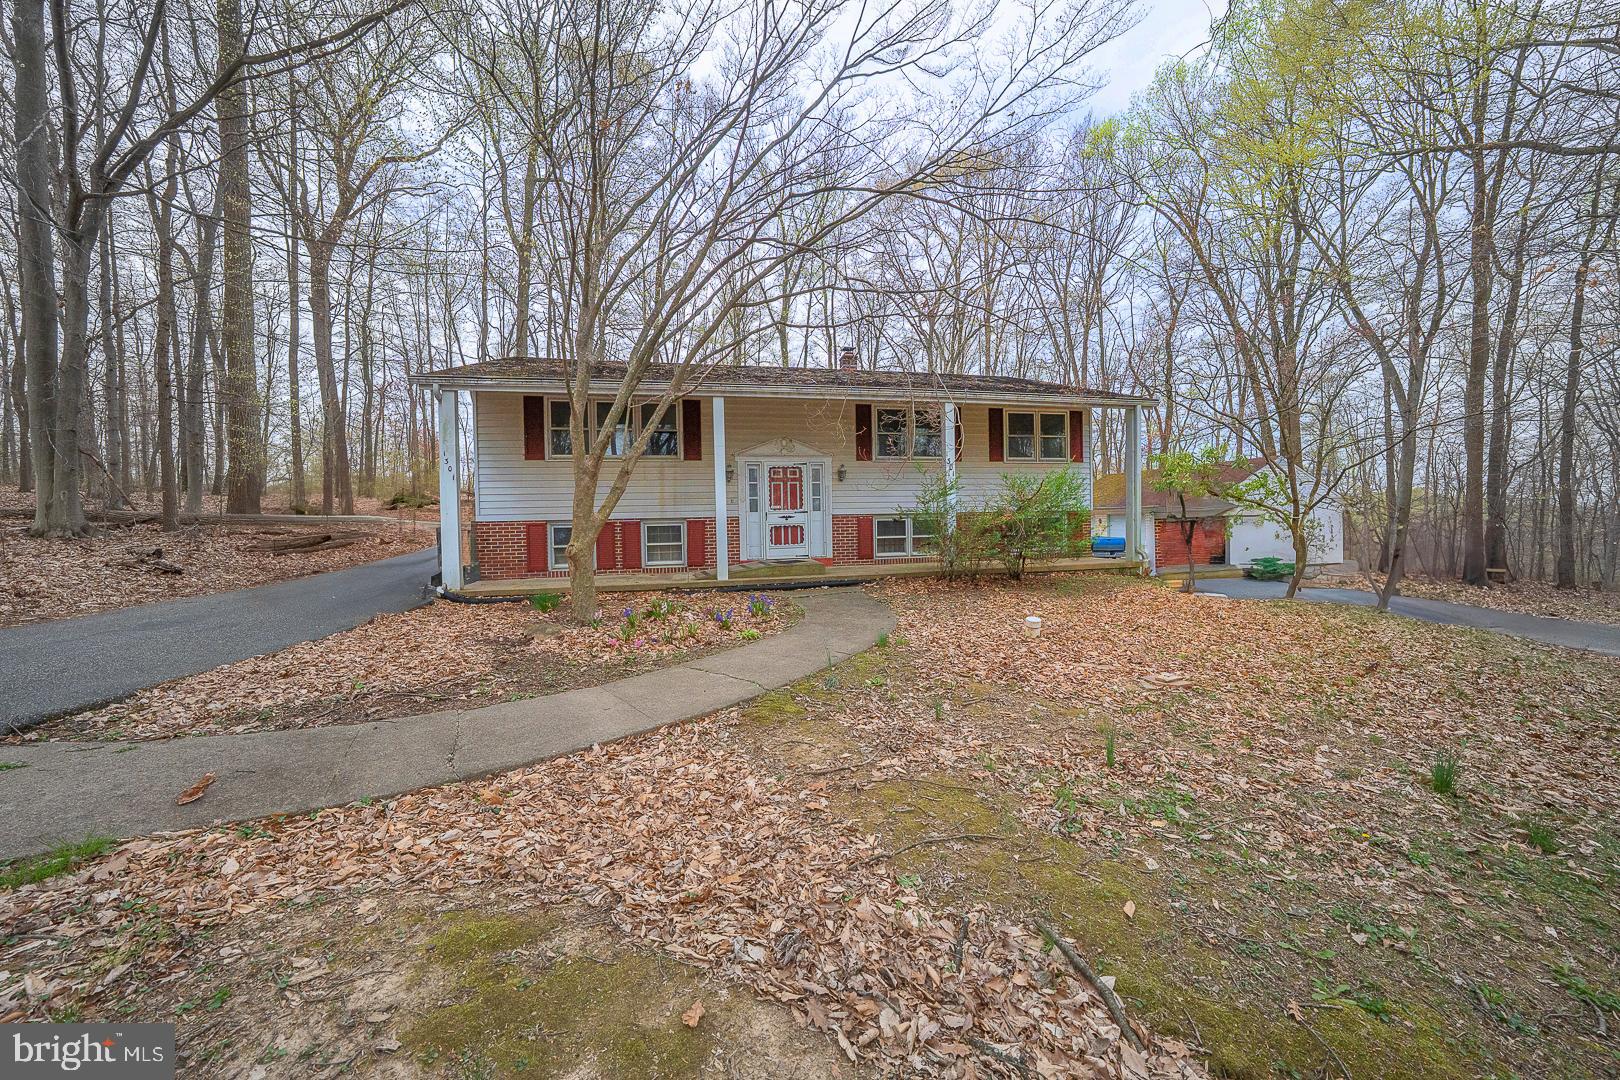
Located in the Award Wining Downingtown Schools & S.T.E.M. Academy.   Tucked down a private lane on an acre of properpty.  Three Bedroom Bi-Level with a lot of potential for the future buyer(s).  Open Living Room to Dining Room, Slider to Deck.  Eat-In Kitchen, Sink with Side sink, Electric Range, Pantry, Ceiling Fan/Light.  Pull Downstairs to partially floored attic.  Full unfinished basement with outside door to the three car detached garage.  Great garage for the car buff.    Being Sold "As-is", buyer(s) responsible for Use & Occupancy Permit from Township.  Great opportunity to live on an acre of property in Downingtown.  Conveinently located to Rt. 30 By-Pass, Minutes to Downtown Downingtown, Lionville Shopping Center, Wegmans, Septa Rail System and much more.
#PACT2096190

DOWNINGTOWN

1301 CAMPBELL CIRCLE

3 Beds

1 Baths

1,932 Sq.Ft.

$319,000

MLS#: PACT2096190
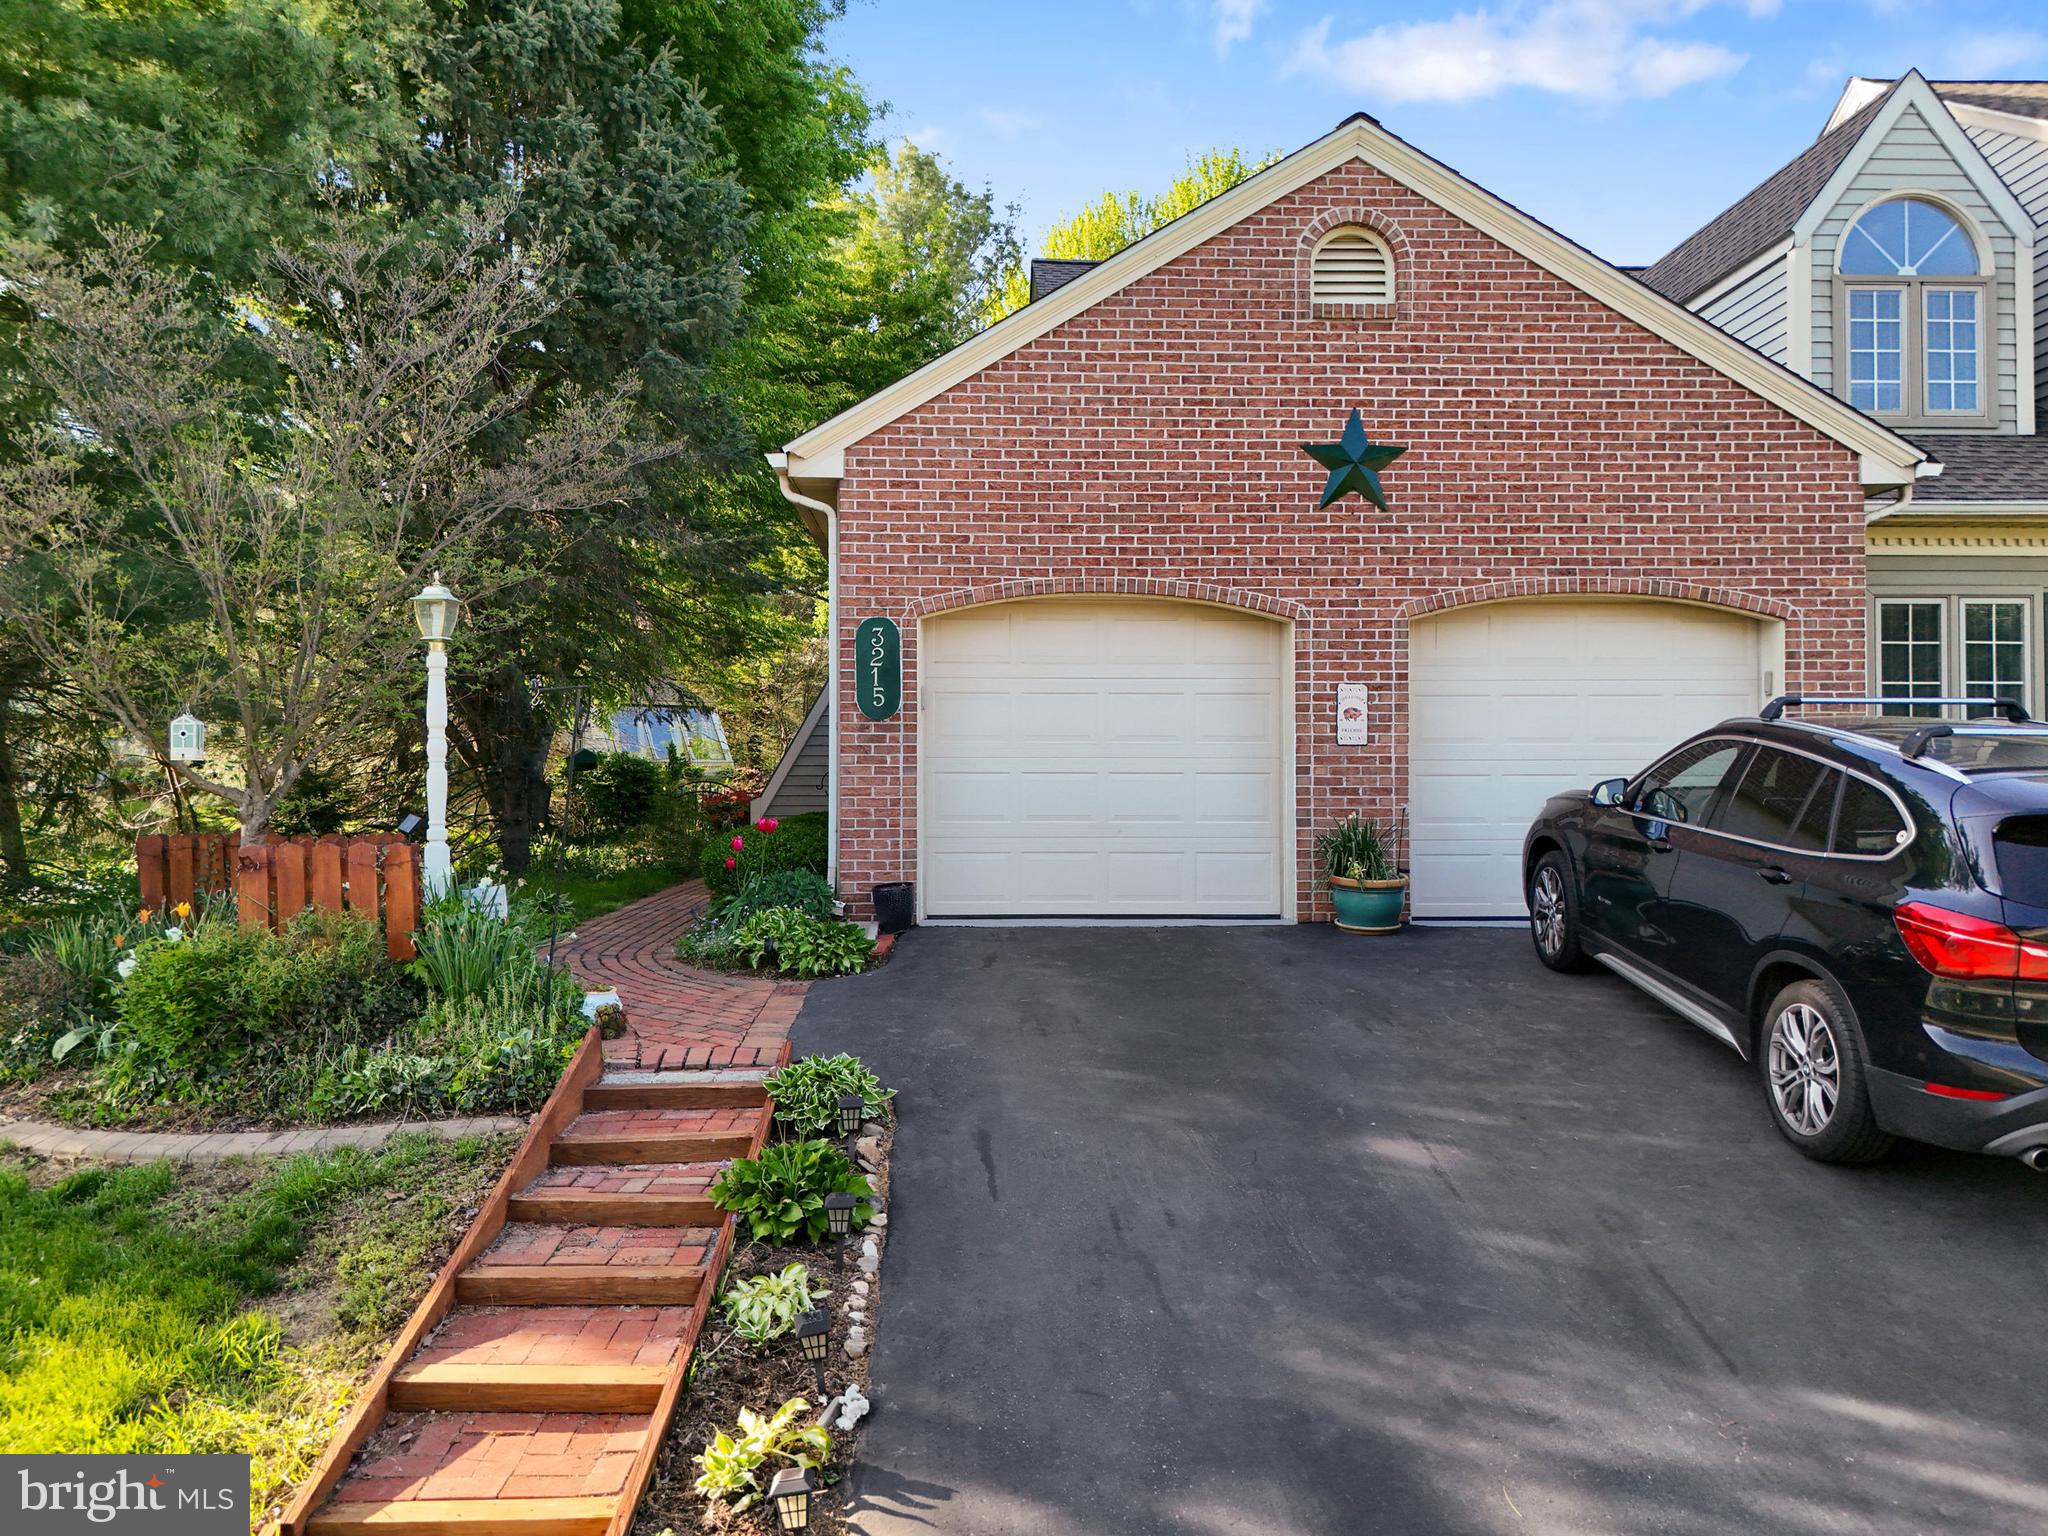
Welcome to this one-of-a-kind end-unit townhome in sought-after Hempfield Green, set on the largest lot in the neighborhood! This unique home offers exceptional space, comfort, and flexibility. The main level features a cozy living room, a sunroom filled with natural light, a formal dining room, a full bathroom, and a well-appointed kitchen. Just off the dining room, step into the enclosed screened porch—perfect for relaxing or entertaining.

Also on the main floor is a spacious bedroom with convenient access to the full bath. Upstairs, you'll find a massive loft-style bedroom with its own full bathroom and plenty of room for an office or sitting area. The partially finished basement provides even more living space, plus an unfinished section ideal for storage or a workshop.

Don’t miss your chance to own this rare gem in a quiet, convenient location—schedule your showing today!
#PALA2068396

LANCASTER

3215 GLENGREEN DRIVE

2 Beds

2 Baths

1,755 Sq.Ft.

$324,900

MLS#: PALA2068396
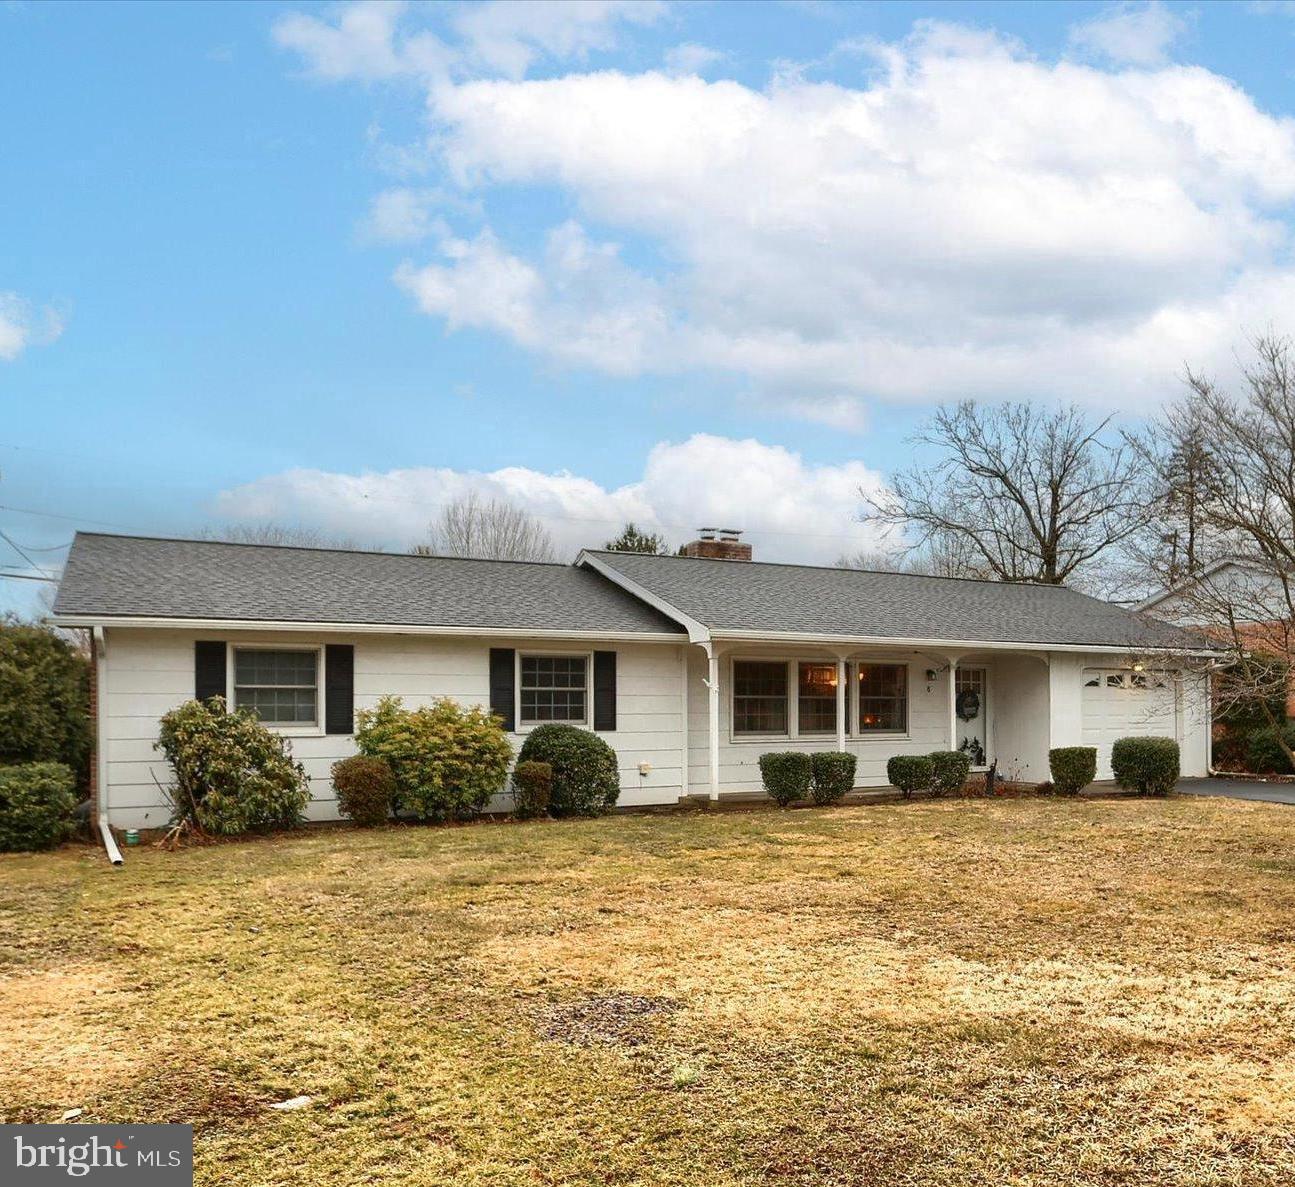
Charming ranch home in Upper Allen, Mechanicsburg schools. 3 bedrooms, 1.5 baths.  Traditional flow through the  family room, dining room and large kitchen. Laundry room. Large unfinished basement. Tranquil tree lined back yard. 1 car garage. Prime location. Schedule your private tour today.
#PACB2039650

MECHANICSBURG

8 CEDAR AVENUE

3 Beds

1 Baths

1,313 Sq.Ft.

$287,500

MLS#: PACB2039650
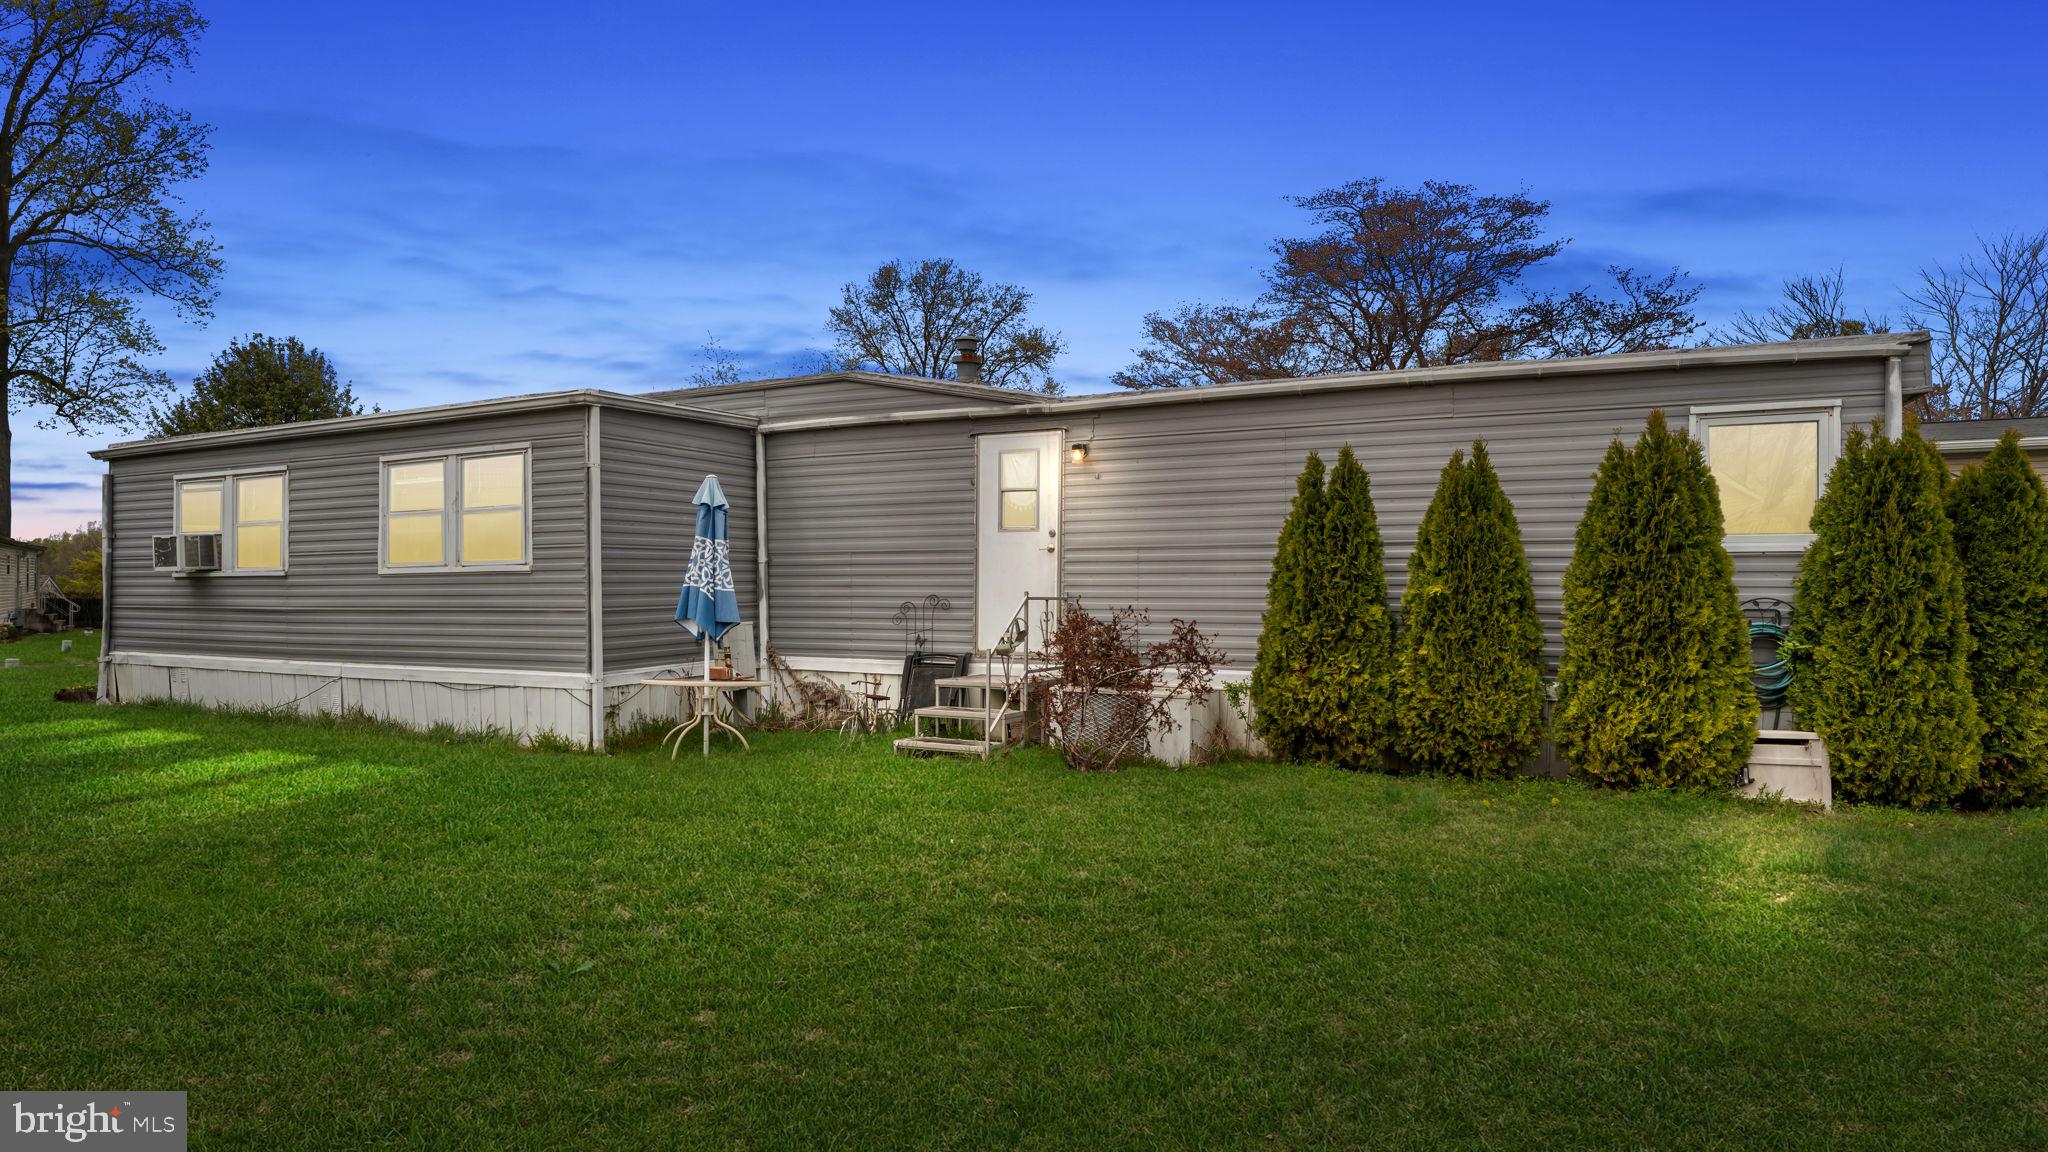
Welcome to 2304 Brownsville Rd  Unit P11 in Feasterville Trevose, a well-maintained mobile home located in the peaceful Eastern Dawn Park. This 2-bedroom, 1.5-bath home offers comfortable living with plenty of parking space. This home also offers a shed in the back for all your storage needs. Featuring stainless steel appliances and white cabinets, this home is ready for its new owner.  Enjoy the convenience of a clean, quiet community—please note, no dogs are allowed. Buyers must have a credit score of 670 or higher.
#PABU2092480

FEASTERVILLE TREVOSE

2304 BROWNSVILLE ROAD

2 Beds

1 Baths

N/A

$134,999

MLS#: PABU2092480
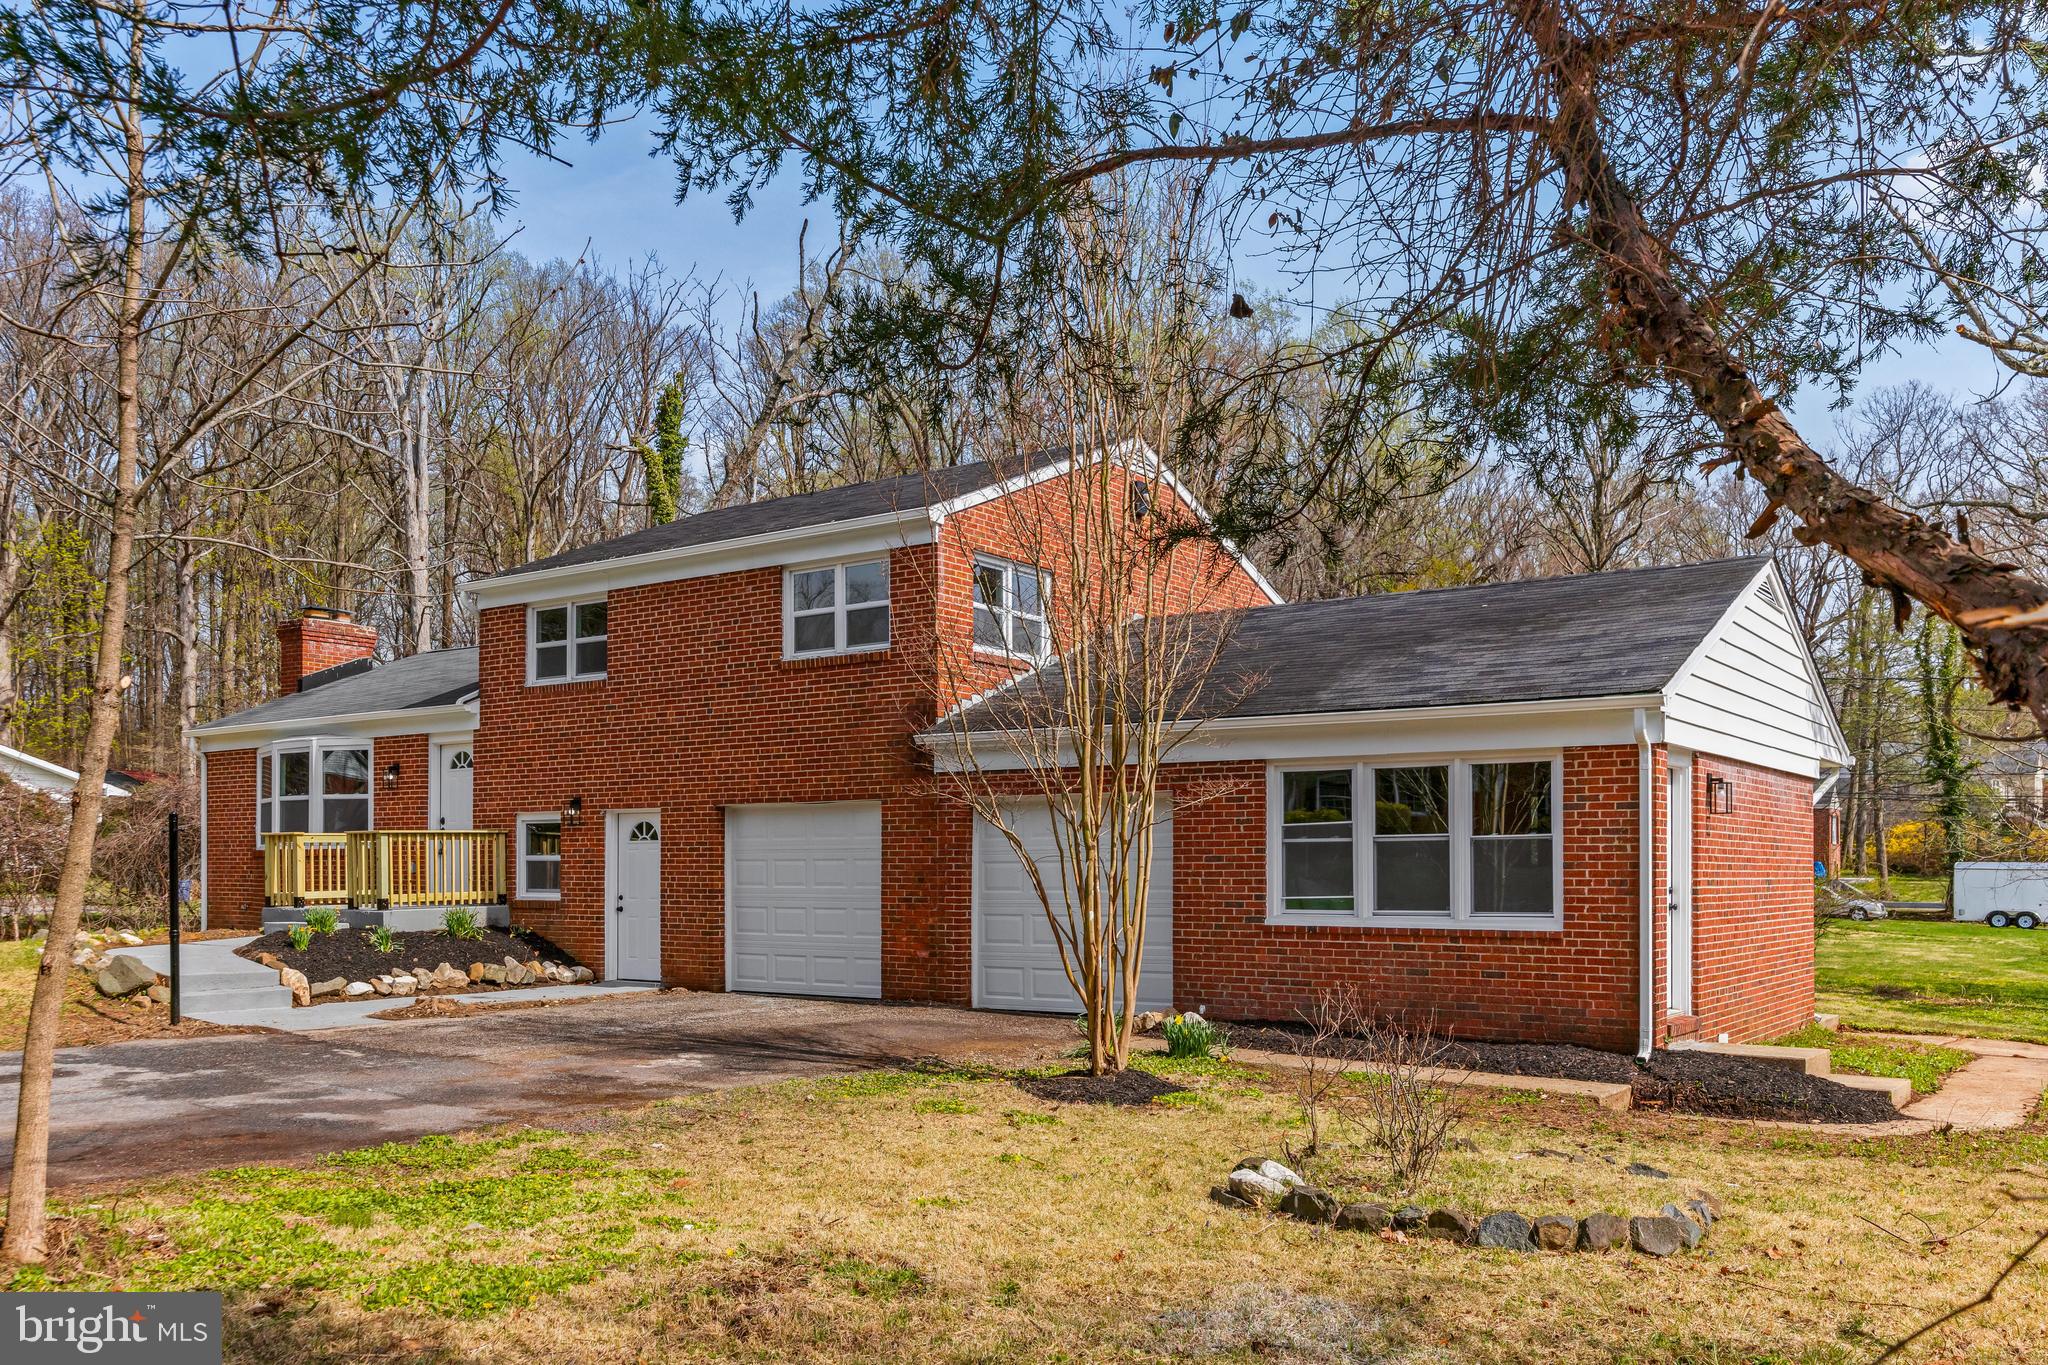
Nestled in the desirable Pikesville neighborhood at 4001 Essex Rd, this remarkable residence offers an abundance of living space and thoughtful design throughout its multiple levels. Prepare to be impressed by the expansive floor plan, perfect for comfortable family living and effortless entertaining.

Step inside and be greeted by a main level designed for both functionality and flow. The fully updated kitchen is a chef's dream, boasting brand new solid wood built soft-close cabinets, stunning white quartz countertops, and a convenient breakfast island – ideal for casual meals and hosting gatherings. From the kitchen, the space seamlessly transitions to a large living room, offering a welcoming atmosphere for relaxation. This level also provides direct access to a covered porch, extending your living space outdoors.

Ascend to the second floor, where an amazing primary retreat awaits. This private sanctuary features a huge walk-in closet providing ample storage, a luxurious private bath with a large double bowl vanity, a stand-up shower, and a generously sized bedroom. The second floor also hosts two additional good-sized bedrooms and another full bathroom, ensuring comfort and convenience for family and guests.

The living space continues on the first lower level, where you'll find a dedicated laundry area and a versatile flex room – perfect for a home gym, playroom, or additional storage. Journey to the basement and discover even more finished square footage, complete with another full bathroom and a bedroom, offering excellent potential for guest accommodations or a private escape.

This exceptional property also features a convenient 2-car attached garage. But the surprises don't end there! Connected to the main level on the opposite side of the garage is a huge bonus: a separate room complete with its own full bathroom. This incredible space offers endless possibilities – an in-law suite, a private home office, a guest suite, and more. Best of all, it boasts its own zone of HVAC, providing perfect climate control and separation while remaining conveniently attached to the main house.

Beyond the impressive features of the home itself, 4001 Essex Rd enjoys a prime location in Pikesville. This sought-after area offers a blend of suburban tranquility and convenient access to a wealth of amenities. Enjoy nearby parks, excellent schools, diverse shopping and dining options, and easy commuting routes to Baltimore and surrounding areas.

Don't miss the opportunity to own this exceptional Pikesville home offering incredible living space, modern updates, and unique features designed for today's lifestyle. Schedule your showing today!
#MDBC2119678

PIKESVILLE

4001 ESSEX ROAD

5 Beds

4 Baths

2,635 Sq.Ft.

$469,000

MLS#: MDBC2119678

1 ... 655 656 657 658 659 ... 666
* Listings identified with the FMLS IDX logo come from FMLS and are held by brokerage firms other than the owner of this website. The listing brokerage is identified in any listing details. Information is deemed reliable but is not guaranteed. If you believe any FMLS listing contains material that infringes your copyrighted work please review our DMCA policy and learn how to submit a takedown request. © 2024. First Multiple Listing Service, Inc.

Send a message

Message successfully sent.

Your message

What is 3 + 4 ?

Reason for contacting?

I agree to receive email communication and understand I can unsubscribe at any time.

I agree to be contacted by Charis Realty Group - Christine Issler, Broker via call, email, and text for real estate services. To opt out, you can reply 'stop' at any time or reply 'help' for assistance. You can also click the unsubscribe link in the emails. Message and data rates may apply. Message frequency may vary. Privacy Policy

Sign Out

Virtual Assistant

Would you like to take the next step with this property? We can help you schedule a showing or virtual tour, or send you more details.

Yes, I would like more information.

Thank You for Your Reply, One of Our Agents will contact you as soon as possible

No, maybe later.

Thank you, you can always contact me via email, phone number or through the contact form.

Realhub AI

Lucy - Your AI-Powered Realtor

Update Your Temporary Password

Personalize your search

Enter your email and we'll notify you immediately when new listings match what you're looking for.

or enter email address

Already have an account ? Login here

Continue your home search

I agree to receive communications and understand I can unsubscribe at any time.

I agree to be contacted by Charis Realty Group - Christine Issler, Broker via call, email, and text for real estate services. To opt out, you can reply 'stop' at any time or reply 'help' for assistance. You can also click the unsubscribe link in the emails. Message and data rates may apply. Message frequency may vary. Privacy Policy

Already have an account ? Login here

We use cookies

We use cookies primarily for analytics to enhance your experience. By accepting, you agree to our use of these cookies. You can manage your preferences or learn more about our cookies policy.