Properties

Browse or get in touch to schedule a walkthrough.

  • Nearby me
Price range

Popular Features

Community Features

Association

Property Features

Waterfront

View

Exterior Features

Interior Features

Style

10000 properties match your criteria

Updated 1 minute ago

E-Alert name
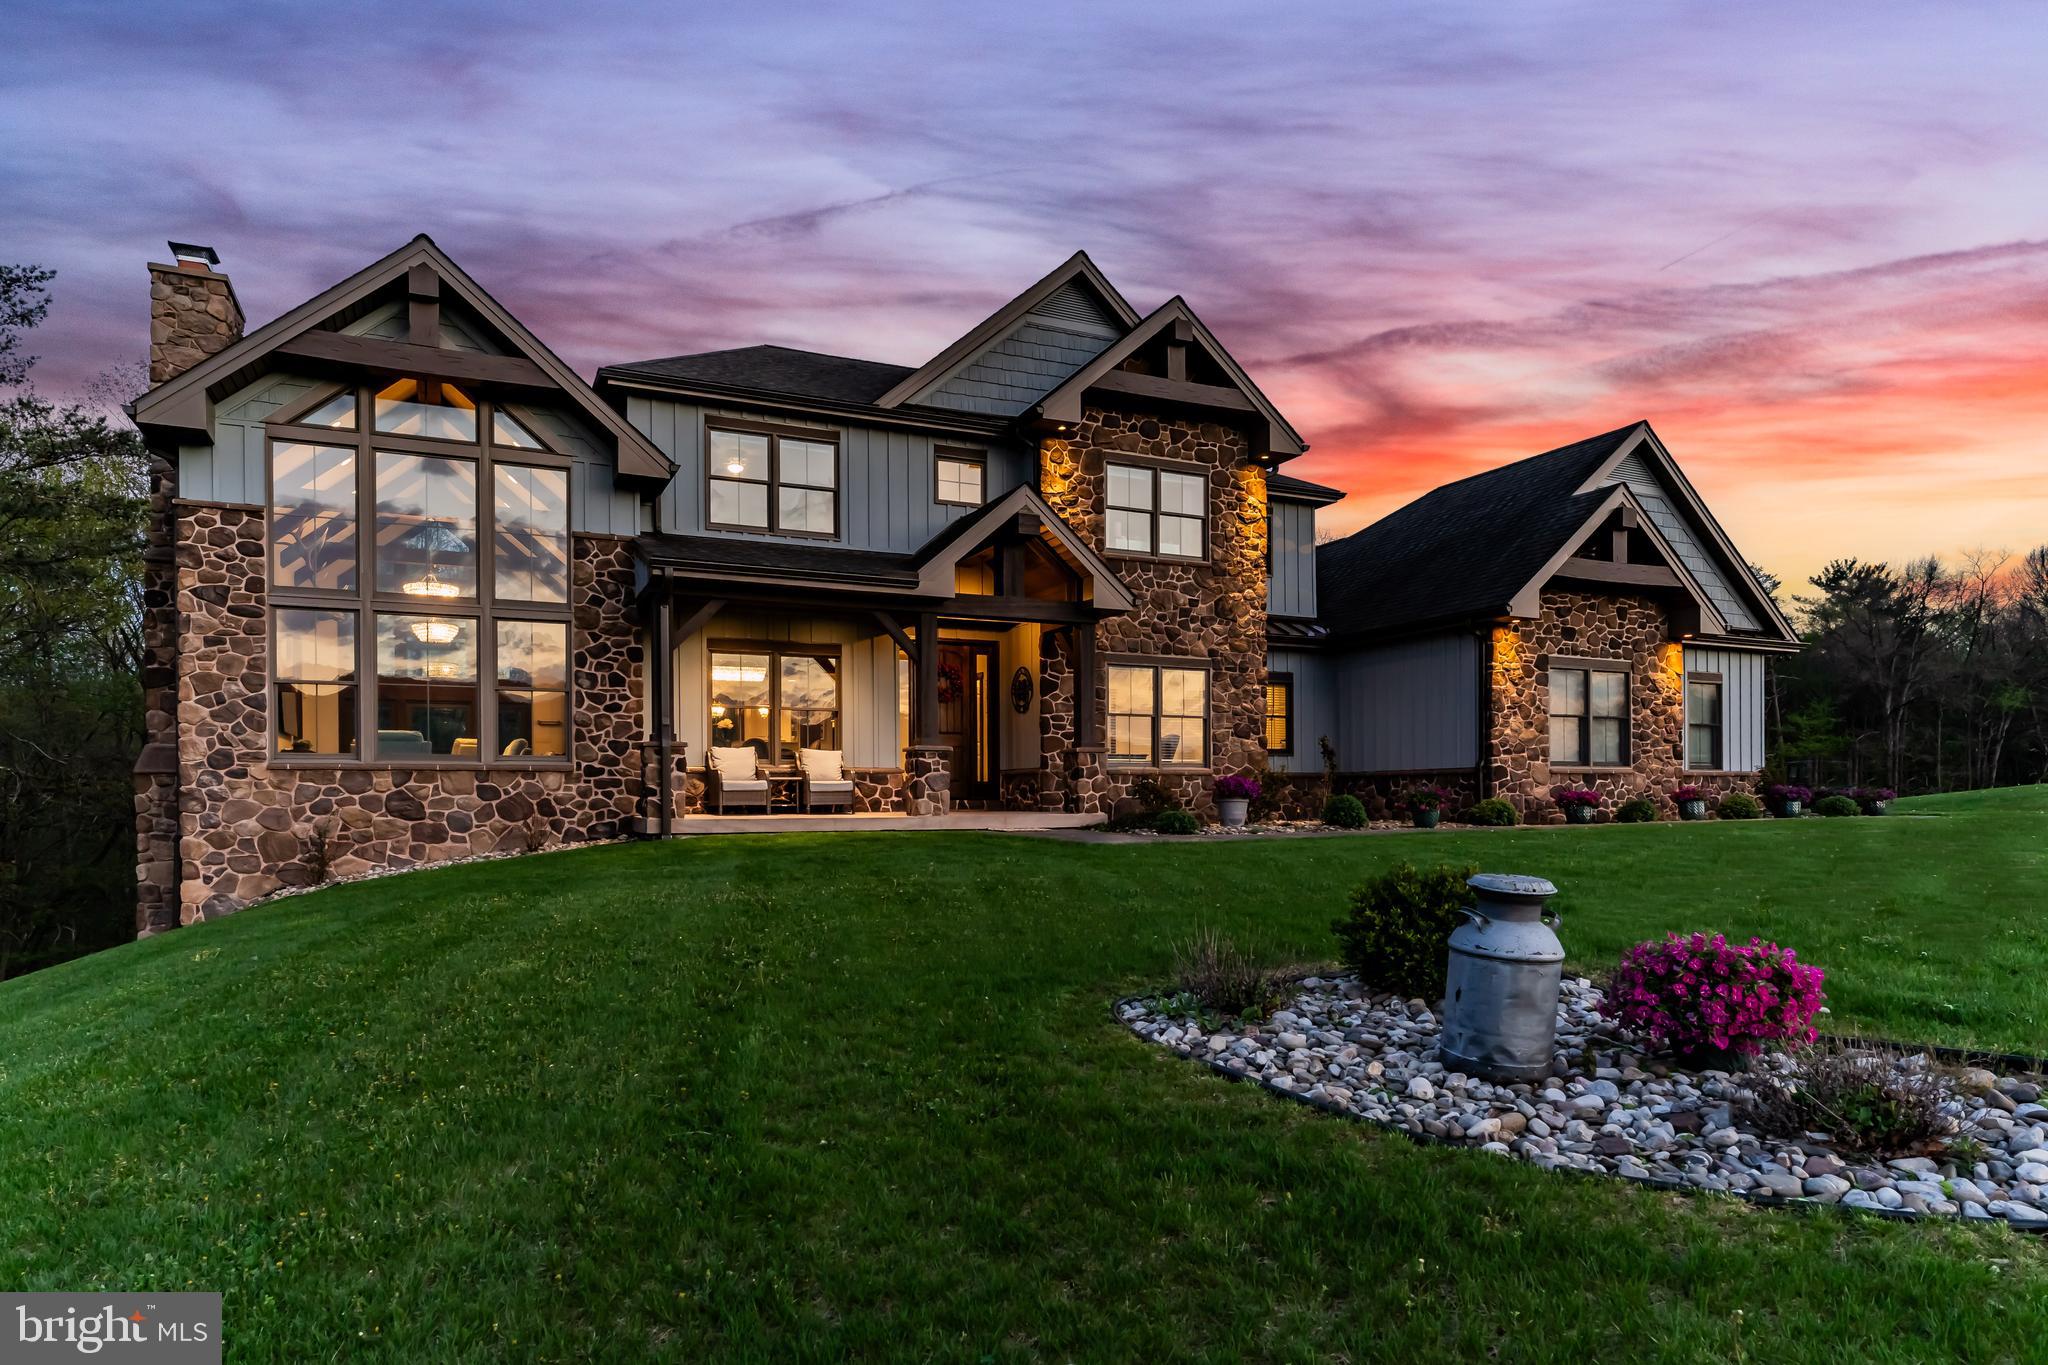
Stunning, rustic contemporary home with a perfect blend of character, security, and modern efficiency, set against picturesque mountain views in the heart of the Fishing Creek Valley. This beautifully updated, move-in ready Roland-built home offers a warm yet refined retreat designed for both everyday living and exceptional entertaining.  Conveniently located to Harrisburg, Hershey, HBG Country Club, Major Transportation and Shopping.

At the center of the home is a showpiece kitchen featuring a brand new Michelangelo quartzite island, freshly painted cabinetry, new backsplash, new icemaker, and newer appliances. Large windows surround the space, including a farmhouse sink overlooking the backyard, filling the home with natural light and framing scenic views. Expansive cathedral ceilings enhance the open feel while capturing the beauty of the surrounding blue mountains. 

Recent improvements include full interior and exterior repainting, all new designer light fixtures and chandeliers, new tile flooring in the office, and new carpet in the primary suite and four additional upstairs bedrooms. The main level also features a new guest bathroom vanity and fresh paint, creating a clean, updated feel throughout. Additional highlights include hardwood flooring, a desirable open floor plan, a functional mudroom, and push-button blackout shades in the primary bedroom and bath, along with blackout shades in all upstairs bedrooms.

Designed as a true smart home, the property offers seamless control of multi-room audio, smart lighting, security, and cameras from a single easy-to-use interface accessible from any device. Enjoy premium speaker systems on the main and lower levels, 24/7 security with on-site recording and professional monitoring, and smart lighting with automatic and security-triggered activation.

The fully finished lower level is an entertainer’s dream, featuring a spacious retreat, a new full bathroom with coffered/copper ceiling, a custom walk in gun safe room, and a hidden Murphy door leading to a newly built storage area. A thoughtfully designed bar area with sink and brand new mini refrigerator creates the perfect setup for hosting guests or enjoying a private lounge space.  Don't miss the heated flooring in the basement!

Set on 25 private acres, this property offers unmatched seclusion, natural beauty, and abundant wildlife, including deer, turkey, and bear, making it a rare opportunity for outdoor enthusiasts. A creek winds through the property, enhancing the peaceful setting. Outdoor improvements include a freshly painted storage barn, newly painted bridge, a new driveway lined with Royal Burgundy cherry trees, and beautifully rocked front yard landscaping.

Additional highlights include a 3-car garage with new Fox-coated flooring, an upstairs deck, and a covered lower-level patio.

This home delivers a rare blend of lodge-inspired character and modern sophistication, all in a setting that feels like your own private mountain retreat.  This home is for the most discerning buyers.
#PADA2059156

HARRISBURG

7111 FISHING CREEK VALLEY

5 Beds

5 Baths

5,194 Sq.Ft.

$1,850,000

MLS#: PADA2059156
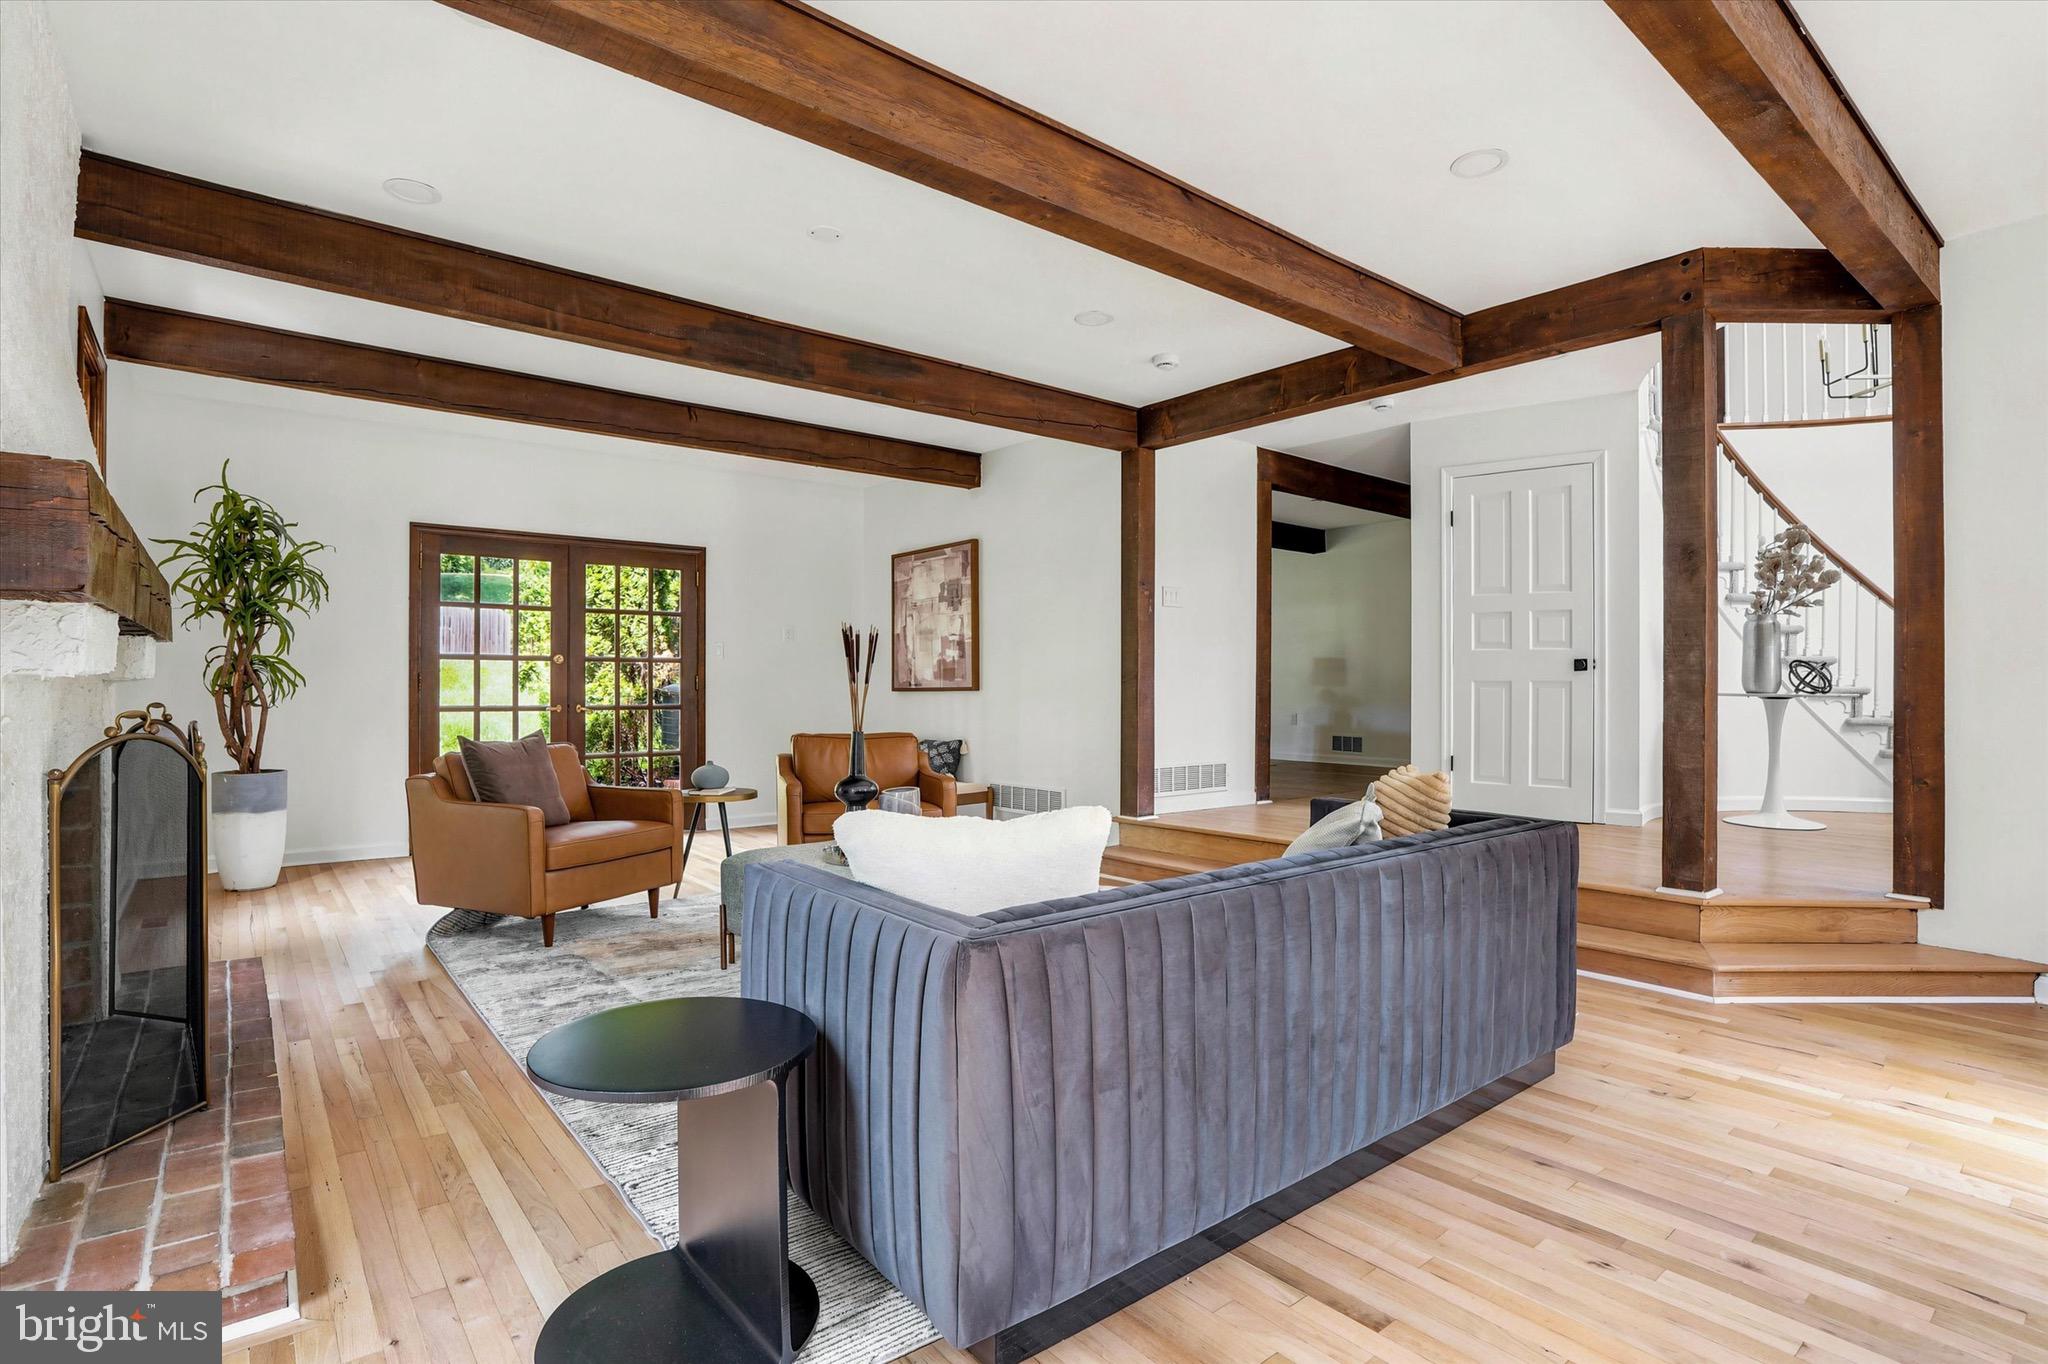
Tucked within an exclusive double cul-de-sac in the heart of North Bryn Mawr, this exceptional Tudor residence blends timeless Main Line elegance with the comfort and sophistication of modern luxury living. Come experience firsthand the warmth, elegance, and extraordinary lifestyle that make this remarkable residence feel like home.
#PAMC2180086

BRYN MAWR

1137 SPRINGMONT CIRCLE

5 Beds

4 Baths

5,082 Sq.Ft.

$1,850,000

MLS#: PAMC2180086
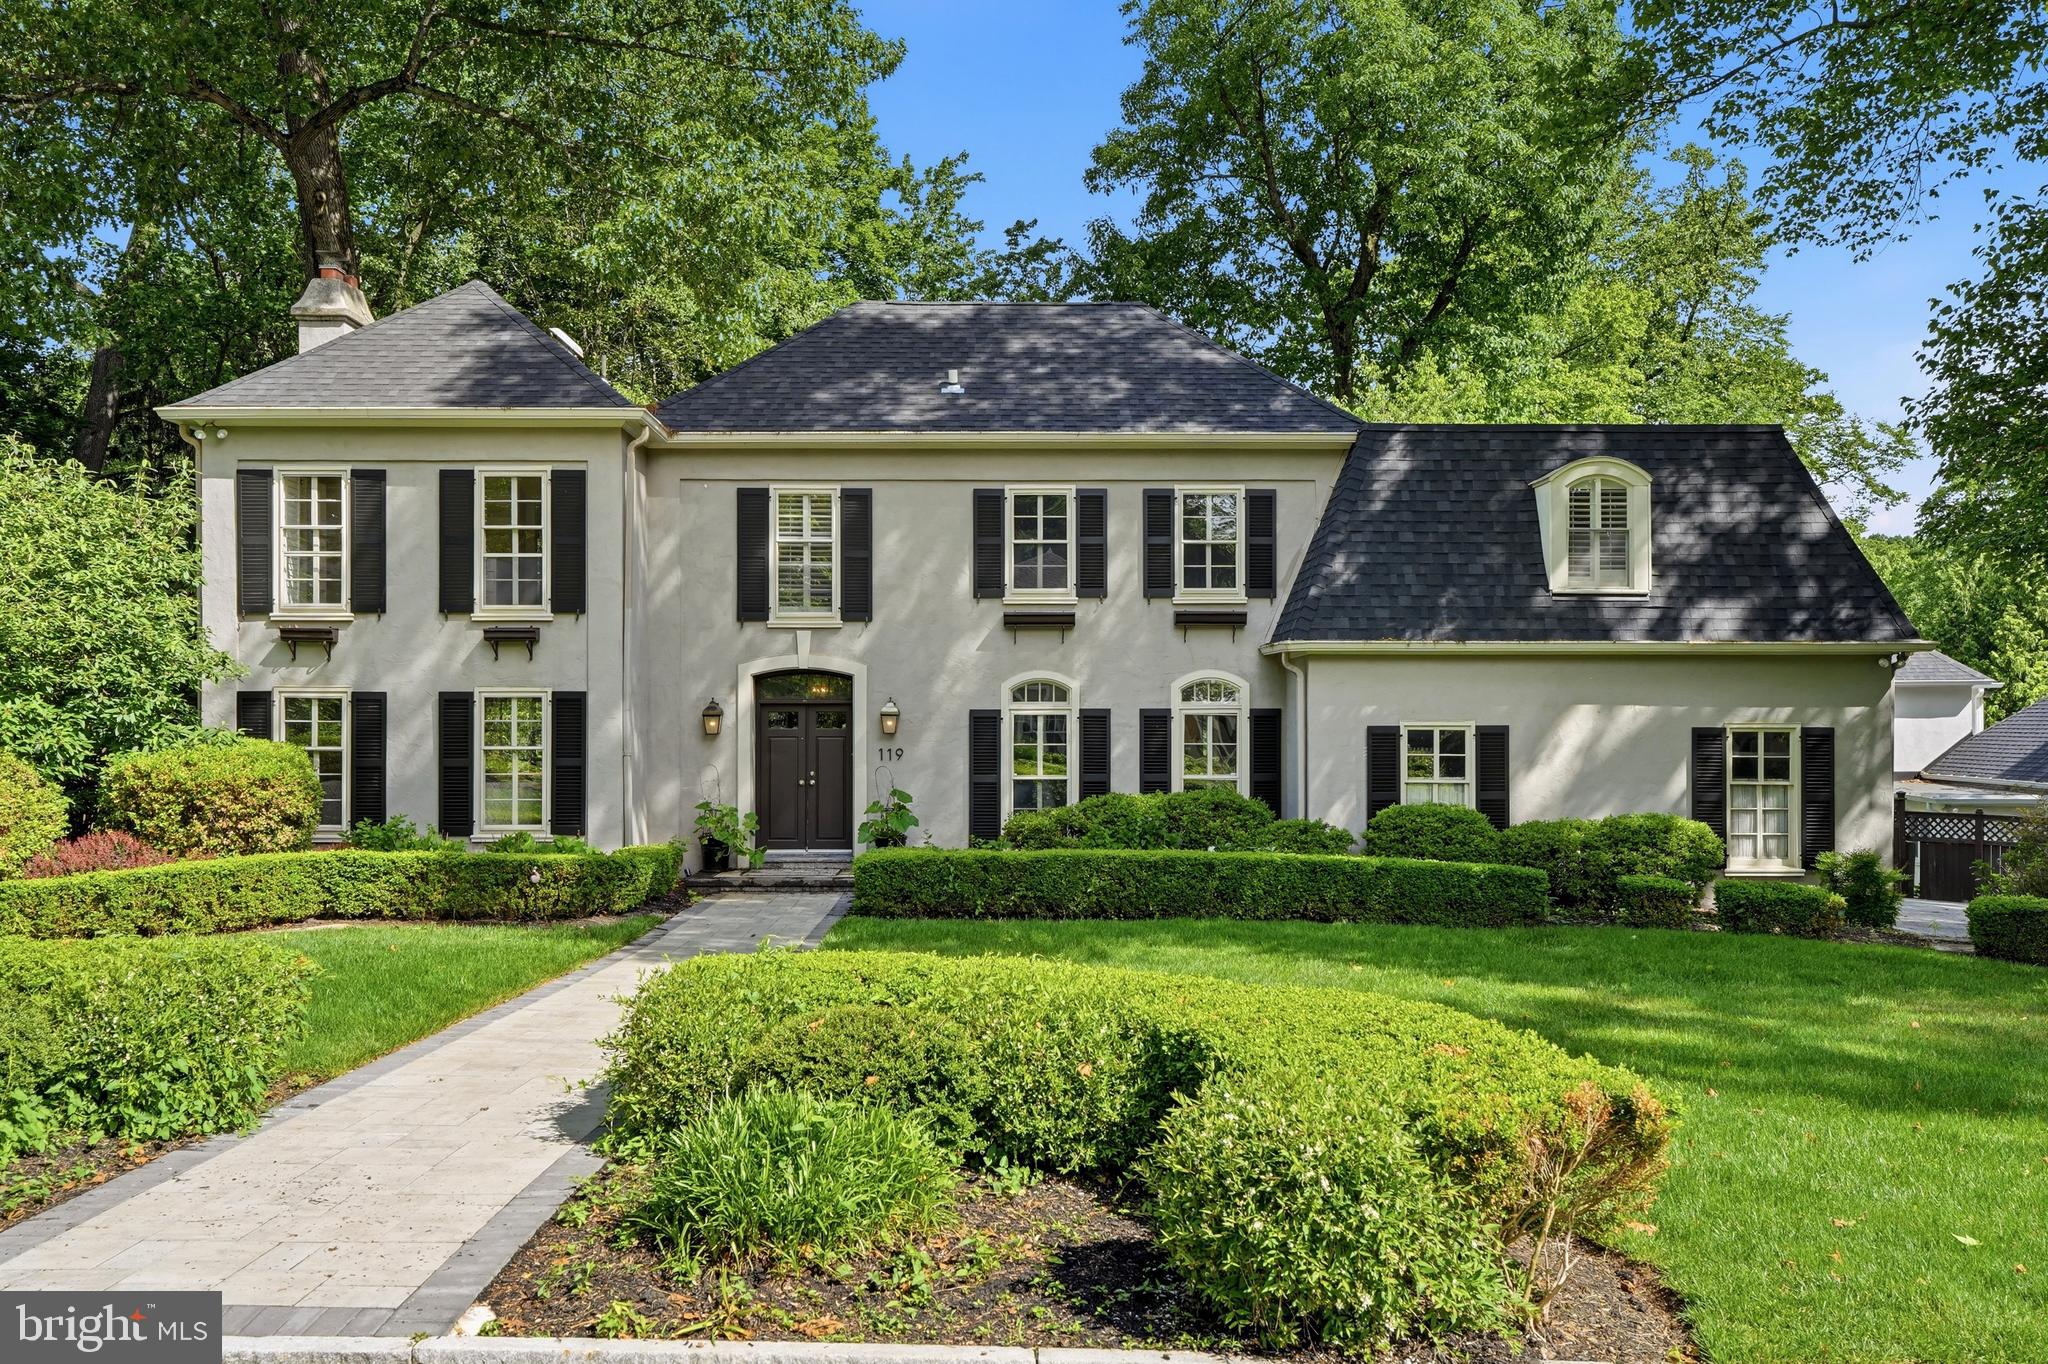
Welcome to 119 Woods Lane, a classic Main Line residence set within The Woods, one of Radnor Township’s most desirable and established neighborhoods. Framed by manicured landscaping and timeless curb appeal, this 4-bedroom, 4.5-bath home offers generous living space, beautiful natural light, geothermal heating and cooling, and a private setting surrounded by mature trees.  Enjoy the feel of a tucked-away neighborhood just minutes from Wayne, Radnor, major commuter routes, shopping, dining, and award-winning Radnor schools. A gracious foyer introduces the home’s warm hardwood floors, arched openings, and traditional flow, with a large living room featuring a fireplace on one side and a formal dining room with exposed brick detail on the other. The rear of the home is designed for everyday living, with a dramatic family room featuring soaring ceilings, tall windows, a brick fireplace, and direct connection to the breakfast area and kitchen. The bright white kitchen includes stone countertops, subway tile backsplash, stainless steel appliances, a large sink overlooking the trees, and a breakfast bar that opens naturally to the breakfast nook. Multiple rear-facing windows and doors create a strong connection to the recently refreshed oversized deck, fenced yard, and leafy surroundings. Upstairs, the spacious primary suite includes vaulted ceilings, wooded views, a large custom walk-in closet, and a private bath with soaking tub, walk-in shower, and double vanity. Three additional bedrooms, two full baths, and a flexible office/loft area overlooking the family room complete the second floor. The finished lower level adds valuable bonus space for recreation, work, fitness, guests, or play, along with a full bath and additional storage/utility space. A main-level laundry room, powder room, two-car garage, spiral stair to the yard, and peaceful fenced rear grounds add to the home’s everyday convenience. With classic character, flexible living spaces, and a prime location in The Woods, 119 Woods Lane offers a rare opportunity in the heart of Radnor Township.
#PADE2111042

WAYNE

119 WOODS LANE

4 Beds

4 Baths

4,399 Sq.Ft.

$1,850,000

MLS#: PADE2111042
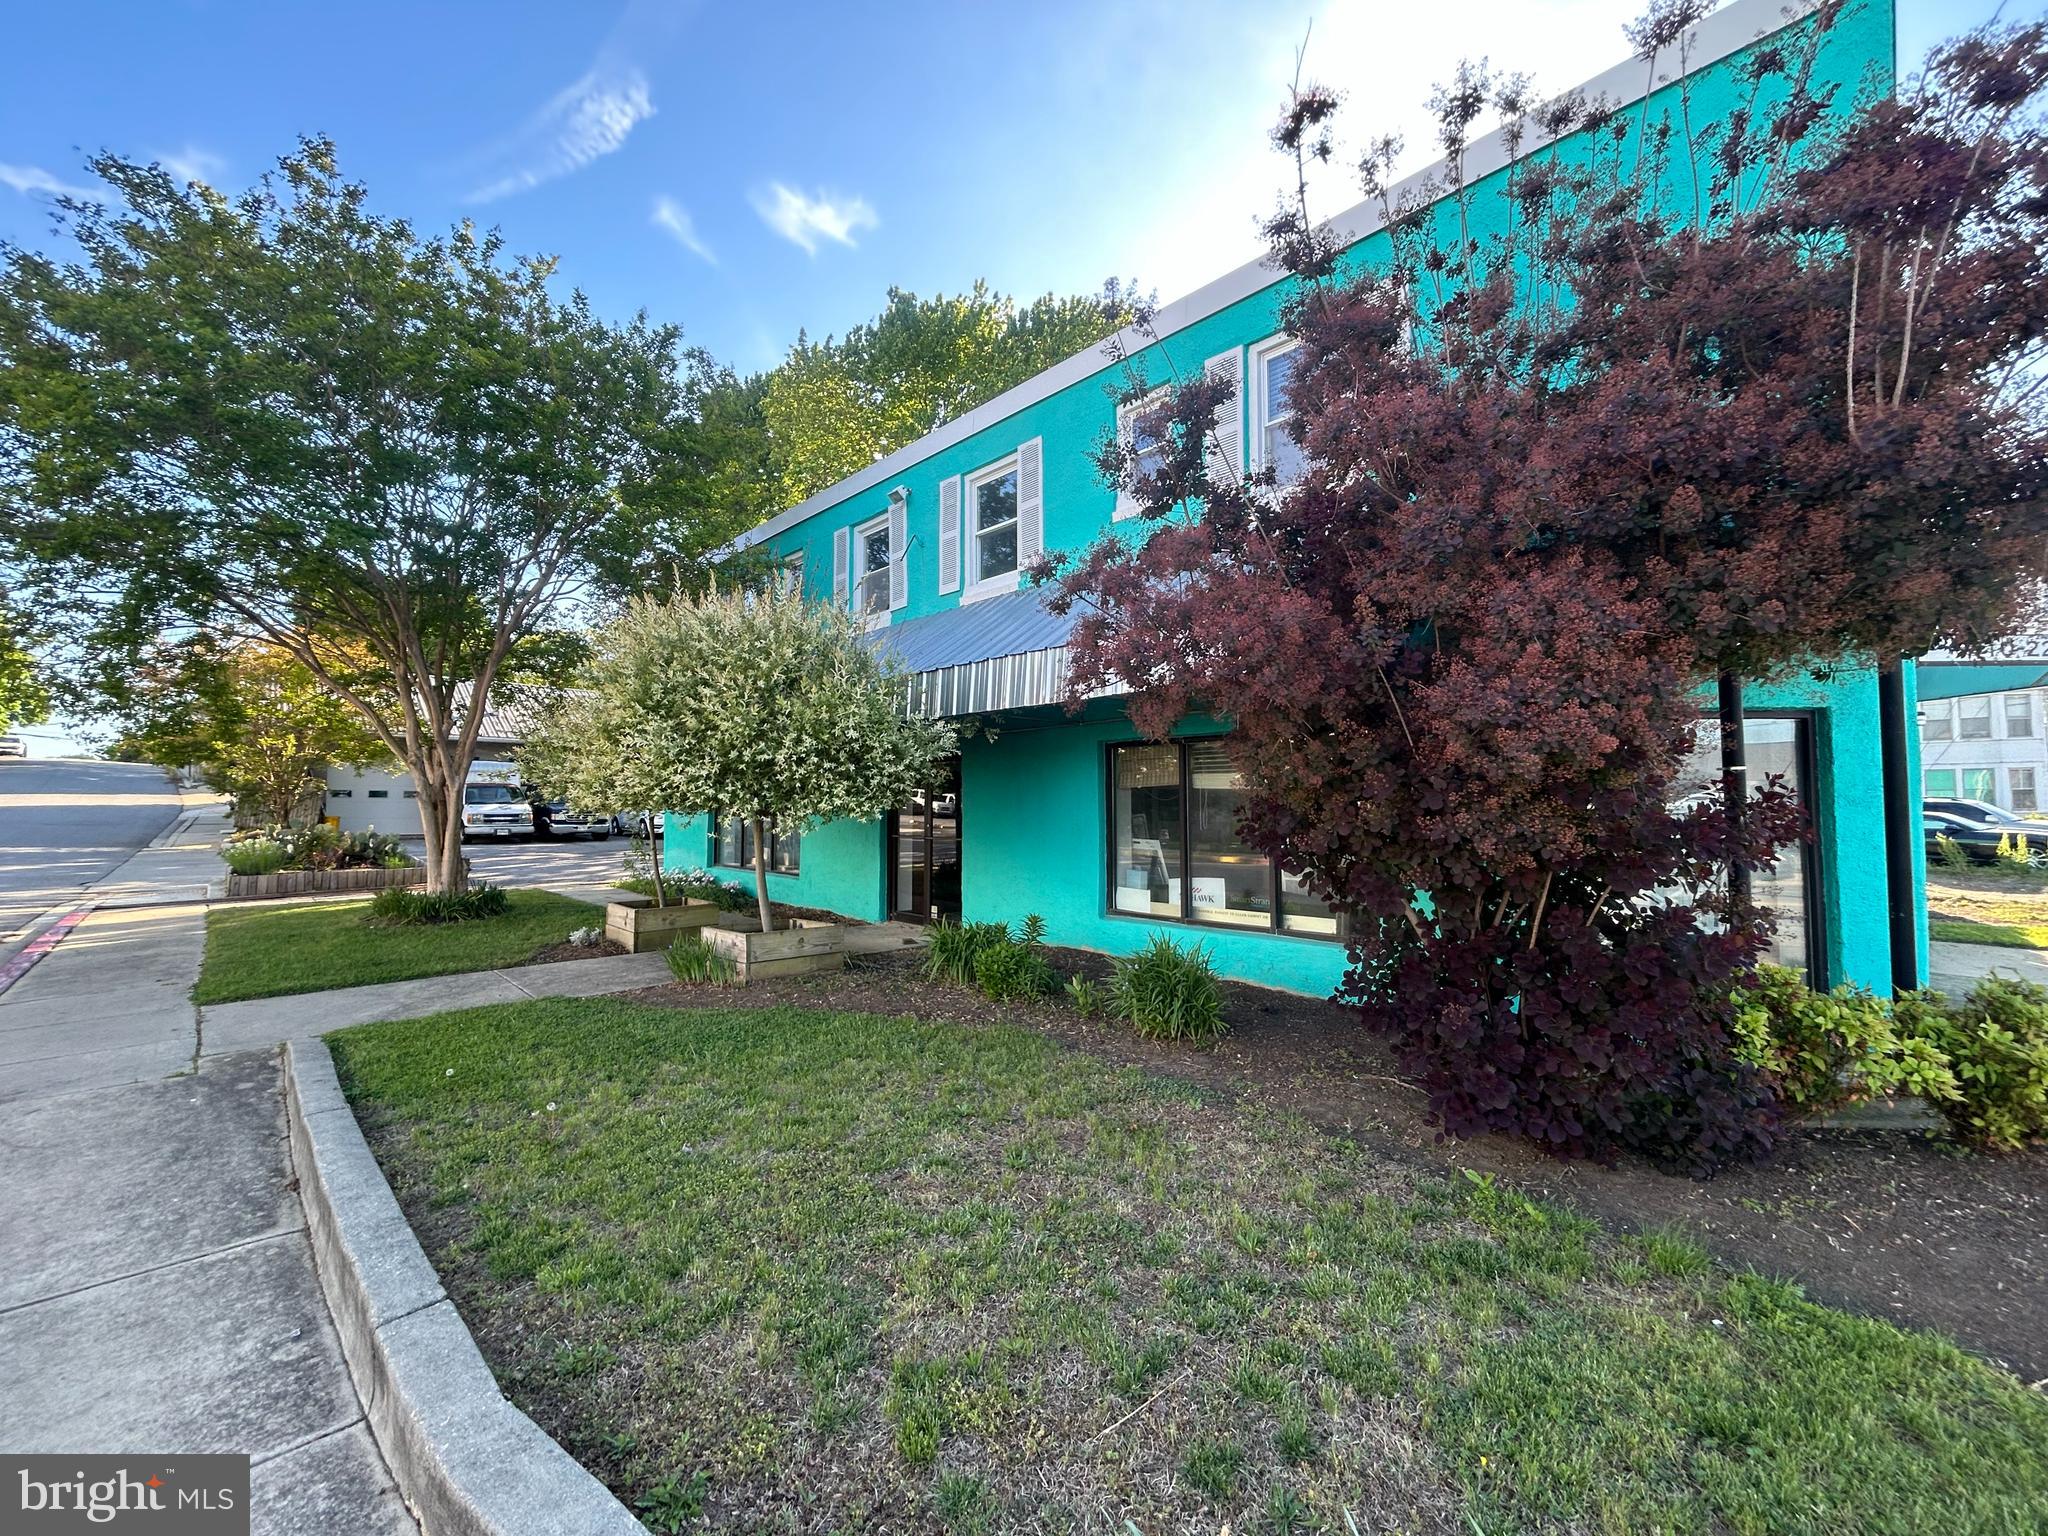
Rare mixed-use opportunity on Annapolis' premier commercial corridor. Positioned directly on West Street (MD Route 450), this versatile, income-producing building pairs a roughly 2,000 SF ground-floor showroom with two legal second-floor apartments and a substantial detached garage with workshop — all on a 12,428 SF lot with private parking for about six vehicles, a genuine premium on this corridor.
The ground level is an open, high-visibility showroom with direct West Street frontage, well suited to retail, a gallery or design studio, professional offices, or a service business. Upstairs, two legal apartments (2BR/1BA each, per owner) deliver real live/work flexibility — one is currently configured as offices with a full kitchen. Run your business below and lease or occupy above, lease every component separately, or use the upper level as executive offices.
The three-bay detached garage is a true standout: two overhead doors plus a rear man-door, its own heating system, and a wood stove for year-round use — conditioned workshop and storage that's nearly impossible to replicate in this location.
Major systems are already addressed, with two newer HVAC units and a newer roof reducing near-term capital needs. Public water and sewer, 200+ amp electric service, and a Flood Zone X location (outside the Special Flood Hazard Area) round out a favorable operating profile.
BCE (Business Corridor Enhancement) zoning supports a broad mix of commercial and residential uses, giving owner-operators, investors, and developers exceptional flexibility on one of Annapolis' busiest, highest-visibility corridors. Schedule your private tour today.
Information deemed reliable but not guaranteed. Square footage, apartment legality, zoning uses, and systems to be independently verified by buyer.
#MDAA2148122

ANNAPOLIS

1977 WEST STREET

None Beds

None Baths

3,520 Sq.Ft.

$1,850,000

MLS#: MDAA2148122

Welcome to 3400 Pauline Dr! Totally renovated in a sophisticated mid-century modern style, this exceptional 5-bedroom, 3-full and 2-half-bathroom home is ideally located in Chevy Chase’s sought-after Section 5 and Dunlop Hills neighborhood.

Set on a generous, flat lot with a fenced rear garden and driveway parking for three cars, this approximately 3,600-square-foot residence is filled with natural light. The beautifully appointed kitchen and expansive living spaces are complemented by two fireplaces, while the vaulted primary bedroom adds an airy, dramatic touch.

The upper-level features four spacious bedrooms. The finished lower level offers a separate living area, bedroom, two full bathrooms, and a dedicated bar area-perfect for guests, entertaining, recreation, or a private retreat.

Just minutes from Downtown Bethesda, Friendship Heights, and the Chevy Chase Club, this beautifully reimagined home combines distinctive mid-century design, modern functionality, and an exceptional location.
#MDMC2251624

CHEVY CHASE

3400 PAULINE DRIVE

5 Beds

3 Baths

3,236 Sq.Ft.

$1,850,000

MLS#: MDMC2251624

Back on the market !! Welcome to 12100 Drews Ct. This beautiful property is back on the market, featuring a brand-new, completely renovated kitchen with modern finishes and fresh, inviting design. This beautiful home is in a prime location, near the scenic C & O Canal and Potomac Village. This elegant residence features 4 spacious bedrooms and 5 full bathrooms, with many upgrades throughout.  Set on a spectacular, private 2-acre lot, this property is enhanced by a new fence and mature, tree-lined surroundings, creating a serene town-and-country feel.  Sun-filled interiors overlook the stunning grounds, which include a welcoming patio, a 20 x 40 pool, and a built-in grill, perfect for entertaining in complete privacy.  The main level offers formal dining and living rooms, an open-concept kitchen, a bright breakfast room with vaulted ceilings, and a beautiful family room with a beamed ceiling and wood-burning fireplace, which leads to an amazing light-filled sunroom with high ceilings and built-ins, and a beautiful room that can be used as an office or playroom. On the second level, the master bedroom is a true retreat, featuring a beautiful, updated, large bathroom with a soaking tub and a spacious walk-in closet. On this level, you will also find a charming surprise attic room tucked above one of the bedrooms, offering flexible space.  This exceptional Potomac property blends luxury, comfort, privacy, and an unbeatable location, offering the perfect balance of elegant living and peaceful surroundings. Pre-inspection allowed. Thanks for showing.
#MDMC2227724

POTOMAC

12100 DREWS COURT

4 Beds

5 Baths

5,894 Sq.Ft.

$1,850,000

MLS#: MDMC2227724

Coming soon
Lavish living awaits at this two bedroom, half floor residence with private balcony and included parking spot at 1706 Rittenhouse, steps from Rittenhouse Square. This contemporary home offers the perfect balance of modern luxury and incredible functionality with an open layout, generously proportioned rooms, high ceilings, massive windows, incredible closet space, and high-end finishes throughout. Additionally it comes with a secure on-site parking spot and a storage unit. Enter through a spacious and welcoming foyer with deep coat closet into the sun-soaked great room. Complete with spacious living and dining areas, an open chef’s kitchen, oversized windows providing spectacular natural light, and access to a private balcony with sunset views- this expansive space is ideal for everyday living and entertaining guests. The eat-in chef’s kitchen features sleek wood cabinetry with built-ins, quartz countertops, breakfast bar, and a full suite of stainless steel, high-end appliances including a built-in Wolf microwave and oven, wood paneled Sub Zero refrigerator with two freezer drawers, built-in Wolf microwave, Wolf gas range with hood, mini Sub Zero wine fridge, and a Miele dishwasher. The primary suite is a serene oasis highlighted by two walls of floor-to-ceiling windows, space to fit a king sized bed, deep walk-in closet with wood built-ins, wall closet with built-ins, and a spa-like ensuite bathroom offering a double wood vanity; glass enclosed walk-in shower with built-in bench, rainfall shower head, handheld head, and marble surround; and marble tile floors. The second bedroom is generously sized and has oversized windows, plush carpet, and a wall closet with built-ins. It enjoys use of a full hall bathroom appointed in marble with a large wooden vanity and tub shower. There is a laundry closet with side-by-side Miele washer and dryer and excellent storage space. Additional home highlights include Lutron lighting and custom light fixtures, automatic shades in the bedrooms and living areas, and rich hardwood flooring throughout. 1706 Rittenhouse Square is a pet-friendly condominium building one block from Rittenhouse Square. Residents enjoy incredible amenities including a 24-hour doorman and concierge; beautiful fitness center with gym, lap pool, and sauna; resident lounge and kitchen; meeting room; stunning lobby; serene garden with fountain; private storage; chauffeur driven car, available at your disposal, day and night; and additional parking (subject to availability).
#PAPH2671828

PHILADELPHIA

1706 RITTENHOUSE SQUARE 402

2 Beds

2 Baths

1,831 Sq.Ft.

$1,850,000

MLS#: PAPH2671828

Welcome home to this stunning center hall colonial, tucked away on a rare 1.8-acre wooded lot in Lower Gwynedd's coveted Polo Club Estates. With over 5,800 square feet of thoughtfully designed living space, this home blends timeless elegance with easy, modern comfort — the kind of place that feels like you the moment you walk through the door.

Step into the gracious foyer and you'll instantly feel it: this is home. A handsome home office and an expansive living room-dining room — perfect for hosting friends and family — flank the entry, setting a warm, welcoming tone from the very start.

At the heart of it all is the chef's kitchen, made for gathering. Rich cabinetry offers storage and display, premium appliances make cooking a joy, and the oversized island invites everyone to pull up a seat. A walk-in service pantry keeps everything within easy reach. The sunny, sky-lit breakfast area flows effortlessly into the family room, where soaring vaulted ceilings and a dramatic floor-to-ceiling stone fireplace create a space you'll want to curl up in all year long. Step outside onto the Trex deck, overlooking peaceful woods, and follow the steps down to a spacious bluestone patio — your own private setting for morning coffee, evening dinners, or quiet moments outdoors.

Upstairs, retreat to the primary suite — a true sanctuary with two walk-in closets and a spa-like bath featuring an oversized steam shower. Four more generously sized bedrooms round out the upper level, including one en-suite, plus a full hall bath for the rest. Two staircases add both everyday convenience and architectural charm.

Downstairs, the finished basement offers a getaway all its own — complete with a home theater, personal gym, full bath, and XL storage area, giving everyone room to unwind, work out, or entertain without ever leaving home.

Every detail here has been considered to make life a little easier and a lot more enjoyable: a laundry chute and built-in crumb sweeper bring luxury and practicality together — all backed by fully updated home mechanics for total peace of mind.

Everyday life is just as well cared for, with an oversized 3-bay garage leading into a well-appointed mudroom, laundry room, and a handy second powder room — ideal for busy family life. With 4 full baths and 2 half baths in total, there's room for everyone to feel comfortable, family and guests alike.

Private and peaceful, surrounded by trees, yet just moments from everything the community has to offer, this exceptional colonial in the sought-after Wissahickon School District is a rare opportunity to have it all — space, style, and serenity. Come see for yourself — this could be the one.
#PAMC2189902

LOWER GWYNEDD

469 GWYNEDD AVENUE

5 Beds

4 Baths

5,848 Sq.Ft.

$1,850,000

MLS#: PAMC2189902
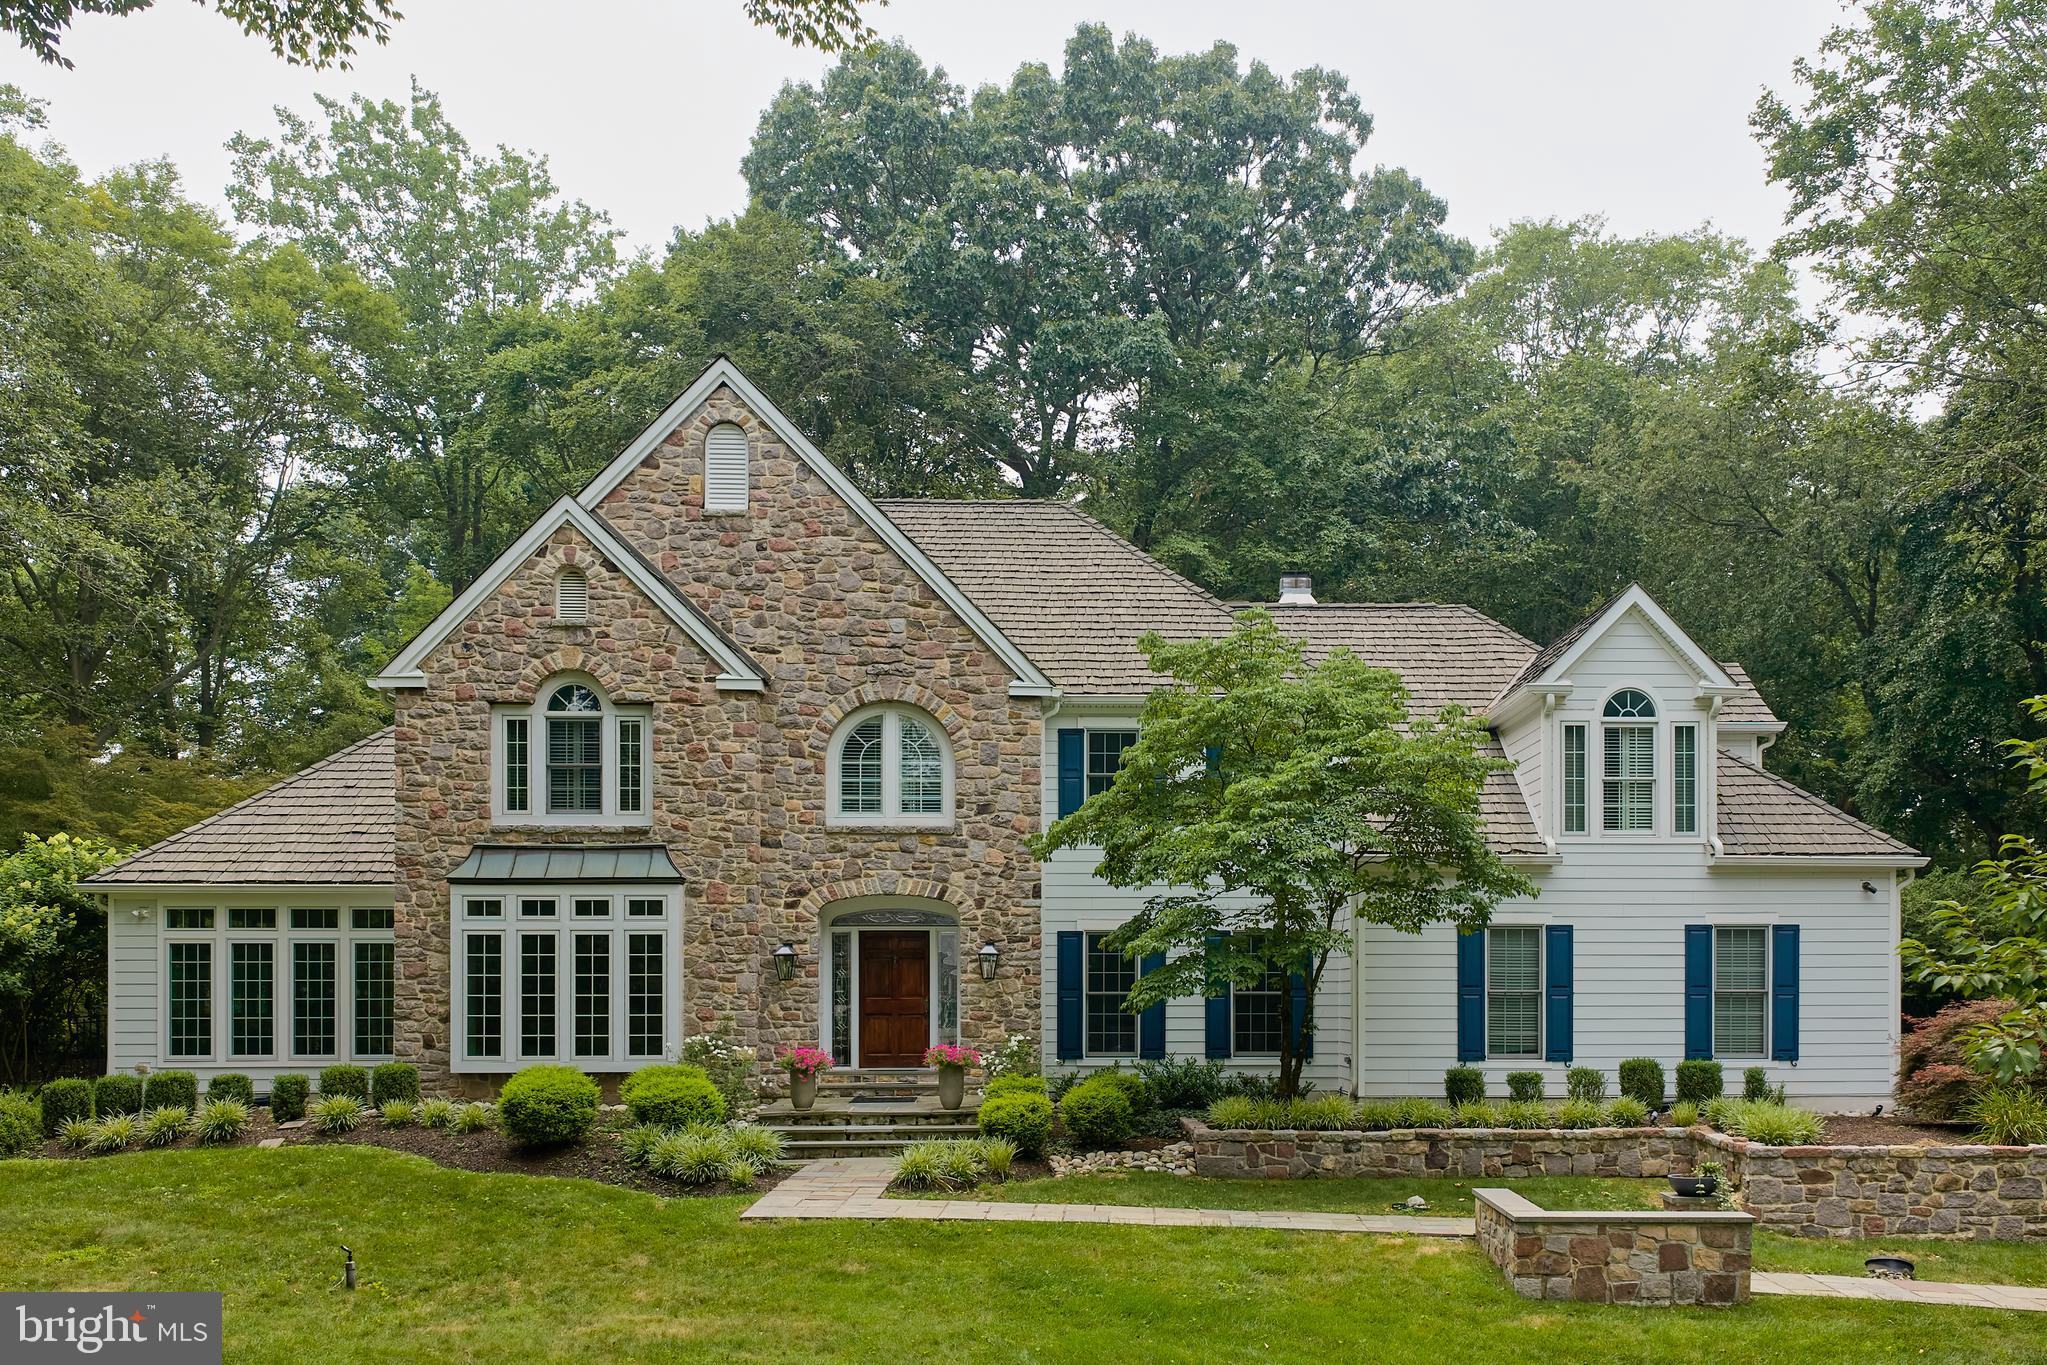
Welcome to 36 Timber Knoll, an exceptional home in desirable Washington Crossing. Beautiful landscaping and hardscaping create a stunning first impression, leading to a dramatic two-story foyer that is graced by a turned staircase and filled with natural light and gleaming hardwood floors.  The living room offers a gas fireplace, custom built-ins and transom windows overlooking the front yard. French doors open to a bright sunroom with a soaring 12-foot vaulted ceiling and a wall of windows showcasing picturesque views. The elegant dining room features a tray ceiling with double crown molding, large windows, and a spacious butler's pantry.  French doors leads to the inviting gathering room, where a gas fireplace, custom millwork, built-ins, recessed lighting, and two sets of doors to the patio create the perfect space for relaxing or entertaining.  The eat-in kitchen is designed for both everyday living and entertaining, offering granite countertops, a center island with seating, two half-drawer dishwashers, abundant cabinetry, recessed lighting, and a breakfast area with a tray ceiling and direct access to the patio.  Completing the main level are a private study with custom built-ins, two powder rooms, and a functional mudroom with built-in storage. A turned staircase leads to the luxurious primary suite, highlighted by a tray ceiling with crown molding and recessed lighting. Through French doors, the adjoining sitting room features a gas fireplace, custom built-ins, Juliet balconies, and tranquil backyard views. The spa-like primary bath is appointed with Italian marble, dual vanities, a jetted soaking tub, and a spacious walk-in closet.  Three additional bedrooms complete the upper level. One offers a private en-suite bath with a charming window seat, while the remaining two share a well-appointed hall bath. The finished lower level provides flexible living space ideal for recreation, fitness, hobbies, or guests, along with a full bath, wine storage, and abundant storage areas. The backyard oasis features an in-ground pool, hot tub, and beautifully landscaped surroundings. Additional highlights include a three-car garage, security system, and newer “hardiplank” cement board siding. Ideally located within the award-winning Council Rock School District, this home is just minutes from Newtown & Princeton shopping, dining, and I-295 for easy commuting.
#PABU2126730

WASHINGTON CROSSING

36 TIMBER KNOLL DRIVE

4 Beds

4 Baths

5,789 Sq.Ft.

$1,850,000

MLS#: PABU2126730

Welcome to your dream home, a stunning modern colonial masterpiece that offers everything you've ever desired and more. Nestled on a tranquil cul-de-sac, this six-bedroom, 5.5-bathroom residence boasts an impressive four stories and nearly 6,000 square feet of exquisite living space. Imagine backing up to the picturesque Little Falls Branch Trail, where nature is your neighbor!

Step inside to discover soaring ceilings over 9 feet high, gleaming hardwood floors, and elegant recessed lighting that creates an inviting atmosphere throughout. Picture yourself hosting gatherings in the formal living and dining rooms, or whipping up culinary delights in the gourmet kitchen, complete with a center island and top-of-the-line stainless steel commercial appliances. The spacious family room, adorned with a cozy gas fireplace and French doors that open to a Trex deck, is perfect for both relaxing and entertaining.

The upper level is a sanctuary of comfort, featuring an en suite bedroom and additional bedrooms connected by a convenient bathroom. The luxurious primary suite is a true retreat, showcasing a marble bath and a custom walk-in closet that dreams are made of. Need extra space? The generous fourth floor is ideal for an additional bedroom, home office, or den, complete with a full bath and storage room.

Venture down to the beautifully renovated lower level, a walk-out basement designed for entertainment. With a spacious gathering room, a second gas fireplace, recessed lighting, and high ceilings, it’s the perfect spot for hosting friends and family. Enjoy a glass of wine from your very own wine cellar or mix drinks at the entertainment bar, and when the weather calls, step through the French doors to the charming flagstone patio, surrounded by lush greenery and privacy.

Location is everything, and this home excels in that regard! Situated just off MacArthur Blvd, you're mere minutes away from the vibrant life of Washington DC, Sibley Hospital, and downtown Bethesda. With convenient access to public transportation and the Little Falls Branch Trail right in your backyard, as well as the C&O Canal and Capital Crescent Trail, outdoor adventures await you at every turn.

Don’t miss your chance to claim this extraordinary home as your own. Schedule a visit today and experience the perfect blend of luxury, comfort, and convenience!
#MDMC2250132

BETHESDA

6202 WINDWARD PLACE

6 Beds

5 Baths

6,123 Sq.Ft.

$1,850,000

MLS#: MDMC2250132

Tucked away on a quiet, private road just off River Rd, in the heart of Bethesda's Locust Ridge, this custom brick home is the kind of home you don't want to rush through. You'll feel it the second you walk in: a two-story foyer, 10-foot+ ceilings, rich moldings, and a staircase that makes an entrance. This is a house built for gathering, and it shows in every room.

Herringbone hardwood runs from the entry through the dining room, where hand-painted mural walls and a vaulted, window-wrapped ceiling turn an ordinary dinner into something special. Just off that, a library with custom built-ins leads into a second sitting room with space for a pool table, perfect for game night or a quiet spot to disappear with a book. The family room, breakfast room, and kitchen all open through French doors to the deck, so summer mornings and weekend get-togethers flow naturally between indoors and out. The kitchen itself is bathed in skylight, bright at any hour of the day.

Two wood-burning fireplaces keep the home cozy, one right in the primary suite, which feels like its own private escape with a Jacuzzi tub, separate walk-in shower, dual vanities, and two walk-in closets. Upstairs you'll find three more bedrooms and two full baths. Downstairs, there's room to build out a home gym, a flex space, and a workshop big enough to become whatever you need it to be, studio, office, hobby space, you name it.

Outside, it's all wrapped in privacy: a wood-lined 0.23-acre lot, a stone garden path, brick front steps, and an attached four-car garage. BONUS - it's zoned for Walt Whitman High School.

Homes like this, with this much craftsmanship and character, don't come up often in Locust Ridge. Come see it for yourself and discover what it really means to Love Being Home.
#MDMC2244238

BETHESDA

6505 RIVER ROAD

4 Beds

3 Baths

4,138 Sq.Ft.

$1,850,000

MLS#: MDMC2244238
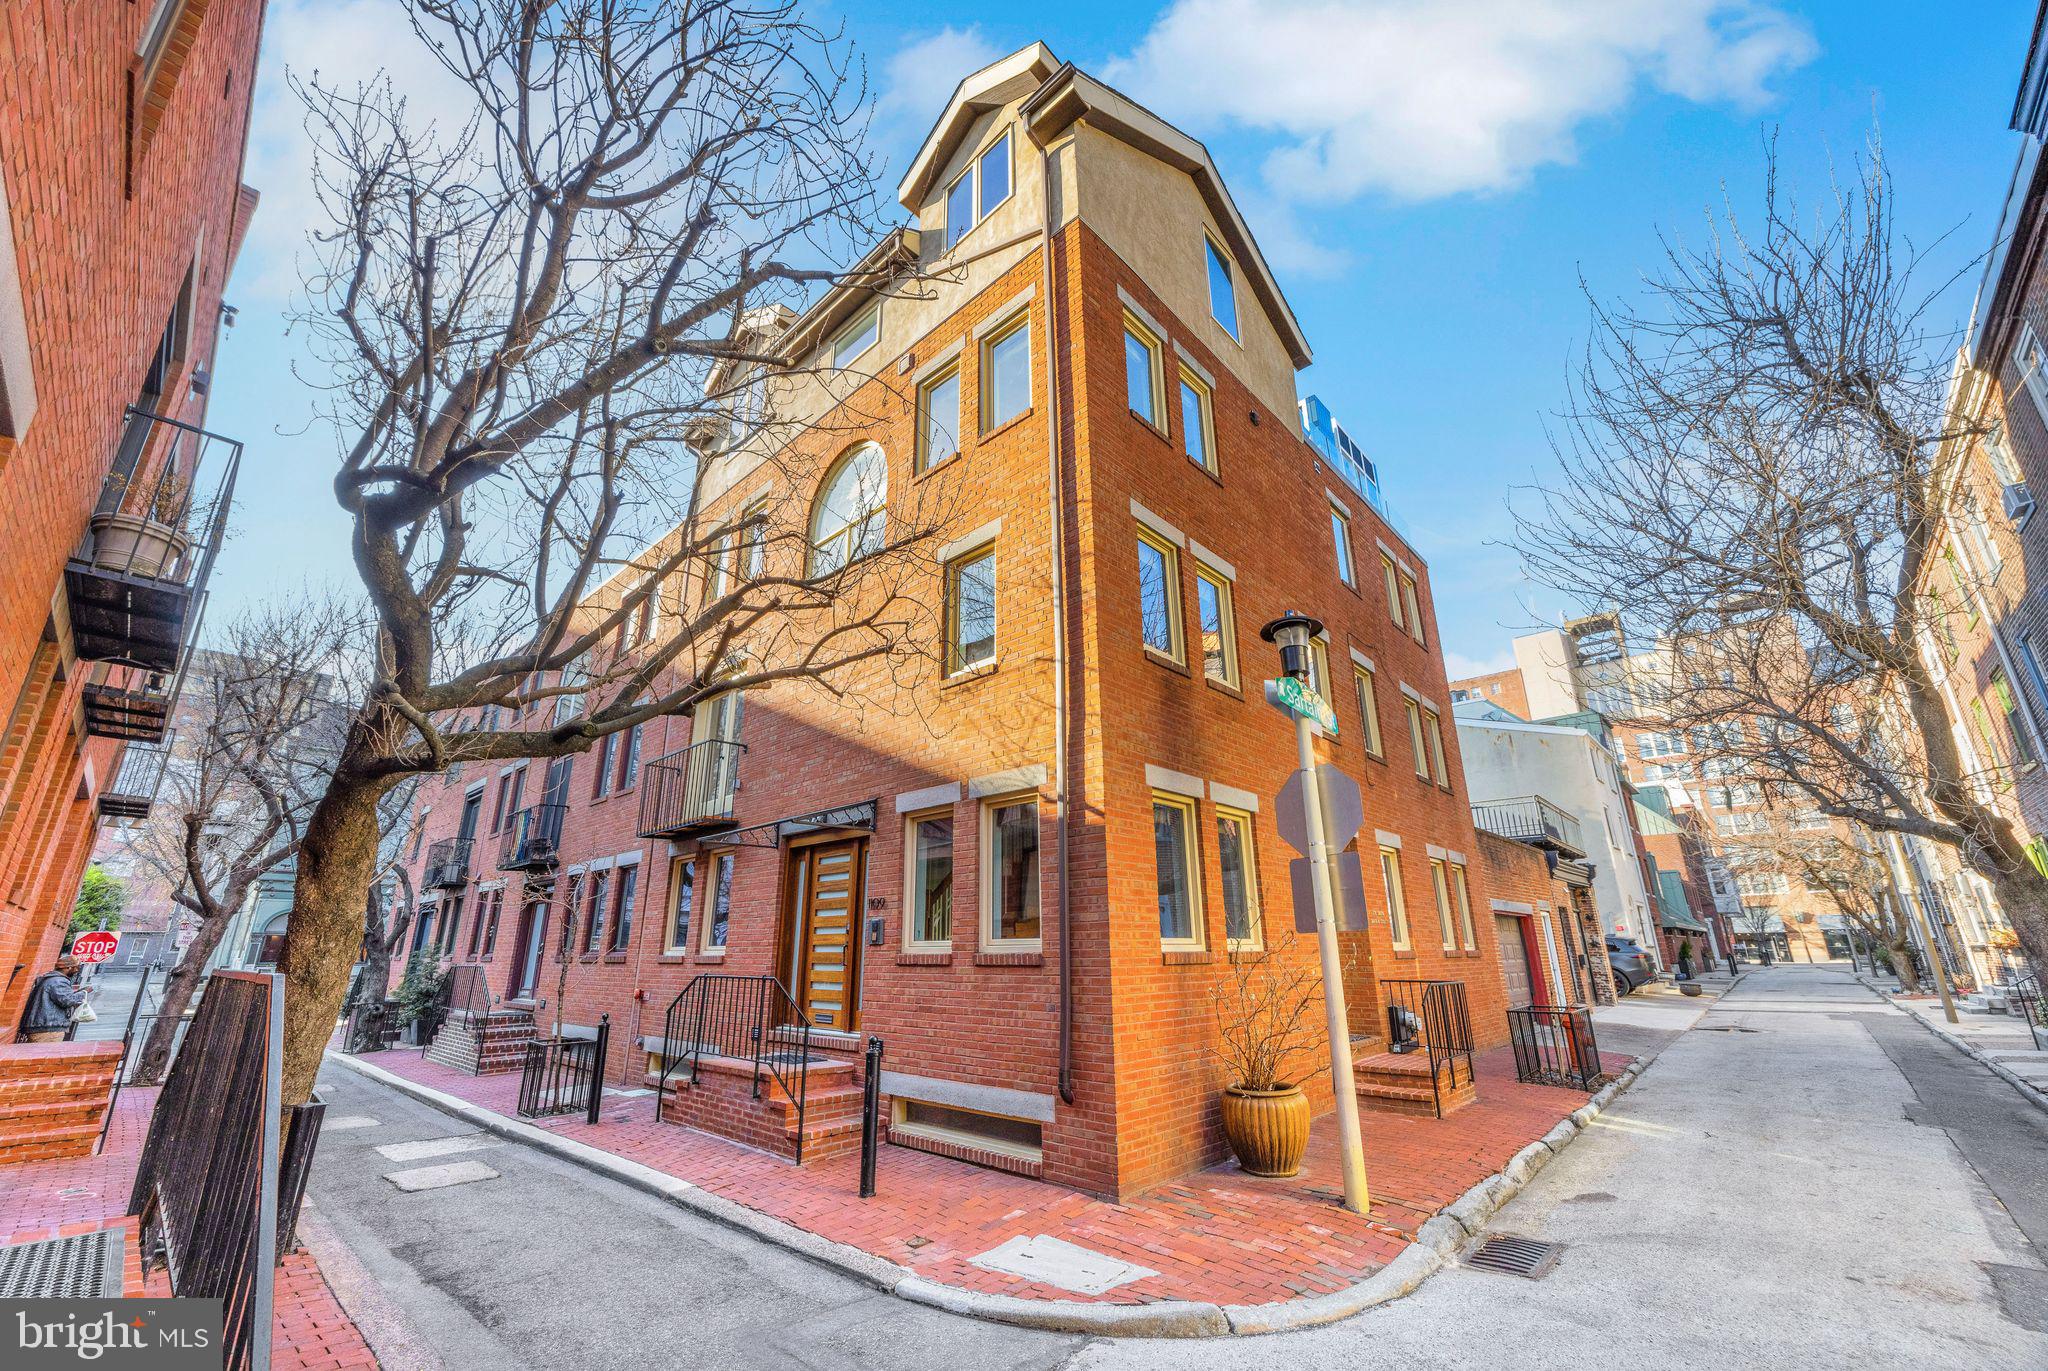
Perfectly situated on a charming cherry tree-lined street, this stunning residence with an additional one bedroom rental unit or ‘in laws’ suite offers unparalleled elegance, functionality, and investment potential. From the moment you arrive at the residence, you will be impressed by the custom mahogany door with frosted glass and an amazing artist-designed glass iron awning which set the tone for the thoughtful and refined craftsmanship found throughout the home. Step into the grand marble foyer, where an intricate sunburst floor design framed by Italian stone tiles welcomes you. A custom oak staircase sweeps upward to the main living level, boasting an open floor plan flooded with natural light from four exposures. The over-sized living room features a gas fireplace, creating a warm and welcoming environment. The adjacent gourmet kitchen is a chef’s dream featuring custom cherry cabinetry, quartz countertops, a professional grade appliance package with a Subzero refrigerator, Bosch dishwasher and a Wolf exhaust hood complemented by a glass back splash.  The breakfast counter is convenient for meals on the go with two counter stools. The separate dining room is ideal for hosting dinner parties.  The newly installed Ipe deck is perfect for intimate outdoor gatherings. Ascending to the third floor, you'll find three spacious bedrooms and two beautifully designed bathrooms. The primary suite is a luxurious retreat, featuring a large walk-in closet designed by California Closets and a contemporary bathroom with a glass-enclosed shower, floating sink, Toto toilet, and custom tiling. The additional bathroom on this level includes a vanity, custom tile, and a relaxing jetted tub. The straight staircase leads to the breathtaking fourth-floor addition, designed for ultimate entertaining. Walls of glass allow the sunlight to shower the space in great natural light. This open living space features a full kitchen with marble countertops and an induction stovetop and a undercounter refrigerator and a generously sized sink.  A separate bedroom/den with a vaulted ceiling adjoins the space and includes an additional full bathroom with a stall shower. The highlight of this level is the stunning over-sized roof deck, an entertainer’s dream with ample space for large gatherings of 25 people or more. The deck features a custom glass railing, a pergola supporting an electric SunSetter shade, and panoramic views of William Penn on top of City Hall as well as the city skyline. The finished lower level includes a flex space or additional bedroom with a powder room, plus a separate room for mechanicals. The home features 34 energy-efficient, sound-deadening Pella casement windows, Hunter Douglas wood blinds, and custom Venetian blinds. It also includes separate HVAC systems for both living units, energy-saving split units for the fourth floor and basement, and a full sprinkler system. The entire residence has been freshly painted throughout.  The handsome hardwood floors are also newly refinished throughout.  A separate entrance located on Sartain Street is for the private rental unit or ‘in-law’ suite offering a well-designed and efficient one-bedroom floor plan with a large closet, an efficient kitchen, and an L-shaped living/dining area. Two new sliding doors lead to a private, partially protected patio, allowing for year-round outdoor enjoyment. If desired, a door could be installed to connect the rental unit/ ‘in law’s’ suite to the main residence. A dedicated, remote controlled, private parking lot for one car is at Manning & 12th Street. An additional one car parking is located at The Lombard and Quince Street Parking lot and potentially could be included with the sale of the home. This exceptional property offers a rare opportunity to own a luxurious residence with incredible income potential. Whether you're looking for a multi-generational home or an investment property, this home is truly one-of-a-kind.
#PAPH2460688

PHILADELPHIA

1109 MANNING STREET

5 Beds

3 Baths

3,052 Sq.Ft.

$1,850,000

MLS#: PAPH2460688
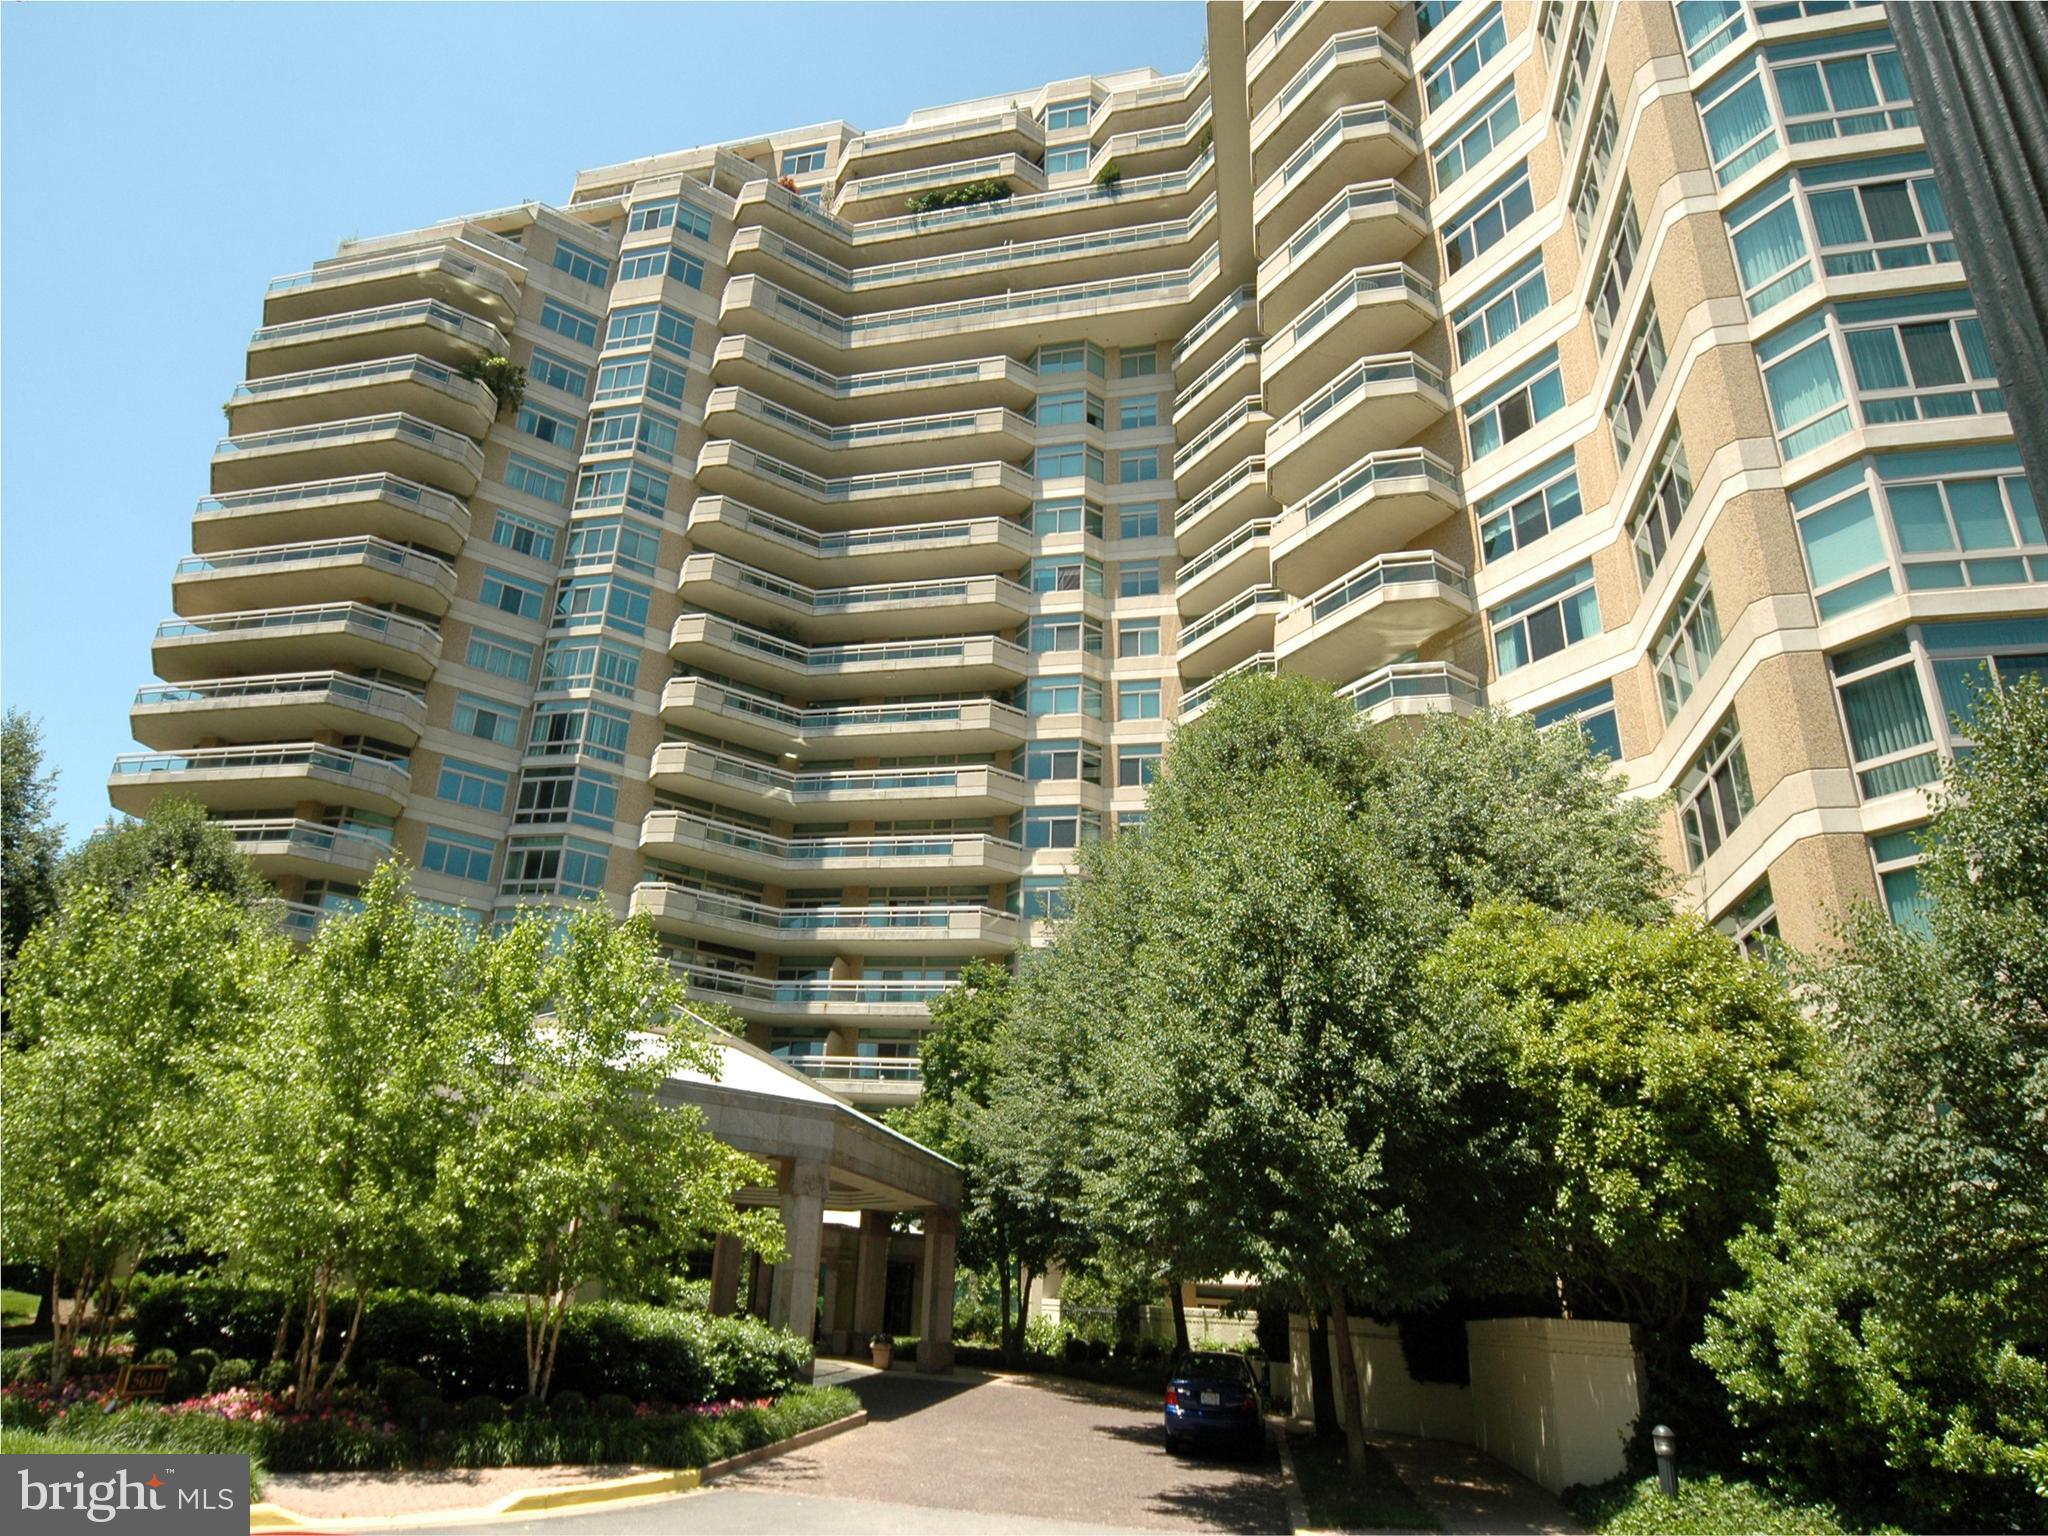
None
#MDMC2139764

CHEVY CHASE

5610 WISCONSIN AVENUE 709

2 Beds

2 Baths

2,442 Sq.Ft.

$1,850,000

MLS#: MDMC2139764
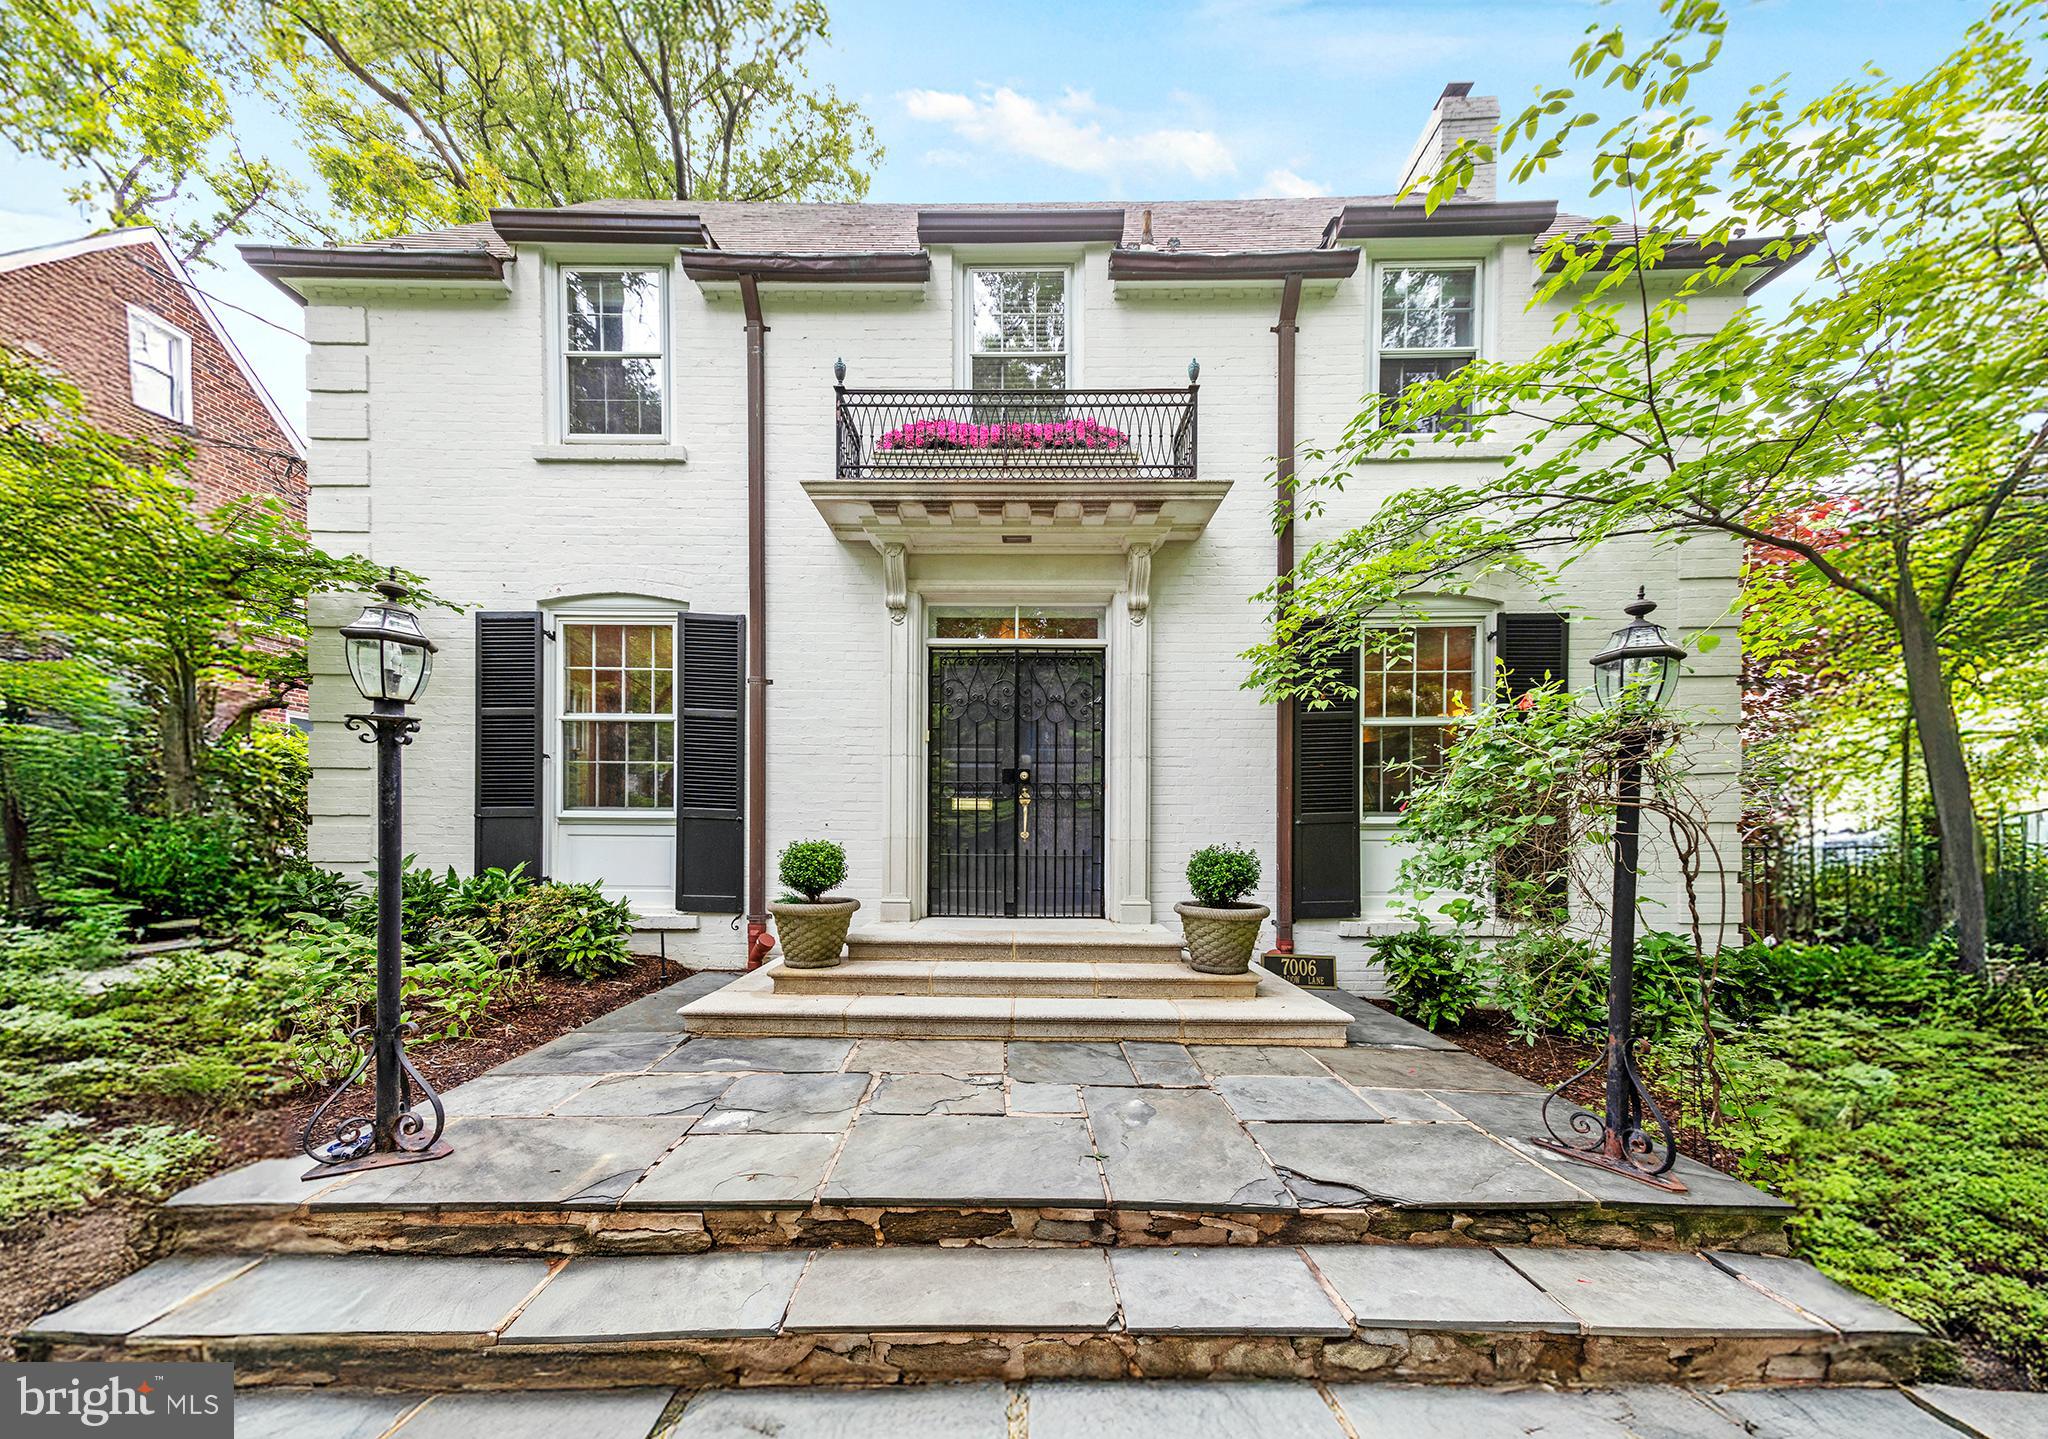
Note: See "Documents" - owners have made extensive improvements to the property and have added an itemization.  
Also, please see the plat / survey there- Owners have expanded the parking area off the back alley.  There is an exclusive parking area for two cars  (and) an additional shared driveway area
#MDMC2183922

CHEVY CHASE

7006 MEADOW LANE

4 Beds

3 Baths

3,448 Sq.Ft.

$1,850,000

MLS#: MDMC2183922
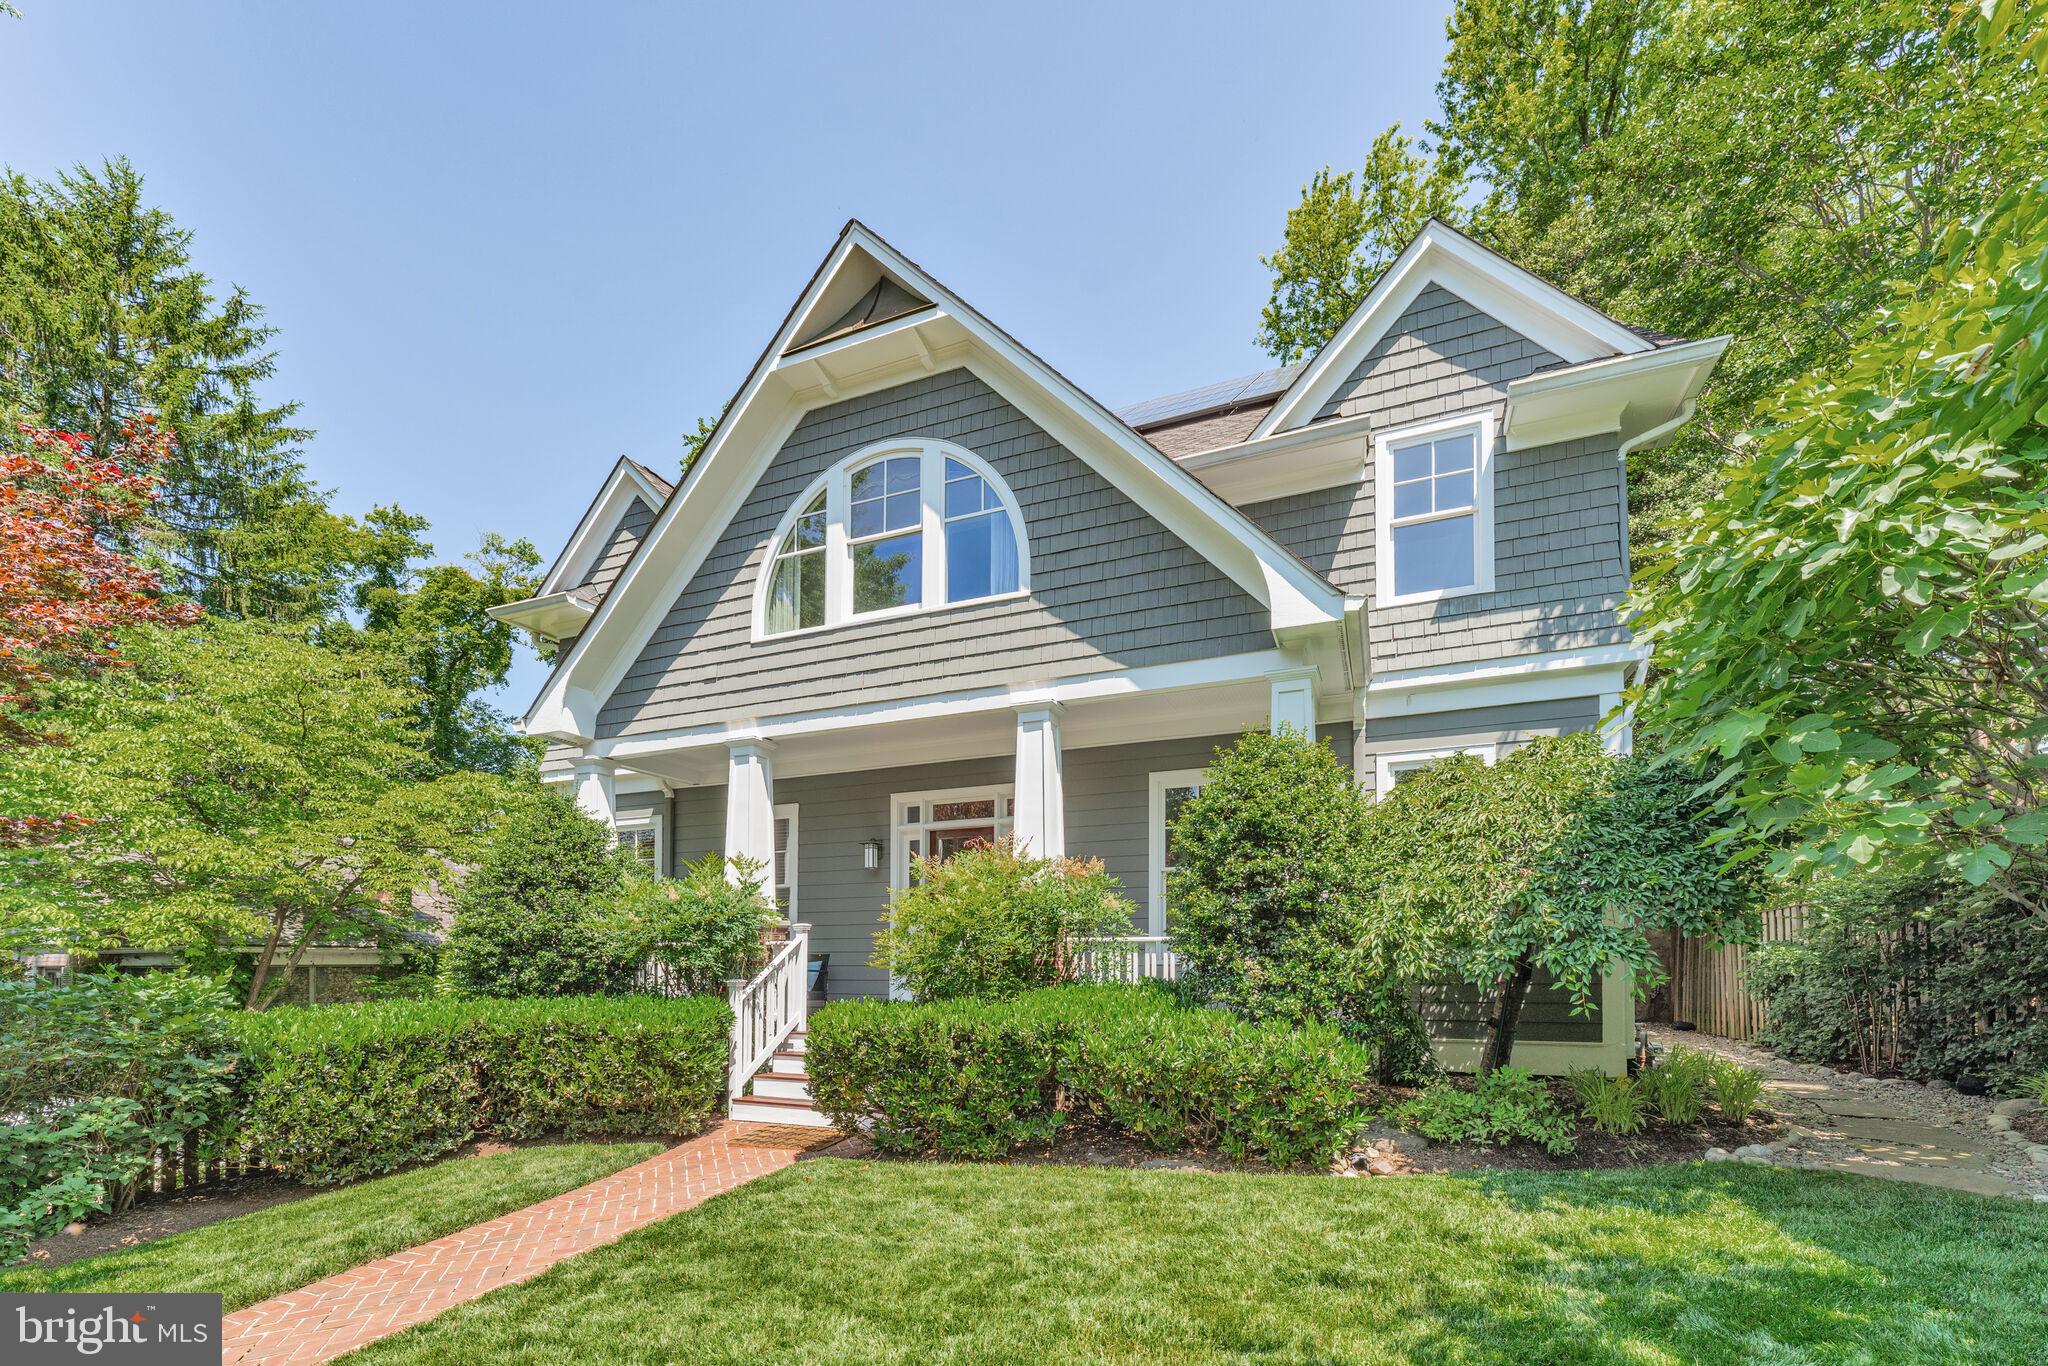
Nestled in the highly-desirable Huntington Terrace neighborhood of Bethesda, this impressive 6-bed, 4.5-bath home offers over 5100 sq ft of beautifully finished living space and charm. The main level features gleaming hardwood floors, recessed lighting, and elegant crown molding and trim throughout. The chef’s kitchen showcases custom wood cabinetry, granite countertops, stainless steel appliances—including a convection oven, Advantium microwave, gas cooktop, and a new dishwasher (2025)—and a sunlit breakfast area with serene views of the bucolic backyard. The inviting living room filled with natural light and enhanced by a wood-burning fireplace with a striking stone surround, which can be converted to gas if desired. An adjacent formal dining room offers the perfect setting for entertaining. A versatile study with French doors and built-in cabinetry, and a conveniently located powder room complete the main level. Upstairs, the spacious owner’s suite features trayed ceilings, two large walk-in closets with built-in shelving, and a luxurious en-suite bath with dual vanities, walk-in shower, soaking tub, and peaceful tree-lined views. Three additional generously sized bedrooms, each with hardwood floors and ample closet space, share a well-appointed hallway bath with a dual-sink vanity and tub/shower combo. Bedroom level laundry room, complete with utility sink and cabinetry, offers added storage and convenience. The top floor is dedicated to a private secondary suite, featuring a large bedroom with two closets and its own en-suite bath, ideal for guests or multi-generational living. The lower level is ideal for flexible living, featuring a large rec room with egress window, a separate exterior entrance, a spacious bedroom with an updated full bath, perfect for an in-law suite, au pair bedroom, gym, or potential basement rental opportunity. Enjoy the outdoors from the inviting front porch overlooking a beautifully manicured front yard, or relax in the fenced rear yard framed by mature trees, complete with a storage shed. Additional highlights include a new water heater (2025), no HOA, and a detached one-car garage with a shared driveway and additional parking pad, offering off-street parking for up to 4 cars. You’ll appreciate the fully owned 8.08 kW solar panel system, installed in 2022, which significantly lowers monthly electric bills. Ideally located just moments from NIH, Walter Reed, Medical Center Metro (Red Line), neighborhood parks, tennis courts, and the vibrant Downtown Bethesda, offering an array of shopping, dining, and entertainment options. Zoned for the highly sought-after Bradley Hills ES, Pyle MS, and Walt Whitman HS. Don’t miss this rare gem in a premier Bethesda location!
#MDMC2183830

BETHESDA

5517 MCKINLEY STREET

6 Beds

4 Baths

5,107 Sq.Ft.

$1,850,000

MLS#: MDMC2183830

1 ... 632 633 634 635 636 ... 666
* Listings identified with the FMLS IDX logo come from FMLS and are held by brokerage firms other than the owner of this website. The listing brokerage is identified in any listing details. Information is deemed reliable but is not guaranteed. If you believe any FMLS listing contains material that infringes your copyrighted work please click here to review our DMCA policy and learn how to submit a takedown request. © 2024. First Multiple Listing Service, Inc.
 - property

Send a message

Message successfully sent.

Your message

What is 3 + 4 ?

Reason for contacting?

I agree to receive email communication and understand I can unsubscribe at any time.

I agree to be contacted by Charis Realty Group - Christine Issler, Broker via call, email, and text for real estate services. To opt out, you can reply 'stop' at any time or reply 'help' for assistance. You can also click the unsubscribe link in the emails. Message and data rates may apply. Message frequency may vary. Privacy Policy

Sign Out

Virtual Assistant

Would you like to take the next step with this property? We can help you schedule a showing or virtual tour, or send you more details.

Yes, I would like more information.

Thank You for Your Reply, One of Our Agents will contact you as soon as possible

No, maybe later.

Thank you, you can always contact me via email, phone number or through the contact form.

Realhub AI

Lucy - Your AI-Powered Realtor

Update Your Temporary Password

Personalize your search

Enter your email and we'll notify you immediately when new listings match what you're looking for.

or enter email address

Already have an account ? Login here

Continue your home search

I agree to receive communications and understand I can unsubscribe at any time.

I agree to be contacted by Charis Realty Group - Christine Issler, Broker via call, email, and text for real estate services. To opt out, you can reply 'stop' at any time or reply 'help' for assistance. You can also click the unsubscribe link in the emails. Message and data rates may apply. Message frequency may vary. Privacy Policy

Already have an account ? Login here

We use cookies

We use cookies primarily for analytics to enhance your experience. By accepting, you agree to our use of these cookies. You can manage your preferences or learn more about our cookies policy.
