Properties

Browse or get in touch to schedule a walkthrough.

  • Nearby me
Price range

Popular Features

Community Features

Association

Property Features

Waterfront

View

Exterior Features

Interior Features

Style

10000 properties match your criteria

Updated 1 minute ago

E-Alert name
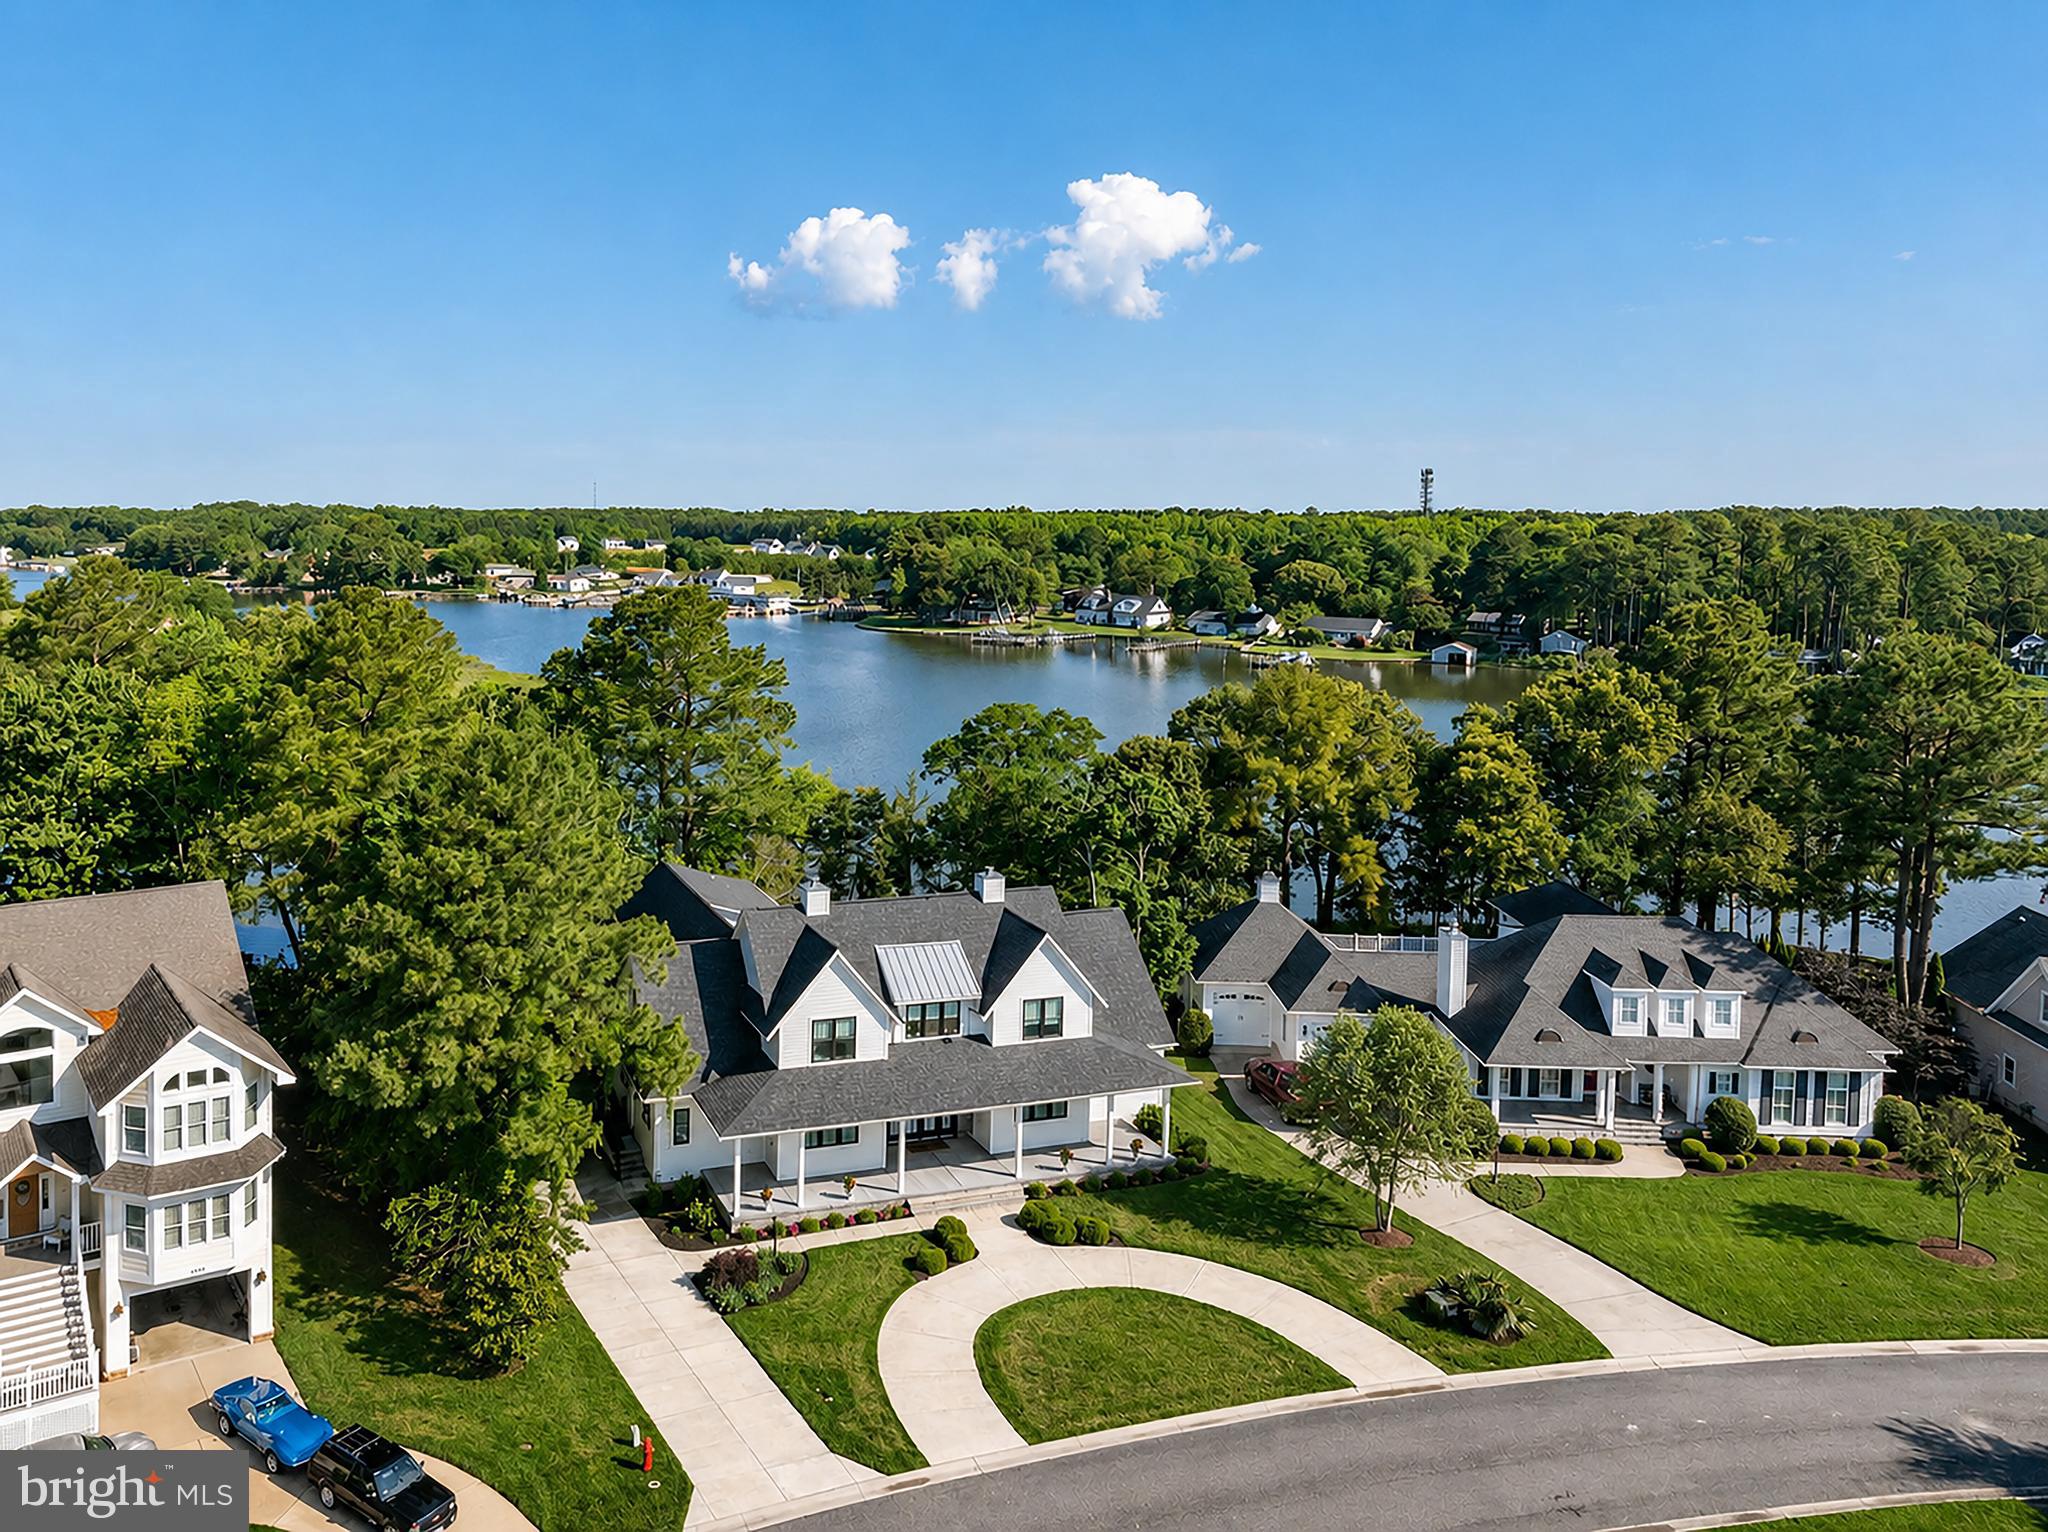
Completed in 2021, this exceptional 6-bedroom, 6 bath waterfront Modern Farmhouse offers an extraordinary blend of timeless architecture, refined finishes, and resort-style living within the prestigious gated community of Glen Riddle.  A sweeping circular driveway and expansive wraparound concrete front porch create a striking first impression before you step through the double front doors into a grand foyer, where breathtaking water views immediately capture your attention. Thoughtfully designed for both elegant entertaining and everyday living, the open-concept floor plan is filled with natural light and showcases exceptional craftsmanship throughout.  At the heart of the home is a stunning gourmet kitchen featuring an oversized quartz island, abundant custom cabinetry, premium finishes, and seamless flow into the spacious dining area and inviting great room. The family room is anchored by a gas fireplace with custom built-ins, while a separate formal living room offers additional gathering space or the flexibility to serve as a seventh sleeping area.  A private home office provides the ideal setting for remote work without sacrificing comfort or style.  The first-floor primary suite is a private sanctuary overlooking the pool and tranquil waterfront.  Two custom-designed walk-in closets provide exceptional storage, while the luxurious en-suite bath features dual vanities and a spacious roll-in shower.  Also on the main level are a generous laundry room, powder room, and direct access to the oversized three-car garage.  Designed for exceptional outdoor living, the backyard is your own private retreat.  The heated saltwater pool is notably deeper than most in the area, offering an enhanced swimming experience rarely found in coastal communities.  An adjacent pool bath adds convenience for family and guests, making entertaining effortless while keeping the home’s interior clean and dry.  The second floor offers outstanding accommodations with five additional bedrooms, three full baths, and a spacious loft that enjoys glimpses of the golf course across the street.  A versatile bonus suite, currently used as a bedroom with its own full bath and private balcony overlooking the pool and creek, is ideal as a second owner’s suite, guest retreat, or media room.  Built with both luxury and longevity in mind, the home was thoughtfully engineered to accommodate a future elevator serving both floors and the garage.  Additional premium features include two tankless gas water heaters and dual high-efficiency dual-fuel HVAC systems with gas backup, delivering year-round comfort and energy efficiency as well as a 4ft encapsulated crawlspace.  Parking is abundant with both the circular front driveway and an additional concrete driveway leading to the oversized three-car garage. The professionally irrigated lawn is maintained by the HOA, allowing for a truly low-maintenance lifestyle.  Residents of Glen Riddle enjoy an exceptional collection of resort-inspired amenities, including a beautifully appointed clubhouse with a state-of-the-art fitness center, locker rooms with saunas, billiards and game rooms, card room, meeting facilities, outdoor swimming pool with integrated spa, children’s splash pad, tennis and pickleball courts, and on-site professional management.  Golf enthusiasts will appreciate two championship golf courses and a driving range, with memberships available.  Residents may also register personal golf carts for use throughout the community, further enhancing the neighborhood’s relaxed coastal lifestyle.  Located just minutes from the pristine beaches, renowned dining, shopping, and entertainment of Ocean City, Maryland, this remarkable waterfront residence offers the rare opportunity to enjoy luxury coastal living in one of the area’s most sought-after gated communities.  Some images have been altered using AI.
#MDWO2038798

BERLIN

11409 MAID AT ARMS LANE

6 Beds

4 Baths

4,576 Sq.Ft.

$1,899,000

MLS#: MDWO2038798
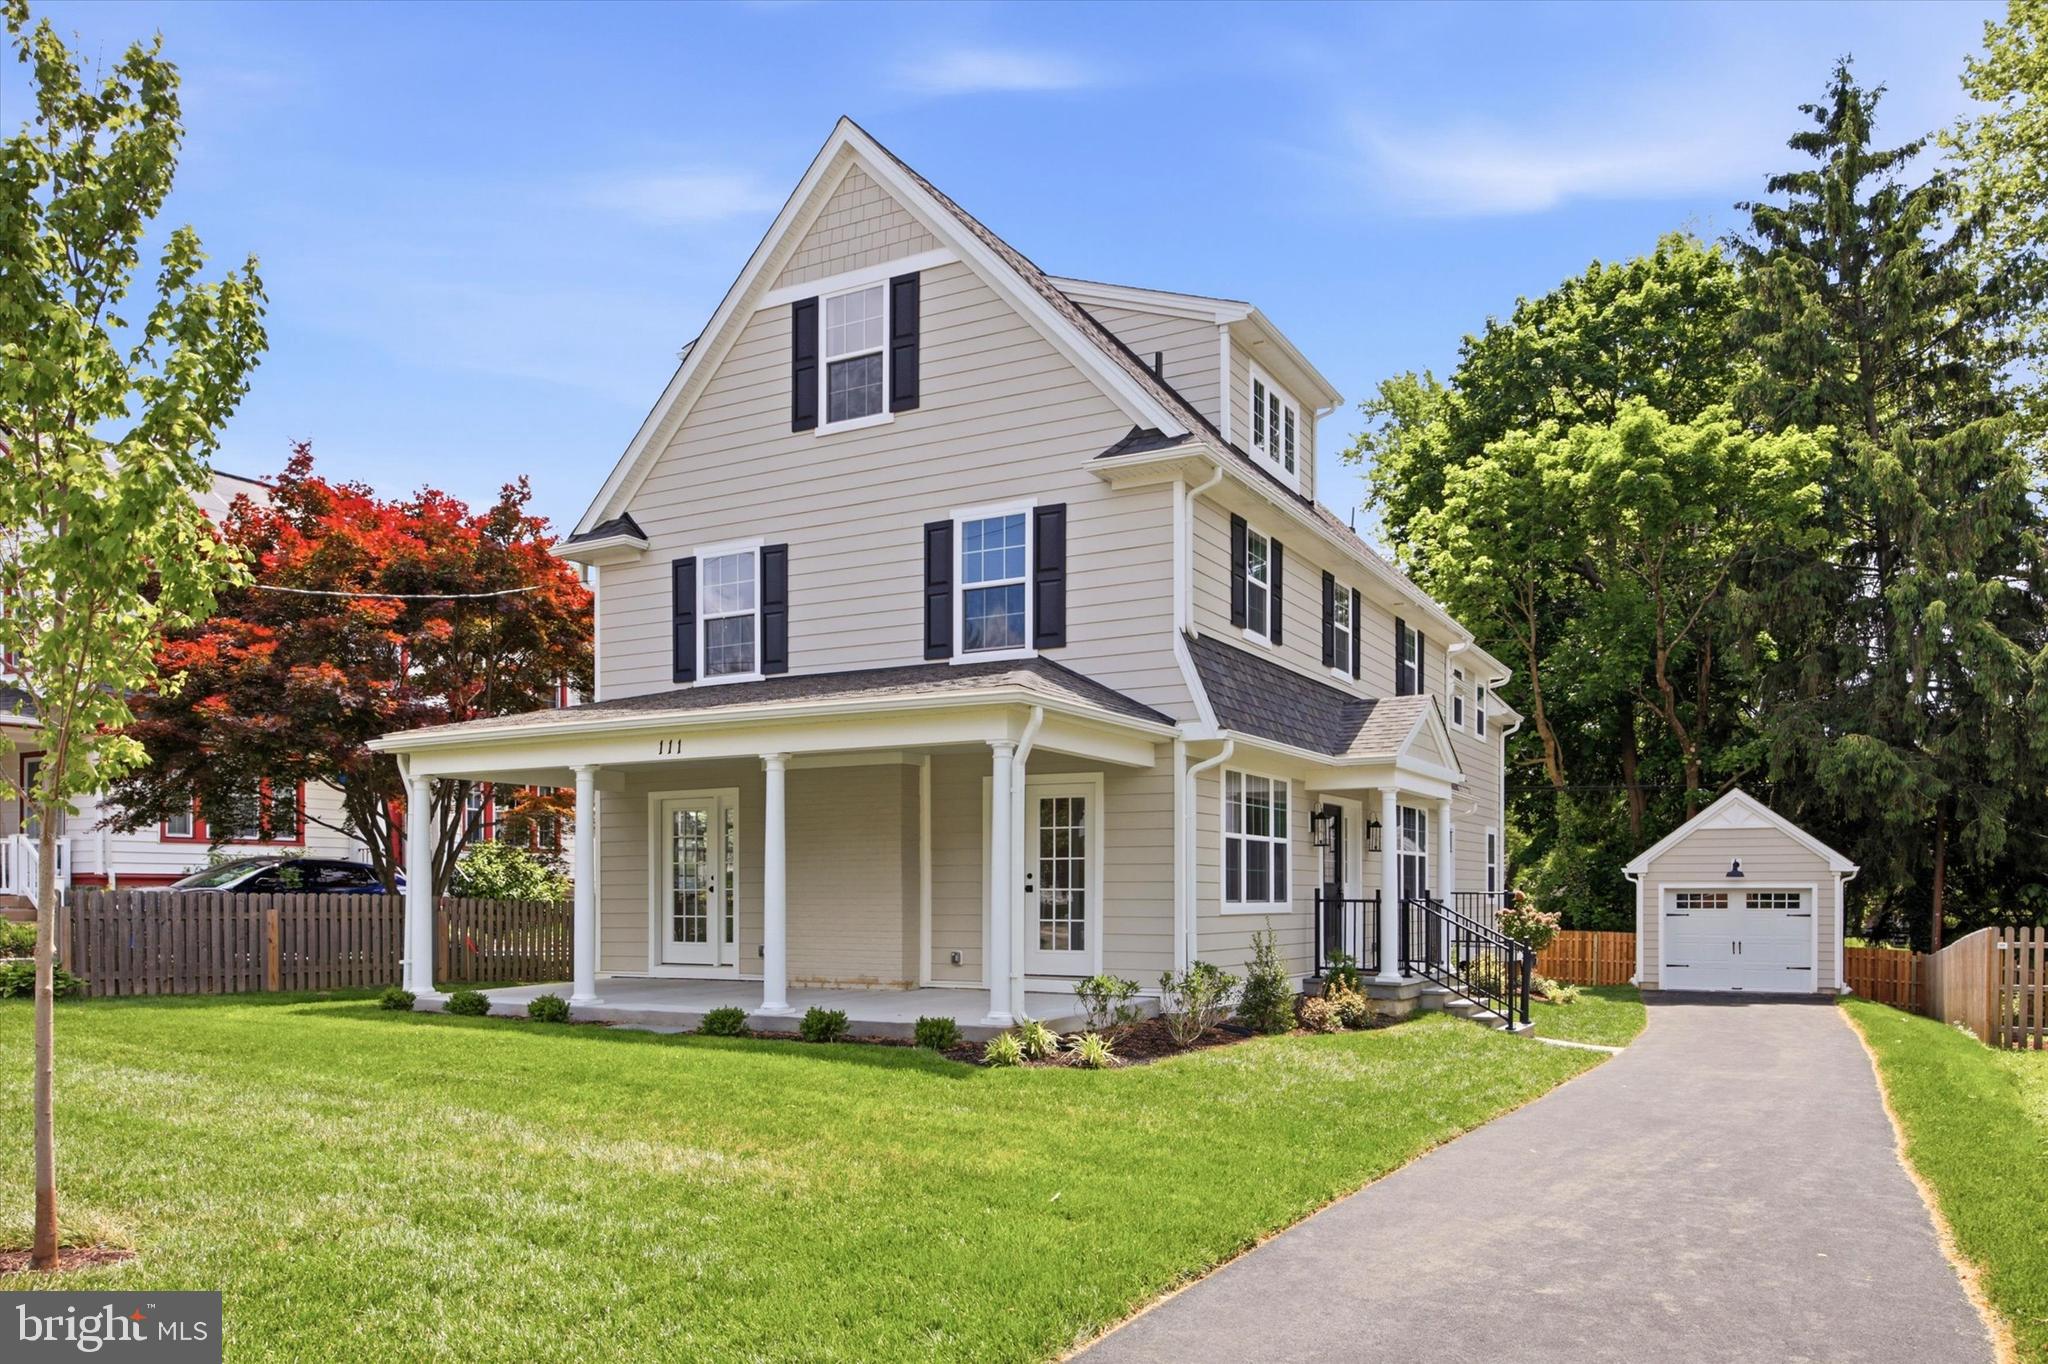
Incredible opportunity for a lucky Buyer to purchase a full renovation with addition on lovely Saint Pauls Rd! Homes rarely come up for sale on Saint Pauls Rd as it combines a wonderful neighborhood setting within walking distance to all of the shopping, boutiques, transit and fun that Ardmore has to offer. This charming Dutch Colonial has been carefully renovated and expanded to combine the character and charm of these classic Ardmore homes with a modern floorplan and finishes.  A welcoming Portico greets you as you enter the bright center foyer filled with light.  An adjacent, light-filled, and spacious Living Room offers beautiful wainscoting, crown moulding and a glass entry door to the open front porch. A study/office sits off the Living Room perfect for a private work space/study with it's own separate glass doorway to the front porch. Across the foyer is the heart of the home with a stunning Kitchen that opens to the spacious family room. You'll love entertaining in this kitchen, which offers a large center island, Quartz countertops, solid wood white cabinetry, and gorgeous GE Monogram appliances, including a six-burner cooktop. Lots of memories to be made in the large  Family Room which features a direct vent gas fireplace and entry door to the 12x16 paver patio perfect for cookouts and outdoor living. Completing the first floor is a super convenient Mudroom with custom built shelving, cubbies and additional closet storage along with a Powder Room. Heading upstairs to the second floor is the incredible Primary Suite with vaulted ceilings, bright windows and two spacious walk-in closets with custom design from Diplomat Closets. The en suite bathroom features a gorgeous freestanding tub, an oversized walk-in shower, beautiful tile, cabinetry and Quartz countertops. Two additional Bedrooms on this level are spacious and bright and share a large hall bathroom with double vanities and bathtub. A Large laundry area completes the second floor with built-in cabinetry and laundry sink. The top floor of this home offers Bedrooms 4 and 5 along with a shared hall bathroom with a gorgeous walk-in shower, casement windows and wonderfully designed tile throughout. Additional living space can be found in the finished lower level that offers 2 separate finished areas along with a Powder Room. These areas offer premium LVT flooring and are a wonderful flex space for a playroom, studio space, movie room, lots of wonderful possibilities here. The remainder of the basement offers clean and neat storage space throughout. In addition to the interior being completely fresh and new, the exterior sparkles with curb appeal starting with the impressive Hardie Board Siding, a brand new garage, a beautifully rebuilt front porch and private driveway. Exceptional opportunity to live in a wonderfully renovated home close to so many Ardmore gems, make your appointment today! **Taxes shown may vary with addition and improvements made to the property, Buyer is responsible for verifying any taxes.
#PAMC2171410

ARDMORE

111 ST PAULS ROAD

5 Beds

3 Baths

4,080 Sq.Ft.

$1,899,000

MLS#: PAMC2171410
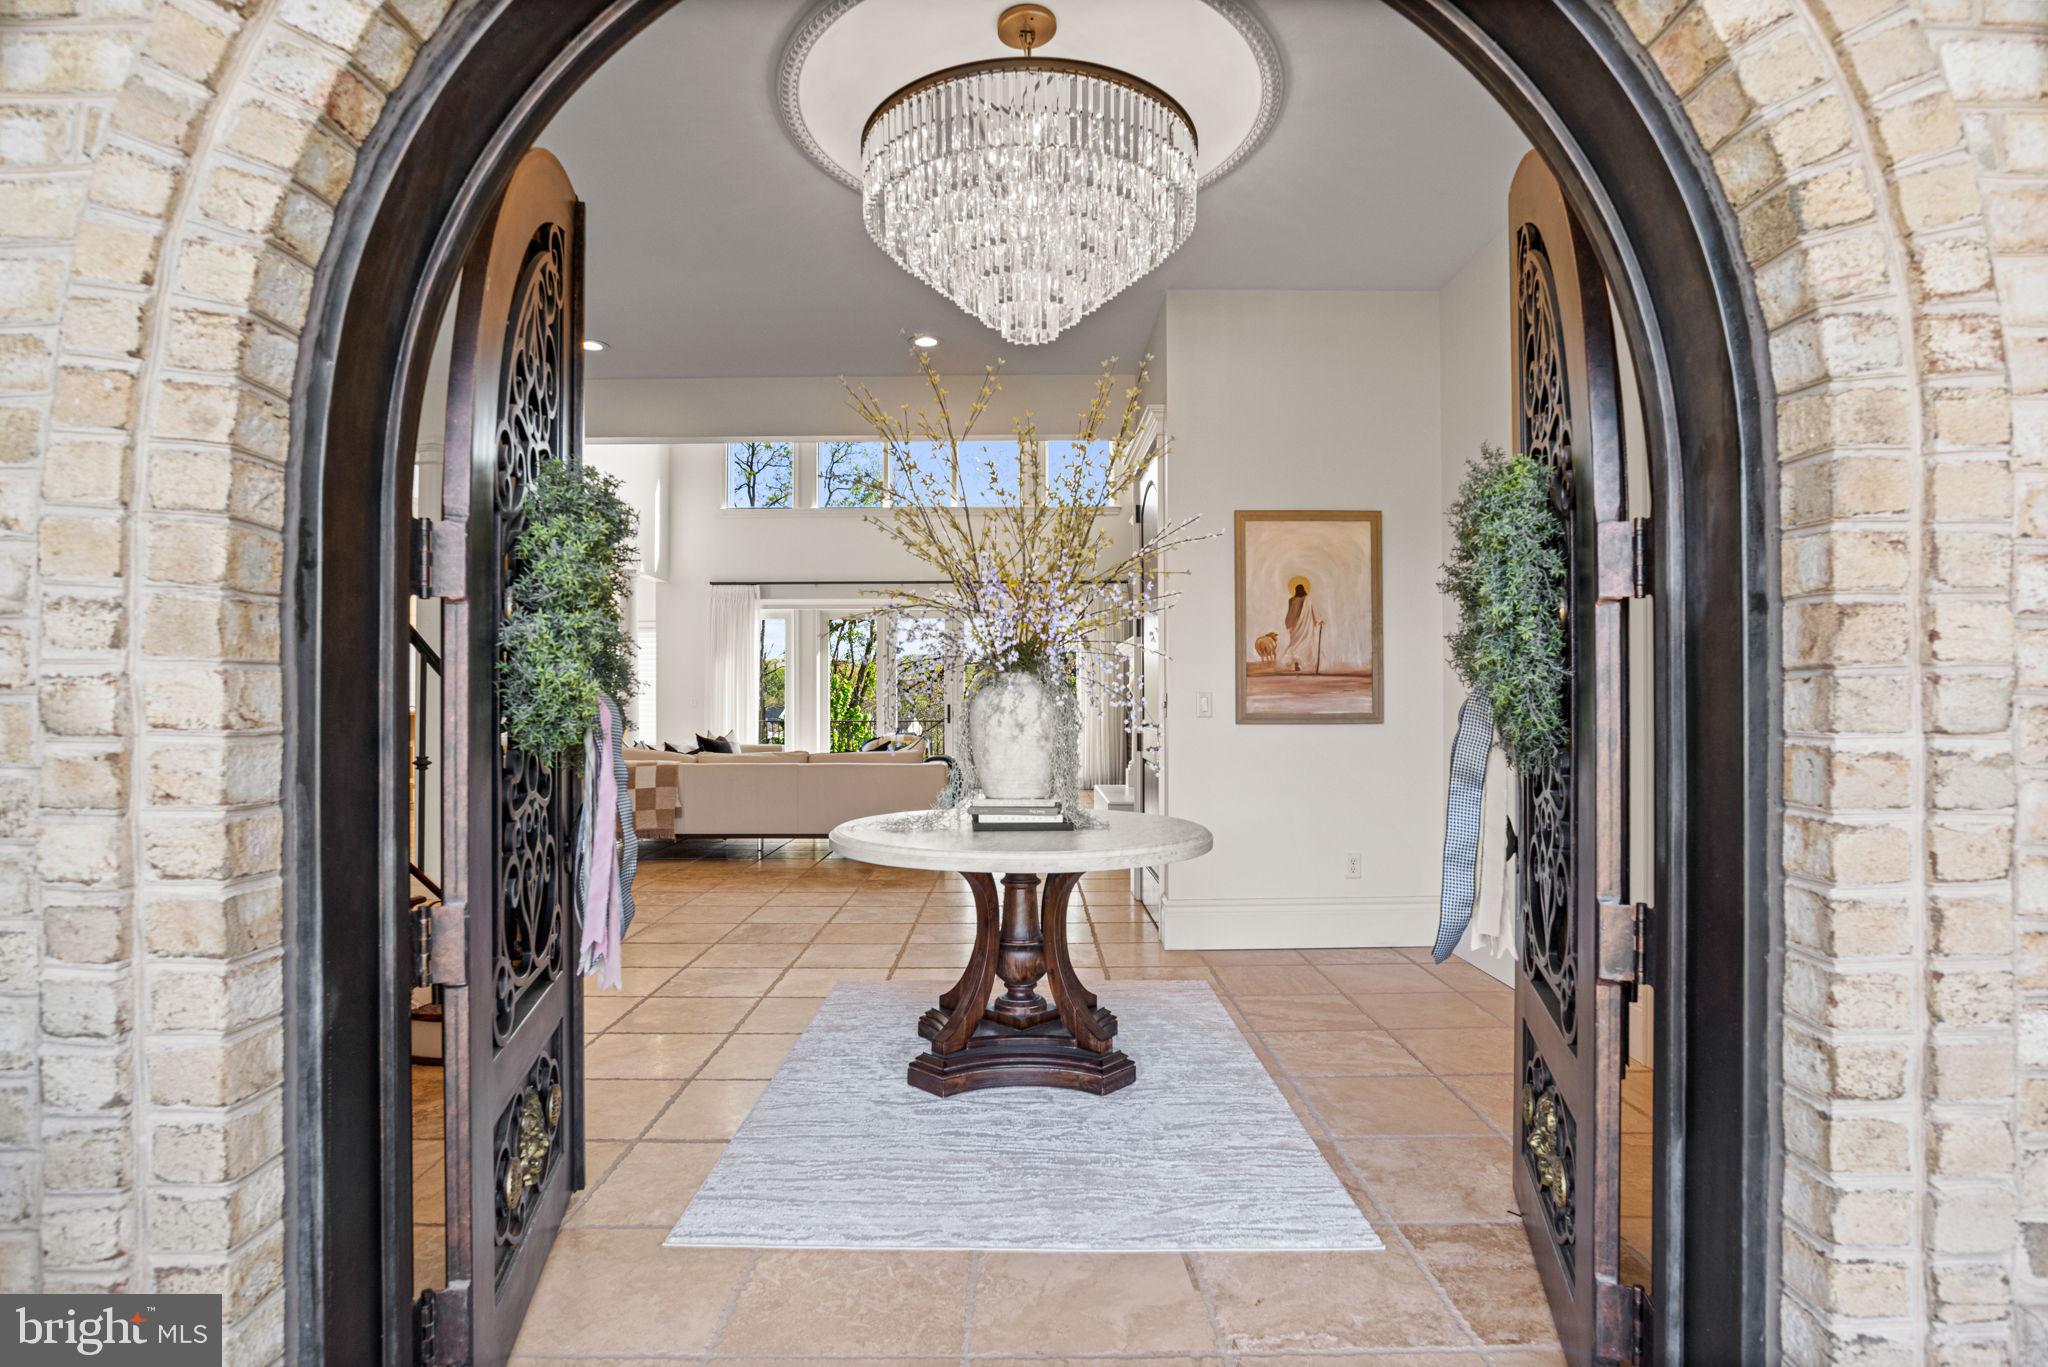
Designed for a life rooted in peace, wellness, and privacy, this refined French château-inspired estate offers a retreat that is both intentional and thoughtfully curated. Completely renovated within the past three years, the home unfolds gracefully, blending timeless architecture, natural materials, and a serene, grounded atmosphere. Hand-forged iron doors open into a bright, expansive interior where natural light takes center stage. Sunlight pours through large south-facing windows, warming the heated travertine floors and shifting gently throughout the day. Crystal chandeliers add a refined touch without overwhelming the space while antique Italian hardware and mahogany doors enhance and elevate the inviting aesthetic.

The two-story great room feels open yet balanced, with a strong connection to the outdoors. Walls of glass frame views of more than 30 acres of preserved green space, creating a sense of privacy and permanence while bringing nature into everyday living. The kitchen is thoughtfully designed for both function and gathering. High-end appliances including a Wolf range, double ovens, two dishwashers, a commercial refrigerator, and a Miele coffee station are seamlessly built into custom cabinetry. Just off the main space, a private wine cellar adds a warm and inviting element.

The primary suite is set apart, offering a peaceful, elevated perspective surrounded by trees and natural light. The en suite bath is designed for restoration, featuring a clawfoot soaking tub and a multi-head purified water shower. Upstairs, a second primary suite provides a comfortable and private space for guests, along with two additional bedrooms and a dedicated laundry area.

The lower level is centered around wellness and recovery. A marble steam room, infrared sauna, multiple showers, and a fitness studio create a space designed for both movement and relaxation. A private theater and full secondary kitchen offer flexibility for entertaining or unwinding.

Outside, a heated saltwater pool and spa blend naturally into the landscape. The expansive deck extends the living space, ideal for quiet mornings or long summer evenings.

Behind the scenes, the home is built for comfort and efficiency, with geothermal heating and cooling, a whole-home air exchanger, and integrated Control4 automation. A private elevator connects all three levels, and features including a whole-house generator and safe room provide an added layer of peace of mind. A four-car garage completes the property.

This is a home where privacy, wellness, and everyday living are thoughtfully elevated. Offering a rare opportunity, this exceptional property could include both the beautifully positioned .59-acre homesite and an adjacent .50-acre parcel—creating a combined 1.09 acre setting that enhances privacy, flexibility, and long-term value. Detailed information regarding the additional parcel is available in the associated documents or at MLS PADA2057738.
#PADA2057966

HARRISBURG

740 HAMPTON COURT

5 Beds

4 Baths

9,000 Sq.Ft.

$1,898,000

MLS#: PADA2057966

Price Reduced!!! Beautifully designed & expertly crafted home in 2006. Introduced by a charming stone front custom luxury house sitting on a 1+ acre level lot. 3 car garages and circle driveway, 5 bedrooms, 5 full bathrooms, 2 half baths, and 3 fireplaces. Two story foyer, crown molding throughout, 4.5-inch cherry floors in foyer, living, dining rooms and library. Large main gourmet island kitchen with high end appliance package and a surprise catering kitchen/butler's pantry, new island range hood blows that outside. Brand ceramic tile through breakfast area plus Second Kitchen. Fabulous family room with coffered ceilings, gas fireplace. Private office with hardwood floor & sun room with ceramic tile. Spacious master suite including 2 walk-in closets, & large sitting area with gas fireplace. New master bathroom with glass enclosed shower & free-standing tub. Walkup lower level with recreation room, media area and full bath. Maintenance free deck has a walk down to flat back yard. Professionally maintained landscape in the front and backyard. This property is perfect for commuters and it offers easy access to three international airports, the area's finest shopping and dining, highly rated public and private schools, wide range of museums and cultural centers. For the nature lovers, walk to the Billy Goat Great Fall Trail, Potomac Swim & Tennis Club. There are walking and biking paths along the picturesque C&O Canal and Potomac River. It s 2 Miles from Potomac Village, and a quick drive to DC & Tysons!
#MDMC746256

POTOMAC

11119 FAWSETT ROAD

5 Beds

5 Baths

8,304 Sq.Ft.

$1,898,000

MLS#: MDMC746256
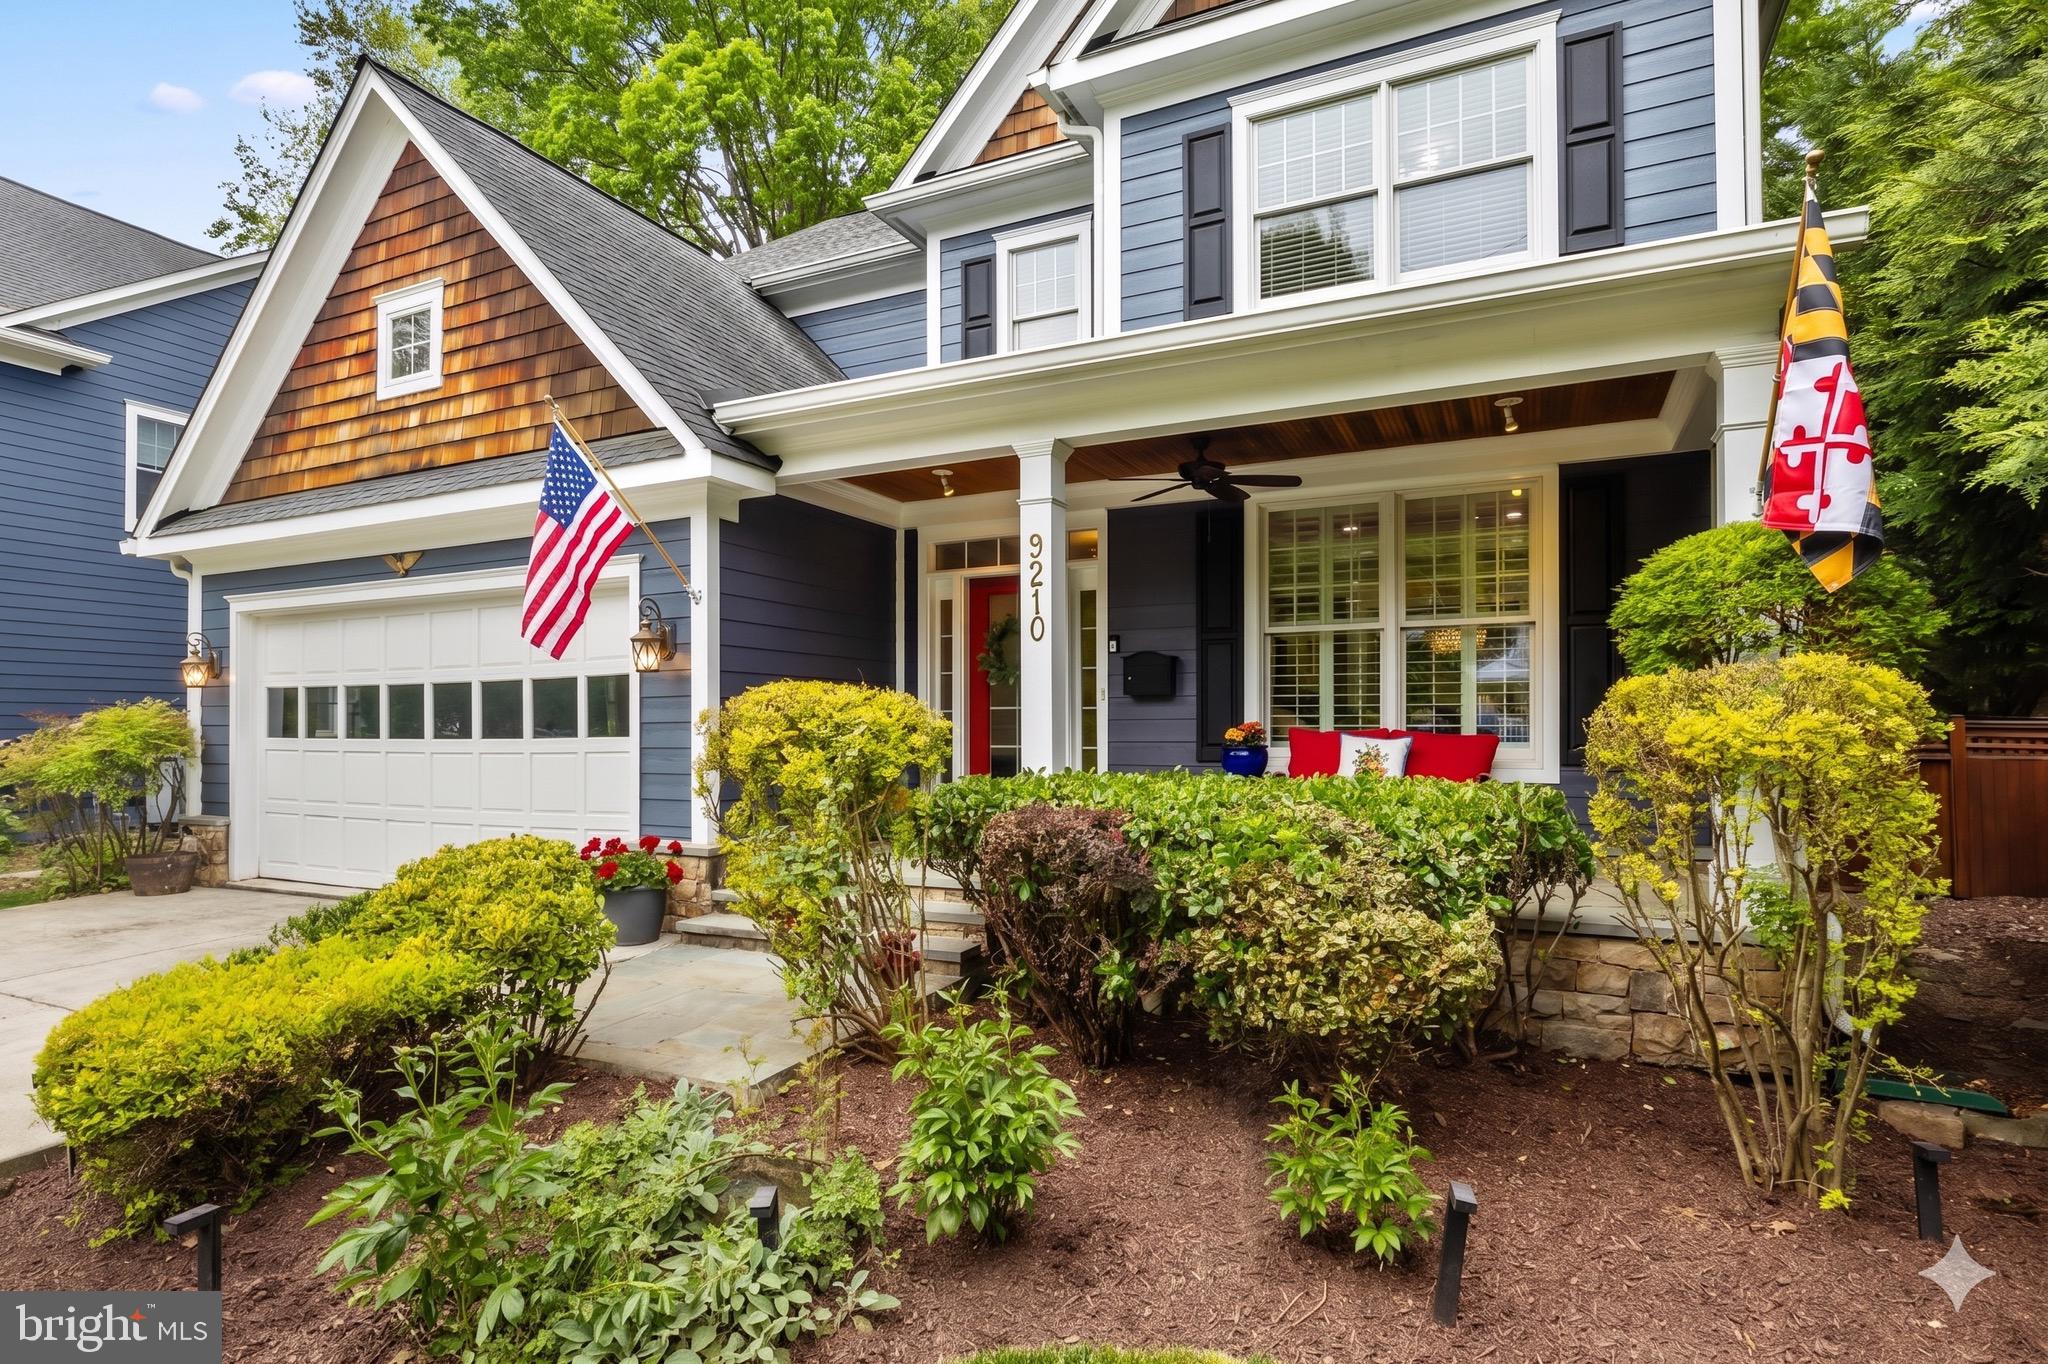
Experience the perfect harmony of sophisticated design and neighborhood charm at 9210 Bulls Run Parkway in Wyngate. Custom-built by Chris Conlan, this home spans three meticulously finished levels totaling approximately 5,000 square feet. Step inside to an open, airy floor plan defined by high ceilings, gorgeous hardwood floors, and expansive spaces tailored for both grand entertaining and comfortable everyday living. The main level boasts a gourmet kitchen, formal living and dining rooms, a cozy family room, and a private home office—all complemented by a powder room and a spacious mudroom. Upstairs, discover a luxurious owner’s suite alongside three additional bedrooms, two full bathrooms, and a dedicated laundry room. The finished lower level is optimized for fitness and fun, featuring a large recreation room, a private en-suite bedroom, and storage. Set on a manicured lot with mature landscaping, the exterior is as inviting as the interior. Enjoy quiet evenings on the charming backyard patio or join neighbors at “Bulls Run Island,” the community’s favorite spot for weekend picnics and pickup soccer games. Perfectly positioned between Wyngate Elementary and North Bethesda Middle Schools, this prime location captures the unique sense of community that defines the Wyngate neighborhood.
#MDMC2233014

BETHESDA

9210 BULLS RUN PARKWAY

5 Beds

4 Baths

5,052 Sq.Ft.

$1,898,000

MLS#: MDMC2233014
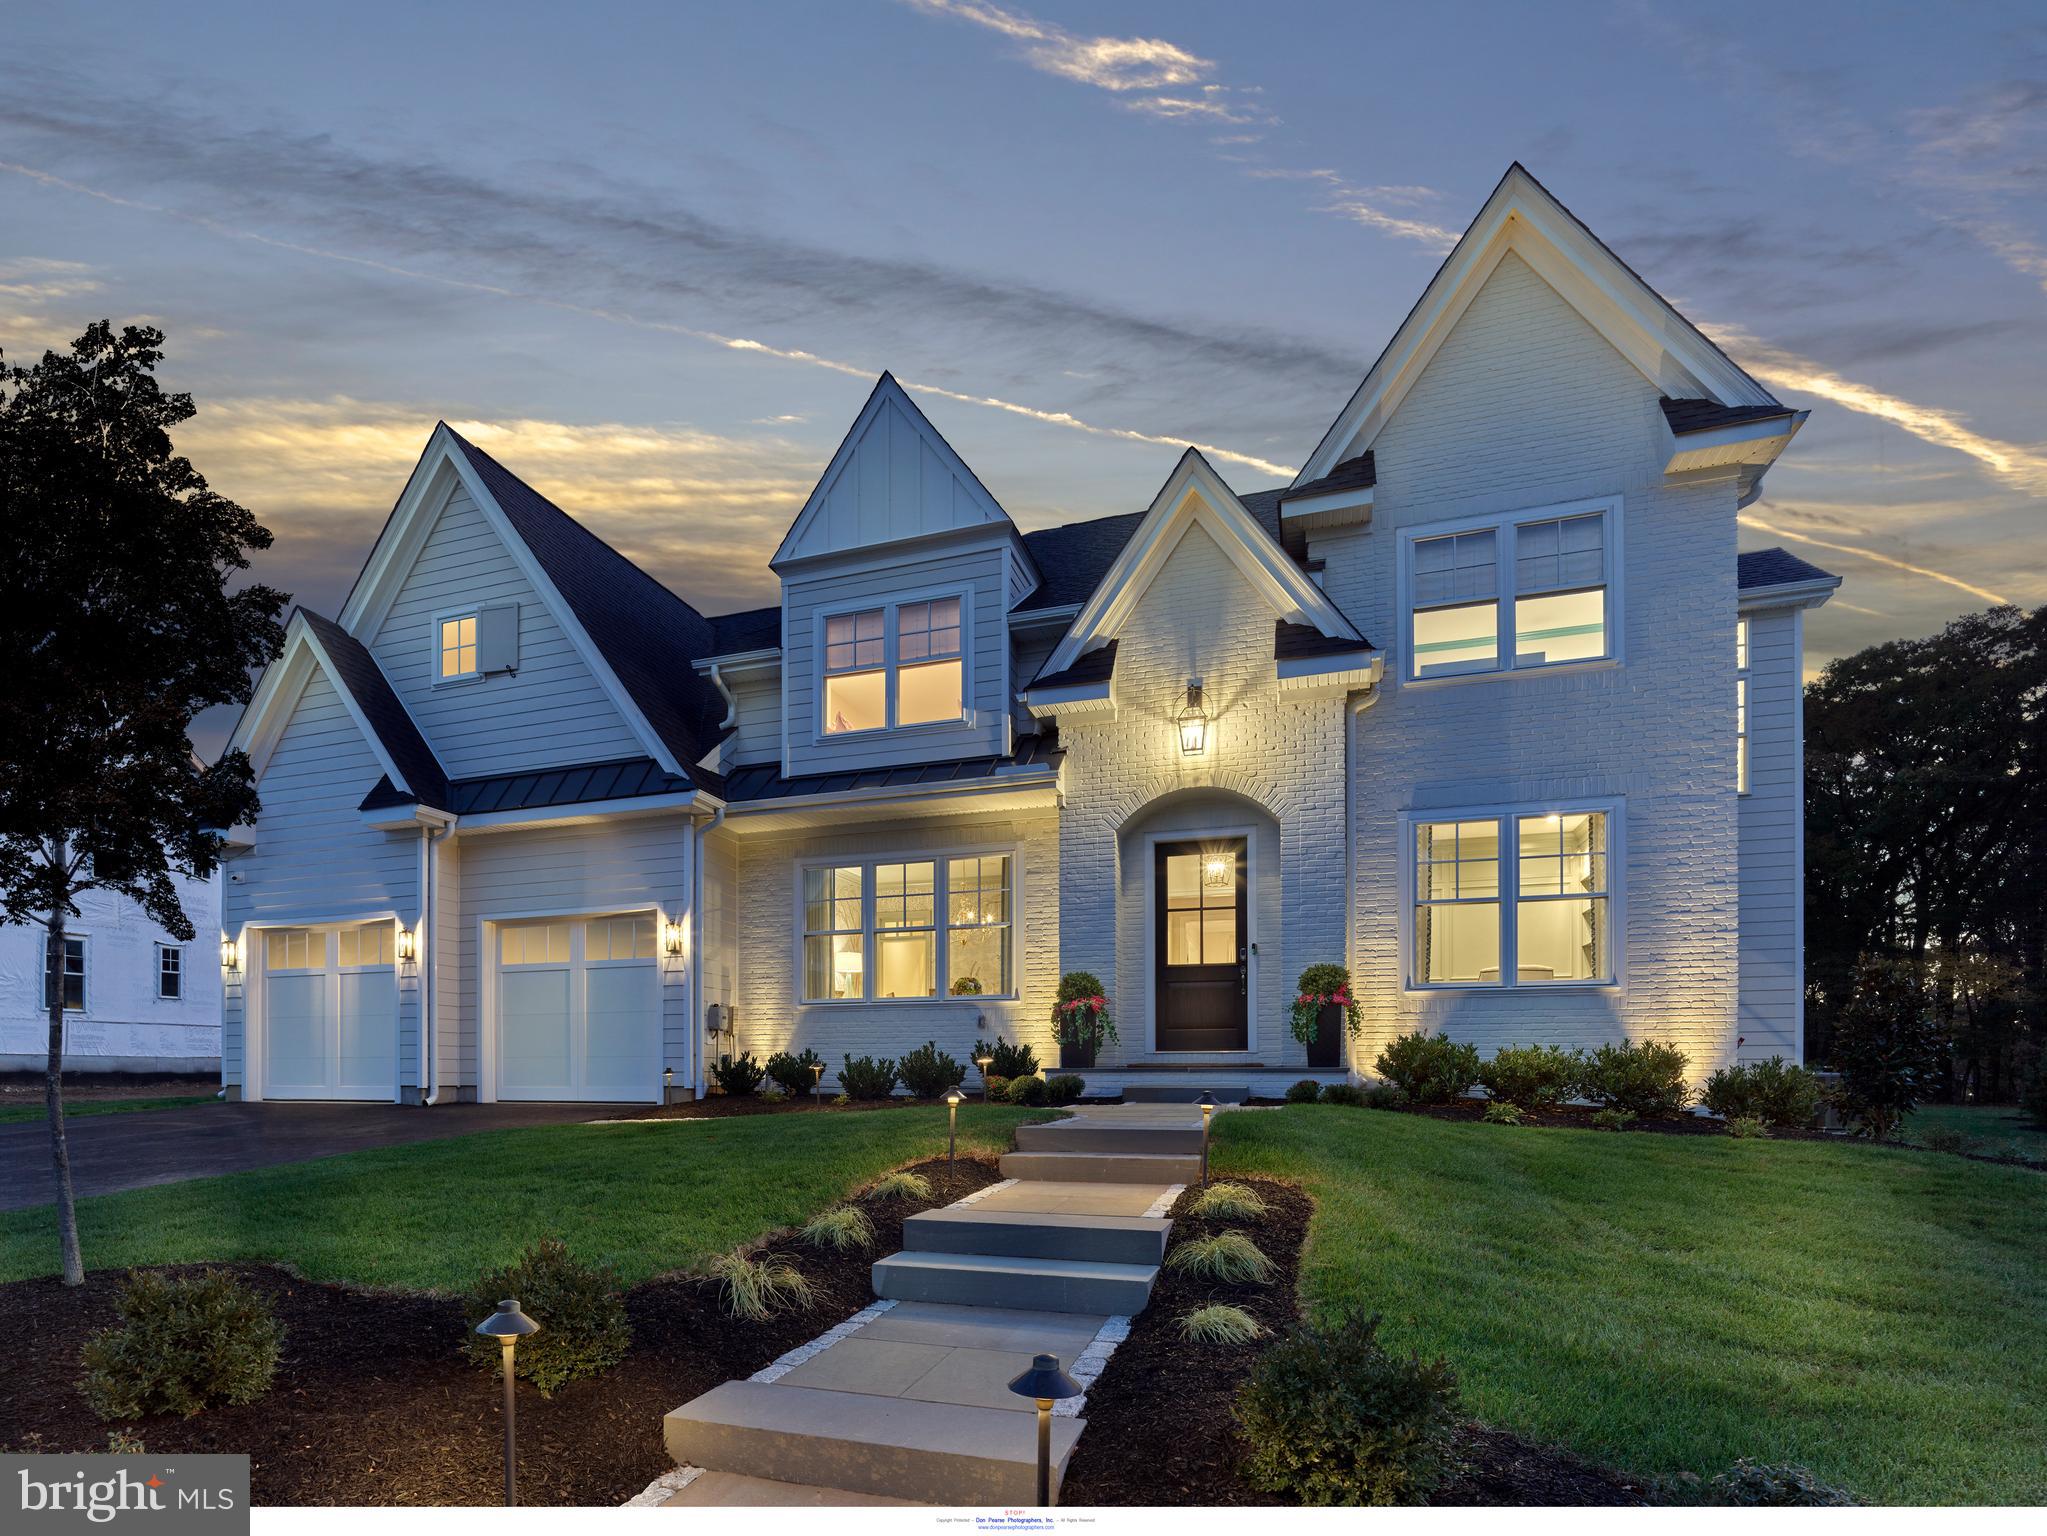
TROUTBECK FARM  - Named 2023 COMMUNITY of THE YEAR is now 75% SOLD OUT.  Introducing The Delchester at Troutbeck Farm. This popular floor plan is shown in Elevation B with optional Sunroom addition and dramatic 3 story stair tower. The Delchester is our most flexible floor plan offered. TROUTBECK FARM is sited in bucolic Willistown Twp., within walking distance to downtown Malvern and amidst Philadelphia's historic Main Line. " Troutbeck" is the latest community brought to life by local , semi-custom and award winning Moser Homes. This spectacular setting of nearly 70 acres is breathtaking offering community walking trail and enchanting pond . One could say this offering can not be duplicated, however, now available to only 34 lucky home buyers. Hallmarks of Troutbeck Farm include; Long curved tree lined entry approach, cobblestone curbs, mature perimeter property plantings and site trees, community walking trail, stylish home exteriors with Quarry Cut stone, James Hardie siding and Brick, manageable home sites backing to open space. Interior features include; Open floor plans with abundance of windows and light, 800 sq. ft. of finished lower level living space, 10' main floor ceilings, oversized baseboards, solid interior doors, moldings to include crown and Adams casing at all windows and cased openings, beam ceiling in the family room, bookcase at the fireplace, private main floor study, butler pantry, generous mudrooms, wide plank engineered hardwood flooring on the main level,  3 story open staircase, Local Chester County Kitchen with Bosch SS appliance package with 6 burner commercial cook top and french door refrigerator, lavish 5 piece primary bath with dual sinks and free standing tub and much much more! At Moser Homes customization is welcomed and encouraged, we love watching your dream home come to life. Work with our local craftsmen, vendors and trade partners. Troutbeck offers an incredible location, close proximity to PHL International Airport, Regional and Amtrak services, major roadways and dining, shopping and entertainment destinations from, Phila., The Main Line and West Chester areas making this a true Town and Country lifestyle! The Delchester "A" elevation starts at $1,680,000 shown here in Elevation B with options and upgrades that may or may not be included in the base price.
#PACT2058880

MALVERN

311 OLD KINGFISHER LANE

4 Beds

3 Baths

4,700 Sq.Ft.

$1,897,155

MLS#: PACT2058880
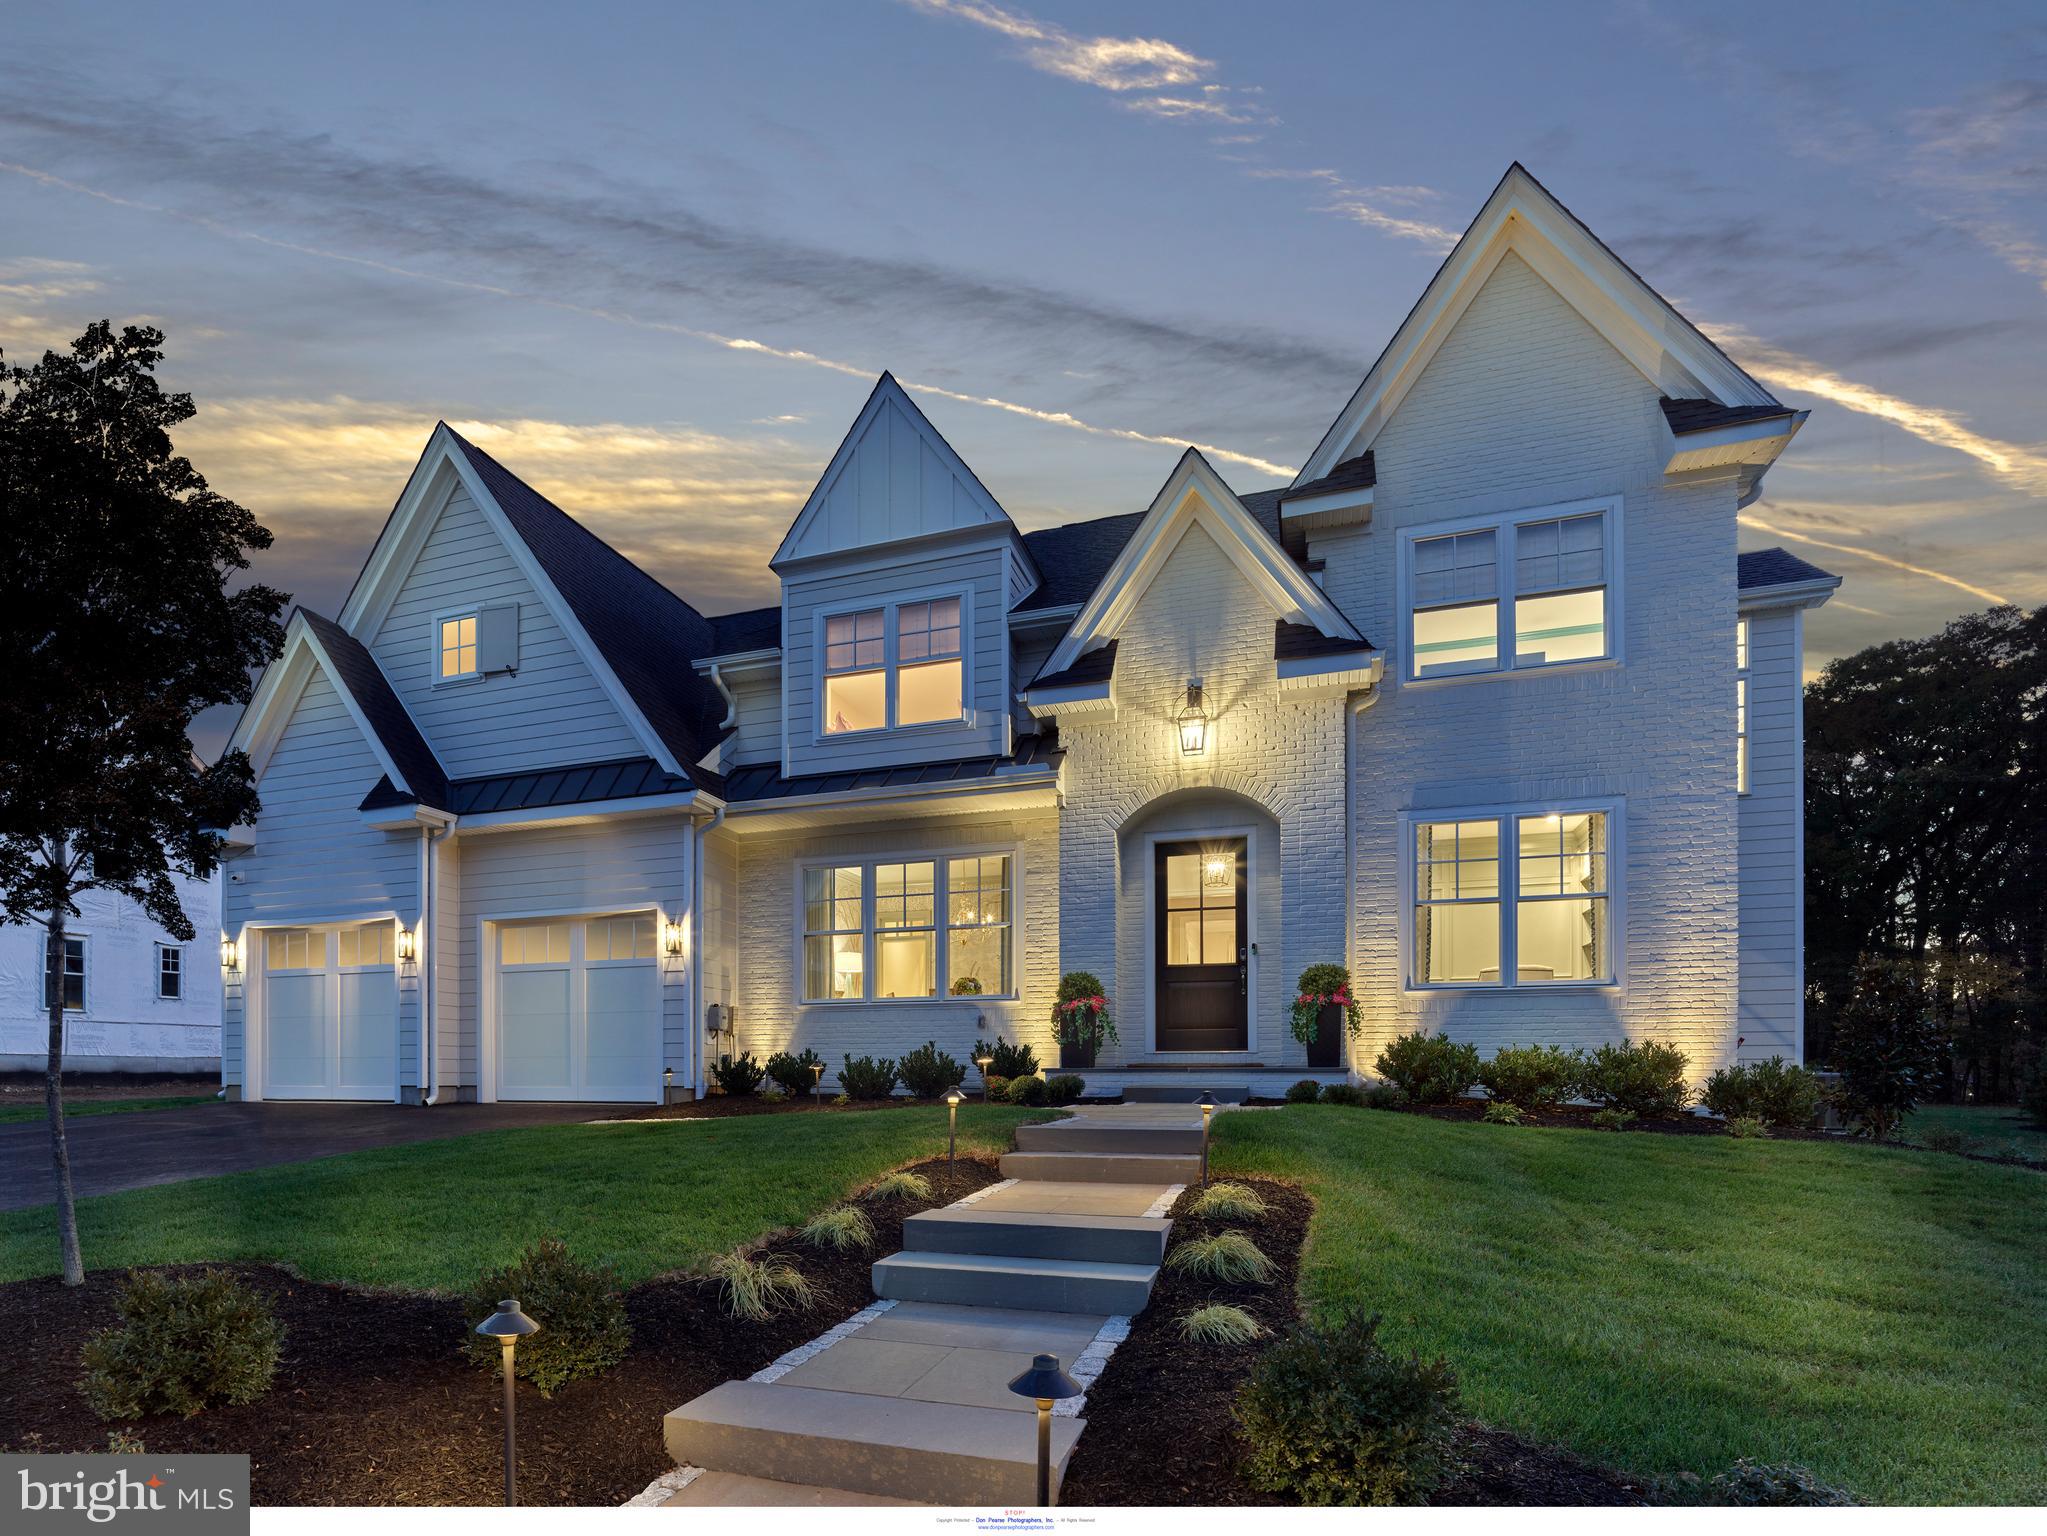
NOW SELLING PHASE II...Introducing The Delchester at Troutbeck Farm. This popular floor plan is shown in Elevation B with optional Sunroom addition and dramatic 3 story stair tower. The Delchester is our most flexible floor plan offered. TROUTBECK FARM is sited in bucolic Willistown Twp., within walking distance to downtown Malvern and amidst Philadelphia's historic Main Line. " Troutbeck" is the latest community brought to life by local , semi-custom and award winning Moser Homes. This spectacular setting of nearly 70 acres is breathtaking offering community walking trail and enchanting pond . One could say this offering can not be duplicated, however, now available to only 34 lucky home buyers. Hallmarks of Troutbeck Farm include; Long curved tree lined entry approach, cobblestone curbs, mature perimeter property plantings and site trees, community walking trail, stylish home exteriors with Quarry Cut stone, James Hardie siding and Brick, manageable home sites backing to open space. Interior features include; Open floor plans with abundance of windows and light, 800 sq. ft. of finished lower level living space, 10' main floor ceilings, oversized baseboards, solid interior doors, moldings to include crown and Adams casing at all windows and cased openings, beam ceiling in the family room, bookcase at the fireplace, private main floor study, butler pantry, generous mudrooms, wide plank engineered hardwood flooring on the main level,  3 story open staircase, Local Chester County Kitchen with Bosch SS appliance package with 6 burner commercial cook top and french door refrigerator, lavish 5 piece primary bath with dual sinks and free standing tub and much much more! At Moser Homes customization is welcomed and encouraged, we love watching your dream home come to life. Work with our local craftsmen, vendors and trade partners. Troutbeck offers an incredible location, close proximity to PHL International Airport, Regional and Amtrak services, major roadways and dining, shopping and entertainment destinations from, Phila., The Main Line and West Chester areas making this a true Town and Country lifestyle! The Delchester "A" elevation starts at $1,665,000 shown here in Elevation B with options and upgrades that may or may not be included in the base price.
#PACT2043306

MALVERN

225 WALNUT TREE LANE

4 Beds

3 Baths

4,700 Sq.Ft.

$1,897,030

MLS#: PACT2043306
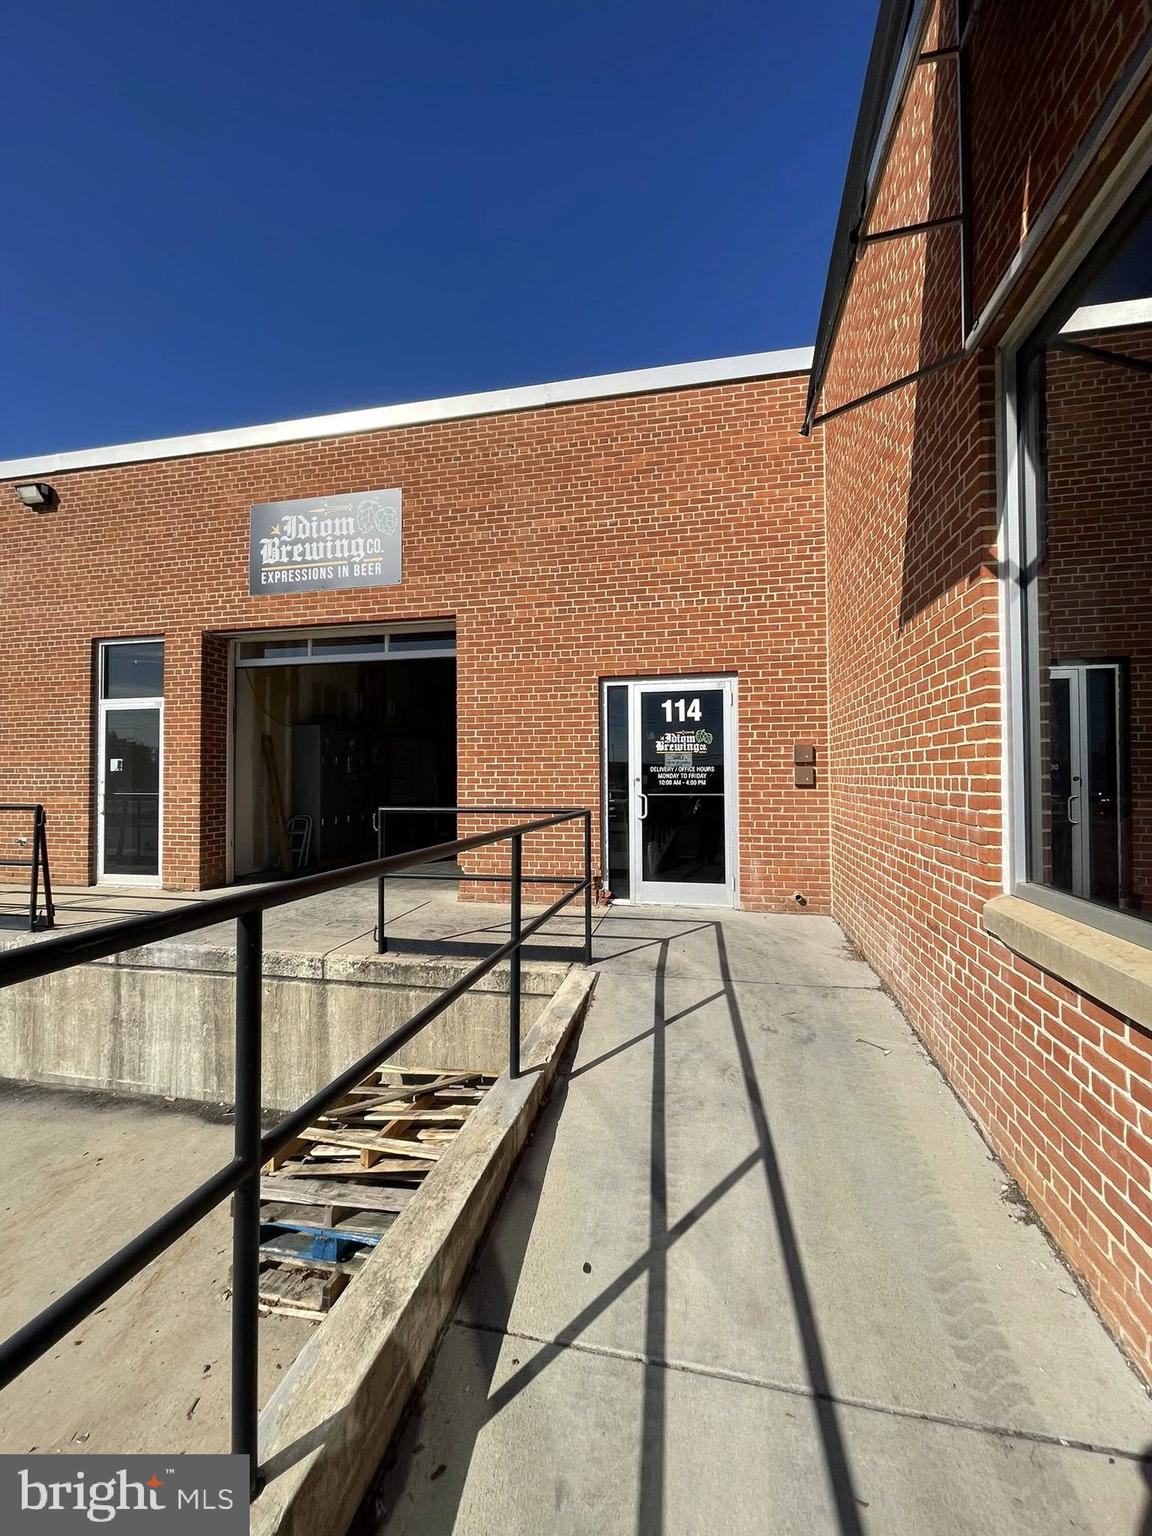
Currently a Distillery.  Large Open Warehouse Space with 1 Dock Door, 1 Drive-In Door.  Doors have Electric Roll-Up Door, Three Phase Electric & Shared with one other Tenant Separate Mens and Womens Restrooms. Adjacent to Frederick Airport.
#MDFR2082064

FREDERICK

1341 HUGHES FORD ROAD 114

None Beds

None Baths

105,538 Sq.Ft.

$1,897,000

MLS#: MDFR2082064
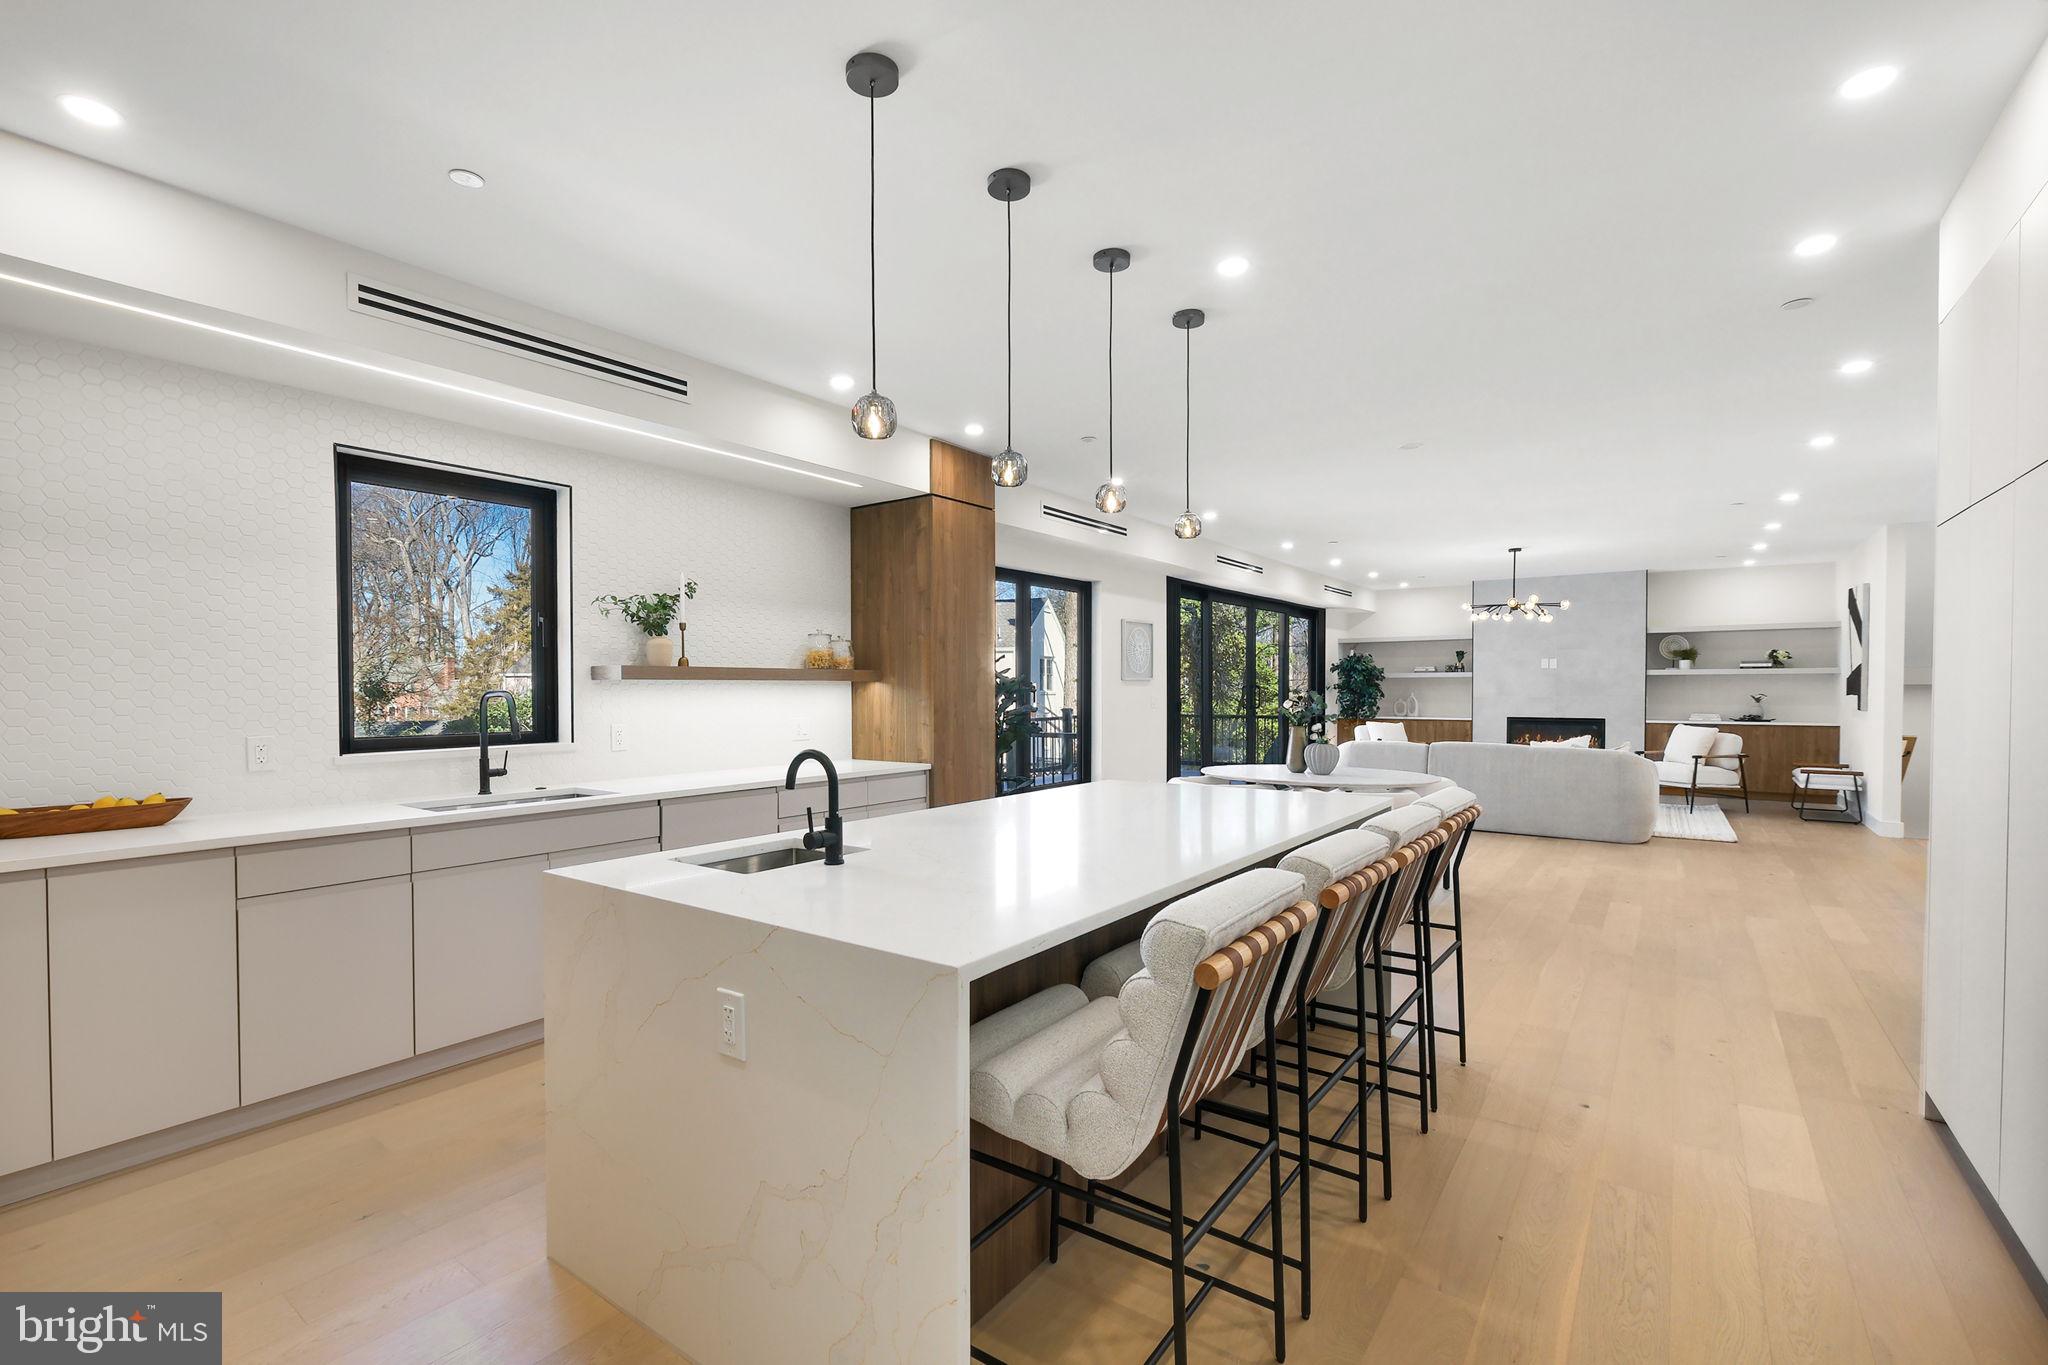
HUGE PRICE IMPROVEMENT! Step into a world where thoughtful design meets effortless living. This brand-new, six-bedroom, five-and-a-half-bath home combines contemporary living with cutting-edge ICF (Insulated Concrete Forms) technology designed for durability, energy efficiency, and water resistance. Thoughtfully crafted with high-end finishes, this home offers elegance and comfort in every detail.At the heart of the home, the gourmet kitchen features a stunning waterfall-edge island and imported flat matte lacquered cabinets from Spain—beautiful, durable, and fingerprint-resistant. Top-tier JennAir stainless steel and built-in appliances make cooking effortless. The large main living area flows seamlessly from the kitchen, offering the perfect layout for entertaining. Anchored by a gas fireplace, the family room is bright and inviting, making it an ideal gathering spot for family and friends. Engineered hardwood floors, ceramic-tiled bathrooms, and soaring 9-foot ceilings enhance the home’s timeless design.  


The upper level invites you to relax and unwind. A spacious bonus living area adapts to your needs, whether as a playroom, media hub, or office. The primary suite is a private sanctuary featuring double walk-in closets and a spa-like bath with a rainfall shower and heated floors for indulgent mornings and serene evenings.


For extended stays or family time, the fully finished basement offers a private kitchenette, bedroom, and full bath—ideal for multi-generational living or hosting guests in style. Everyday convenience shines with a second-floor laundry room, complete with a washer, dryer, and utility sink, as well as a tiled mudroom equipped with cubbies and storage to keep life organized.


This home embraces energy-efficient living with high-performance aluminum windows, LED lighting, and a high-efficiency ventilation system that keeps you comfortable all year round. The exterior is equally remarkable, with its composite shiplap siding, a 50-year asphalt roof, and custom metal railings. Entertain effortlessly on the welcoming front porch or spacious rear deck, while the extra-wide driveway and insulated garage with sleek aluminum-and-glass doors complete the home’s modern appeal.

Established sought-after neighborhood in an ideal location this is a short drive to Wildwood Shopping Center and Georgetown Square featuring Balducci’s, DSW, CVS, Le Pain Quotidien, Capital One, and more
Walking distance to Rock Creek Trail - where two miles of the 14-mile trail wrap the entire west side of Parkwood, taking bikers, walkers and joggers on a journey through the woods by the water. Easy access to I-270 and I-495 as well as walking distance to NIH, Walter Reed National and Medical Center Metro and 
minutes to numerous dining, shopping, and entertainment options including Downtown
Bethesda, Westfield Mall, and Pike & Rose
#MDMC2158754

BETHESDA

9704 CEDAR LANE

6 Beds

5 Baths

6,345 Sq.Ft.

$1,897,000

MLS#: MDMC2158754
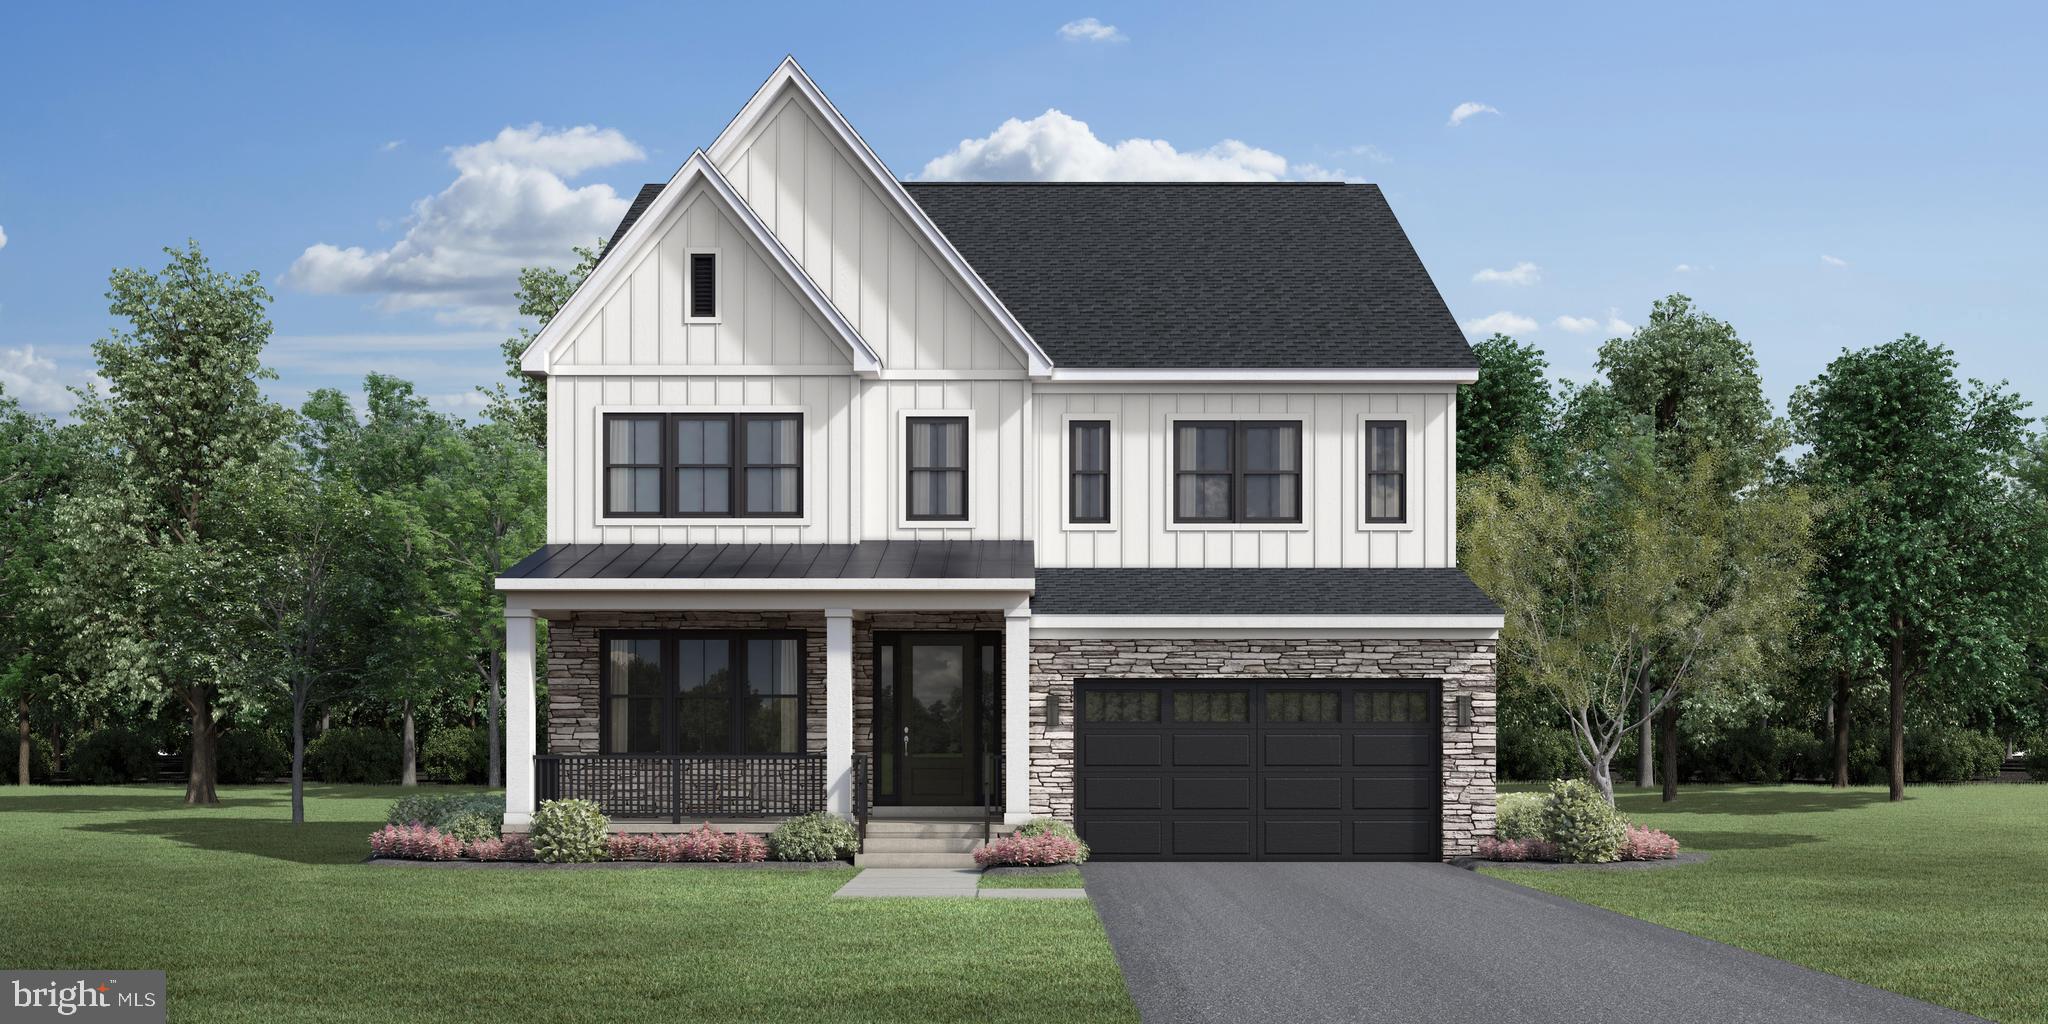
Step into luxury living at the Chatwal Modern Farmhouse — a newly constructed, single-family residence offering over 5,300 square feet of exquisitely finished space across three thoughtfully designed levels. From the moment you enter, you'll be captivated by 10-foot ceilings, expansive sightlines, and an abundance of natural light pouring in through a dramatic wall of windows in the great room. This home has been expertly curated by our design team as part of the Warm Contemporary design collection — showcasing light cabinets that extend to the ceiling, sleek JennAir appliances, and rich warm luxury vinyl flooring flowing seamlessly throughout the entire home. Seamless indoor-outdoor living is yours with a 15' x 8' multi-panel sliding stacking door opening to a covered patio — ideal for relaxing or hosting guests in style. This level also includes a private bedroom and full bath, perfect for multigenerational living or out-of-town visitors, plus a dedicated office enclosed with elegant double French glass doors. Upstairs, the luxurious primary suite is your personal sanctuary, complete with oversized walk-in closets and a spa-inspired bathroom featuring a freestanding soaking tub, expansive frameless glass shower with built-in bench, and dual vanities. Two additional bedrooms with private en-suite baths, a spacious loft, and a well-equipped laundry room add both comfort and convenience. The finished lower level is built for versatility, offering a large recreation room, an additional bedroom, and a full bath with a 5' shower and built-in bench. All of this — just minutes from downtown .
#MDMC2179956

BETHESDA

6958 RENITA LANE

5 Beds

5 Baths

5,393 Sq.Ft.

$1,896,000

MLS#: MDMC2179956
None
#PAMC2085410

BLUE BELL

724 PENLLYN BLUE BELL

4 Beds

3 Baths

N/A

$1,895,750

MLS#: PAMC2085410
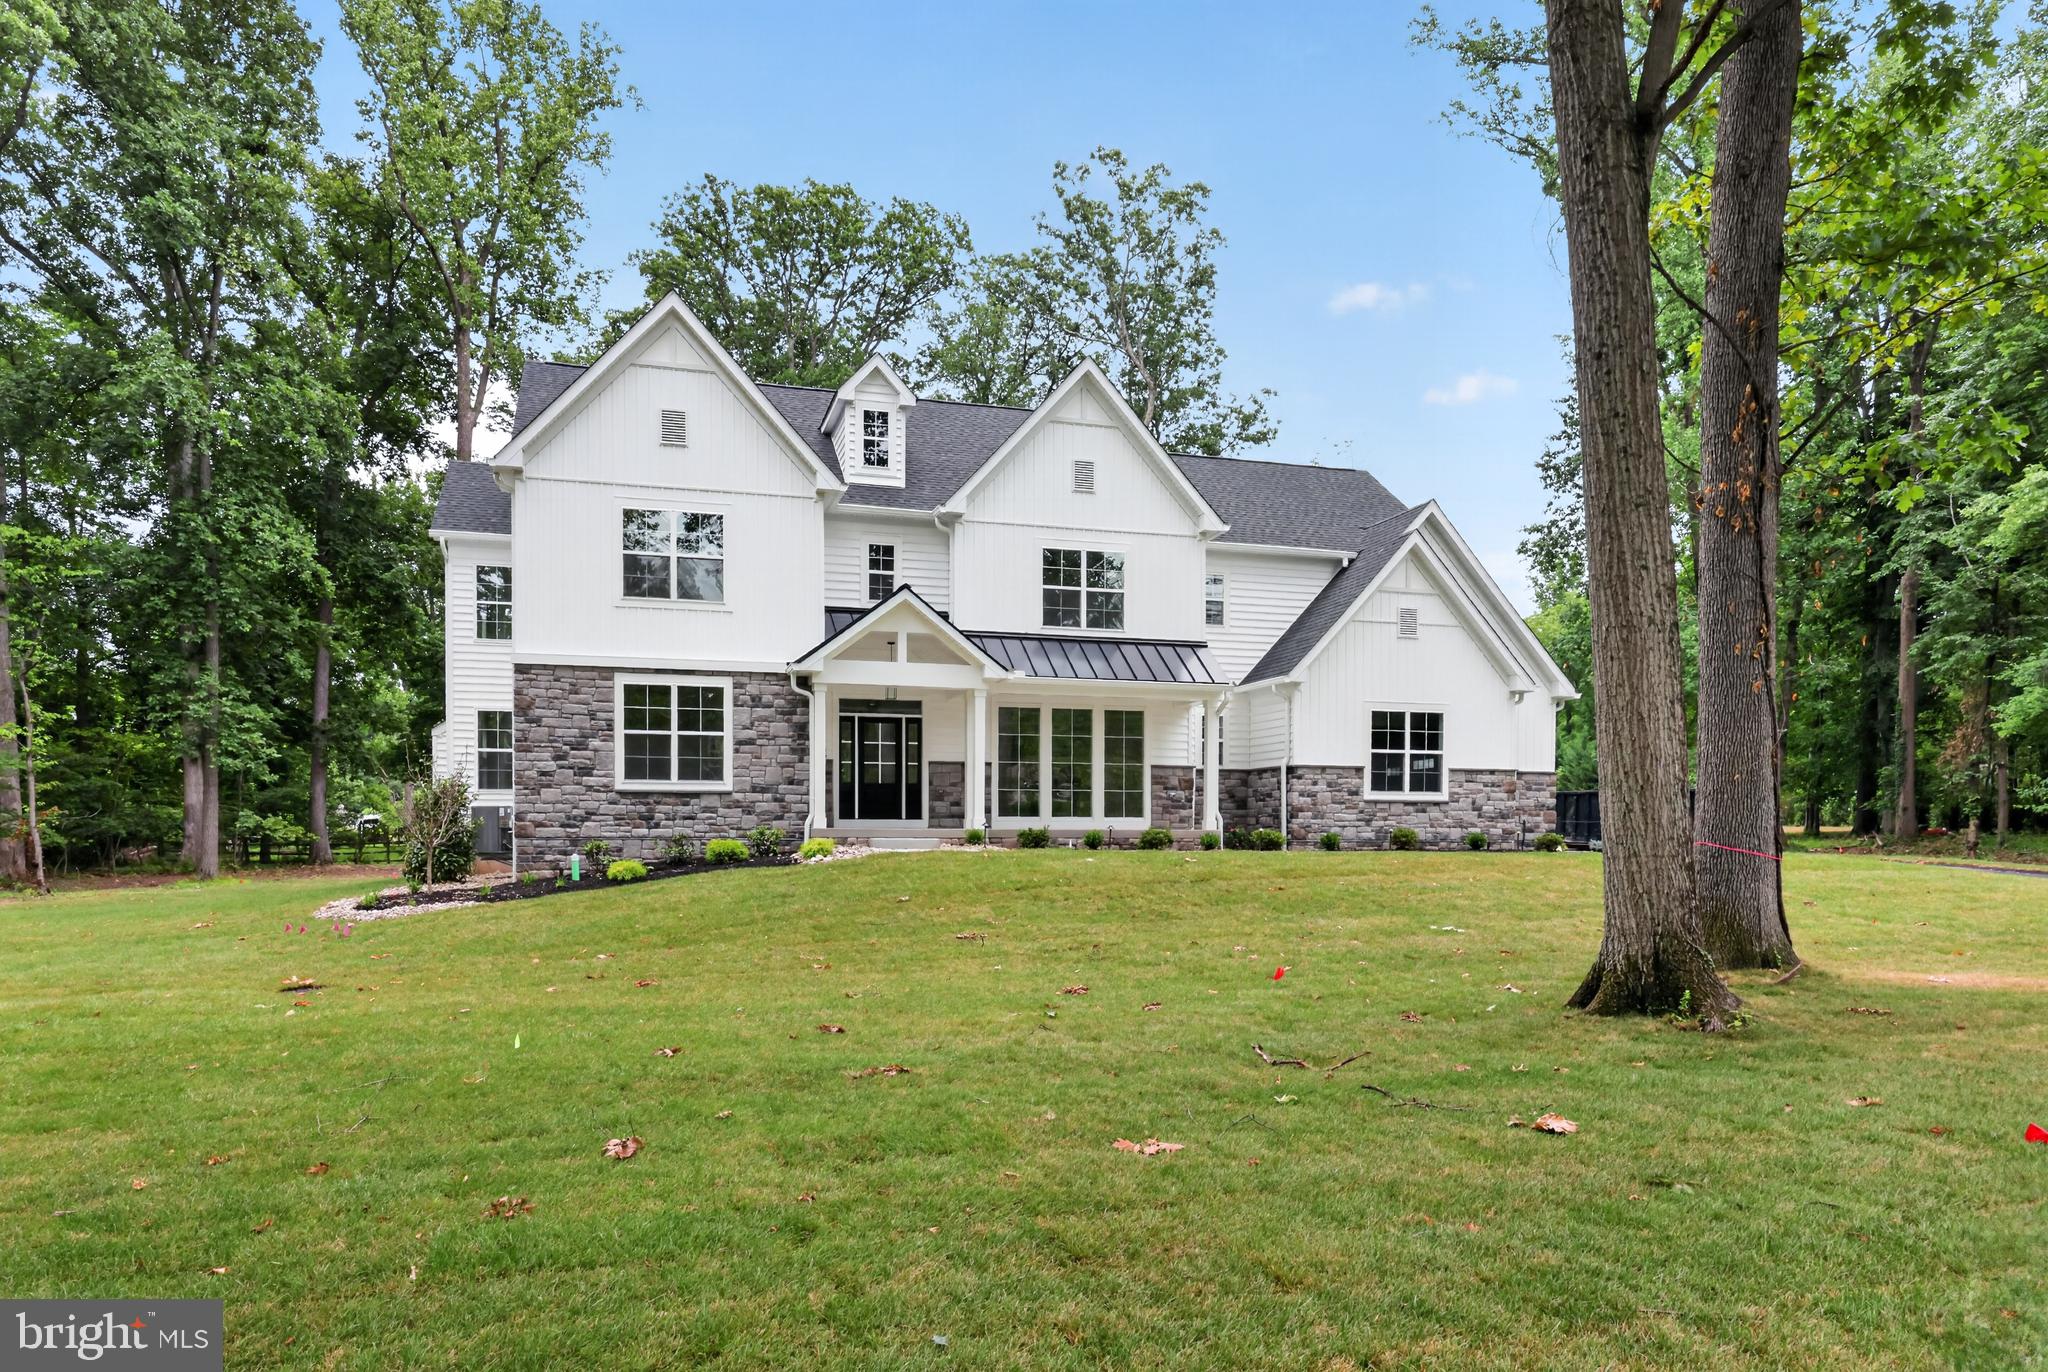
Welcome to your dream home! Nestled on a beautiful 1.7-acre lot in prestigious Lower Gwynedd, this exceptional new construction home by Marc Salamone Homes offers the perfect blend of luxury, space, and craftsmanship. Highlights include a gourmet kitchen featuring a large center island and top-of-the-line appliances, including two ovens—ideal for both everyday living and entertaining. The open-concept kitchen and dining area flow seamlessly into an expansive two-story family room, creating a bright and inviting main living space. Step outside to a spacious deck, perfect for outdoor dining, relaxing, or entertaining while overlooking the picturesque property. The home also features a irrigation system, helping to keep the professionally landscaped grounds lush and beautiful with ease. The first floor showcases hardwood flooring throughout and includes a welcoming foyer, formal dining room, private study perfect for a home office, sunlit breakfast area, walk-in pantry, mudroom with access to the attached three-car garage and driveway, and a conveniently located powder room. Upstairs, retreat to the impressive Owner’s Suite featuring a generous walk-in closet with built-ins and a luxurious en-suite bath complete with a soaking tub, oversized shower, and dual vanity. Three additional spacious bedrooms, two full bathrooms, and a second-floor laundry room complete the upper level. Built-in custom closets throughout. Located in the highly sought-after Wissahickon School District, this home offers the best of modern living in a serene suburban setting. Schedule your showing today!
#PAMC2185784

LOWER GWYNEDD

1080 BEECH HOLLOW ROAD

4 Beds

3 Baths

N/A

$1,895,500

MLS#: PAMC2185784
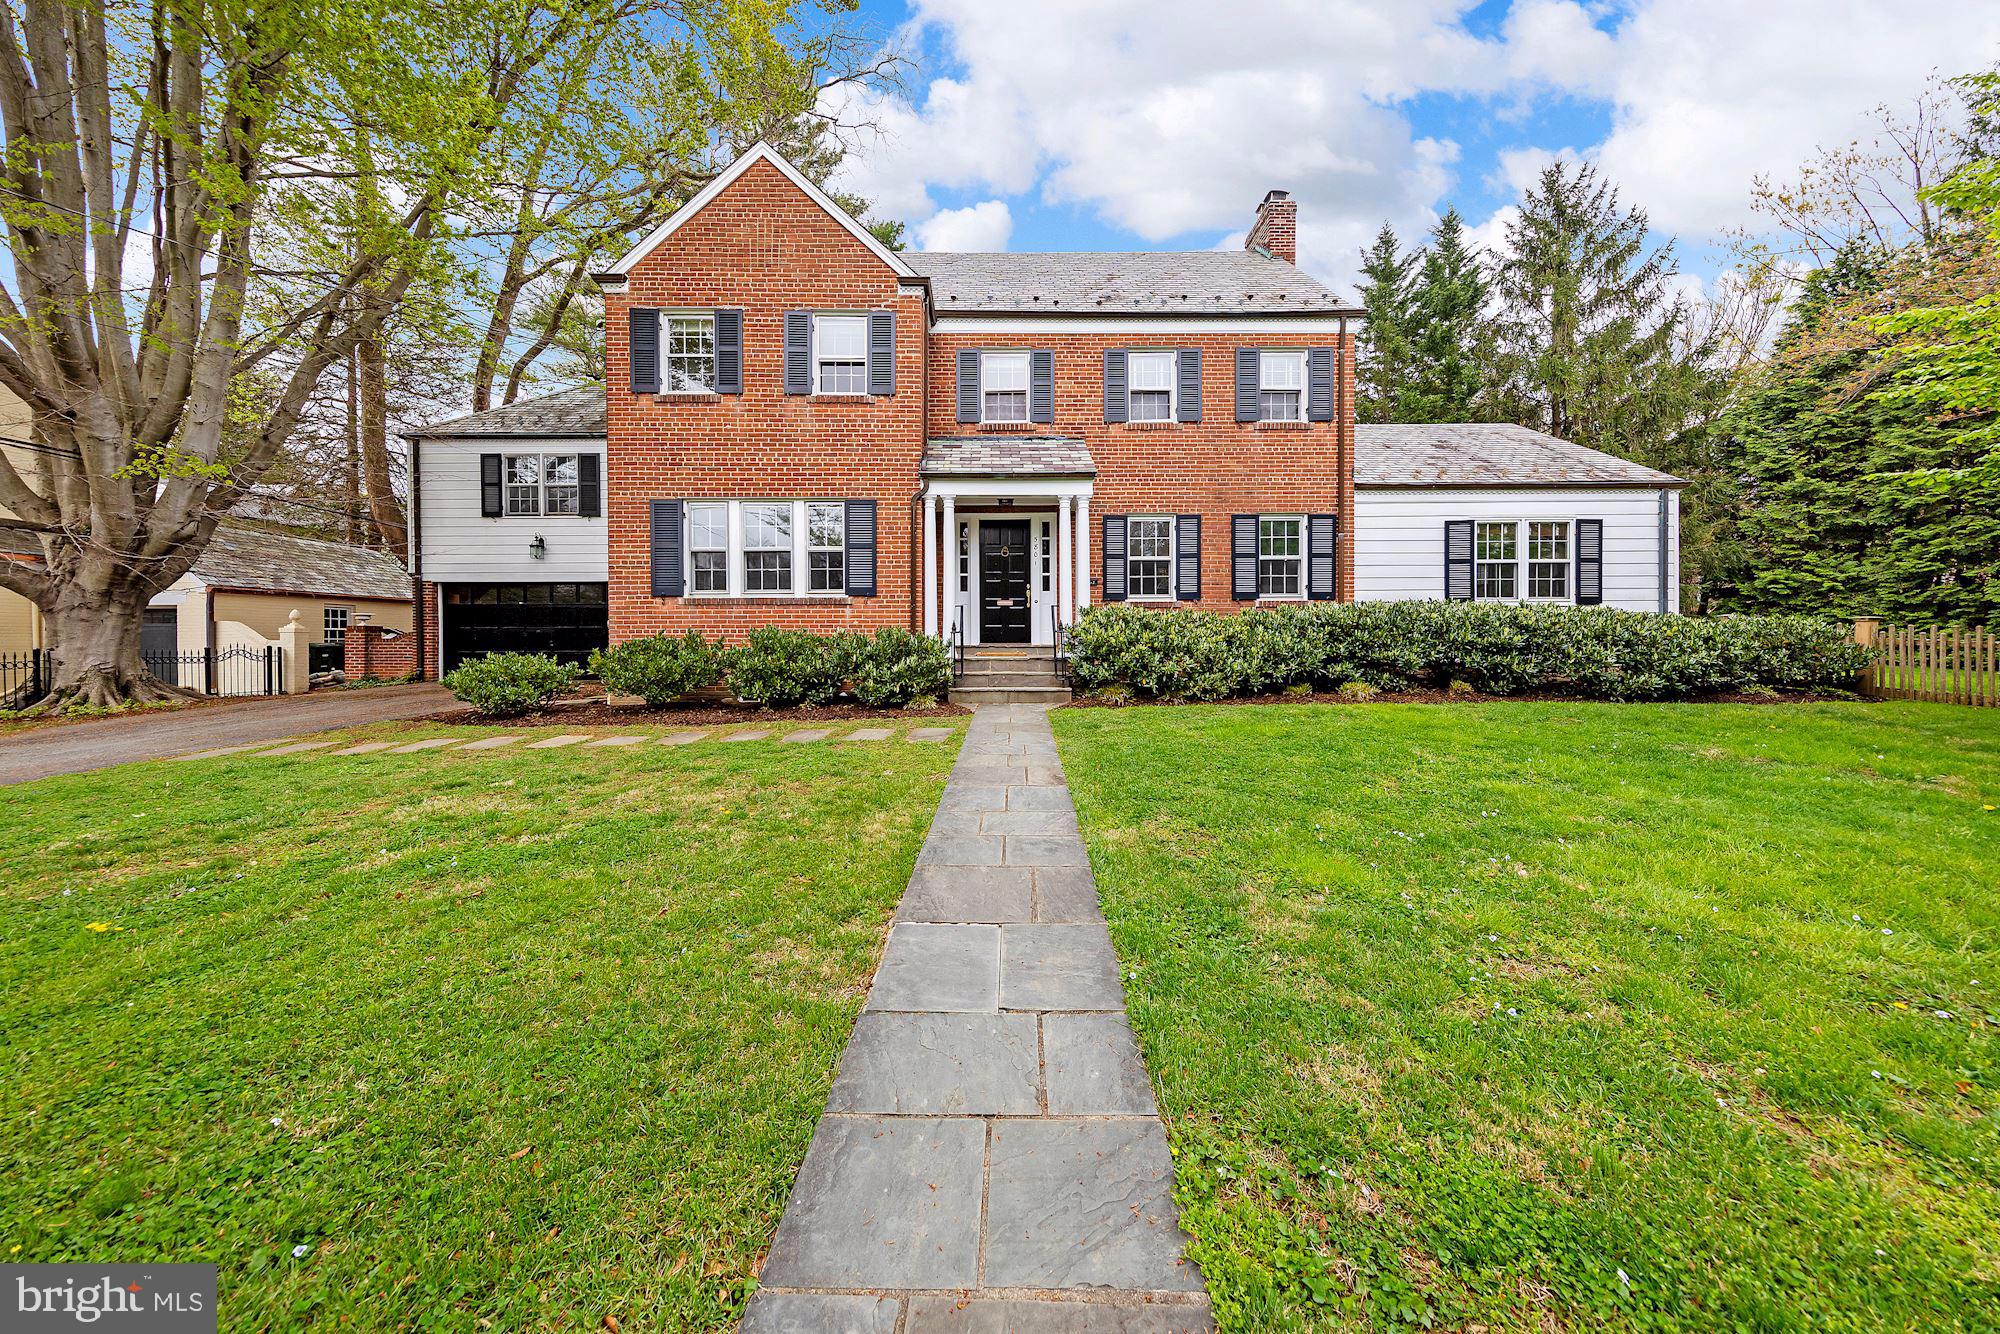
Lovely Colonial in sought after Chevy Chase Village! Originally built in 1936 and has been updated over the years. This 4,500 square foot home features four finished levels including a main level with chef’s kitchen open to the Dining room, formal Living room w/dual fireplace opening into a sun-filled Family room w/vaulted ceiling, bay window,  built-in cabinetry and French doors leading to patio, Den with full bath,  The second level features  a beautiful Owner suite complete with  two walk-in closets , and private en-suite bath with large shower, ample storage and dual vanity! Plus 3 additional Bedrooms ( one with en-suite Bath) and a hall Bath.  An additional 2 Bedrooms OR Bedroom & playroom, are found on the third level. The lower level features a Recreation room with wet bar, half bath, spacious storage room with laundry area, and access to the rear yard. Exterior amenities include an outdoor patio, Lovey garden, one car Garage, and ample driveway parking. Owner reserves the right to accept / reject any offer.
#MDMC751828

CHEVY CHASE

5801 KIRKSIDE DRIVE

6 Beds

3 Baths

3,972 Sq.Ft.

$1,895,000

MLS#: MDMC751828
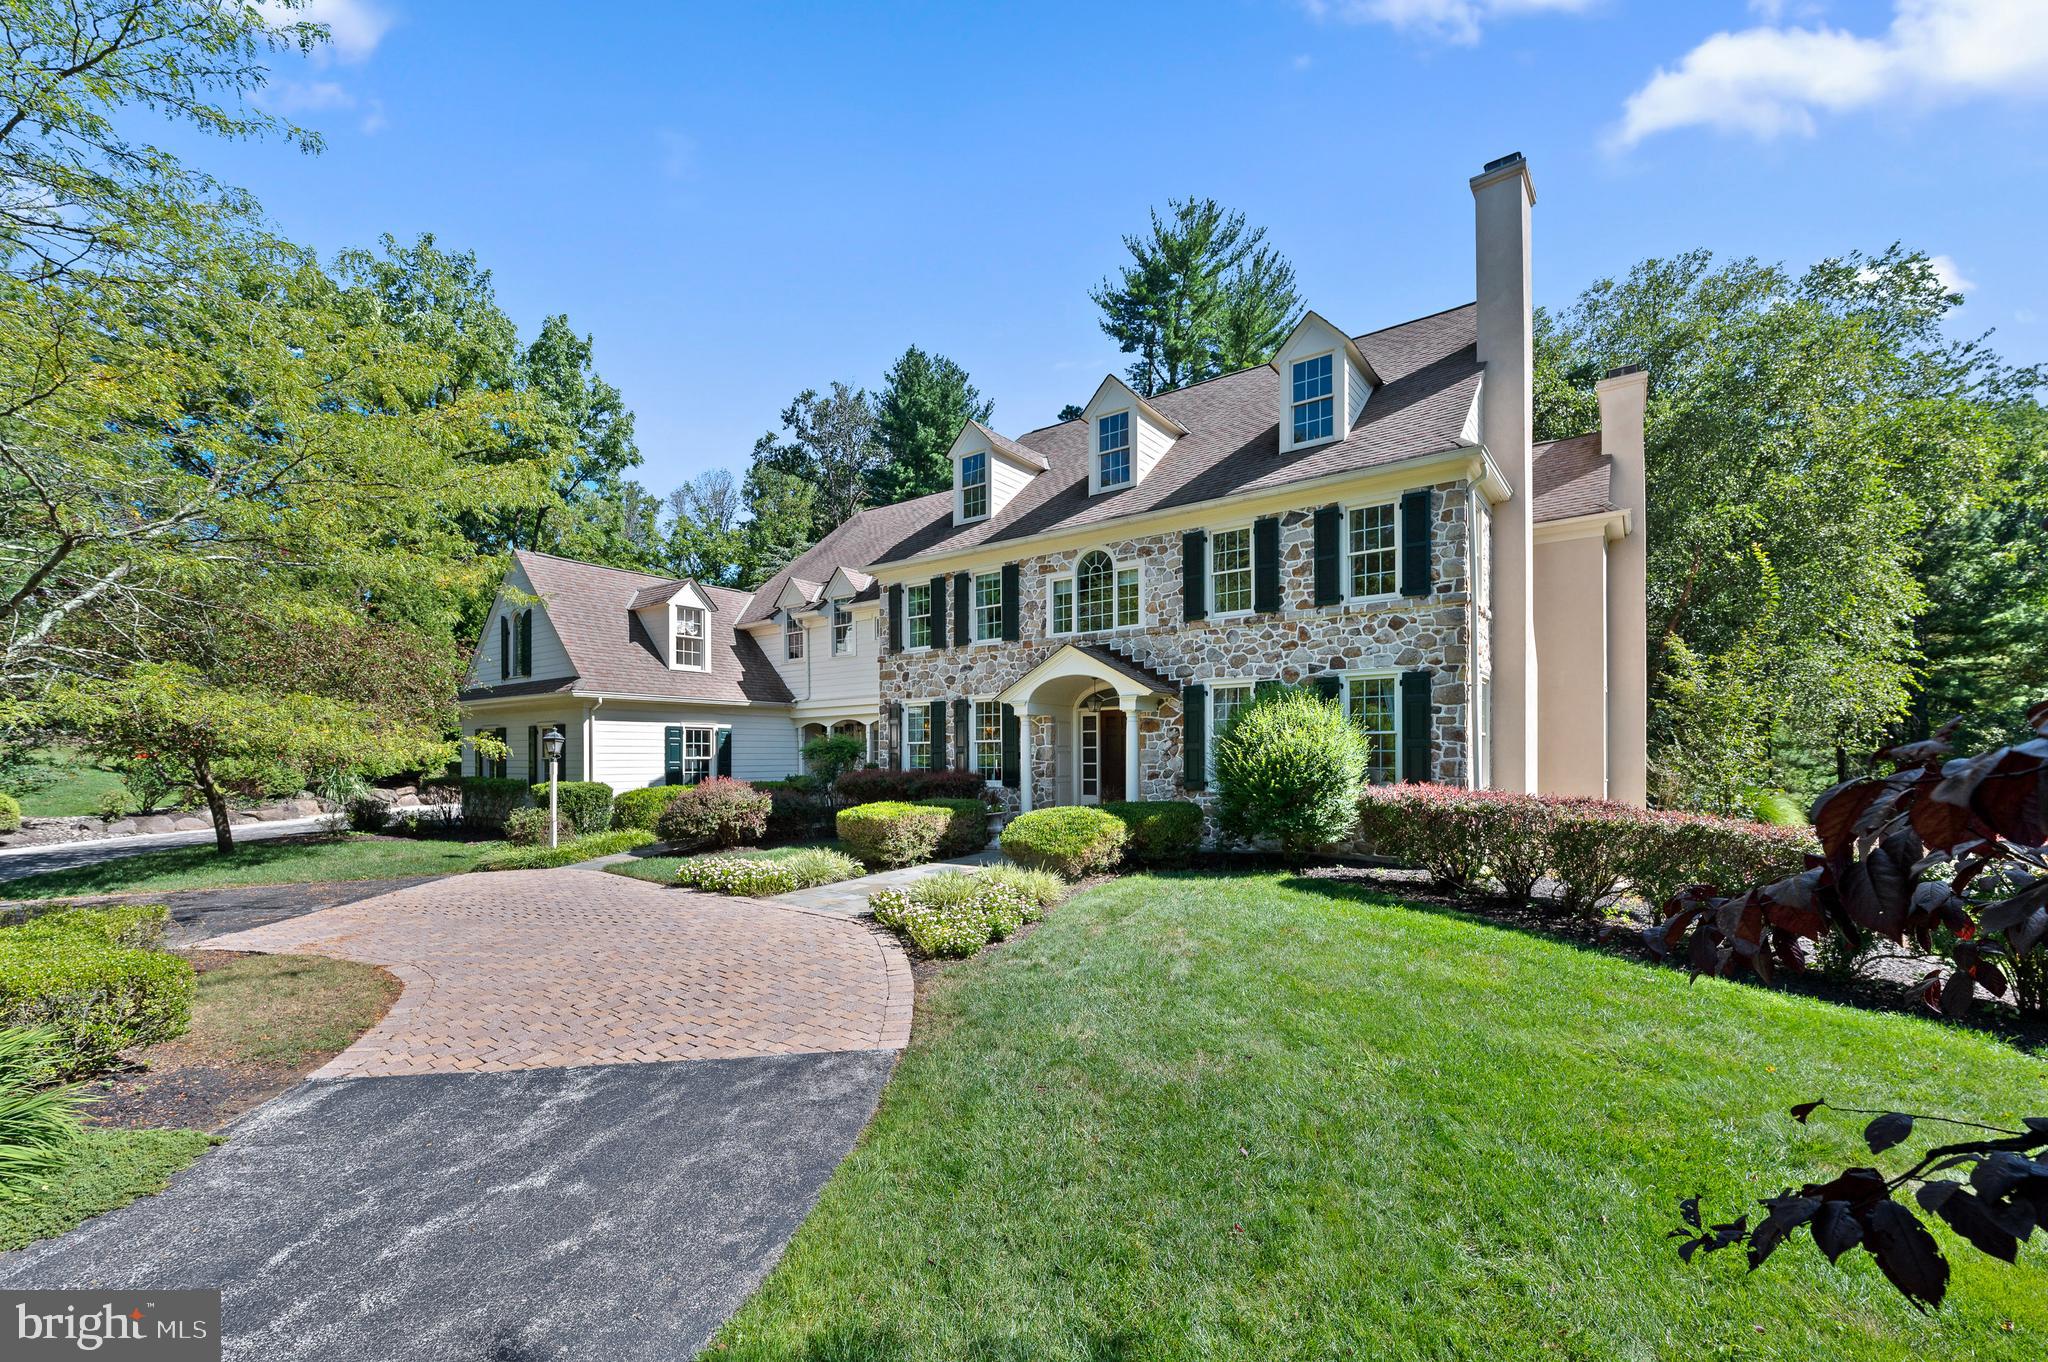
Sited well back from the road in a breathtaking setting, experience timeless elegance in this stately center hall colonial masterpiece, nestled in the heart of Newtown Square.

As you step inside, a  formal living room awaits to your right, featuring its own gas fireplace for a warm ambiance. Further enhancing the sophistication, an adjoining library or office comes complete with built-in bookshelves and a second gas fireplace—perfect for cozy reading sessions. Nestled conveniently between the library and the welcoming foyer is a powder room.

To the left of the entrance, you'll find an opulent dining room, designed for indulging in formal dinners. The adjoining mudroom, which leads to a spacious three-car garage, ensures that practicality meets luxury.

At the heart of the home is a well-equipped kitchen boasting several luxurious features: a center island, state-of-the-art Viking stove, dual KitchenAid dishwashers, and a bespoke KitchenAid refrigerator with a cabinet finish. Culinary enthusiasts will appreciate the double wall oven, surrounded by ample storage and cabinetry. The expansive breakfast area, with its charming French doors, offers a seamless transition to the outdoors. Adjacent to this, step down into a family room enriched by a third gas fireplace.

Navigating the home is easy with both front and back staircases leading to the second floor. Here, a sprawling landing beckons. The luxurious primary suite flaunts a sitting area, dual walk-in closets, and an ensuite bathroom with features such as double sinks, a sunken tub, and a walk-in shower. The second floor also offers an ensuite bedroom, two hall bedrooms sharing a bath, and a secluded ensuite bedroom near the back stairs. Added convenience is provided by a second-floor laundry room.

Venture to the fully finished lower level where luxury continues with a den that showcases a fourth gas fireplace, a wet bar equipped with a wine fridge, a billiard room for entertainment, and a dedicated exercise space. Another full bath completes this level, and it even provides direct access to the garage.
Elevating the appeal, the home has several upgrades including built-in bookshelves and cabinets in the basement, surround sound ceiling speakers, upgraded low-emission fireplaces, and a custom kitchen backsplash. You'll also find distinctive cabinetry in the music room, office, primary closets, additional bedroom, and garage, along with an ADT remote alarm system, Honeywell remote thermostats, and exquisite landscaping.
#PADE2053312

NEWTOWN SQUARE

305 EARLES LANE

5 Beds

5 Baths

5,939 Sq.Ft.

$1,895,000

MLS#: PADE2053312
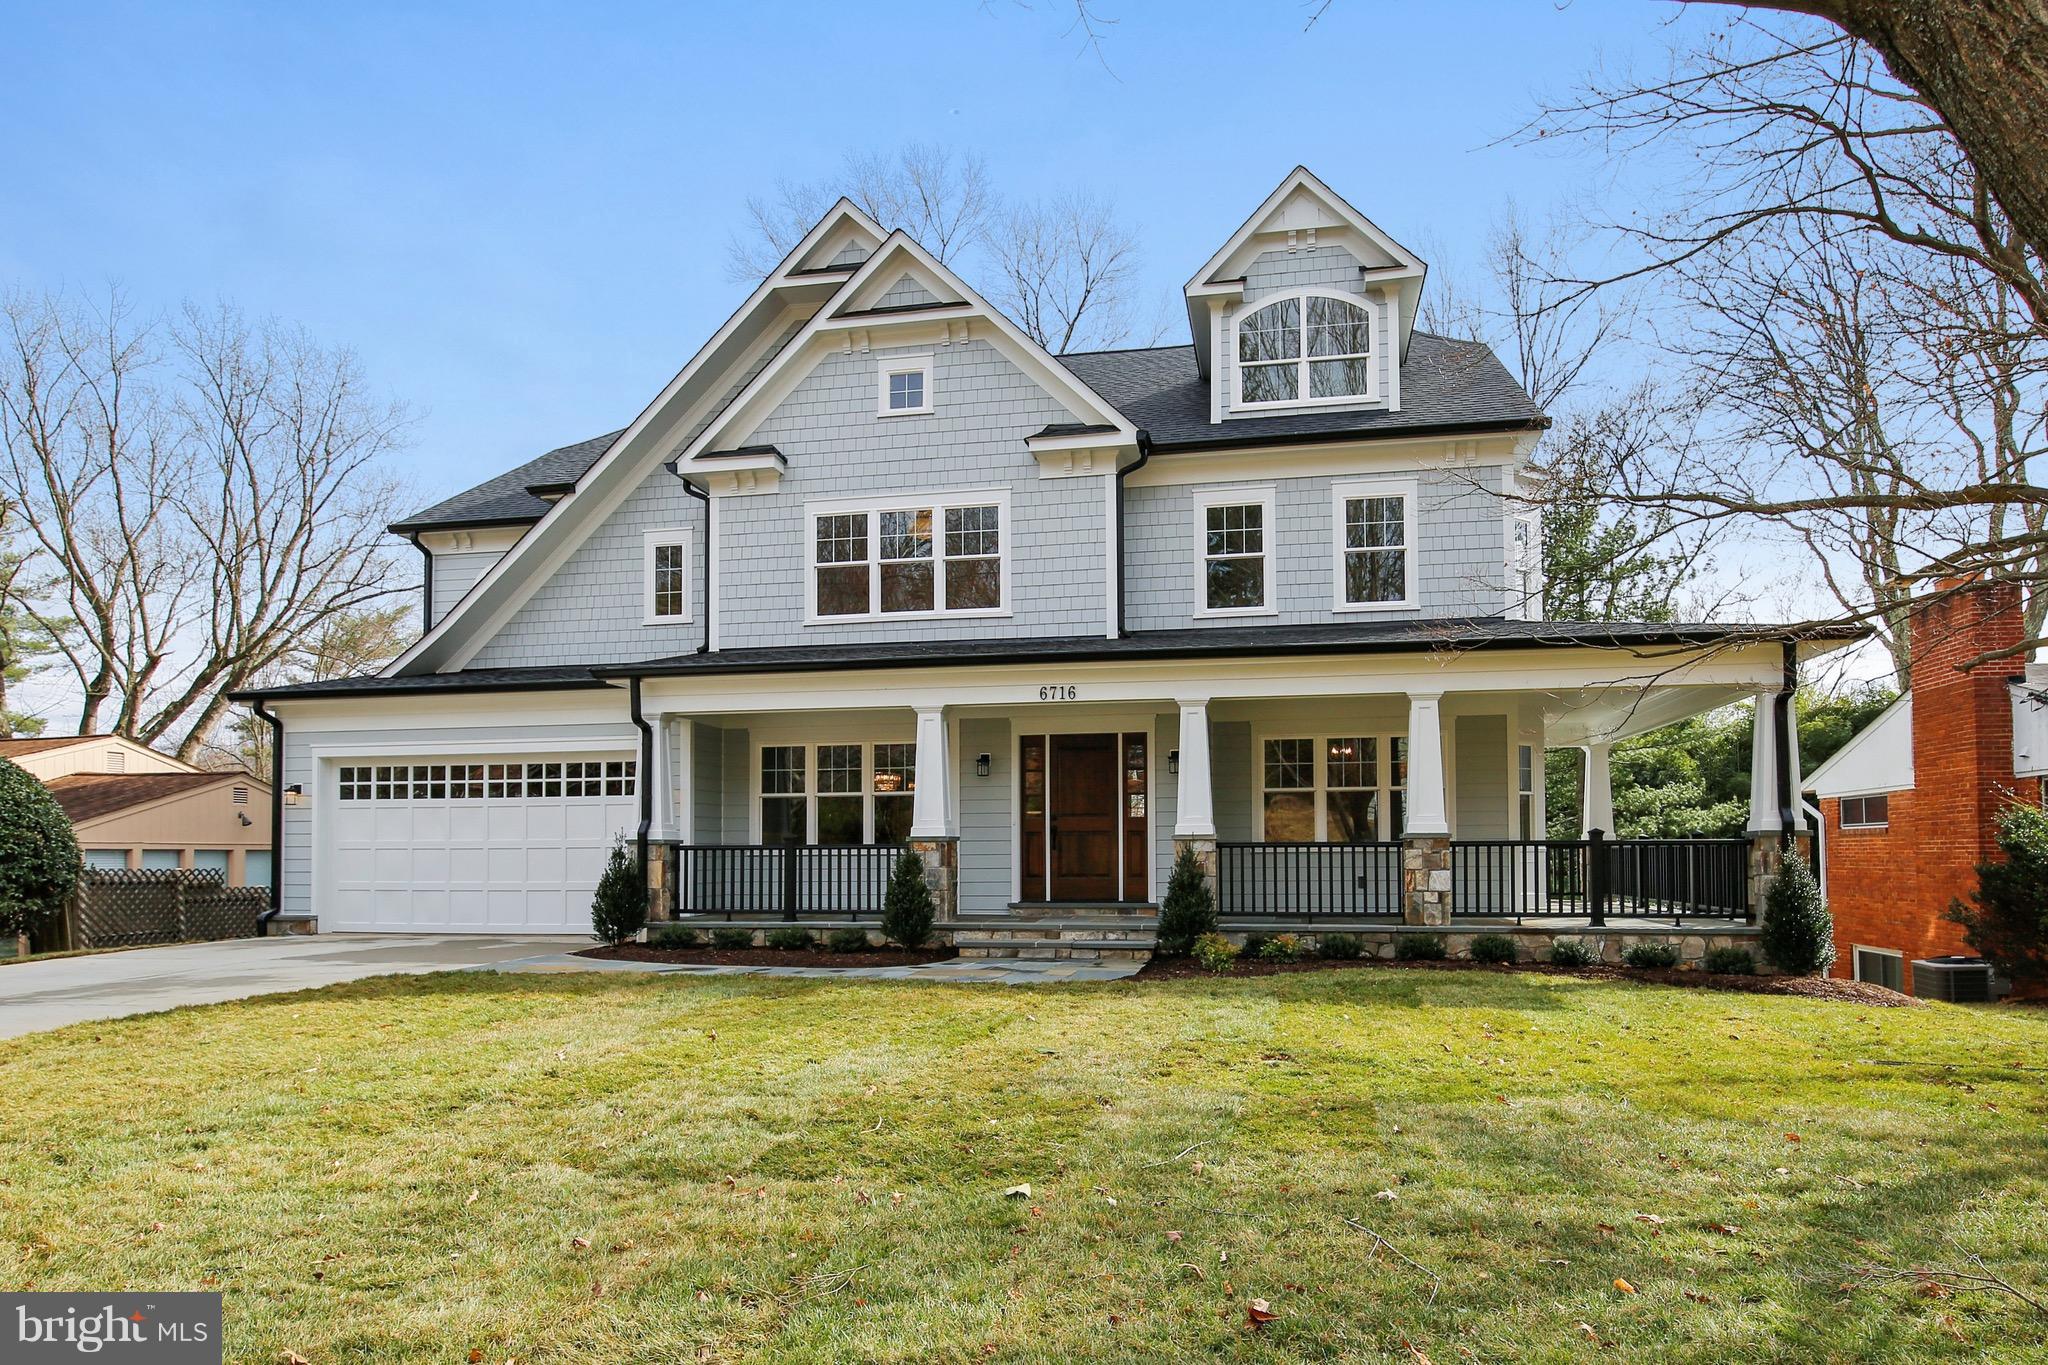
STUNNING ARTS AND CRAFTS HOME BUILT BY CASTLEWOOD CUSTOM BUILDERS LOCATED IN THE HIGHLY SOUGHT AFTER WALT WHITMAN HIGH SCHOOL DISTRICT. 6 BEDROOM, 5.5 BATHS, OPEN FLOOR PLAN, 4 LEVELS OF LUXURY, HARDWOOD THROUGHOUT 1ST & SECOND FLOOR, GOURMET KITCHEN, STAINLESS STEEL APPLIANCES, CUSTOM MILLWORK & MUCH MORE!
#1000233908

BETHESDA

6716 BRIGADOON DRIVE

6 Beds

5 Baths

N/A

$1,895,000

MLS#: 1000233908

1 ... 604 605 606 607 608 ... 666
* Listings identified with the FMLS IDX logo come from FMLS and are held by brokerage firms other than the owner of this website. The listing brokerage is identified in any listing details. Information is deemed reliable but is not guaranteed. If you believe any FMLS listing contains material that infringes your copyrighted work please click here to review our DMCA policy and learn how to submit a takedown request. © 2024. First Multiple Listing Service, Inc.

Send a message

Message successfully sent.

Your message

What is 3 + 4 ?

Reason for contacting?

I agree to receive email communication and understand I can unsubscribe at any time.

I agree to be contacted by Charis Realty Group - Christine Issler, Broker via call, email, and text for real estate services. To opt out, you can reply 'stop' at any time or reply 'help' for assistance. You can also click the unsubscribe link in the emails. Message and data rates may apply. Message frequency may vary. Privacy Policy

Sign Out

Virtual Assistant

Would you like to take the next step with this property? We can help you schedule a showing or virtual tour, or send you more details.

Yes, I would like more information.

Thank You for Your Reply, One of Our Agents will contact you as soon as possible

No, maybe later.

Thank you, you can always contact me via email, phone number or through the contact form.

Realhub AI

Lucy - Your AI-Powered Realtor

Update Your Temporary Password

Personalize your search

Enter your email and we'll notify you immediately when new listings match what you're looking for.

or enter email address

Already have an account ? Login here

Continue your home search

I agree to receive communications and understand I can unsubscribe at any time.

I agree to be contacted by Charis Realty Group - Christine Issler, Broker via call, email, and text for real estate services. To opt out, you can reply 'stop' at any time or reply 'help' for assistance. You can also click the unsubscribe link in the emails. Message and data rates may apply. Message frequency may vary. Privacy Policy

Already have an account ? Login here

We use cookies

We use cookies primarily for analytics to enhance your experience. By accepting, you agree to our use of these cookies. You can manage your preferences or learn more about our cookies policy.
