Properties

Browse or get in touch to schedule a walkthrough.

  • Nearby me
Price range

Popular Features

Community Features

Association

Property Features

Waterfront

View

Exterior Features

Interior Features

Style

10000 properties match your criteria

Updated 1 minute ago

E-Alert name
This is the one you've been waiting for!

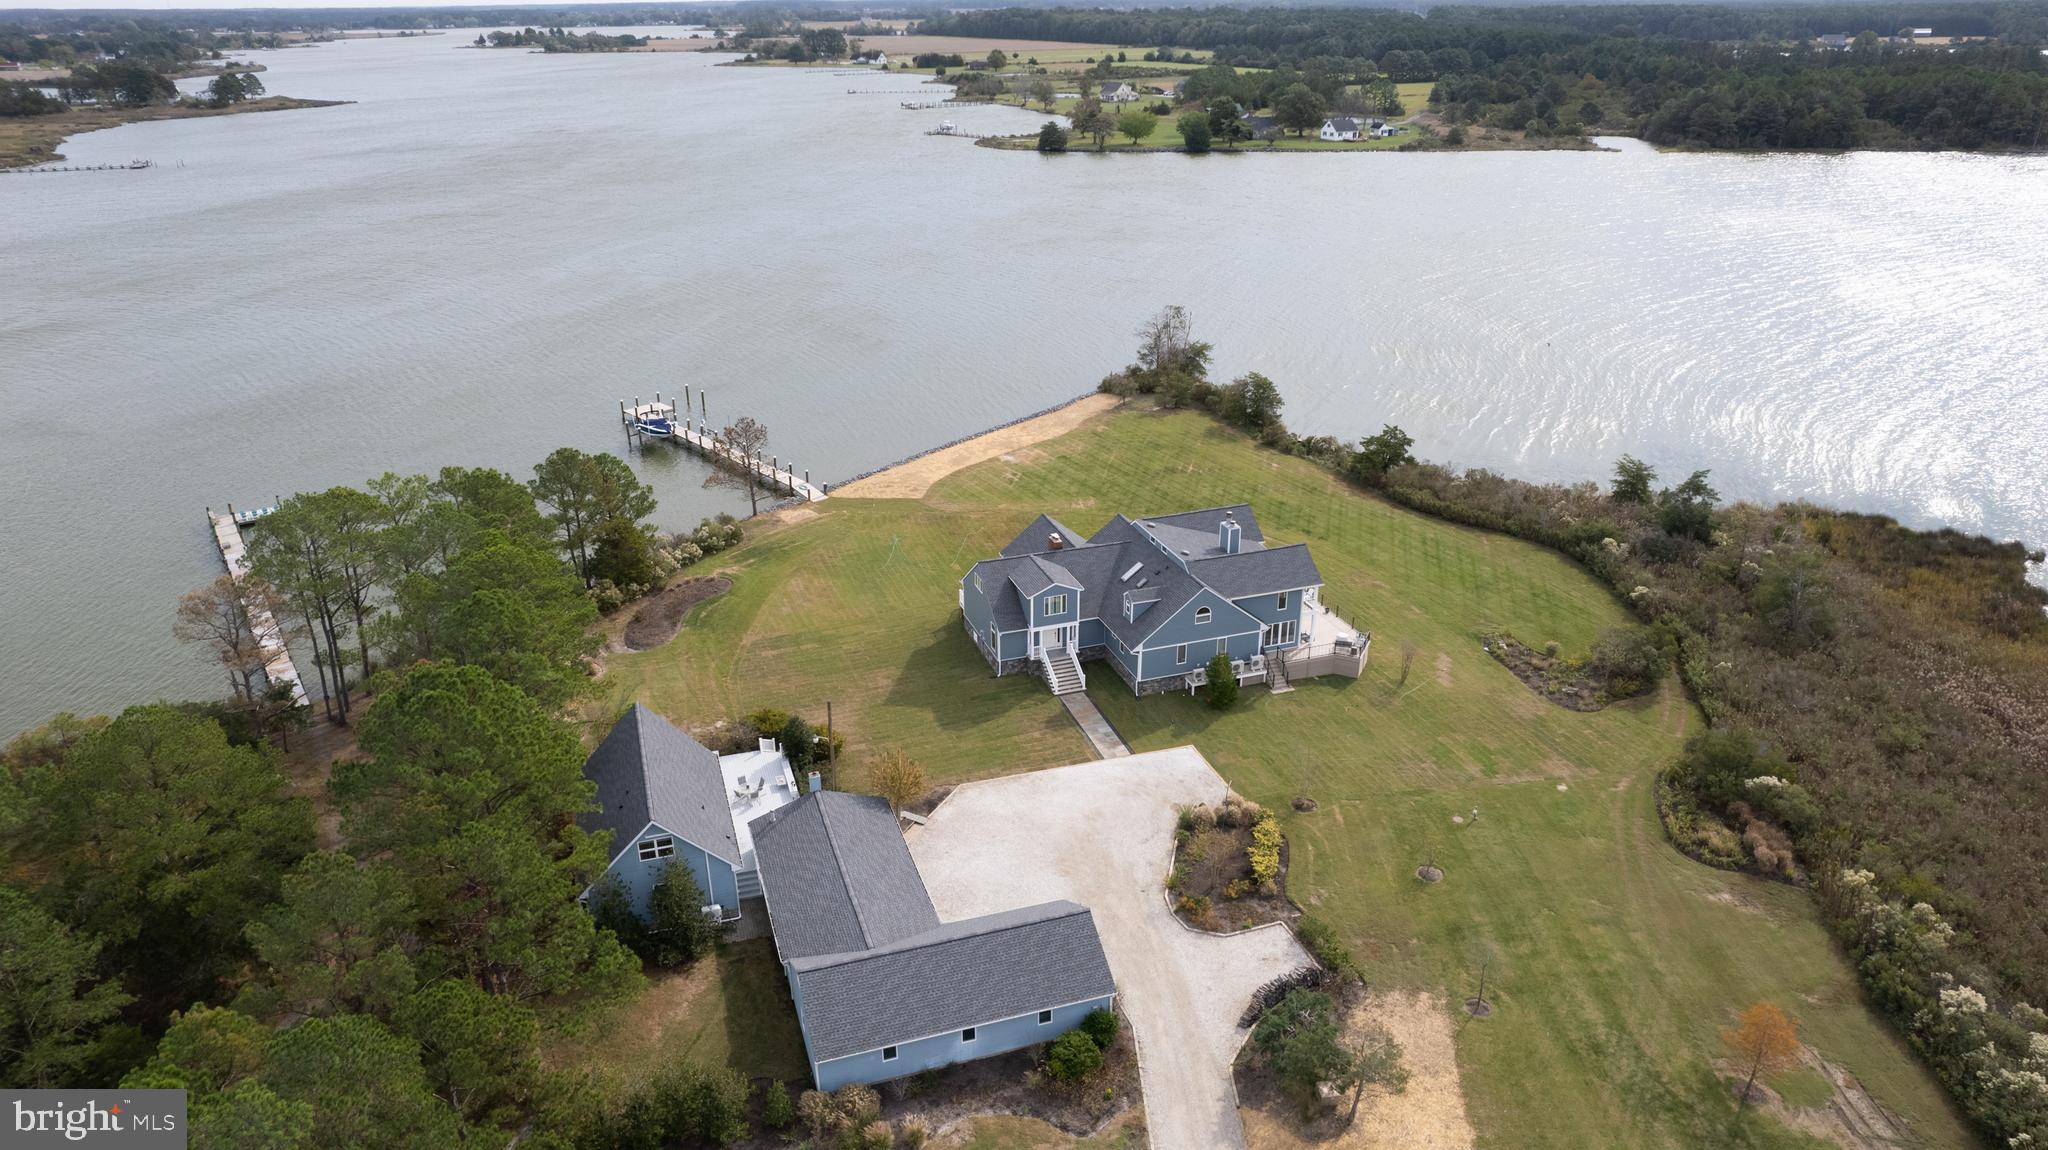
Welcome to 3675 1st Avenue, a stunning new construction (2024) home located in the desirable Selby-on-the-Bay community of Edgewater with waterfront access and shared pier!

Experience the peace and intense relaxation associated with living on the water in this beautiful new build  which features a wrap around deck and five 12 foot sliding doors that open six feet wide, allowing true inside/outside living. Fall asleep to the sound of the waves crashing against the shore.

The open-concept main level has a large living room (with electric fireplace), dining room, and gourmet kitchen. Kitchen features a ten burner double gas stove/oven and an oversized center island. Laundry and powder room are conveniently located on the main level as well as a full secondary owner's suite!

The upper level owner suite features a walk-in closet and spa-style en-suite bathroom with a 72 inch standalone tub. The generously sized secondary bedrooms get plenty of natural light and have ample closet space. 

The lower level is a two car garage with an enormous amount of storage space. Space under stairs has been fitted and plumbed for a bathroom. 

The large level yard, is ideal for entertaining or gardening. Property has not one but two driveways that will easily accommodate four cars. 

Other Highlights: 

Bamboo flooring throughout
Smart hub light switches
Hot water heater is tankless propane (continuous water 24/7!)
Well and septic are Mayo City

This is a rare opportunity to purchase new construction in one of Edgewater’s most sought-after waterfront communities. Just minutes to Annapolis, major commuter routes, and local marinas. Schedule your showing today!
#MDAA2139988

EDGEWATER

3675 1ST AVENUE

5 Beds

3 Baths

3,066 Sq.Ft.

$1,900,000

MLS#: MDAA2139988

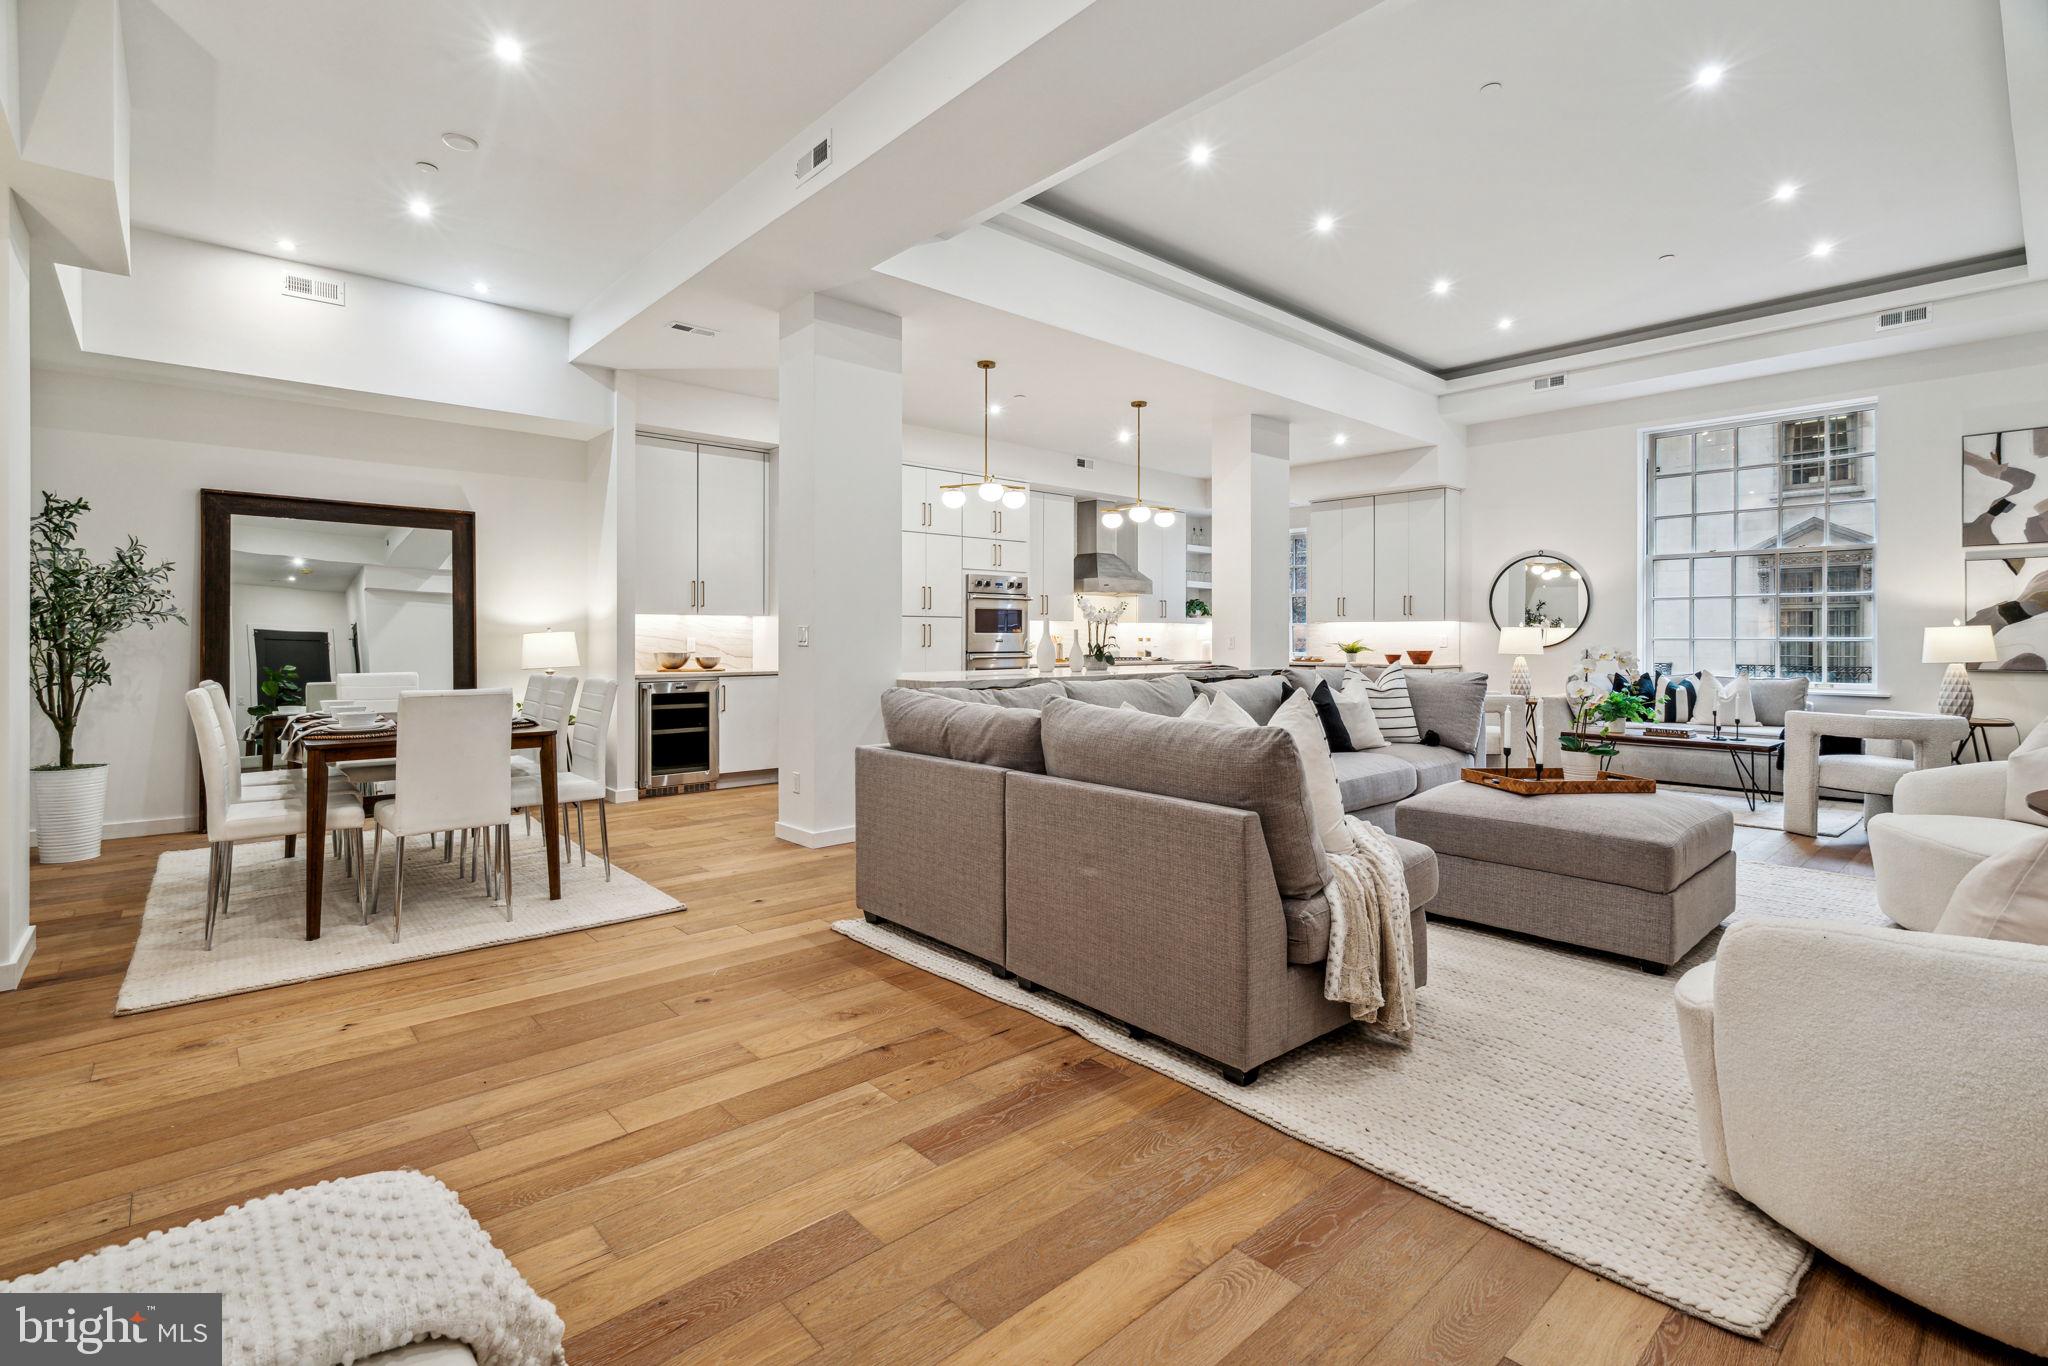
Nestled in the heart of Philadelphia's premier Rittenhouse Square neighborhood, 1712 Pine Street presents a rare, fully occupied multi-family asset primed for savvy investors. This stately 20-foot-wide property is a rental powerhouse boasting a 100% occupancy rate across its versatile collection of five charm-filled one-bedroom residences and two expansive two-bedroom layouts. Every unit is fully leased and showcases modernized kitchens, while tenants enjoy the added convenience of private basement storage lockers. Further elevating this Center City investment is the highly lucrative addition of dedicated two-car off-street parking. Location is paramount, and this address delivers unparalleled proximity to the sprawling campuses of UPenn and Drexel University, making it a natural magnet for graduate students and medical professionals. Residents will immerse themselves in a vibrant urban lifestyle, situated just a short stroll from the scenic lawns of Rittenhouse Square, artisanal cafes, high-end boutiques, and excellent transit links. Secure a premier piece of historic Philadelphia real estate that promises immediate cash flow and effortless tenant retention
#PAPH2624092

PHILADELPHIA

1712 PINE STREET

9 Beds

None Baths

4,825 Sq.Ft.

$1,900,000

MLS#: PAPH2624092

Escape to this charming lakefront retreat “Linger Longer” featuring a private type “A” dock, level waterfront, and stunning water views. Offering five bedrooms, an open floorplan, great loft area, and a game room, this home has plenty of space to spend time with family and friends. Enjoy peaceful mornings by the lake, afternoons on the water, and evenings in the hot tub and by the fire. The outdoor space includes a spacious lakefront deck that is perfect for simply unwinding after a day of boating, fishing, and enjoying all that Deep Creek Lake has to offer. The rear lot includes detached garage space for all your recreational toys. There is also a whole-house generator in the event you would need backup service.  Recent updates include new roof, new deck and sliding doors, full interior painting, remodeled kitchen and baths and a water purification system. Glen Cove is a coveted spot at the lake, and this home is at the end of a dead-end road, providing excellent privacy. And the centralized location puts you super close to restaurants, shopping, cinema, coffee shops, DCL State Park, and golf courses.
#MDGA2011522

SWANTON

390 GLEN COVE ROAD

5 Beds

5 Baths

3,698 Sq.Ft.

$1,900,000

MLS#: MDGA2011522

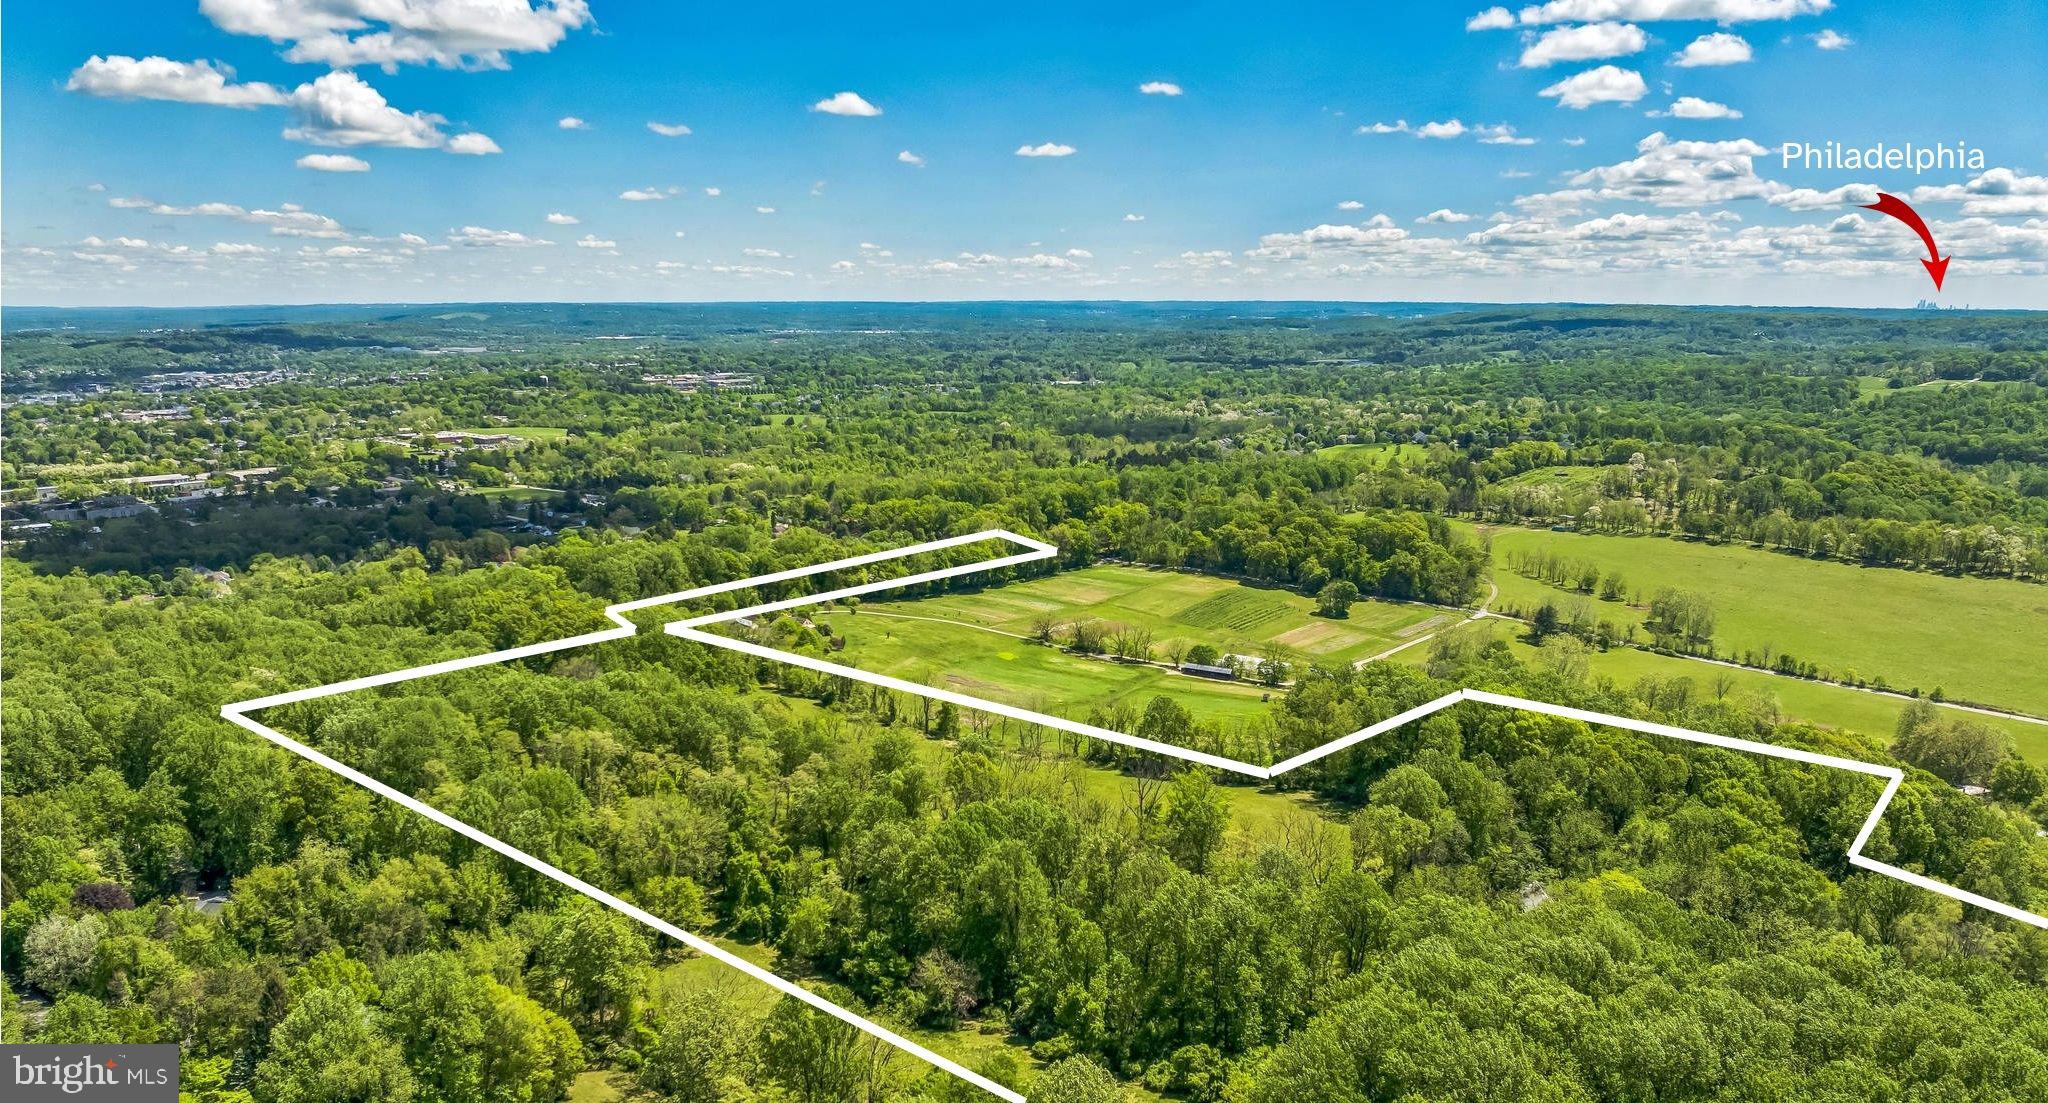
Welcome to 500 Deerfield Lane, an extraordinary luxury estate nestled on over 10 breathtaking acres in the heart of Doylestown. Featured in Delaware Valley Living Magazine for its exceptional renovation and design, this one-of-a-kind contemporary chalet masterfully blends timeless elegance, architectural character, and modern luxury to create a truly unforgettable residence.

From the moment you arrive, the home’s stunning setting and meticulously curated landscape establish a sense of privacy and grandeur rarely found in today’s market. Thoughtfully reimagined with exceptional craftsmanship throughout and over 5,000 square feet of livable space, this home has been designed to offer both sophisticated entertaining and comfortable everyday living.

At the heart of the home is a spectacular chef’s kitchen where custom-built cabinetry, granite surfaces, premium appliances, and striking exposed stone archways create an atmosphere of warmth and refinement. The custom archways seamlessly connect the kitchen, dining, and living spaces, creating an effortless flow ideal for gatherings both intimate and grand.

The dramatic living room serves as a showpiece of the home, featuring rich hardwood flooring, custom-built entertainment cabinetry and shelving, elegant ironwork detailing along the staircase and upper gallery, and a stunning wood-burning stove framed by an extended fireplace and custom mantel. Soaring ceilings, designer lighting, and carefully selected finishes create a space that is both inviting and impressive.

A beautifully appointed home office offers custom cabinetry and a picturesque bay window overlooking the estate’s expansive grounds, providing a tranquil and inspiring workspace. The fully renovated lower level expands the home’s living and entertaining capabilities with an impressive recreation area, custom bar, dedicated fitness room, generous storage, and updated finishes throughout.

The luxurious bedroom suites have been thoughtfully enhanced with custom built-ins, integrated speaker system (primary bedroom) and inviting sitting areas, creating private retreats designed for comfort and relaxation. Spa-inspired bathrooms offer a resort-like experience with elegant finishes and timeless design.

Step outside to discover your own private resort. The expansive deck, constructed with premium Hardie Board planking, overlooks a stunning saltwater pool surrounded by extensive custom hardscaping and mature landscaping. Whether hosting summer gatherings, enjoying peaceful mornings, or unwinding beneath the stars, the outdoor living spaces offer a level of serenity and sophistication that is simply unmatched.

Additional highlights include newer windows, integrated audio features, custom garage storage systems, a heated three-car garage with workshop space, abundant additional parking, and enrollment in Act 319, offering potential tax advantages. Every detail has been thoughtfully considered to enhance both beauty and functionality.

Located within the highly desired Central Bucks School District and just minutes from historic Doylestown, New Hope, Peddler’s Village, award-winning dining, boutique shopping, and convenient access to Philadelphia, New York City,  airports, local train stations and beyond, this remarkable estate offers a rare opportunity to experience luxury living in one of Bucks County’s most coveted settings.

500 Deerfield Lane is more than a home—it is a private sanctuary where elegance, craftsmanship, and natural beauty converge.
#PABU2122958

DOYLESTOWN

500 DEERFIELD LANE

5 Beds

4 Baths

5,847 Sq.Ft.

$1,900,000

MLS#: PABU2122958

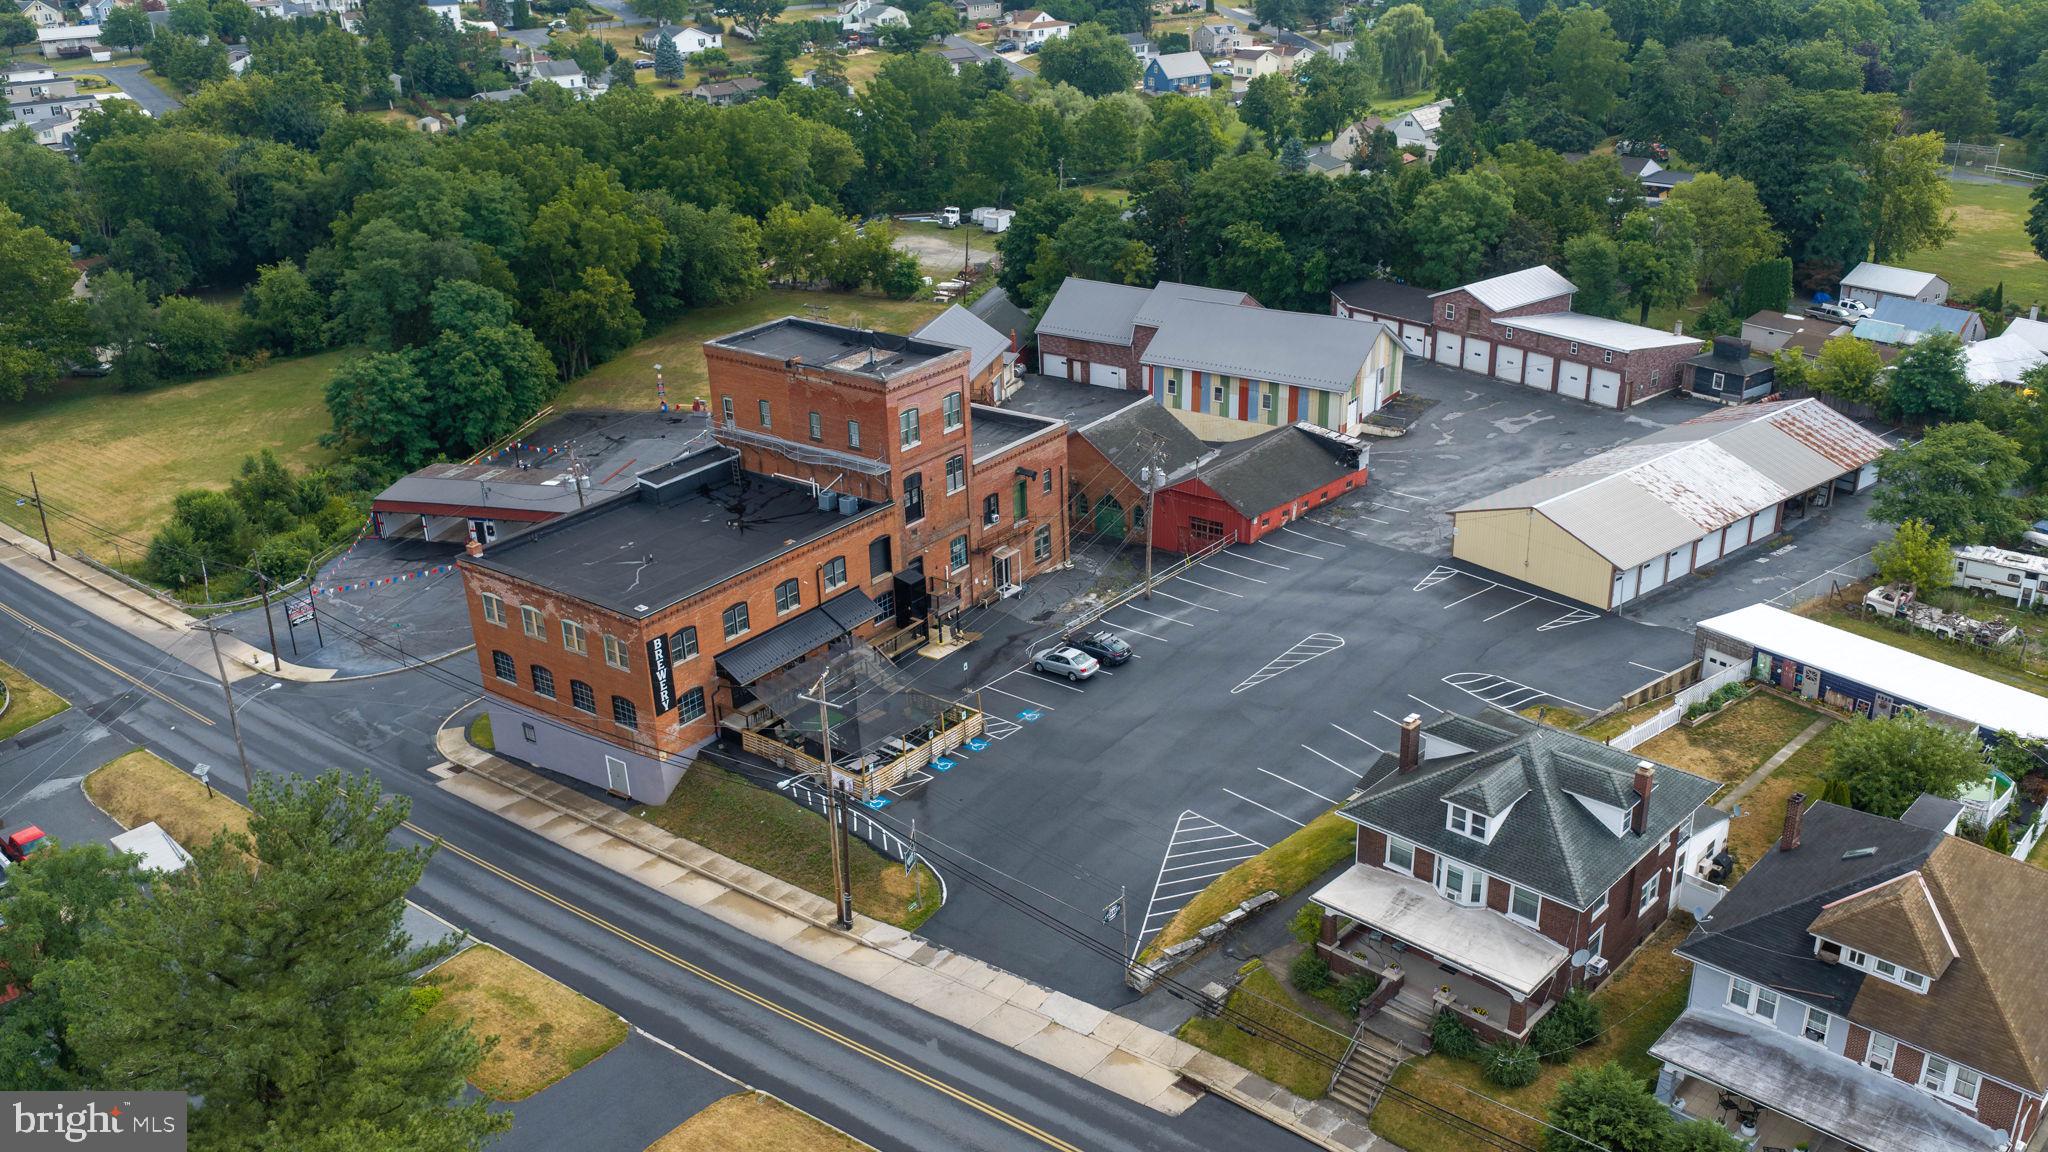
Turnkey opportunity to acquire a well-known restaurant and bar in bustling downtown Lancaster. Located on high-traffic West King Street, this recently renovated and remodeled space features a popular New American menu, strong bar program with 24 beers on tap, and reputation for dining, nightlife, and live entertainment. The venue offers multiple revenue streams, high visibility, and an established customer base. Ideal for an owner-operator or investor seeking immediate cash flow with potential for growth through expanded programming, private events, or rebranding. Prime location in a thriving urban market. Sale also includes one residential apartment, an additional parking lot parcel (619-621 Marietta Ave, Parcel ID 335-70501-0-0000) and an R liquor license. Licensed PA Realtor is also part owner, Agent related to owner(s). ***Business is still operating, please do not approach management or staff with inquiries.
#PALA2081314

LANCASTER

551 W KING STREET

None Beds

None Baths

11,000 Sq.Ft.

$1,900,000

MLS#: PALA2081314

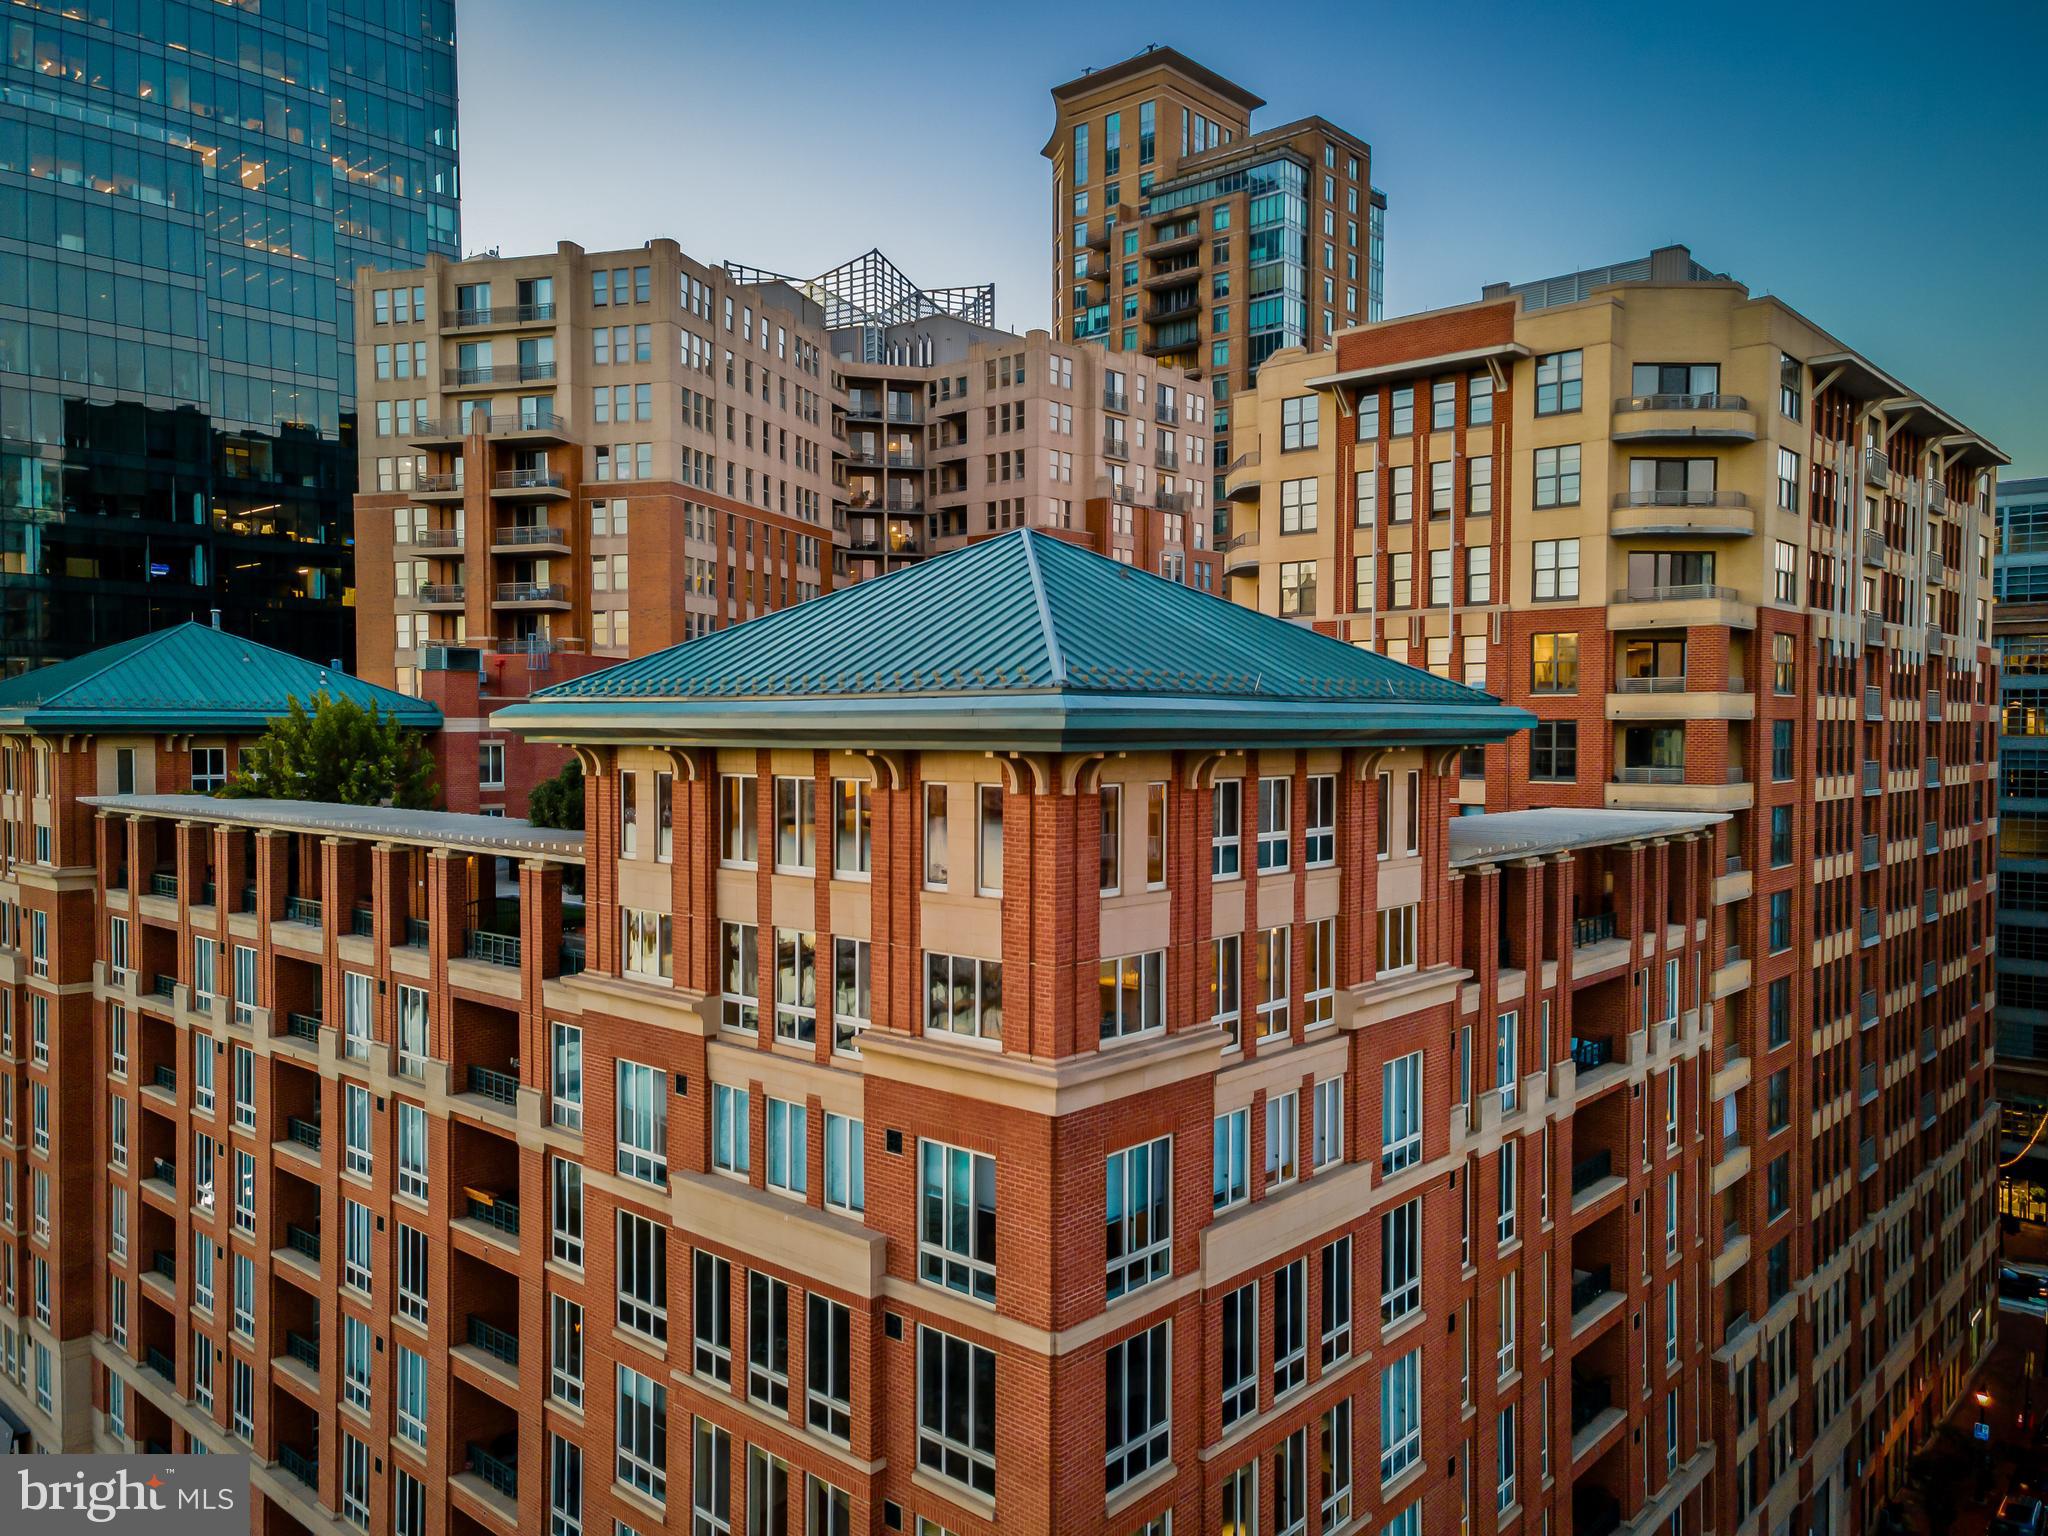
40K+ sf mix use building zoned IMU-1 located in the Greenmount West PUD in Station North.  Offering Memorandum  Available upon request.
#MDBA2179284

BALTIMORE

419 E OLIVER STREET

None Beds

None Baths

41,000 Sq.Ft.

$1,900,000

MLS#: MDBA2179284

EASTPORT NEW CONSTRUCTION NEO-COLONIAL on President Point peninsula jutting into Spa Creek waterway, tributary of Annapolis City Dock Harbor and the Bay!  A MAXIM BUILDING GROUP SHOWCASE OF ARCHITECTURAL DETAILING & DESIGN with distinctive features at every glance!  Textured siding & stone exterior; perfected designer symmetry w/open concept floor plan; engineered wood floors; vaulted & builder’s signature beamed ceilings; sliding barn door entries; artisan & designer lighting; urban hardware & fixtures; skilled built-ins, moldings, & trim; chic urban Baths; and oversized windows. Rear deck & dining pergola overseeing grassy fenced yard with maturing plantings!  Main level Office/Den continuing into Great Room combining Living/Dining/Kitchen areas sharing fireplace ambiance & deck access.  Breathtaking upper level vaulted Primary Bedroom Suite haven w/enviable walk-in & luxury spa Bath.  2 Additional BRs with ensuite Baths; upscale Laundry.  Finished lower level Rec Room with wet bar and flexible use BR/BA.  2-car garage.  Mere minutes to Main St. boutiques & bistros, the US Naval Academy, premier Westfield & Towne Centre Malls, daily catch eateries, marinas, Bay Bridge, and commuter RTs 50/97/2.
#MDAA2123436

ANNAPOLIS

1009 MOSS HAVEN COURT A

4 Beds

4 Baths

3,130 Sq.Ft.

$1,900,000

MLS#: MDAA2123436

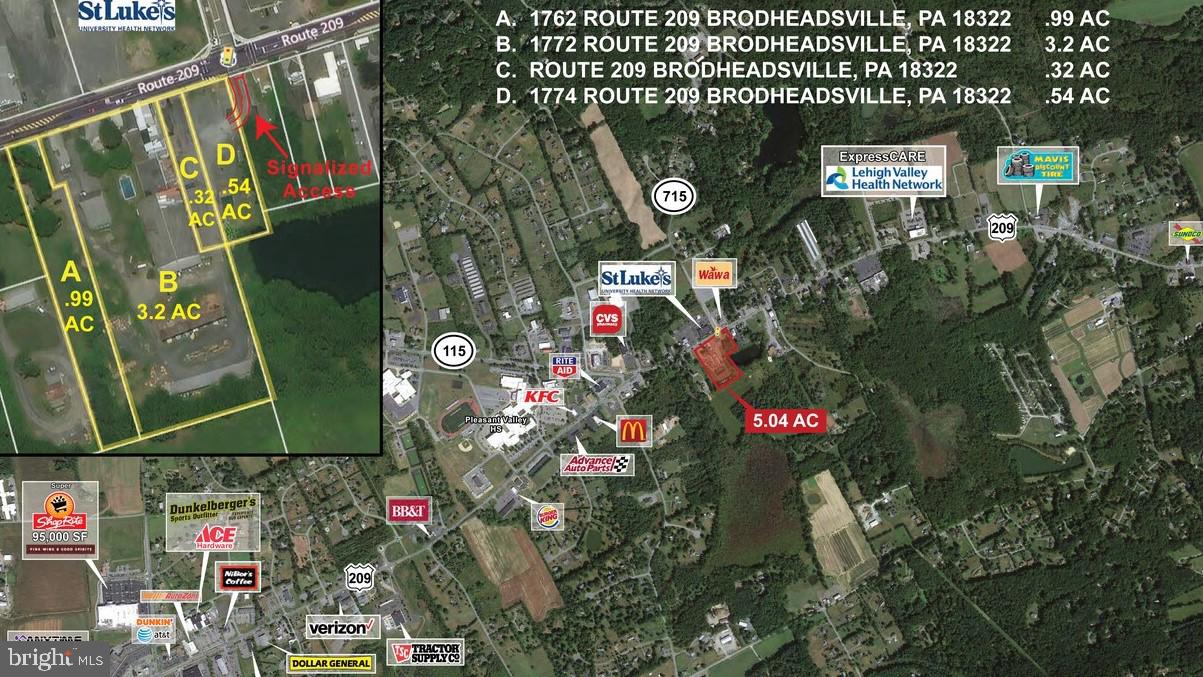
Commercial Pad Site Available-  Located on the southeast corner of a busy intersection at Indian Head Hwy (Rt 210) and Livingston Road.  Perfect for Drive-Thru, Bank, of Restaurant.
Call office for additional information.
#MDPG2140508

FORT WASHINGTON

12000 LIVINGSTON ROAD

None Beds

None Baths

6,600 Sq.Ft.

$1,900,000

MLS#: MDPG2140508

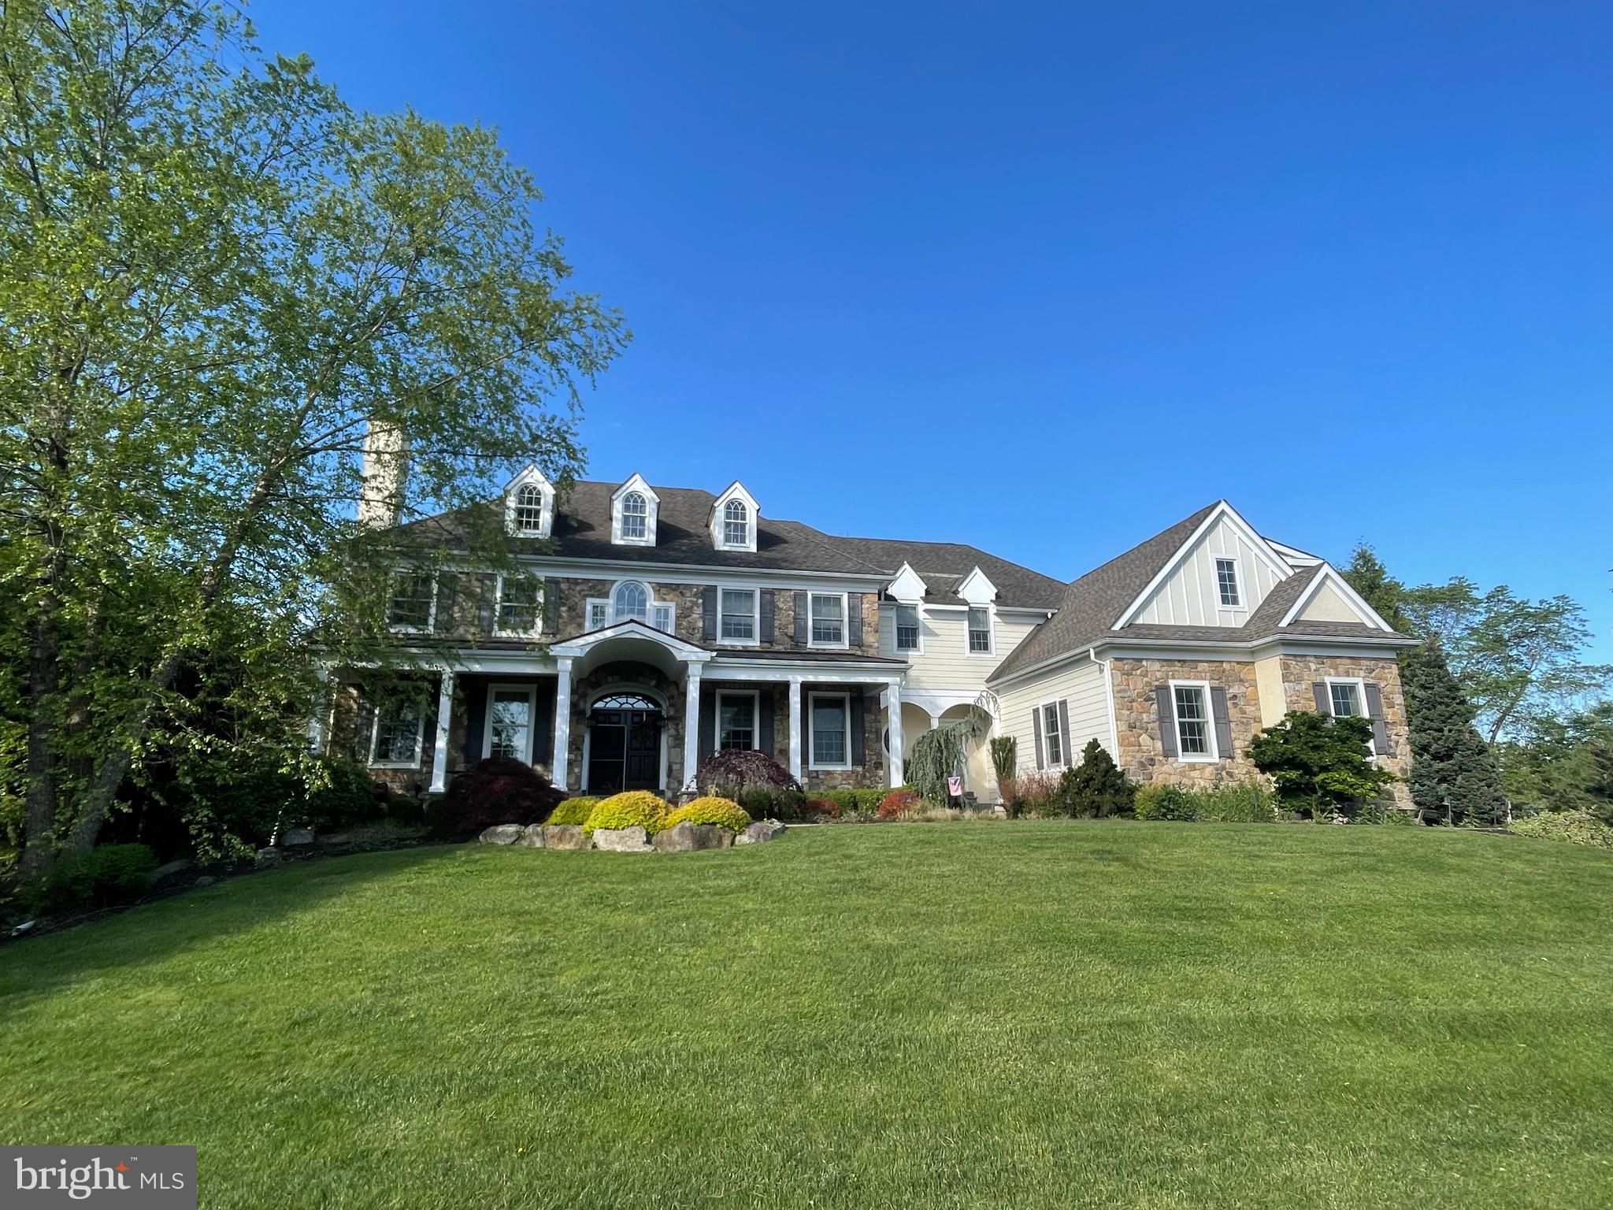
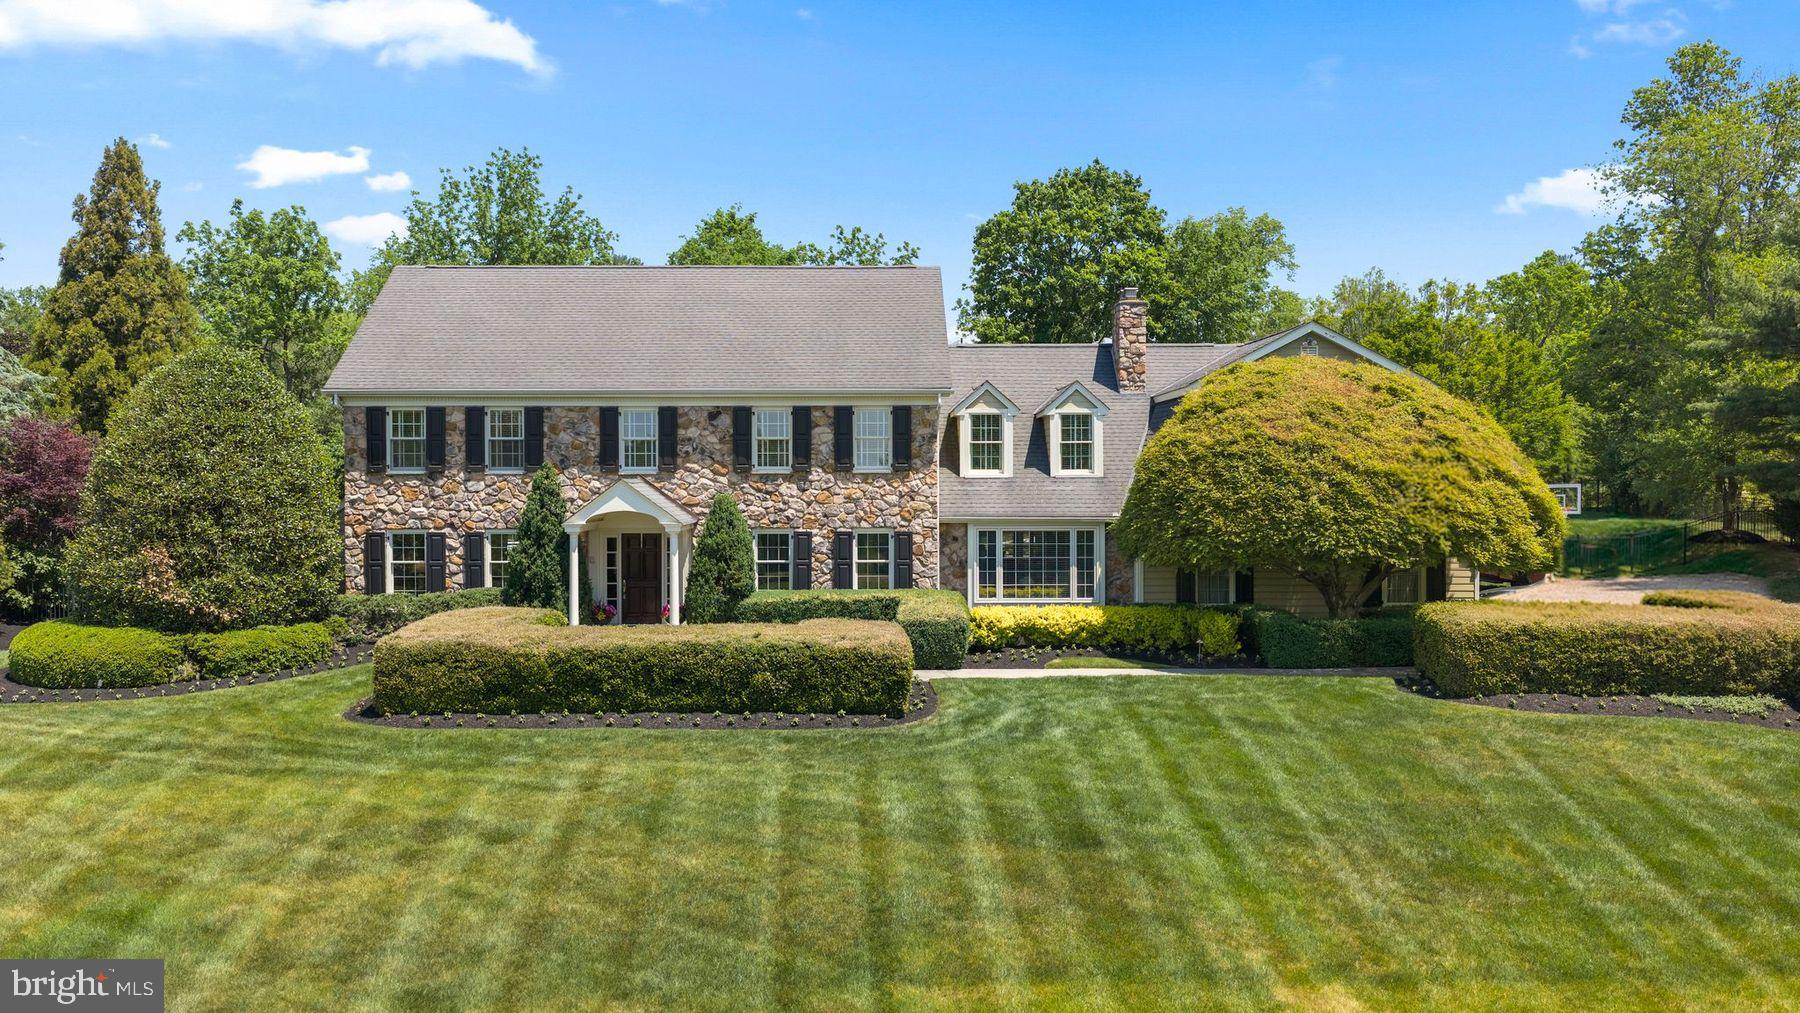
Welcome to 13 Kershaw Road, an exquisite home tucked away in the heart of Wallingford, where timeless elegance meets modern sophistication. This distinguished home spans 5,000 square feet, offering a harmonious blend of classic charm and contemporary luxury.

Upon entering, you are greeted by high ceilings that create an immediate sense of grandeur. The fabulous living spaces are adorned with crown mouldings and anchored by stately fireplaces, providing an inviting ambiance for both intimate and large gatherings.

The gourmet kitchen has 2 islands and allows for casual dining as well as space for entertaining family and friends!  There is a light-filled breakfast area that is open to the family room complete with built-ins and a gas fireplace.  Just off the kitchen is a fantastic mudroom, powder room, access to the 3 car garage and the expansive deck.  There is a wet bar  perfectly placed between the kitchen and formal dining room.  Across from the dining room is the formal living room with floor to ceiling bookshelves, a  wood-burning fireplace and access to the private first- floor home office.

Upstairs you will find five generously proportioned bedrooms and four meticulously designed bathrooms, this home ensures both comfort and privacy for its residents and guests. The master suite is a sanctuary of relaxation, boasting refined finishes and ample space.  The walk-in closet is a room in itself and does not disappoint!

The finished lower level is a true showstopper and features a bar, living room, home gym, billiards area, a golf simulator and a full bath complete with a steam shower.  This incredible space truly enhances the versatility of this exceptional home.

13 Kershaw Road is not merely a residence; it is a testament to refined living. Discover the perfect balance of elegance and comfort in this unparalleled property.  The location is exceptional as it is walkable to the schools, the train, the library, the walking trails in Rose Valley and just a few miles from the Media Borough.  This one is not to be missed!
#PADE2084584

WALLINGFORD

13 KERSHAW ROAD

5 Beds

5 Baths

5,000 Sq.Ft.

$1,900,000

MLS#: PADE2084584

Millers Edge represents a rare, turnkey development opportunity in the City of Salisbury, Maryland. This 16.59-acre unimproved parcel is fully entitled for residential development, offering an incoming developer the ability to move from acquisition to active construction within 30 days. The seller has completed an exceptional level of pre-development due diligence — eliminating the risk, time, and cost typically associated with the entitlement process. A full set of construction drawings is available for current layout. The approved site plan encompasses 153 residential units under the R-8A zoning designation. Alternatively, a minor plan redesign — estimated at approximately 30 days — would increase the unit count to 165 units by right under current zoning, providing immediate value-add upside for an experienced developer. Per the zoning code, various styles of multifamily are permitted including duplexes, townhomes, apartments, and single family.
#MDWC2022644

SALISBURY

PEMBERTON DRIVE

None Beds

None Baths

N/A

$1,900,000

MLS#: MDWC2022644

Hidden gem, circa 1735 stone colonial.  Also includes a converted barn that could be turned in to an office or apartment.  This property is under a conservation easement with the Willistown Conservation Trust.
#PADE2082486

GLEN MILLS

1541 FARMERS LANE

4 Beds

3 Baths

3,029 Sq.Ft.

$1,900,000

MLS#: PADE2082486

Prime redevelopment opportunity at 153–59 W Jefferson St, Philadelphia, PA 19122 — a five-story historic industrial building (formerly a coffin factory) offering 14,750 SF on a 6,574 SF lot with a large courtyard and exceptional architectural character. Currently zoned RSA-5, the property will require a variance for multi-family or mixed-use development, with a precedent of six prior residential units. Located in a prime, fast-growing neighborhood, this property is ideal for adaptive reuse into apartments, creative office space, or boutique mixed-use concepts, blending historic charm with modern potential. Listed at $2,890,000
#PAPH2551932

PHILADELPHIA

153 W JEFFERSON STREET 59

None Beds

None Baths

N/A

$1,900,000

MLS#: PAPH2551932

WATERFRONT AND THE PRIVACY OF A NATURAL WOODLAND! ON SALTWORKS CREEK in Annapolis! It is the best of both worlds! This beautiful, private, custom, contemporary home on a 1.56 acre wooded lot with 90' of waterfront and a deep water dock (11') is a must have! During the spring, summer, and fall, enjoy the complete privacy of this natural woodland.  In the winter, enjoy the stunning views of Saltworks Creek. Once inside this 3-level home, you will be amazed at its beauty. A floor to ceiling retractable glass wall in the kitchen and soaring 2-story windows in the living room let the tranquility and beauty of nature inside. The main level includes a foyer, a custom designed, contemporary eat-in kitchen, living room with a rotating Danish wood stove, two bedrooms, and a custom full bath with a heated floor. The kitchen is amazing with kitchen cabinets and polished concrete counters both custom made. Upstairs is the primary suite, dressing room, and a custom made full bath also with a heated floor. The primary suite also has a sweeping view of the outside. The lower level includes a large family room, also with a Danish wood stove, a large bedroom and full bath (also with heated floor).  This level also has a laundry room and a storage room. Step outside and relax on the huge maintenance free deck or go for a swim from your own dock or at the two private community beaches.  You can even host a party at the community clubhouse. An adjacent 3 level building includes a first level storage area. The second level is a  one room suite that includes a kitchenette, a full bath, and a balcony.  The third level is a 2-car garage with a balcony. This building has an elevator for easy access from the street level to the suite level and main house. ****Note***The suite, which includes the 5th bedroom and the 4th bath, is listed as a 4th level of the main house, however,  it is actually located on level 2 in the adjacent building.   The house was gutted in 2017 and completely rebuilt with all new insulation, electrical and plumbing. All walls were rebuilt. The three-story garage guest suite building was also built new in 2017.   THIS HOUSE IS NOT TO BE MISSED!
#MDAA2137386

ANNAPOLIS

1840 SHORE DRIVE

5 Beds

4 Baths

3,264 Sq.Ft.

$1,900,000

MLS#: MDAA2137386

Nestled along one of the most scenic stretches of the Potomac River and available for the first time in over 70 years, 16318 Canal Road presents a rare opportunity to own approximately 138 acres of preserved agricultural land in the heart of historic Washington County. Featuring over 2,000 feet of frontage along both the Potomac River and the renowned C&O Canal Towpath, this remarkable property offers an exceptional combination of natural beauty, recreational access, privacy, agricultural utility, and long-term investment appeal. Complementing the property's extraordinary acreage is an established homesite that includes a well-maintained brick rancher, detached garage, and outbuildings. A particularly notable feature is the property's historic circa-1820 bank barn, a striking architectural landmark that reflects the rich agricultural heritage of the Potomac Valley. The gently rolling landscape unfolds across open fields and mature woodlands, descending to picturesque riverfront scenery. Outdoor enthusiasts will appreciate direct access to the iconic C&O Canal Towpath, a destination known for miles of hiking, biking, horseback riding, fishing, and birdwatching along the Potomac River. The property's extensive river frontage provides a front-row seat to the region's changing seasons and abundant recreational opportunities. Beyond its agricultural and recreational value, the property's scale, setting, and waterfront location present compelling opportunities for future stewardship and creative uses. The combination of open farmland, wooded acreage, river access, and proximity to major metropolitan areas may appeal to those envisioning a multi-family residential neighborhood, private family compound, agritourism venture, destination wellness or corporate retreat, or hospitality use. A portion of acreage along the C&O Canal lie within the natural floodplain and are protected by a scenic easement, preserving the property's most spectacular waterfront landscape. This protected corridor enhances ecological value and safeguards the scenic character and open vistas that define this exceptional setting. The combination of preserved riverfront acreage, extensive water frontage, and direct access to the C&O Canal Towpath creates a rare recreational and conservation asset while helping maintain the property's long-term natural beauty. Despite its peaceful setting, the property is just minutes from downtown Sharpsburg, a charming historic town known for its small-town character, local shops, restaurants, community events, and proximity to Antietam National Battlefield. The area's rich Civil War heritage and scenic countryside further enhance its appeal. Within walking distance are Potomac Ridge Brewing and Little Brick Coffee, popular local gathering places that contribute to the area's growing reputation as a destination for outdoor enthusiasts and weekend travelers. Equally convenient is nearby Shepherdstown, one of the region's most desirable destinations. Home to Shepherd University, Shepherdstown offers a vibrant arts and culture scene, acclaimed dining, boutique shopping, galleries, live music, and year-round festivals. Its historic downtown and strong local business community make it a favored river town throughout the Mid-Atlantic. Ideally situated within easy reach of Washington, D.C., Baltimore, Northern Virginia, and the surrounding tri-state region, this extraordinary property combines accessibility with remarkable seclusion. Whether envisioned as a working farm, recreational retreat, or long-term legacy property, 16318 Canal Road offers a rare opportunity to own a significant piece of Western Maryland’s natural and historic landscape.
#MDWA2037528

SHARPSBURG

16318 CANAL ROAD

None Beds

None Baths

138.89 acres

$1,900,000

MLS#: MDWA2037528

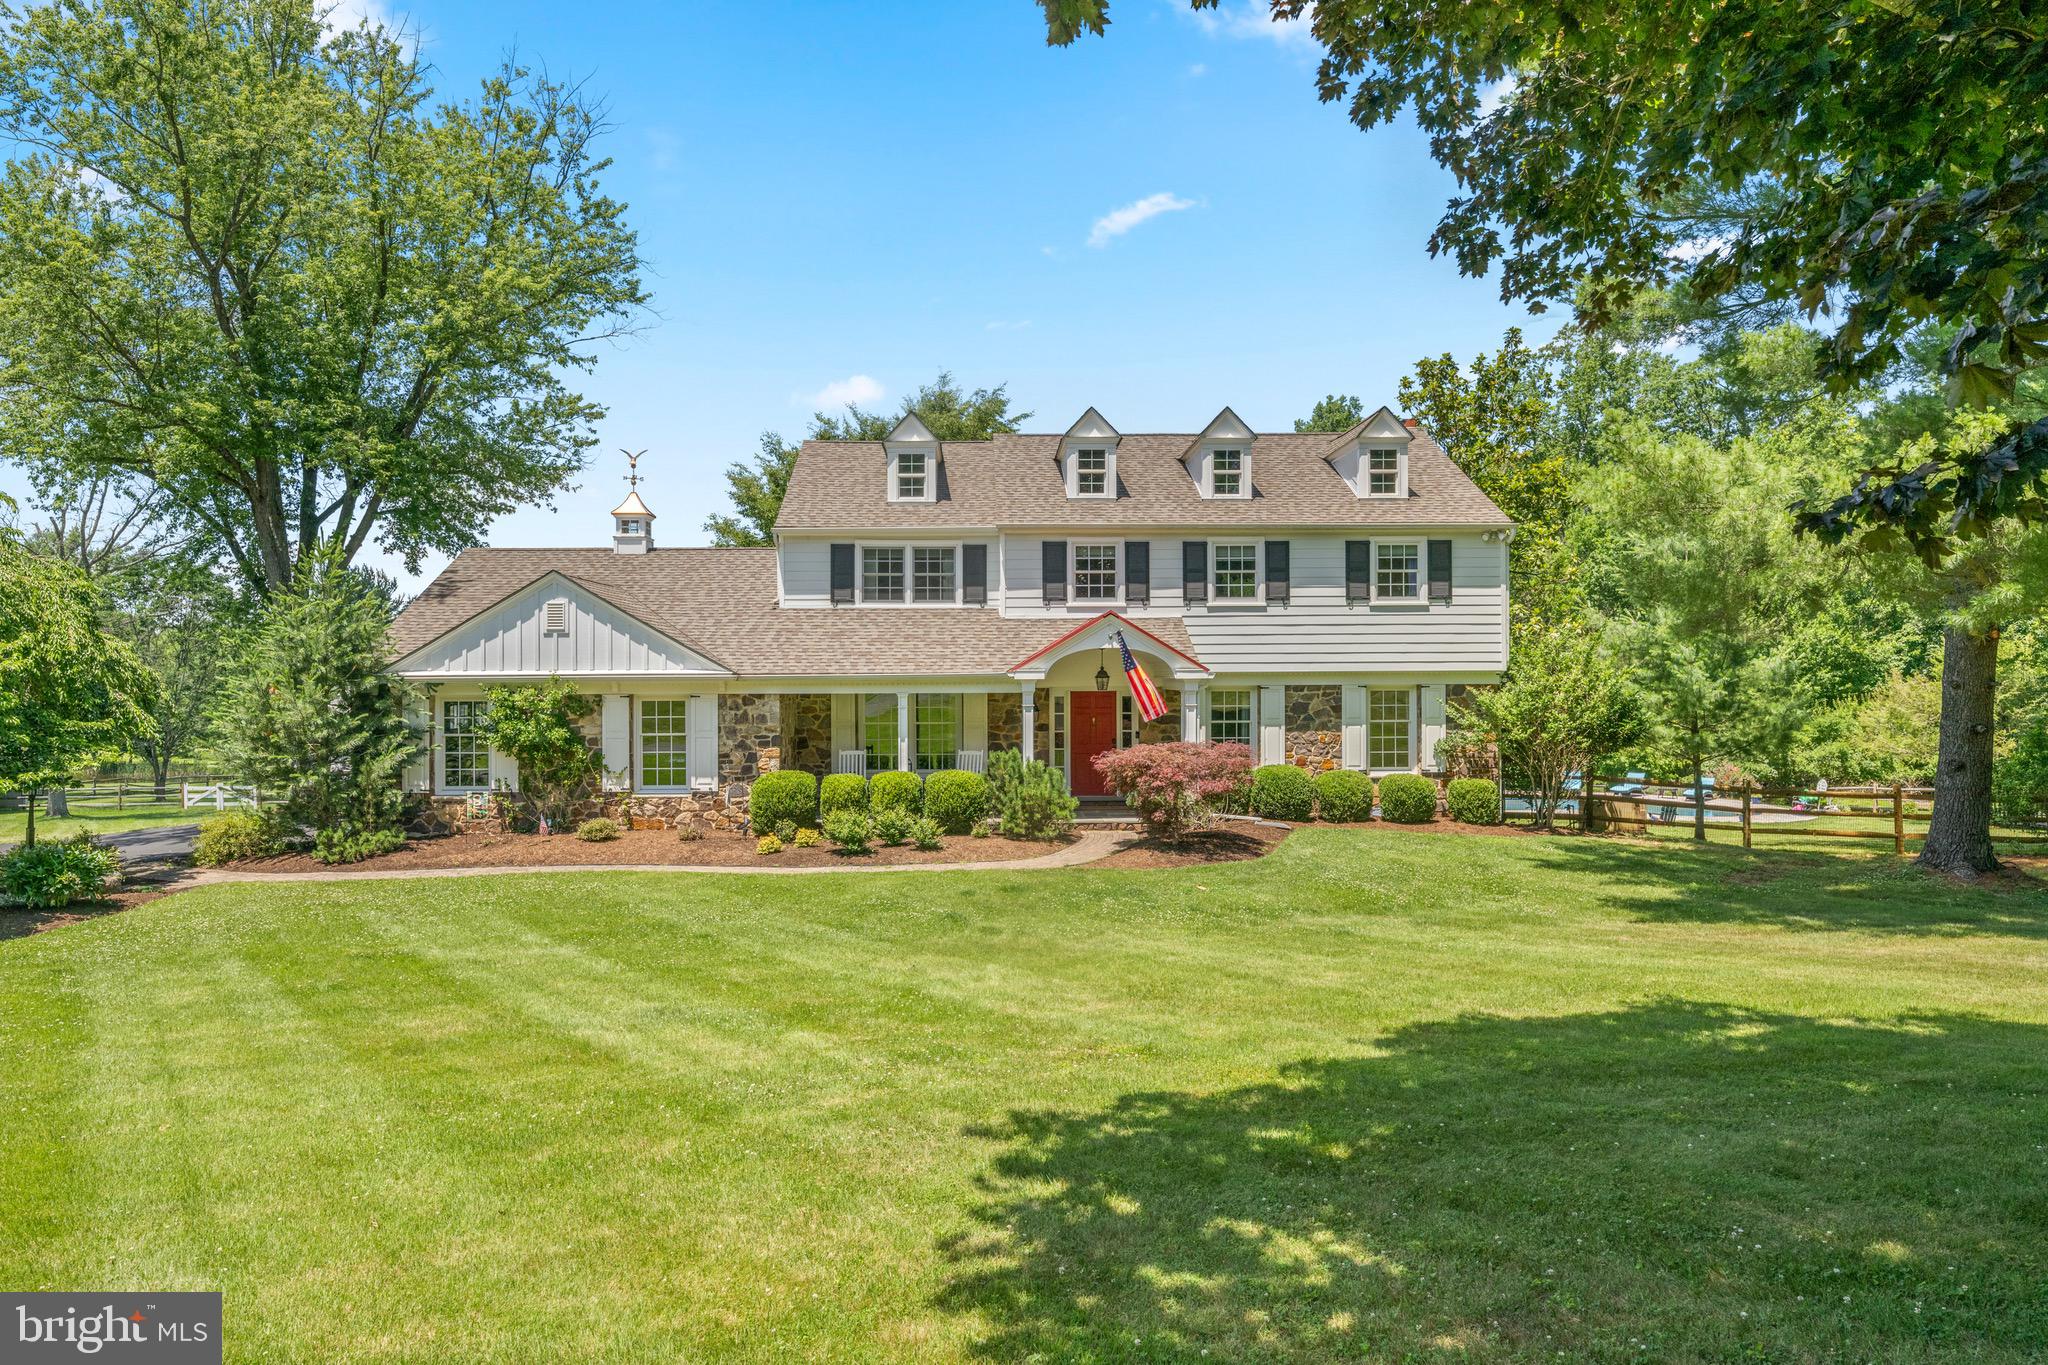
Welcome to 1540 Fairville Road — a distinguished home offering refined elegance, exceptional privacy, and elevated living in the heart of Chadds Ford.
Nestled on 4.6 picturesque acres within the award-winning Unionville–Chadds Ford School District, this meticulously maintained residence boasts 6,248 square feet of thoughtfully designed living space, complemented by a finished walkout lower level. A newly installed 40 year shingled roof  with transferable warranty (April 2026) adds both value and peace of mind.
From the moment you enter, a grand open staircase creates a striking first impression, setting the tone for the home’s sophisticated interiors. The residence features four generously sized bedrooms, five full and two half bathrooms, as well as a private Au Pair or guest suite above the three-car garage, complete with its own bedroom, full bath, sitting area, and kitchenette.
The main-level Owner’s Suite serves as a tranquil retreat, featuring a luxurious primary bath with heated floors for added comfort. A beautifully appointed library or office and a fully renovated laundry and mudroom enhance both function and style. Designed with both everyday living and entertaining in mind, the home offers a seamless flow from the sunken great room to the formal dining room and the expansive eat-in kitchen, highlighted by a substantial butcher block island.
A light-filled sunroom frames serene views of the professionally landscaped grounds, where outdoor living takes center stage. Enjoy a spacious IPE wood deck, custom bluestone pavers, a heated in-ground pool, and an integrated outdoor Sonos sound system—creating a true private oasis ideal for relaxation and entertaining. A charming custom chicken coop and treehouse add a unique and inviting touch to the property.
The home has been recently appraised and is competitively offered below appraised value. The timeless sophistication with modern amenities, 1540 Fairville Road offers an unparalleled lifestyle in a premier location.

For a complete list of features, amenities, and recent upgrades, please refer to the attached documentation.
#PACT2124800

CHADDS FORD

1540 FAIRVILLE ROAD

4 Beds

5 Baths

6,248 Sq.Ft.

$1,900,000

MLS#: PACT2124800

1 ... 552 553 554 555 556 ... 666
* Listings identified with the FMLS IDX logo come from FMLS and are held by brokerage firms other than the owner of this website. The listing brokerage is identified in any listing details. Information is deemed reliable but is not guaranteed. If you believe any FMLS listing contains material that infringes your copyrighted work please click here to review our DMCA policy and learn how to submit a takedown request. © 2024. First Multiple Listing Service, Inc.
 - property

Send a message

Message successfully sent.

Your message

What is 3 + 4 ?

Reason for contacting?

I agree to receive email communication and understand I can unsubscribe at any time.

I agree to be contacted by Charis Realty Group via call, email, and text for real estate services. To opt out, you can reply 'stop' at any time or reply 'help' for assistance. You can also click the unsubscribe link in the emails. Message and data rates may apply. Message frequency may vary. Privacy Policy

Sign Out

Virtual Assistant

Would you like to take the next step with this property? We can help you schedule a showing or virtual tour, or send you more details.

Yes, I would like more information.

Thank You for Your Reply, One of Our Agents will contact you as soon as possible

No, maybe later.

Thank you, you can always contact me via email, phone number or through the contact form.

Realhub AI

Lucy - Your AI-Powered Realtor

Update Your Temporary Password

Personalize your search

Enter your email and we'll notify you immediately when new listings match what you're looking for.

or enter email address

Already have an account ? Login here

Continue your home search

I agree to receive communications and understand I can unsubscribe at any time.

I agree to be contacted by Charis Realty Group via call, email, and text for real estate services. To opt out, you can reply 'stop' at any time or reply 'help' for assistance. You can also click the unsubscribe link in the emails. Message and data rates may apply. Message frequency may vary. Privacy Policy

Already have an account ? Login here

We use cookies

We use cookies primarily for analytics to enhance your experience. By accepting, you agree to our use of these cookies. You can manage your preferences or learn more about our cookies policy.