Properties

Browse or get in touch to schedule a walkthrough.

  • Nearby me
Price range

Popular Features

Community Features

Association

Property Features

Waterfront

View

Exterior Features

Interior Features

Style

10000 properties match your criteria

Updated 1 minute ago

E-Alert name

Built in 2017 and beautifully updated, 108 Cresston Road is designed for the way you want to live: comfortably, effortlessly and close to the water. With five bedrooms, five full bathrooms and a spacious open floor plan, there is plenty of room to gather, entertain and spread out. A versatile main-level bonus room offers the flexibility for a private office, guest room or additional living space. The kitchen and main living areas flow naturally together, creating a welcoming backdrop for everything from casual dinners to lively celebrations. When the day winds down, curl up with a good book beside the gas fireplace or step onto the cozy screened-in porch and deck for relaxed outdoor dining or cocktails with friends. Then, head outside and let the waterfront take over. Your private deep-water pier makes it easy to spend the day boating, launch the jet skis or slip your kayak into the water for a quiet paddle. Cast a line, drop a crab trap or simply sit back and enjoy the setting. Everything you need for life on the water is right at home. Whether envisioned as a full-time residence, weekend escape or potential short-term rental, this property offers exceptional possibilities. Downtown Annapolis and the U.S. Naval Academy are just minutes away, placing fine dining, boutique shopping, live music and centuries of history within easy reach. Convenient to major commuter routes, Blue Ribbon schools, Washington, D.C. and Baltimore, 108 Cresston Road delivers something increasingly rare: generous living space, modern comfort and your own private gateway to a waterfront lifestyle.  Welcome Home!
#MDAA2157472

ARNOLD

108 CRESSTON ROAD

5 Beds

5 Baths

3,603 Sq.Ft.

$2,195,000

MLS#: MDAA2157472

177-181 Denver Road encompasses two parcels for a total of 3.49 acres with heavy industrial zoning, two warehouse buildings, and two single family home rentals. This opportunity is positioned for owner-occupancy and/or re-development with shorter term leases allowing for maximum flexibility and immediate cash flows for carrying periods. Ample on-site outdoor storage and tremendous accessibility to US Route 222, PA Route 272, Pa Turnpike Route 76, this property appeals to many business uses permitted within this zoning district.
#PALA2096794

DENVER

177 & 181 DENVER ROAD

None Beds

None Baths

16,563 Sq.Ft.

$2,195,000

MLS#: PALA2096794

Welcome to 8011 Summer Mill Court, a stately brick Colonial tucked away on a premier lot in Frenchmans Creek, a small enclave of homes within the highly desirable Burning Tree Valley subdivision. From the moment you enter the grand two-story foyer, flanked by dramatic architectural columns and a sweeping staircase, the meticulous craftsmanship and timeless design are on full display.  Designed for effortless living, the home features a rare 3-Level Elevator providing seamless access from the garage level to all floors. The main level boasts 10 foot ceilings with a formal living room and dining room, a sprawling family room with a custom built-in entertainment center, and a true chef’s kitchen. The kitchen serves as the warm heart of the home, beautifully appointed with rich, expansive granite counter tops that provide endless meal preparation space and a matching center island for casual gathering. Complemented by timeless solid wood cabinetry, the space is fully equipped for epicurean adventures. Directly adjacent, a sun-drenched breakfast room overlooking the private backyard. patio.  Upstairs, the private quarters are headlined by an expansive primary oasis and a spa-like en suite bath with a deep soaking tub framed by beautiful window views. The primary suite has been uniquely enhanced by converting a bedroom into a second primary dressing room outfitted with premium built-ins and an abundant closet system. Two additional bedrooms share a classic Jack-and-Jill bath. While currently configured as a highly luxurious 4-bedroom home, the 2nd dressing room can easily be converted back to create a 5-bedroom home.  The lower level offers exceptional flexibility with an expansive rec room, a dedicated exercise/bonus room, an additional bedroom perfect for an au pair or a long-term guest, a full bath, and a separate laundry room. This level includes convenient garage access and abundant storage.  Outdoor living and entertaining are a breeze with two distinct, beautifully designed spaces. Off the kitchen, a sprawling flagstone patio looks out over the private backyard. For a more elevated experience, step onto the raised flagstone terrace located off the living room and beautifully framed by a classic brick surround. This perfectly situated property is surrounded by lush landscaping and mature trees, offering an exceptional level of privacy that is effortlessly maintained by an outdoor irrigation system.  Complete with a multi-car garage, this masterpiece offers unparalleled space, flexibility, and prestige. Situated inside the Beltway, this home is just minutes to Downtown Bethesda with easy access to River Road, I-495, I-270, ensuring an effortless drive into downtown Washington, D.C. and Northern Virginia.  Welcome Home!
#MDMC2238894

BETHESDA

8011 SUMMER MILL COURT

4 Beds

4 Baths

5,464 Sq.Ft.

$2,195,000

MLS#: MDMC2238894

Built in 2025, 5348 Zenith Overlook is the only never-occupied Lapis in Phase I at Westbard Square and one of the community’s largest floor plans: 3,270 square feet on four levels, with 4 bedrooms, 4.5 baths and a private elevator serving every level from the garage to the rooftop. The upgrades are already in place: whole-home smart system, security system, multi-zone Sonos audio, app-controlled window treatments, smart entry, Verizon FIOS with Eero mesh Wi-Fi and dedicated AV equipment. The finished entry level has a full bath and suits guests, an office or a gym. The main level centers on a chef’s kitchen with a waterfall-edge granite island, granite countertops, Thermador and Bosch appliances, custom soft-close cabinetry and a pantry, open to the living and dining areas. The bedroom level holds the primary suite and two additional bedrooms. The loft level offers a secluded suite, a full bath, along with a den plumbed for a future wet bar. This level has access to the private rooftop terrace. Walk-in closets, a full-size washer and dryer, and recessed lighting run throughout. The rooftop terrace and the fenced, professionally sodded backyard are both wired for speakers and cameras. The two-car garage fits two full-size SUVs and includes an EV charging plug, plus guest garage parking. All builder warranties convey. Steps to Giant, Tatte, Starbucks and Piccoli Piatti at Westbard Square, with neighboring tennis courts; Padel Social, Whole Foods and the Capital Crescent Trail are close by. Wood Acres ES, Thomas Pyle MS and Walt Whitman HS (verify with MCPS).
#MDMC2259260

BETHESDA

5348 ZENITH OVERLOOK

4 Beds

4 Baths

3,270 Sq.Ft.

$2,195,000

MLS#: MDMC2259260
None
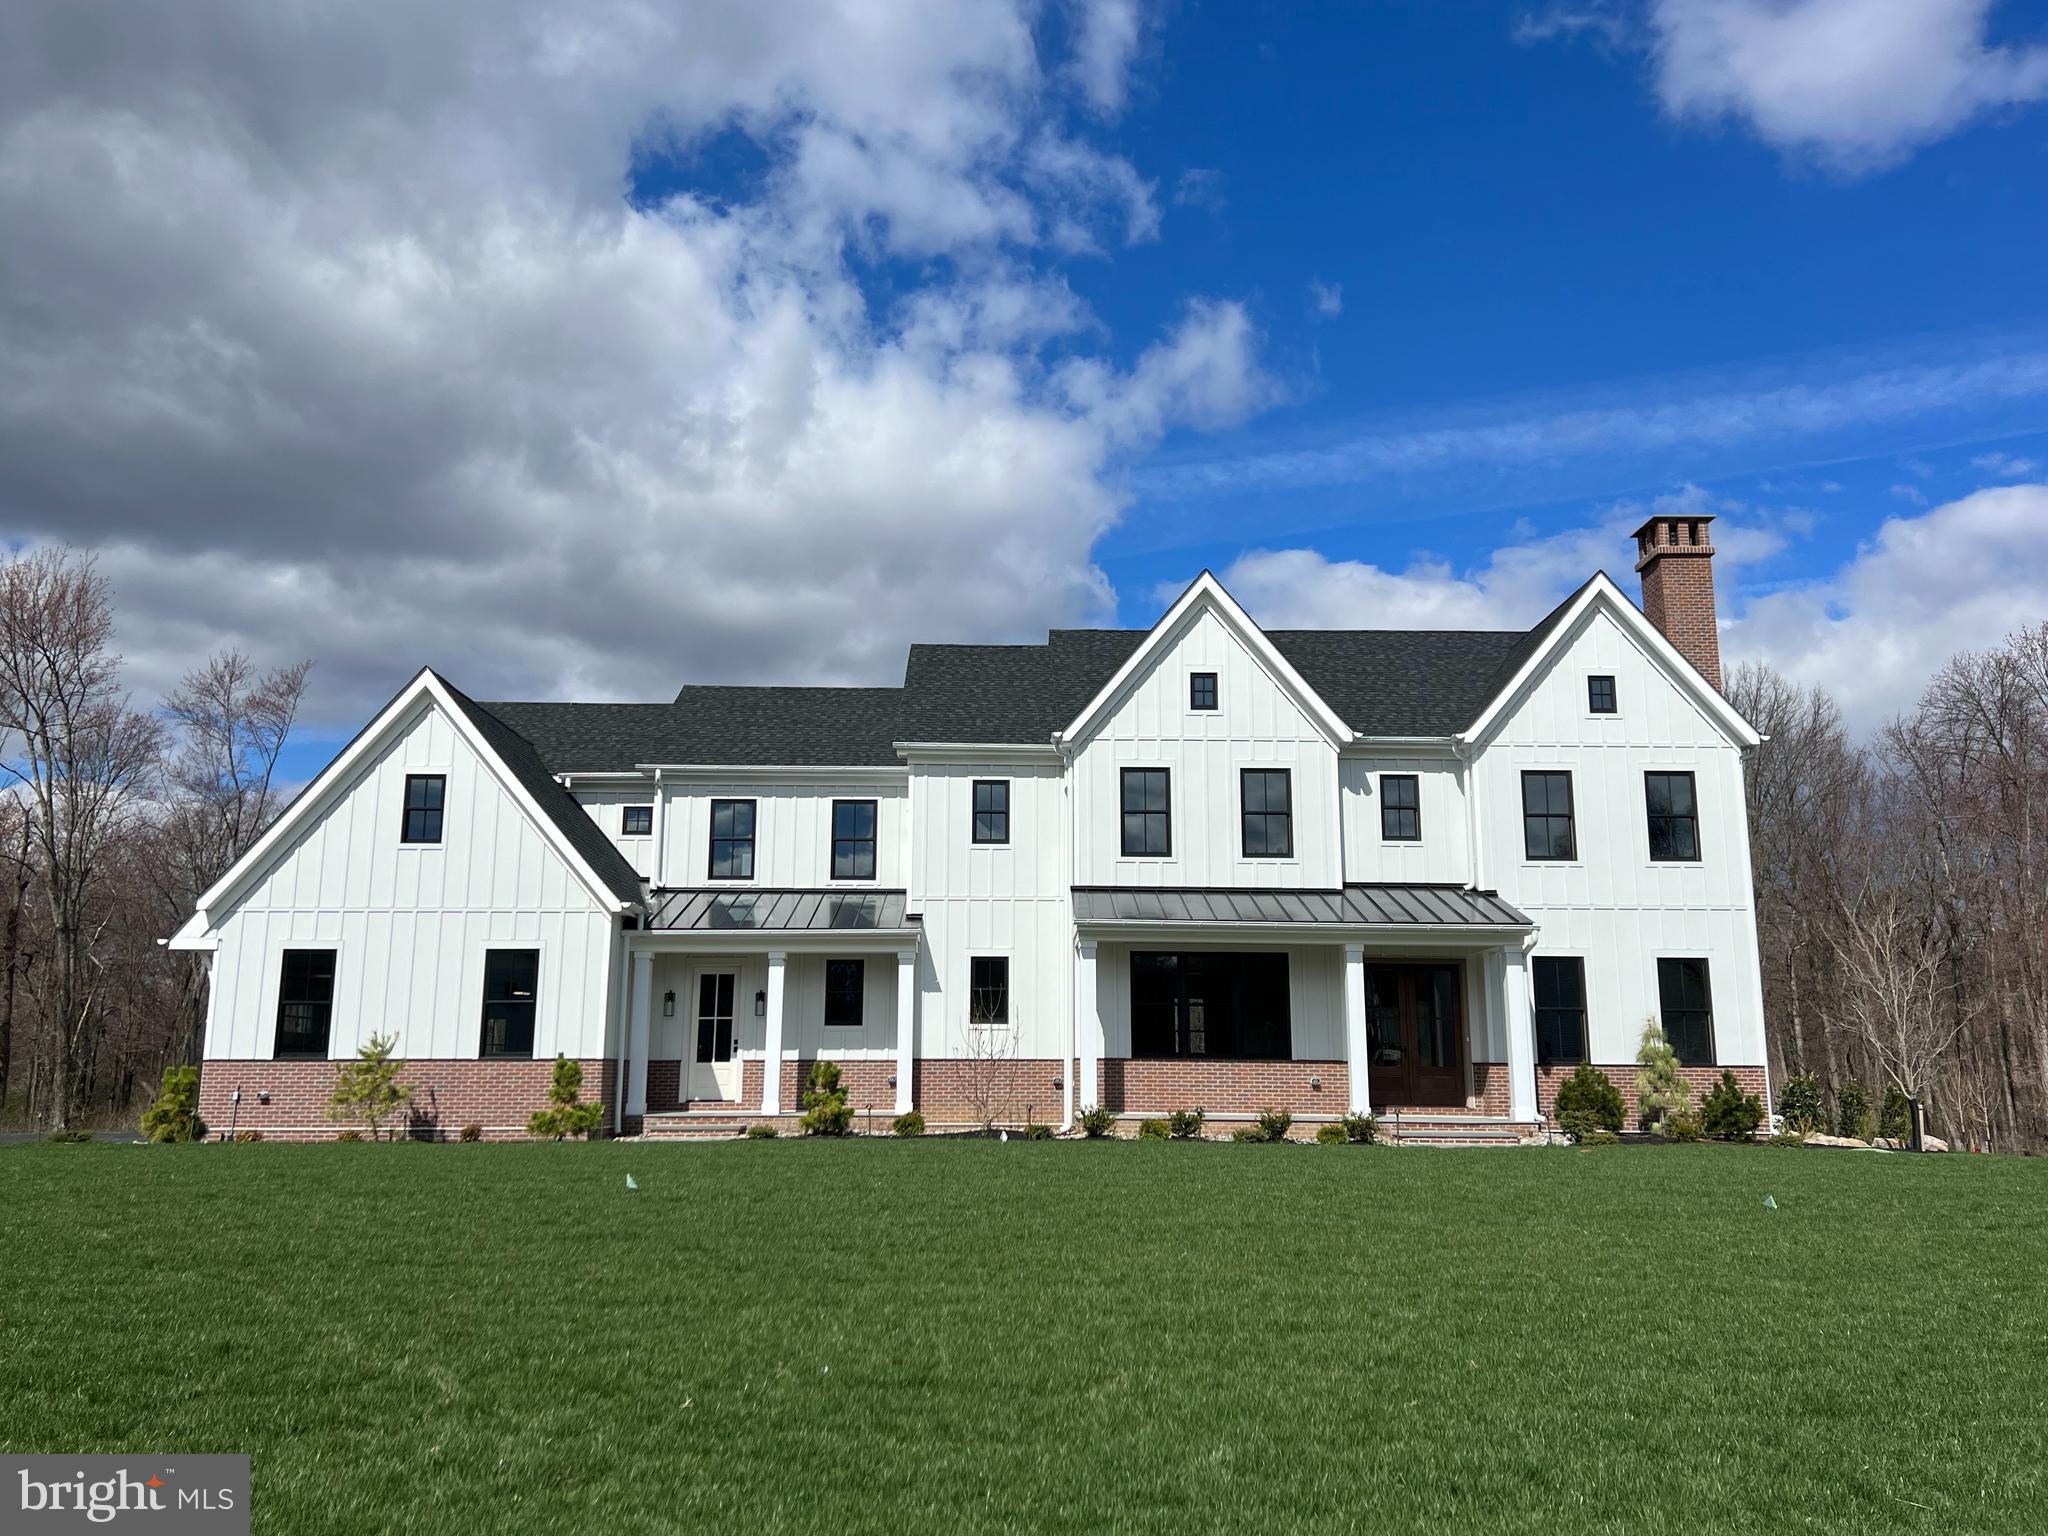
#PAMC2065076

AMBLER

1305 POINTE HILL DRIVE

5 Beds

5 Baths

N/A

$2,195,000

MLS#: PAMC2065076
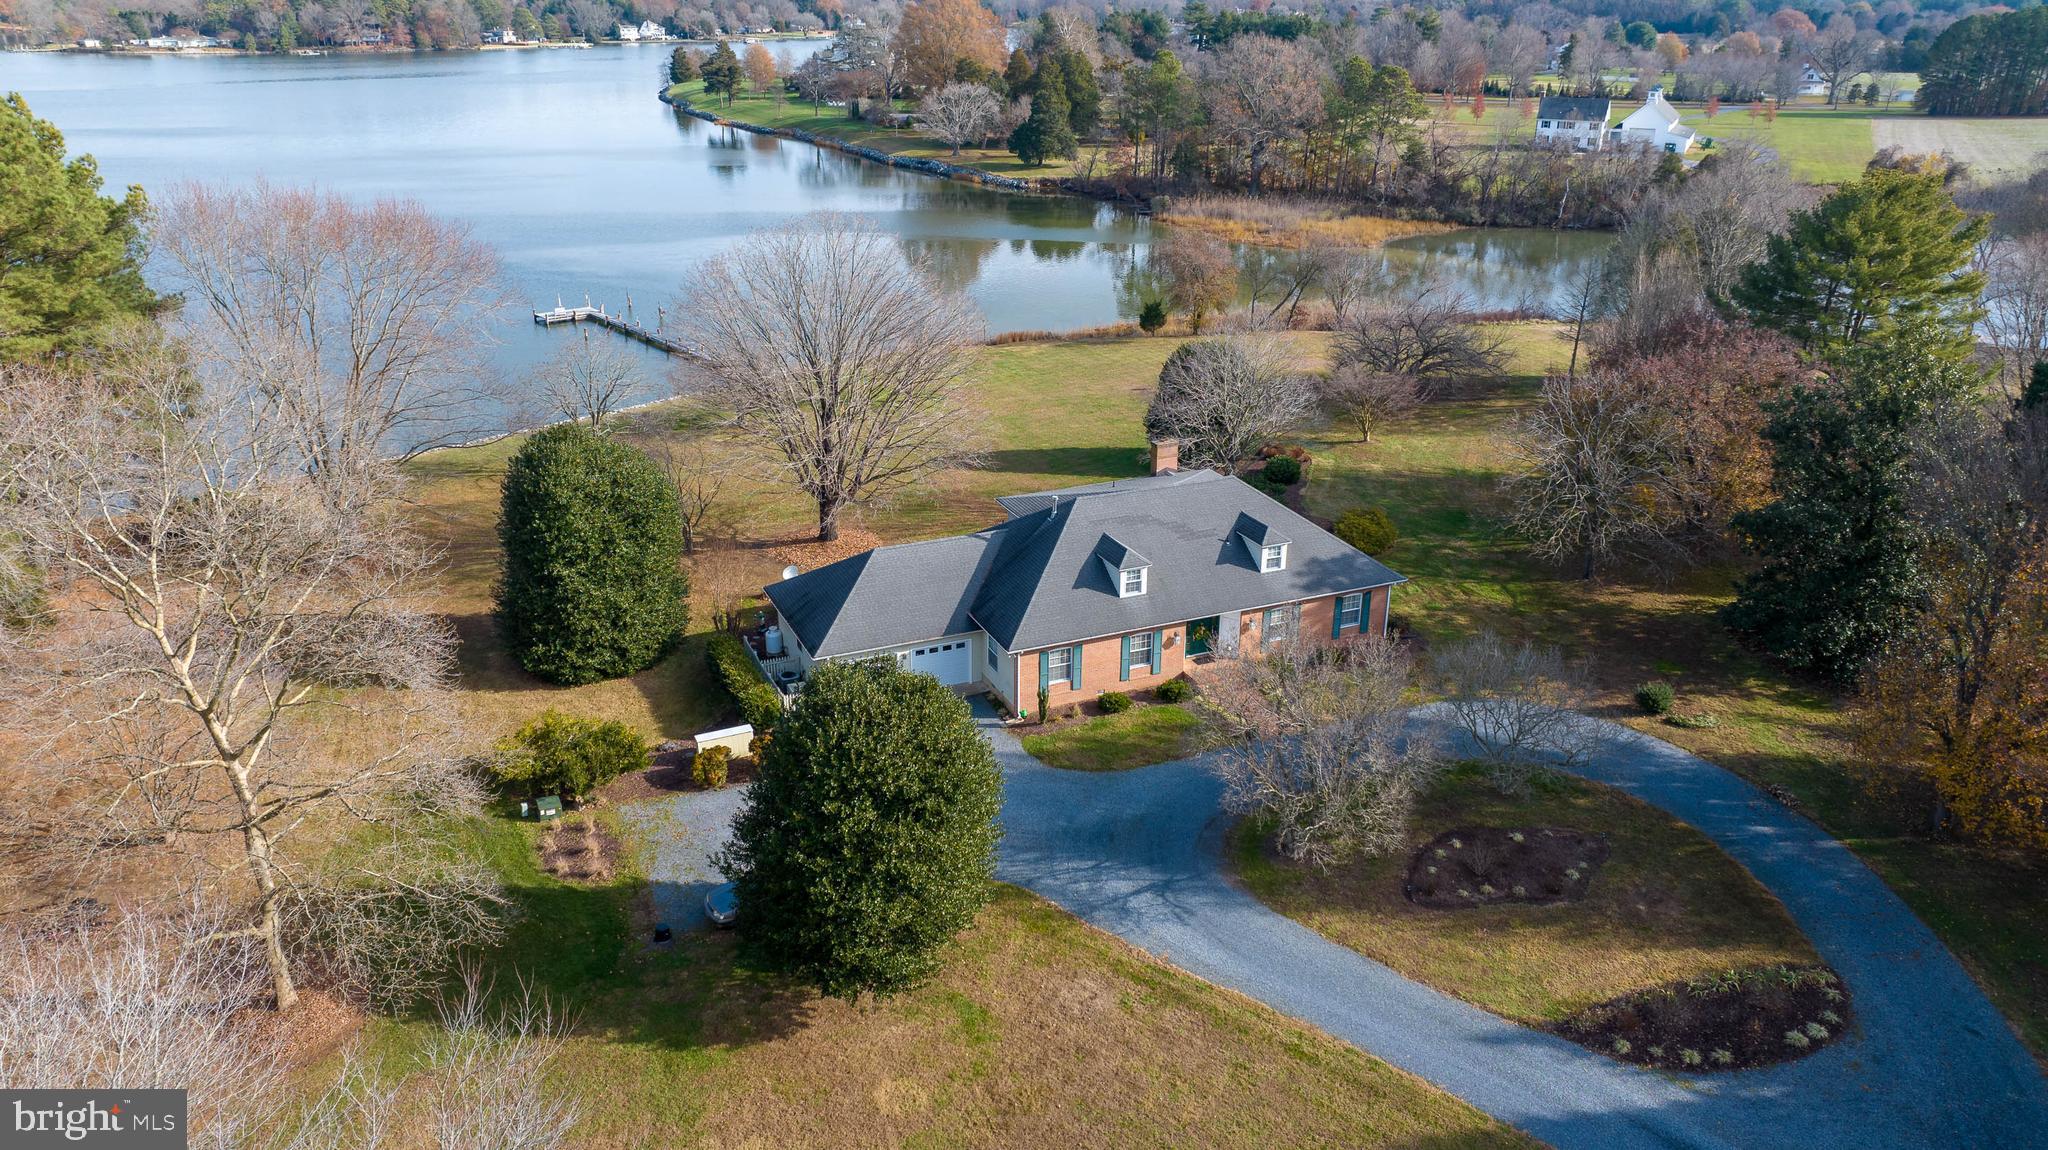
Nestled on a sprawling 5-acre parcel with an ​impressive 450 feet+/- of shoreline, this ​stunning home offers the perfect blend of ​luxury and tranquility. With 3 bedrooms and ​3 bathrooms, this waterfront oasis ​promises a lifestyle of comfort and ​sophistication. Open floor plan seamlessly ​integrates the kitchen, dining area, and ​family room. Updated kitchen is a chef's ​delight, featuring sleek stainless steel

appliances and elegant Silestone countertops. This space is not only functional but ideal for entertaining ​family and friends. The desirable main-level primary suite with en-suite bathroom and direct access to the ​back deck with gorgeous water views. Second floor landing with built-in bookcases is a versatile space that ​can serve as a cozy reading nook, home office, or a showcase for your cherished literary collection.

Step outside and experience the panoramic views of the water and surrounding landscape that make this ​property truly special. A private pier extends into the water, providing direct access for boating, fishing, or ​simply enjoying nature.
#MDTA2006986

EASTON

6569 LOCUST GROVE ROAD

3 Beds

3 Baths

3,425 Sq.Ft.

$2,195,000

MLS#: MDTA2006986
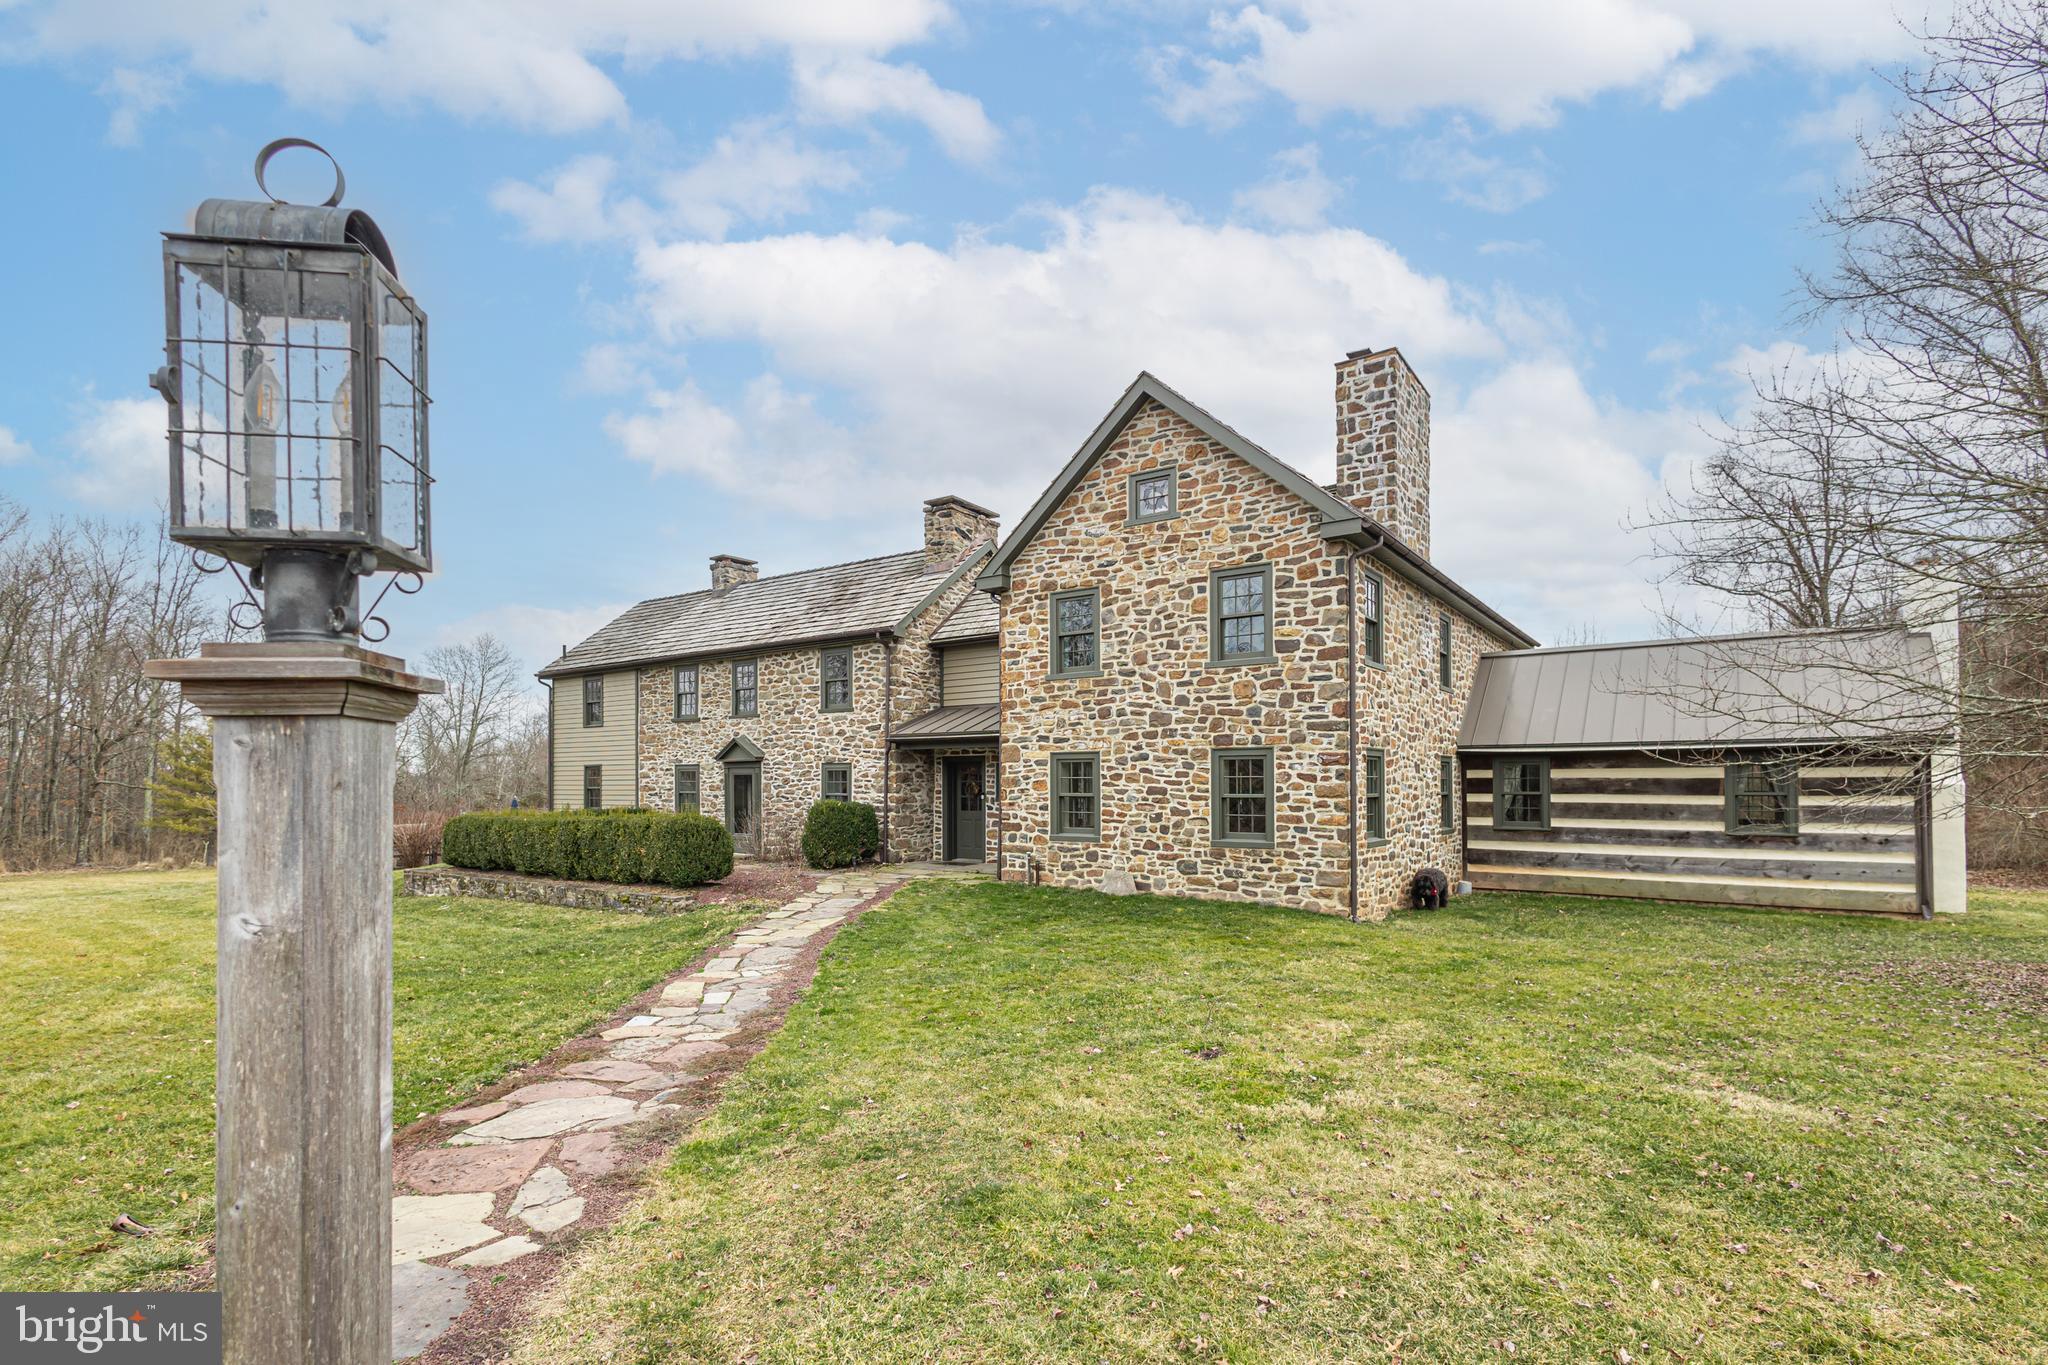
Discover this 18th-century Bucks County retreat set upon 10 private and tranquil acres of rolling lawns, native blooming meadows, lush woodlands, and stately stone walls. Originally built in 1737 and renovated and expanded in 2009 by the current owner, this lovely stone and frame farmhouse boasts every modern comfort while celebrating its colonial heritage. Upon entry, you’re welcomed by historic charm and details throughout with wide-plank pine floors, deep windowsills, and exposed stone. The sun-drenched dining room and living room feature a mantled fireplace and a wall of French doors leading to a stately stone patio. The cozy wainscoted family room is adorned with an exposed beamed ceiling and an original stone fireplace leading to an expansive chef’s kitchen. With abundant custom cabinetry, soapstone counters, a farm sink, a beautiful 6-burner gas range/oven, and a breakfast nook draped with dual patio French doors offers an exceptional backdrop for entertaining. The main level also includes a half-bath, convenient mud room with a hidden dog shower, and a private guest wing with a bedroom, full-bath, and a private entrance. Ascend to the second floor via the centrally located turned staircase to find a ship-lap accented primary suite complete with a wood-burning fireplace, 2 walk-in closets, and a full spa-like bath. Two additional bedrooms, with access to a full bath and a laundry room, overlook the picturesque grounds. Level three will surprise you with a wonderful flex space that could easily be used as a relaxing reading nook, office, or hobbyist's studio. Downstairs, the finished basement is currently being utilized as an office and fitness room. Outside, surrounded by the serenity of nature, is a secluded saltwater pool with hot tub and cabana, amazing stone patios with peaceful views, a useful chicken coop, and a collection of gardens that enhance the grounds. This breathtaking property also offers a renovated, multi-level barn complete with a kitchenette, full bath, laundry room, and plenty of versatile open space providing a comfortable haven for large family gatherings. The barn also offers exterior shed space and the nearby hanger supplies sufficient room for lawn and garden equipment. Additional amenities include a generator, radiant heat, UV light water filtration and so much more! Just 90 minutes from NYC and 45 minutes from Philadelphia this is a rare country oasis nestled between the Delaware River and Ralph Stover State Park and just minutes from the shopping and dining of New Hope, Frenchtown, and Doylestown.
#PABU2066066

PIPERSVILLE

7360 TOHICKON HILL ROAD

4 Beds

3 Baths

4,903 Sq.Ft.

$2,195,000

MLS#: PABU2066066
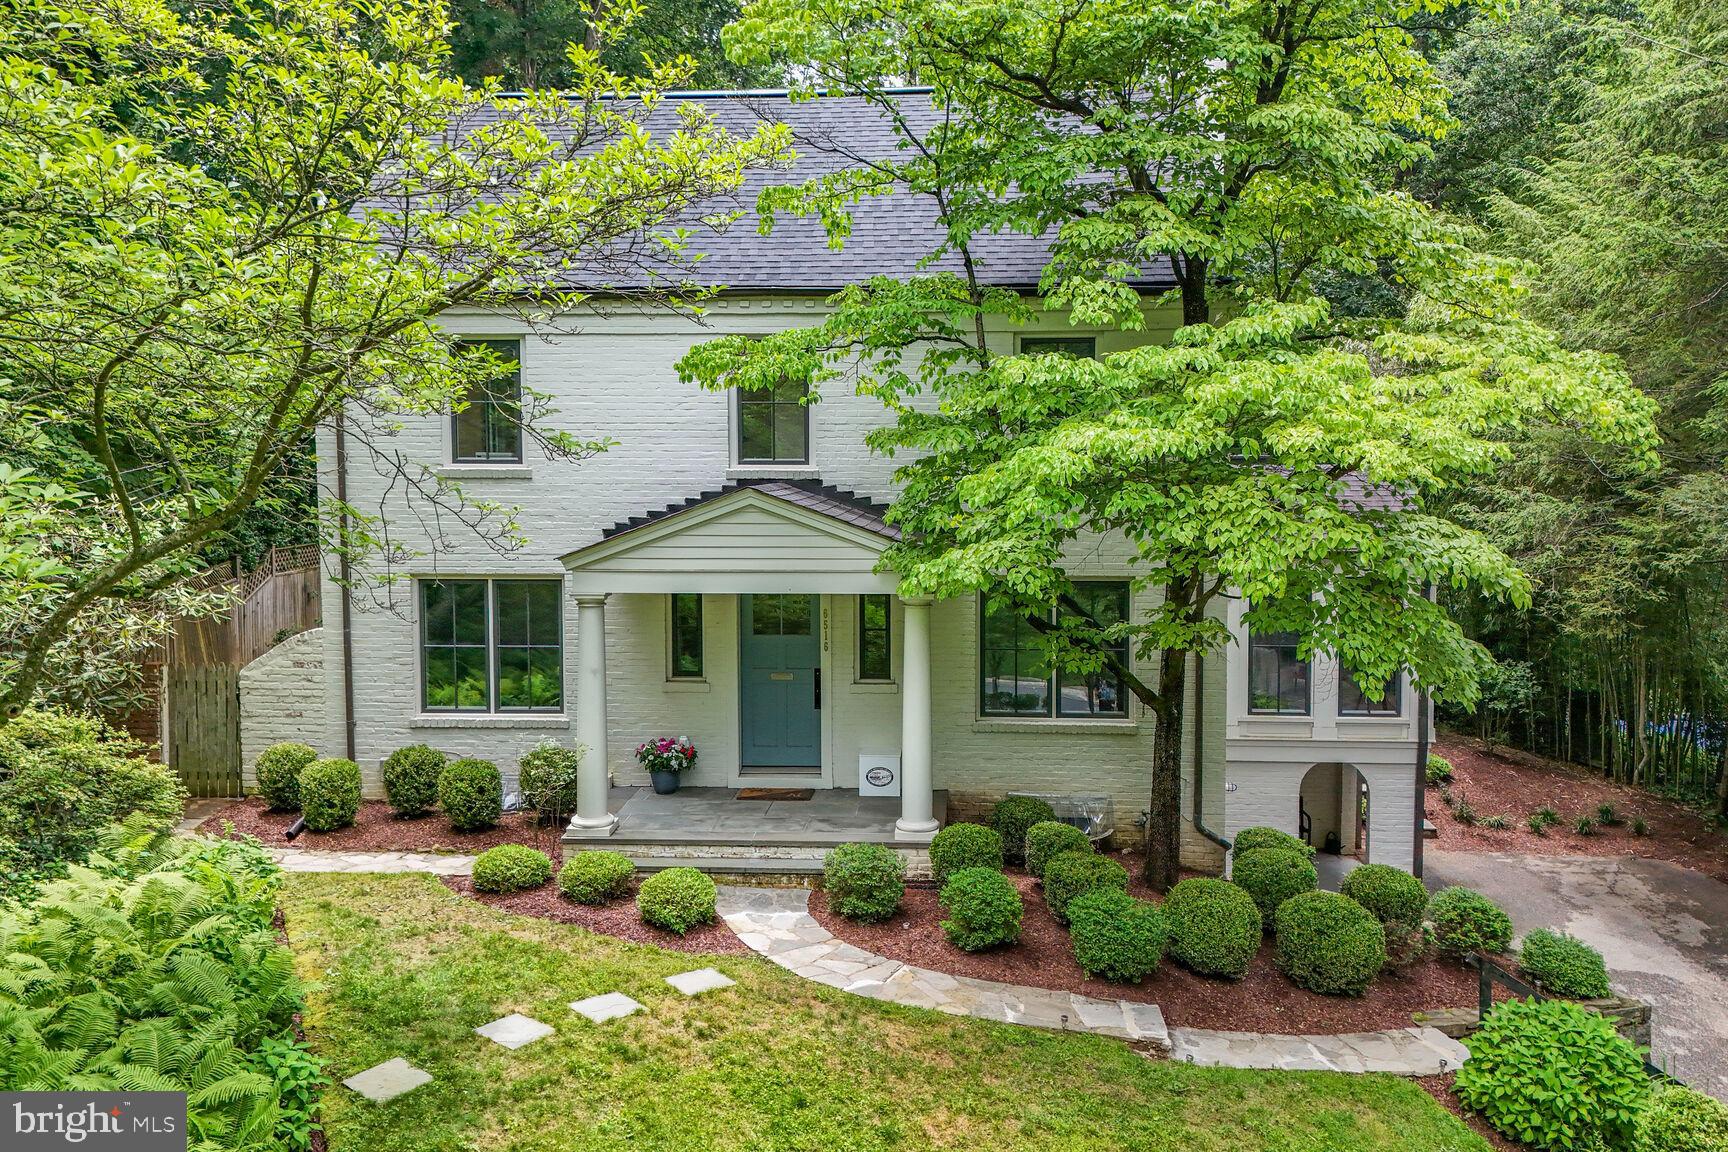
Welcome to 6516 Broxburn Drive, an exquisite four-level residence that seamlessly combines the original Colonial house and the stunning contemporary addition with a complete remodel by award-winning Moore Architects in 2018-2019. The property backs up to the woods of Cabin John Creek Park making it a nature lover's delight. The side entry from the driveway via a covered porch leads to a large mudroom open to the TV room and an expansive recreation room. The main level of this remarkable home is designed for everyday living and elegant entertaining with both formal and casual living and dining areas. The modern great room includes a gourmet kitchen with a long marble island breakfast bar, a spacious family room and a dining area; there are glass French doors to the rear terrace, patios and gardens. The beamed ceiling is nearly 14 feet tall. The great room is partially open to the 30-foot-long formal living-dining room with a wall of built-in library shelving and a wood burning fireplace. The main level also hosts a fifth bedroom/office and full bath off the foyer at the formal front door entrance as well as a bright sunroom with Moroccan inspired tile at a side entrance leading to patio gardens and stone steps to the driveway. The second level offers three well-appointed bedrooms, two full bathrooms, and two lovely balconies with serene outdoor views. The top floor is dedicated to a wonderful primary suite featuring a generous walk-in closet, spa-inspired bath (soaking tub, glass shower stall, and dual vanities), and a balcony creating a unique private retreat. Multiple outdoor gathering spaces and meticulously landscaped grounds create a welcoming environment for socializing, relaxing, and enjoying the best of indoor-outdoor living. A one-car garage and two driveway parking spaces complete this wonderful opportunity. This beautiful Bannockburn neighborhood is close to Glen Echo Park and the C&O Canal trails; it's within the highly sought-after Walt Whitman HS/Pyle MS/Bannockburn ES school cluster. The location is minutes away from downtown Bethesda's dining, shopping and more; there's easy access to main roads for commuters to DC or to I-495 and I-270 for VA and MD.
#MDMC2182868

BETHESDA

6516 BROXBURN DRIVE

5 Beds

4 Baths

4,225 Sq.Ft.

$2,195,000

MLS#: MDMC2182868
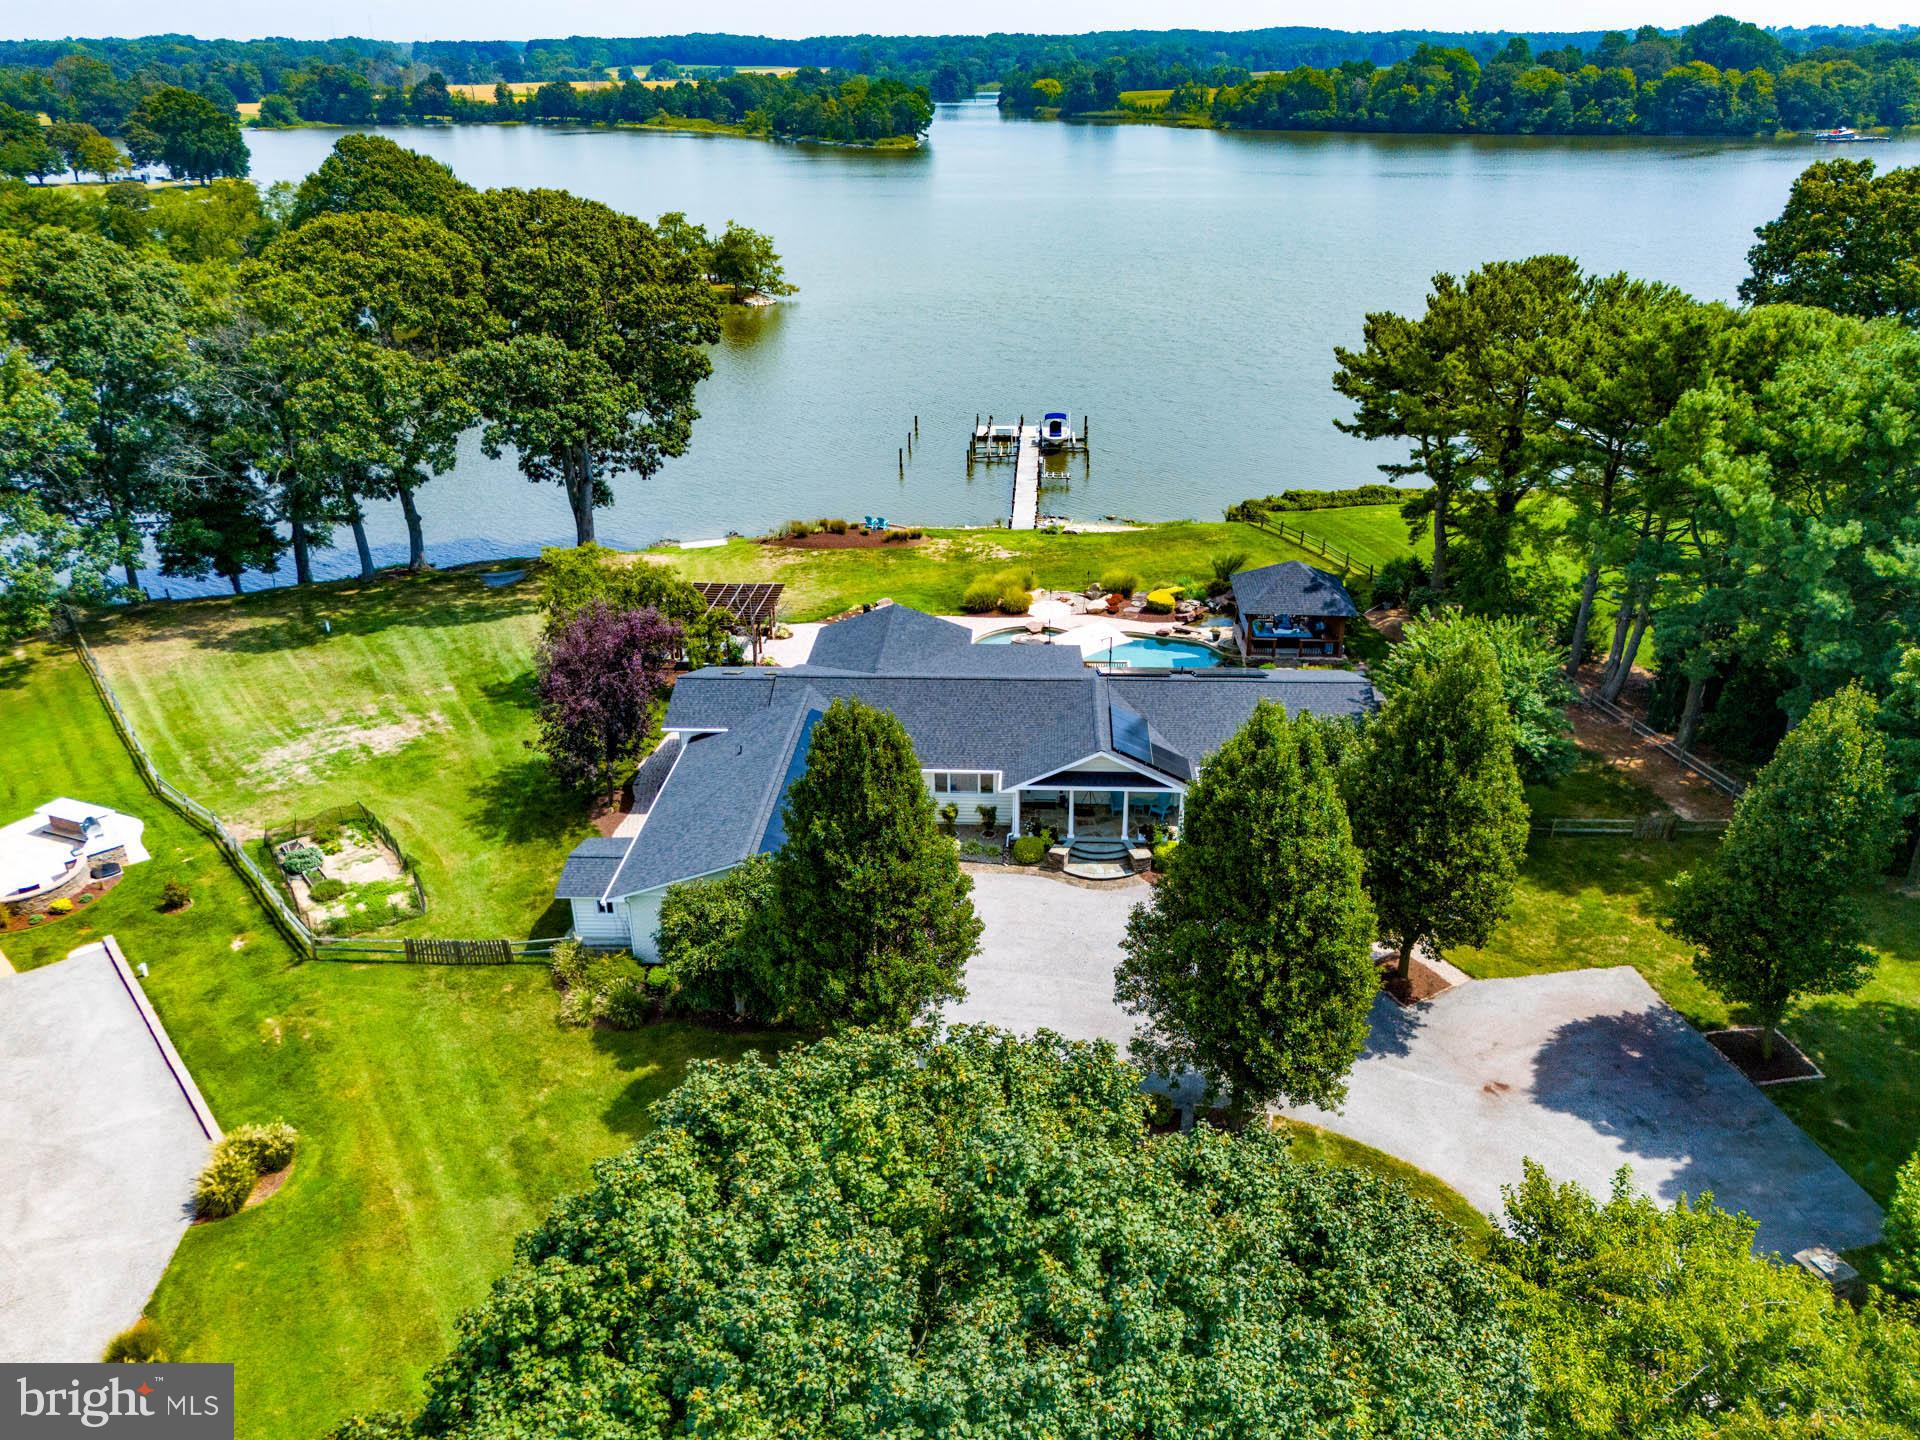
Waterfront Oasis on The Wye River. This incredible home is completely turnkey with large open floor plan and incredible views from virtually every room. There is a family room with a gas fireplace, a separate River Room with 3 walls of glass, private dining room, sunroom, and office. Fabulous kitchen with seating at the large island, stainless appliances, quality cabinets, soft close drawers, lovely granite counters, gas stove, 2 ovens, and walk-in pantry. Primary bedroom with private renovated bathroom, large walk-in closet with custom shelving system, plus sliders to deck where the hot tub is only a step away. Lower level with 4th bedroom and a dedicated new high-end bathroom, plus large family area and wet bar. Resort-like backyard has extensive hardscaping, multiple decks, unbelievable pool with stone features/waterfall, pergola, and covered outdoor stone fireplace with a grilling station. The owner installed a new roof (2023) and solar panels (owned) so there are virtually no utility bills! Pier with lifts on 5-6' MLW, boat ramp, sandy beach, paved driveway with lots of parking space & 2-car garage.
#MDQA2012834

QUEENSTOWN

213 GRASON VISTA DRIVE

4 Beds

3 Baths

4,302 Sq.Ft.

$2,195,000

MLS#: MDQA2012834
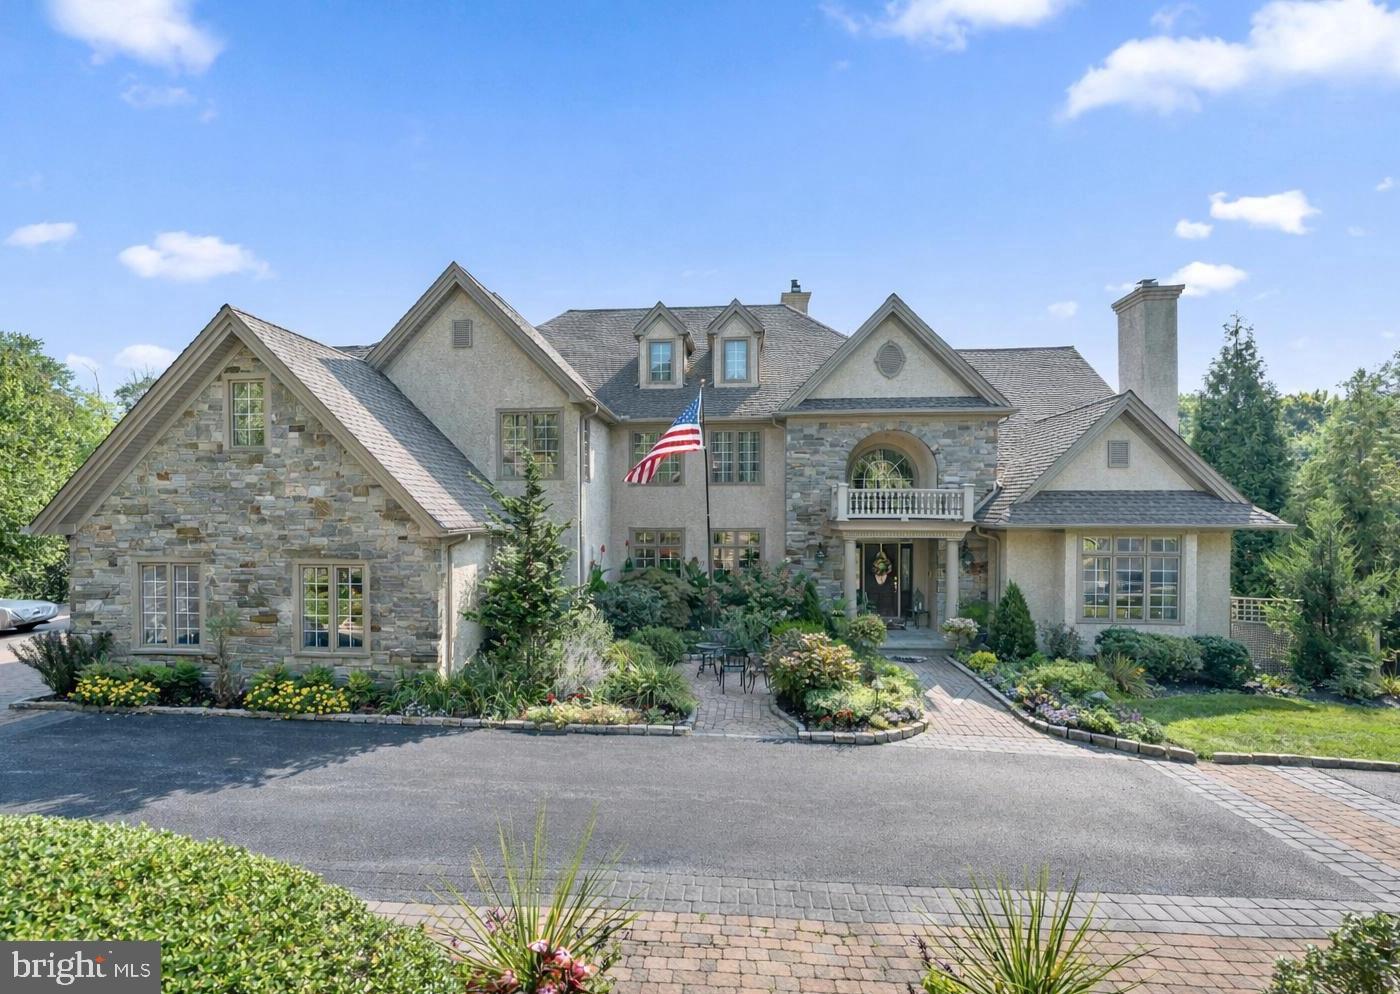
Taxes under appeal.....Welcome to 365 Arbor Circle, a beautiful estate home located in "The Arbors" neighborhood in popular Media. Custom built by master builder Jack Quinlen, this stately 6-bedroom, 9-bathroom beauty with an elevator, 5 CAR ATTACHED GARAGE and whole house generator redefines upscale living, offering a harmonious blend of impeccable design, amenities, & seamless blend of comfort and sophistication. As you enter, you're greeted by a grand 2-story foyer that sets the tone for the exquisite craftsmanship and attention to detail found throughout the home. The foyer is flanked by the formal dining room on the left and the living room with gas fireplace & tray ceiling on the right. Continue to the home office with cherry built-ins, amazing views and a wet bar connecting the office & living room with a formal half bath. The gourmet kitchen has been expanded & remodeled with high-end appliances, built-in refrigerator, dishwasher drawers (Bosch), beverage drawers, double ovens, gas cooktop, a warming drawer (all Wolf) and a large island. A butler’s pantry with wine fridge connects the kitchen and the dining room for seamless entertaining. The sunny breakfast room is adjacent to the kitchen with built-in cabinetry and a convenient desk. Off the kitchen is a huge Trex deck with retractable awning, ideal for alfresco dining. The cozy family room features a gas fireplace, built-ins and coffered ceiling, perfect for watching a movie on a chilly evening. A separate laundry room with a second refrigerator, casual powder room and 5 car attached garage complete this floor. The sellers installed Geothermal heating, which dramatically reduces utility costs. The second level includes 5 en-suite bedrooms. The primary suite is a sanctuary with a gas fireplace, tray ceiling, private balcony, sitting room, huge walk-in closet (with island) and a gorgeous bathroom with dual vanities, jetted tub, extra large shower and heated towel bar. Imaging relaxing in the jacuzzi tub with views of Ridley Creek! Also on this level is a private gym with back stairs to the mudroom area. There are 4 more spacious bedrooms, all with walk-in closets (with closet systems) and private bathrooms. The third level is well suited for overnight guests and features a separate suite with bedroom, full bathroom, and a living room. An elevator effortlessly connects the levels, adding a layer of seamless convenience, while the expansive 5-car attached garage (with lifts) provides ample space for car enthusiasts or multigenerational households. The heart of the home lies in its unparalleled entertaining spaces. The finished basement is nothing short of spectacular, designed to be the ultimate gathering place. Picture yourself hosting unforgettable Eagles parties at the full bar, whipping up culinary delights in the second kitchen, or enjoying movie nights in the state-of-the-art home theater. And when it’s time to relax, step outside to your own private resort—a heated in-ground pool and spa with outdoor fireplace, surrounded by lush landscaping, ideal for sun-soaked afternoons or serene evening dips under the stars. There is a large screened in porch under the deck with a view of the gorgeous pool.  Recent upgrades include refinished hardwood floors, fresh paint & new fixtures. Tucked away in a serene neighborhood backing up to open space and yet conveniently close to top-rated Rose Tree Media schools.  Just minutes away from the vibrant town of Media, with a myriad of restaurants, shopping and Dining Under the Stars. One can not build this home today at this price!
#PADE2119326

MEDIA

365 ARBOR CIRCLE

6 Beds

7 Baths

10,910 Sq.Ft.

$2,195,000

MLS#: PADE2119326
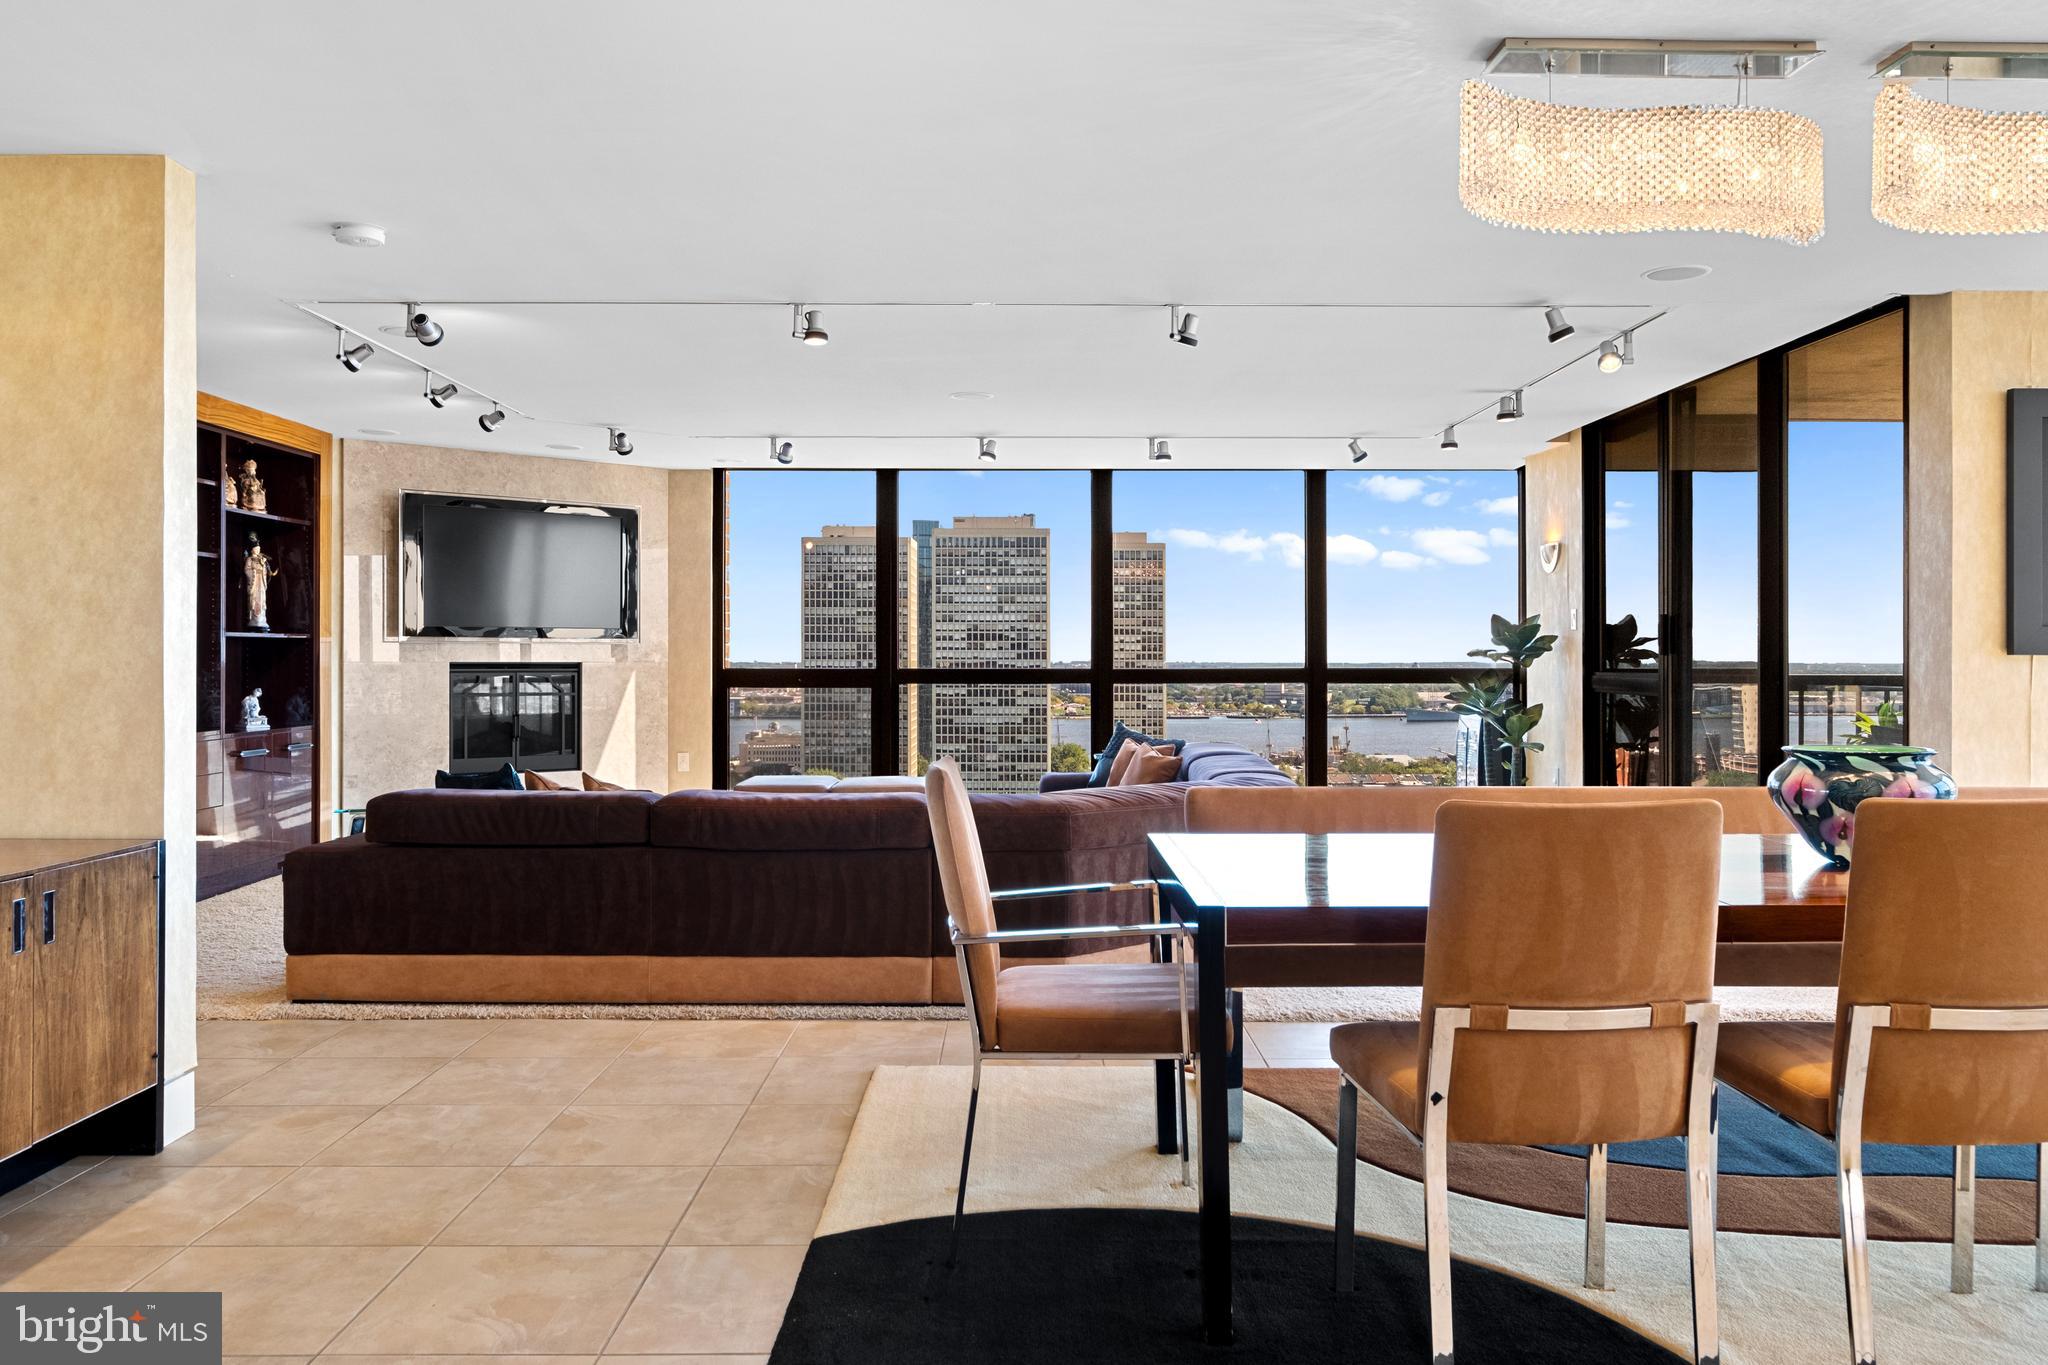
Exceptional residence spanning nearly 4,000ft2 on the 20th floor of Independence Place Condominium on Washington Square Park. Several units were gutted/combined and completely reimagined as this one-of-a-kind home. Floor to ceiling windows and three exposures (South/East/North) allow for incredible natural light and panoramic views. Flexible, open floor plan designed for both larger scale entertaining and more casual, everyday living. The most extraordinary features/finishes throughout, including venetian plaster walls, custom cabinetry, millwork, lacquered wood paneling, doors/trim, integrated lutron lighting system, and recessed baseboard detail.  Gallery entry opens to custom kitchen w/ every conceivable amenity:counter seating for four, custom cabinetry, Wolf induction cooktop, paneled subzero refrigerator, metallic Walker Zanger tiled backsplash, breakfast area w/ built-in banquette, and separate office nook. Ktichen opens to dining and living spaces with South and East views, corner fireplace, and wet-bar/walk-in pantry area with under-counter wine storage and refrigerated drawers. Down the hall, two well proportioned bedrooms share a newer, contemporary hall bath. The over-the-top primary suite is outfit with custom furnishings to accentuate southern views, a second fireplace, and features two walk-in closet/dressing areas, two natural stone clad en suite bathrooms w/ steam shower, jetted tub and frameless glass enclosures, a separate lounge area, and an additional gym/studio space with sauna and kitchenette. Thoughtful laundry area w/ full size, side-by-side machines and custom cabinetry is cleverly hidden behind a sliding door system. Private terraces off the living space and primary suite. Remote controlled custom window treatments and Sonos audio throughout.  No expense was spared, and every detail has been thoughtfully considered in design/construction.  Residents of Independence Place enjoy 24-hour door staff and concierge, newly redesigned lobby, state-of-the-art fitness center, and on-site parking garage with direct lobby access (additional monthly fee). Close proximity to Philadelphia's premier dining, shopping, lifestyle and cultural institutions. Easy highway access into/out of the city.
#PAPH2587926

PHILADELPHIA

233 S 6TH STREET 2009

3 Beds

3 Baths

3,874 Sq.Ft.

$2,195,000

MLS#: PAPH2587926
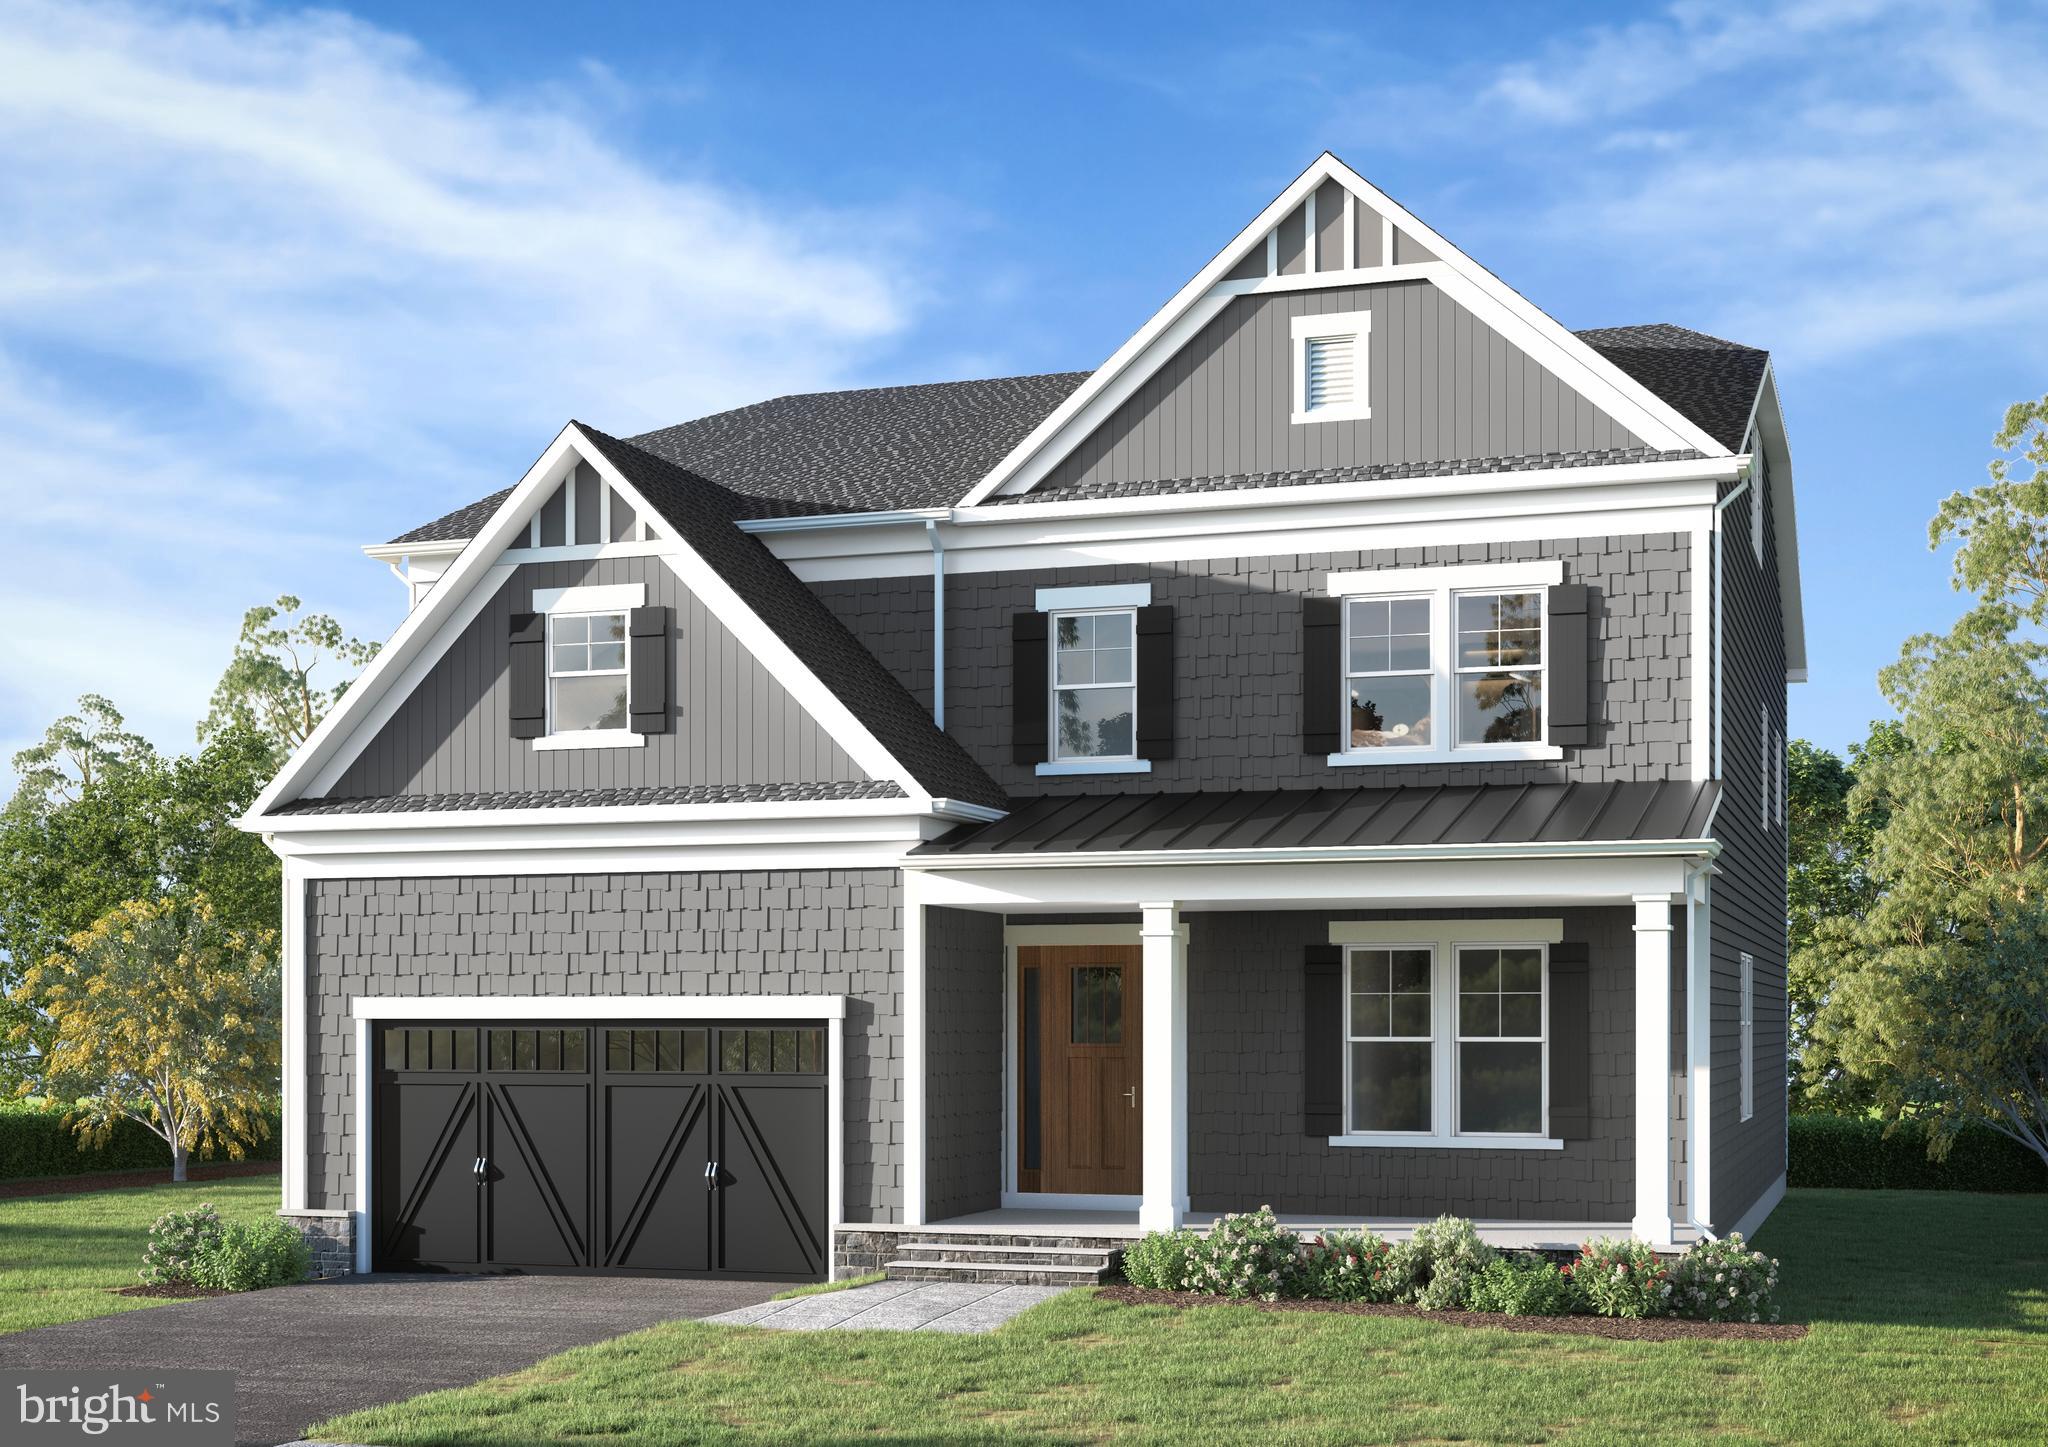
Stunning NEW home, being built by Potomac Heritage in Bethesda. This home offers all the details you have been looking for. 4 finished levels, 2 car garage, chefs kitchen with Viking appliances opening to family room that leads out to screened porch. Going up to the bedroom level, you will have a spacious primary suite, 3 additional bedrooms, each with walk-in closets, a buddy bathroom and full bath, spacious laundry room and sitting area, The 4th level offers a 6th bedroom with full bath, and loft area, perfect for an office or playroom. The lower level offers more entertainment space with entrance to yard. Perfect location in Bethesda, near shopping, restaurants, parks, schools, transportation and just minutes to downtown Bethesda. Estimated completion late fall 2026.
#MDMC2222112

BETHESDA

5912 KINGSWOOD ROAD

6 Beds

5 Baths

6,625 Sq.Ft.

$2,195,000

MLS#: MDMC2222112

Welcome to the Magical World of Holly Hill Circa 1840.  Sits on 2.23 acres above the Severn River with views from almost every room. Charming Tidewater design home with original stone outbuildings, three wide expansive porches fit for a swing, three kitchens, 4BR/3.5 Baths and 4000+ square feet.  Includes fully equipped detached guest house/home office with its own slice of a view to the beach. Nautical colors gracefully highlight the fully updated main kitchen featuring honed granite.  The hardwood floors bring the beauty of the outside in.  Enjoy your morning coffee on your private master suite porch. The great room boasts an unusually large hearth for cold winter evenings and a large porch for warm summer nights.  Upgrades done throughout while leaving the historical integrity intact and include modern kitchen, Unico Mini-Duct central heating and A/C system, master bathroom Honeywell Warmly Yours heated floor, remote controlled master bedroom blinds and original wood paneling throughout the first floor!  Outside "Toad Hall" greets you, an entertainer's dream 20+ person gazebo with a full kitchen and a water view that has hosted many celebrations! Connect to nature with blue herons, eagles and three resident fawns as well as a Maryland stone fish pond with waterfall. Enjoy waterfront living without the waterfront taxes with your private access, just steps away, to the Fairwinds Community Beach club which boasts a deep water marina, boat ramp, pavilions with kitchen and bathrooms, community pool (with lifeguard) and recently renovated playground. Rare opportunity to own a piece of Severna Park History! Conveniently located to BWI Airport, Baltimore, Annapolis, and DC. Severna Park" Blue Ribbon" and Green schools.
#MDAA444346

SEVERNA PARK

26 WINDWARD DRIVE

4 Beds

3 Baths

4,034 Sq.Ft.

$2,195,000

MLS#: MDAA444346
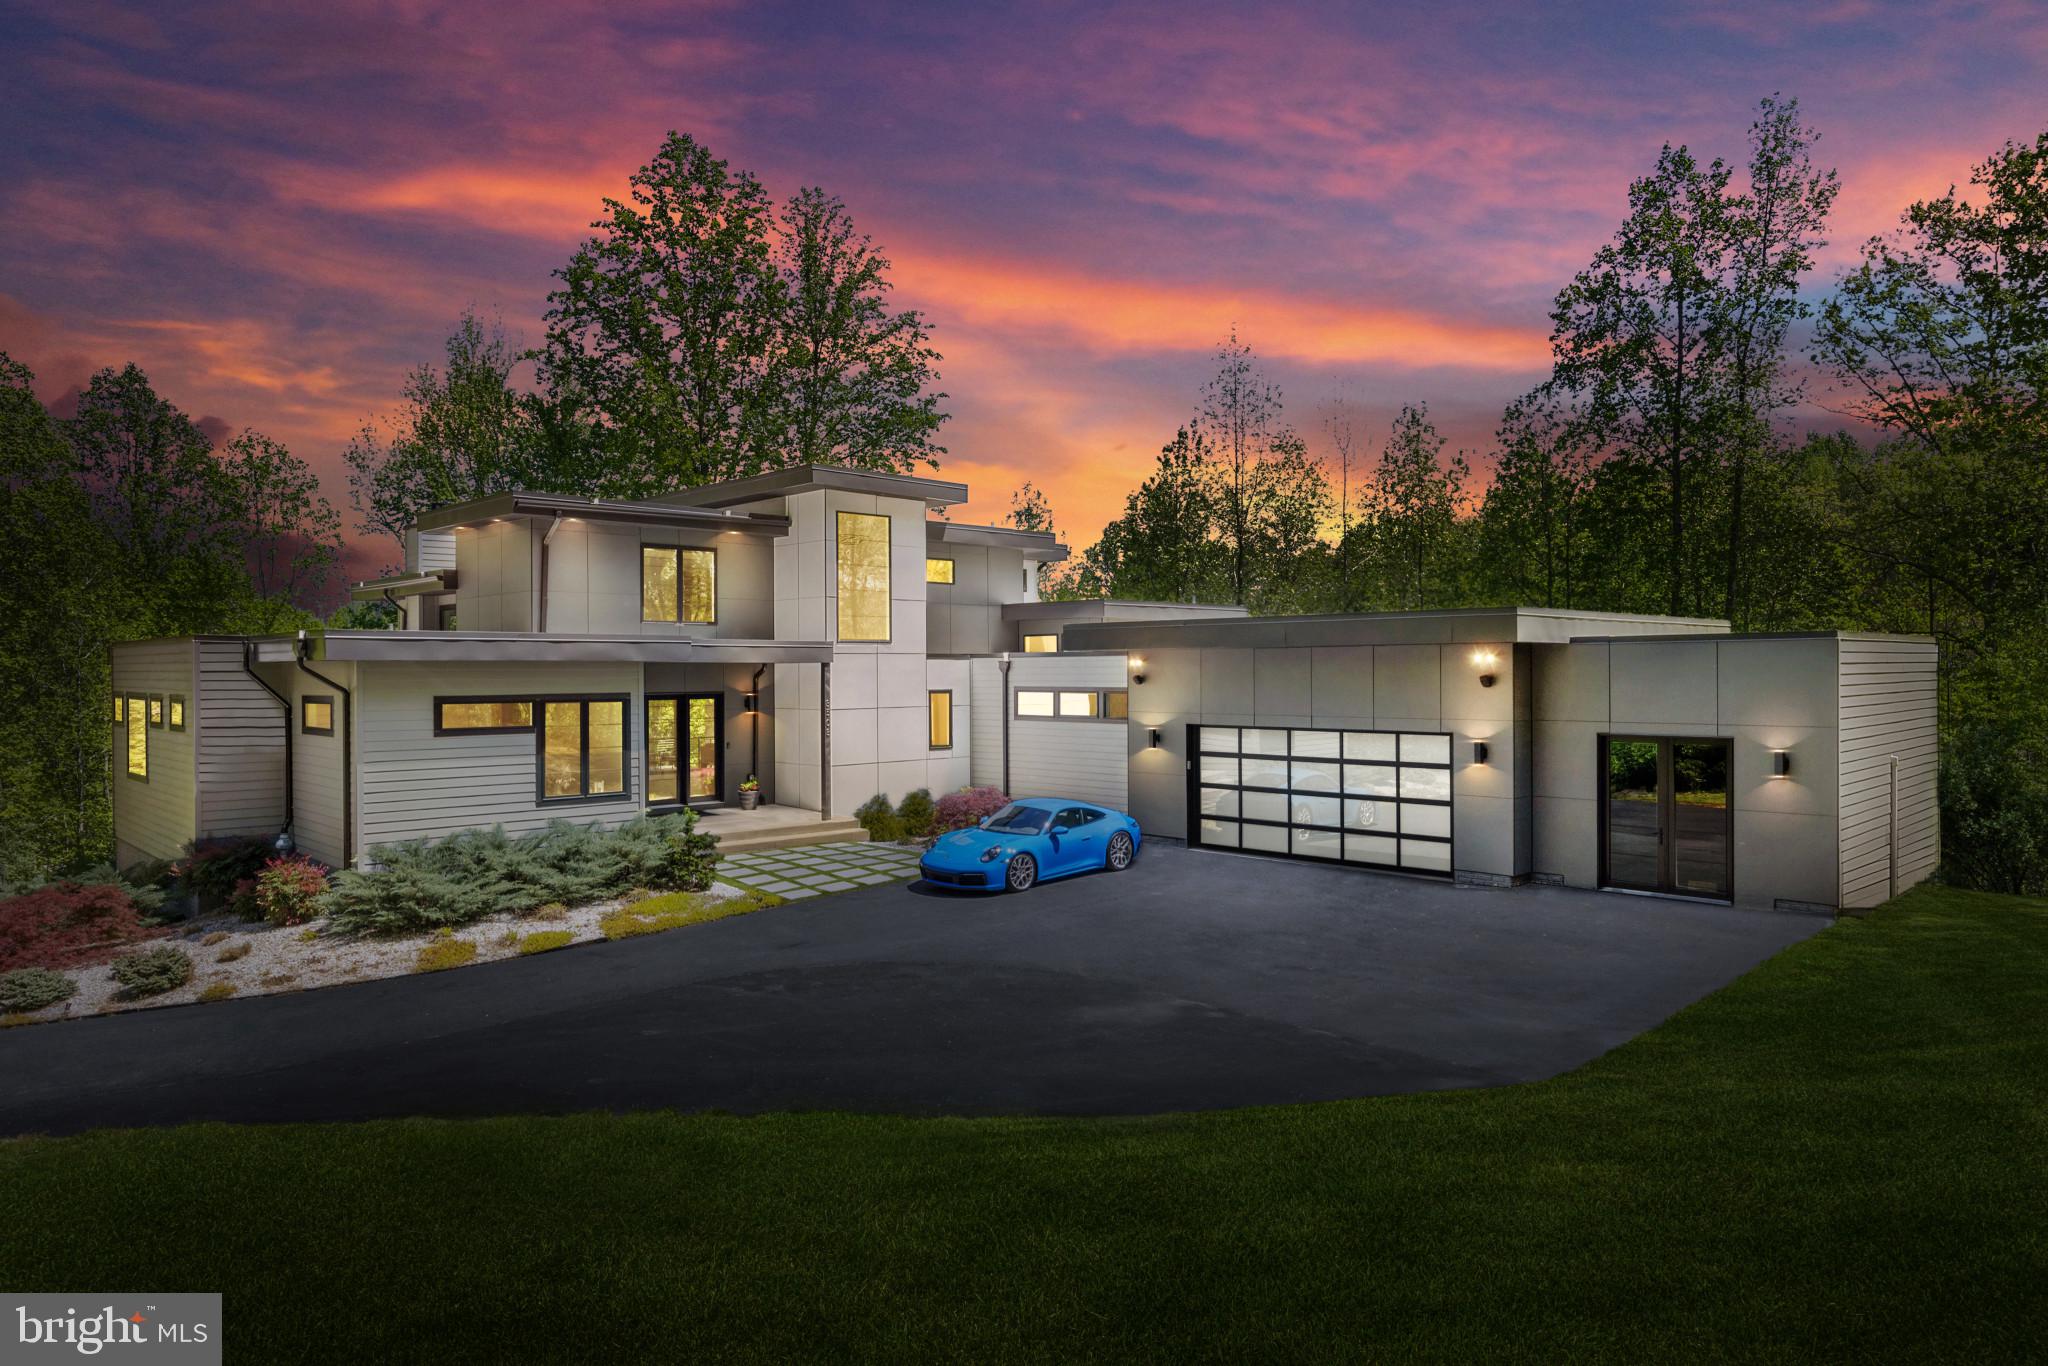
Introducing a captivating architectural gem nestled on a private 2-acre parcel. This refined and unique dwelling epitomizes contemporary design and upscale living. Upon arrival, you'll be captivated by its impressive facade featuring a durable 30-year TPO roof, stylish hardiplank siding, and black Pella Architectural Series casement windows. A welcoming 9-foot glass entrance seamlessly integrates with the lush surroundings and meticulously crafted outdoor space. Upon entering, this bespoke luxury home immediately captivates with its impeccable attention to detail and breathtaking aesthetics. The harmonious blend of sleek lines and classic color palettes leaves a lasting impression. The first floor is graced with expansive windows, luxurious plank bamboo flooring, and sturdy 8-foot core interior doors. The main level living area boasts a soaring 20-foot ceiling adorned with a mesmerizing stone feature wall and a contemporary linear gas fireplace complemented by a floating mantel. Culinary aficionados will delight in the gourmet chef's kitchen, featuring custom cabinetry, a spacious 9-foot island, pristine quartz countertops, and a convenient custom walk-in pantry. Expansive glass doors lead to a sprawling deck with refined steel cable railings, offering an idyllic outdoor retreat overlooking the inviting saltwater pool and charming fountains. Additional rooms on the main level feature lofty 10-foot ceilings, including the luxurious primary suite with a generous custom walk-in closet. The opulent primary bathroom offers a spa-like sanctuary, boasting a freestanding soaking tub and an oversized glass-enclosed shower. Dual quartz vanities and elegant tile flooring complete the lavish ambiance. A full-scale home office with custom bookshelves and storage on the main level caters to busy lifestyles, providing a serene workspace and added convenience. A second main level suite with its own bath ensures privacy and comfort for guests or family members. Adjacent to the garage, a mudroom with built-in cubbies and a spacious laundry room adds practicality. The second floor unveils two generously sized bedrooms, a spacious loft ideal for movie nights or relaxation, and a modern full bath appointed with modern fixtures. The walk-out lower level boasts 9-foot ceilings and abundant natural light, perfect for entertaining guests at the custom-built bar with quartz countertops and textured tiles. An expansive open recreation area offers a linear electric fireplace and custom built-ins, creating a setting for relaxation. Completing the lower level are a full-sized bedroom, full bath, bonus room and game room. A private studio, accessible from the garage or exterior entrance, has 12-foot ceilings, an elegant wainscot feature wall, and waterproof vinyl flooring, a versatile sanctuary suitable for a gym, studio, or additional office space. Walk outside of the basement level to a cozy patio with a gas firepit and plenty of seating, providing an outdoor haven for peace and socializing. The sparkling saltwater pool serves as the focal point of relaxation, providing months of rejuvenation and pleasure. You are just 4 miles south of 50 and 10 miles from downtown Annapolis. Convenient to Baltimore, BWI, Ft. Meade/NSA and Washington, DC. You literally have the best this region has to offer in a 30-mile radius. Welcome Home!
#MDAA2083324

DAVIDSONVILLE

3508 CASTLE WAY

5 Beds

4 Baths

5,980 Sq.Ft.

$2,195,000

MLS#: MDAA2083324
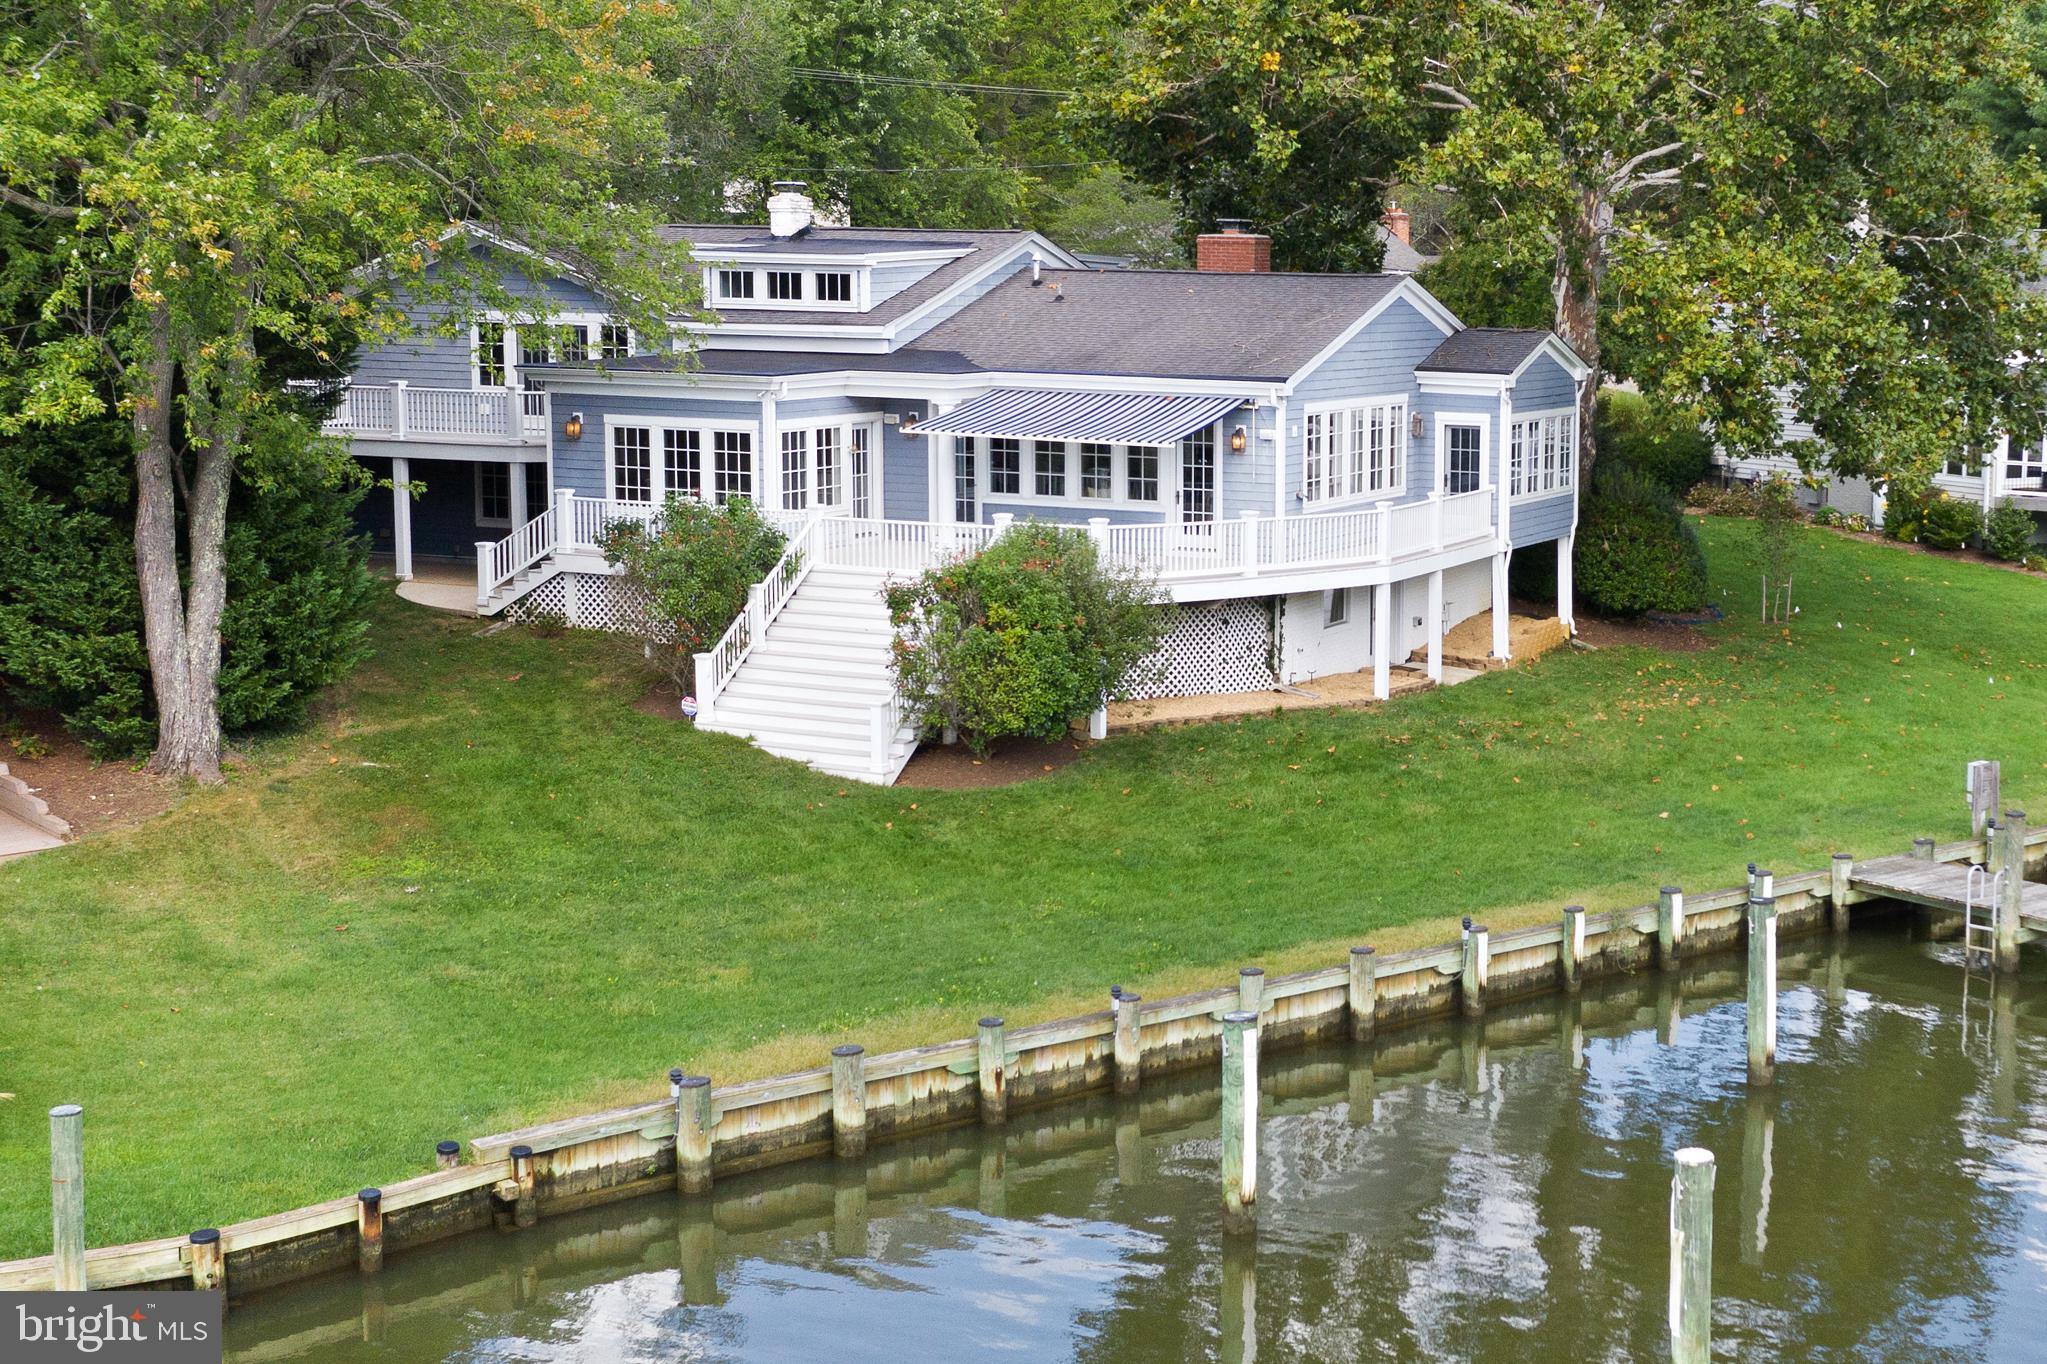
Let's talk water!
Amazing waterfront on Little Aberdeen Creek*   7+ ft Protected  MLW with  gorgeous straight down the creek  views to the South River* Slips that  accommodate a large motor or sail boat with additional room at the pier to configure additional slips or boat lift. 

This Coastal style home with it's welcoming front porch has Lovely curb appeal but does not prepare you for what you see when you walk in.    The views take your breath away.  There is a  gorgeous vaulted and  light filled  great room which offers floor to ceiling windows and doors that focus  on and amplify  the sweeping views down the creek.  Beautiful light cherry built in cabinetry is carried throughout the  great room and warms the gourmet kitchen and breakfast nook. These rooms all access  a large  deck for entertaining  on the water.  Tucked off the rear corner of the house is  a pretty sunroom with french doors that  look out to the pier and  makes  a great office, reading or music room.  A few steps down from the kitchen is a walk-out  lower level  with a  cozy den,  2nd wood burning fireplace, adjoining guest bedroom, bath and laundry.  One additional  level down is the recently renovated recreation room with plenty of room for kids  to play  as well as a  new  steam shower bath that is is a great addition when returning  from a day on the water. This level has walk-out access to the newer pier.  The upper level offers a master bedroom  suite opening to a private  morning deck, two other large bedrooms and a full bath.   The community of Wild Rose Shores  is only minutes to Historic Annapolis, and the Eastport Maritime District.  It is an easy commute to both  DC and Baltimore.  Your family and friends will love to visit!
#MDAA2010554

ANNAPOLIS

437 FERRY POINT ROAD

4 Beds

4 Baths

4,207 Sq.Ft.

$2,195,000

MLS#: MDAA2010554

1 ... 473 474 475 476 477 ... 666
* Listings identified with the FMLS IDX logo come from FMLS and are held by brokerage firms other than the owner of this website. The listing brokerage is identified in any listing details. Information is deemed reliable but is not guaranteed. If you believe any FMLS listing contains material that infringes your copyrighted work please click here to review our DMCA policy and learn how to submit a takedown request. © 2024. First Multiple Listing Service, Inc.

Send a message

Message successfully sent.

Your message

What is 3 + 4 ?

Reason for contacting?

I agree to receive email communication and understand I can unsubscribe at any time.

I agree to be contacted by Charis Realty Group - Christine Issler, Broker via call, email, and text for real estate services. To opt out, you can reply 'stop' at any time or reply 'help' for assistance. You can also click the unsubscribe link in the emails. Message and data rates may apply. Message frequency may vary. Privacy Policy

Sign Out

Virtual Assistant

Would you like to take the next step with this property? We can help you schedule a showing or virtual tour, or send you more details.

Yes, I would like more information.

Thank You for Your Reply, One of Our Agents will contact you as soon as possible

No, maybe later.

Thank you, you can always contact me via email, phone number or through the contact form.

Realhub AI

Lucy - Your AI-Powered Realtor

Update Your Temporary Password

Personalize your search

Enter your email and we'll notify you immediately when new listings match what you're looking for.

or enter email address

Already have an account ? Login here

Continue your home search

I agree to receive communications and understand I can unsubscribe at any time.

I agree to be contacted by Charis Realty Group - Christine Issler, Broker via call, email, and text for real estate services. To opt out, you can reply 'stop' at any time or reply 'help' for assistance. You can also click the unsubscribe link in the emails. Message and data rates may apply. Message frequency may vary. Privacy Policy

Already have an account ? Login here

We use cookies

We use cookies primarily for analytics to enhance your experience. By accepting, you agree to our use of these cookies. You can manage your preferences or learn more about our cookies policy.
