Properties

Browse or get in touch to schedule a walkthrough.

  • Nearby me
Price range

Popular Features

Community Features

Association

Property Features

Waterfront

View

Exterior Features

Interior Features

Style

10000 properties match your criteria

Updated 1 minute ago

E-Alert name
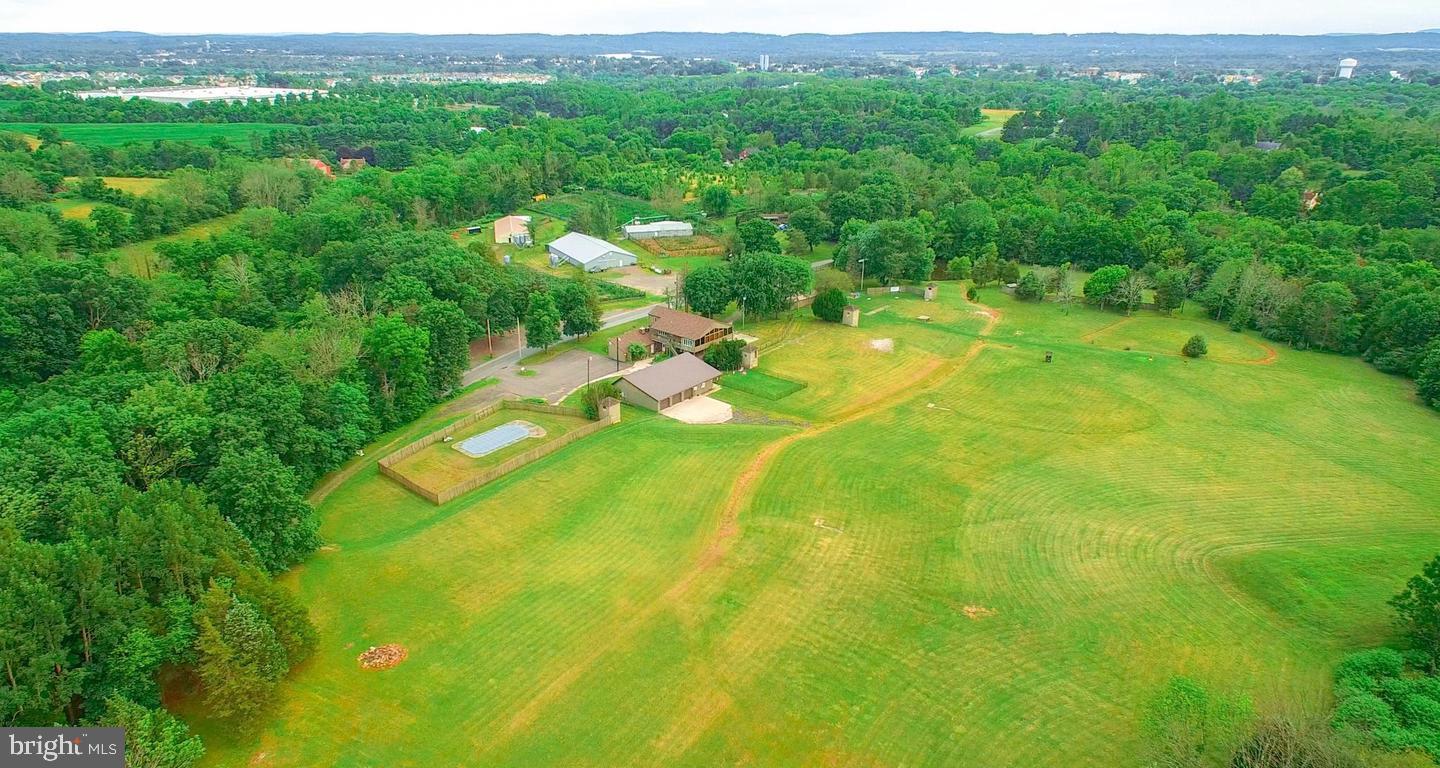
Builders, bring your vision . . .This 36 acre property, is not in Act 319 and has potential for subdivision. The land currently hosts a restaurant with apartment above, a second mobile home, and several pole barns. The property has plenty of options, you could keep the successful restaurant, rent it out, and/or build a planned community( high end or otherwise) to enjoy the all ready established clientele. Or take full advantage of the 36 acres zoned R1, that is on located on both sides of the road. The number of Lots will depend on the layout of the road ways proposed. Call the Listing agent with any questions and of course confirm with zoning your basic plans.
#PAMC2175608

EAST GREENVILLE

2071 BAUS ROAD

None Beds

None Baths

36.31 acres

$2,200,000

MLS#: PAMC2175608
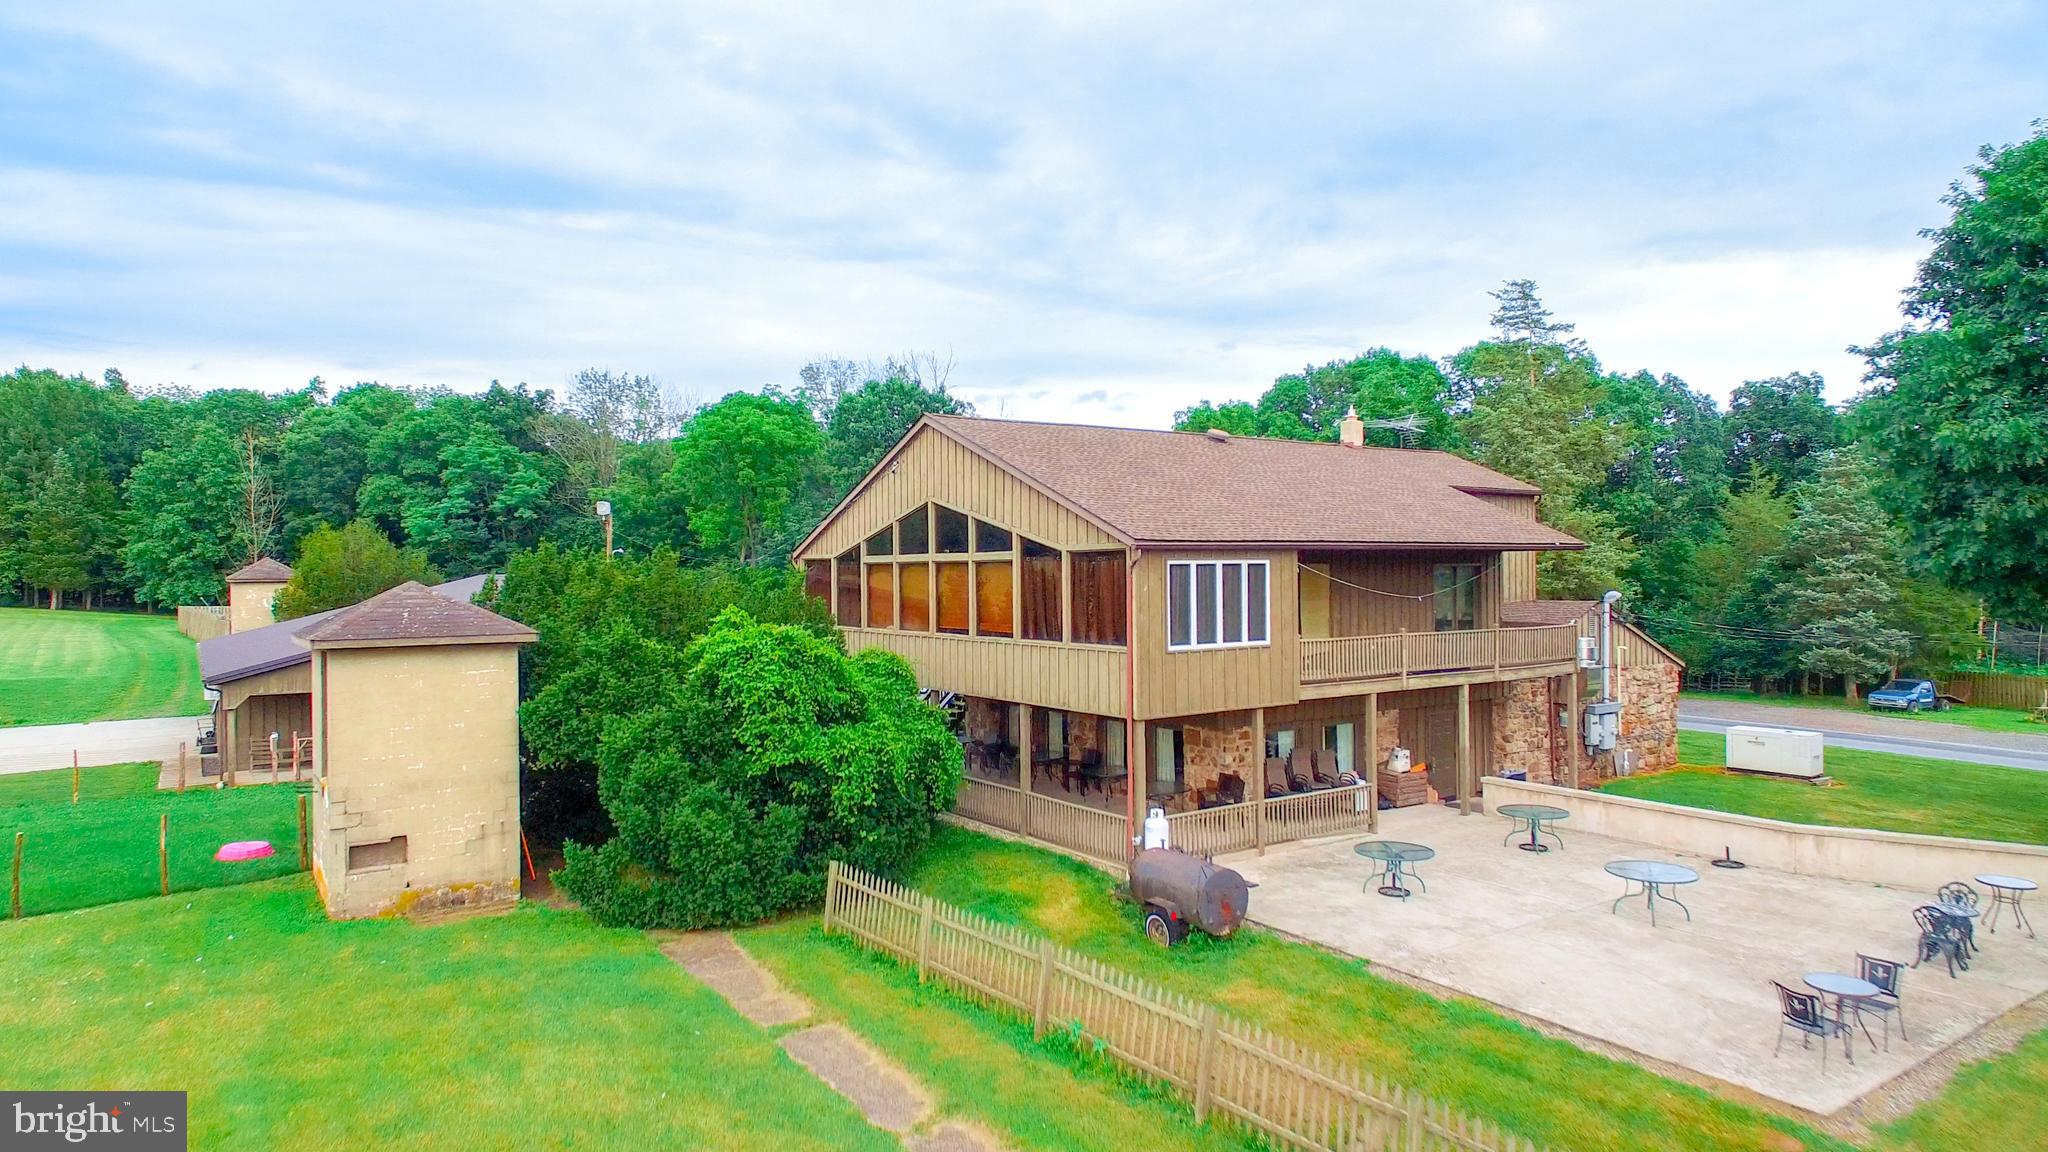
Exceptional opportunity to own Powderbourne, a well-established, multi-use, income-producing property set on 36 acres. The business currently operates as a successful breakfast and lunch restaurant open seven days a week, featuring approximately 80 indoor seats and two popular outdoor patios with 19 additional tables overlooking beautifully maintained grounds.

The second floor offers a spacious two-bedroom apartment with cathedral ceilings, office space, and a private deck overlooking the in-ground pool—ideal for owner occupancy or rental income.

Property also functions as a fully operational gun club, including a 24-station sporting clay course, trap and skeet shooting machines, and stadium lighting for night use.

Additional income streams include pro shop/beauty salon space, dog training and kennel license, and a state-of-the-art bird-raising facility with multiple barns, heating and feeding systems, poultry license, and approximately 10 acres of fenced outdoor pens.

Also included is a private two-bedroom mobile home with its own well, septic, and backup generator, currently rented.

Property is not enrolled in preservation or Clean and Green, offering potential for subdivision or alternative uses (subject to zoning approvals). Equipment list available. Schedule your private showing today.
#PAMC2175606

EAST GREENVILLE

2071 BAUS ROAD

None Beds

None Baths

N/A

$2,200,000

MLS#: PAMC2175606
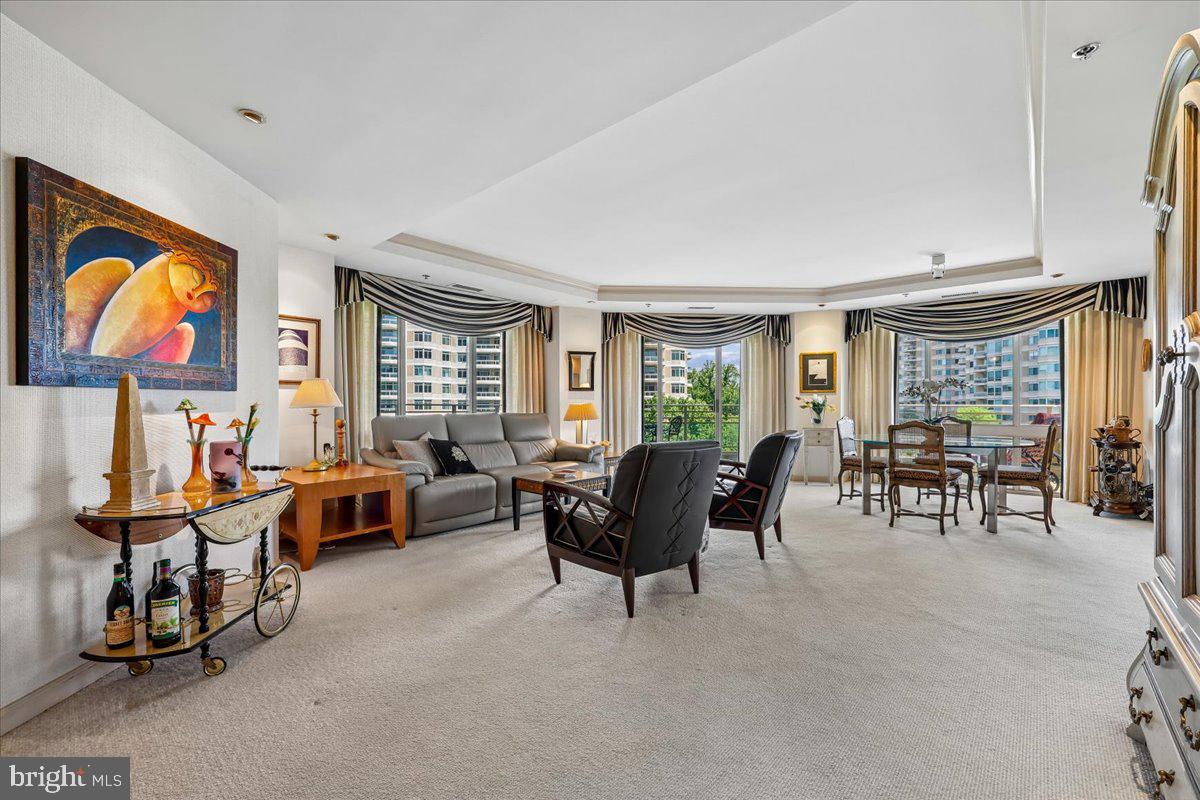
Finally...a fantastic, bright & sunny unit with 2,547 sq ft, 2BR + Den, 3.5 Bath, huge wraparound balcony and east/north/west exposure.  Foyer entry w/walk-in coat closet and powder room, a large den with built-in cabinetry & desk, open and expansive living room with sliders to the balcony, open dining room with custom built-ins, a large galley kitchen with breakfast room, separate laundry room, hallway with 3 sets of storage closets, 2nd bedroom with ensuite full bath, and a primary bedroom suite with custom built-in cabinetry, 2 walk-in closets, and 2 primary baths.  2-zone HVAC system (building oversees maintenance, repairs, and replacement).  2 garage parking spaces convey with the sale, too!  

The Somerset House luxury high-rise community spans more than 17 acres and offers amenities including 24-hour security, a gatehouse, and concierge and valet services.  Residents enjoy community and party rooms with terraces, lovely gardens, and walking paths.  The three-story clubhouse features a large event room, boardroom, catering kitchen, modern exercise facilities/gym, a racquetball court, billiards, ping-pong tables, an arts and hobby room, and an aerobics room.  There are also indoor and outdoor pools with lifeguards, as well as tennis and pickleball courts.  Nearby, you'll find the Friendship Heights Metro station, shopping, dining, Trader Joe's, Total Wine, and Whole Foods.
#MDMC2243742

CHEVY CHASE

5610 WISCONSIN AVENUE 708

2 Beds

3 Baths

2,547 Sq.Ft.

$2,200,000

MLS#: MDMC2243742
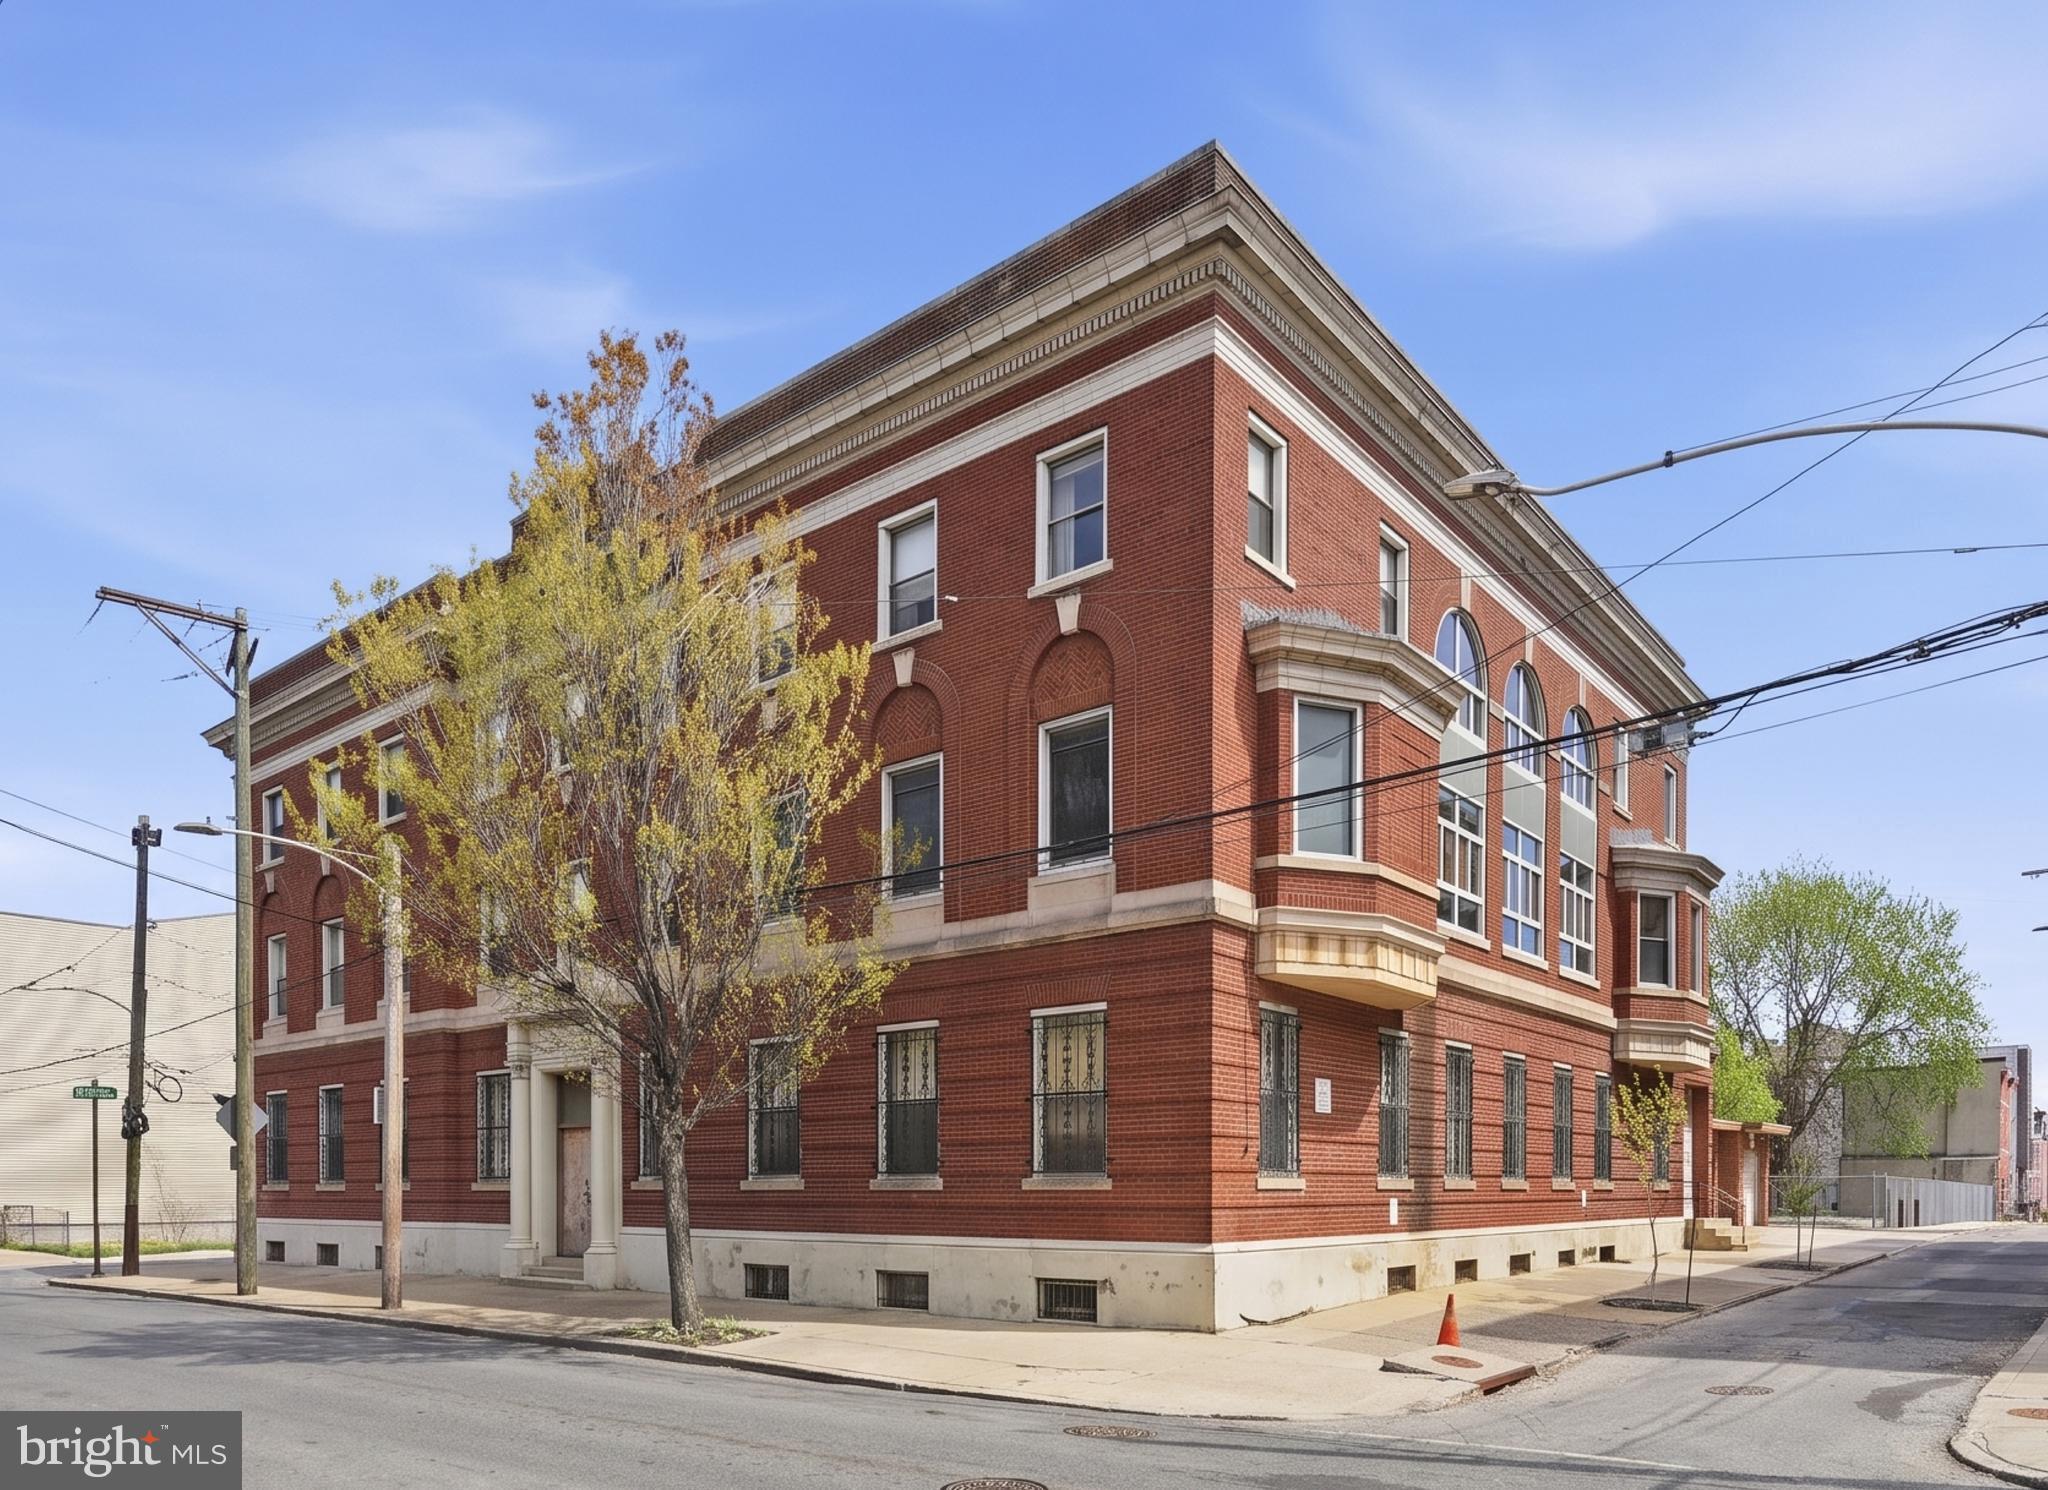
Former church convent sold with 1621-37 W. Flora Street, MLS #PAPH2626344.
Asking price $2,800,000 for both properties.
#PAPH2626354

PHILADELPHIA

1221 N 17TH STREET 27

None Beds

None Baths

16,970 Sq.Ft.

$2,200,000

MLS#: PAPH2626354
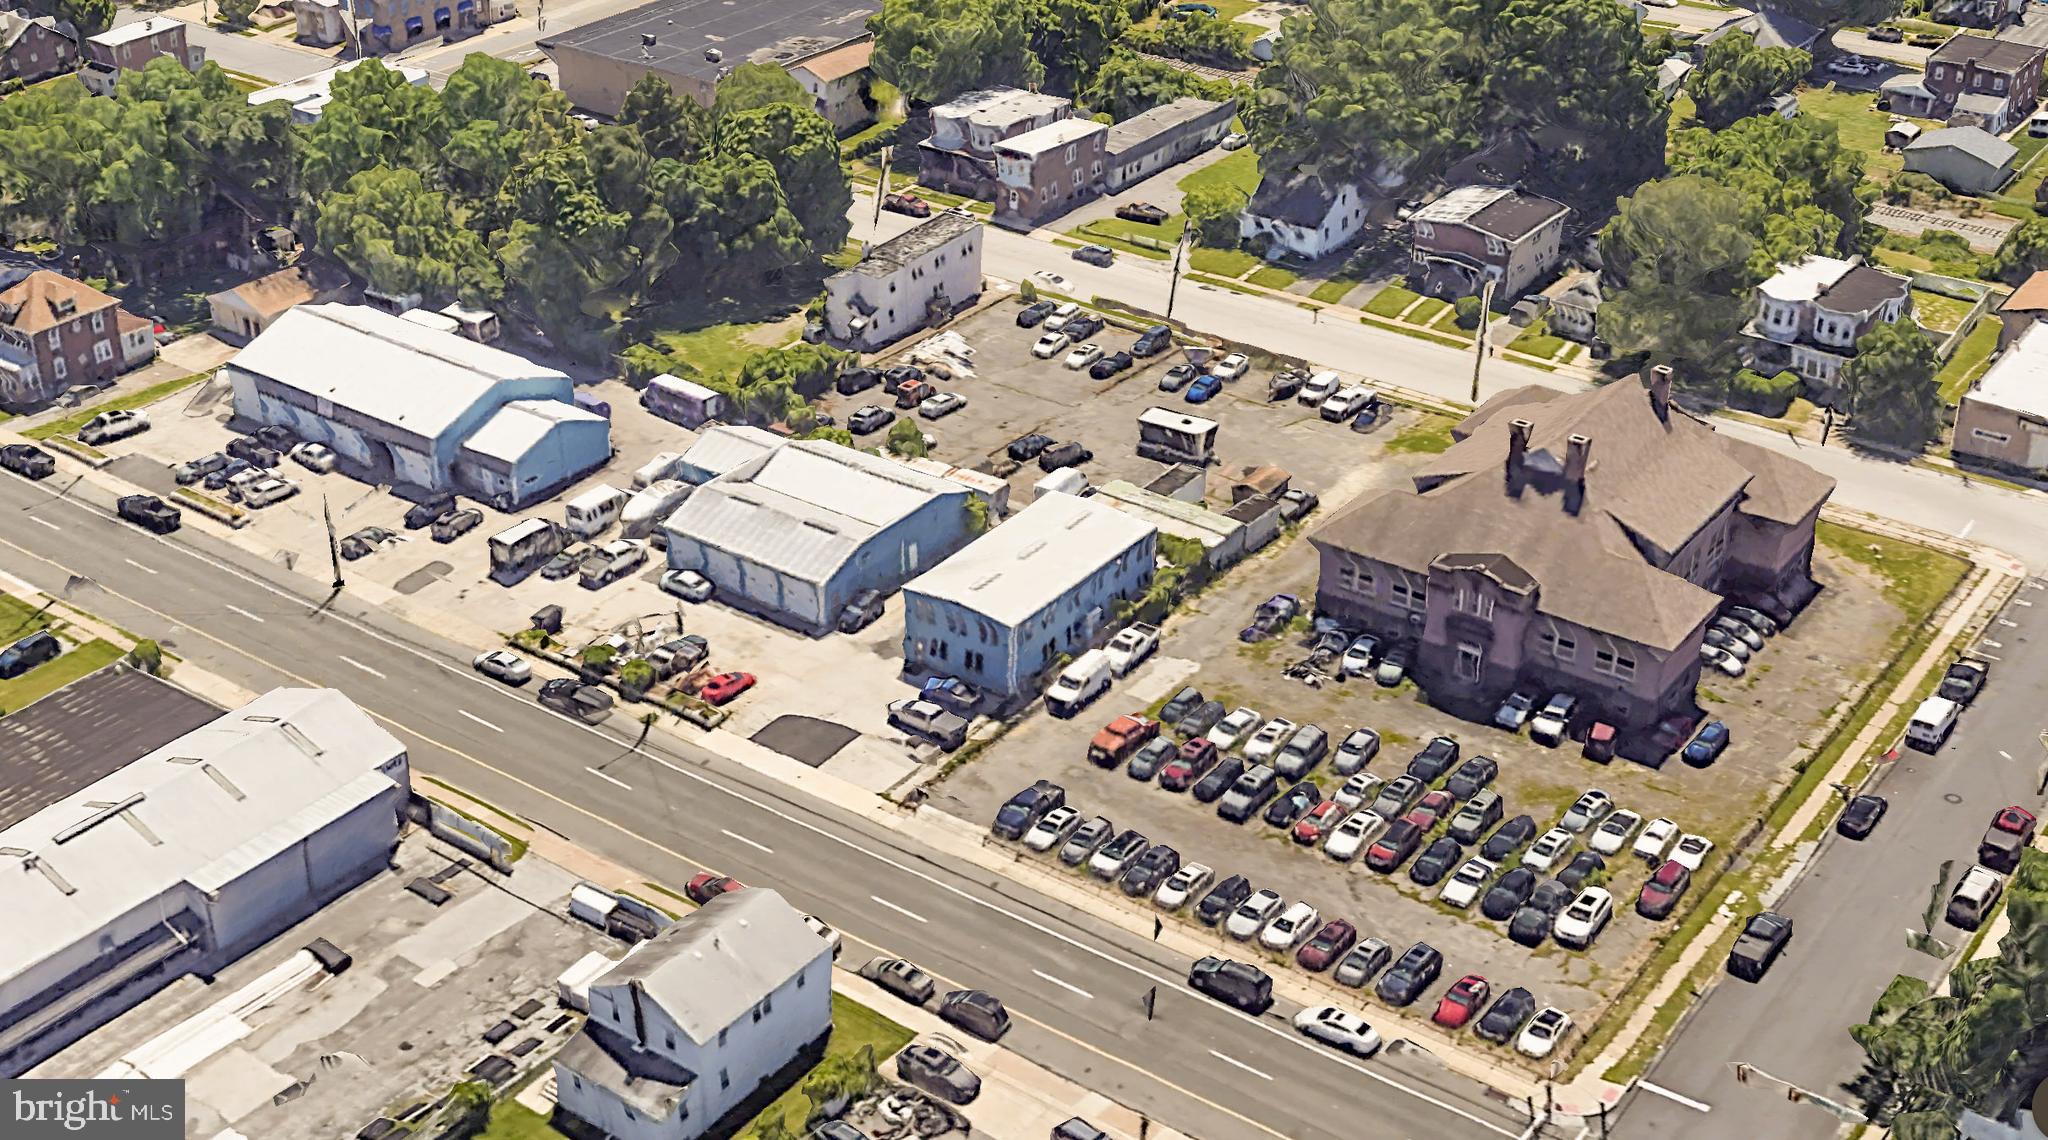
Opportunity Knocks.  This unique property includes three tax parcels located less than one mile from the Philadelphia International Airport with high annual revenue and endless possibilities.  Formerly a public school, the large building can be redeveloped  into many uses.  Three  income producing business sit adjacent to the school, each  with long-term tenants in place.  Additional information can be provided upon request.  

Tax ID's include: 45-00-01156-01, 45-00-01441-01, 45-00-01156-02
#PADE2052948

ESSINGTON

322 S GOVERNOR PRINTZ BOULEVARD

None Beds

None Baths

15,472 Sq.Ft.

$2,200,000

MLS#: PADE2052948
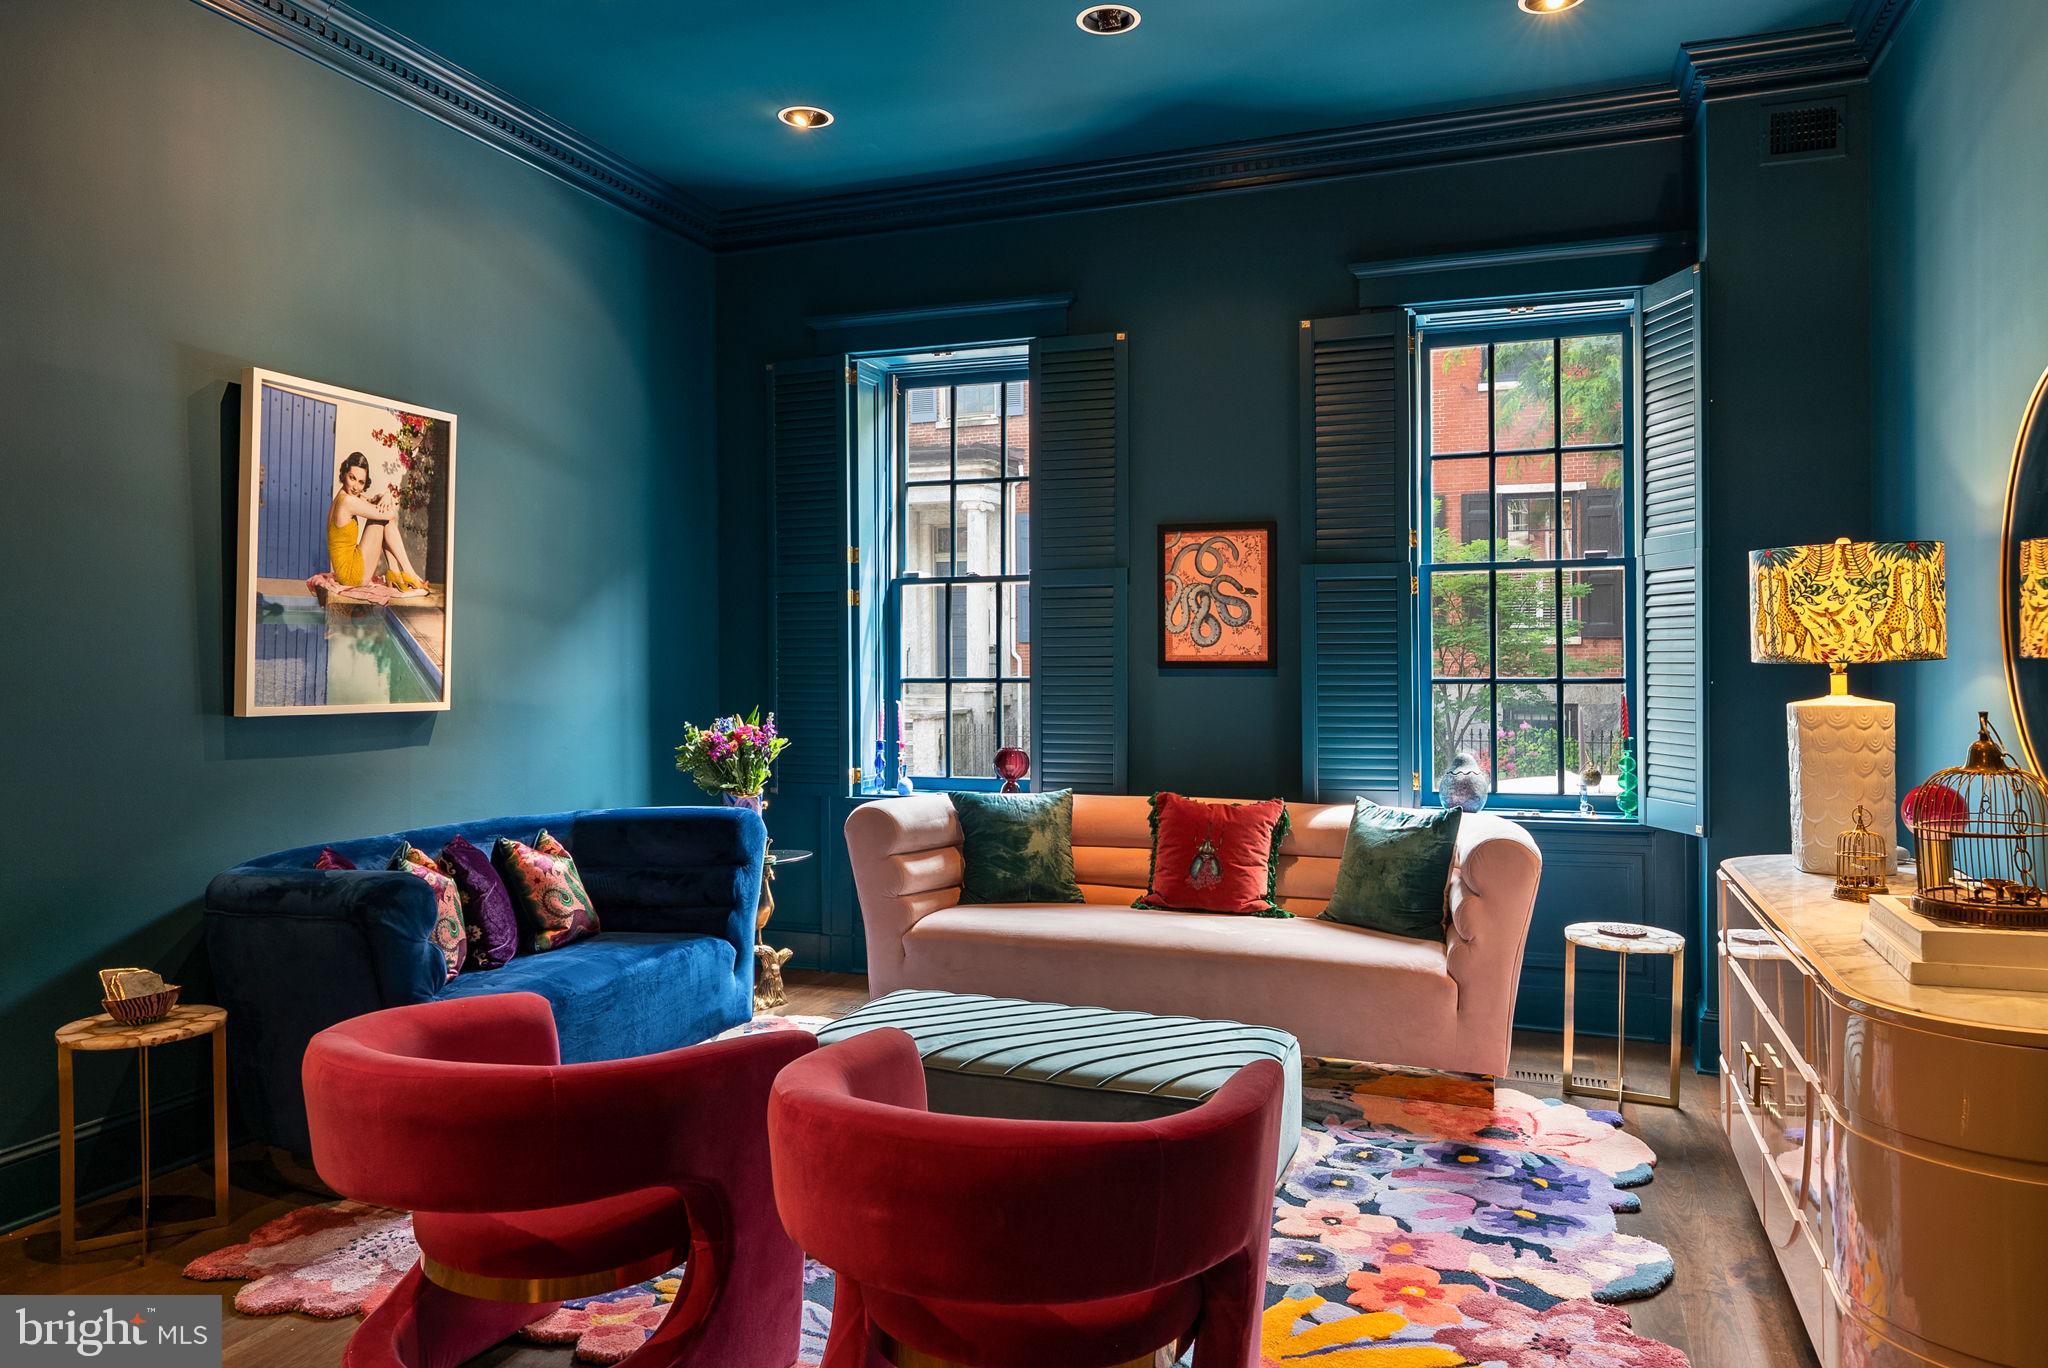
Welcome to 913 Spruce Street in storied Washington Square West. This 20-foot-wide historic townhome with an attached 2-car garage spans over 4,500 SF across five levels of living and has been refreshed by the current owner. Enter through a vestibule into a gracious hall with arched doorways into the formal living room and dining room, with French doors leading out onto a brick-enclosed courtyard. The eat-in kitchen with high-end stainless appliances, ample cabinetry, and a gas fireplace has an additional entrance to the courtyard and the 2-car garage. There is also a conveniently located powder room on the first level. The second-level family room features built-ins, a fireplace, and double glass doors to a serene terrace - perfect for outdoor enjoyment and entertaining. Adjacent to the family room is a hall bathroom with a pedestal sink, vanity area, and bathtub/shower combo.

The primary suite is in the front of the second level and includes a spacious bedroom with high ceilings, a walk-in closet, an en-suite bathroom with two vanities, a glass-enclosed shower, and an oversized jetted tub. Two guest bedrooms with a jack-and-jill marble-tiled bathroom are located on the 3rd level of the home, and an additional bedroom with lofted ceilings is located on the 4th level of this grand home. The finished lower level offers a large laundry room, recreation room, temperature-controlled wine cellar, powder room, and storage. This prime Society Hill location is a short stroll to Pennsylvania Hospital & Jefferson Campus, Washington Square Park, Avenue of the Arts, Whole Foods, Acme, and many neighborhood favorite restaurants and retail. Located in the McCall Elementary School Catchment.
#PAPH2474756

PHILADELPHIA

913 SPRUCE STREET

4 Beds

3 Baths

4,500 Sq.Ft.

$2,200,000

MLS#: PAPH2474756
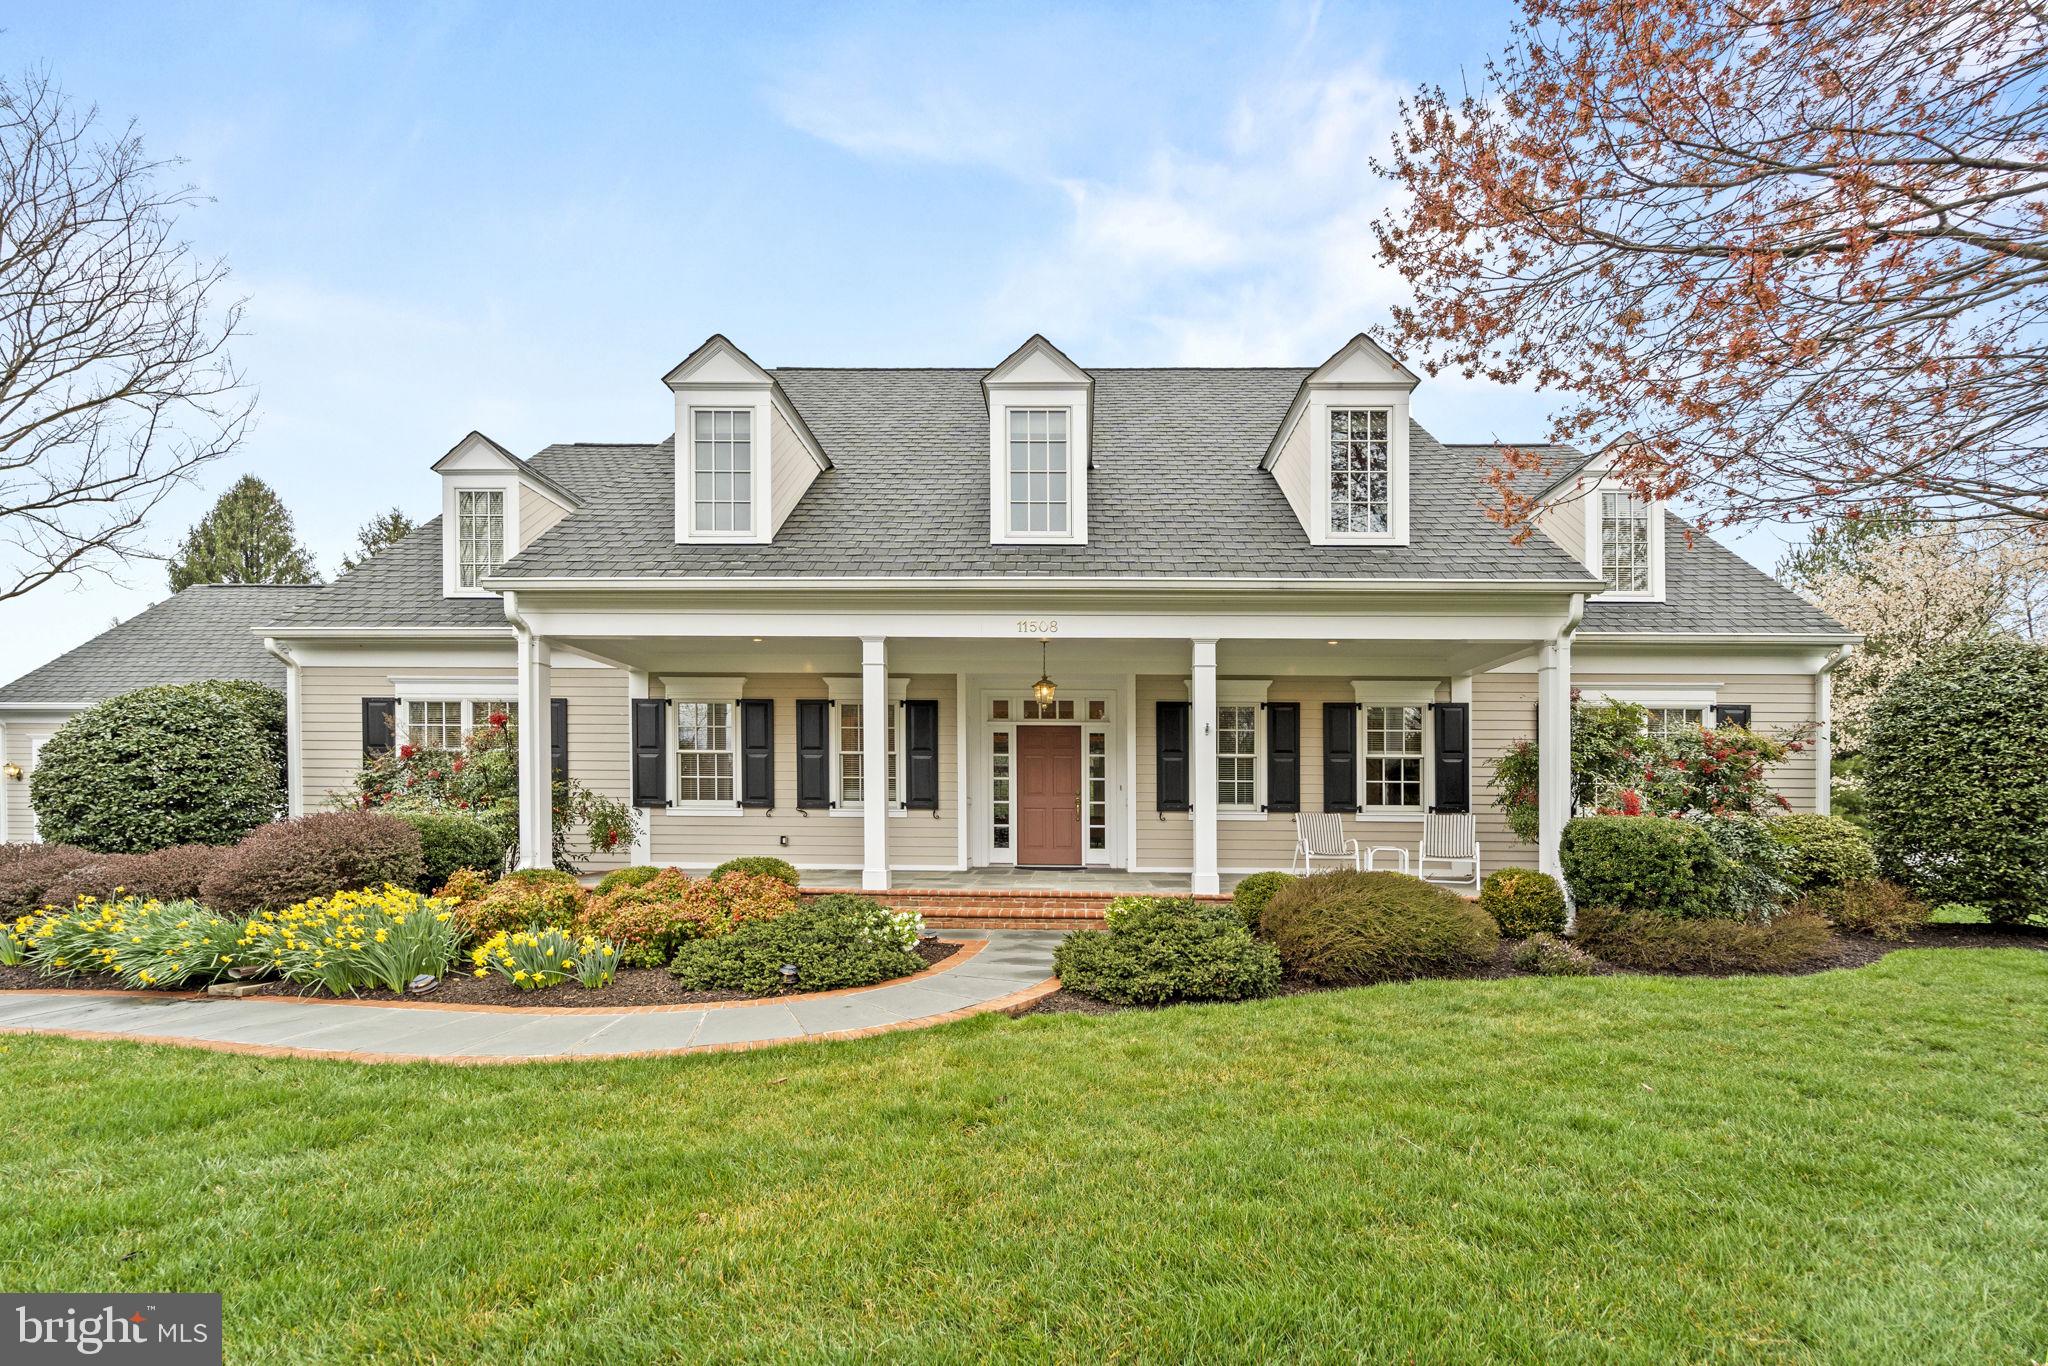
The timeless and classic architecture of a Cape Cod with a wide, welcoming front porch and dormer windows sited on a bucolic 2 acre private country setting invites you to explore more about this absolutely picture perfect home. Constructed by legendary local builder Brendan O'Neill, the quality of construction and the exceptional detail of the finishes is unsurpassed.  The home looks and feels like new.  These Owners had the home custom built so they could "age in place."  It's a perfect floor plan for that with the garage, laundry, kitchen, Primary Suite and the patio all on one level.  Smartly, these Owners also designed a second Primary Suite on the Upper Level to accommodate Owners who don't need one level living.   From the high grade Pella windows to the solid wood 6 panel doors, high ceilings, thick crown moldings, the crystal door knobs and the gleaming hardwood inlaid floors, you will know this home is nothing like your average tract home.  Just imagine the solid construction behind the walls!  Entering the home, your eyes will lead to the Great Room /Living Room with a coffered ceiling, custom built-in bookcases, a wood burning fireplace with a marble surround and a wall of windows and doors leading to the rear yard.  Off the Foyer is the Formal Dining Room with double exposure, wainscoting and wide crown molding. Through the Dining Room you'll find the expansive Gourmet Kitchen with hardwood floors, stainless steel appliances, a center island and beveled granite countertops. The Kitchen/Family Room features a beautiful gas fireplace with an additional seating area and bay window plus access to the patio. Off of the Kitchen is the practical and convenient Mudroom and Laundry Room and another half bath. On the right side of the Main Level you will find a private Study that connects to the Primary Suite. The comfortable Primary Bedroom boasts great natural light with double exposure, and large closets. The Primary Bathroom offers a spacious stall shower, soaking tub and dual vanities.  Upstairs you will find three more well proportioned Bedrooms and two Full Bathrooms. The Lower Level with 9' ceilings offers an oversized Recreation Room with wall-to-wall carpet and built-in wet bar/ almost 2nd kitchen with a refrigerator and dishwasher. Behind the Bar is a Private Office/ additional bedroom/Au Pair Suite with stairway access to the outdoors and an adjoining Full bathroom.   An exercise room/hobby room and a generous storage room complete the Lower Level.   Ideally located, this home is close to the I-270 BioMed Corridor, Falls Grove, Shady Grove Hospital Center and only 15 minutes to Potomac Village.  The impressive contemporary art museum, Glenstone, is just down the street.  Every day shopping, movie theaters, restaurants, etc. all are within close proximity.  Come relax and enjoy a truly special offering.  You'll enjoy every minute of this easy living lifestyle!  Churchill School Cluster
#MDMC2125862

POTOMAC

11508 GLEN ROAD

5 Beds

4 Baths

5,896 Sq.Ft.

$2,200,000

MLS#: MDMC2125862
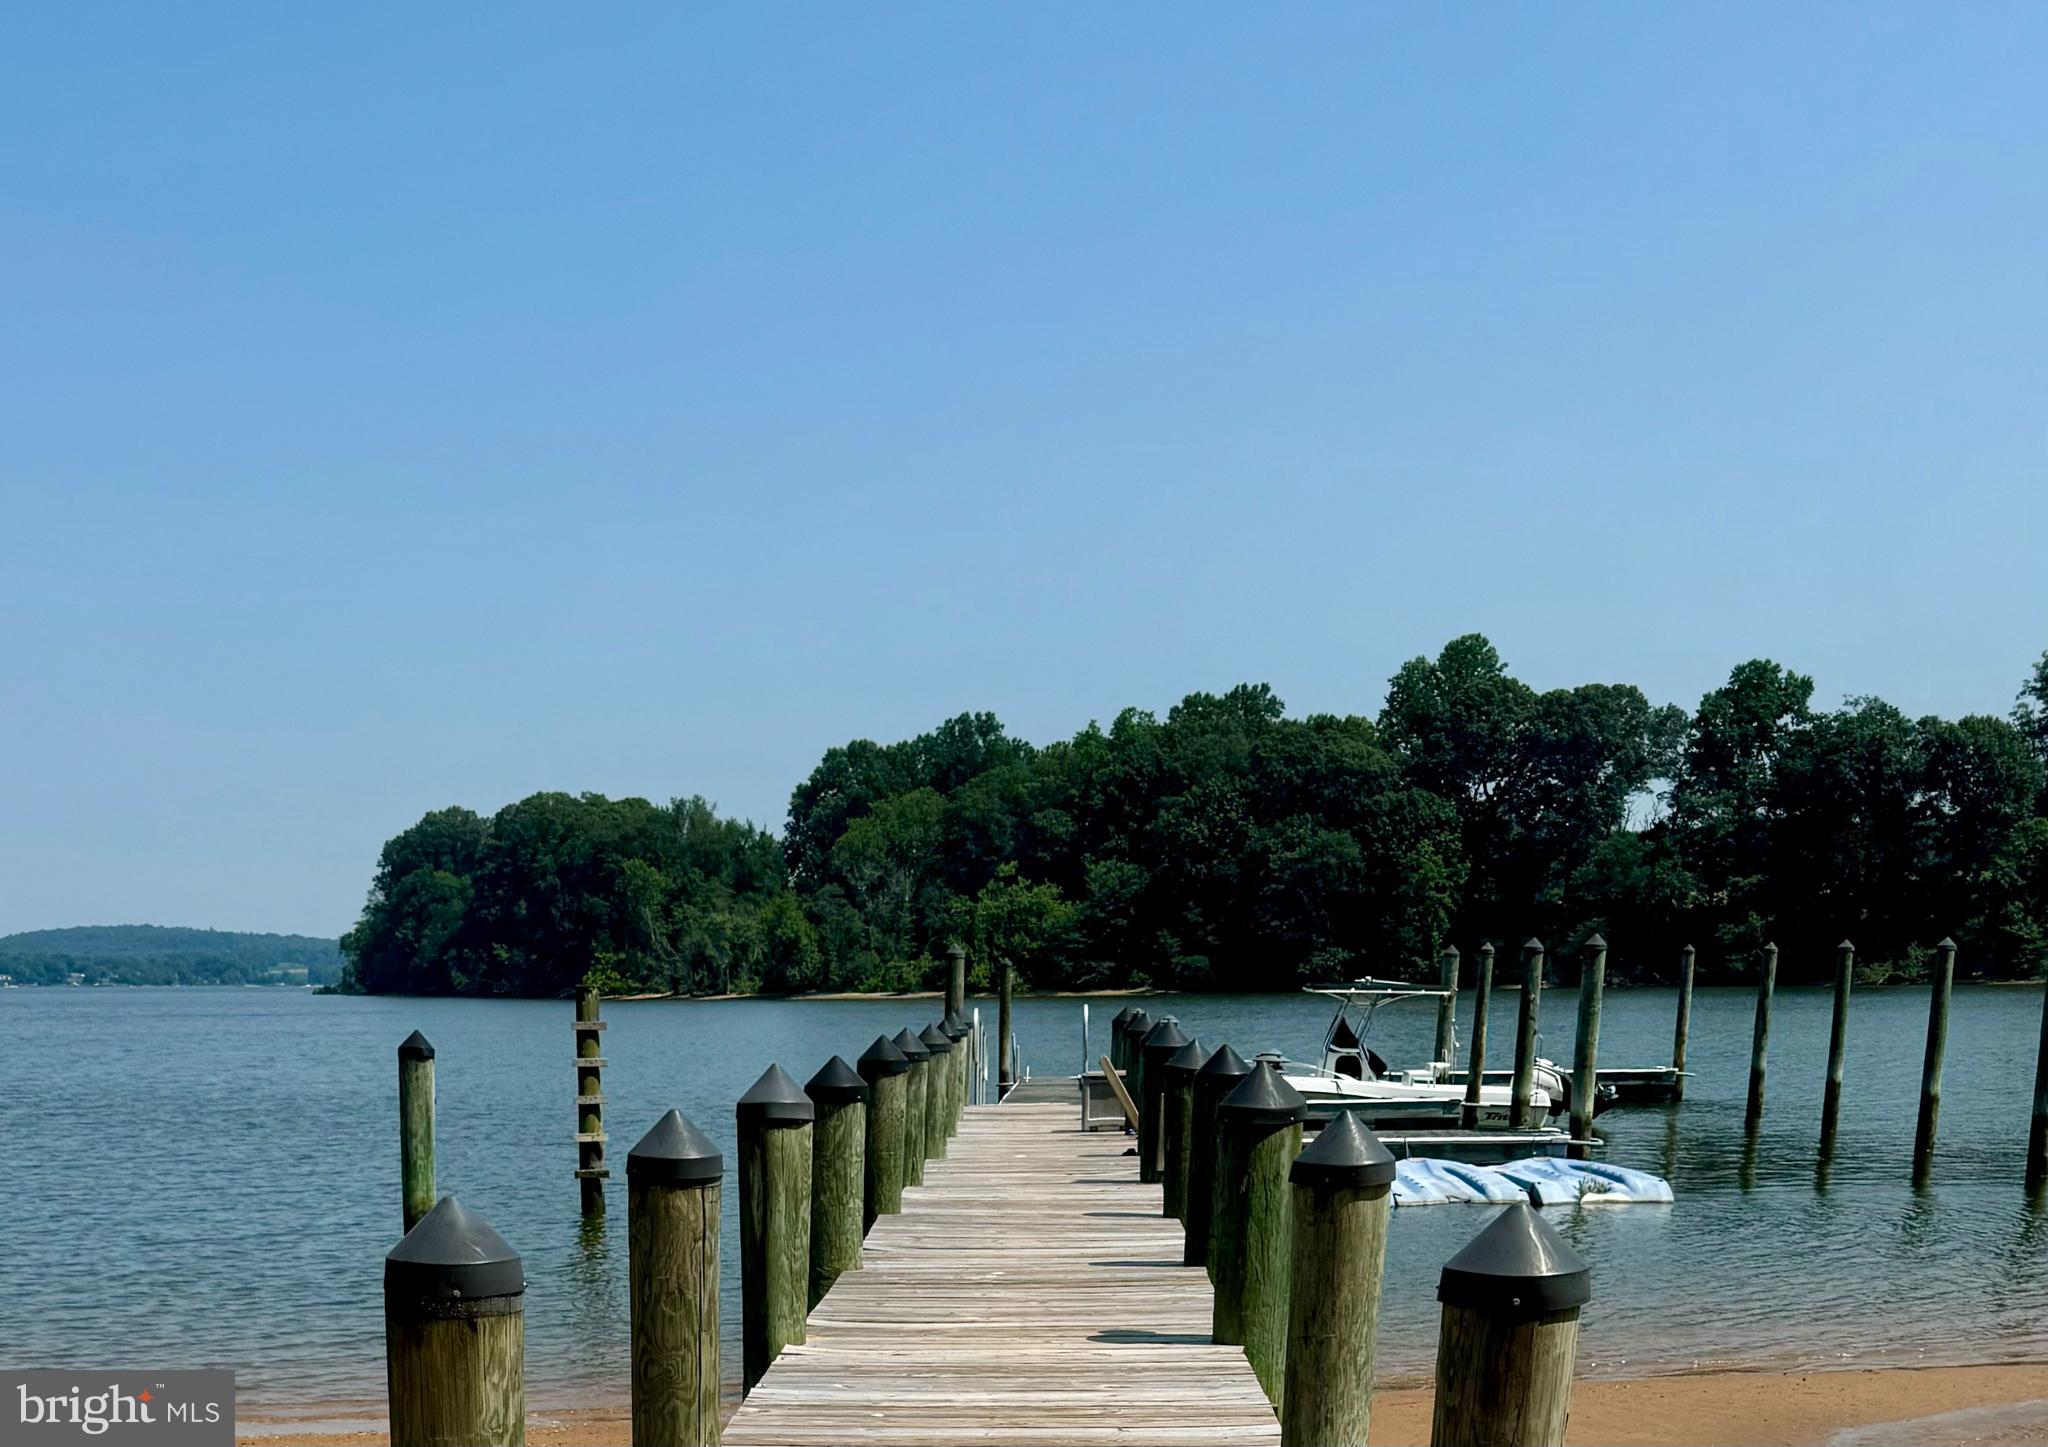
Waterfront retreat offering spectacular views of Cabin John’s Creek and its confluence with the Elk River!   Strategically located on high ground, you will have fascinating views of ships from around the world as they head to and from the Chesapeake & Delaware Canal.  Offering 6,404 square feet of high quality, high comfort living area, with water views from all four levels serviced by a convenient elevator or good old fashion stairs.  Your family & friends will have plenty of room to spread out with six bedrooms, four and a half baths and a finished walkout daylight basement. The property encompasses 1.78 acres with about 266 feet of water frontage with five feet of water at mean low tide!  So, bring your boats and jet skis and tie them up to the private deep-water dock complete with lighting, electric & potable water.  If you enjoy nature, you will be treated to views of American Bald Eagles, Osprey, deer, wild turkeys and more!
#MDCC2013646

EARLEVILLE

155 W TEAL POINT ROAD

6 Beds

4 Baths

6,404 Sq.Ft.

$2,200,000

MLS#: MDCC2013646
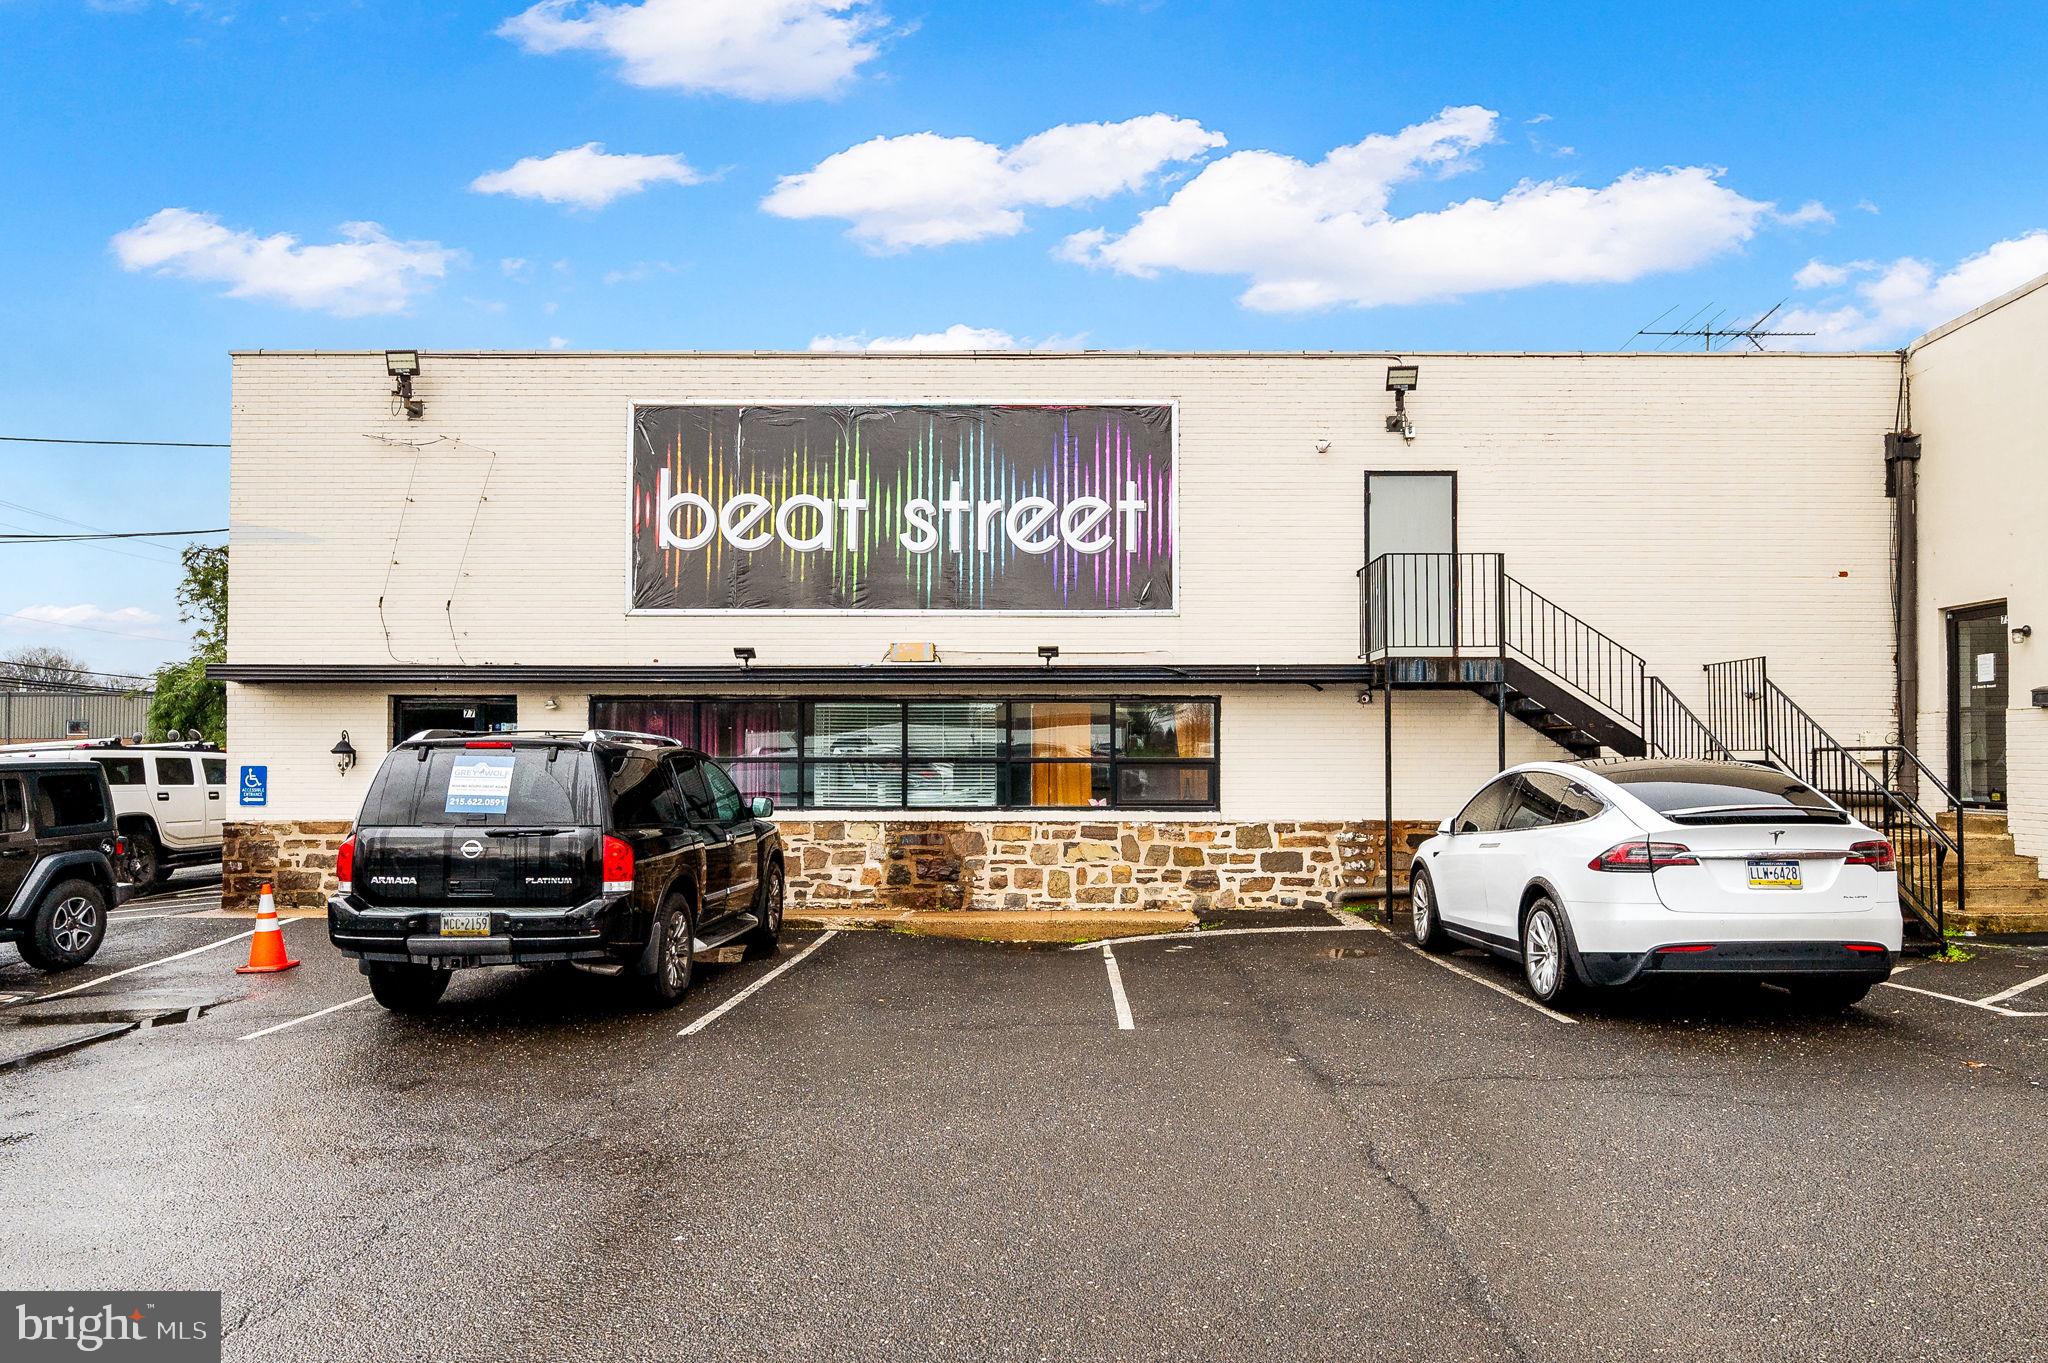
Presenting a prime opportunity for industrial and flex space investors, this property offers a 19,129 SF building with enduring construction and a flexible layout to suit diverse business needs. Zoned I for industrial use, the property boasts modernized utilities and infrastructure, ample parking, and a convenient location in the heart of Huntingdon Valley. With high ceilings, spacious interiors, and potential for expansion or redevelopment, this well-maintained facility provides an established presence in the industrial and event business community. Its easy access to major transportation routes and close proximity to essential amenities make it an ideal choice for businesses seeking a strategic and adaptable commercial real estate investment.

Industrial Flex Condominium 3 buildings contiguous space, active security cameras, sound systems, projectors, and 2 types of delineated event space. More than ample parking, roll up doors and extensive storage. All equipment, dishware FF&E included in sale
#PABU2077960

HUNTINGDON VALLEY

75-77-79 BUCK ROAD

None Beds

None Baths

191,129 Sq.Ft.

$2,200,000

MLS#: PABU2077960
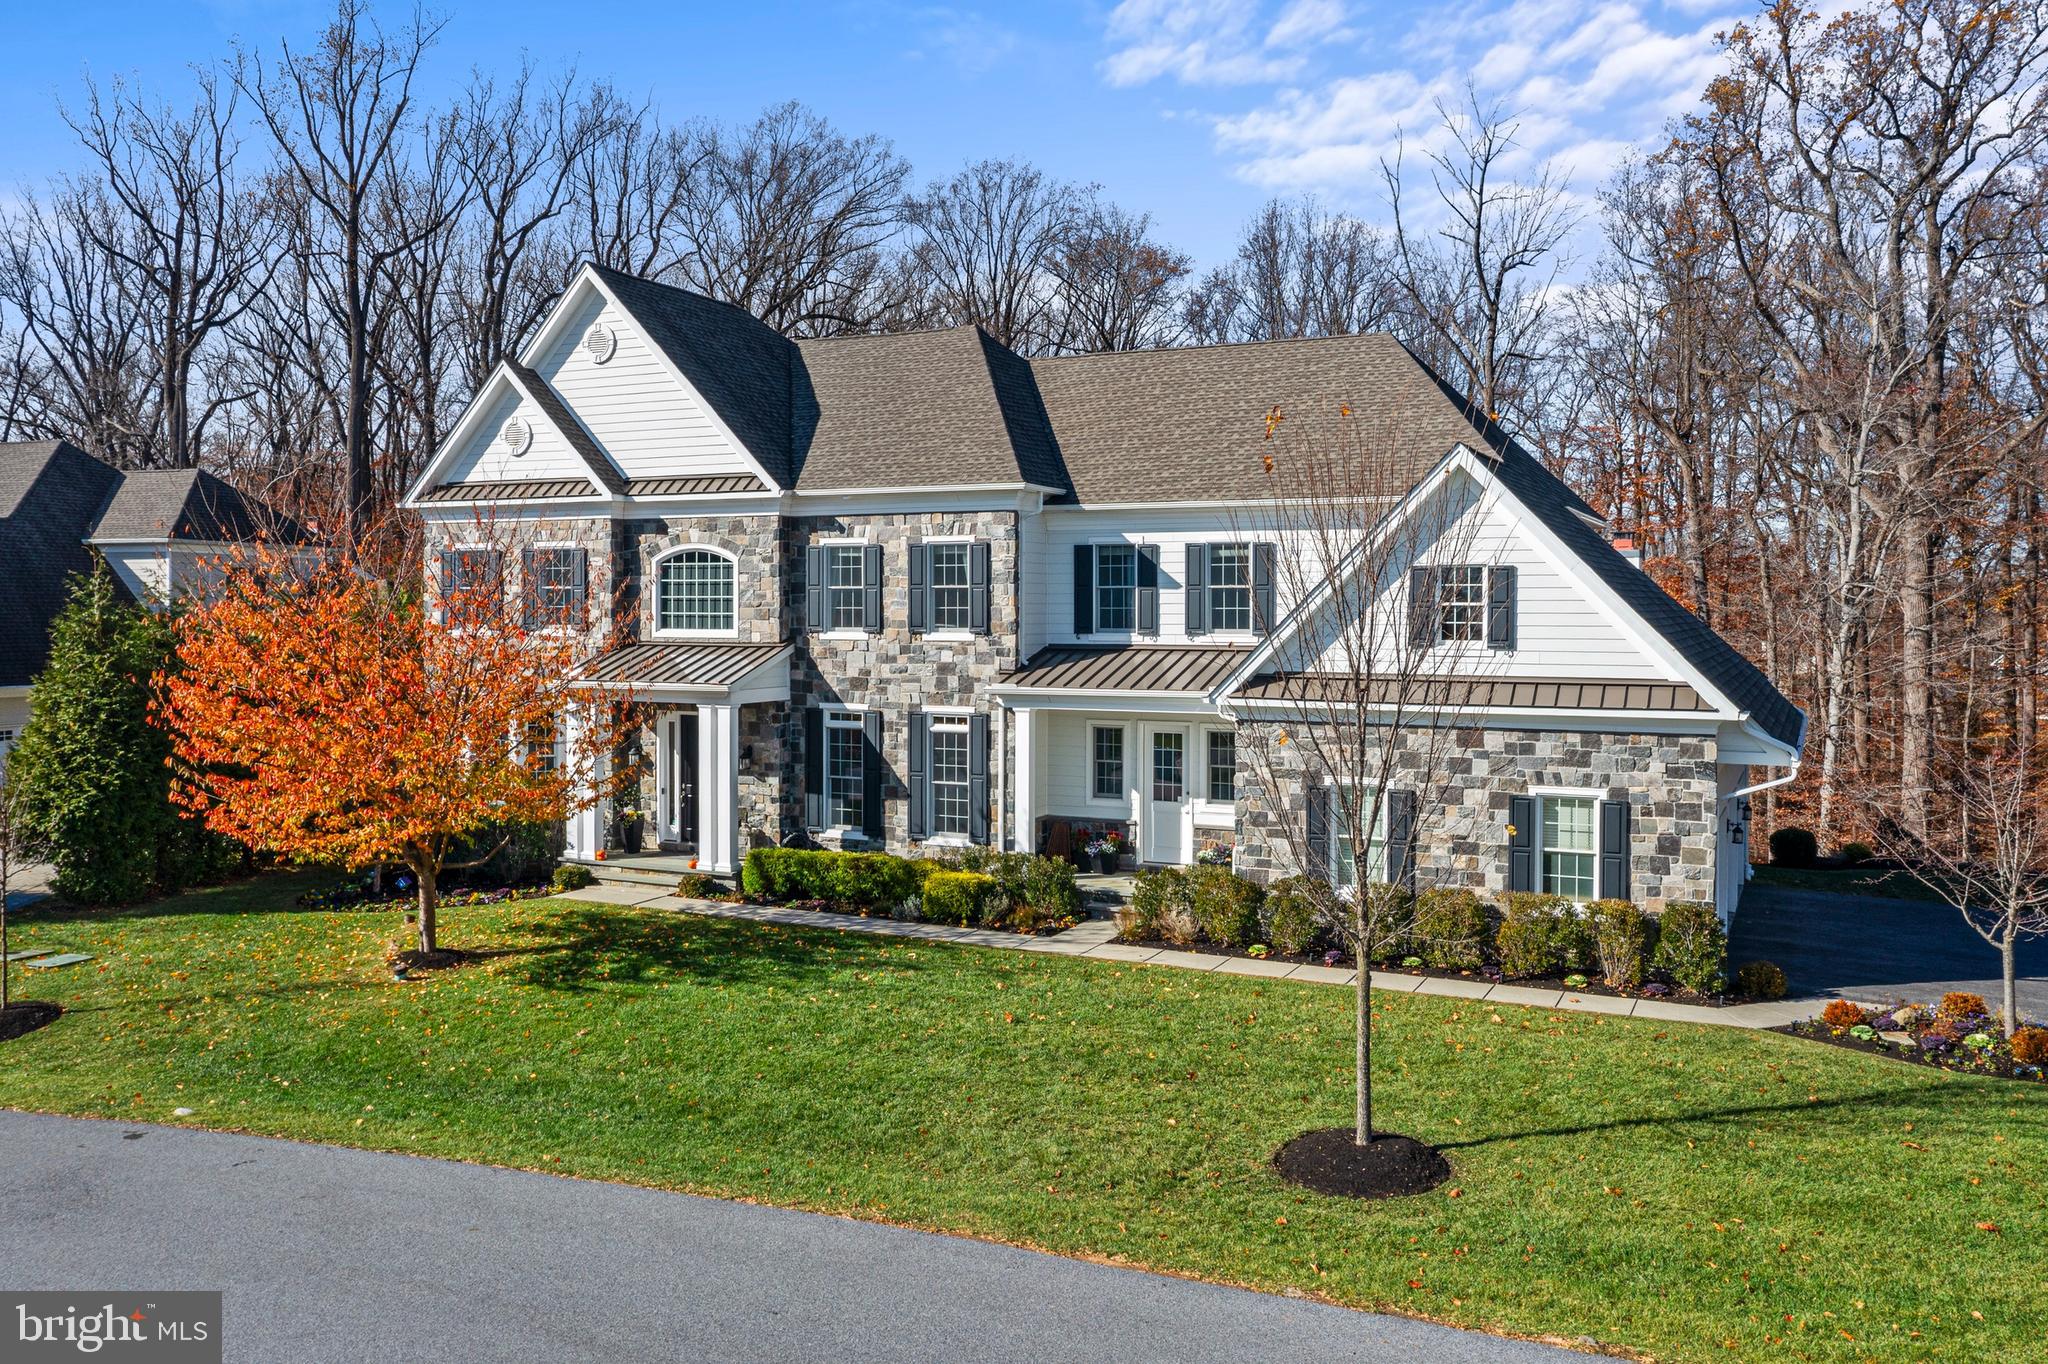
Crafted to be cherished!! Welcome home to 3905 Rockwood Farm Rd, nestled within the exclusive gated Villanova enclave of the highly sought-after Liseter community. This magnificent residence, adjacent to the serene Newtown Meadow Preserve, embodies modern elegance and sophistication. With over 6,000 square feet of meticulously designed living space, the expanded Weatherstone Model offers 5 bedrooms and 5.5 baths adorned with the finest high-end finishes.
As you approach the grand entrance via a covered slate stoop, you are greeted by a majestic foyer, crowned with a soaring tray ceiling and an elegant turned staircase. The first floor enchants with 12-foot ceilings, exquisite oak hardwood floors, a formal dining room, and a versatile office or living room. A bedroom with a full ensuite bath, currently a delightful playroom, adds to the allure. The heart of the home is the gourmet eat-in kitchen, a chef and entertainer's paradise equipped with premium stainless steel commercial-grade appliances. Revel in culinary creations on the JennAir dual fuel range with 6 gas burners and two electric ovens, complemented by built-in wall and microwave ovens. Storage is a dream with the oversized Miele MasterCool side-by-side refrigerator-freezer, a walk-in chef's pantry, and a butler's pantry featuring a wine fridge. The spacious great room, bathed in natural light from three large picture windows, offers a cozy gas fireplace, creating an inviting retreat overlooking the backyard and preserved nature space.
Conveniently located near the three-car attached garage is a mudroom with storage and a powder room. A separate space off the kitchen, currently a homework room, could serve as an additional office, complete with a back staircase leading to the second floor.
Ascend the main staircase and pause to admire the woodland view through a picture window. The right wing houses a luxurious primary suite, offering a custom walk-in closet and a spa-like bath with a soaking tub, an oversized three-head titanium stall shower with an illuminated shelf, and dual vanities. Each of the additional three bedrooms features custom closets and ensuite or shared baths. A Jack and Jill bath connects the second and third bedrooms, while the fourth bedroom boasts an ensuite bath, a spacious closet, and a cozy reading nook. A dedicated laundry room provides convenience on this level.
The home's expansive daylight, full walk-out basement is partially finished, offering additional living quarters including a bedroom with a closet, a full ensuite bath, a kitchenette, and a living area. Outside, a Trex deck overlooks the spacious backyard, complete with a gas grill connected to a gas line—no propane needed—and ample driveway parking.
This elegant residence is as efficient and secure as it is pretty, equipped with a 17 SEER four zone HVAC system, Smarthome with hardwired security and sound systems, and high speed wired and wireless home network system.
Living in the amazing Liseter community feels like being on a permanent vacation! Miles of walking trails, a fitness center with a variety of classes and equipment, and a charming community barn that's perfect for parties and events. There are also courts for pickleball, basketball, and bocce, plus a refreshing outdoor pool. The community newsletter keeps you up-to-date with all the fun happenings. It's super convenient too—close to shopping and restaurants at Ellis Preserve, a quick drive to Episcopal Academy, three big golf courses, and easy access to highways, the train, and the airport. There's really something for everyone here! Do not miss the opportunity to make this remarkable property your dream home
#PADE2103136

NEWTOWN SQUARE

3905 ROCKWOOD FARM ROAD

6 Beds

5 Baths

6,494 Sq.Ft.

$2,200,000

MLS#: PADE2103136
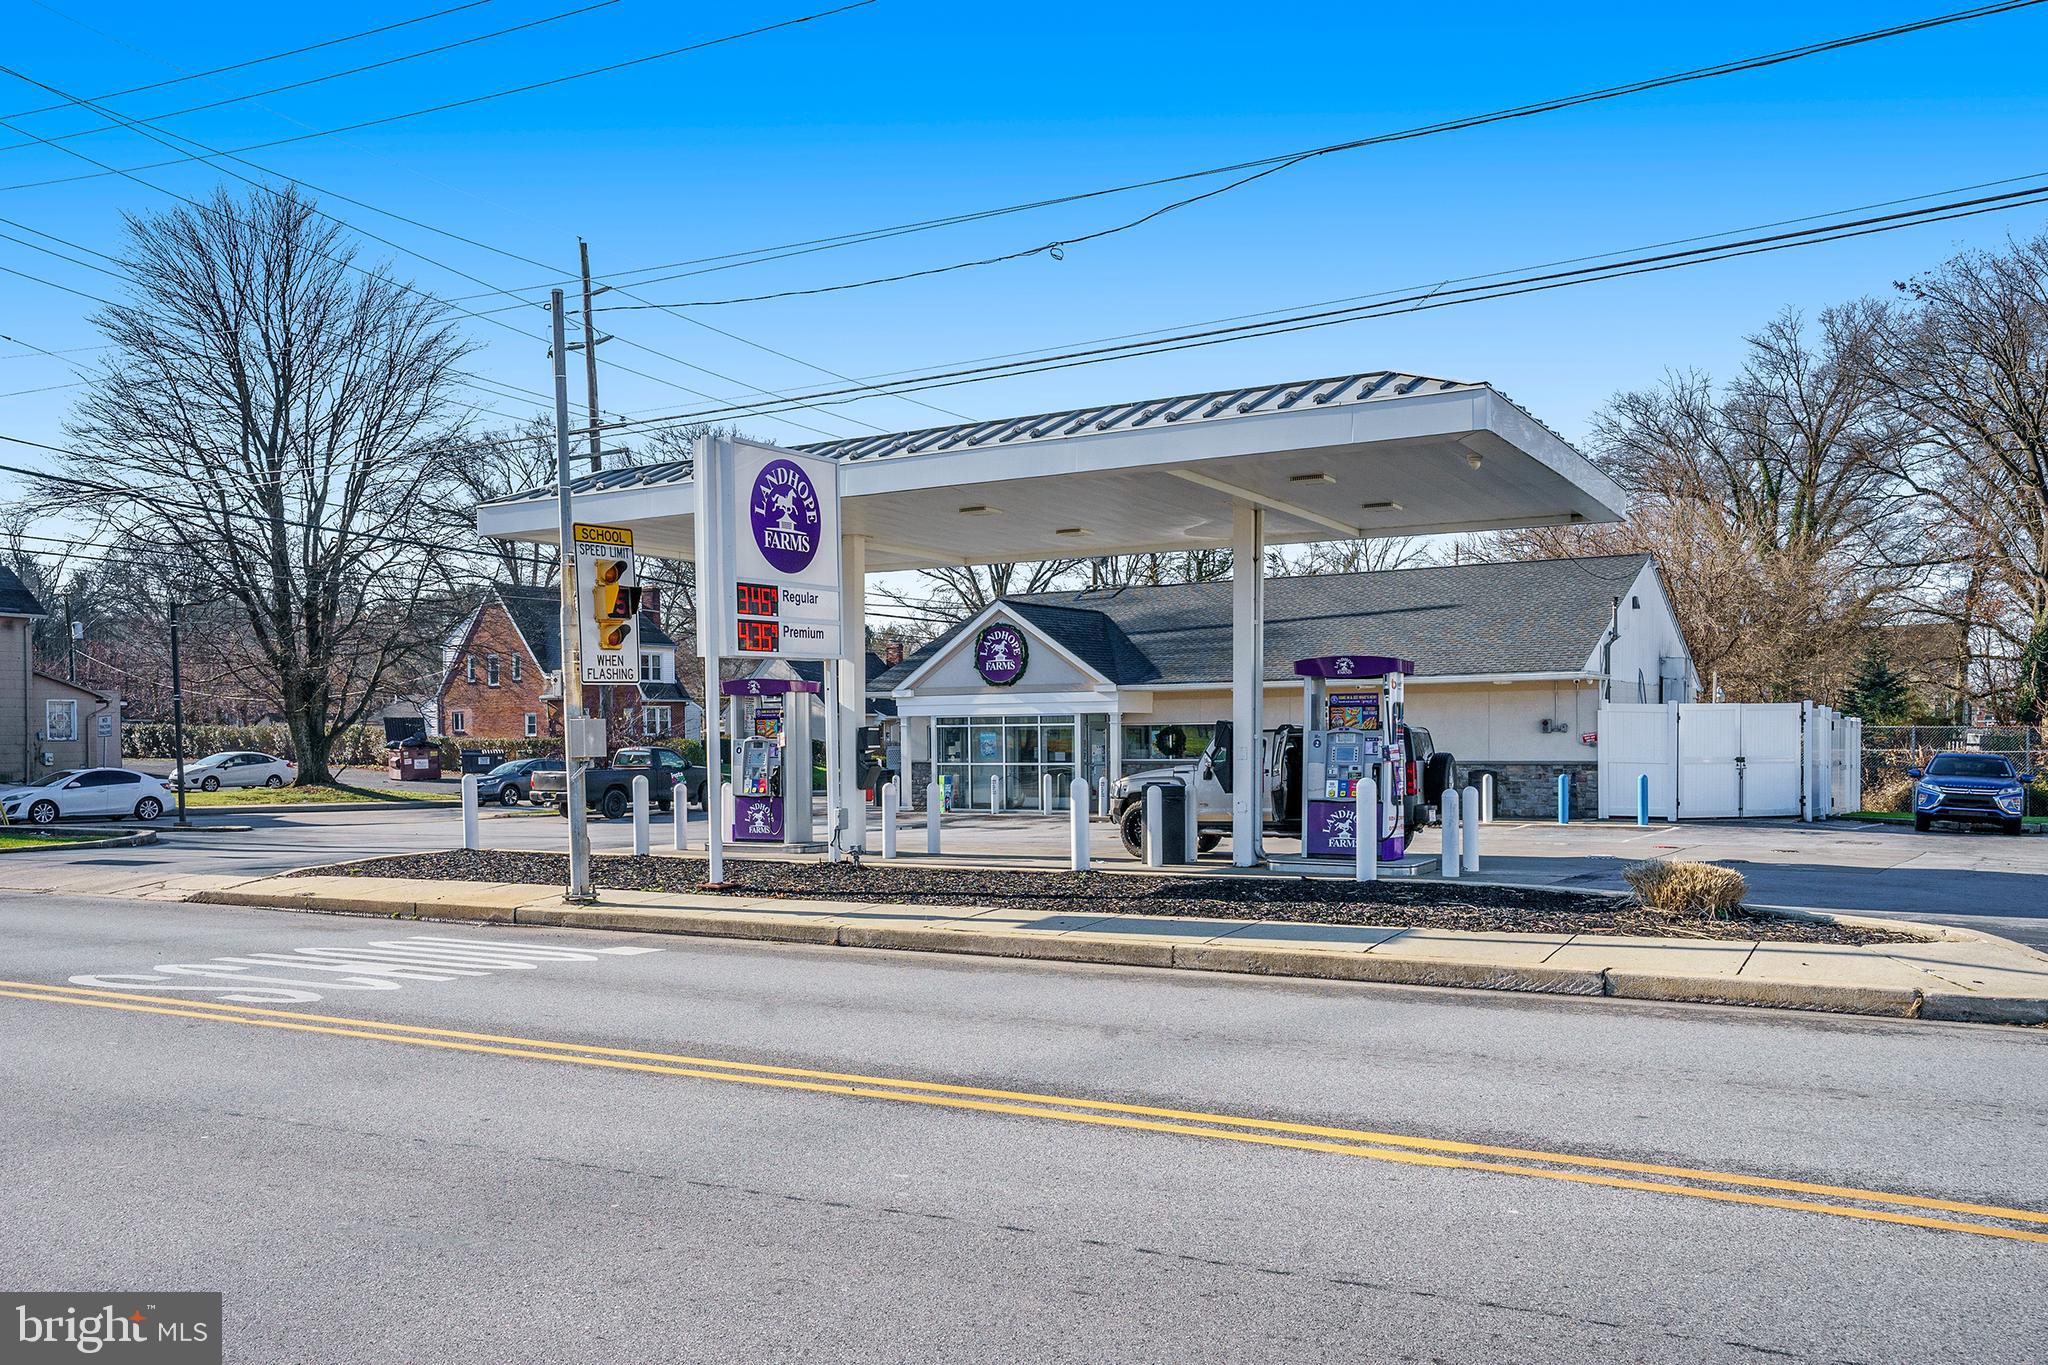
Fantastic opportunity to add this fully updated convenience store and gas station to your portfolio.  Exterior refit including new entrance with vestibule, patio, siding, and the roof. Tank top upgrade with new Gilbarco 700 dispensers. Canopy exterior refit. All interior countertops upgraded. 5 ton HVAC evaporator replaced means no capital improvements in the near term.  Corner location in the rapidly expanding town of Kennett Square
#PACT2057828

KENNETT SQUARE

536 S UNION STREET

None Beds

None Baths

2,400 Sq.Ft.

$2,200,000

MLS#: PACT2057828
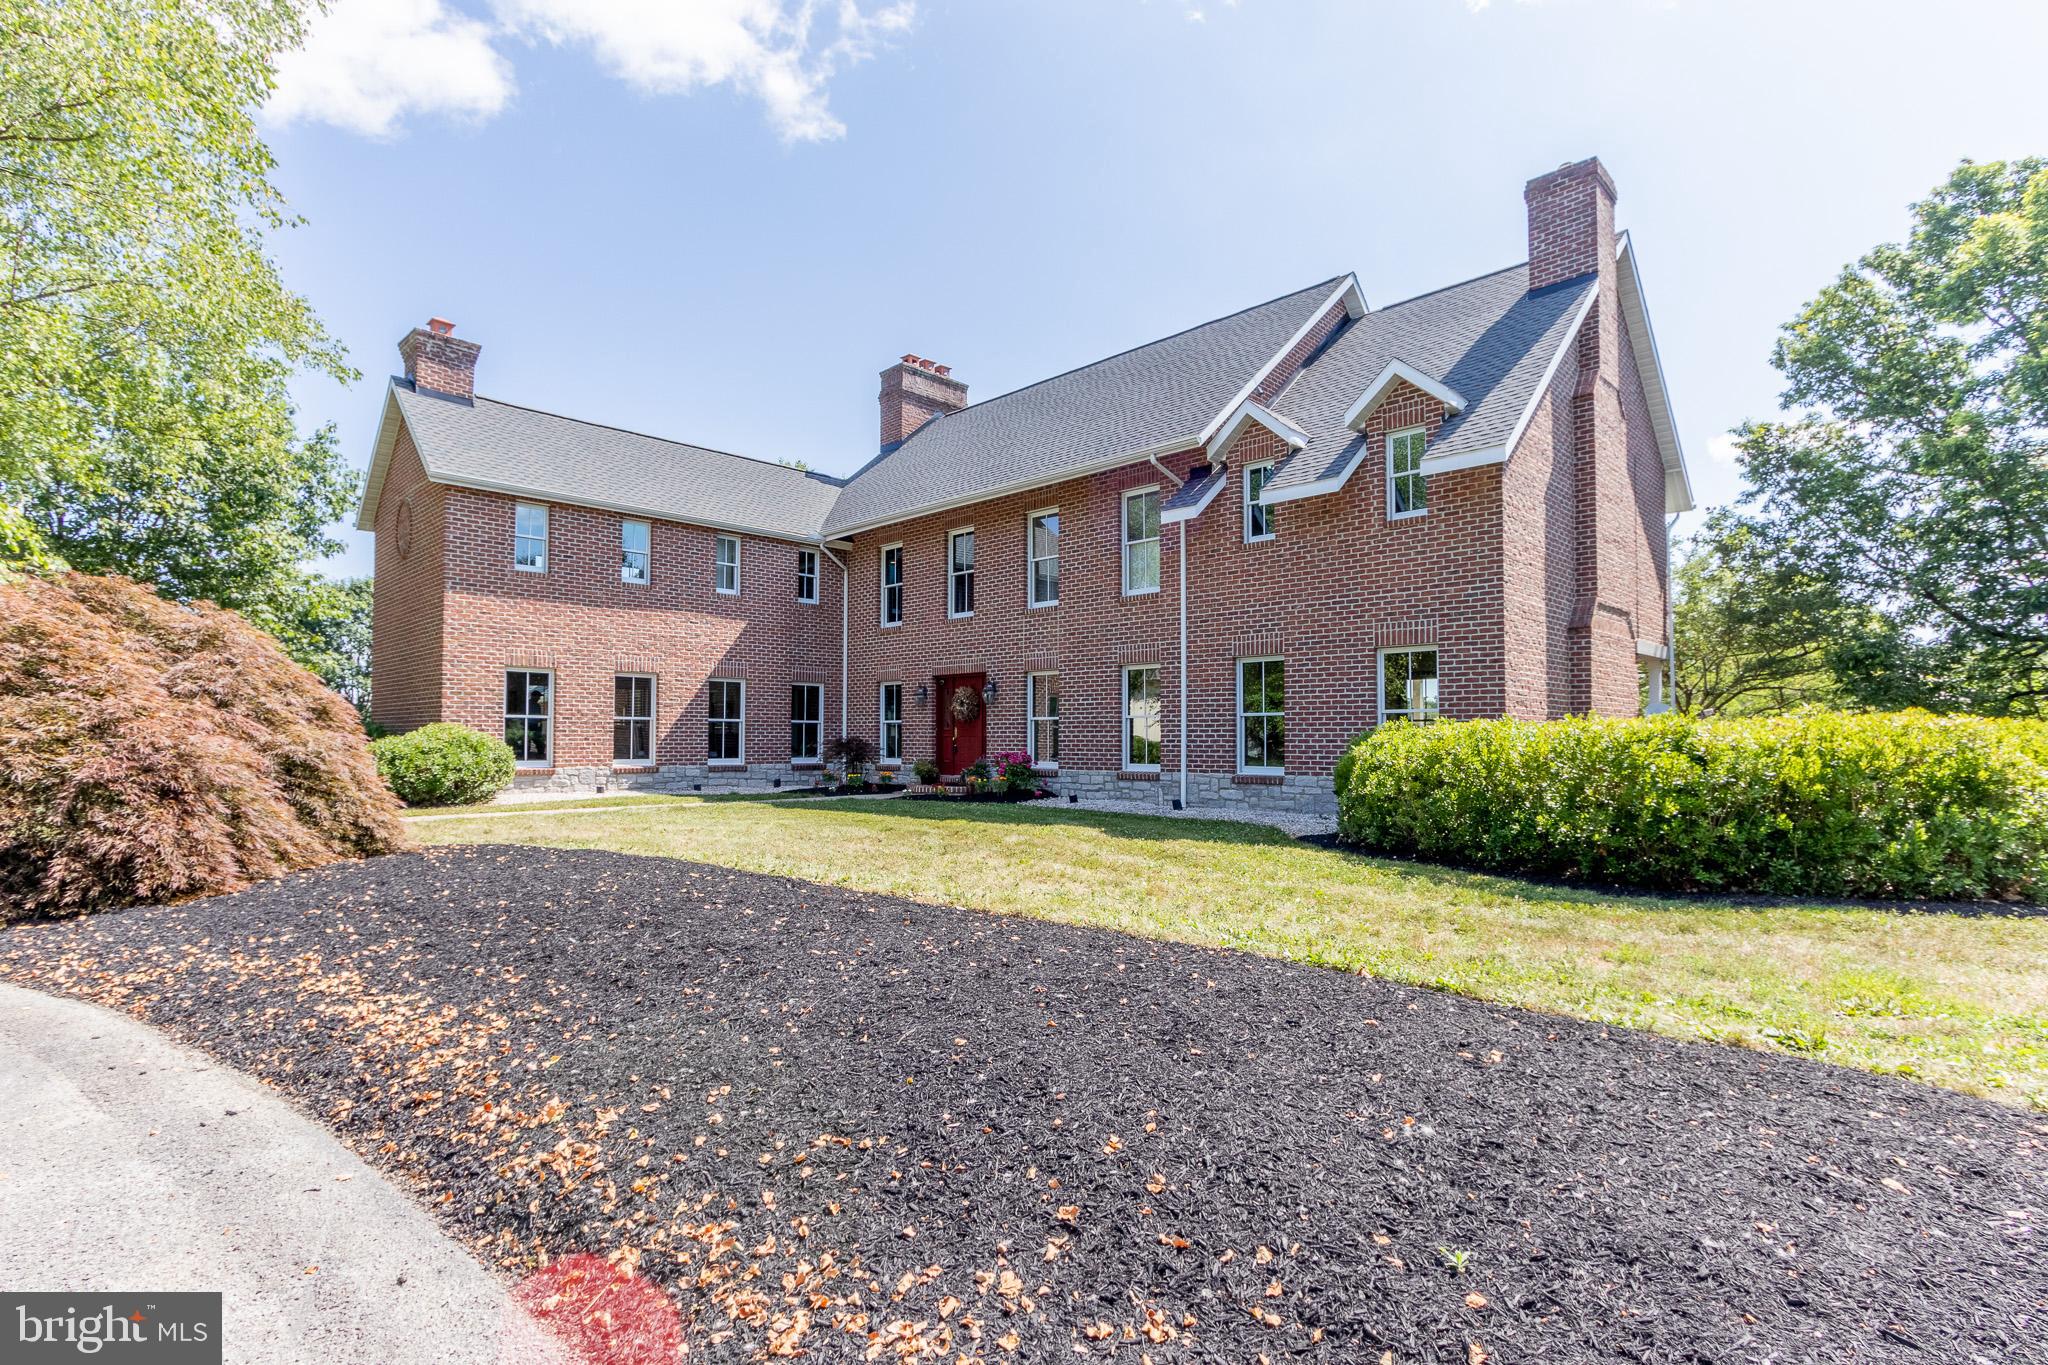
State College School District home for sale! Discover the epitome of luxury and privacy on this magnificent 92-acre estate, adjacent to the pristine Rothrock State Forest lands. Nestled amidst breathtaking valley views, this 6600 sq ft luxury home offers unparalleled elegance and seclusion, making it an entertainer's dream with its custom finishes, beautiful pool, and expansive outdoor living and entertaining areas.

Perfect for equestrian enthusiasts, the property features a stunning 6 stall bank barn. Additionally, a spacious 12-run, 90-foot by 20-foot dog kennel adds to the property's unique amenities, catering to both horse and dog lovers.

Experience the ultimate in luxurious living and tranquil privacy in this exclusive sanctuary. With scenic views, modern amenities, and potential for hobby farming, this estate is a private retreat offering the best of country living and luxury amenities.
#PACE2514166

WARRIORS MARK

4200 HALFMOON VALLEY RD.

5 Beds

3 Baths

6,600 Sq.Ft.

$2,200,000

MLS#: PACE2514166
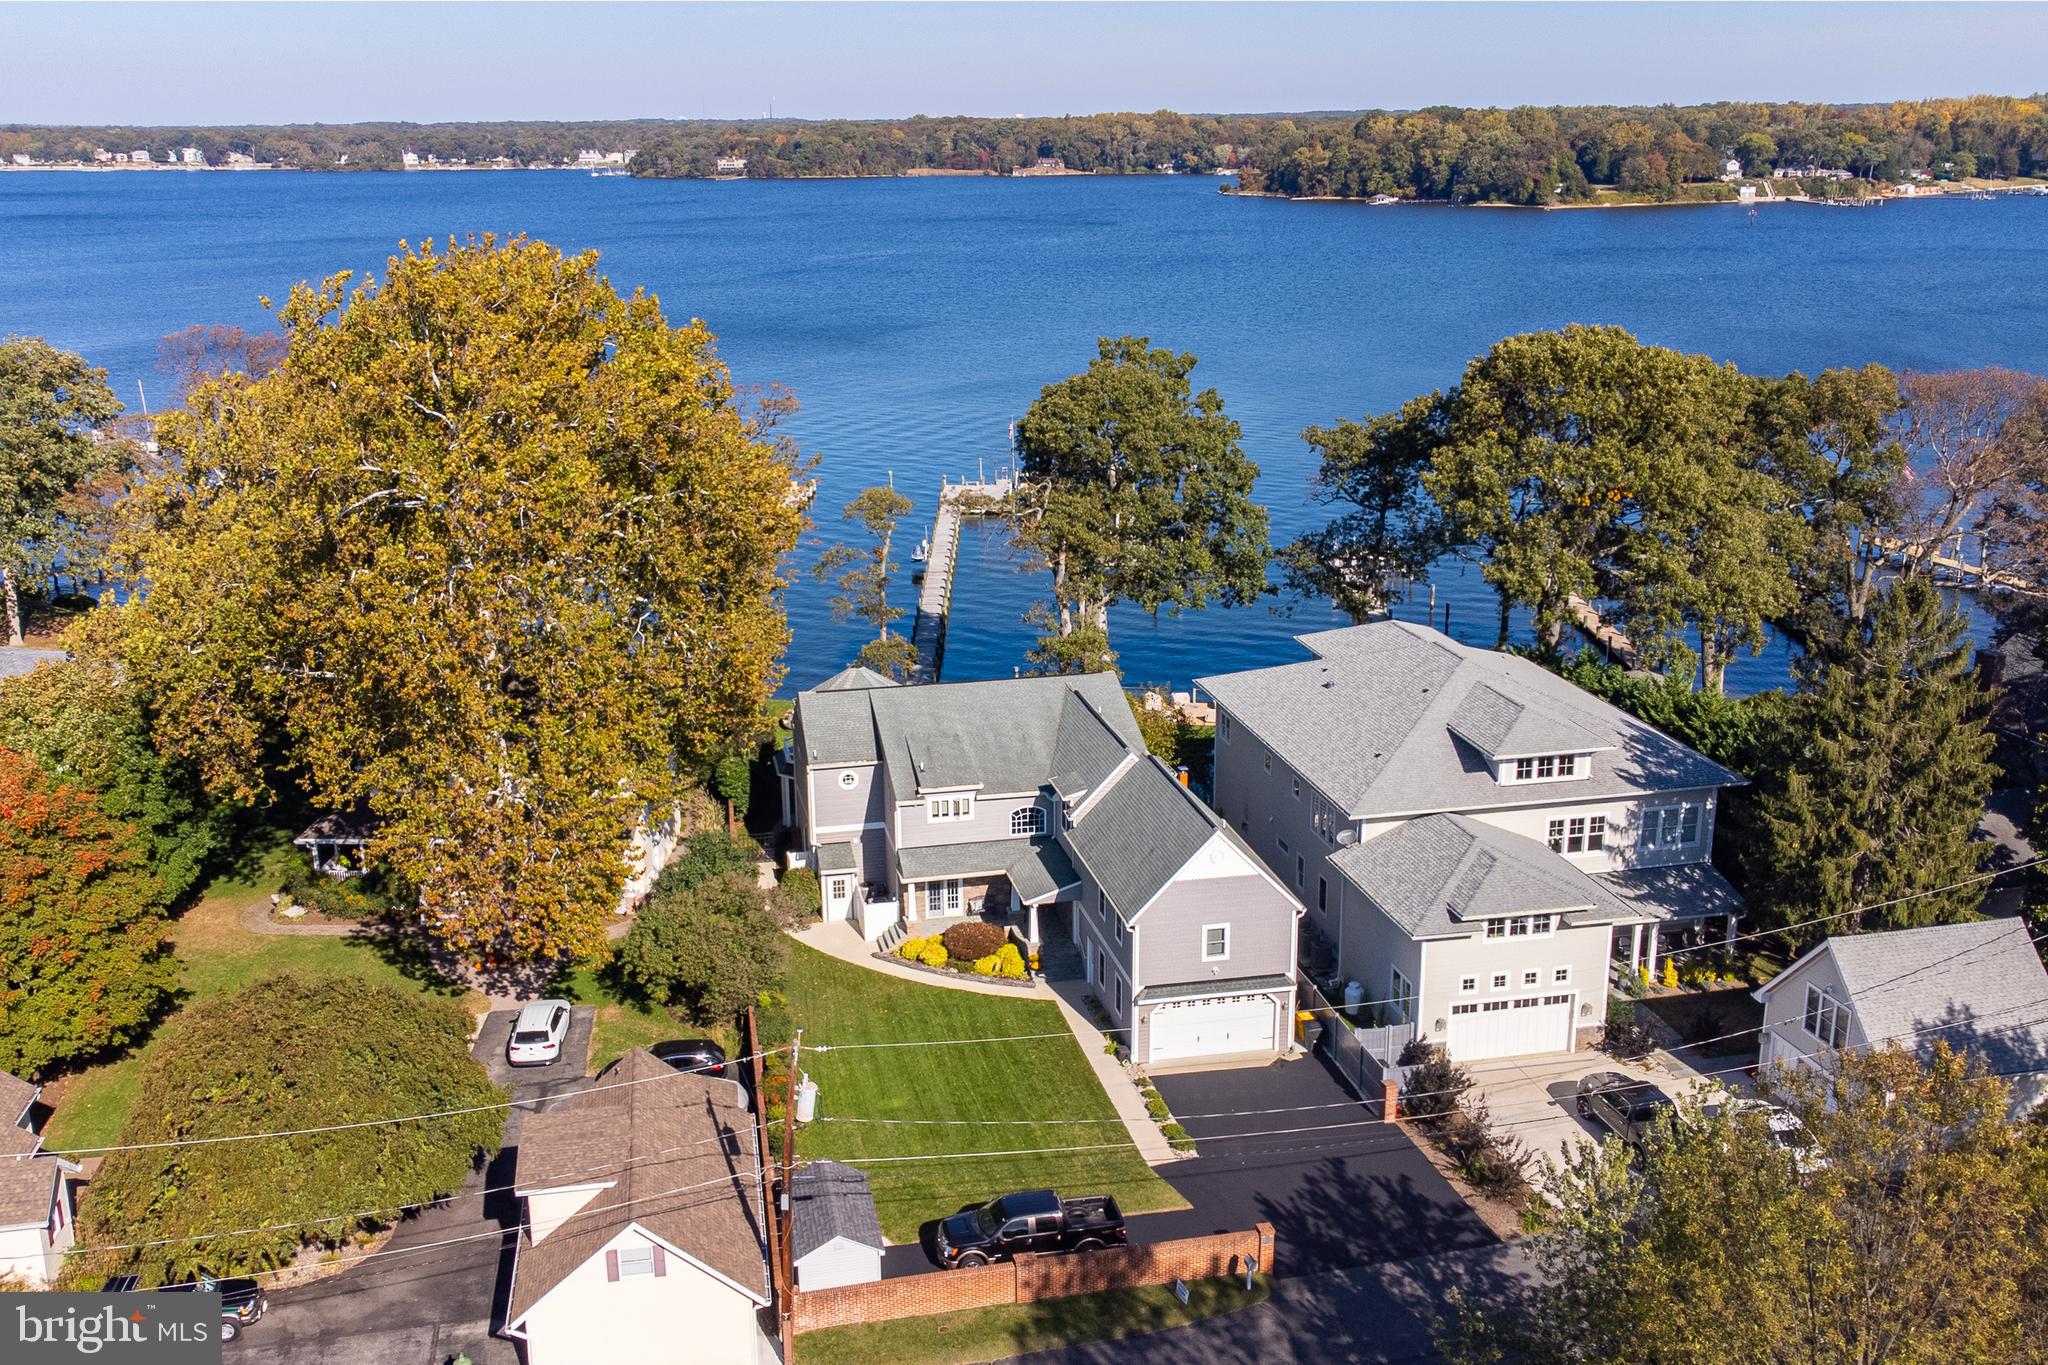
Gorgeous Magothy River waterfront home. Built in 2010 from the ground up. With 5 bedrooms and 3.5 baths in the main house and another bedroom and full bath in the apartment, this home should cover all your needs. Use the apartment with private entrance over your 2 car garage for an in-law suite or extra income. When you see the water views from just about every room in the house, you won’t ever want to leave. Wake up each morning to water views right from your bed. Sip your coffee on the patio overlooking the serenity of the river. Enjoy dinner on the deck while you watch the most amazing sunsets. End your evening with a glass of wine by your fireplace.  Launch your paddleboard, kayak or canoe from your own sandy beach.  Boat, fish, or catch fresh crabs right in your own front yard! Deep water pier on a wide area of the Magothy.  The 300ft pier includes 15,000 lb boat lift, jet ski lift and room for up to 5 boats. Jump on your boat and be at the Bay Bridge in no time! Outdoor space is an entertainer's dream.
The details in this home are too numerous to count.  On the main level, the open floor plan and French doors along the entire waterfront allow for amazing water views. The stone fireplace is the centerpiece of the living room. Custom tray and coffered ceilings.  Gourmet kitchen with double wall ovens, cooktop and hood range.  Granite counters, glass backsplash, ice maker and wine cooler. Upstairs there are water views from 3 bedrooms. The master bedroom has a large bath with a double vanity, soaking tub,  and open shower.  Storage is no issue with plenty of closets, 2 attics, 2 crawl spaces, and a shed. Ample parking with a 2 car garage and 2 parking pads that have been newly coated. The rear and front yard have an irrigation system. The apartment is 1 bedroom, 1 bath with a kitchen and washer/dryer.
Waterfront living at it's best, doesn't get much better!
#MDAA2013070

ARNOLD

408 BEACH ROAD

6 Beds

4 Baths

4,782 Sq.Ft.

$2,200,000

MLS#: MDAA2013070
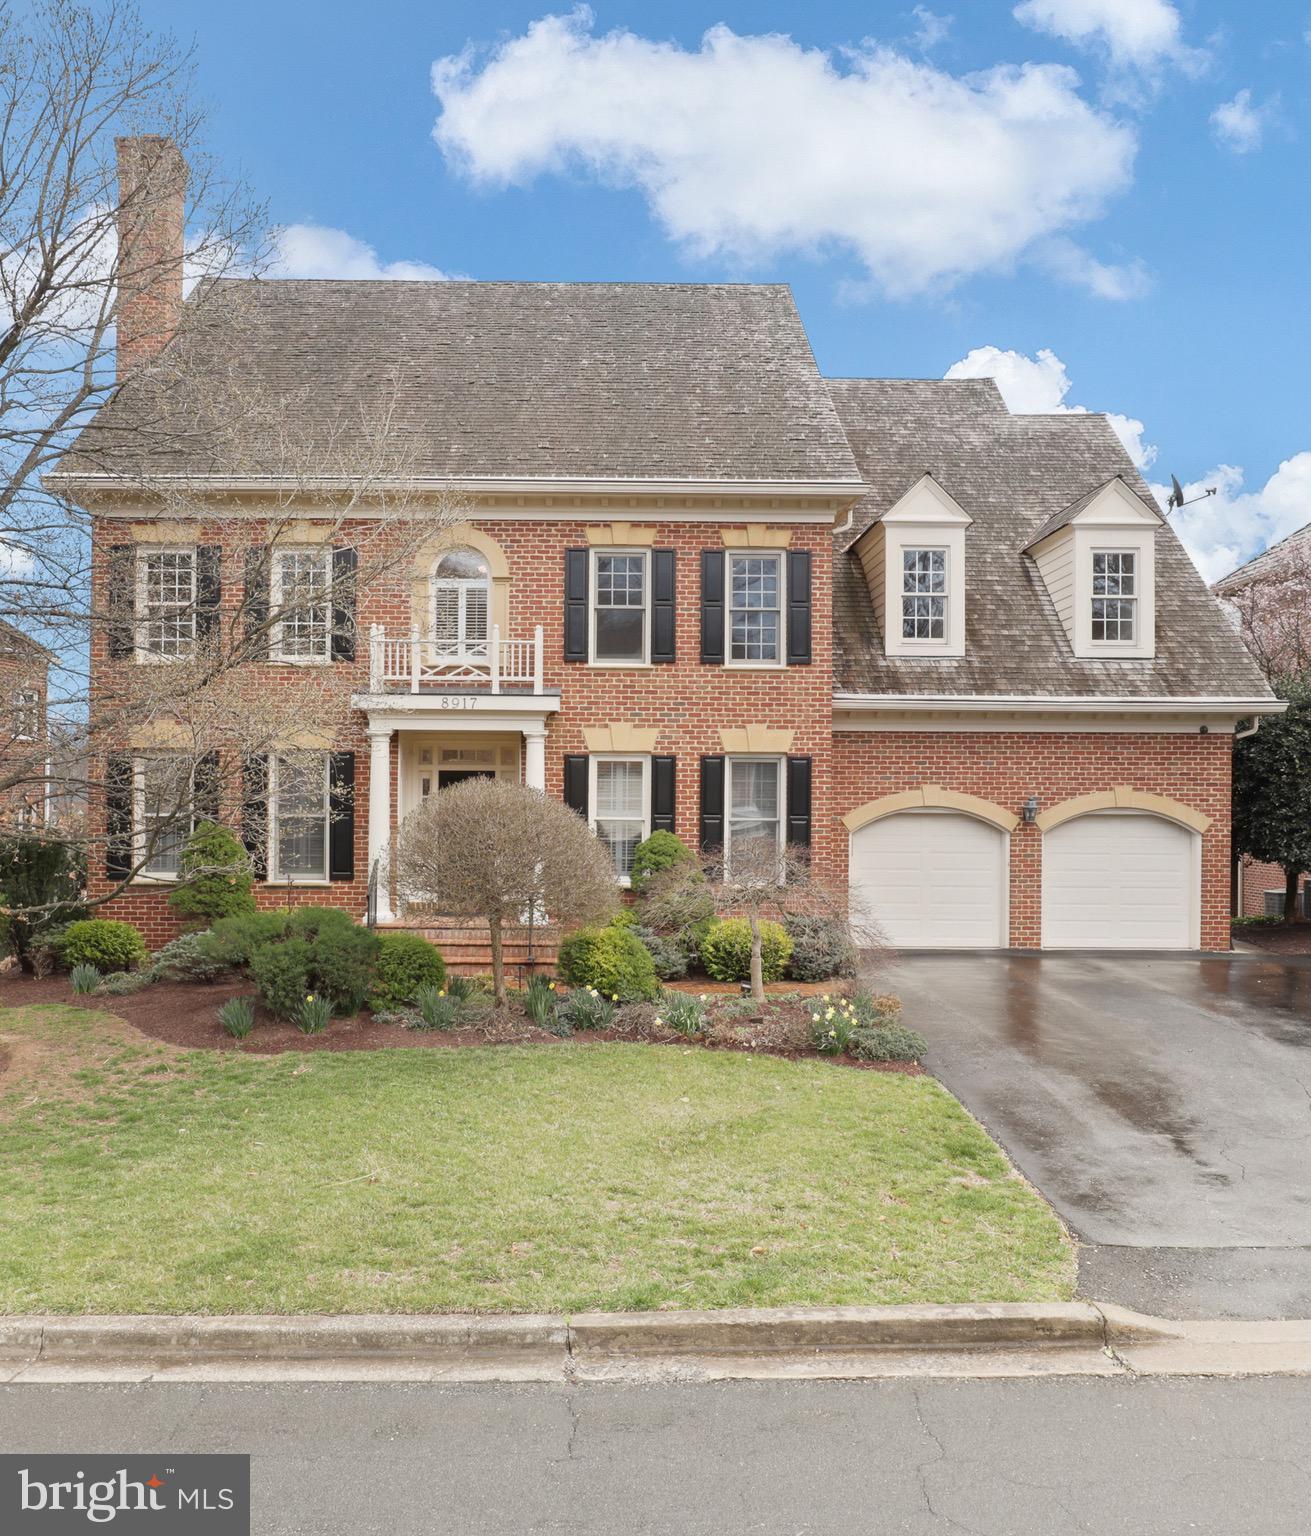
SPECTACULAR Avenel home with unparalleled, breathtaking views of the 4th & 5th holes at the TPC Avenel. Wake up daily to the serenity and tranquility of the lush fairways and lake. This elegant Natelli-built home with its sweeping, panoramic views of the course is a perfect place to host your TPC tournament party. 
Immaculately maintained, luxury, 5-bedroom, 4 & 1/2 baths brick colonial with open floor plan.  10' high ceiling main level, 9' ceiling upper level. Over $500K in upgrades and improvements by previous owner include all LED lighting, 4 Toto toilets, Porcelanosa marble baths, heated floor in primary bathroom, steam shower, SS appliances. Central intercom/stereo/vacuum. GarageTec garage door opener.  Inviting daylight walkout level basement with Big screened porch and in-law suite.  Large maintenance free deck. 
New hardwood floor upper level bedrooms 2025. New main level HVAC indoor unit 2025. Upper level HVAC indoor unit 2018. Dish washer 2021. Microwave 2024. Double wall ovens 2018. Cooktop & range hood 2018. Washer 2020. Dryer 2021. Power window blinds 2020/2021/2024. Fresh paint throught out. Immediately available. Move in ready!
#MDMC2170322

POTOMAC

8917 ABBEY TERRACE

5 Beds

4 Baths

5,202 Sq.Ft.

$2,200,000

MLS#: MDMC2170322
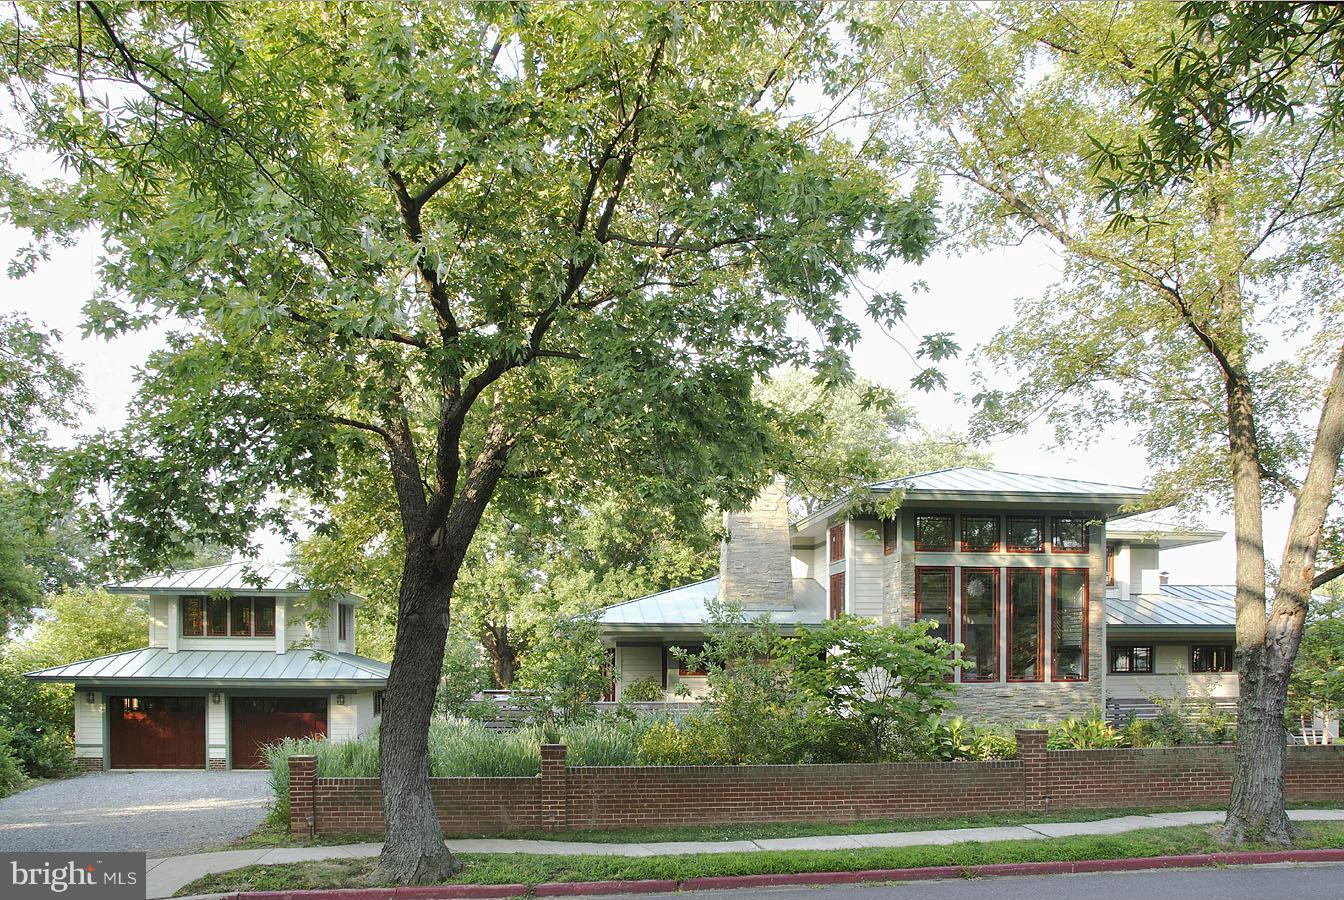
One of the most admired properties in AA County, this home is stylish, modern and completely liveable.The custom neo-prairie style home, inspired by Frank Lloyd Wright, is situated prominently on the Eastport Peninsula.  Built with materials that have a low carbon footprint making it a "green house" inside and out. Master suite on main level. Private outdoor space overlooking natural gardens.
#1001629245

ANNAPOLIS

22 SEVERN AVENUE

3 Beds

2 Baths

N/A

$2,200,000

MLS#: 1001629245

1 ... 461 462 463 464 465 ... 666
* Listings identified with the FMLS IDX logo come from FMLS and are held by brokerage firms other than the owner of this website. The listing brokerage is identified in any listing details. Information is deemed reliable but is not guaranteed. If you believe any FMLS listing contains material that infringes your copyrighted work please click here to review our DMCA policy and learn how to submit a takedown request. © 2024. First Multiple Listing Service, Inc.

Send a message

Message successfully sent.

Your message

What is 3 + 4 ?

Reason for contacting?

I agree to receive email communication and understand I can unsubscribe at any time.

I agree to be contacted by Charis Realty Group - Christine Issler, Broker via call, email, and text for real estate services. To opt out, you can reply 'stop' at any time or reply 'help' for assistance. You can also click the unsubscribe link in the emails. Message and data rates may apply. Message frequency may vary. Privacy Policy

Sign Out

Virtual Assistant

Would you like to take the next step with this property? We can help you schedule a showing or virtual tour, or send you more details.

Yes, I would like more information.

Thank You for Your Reply, One of Our Agents will contact you as soon as possible

No, maybe later.

Thank you, you can always contact me via email, phone number or through the contact form.

Realhub AI

Lucy - Your AI-Powered Realtor

Update Your Temporary Password

Personalize your search

Enter your email and we'll notify you immediately when new listings match what you're looking for.

or enter email address

Already have an account ? Login here

Continue your home search

I agree to receive communications and understand I can unsubscribe at any time.

I agree to be contacted by Charis Realty Group - Christine Issler, Broker via call, email, and text for real estate services. To opt out, you can reply 'stop' at any time or reply 'help' for assistance. You can also click the unsubscribe link in the emails. Message and data rates may apply. Message frequency may vary. Privacy Policy

Already have an account ? Login here

We use cookies

We use cookies primarily for analytics to enhance your experience. By accepting, you agree to our use of these cookies. You can manage your preferences or learn more about our cookies policy.
