Properties

Browse or get in touch to schedule a walkthrough.

  • Nearby me
Price range

Popular Features

Community Features

Association

Property Features

Waterfront

View

Exterior Features

Interior Features

Style

10000 properties match your criteria

Updated 1 minute ago

E-Alert name
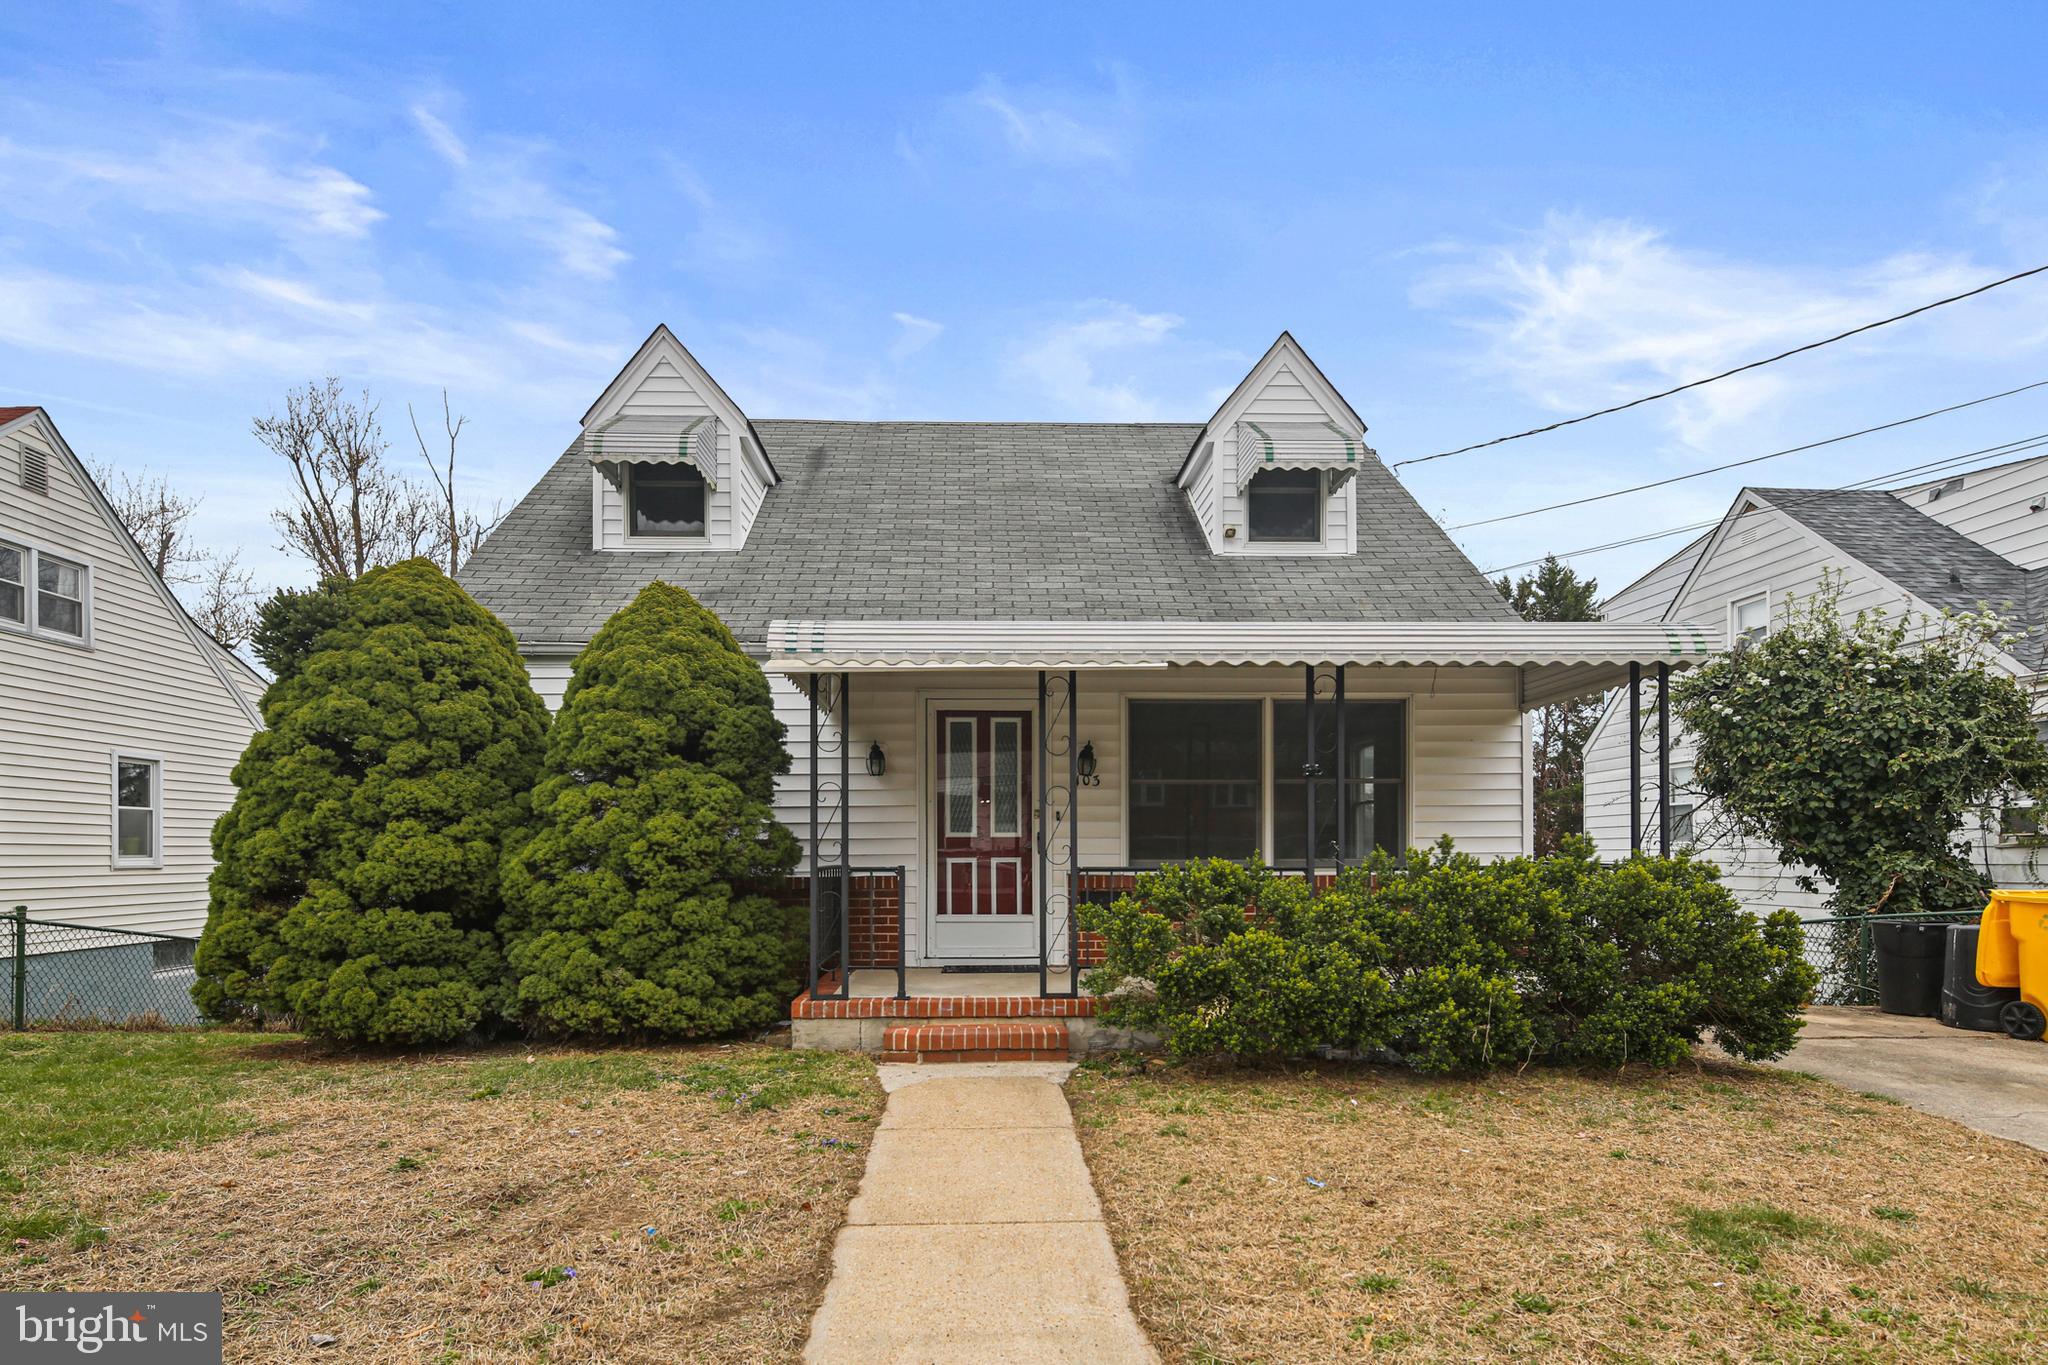
Welcome to beautiful Cromwell Ave in the desirable neighborhood of Ferndale Farms.  Built in 1956, this home has been lovingly restored to like-new status.  The walls are freshly painted with grey and white trim, the floors on the main level are luxury vinyl plank and the stairs and upper level have had the natural hardwoods restored to look new.  With two bedrooms on the first floor and two on the upper floor, this home is perfect for everyone.  It even has a bonus room on the lower level which could be a 5th bedroom or office or second family room.  The whole house has tons of natural light and lots to offer.  All of the rooms are good size and very livable.  Upon entry, you are greeted by the great room which has a double-window facing the front of the house.  There are also two large bedrooms with ceiling fans and a full bath.  One bedroom has a door that exits to the beautiful deck; the deck is great for entertaining and enjoying the outdoors.  The kitchen boasts a large breakfast area able to accommodate table and furniture and the cooking/workspace provides ample room to cook gourmet meals and entertain.  There is also a door off the breakfast area to the side yard for easy driveway access.  The upper level has two additional rooms with natural hardwoods and ceiling fans and a fully renovated half bath.  The lower level is bright and clean - can keep as is or finish off to your liking.  Bonus room is off of the main room as is a cedar closet.  There is also a utility/laundry space with two rooms and plenty of shelving.   Large level lot, curved arches, awnings,  front porch, deck, patio, shed, driveway - natural gas - this home is move-in ready - nothing for you to do at all!  It truly is a gem you must see!  Close to major arteries, shopping, restaurants and the town of Ferndale.
#MDAA2110690

GLEN BURNIE

103 CROMWELL AVENUE

4 Beds

1 Baths

1,344 Sq.Ft.

$375,000

MLS#: MDAA2110690
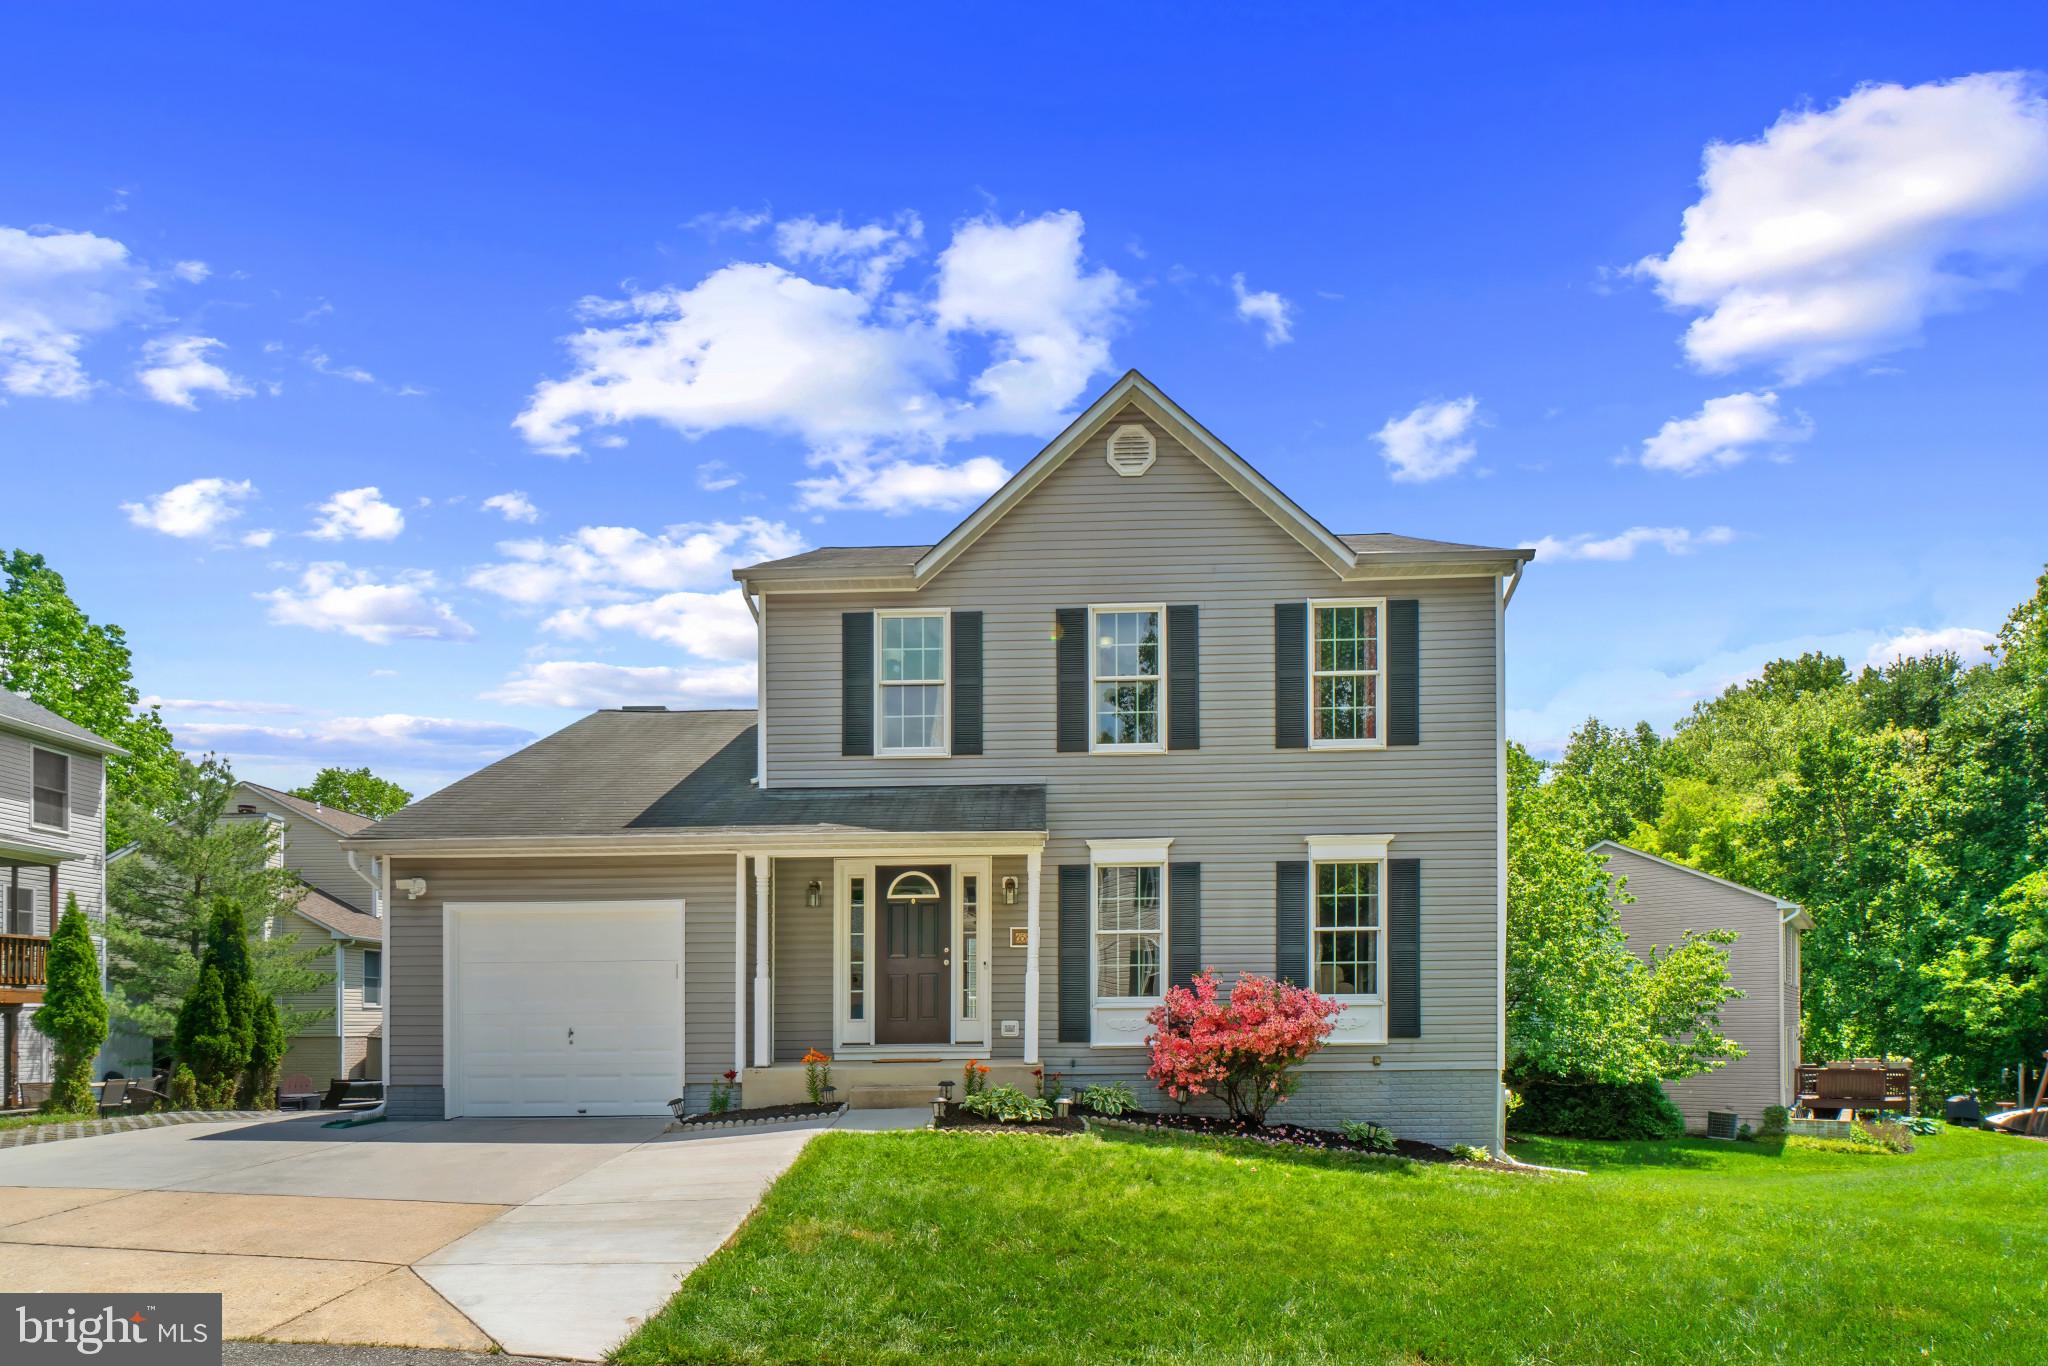
Welcome to this inviting home in the Willowood community.  This is a must-see property—reach out today to schedule your private tour!
#MDHW2052706

ELKRIDGE

6584 MEADOWFIELD COURT

3 Beds

2 Baths

2,414 Sq.Ft.

$650,000

MLS#: MDHW2052706
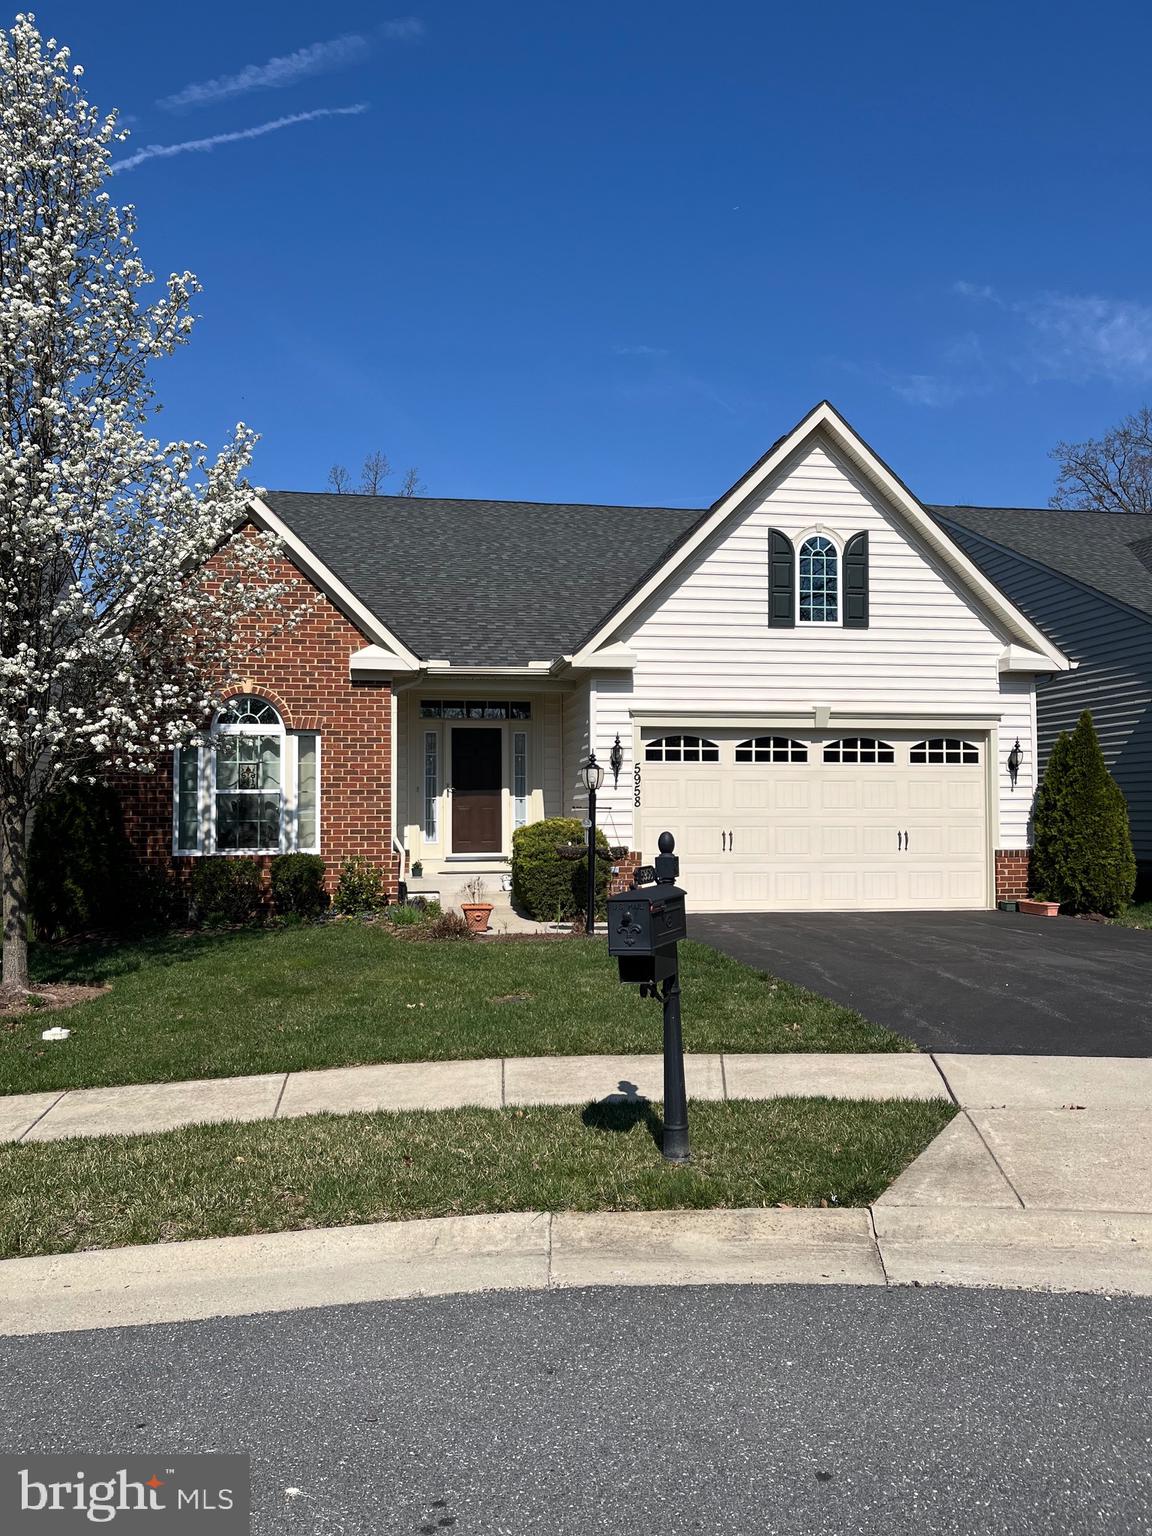
This detached home is the Castleton model.  There are only a few of these models in this sub-division.  This move in ready home features main level living.  Beautiful hardwood floors on the main level and even the primary bedroom.  Main level features:  Living room with gas fireplace that exits onto deck backing to tree.  Large kitchen with center isle and breakfast room.  Gas cooking and granite counters.  Separate dining room with tray ceiling, main level office, which could also be another living room, laundry room, large primary suite with luxury full bath, tiled shower and double sinks.  2 additional bedrooms are also on the main level.  This home is bright and open with lots of natural light.  The finished lower level offer a family room with fireplace, bathroom, game room/exercise room and bonus room.  The association maintains the lawn which includes mowing, trimming, mulching, snow and more.  The club house has a large meeting room, exercise room, kitchen, game room, and outdoor pool.  Great community and minutes to major highways and shopping.
#MDFR2061660

NEW MARKET

5958 JACOBEAN PLACE

3 Beds

2 Baths

4,123 Sq.Ft.

$670,000

MLS#: MDFR2061660
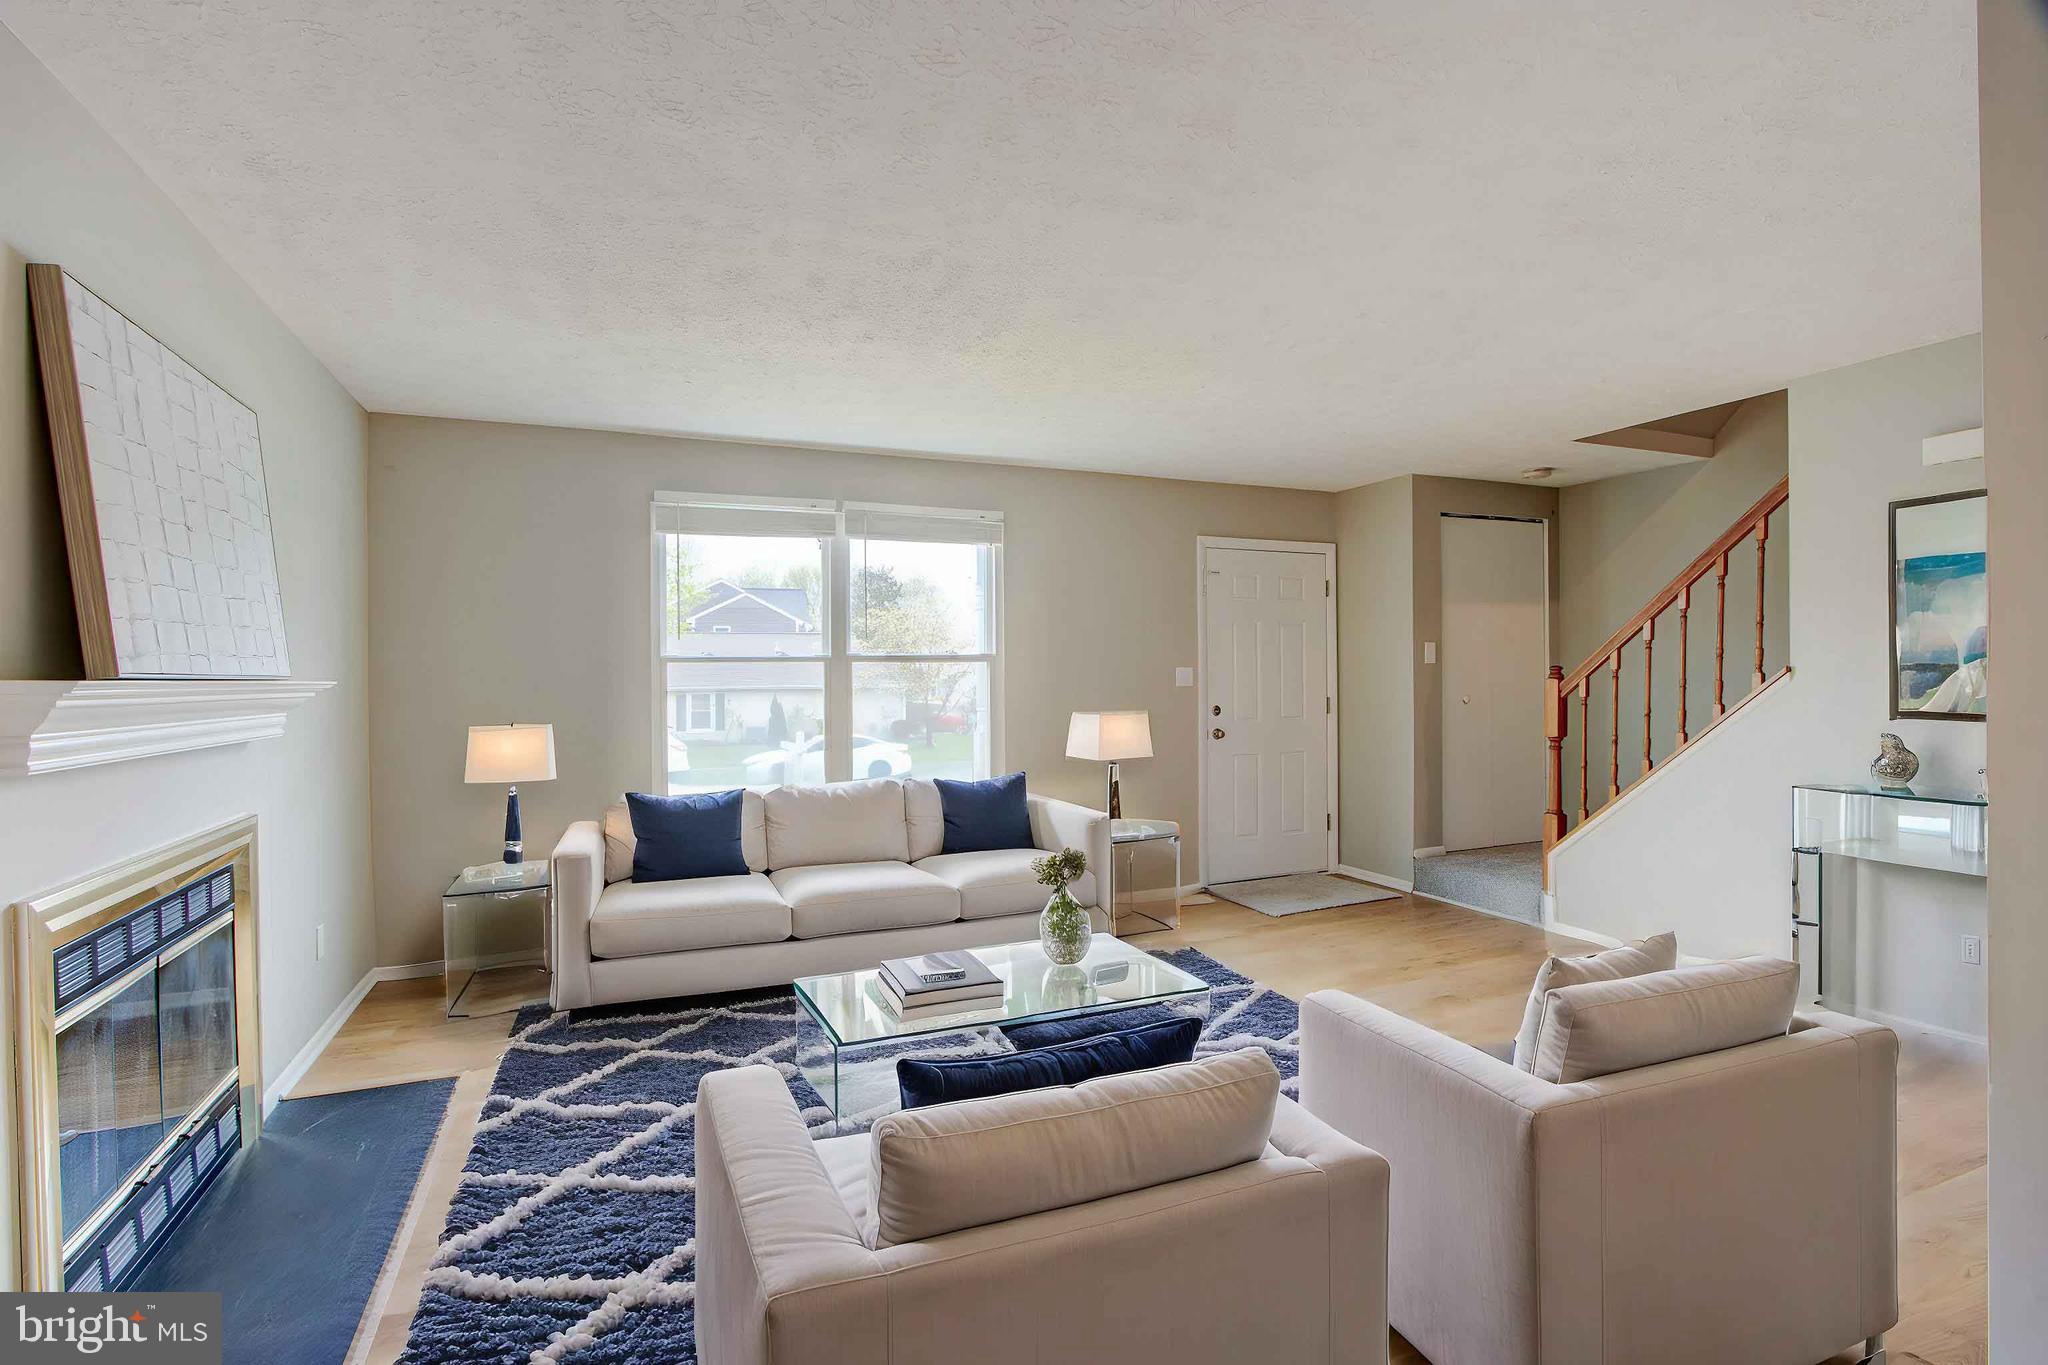
Buyer did not perform.  Your chance to make this your home.
Welcome to this 3-bedroom, 2.5-bath home featuring a spacious layout and modern amenities. The bright and airy kitchen boasts stainless steel appliances, ample cabinet space, and fresh finishes, perfect for cooking and entertaining. Fresh paint and carpet throughout gives the home a fresh, move-in-ready feel.

Enjoy extra living space with a full basement for recreation or family gatherings. laundry and storage space. Step outside to a deck and fenced yard, offering privacy and outdoor enjoyment. A 1-car garage provides convenience and additional storage.

Don't miss out on this fantastic home—schedule your showing today!
Easy Access to I-95, parks and recreation, train stations, Chesapeake Bay,  Baltimore and Delaware  and shopping.
#MDHR2041150

EDGEWOOD

3147 EBBTIDE DRIVE

3 Beds

2 Baths

1,614 Sq.Ft.

$359,900

MLS#: MDHR2041150
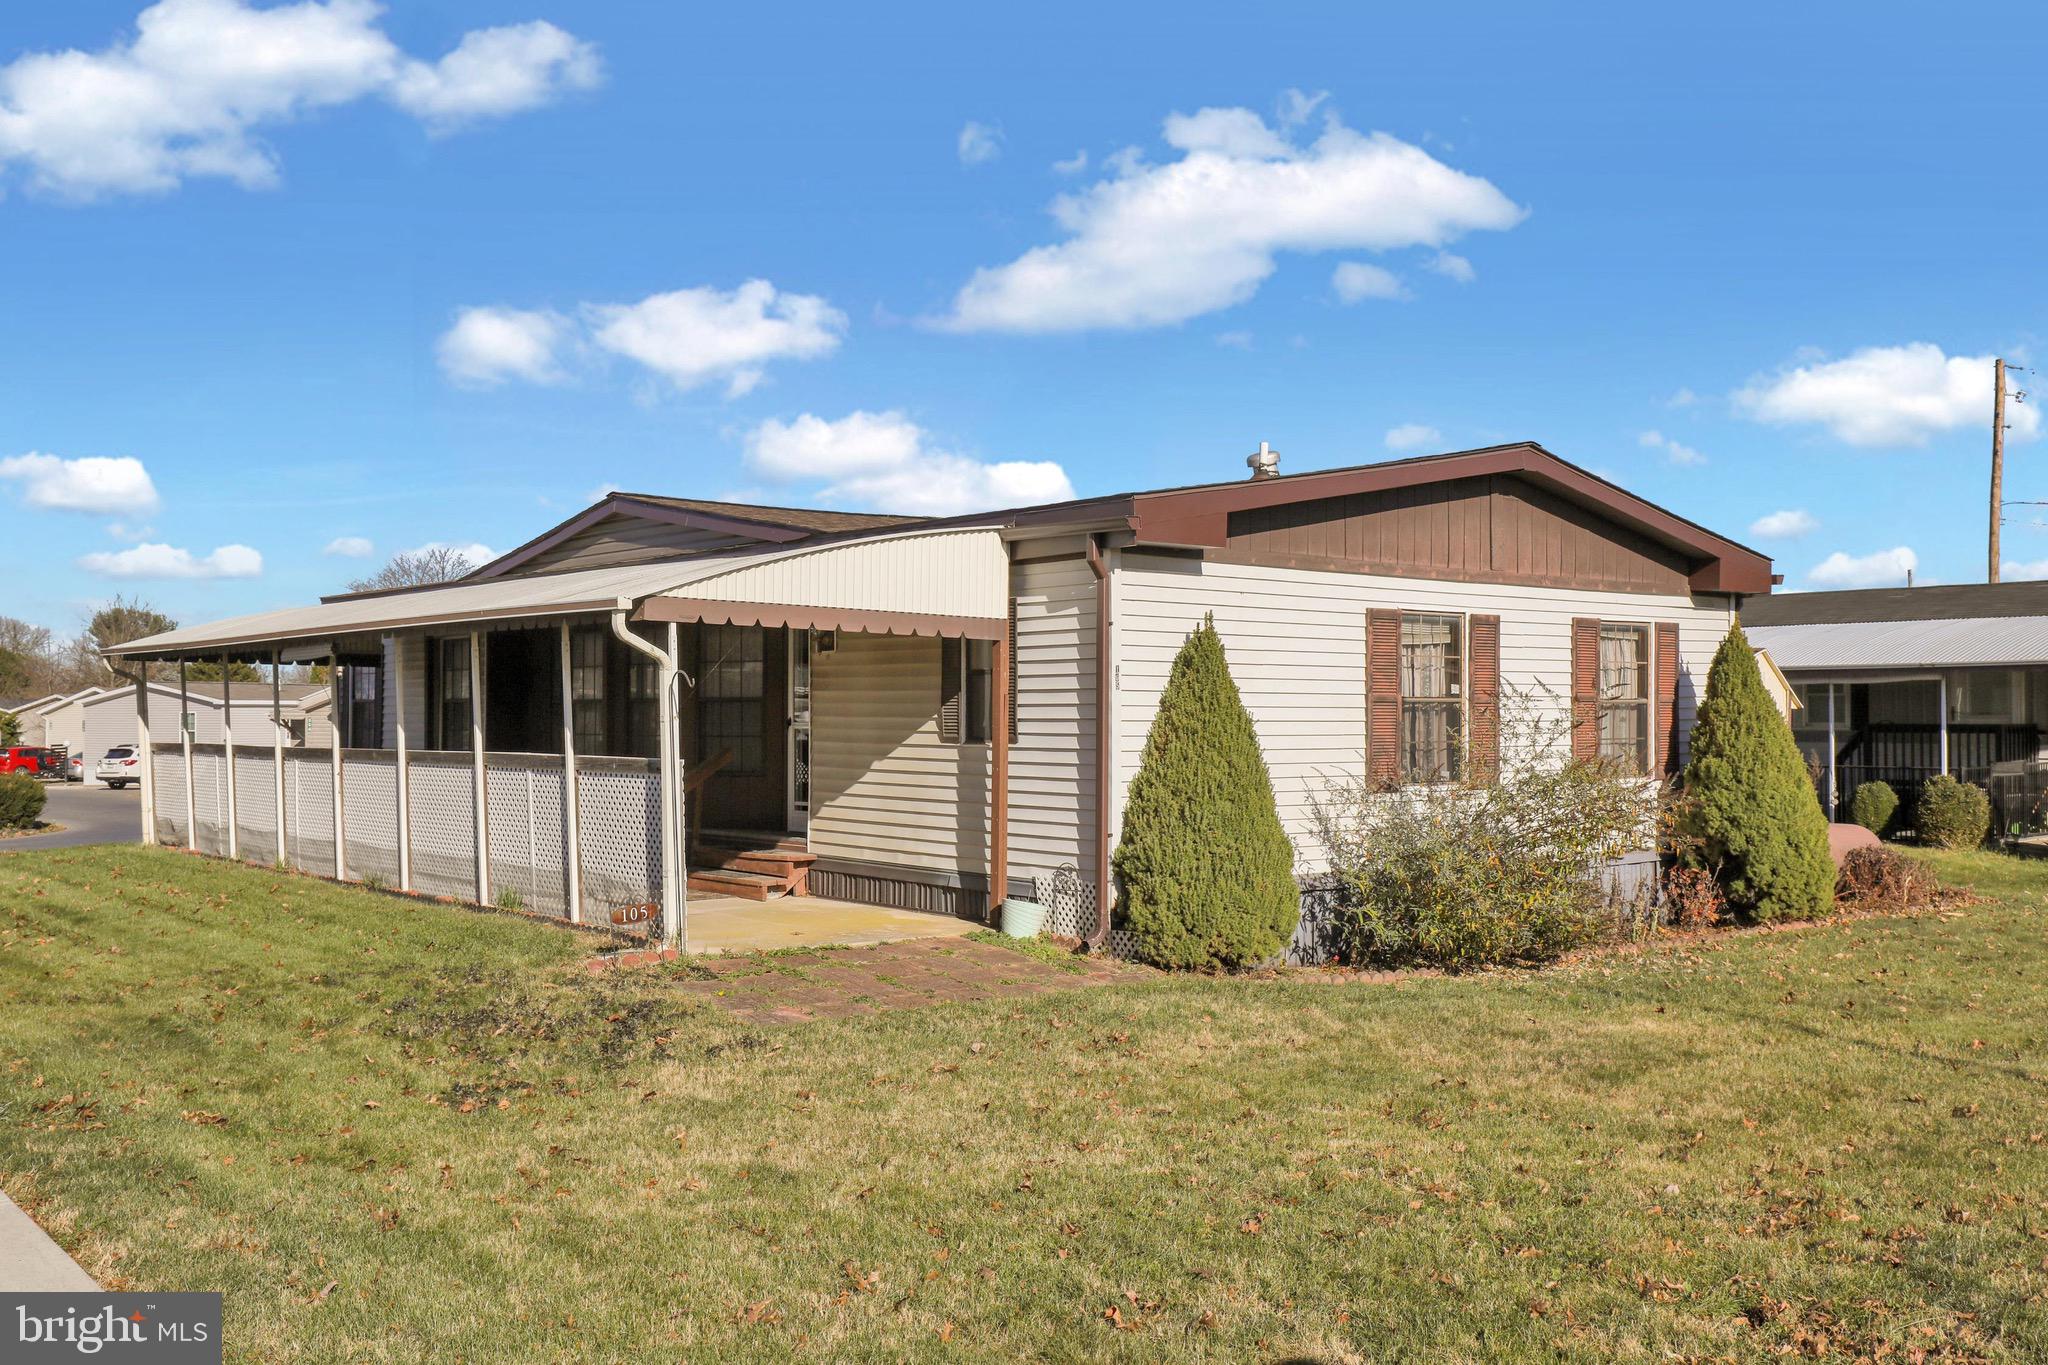
Large 2 bedroom, 2 full bath double wide in Palm City Park in move-in condition. This home features a brand new roof, new carpet in primary bedroom, central air, cathedral ceilings, and 1st floor laundry. Lot rent is $410/month and includes trash. Water and sewer is billed by the park and runs $55 a month combined based on water consumption of up to 2000 gallons. Park approval is required. Application fee is $65 per person.  A $2,000 security deposit is required upon approval and settlement of property.
#PALN2017658

ANNVILLE

105 PALM CITY PARK

2 Beds

2 Baths

1,226 Sq.Ft.

$85,000

MLS#: PALN2017658
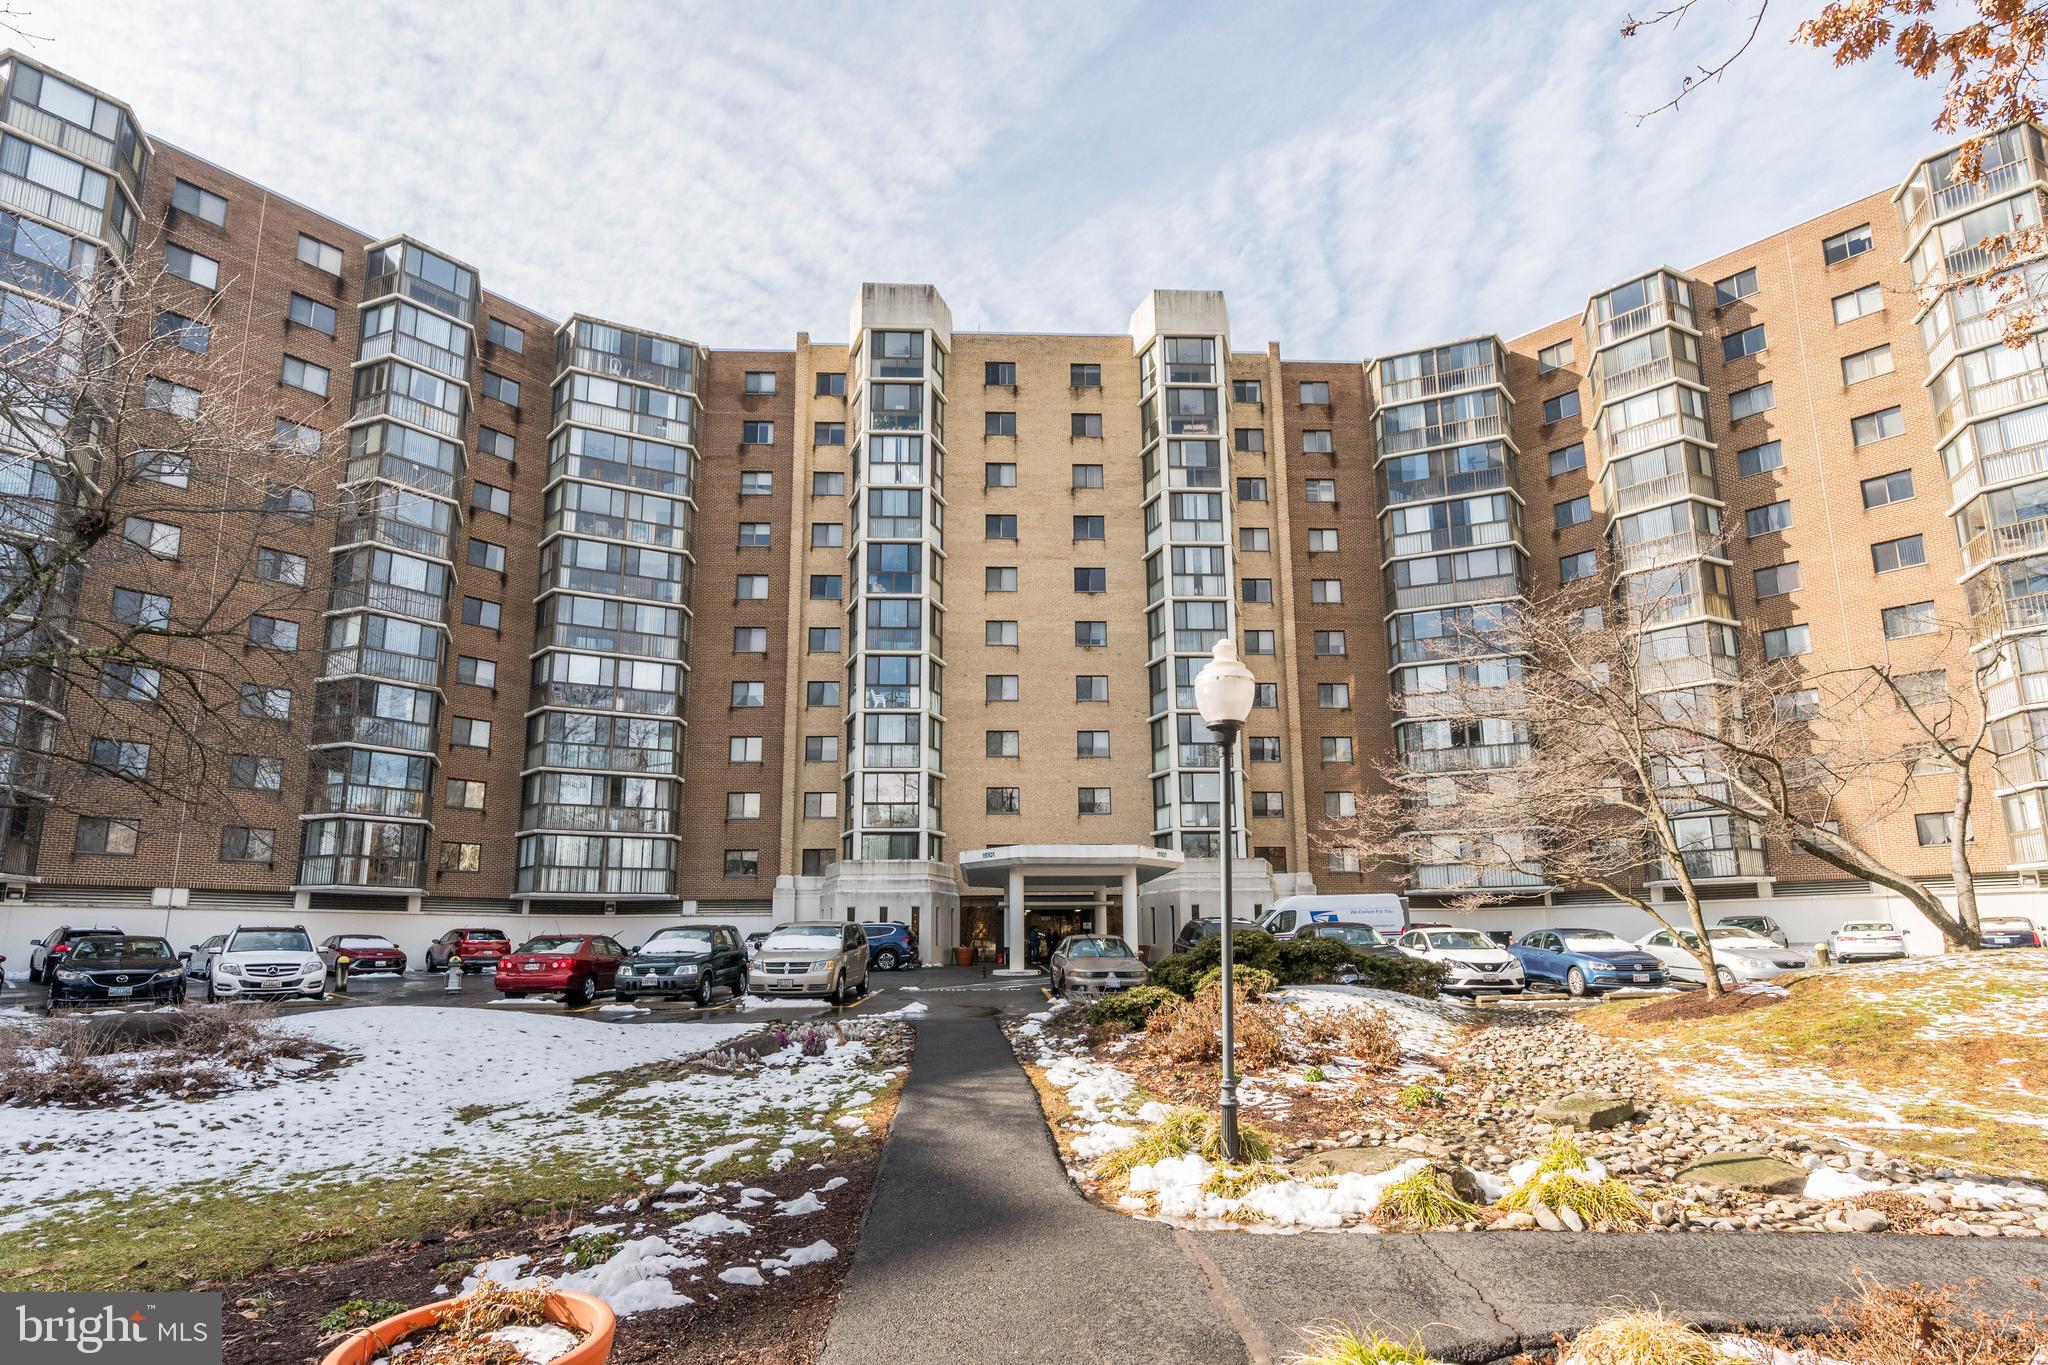
Location, location, location! Discover your dream home in the sought-after Leisure World community at The Greens, 15101 Interlachen Drive, Unit 1918, Silver Spring, MD. This popular and rarely available "K" model offers an impressive 1,520 square feet of living space with breathtaking golf course and tree views from every window.

Step into this move-in ready condo featuring 2 spacious bedrooms and 2 bathrooms, complemented by a large den/home office and sunroom, perfect for relaxation or productivity. The kitchen boasts an eat-in area and a sizable walk-in pantry. The owner's suite is designed with both a walk-in and mirrored closet, a charming vanity area, and a step-in shower. Enjoy the luxury of a private exit that leads directly to the sunroom. An oversized secondary bedroom/office provides ample storage with additional closets and a built-in bookcase.

Residents will appreciate the personal storage area (#60), a convenient storage cage.  Proximity to elevators ensures smooth transitions with groceries and access to the community's many amenities.

Leisure World's 55+ community offers an abundance of indoor and outdoor activities, including access to fitness centers, clubhouses, restaurants, tennis courts, walking/jogging trails, and an outdoor pool. Memberships are available for the indoor pool and on-site golf course. From scheduled dances, dinners, and movie nights to various social events, this vibrant community ensures there's never a dull moment.

Experience peace of mind in this gated community with grocery stores, restaurants, a post office, and more just beyond the gates. The unit is being sold "AS IS," presenting an incredible opportunity for its new owner to enjoy all these features and more. Don't miss out on making this exceptional property your new home!
#MDMC2165730

SILVER SPRING

15101 INTERLACHEN DRIVE 1-918

2 Beds

2 Baths

1,520 Sq.Ft.

$310,000

MLS#: MDMC2165730
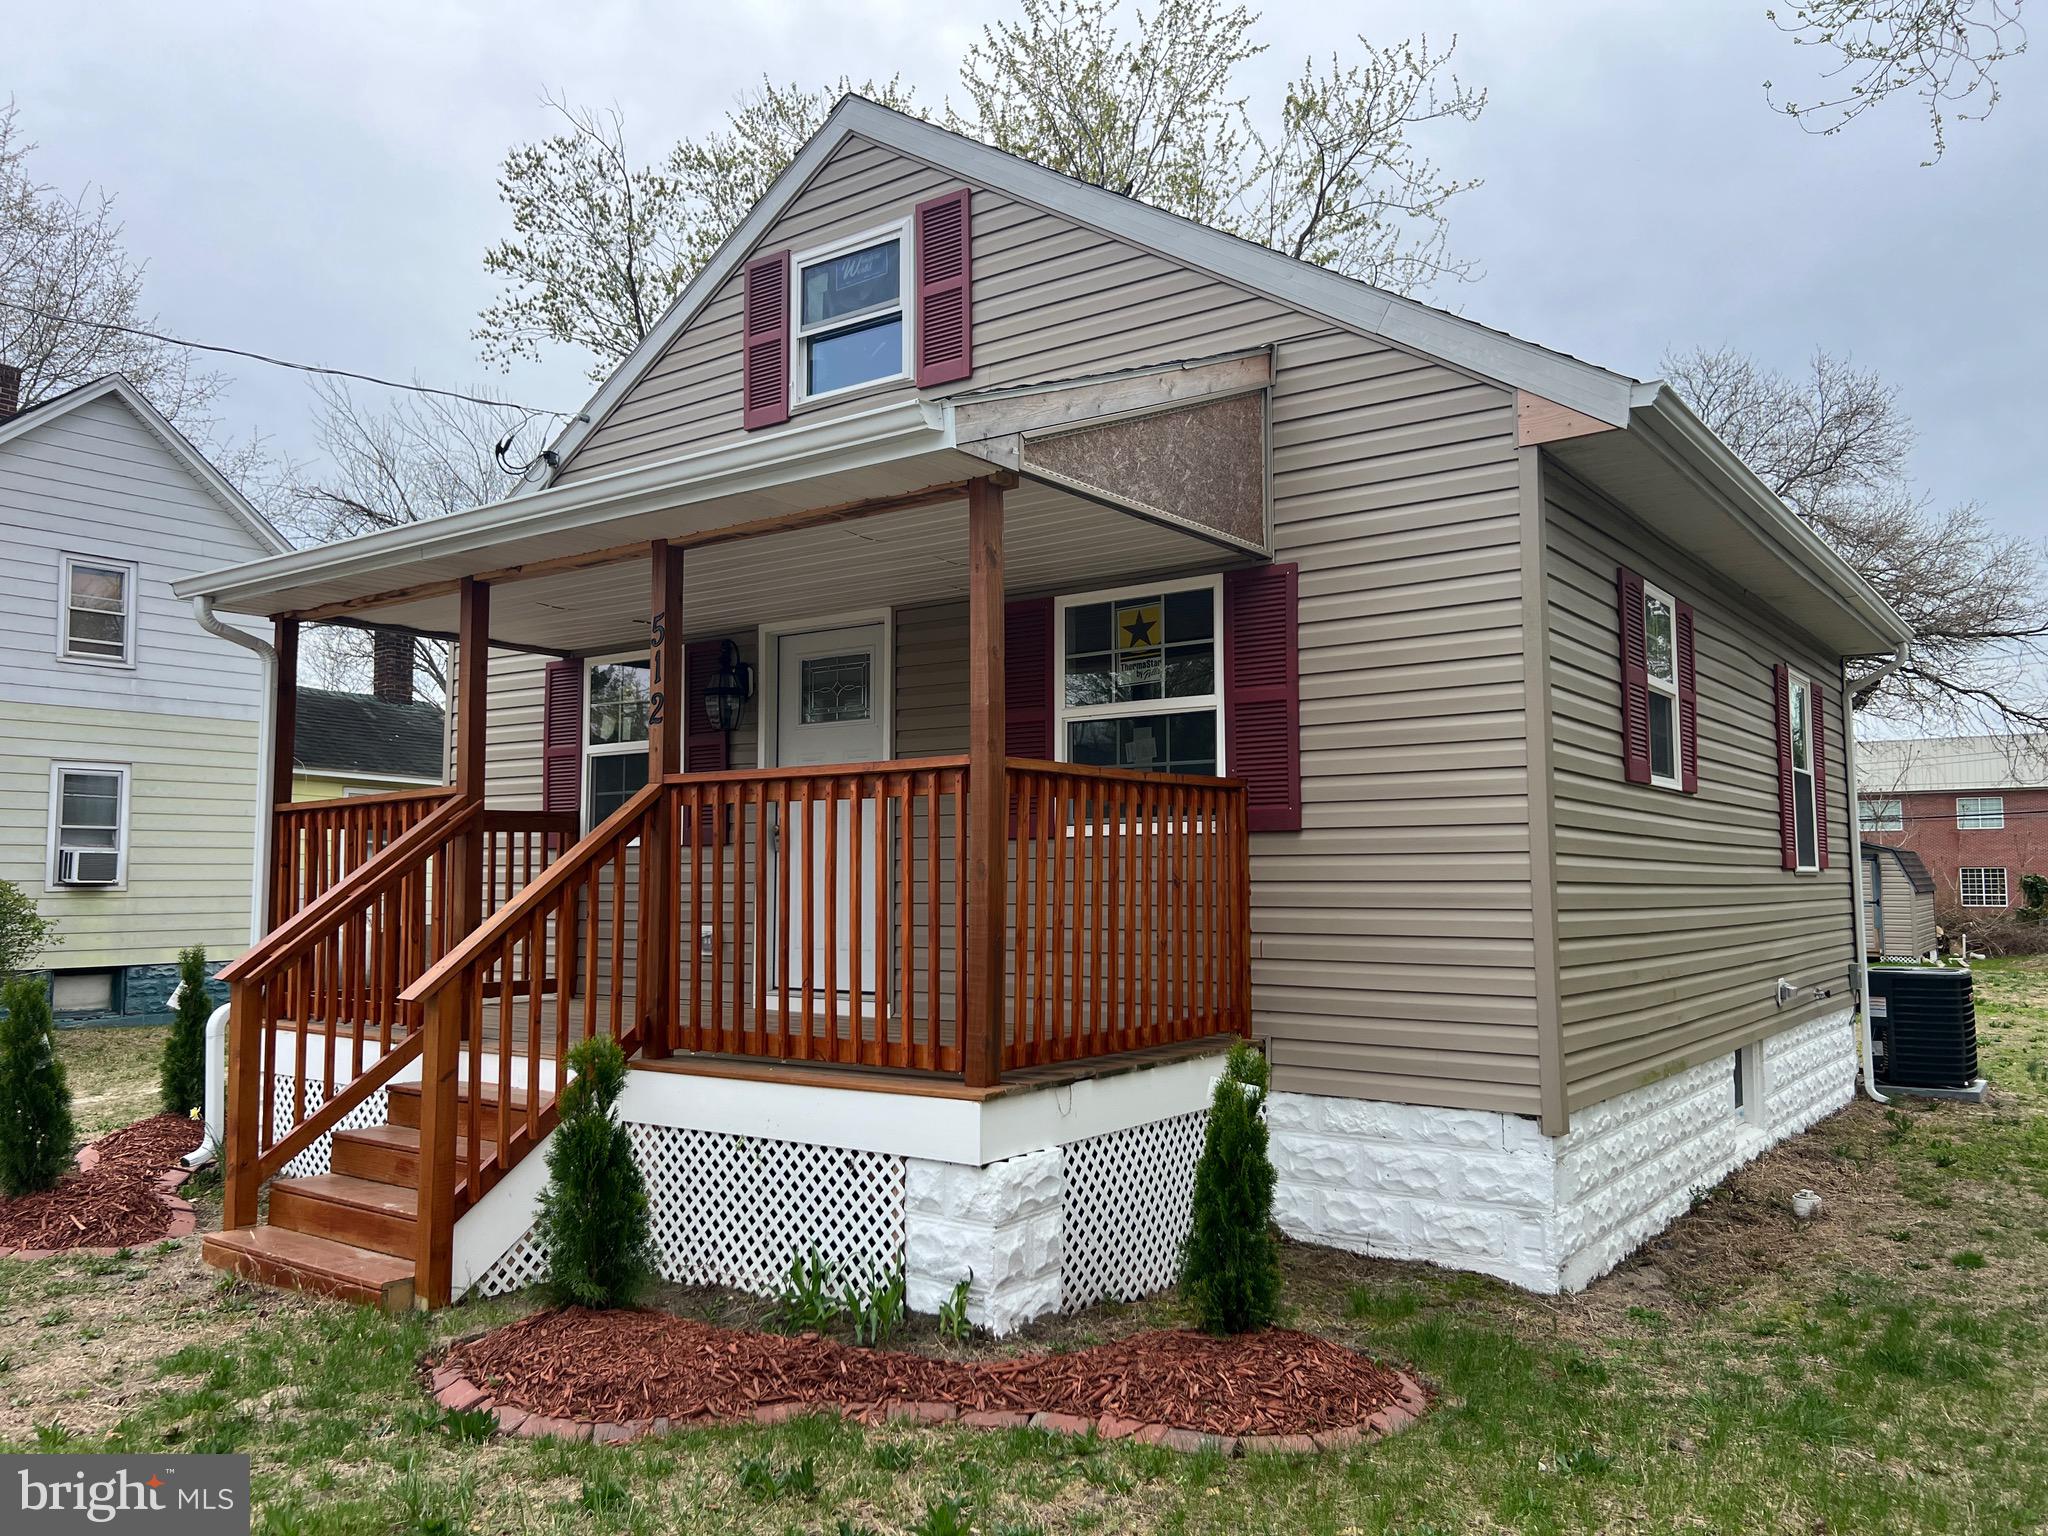
Welcome to 512 Collins St! This fully renovated 2-bedroom, 1.5-bathroom bungalow is conveniently located on the Westside of the City of Salisbury. This home has been completely remodeled inside and out, offering a brand-new roof, new vinyl siding, and energy-efficient replacement windows.

Step inside to discover the brand-new kitchen, updated bathrooms, fresh flooring, and modern fixtures throughout. The HVAC has been upgraded with a brand new heat pump. The full, unfinished basement provides excellent storage

Outside, you will find the large front porch, the backyard is spacious and includes a shed for additional storage.

Don’t miss this move-in-ready gem—schedule your showing today!
#MDWC2017260

SALISBURY

512 COLLINS STREET

2 Beds

1 Baths

708 Sq.Ft.

$195,000

MLS#: MDWC2017260
INDEPENDENT LIVING! This home offers 2 bedrooms, 2 baths, living / dining combo, kitchen, in unit laundry, and an enclosed 4 season patio. Life is Good at Brightwood! This senior living community is unlike most you’ll find. The preferred senior independent community for those who have dared to take the road less traveled, the mavericks, the movers and the shakers. A small community of 80 residences. They don’t control your health care. You do. They have no large upfront entrance fees or long term contracts. They aren’t for profit, like so many others. They don’t require you to take any sort of health or mental exam. There is no continuum of care that you are forced to move through according to the decisions of others. You buy your condo, become part of this wonderful community and live your life on your terms. Take advantage of the concierge services that support your ability to live a life of comfort, style and ease. Residents have always paved their own way and with great success. They aren’t interested in changing things at this point. Brightwood Club--luxurious 62+ community. Relish the rewards of a life well lived. Offering premier amenities included in condo fees: Fine dining 6 days per week with a brunch on Sunday, laundry service, maid service, 24 hour security, indoor pool, exercise classes, book club, art classes (to name a few.)  There's so much more! Book a tour Brightwood Club to see the rewards of a life well lived and come meet your neighbors! See everything Brightwood Club offers. Shows very well. (Virtual tour of the property attached)
#MDBC2114168

LUTHERVILLE TIMONIUM

309 BRIGHTWOOD CLUB DRIVE 309

2 Beds

2 Baths

1,371 Sq.Ft.

$320,000

MLS#: MDBC2114168
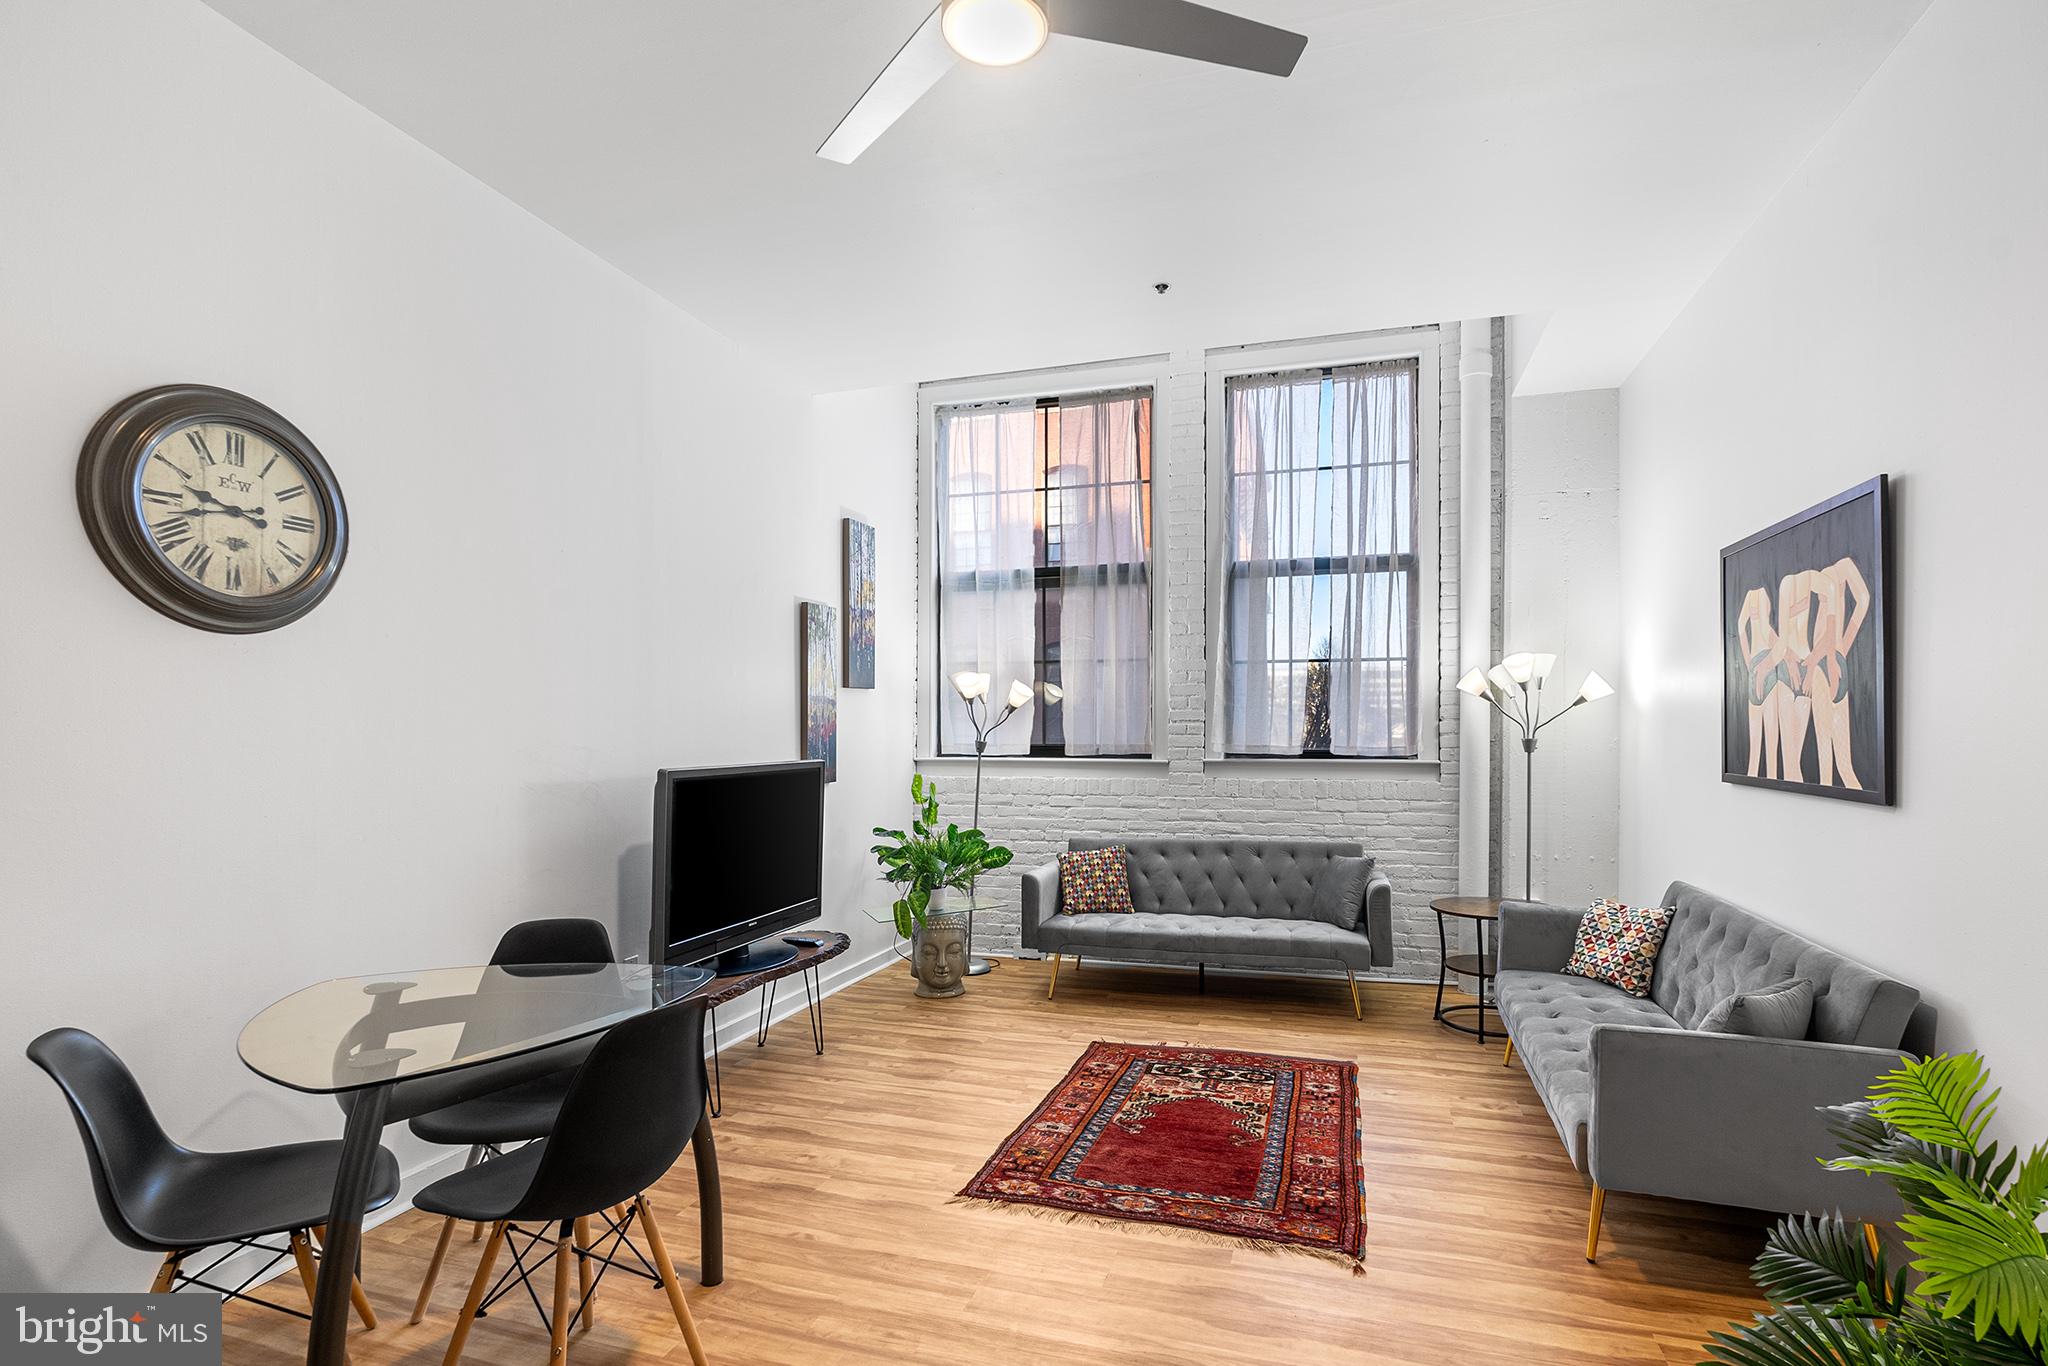
Welcome to Bridgeview Place Condominiums, a secure, pet-friendly, elevator building nestled on a charming, tree-lined cobblestone street in the heart of historic Old City. This stunning unit boasts soaring ceilings, expansive industrial windows, and a stylish new renovation, offering the perfect blend of modern design, convenience, and worry-free living. Note: this is a 1 bedroom with an extra flex room, accessed throuogh the bedroom, for dressing room, den, office, work out space, or whatever suits your needs. Upon entry a hallway welcomes you with a generously sized pantry/coat closet just to your right. The open-concept layout seamlessly connects the kitchen, bar seating, and living/dining area, creating an inviting space with excellent flow and functionality. The main living area is spacious enough for both lounging and dining, while exposed brick and oversized windows lean into the industrial-chic aesthetic. Head further into the unit and you'll find a newly renovated bathroom with the added convenience of in-unit laundry. The hallway and primary bedroom offer ample closet space and lead to the valuable flex room mentioned above.—an uncommon feature in Bridgeview Place units. Bridgeview Place offers exceptional amenities, including a 24-hour concierge, on-site management, and temporary guest parking in front of the building—perfect for unloading those groceries. Residents can also enjoy a shared courtyard with grills and a stunning rooftop deck featuring breathtaking skyline and river views. This location has a walk score of 96 and and ride score of 99, giving you unparalleled access to shopping, dining, public transport, and Philly’s magnificent history.
#PAPH2451994

PHILADELPHIA

315 NEW STREET 216

1 Beds

1 Baths

790 Sq.Ft.

$275,000

MLS#: PAPH2451994
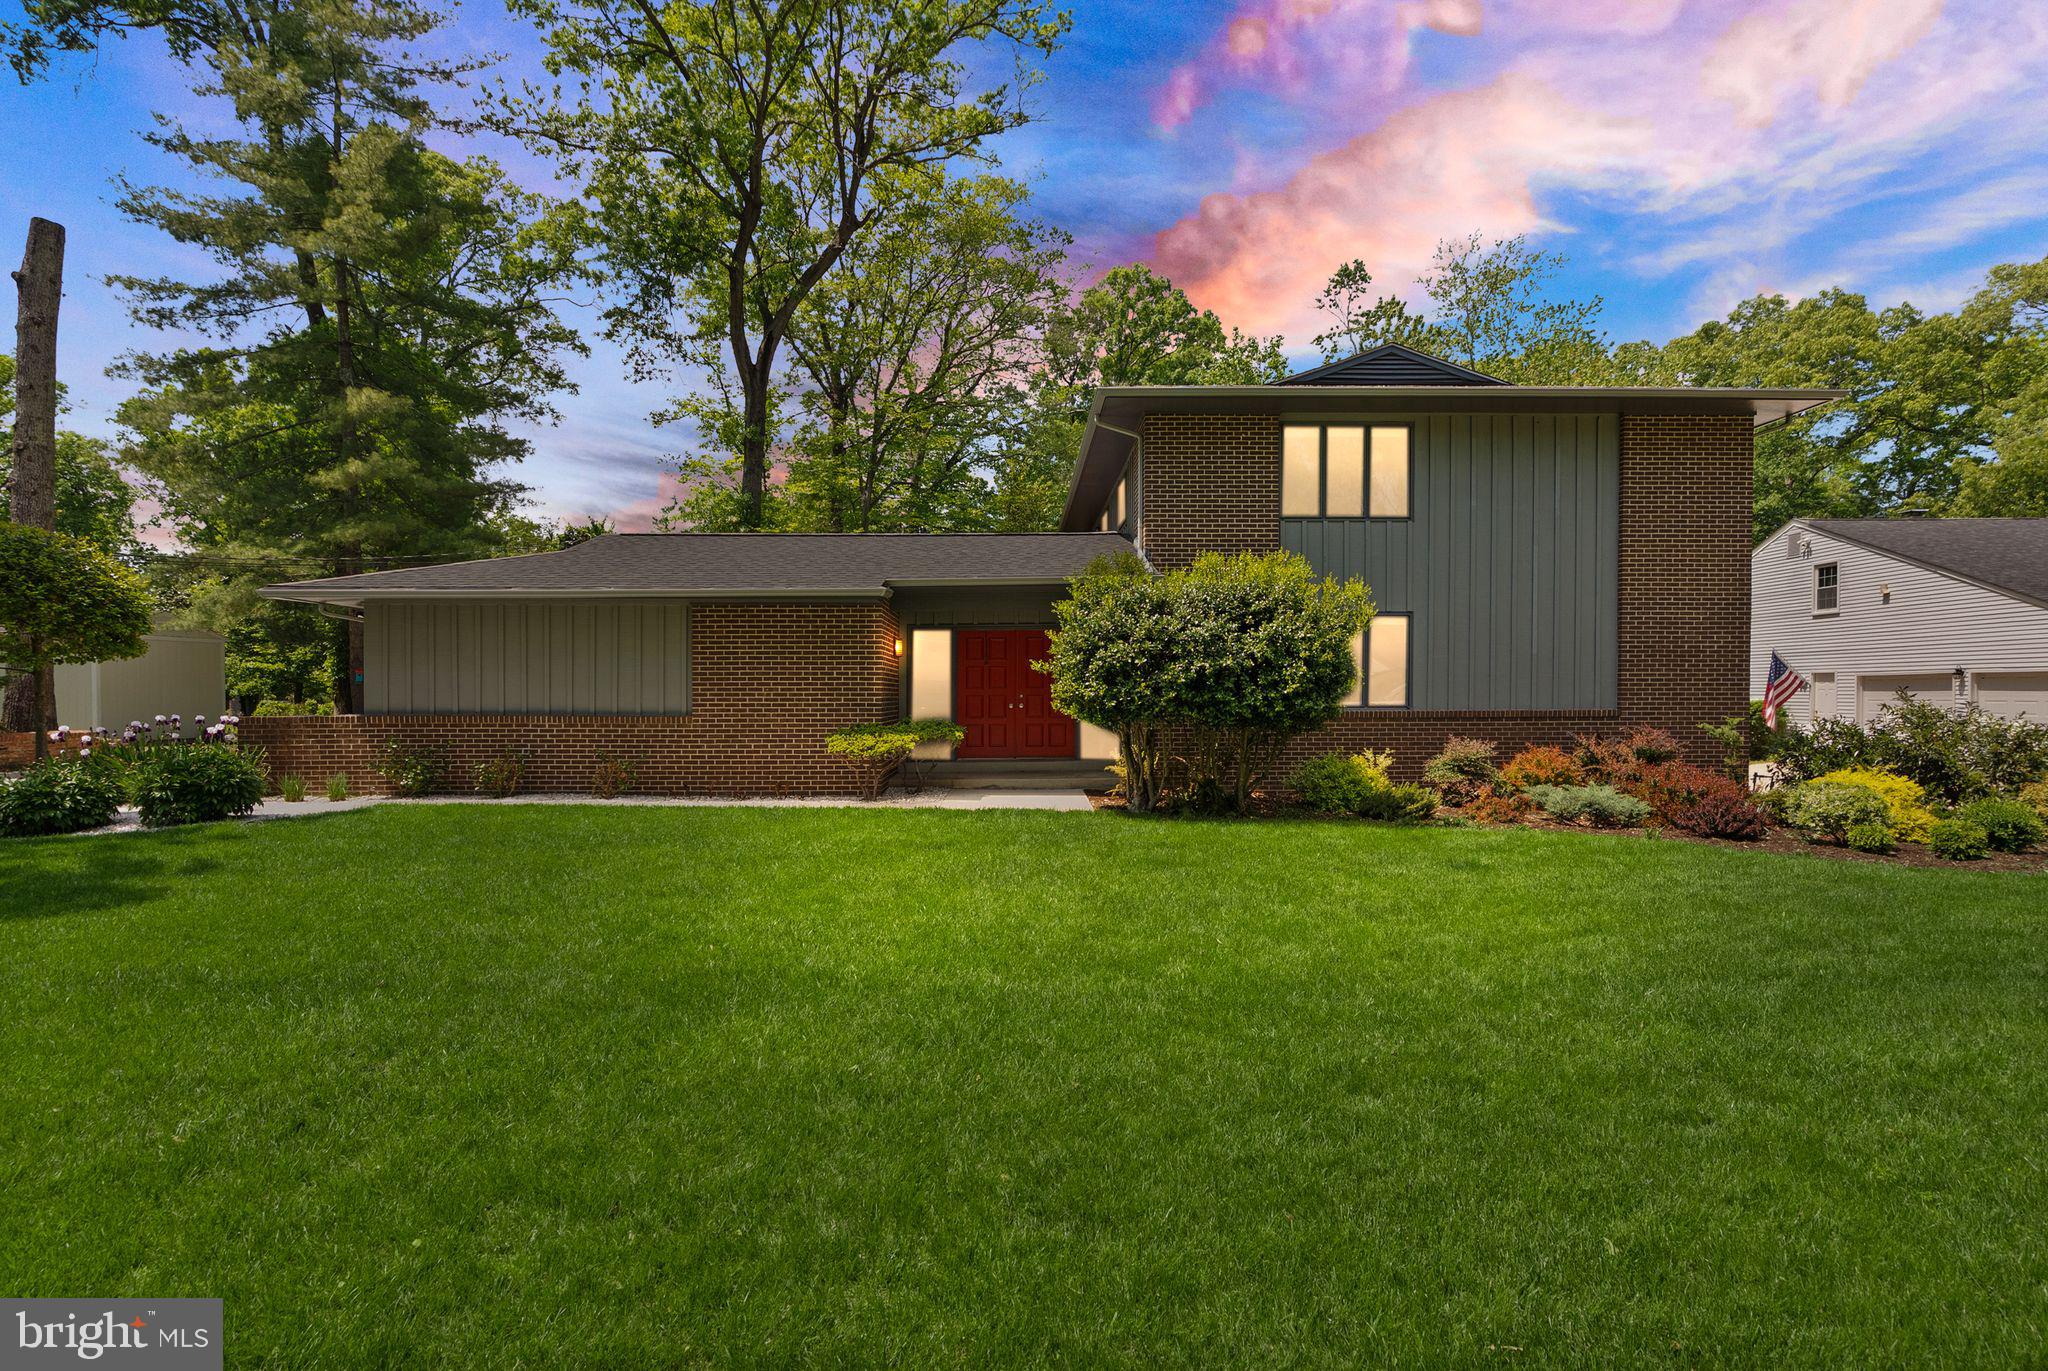
Welcome to 12205 Hazel Hill, a distinctive 4-bedroom, 3.5-bath home located in the coveted golf course community of Tantallon on the Potomac. This residence combines timeless charm with modern updates—offering both flexibility and functionality for today’s lifestyle.   Step through the double-door entry into a light-filled main level featuring hardwood floors, recessed lighting, and a cozy wood-burning fireplace framed by painted exposed brick. Automatic blinds in the living room and primary suite offer added comfort at the push of a button.   The kitchen features granite countertops and modern appliances (2022), connecting seamlessly to the dining and living areas—making everyday meals and casual gatherings a breeze. Upstairs, all four bedrooms are thoughtfully placed on the top floor, including a primary suite with its own private balcony—perfect for morning coffee or evening sunsets. The fully finished basement includes a second wood-burning fireplace, wet bar, and a flex room ideal for a home gym, creative space, kids’ playroom, or an office.   The backyard is truly expansive, offering ample space for outdoor lounging, play, hangouts, or future additions—and the generous lot size makes it all possible. Recent upgrades include fresh paint (2024), LG washer and dryer (2024), new driveway (2023), and a water filtration system with UV (2022). HVAC, water heater, and roof were all replaced in 2021, providing peace of mind for years to come.   When you’re not at home, you can find yourself boating, fishing or kayaking at the Tantallon Marina. Golfing at the National Golf Club. Taking a stroll at the Fort Washington National Park. Conveniently shopping at Tanger outlets or MGM - your call! Whether you’re commuting to DC or spending the weekend on the water, this home offers convenience, recreation, and lifestyle all in one. Don’t miss your chance to make it yours.
#MDPG2150932

FORT WASHINGTON

12205 HAZEL HILL CIRCLE

4 Beds

3 Baths

2,228 Sq.Ft.

$630,000

MLS#: MDPG2150932
BRAND NEW ROOF INSTALLED MARCH 2025!
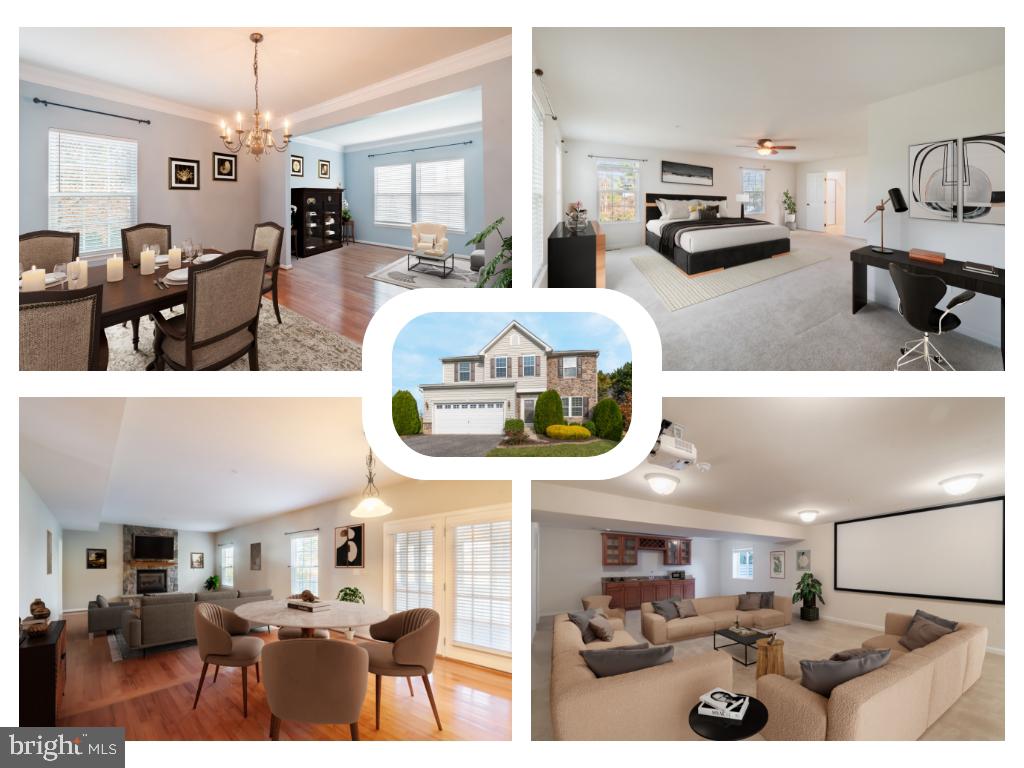
Welcome to 620 Upper Field Circle, located in the highly sought-after Village of Meadow Creek in Westminster, Maryland. Boasting over 4,400 square feet of beautifully finished living space, this 4-bedroom, 2.5-bath residence seamlessly blends timeless elegance with modern comfort.

Step inside to find gleaming hardwood floors that span the entire main level, setting the tone for the home’s warm and sophisticated character. The expansive, open-concept layout flows effortlessly between the formal living and dining rooms, creating an ideal setting for entertaining or everyday living.

At the heart of the home is a welcoming family room, where a stunning stone fireplace serves as the focal point—perfect for cozy evenings or relaxed weekends. Nearby, a dedicated private office provides the ideal space for working from home or tackling daily tasks.

The gourmet kitchen is a chef’s dream, featuring a large center island with breakfast bar seating, sleek granite countertops, rich chestnut cabinetry, stainless steel appliances, and a generous pantry. Just off the kitchen, a light-filled sunroom provides the perfect spot for casual meals or your morning coffee, with direct access to the deck and a peaceful backyard.

Upstairs, you’ll find four generously sized bedrooms, a full hall bathroom, and a versatile loft area—ideal as a secondary family room, play space, or additional home office. The expansive owner’s suite is a true sanctuary, complete with a sitting area, a custom-designed walk-in closet, and a spa-inspired en-suite bath with a soaking tub, separate shower, double vanities, and a second walk-in closet for abundant storage.

The finished lower level adds even more living space, offering a flexible recreation room with a custom wet bar, built-in cabinetry, a projector and screen for movie nights, and two sizable utility/storage rooms. A rough-in for a future full bath adds further potential to this already impressive level.

Every inch of this home showcases pride of ownership and thoughtful care. Immaculately maintained and move-in ready, it feels like a model home from top to bottom.

Enjoy the tranquility of a rural setting while being just minutes from the shops, restaurants, and conveniences of Westminster’s Route 140 Corridor. 620 Upper Field Circle delivers the perfect blend of peaceful living and accessibility—an exceptional opportunity you won’t want to miss!
#MDCR2023928

WESTMINSTER

620 UPPER FIELD CIRCLE

4 Beds

2 Baths

3,094 Sq.Ft.

$639,900

MLS#: MDCR2023928
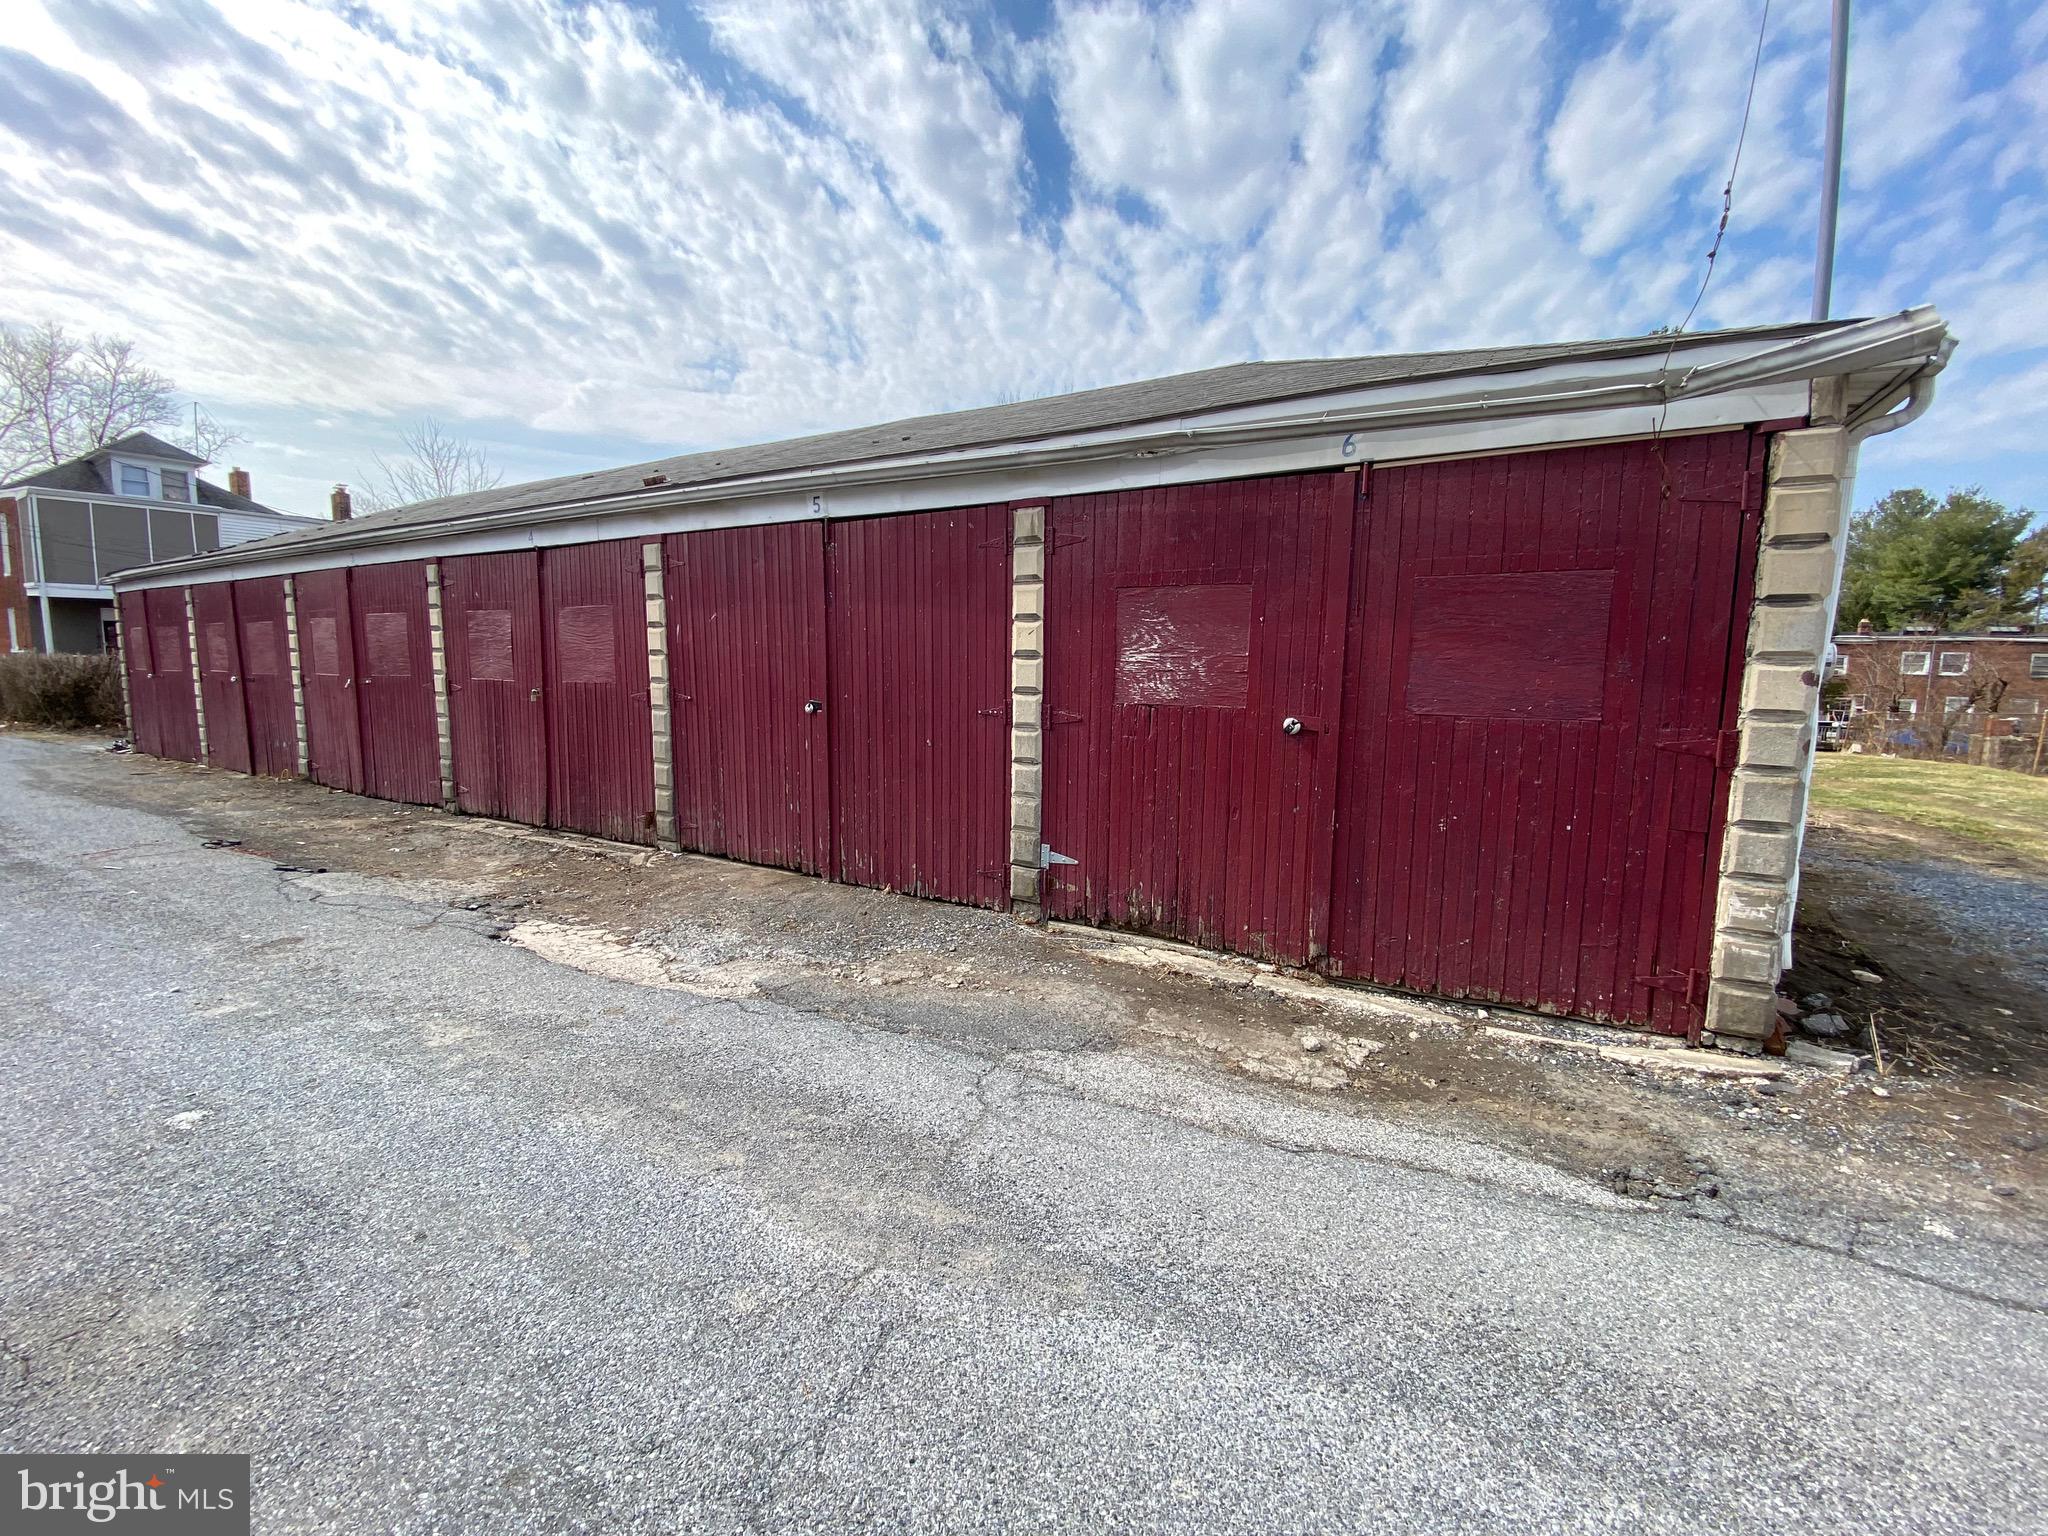
Opportunity to buy a 6 unit storage building in a residential neighborhood. Units can be rented out as they are now, use them for your business's storage needs, or a combination of both. Five of the 6 units are currently rented. Easy Access.  Non-climate controlled.  Single story concrete block building.   Low maintenance operation and strong income make this an attractive investment!
#PADA2042976

HARRISBURG

1421 MAGARO STREET

None Beds

None Baths

N/A

$49,900

MLS#: PADA2042976
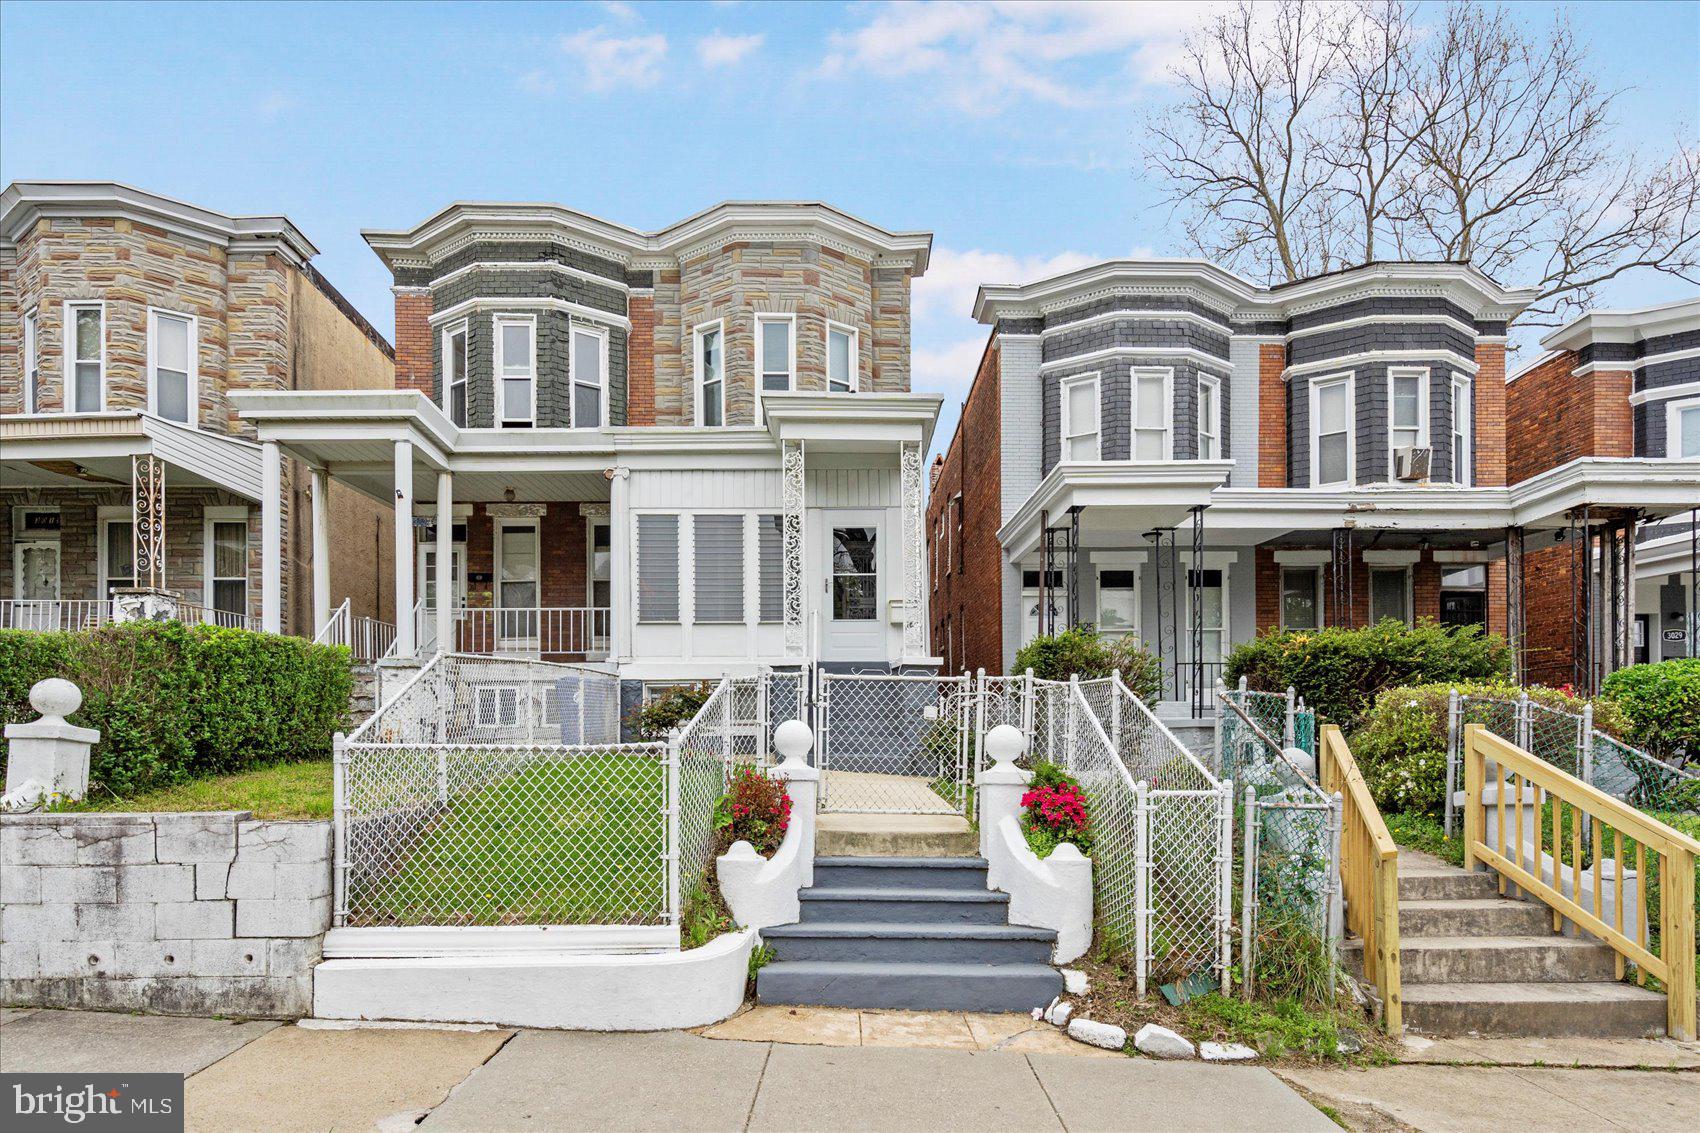
Welcome to 3023 Belmont Ave – a charming two-story semi-detached townhouse located in the Rosemont neighborhood of Baltimore City. This well-maintained 3-bedroom, 1-bath home offers spacious bedrooms, a formal dining room, and original wood floors full of character. Cozy up by the electric fireplace or enjoy extra space in the finished basement—great for rec area and storage.

Step outside to a screened-in front porch, perfect for relaxing, and a second porch off the third bedroom. The kitchen includes a pantry space with potential to convert into a powder room.  Also an enclosed area in the rear of the kitchen that leads to the yard and garage.  Additional updates include an alarm system for added peace of mind, nearly new furnace and water heater, windows installed in 2007, and roof recoated in 2022.

While there’s no central air, ceiling fans and window A/C units provide comfort year-round. Full of original charm and waiting for your personal touch, this home is a solid opportunity for homeowners or investors alike!
#MDBA2165306

BALTIMORE

3023 BELMONT AVENUE

3 Beds

1 Baths

2,370 Sq.Ft.

$125,000

MLS#: MDBA2165306
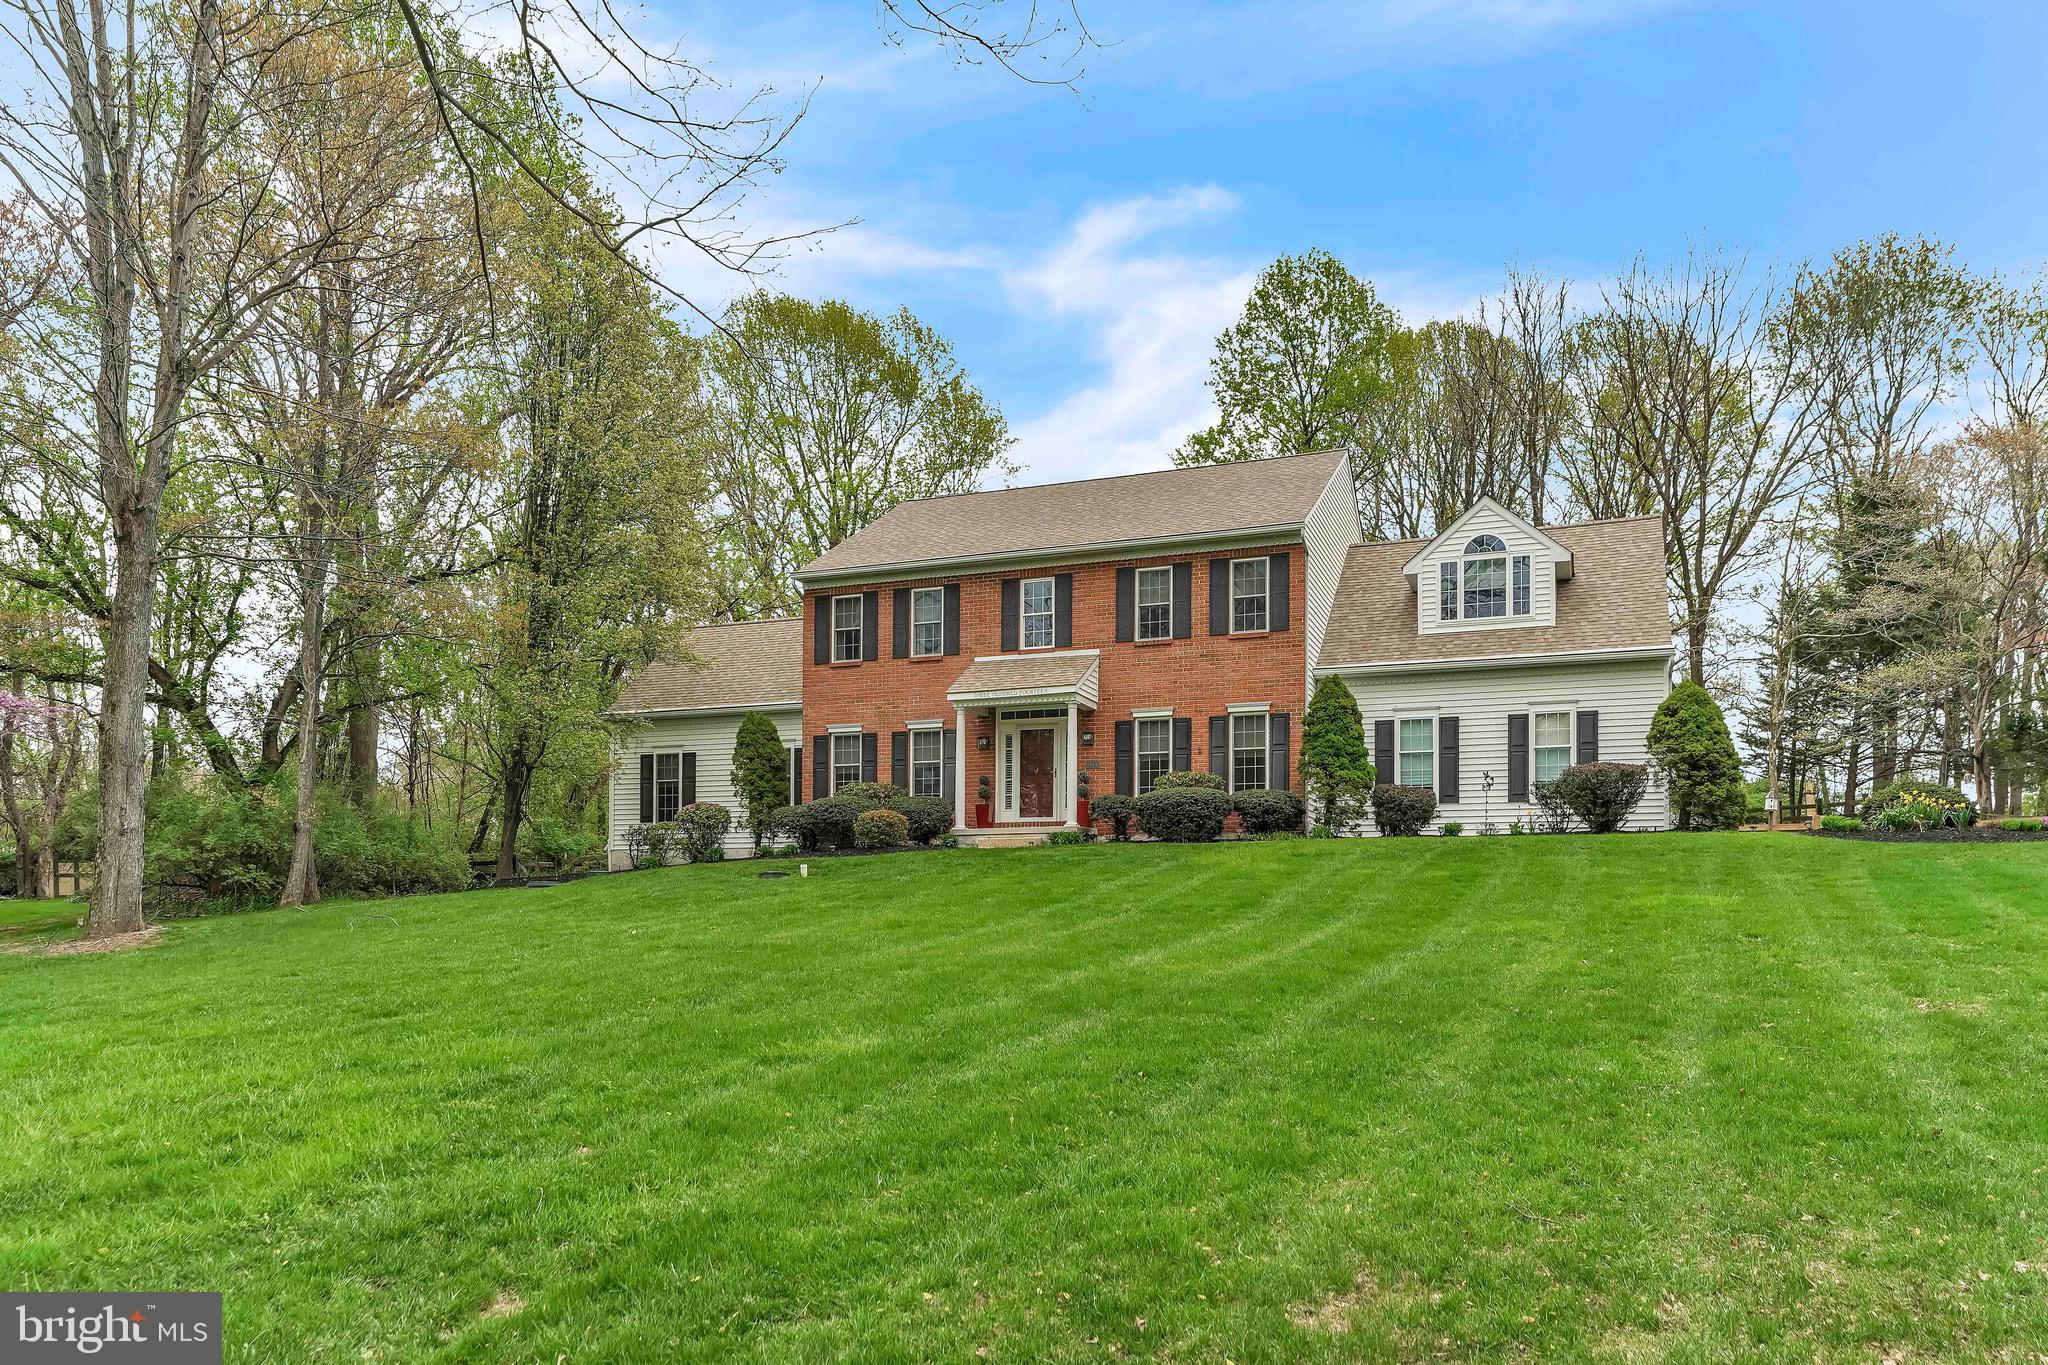
Open House, Sunday 4/27 from 12 to 2 pm.....Amazing opportunity to move into sought after Stonegate community in Landenberg!  This beautiful Cedar Knoll built Cambridge model features a 3 car garage and is perfectly situated on a quiet cul-de-sac.  Spacious 1.1 acre lot with fenced in rear yard, shed, oversized deck and hot tub.  Home features 4 BR/3 BA, which includes a conveniently located full bath on the main floor, adjacent to a possible additional main floor bedroom/in-law area.  Home features new roof, 2 zone HVAC, whole house generator, great office with built-ins, oversized family room with cathedral ceiling and gas fireplace, huge gourmet kitchen with oversized island, lots of cabinetry, hardwood flooring and much more! Upon entering you'll notice the hardwood flooring and open foyer with wood steps.  The foyer is flanked on the left with a wonderful home office area with custom built ins along with a desk area.  The right side of the foyer is the dining room, which is conveniently located near the kitchen.  The rear of the home is very open and perfect for entertaining or every day living.  The oversized gourmet kitchen features plenty of cabinetry and counterspace.  The large island is the anchor overlooking a large breakfast area and additional run of cabinets and counters are very convenient.  The kitchen opens right up to the large family room with cathedral ceilings and fireplace!  Tucked away in the back right portion of the main floor is an additional room, which could potentially be used as a bedroom/in-law suite area that is directly next to a full bath and a laundry area.  Rounding out the main floor off of the laundry is the access to the wonderful 3 car garage.  Moving upstairs you'll find the primary bedroom which features a nice sitting area, dual closets and a large primary bathroom with water closet, soaking tub, tile walk in shower and separate, dual vanities.  Also upstairs you'll notice the additional 3 bedrooms are all very nicely sized, as is the hall bath.  Don't forget about the unfinished basement, which has an outside entrance and is ready for finishing or perfect for your storage!   Make your appointment today!
#PACT2093390

LANDENBERG

314 DAWNWOOD DRIVE

4 Beds

3 Baths

3,653 Sq.Ft.

$699,900

MLS#: PACT2093390
Your chance to own one of the best units in the Octave 1320!  This penthouse 2 bedroom, 2 full bath condo is one of only a handful of 2 bedroom units with a balcony.   Enjoy the tree-top view with the eastern facing, morning sun while enjoying a cup of coffee and listening to the bubbling Alba Rosa water fountain. 
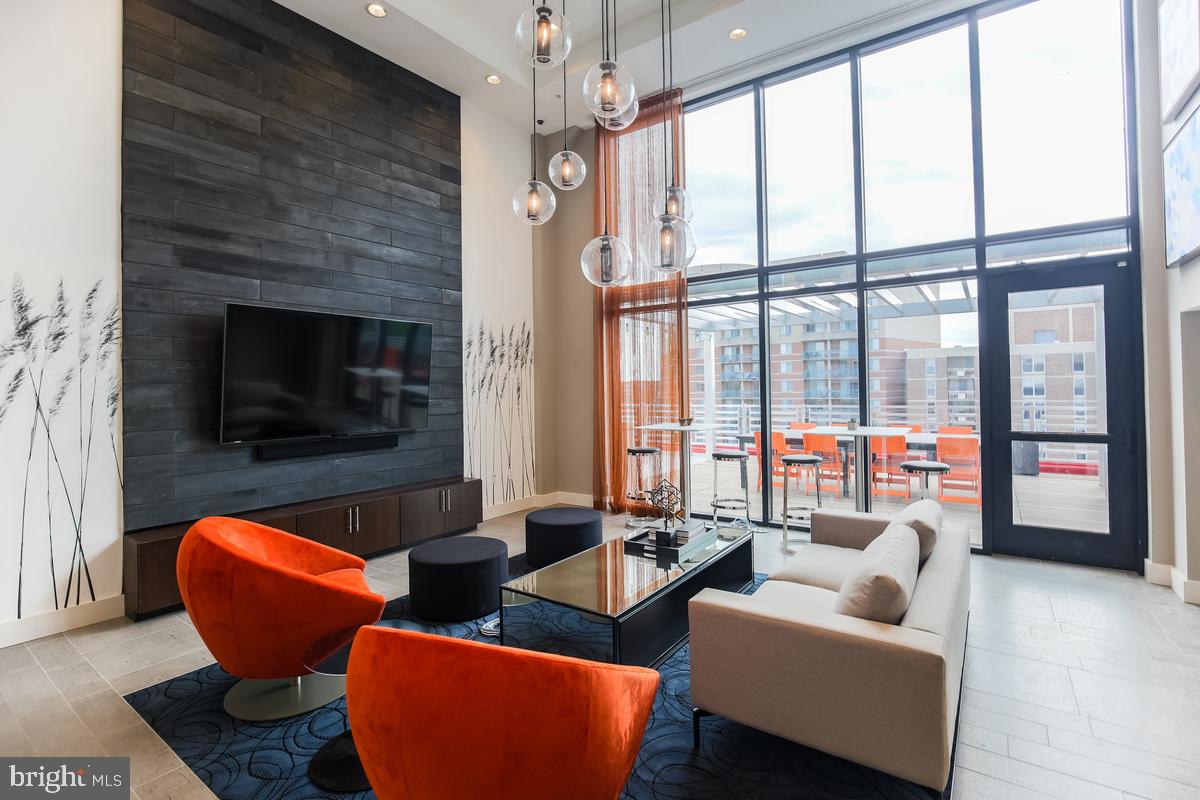
 The many home features include quartz countertops, wood floors throughout, separate storage space, and full-size washer and dryer in unit.  This building has it all with a 7 day/week concierge, attractive lobby with fireplace, free wi-fi in the common areas, main level bike storage room, fitness room, separate and secure storage, sky lounge, and roof top deck with western views to downtown Bethesda and the Mormon Temple. You'll love the convenience to the Silver Spring Metro Station with upcoming Purple Line, the new Mom's Organic Market which just opened around the corner,  the new Montgomery County Aquatic and Recreation Center across the street with free fitness facilities and pickleball, not to mention all of the shopping, dining, Farmer’s markets, music venues, and everything Silver Spring has to offer!
#MDMC2166956

SILVER SPRING

1320 FENWICK LANE 800

2 Beds

2 Baths

771 Sq.Ft.

$395,000

MLS#: MDMC2166956

1 ... 384 385 386 387 388 ... 666
* Listings identified with the FMLS IDX logo come from FMLS and are held by brokerage firms other than the owner of this website. The listing brokerage is identified in any listing details. Information is deemed reliable but is not guaranteed. If you believe any FMLS listing contains material that infringes your copyrighted work please review our DMCA policy and learn how to submit a takedown request. © 2024. First Multiple Listing Service, Inc.

Send a message

Message successfully sent.

Your message

What is 3 + 4 ?

Reason for contacting?

I agree to receive email communication and understand I can unsubscribe at any time.

I agree to be contacted by Charis Realty Group - Christine Issler, Broker via call, email, and text for real estate services. To opt out, you can reply 'stop' at any time or reply 'help' for assistance. You can also click the unsubscribe link in the emails. Message and data rates may apply. Message frequency may vary. Privacy Policy

Sign Out

Virtual Assistant

Would you like to take the next step with this property? We can help you schedule a showing or virtual tour, or send you more details.

Yes, I would like more information.

Thank You for Your Reply, One of Our Agents will contact you as soon as possible

No, maybe later.

Thank you, you can always contact me via email, phone number or through the contact form.

Realhub AI

Lucy - Your AI-Powered Realtor

Update Your Temporary Password

Personalize your search

Enter your email and we'll notify you immediately when new listings match what you're looking for.

or enter email address

Already have an account ? Login here

Continue your home search

I agree to receive communications and understand I can unsubscribe at any time.

I agree to be contacted by Charis Realty Group - Christine Issler, Broker via call, email, and text for real estate services. To opt out, you can reply 'stop' at any time or reply 'help' for assistance. You can also click the unsubscribe link in the emails. Message and data rates may apply. Message frequency may vary. Privacy Policy

Already have an account ? Login here

We use cookies

We use cookies primarily for analytics to enhance your experience. By accepting, you agree to our use of these cookies. You can manage your preferences or learn more about our cookies policy.