Properties

Browse or get in touch to schedule a walkthrough.

  • Nearby me
Price range

Popular Features

Community Features

Association

Property Features

Waterfront

View

Exterior Features

Interior Features

Style

10000 properties match your criteria

Updated 1 minute ago

E-Alert name
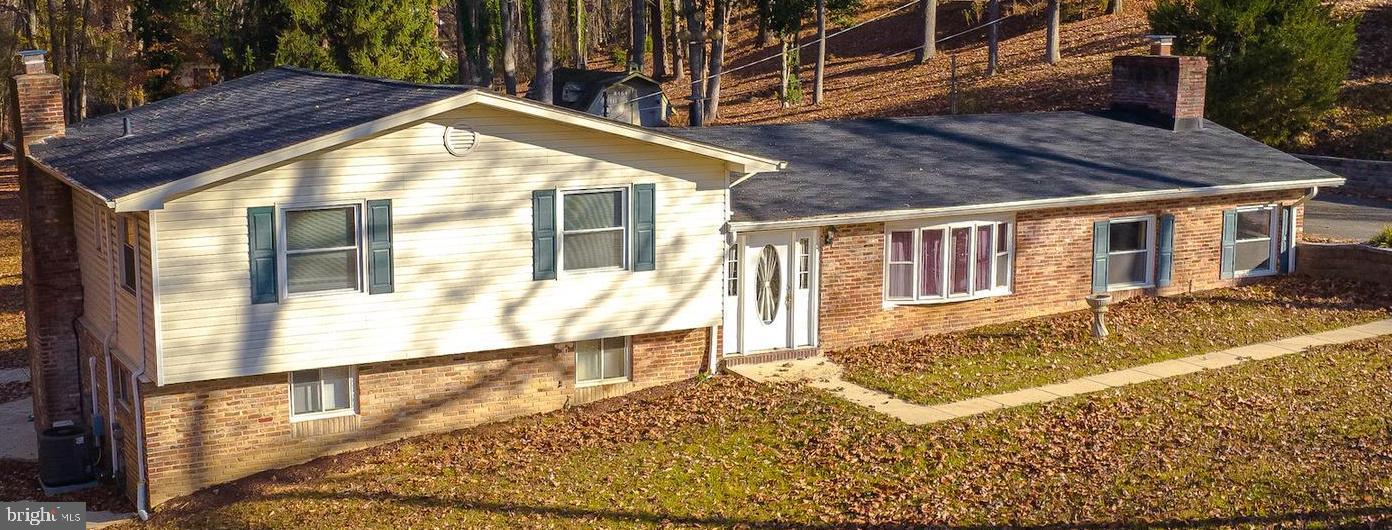
This meticulously maintained, custom-built home showcases Amish Mill trim and timeless craftsmanship. Fresh paint throughout, brand-new carpet, and a reconditioned crawlspace make this home move-in ready. The main level boasts an open floor plan with beautiful oak hardwood floors in the dining room and sunken living room. A floor-to-ceiling built-in bookcase and a charming brick fireplace with a brick tile hearth and wood storage nook add character and warmth. The spacious eat-in kitchen features a large side peninsula, a generous pantry, ceramic flooring, and hookups for either a stackable washer/dryer or a wet bar prep area. The front foyer is accented with granite flooring bordered by oak trim, while the back foyer offers durable tile flooring.
Upstairs, the original oak hardwood floors continue throughout most of the home, the hallway, and stairs. Two full bathrooms on this level are finished with classic ceramic tile. The lower-level family room is ideal for entertaining, complete with a bar prepped for a wet sink, a wood-burning Buck stove with an electric blower, and a single French door leading to a large patio where you can relax and enjoy the serene surroundings. A third bathroom on this level includes a washer/dryer setup and provides access to a spacious storage room.
This home is equipped with dual HVAC systems, including one split-zone system, as well as oil baseboard heat for cozy winter nights. Two sump pumps offer additional peace of mind, while Thompson Creek Windows come with a lifetime warranty. An exterior generator hookup and a dusk-to-dawn security pole light from SMECO, available for just $8 per month, add to the home's practical features.
Nestled on nearly 1.5 acres with no HOA, the property includes a fresh spring near the backyard property line and borders a picturesque forested area with a flowing creek. The backyard extends beyond the shed, providing more space than meets the eye.
A recent appraisal confirms the asking price—don’t miss your chance to own this peaceful retreat.
#MDCH2037982

WHITE PLAINS

8464 CARDINAL LANE

3 Beds

3 Baths

3,285 Sq.Ft.

$435,000

MLS#: MDCH2037982
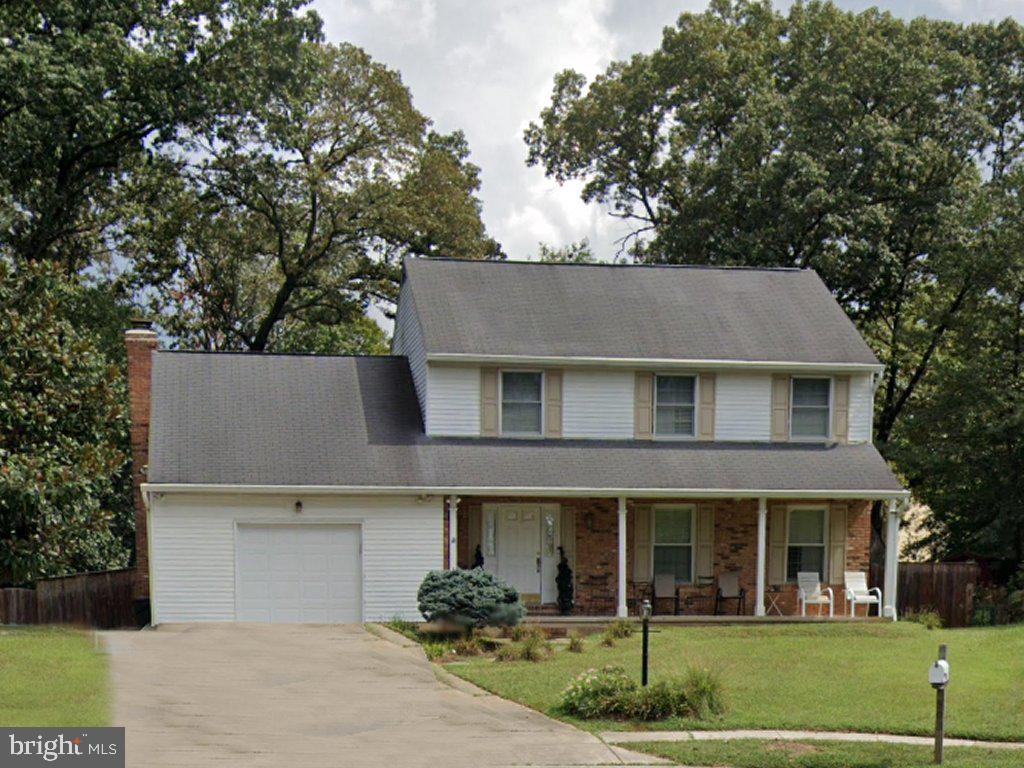
Beautiful 4 bedroom, 3 and a half bath home in the desirable Chartridge area of Severna Park. Featuring hardwood flooring on the main level and upper level and a finished basement. It boasts one of the largest models and yards in Chartridge, with a screened-in porch and a new $30,000 deck overlooking the yard. New air conditioning and water heater included.  Community pool
#MDAA2110428

SEVERNA PARK

503 KEGWORTH COURT

4 Beds

3 Baths

2,398 Sq.Ft.

$675,000

MLS#: MDAA2110428
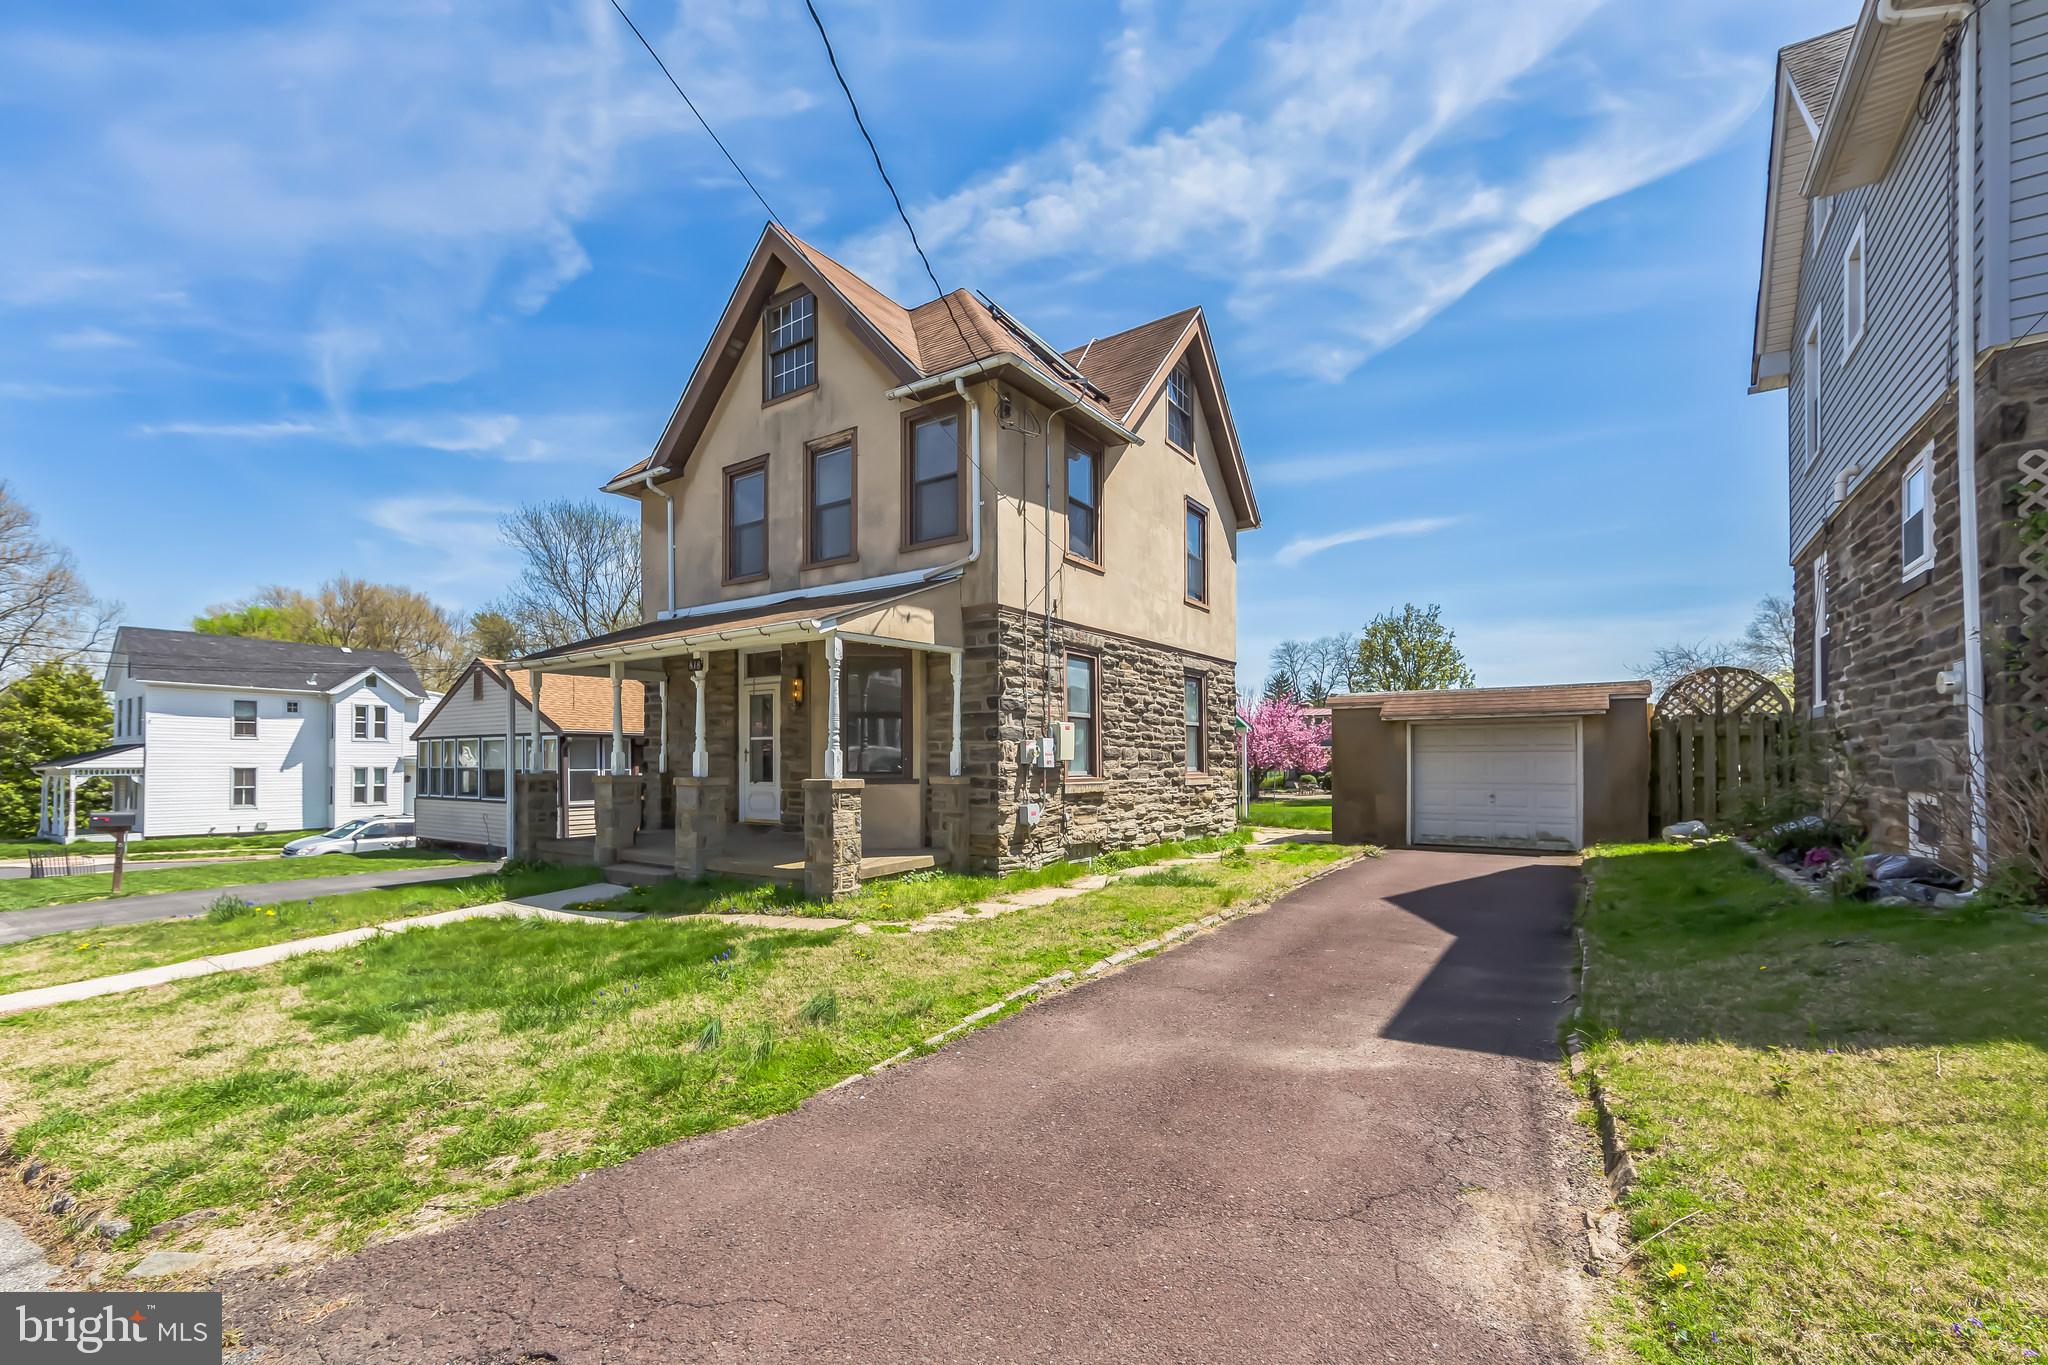
This home has been lovingly maintained, and the family is sad to see it go, but it is time for the next family to come in and make it their own. Location can't be beat! Easy commute to any suburb or into the city.  The perfect sized back yard backs up to Veterans Park. Summer is coming and it is time to entertain outdoors and all you have to do is bring some chairs and set up the grill. Inside you will find enough room to spread out and do your own thing and yet plenty of room to host the family gatherings with everyone comfortably. Having a hard time in this market trying to find that amazing, yet affordable home?  Then get this one on your list to see!
#PAMC2137588

GLENSIDE

818 E ABINGTON AVENUE

4 Beds

1 Baths

1,705 Sq.Ft.

$385,000

MLS#: PAMC2137588
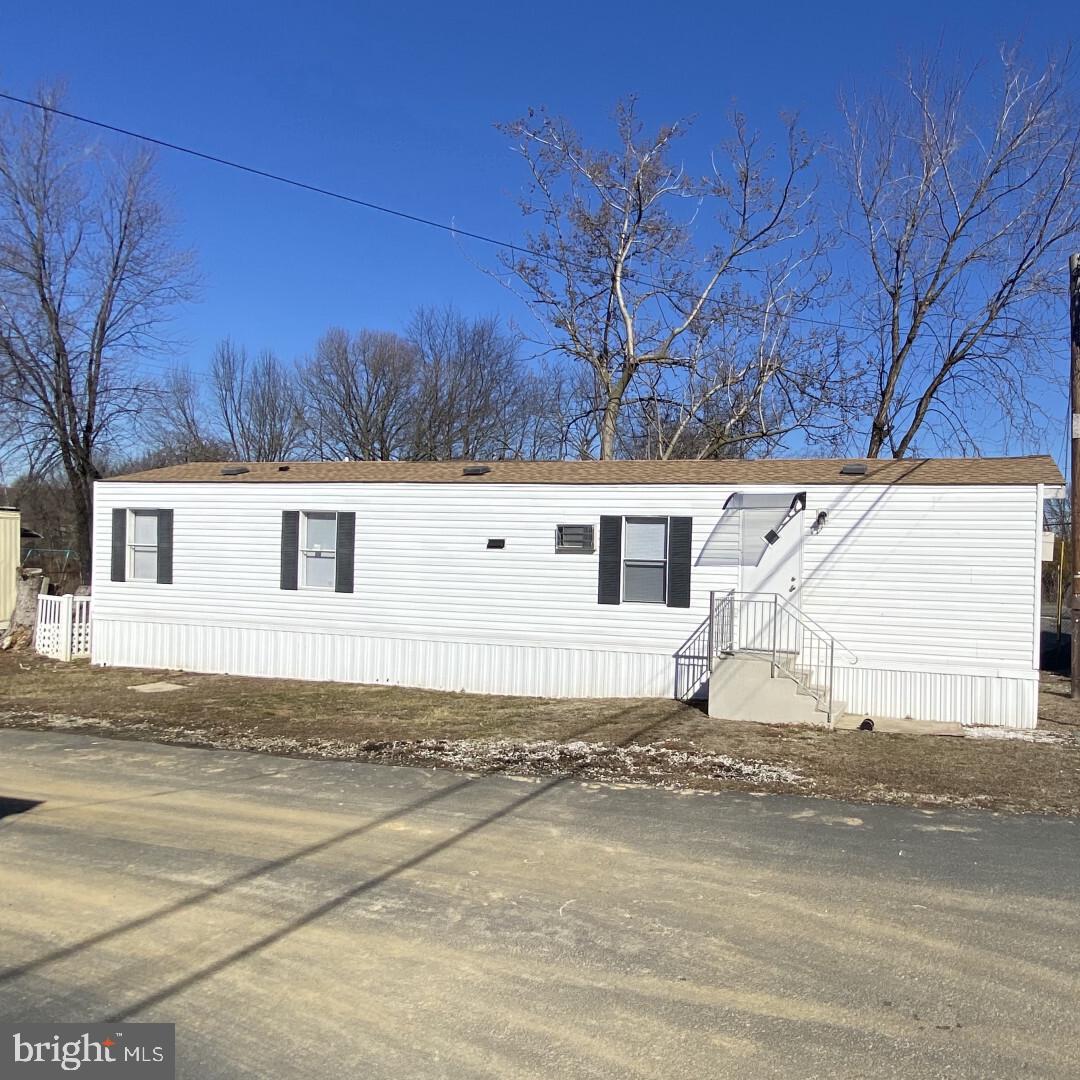
Value Priced for Exceptional Opportunity! Now listed at $54,900, this spacious 3-bedroom 1 bath mobile home offers low maintenance & truly affordable living, allowing you to maximize your housing budget in the current market. Completely renovated in 2024, this home is move-in ready and features a new roof on the
home & large shed, a new furnace, new insulated plumbing, and stylish luxury vinyl plank flooring throughout. The all-new kitchen boasts new stainless- steel appliances, a washer/dryer and microwave, new bathroom fixtures and fresh paint inside. Step outside onto the large deck off the back with great views of the park. Benefit from easy access to public transportation, major highways (95/476/202), Commodore Barry Bridge (NJ) & the PHL airport. Plus, enjoy the convenience of a 10-minute drive to Delaware for tax-free shopping. This home includes driveway parking for 2 cars and comes with a Clear Title! The lot rent ($750) covers essential services: sewer, snow removal, and community maintenance with ONLY 2 UTILITIES to manage: Water & Electric! MUST BE PARK APPROVED! Purchase options include Cash or Mobile Home Financing (ask for details). Investor Alert: This park allows owners to rent, presenting a potential income opportunity.
#PADE2083680

MARCUS HOOK

4300 W 9TH STREET 34

3 Beds

1 Baths

1,125 Sq.Ft.

$54,900

MLS#: PADE2083680
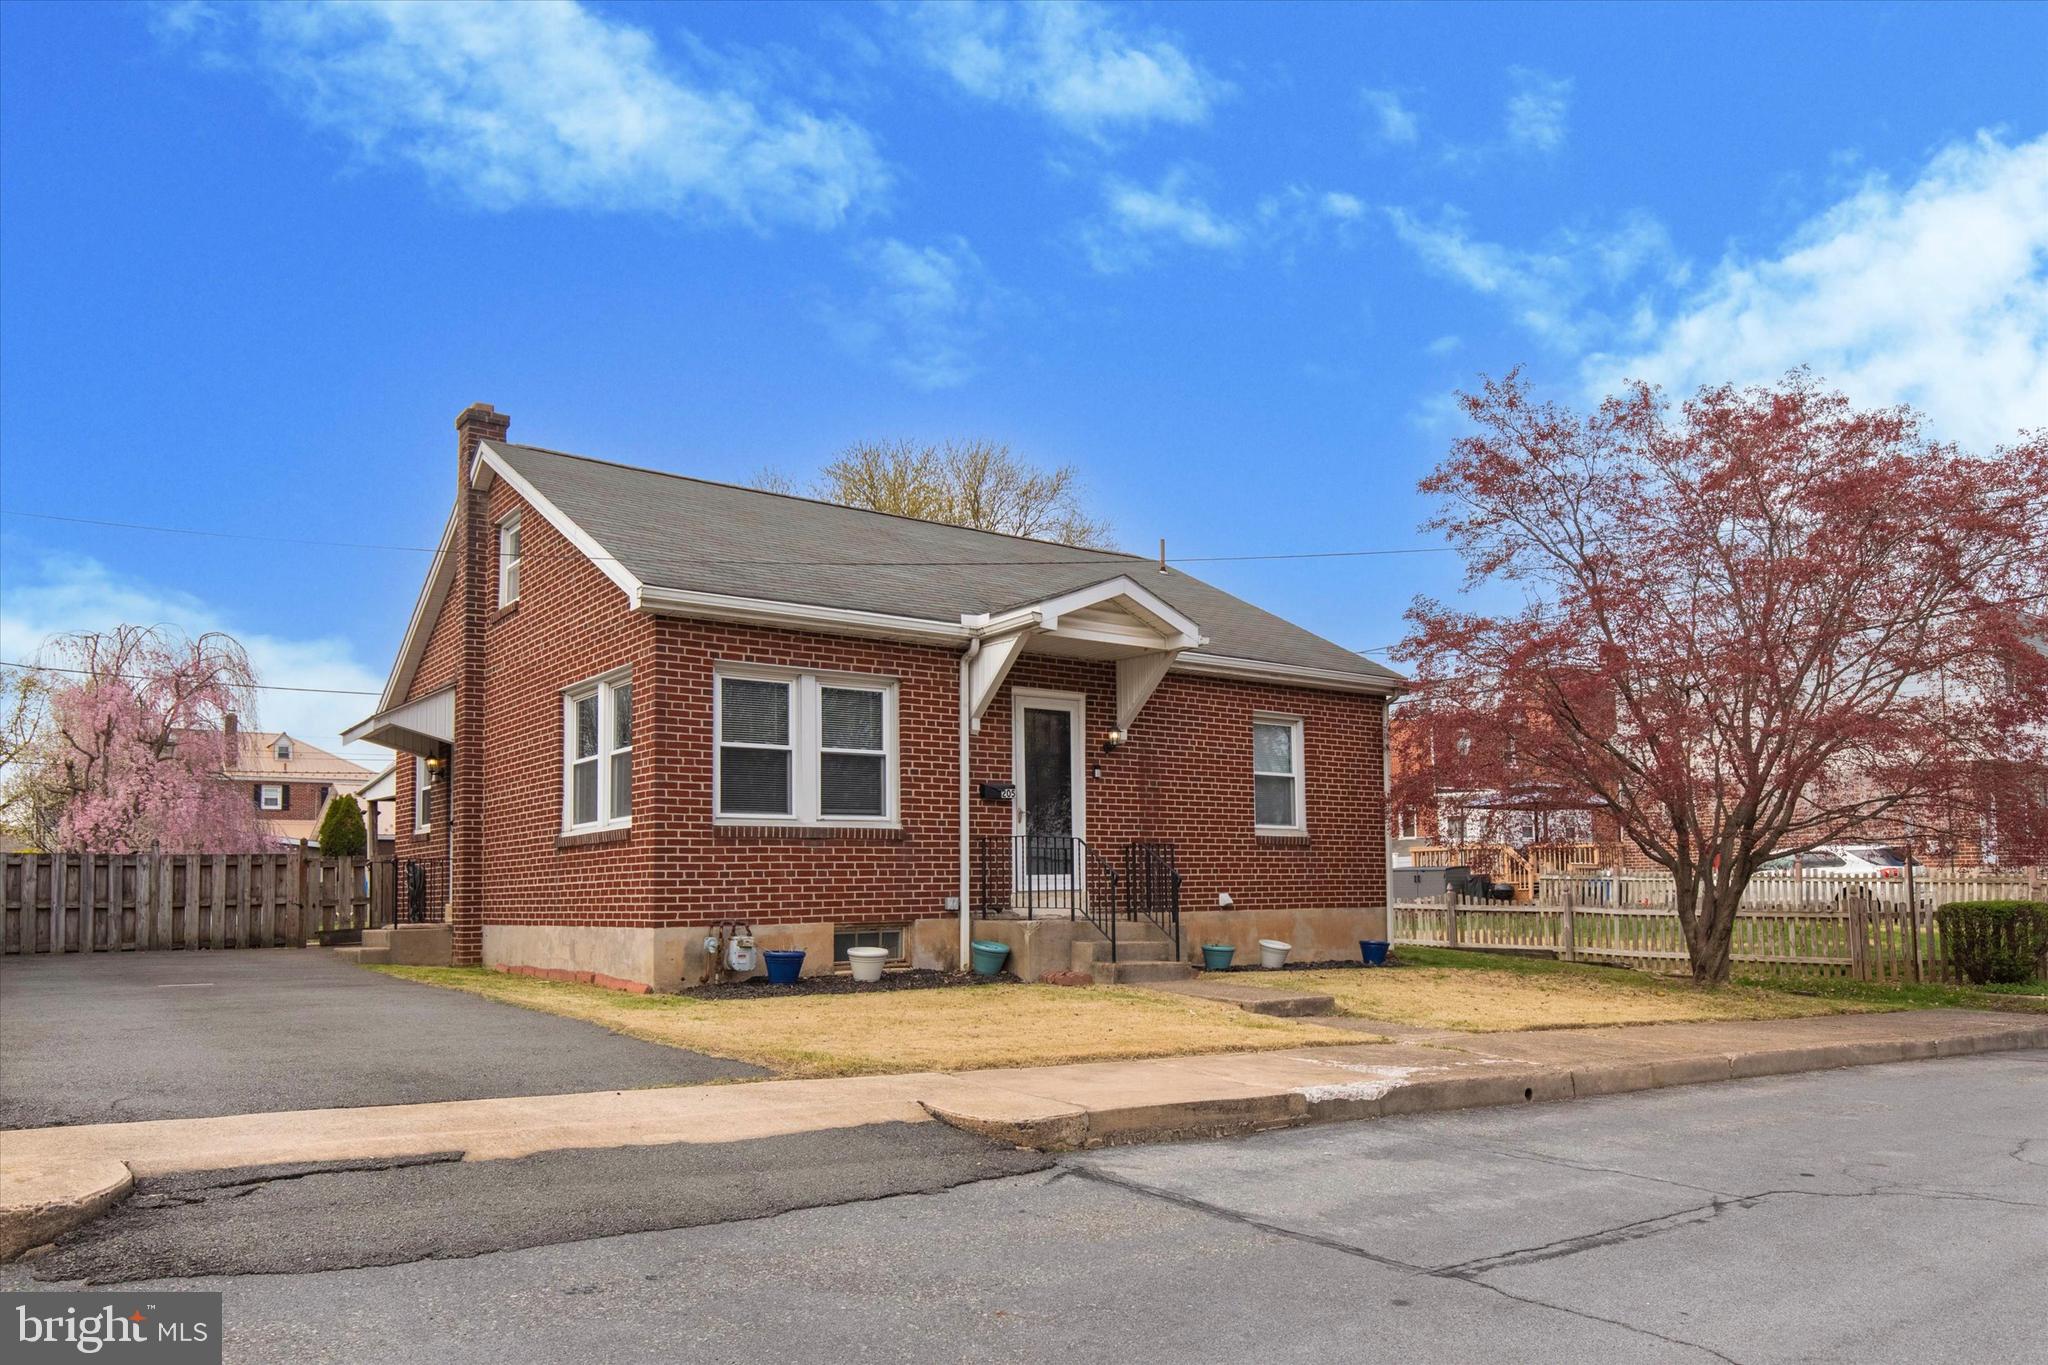
This all-brick Cape Cod is tucked away on a quiet dead-end street in Hyde Park—perfect for anyone looking for a little peace and quiet. The main floor has a comfy living room, an eat-in kitchen, two bedrooms, and a full bathroom. Upstairs you’ll find two more spacious bedrooms. The finished basement is complete with a gas fireplace and a second full bath—great for movie nights, a guest space, or a home office. Out back, enjoy a fully fenced yard, a covered patio for relaxing or grilling, and a shed for extra storage. Don't miss this move-in ready home—schedule your showing today!
#PABK2055952

READING

205 BERNHART AVENUE

4 Beds

2 Baths

1,344 Sq.Ft.

$275,000

MLS#: PABK2055952
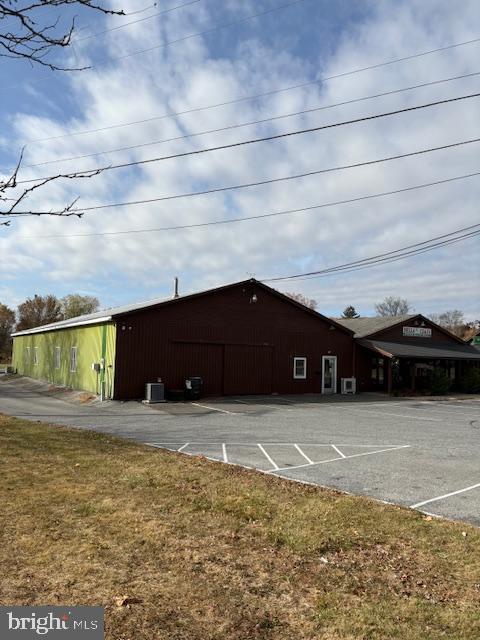
Office Suite Available for Lease.  650 sq. ft. with three offices and a private restroom.   Monthly rental rate of $1,200.00 includes utilities.
#PABK2051114

OLEY

1064 MEMORIAL HIGHWAY

None Beds

None Baths

N/A

$1,200

MLS#: PABK2051114
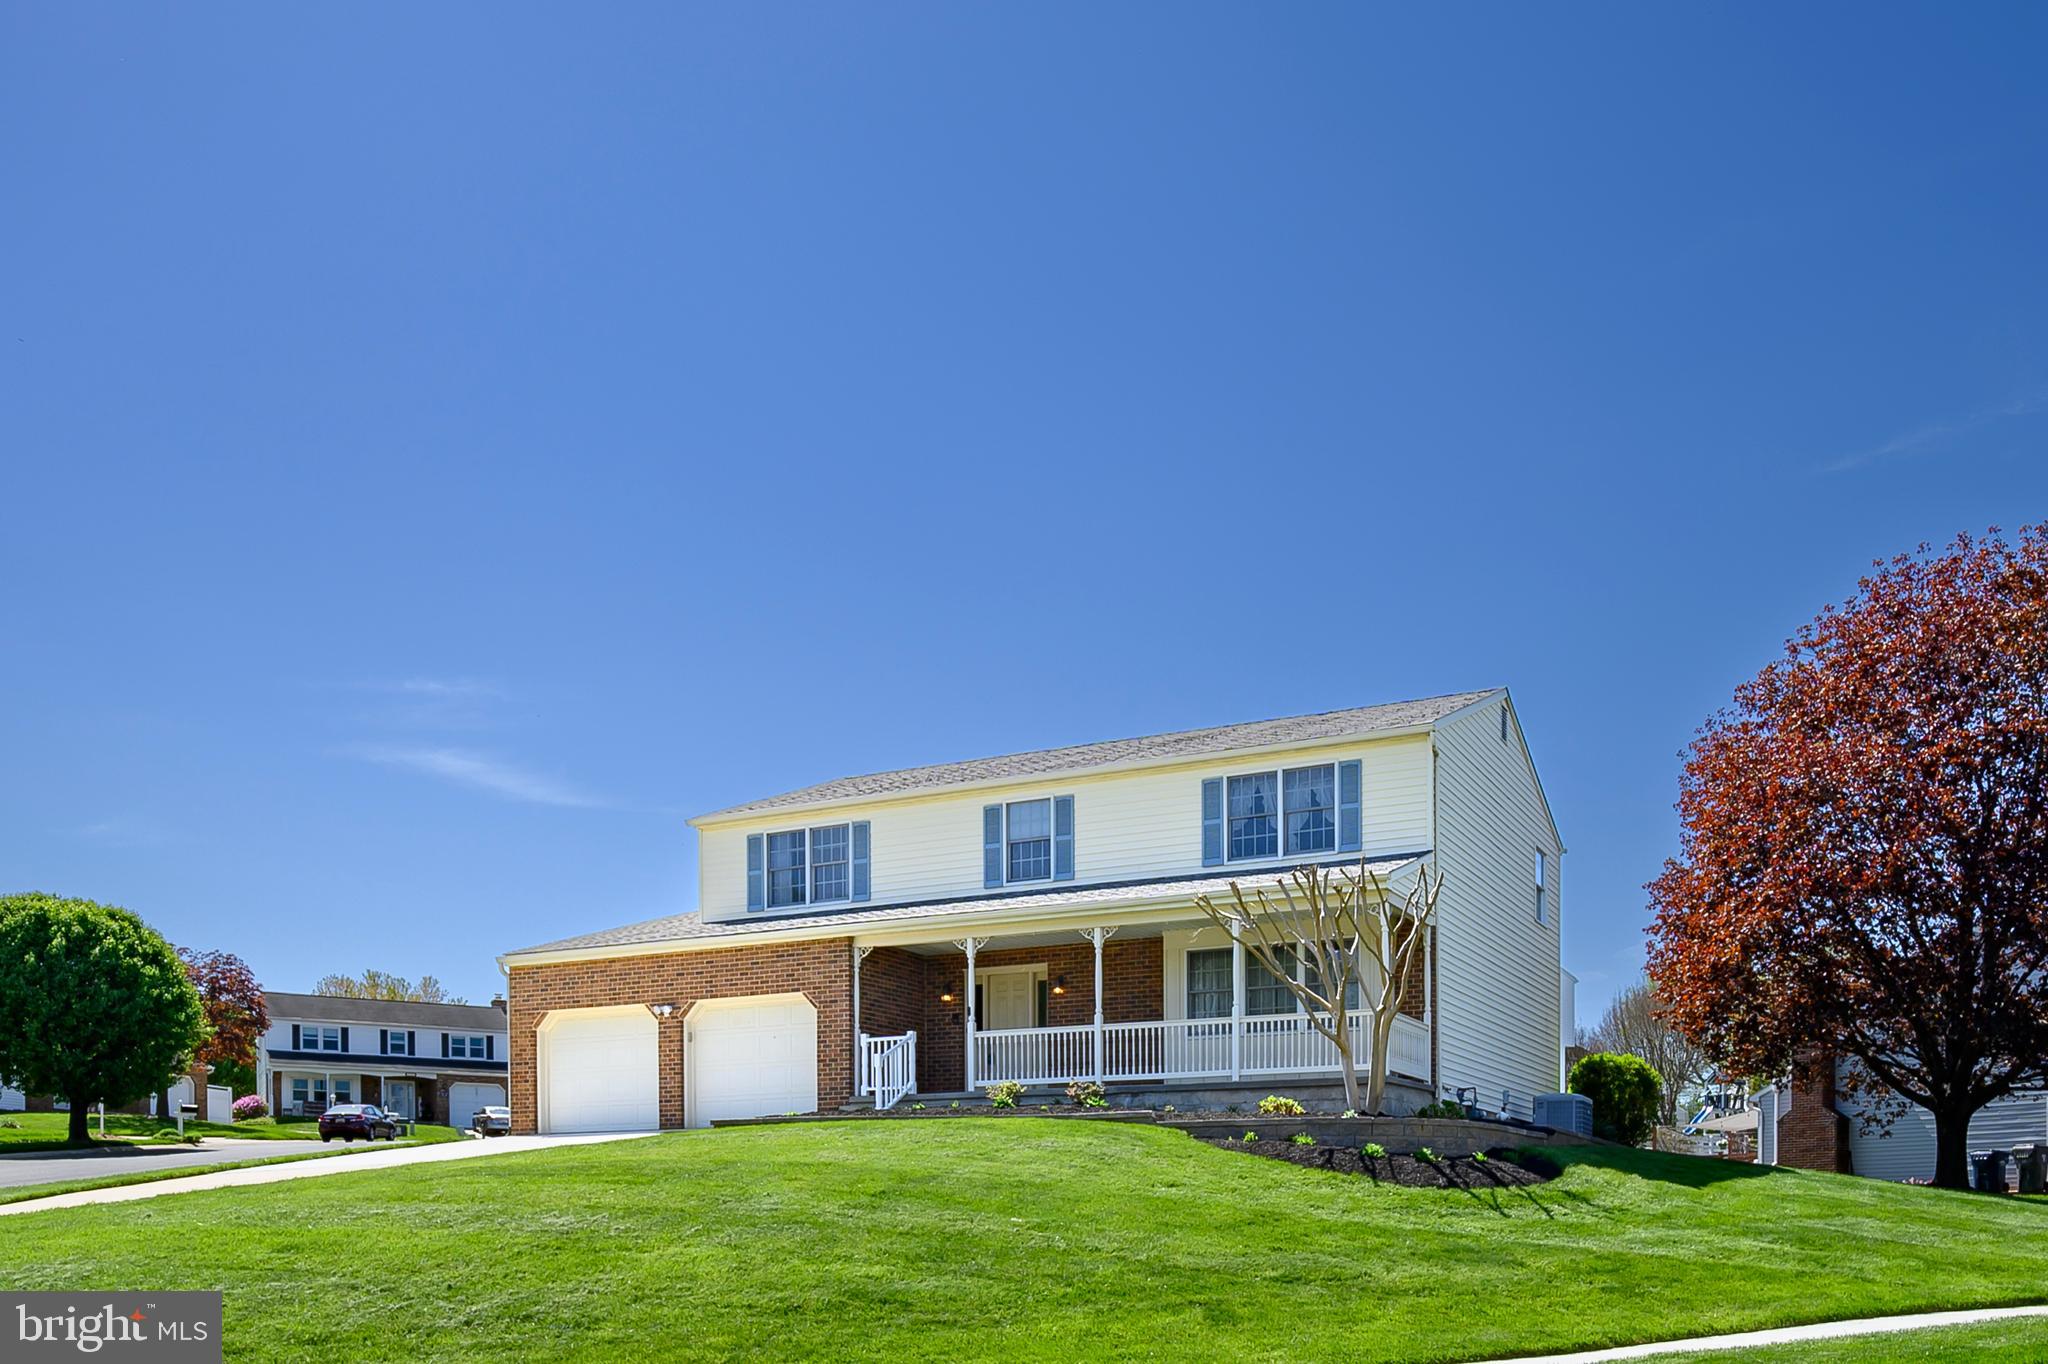
Lovingly Maintained Custom Home on Spacious 1/3 acre Corner Lot.  Built and meticulously cared for by the original owners, this home was thoughtfully designed in collaboration with the builder to be 2 feet wider and longer than similar models—resulting in a more open and functional layout throughout.  
The new stonework in front  and lush yard gives the home standout curb appeal.  INTERIOR Highlights:  Kitchen remodeled within the last 5 years with granite countertops, island, ample cabinetry, and updated appliances.  Just off the kitchen is the relaxing sunroom with inside access to the 3rd garage bay and grilling deck.  Main level family room features a wood-burning fireplace  (cleaned, repointed, and new crown).  Spacious primary bedroom includes a remodeled walk-in shower with seat, grab bars, and leg rest, plus a double sink, private toilet closet and walk-in closet with built ins.  The 2nd full bath on the upper level also has a double sink vanity and toilet closet.   BONUS upper-level laundry with a new washer.      Third garage bay is perfect for hobbies and extra storage.  The finished lower level includes a convenient half bath, wet bar, and a spacious open area—perfect for a home theater, game room, or any entertainment setup you envision.  Flat roof over side garage and sunroom new in 2023.  EXTRAS/INCLUSIONS: Pool table with accessories  - Ping pong table (fits over pool table) - Gas grill - Lawn tools (optional for buyer) - air compressor in garage,.  Don’t miss this rare opportunity to own a truly one-of-a-kind home in the desirable neighborhood of Hunters Run!
#MDHR2041800

BEL AIR

2207 OAK HUNT COURT

4 Beds

2 Baths

3,440 Sq.Ft.

$575,000

MLS#: MDHR2041800
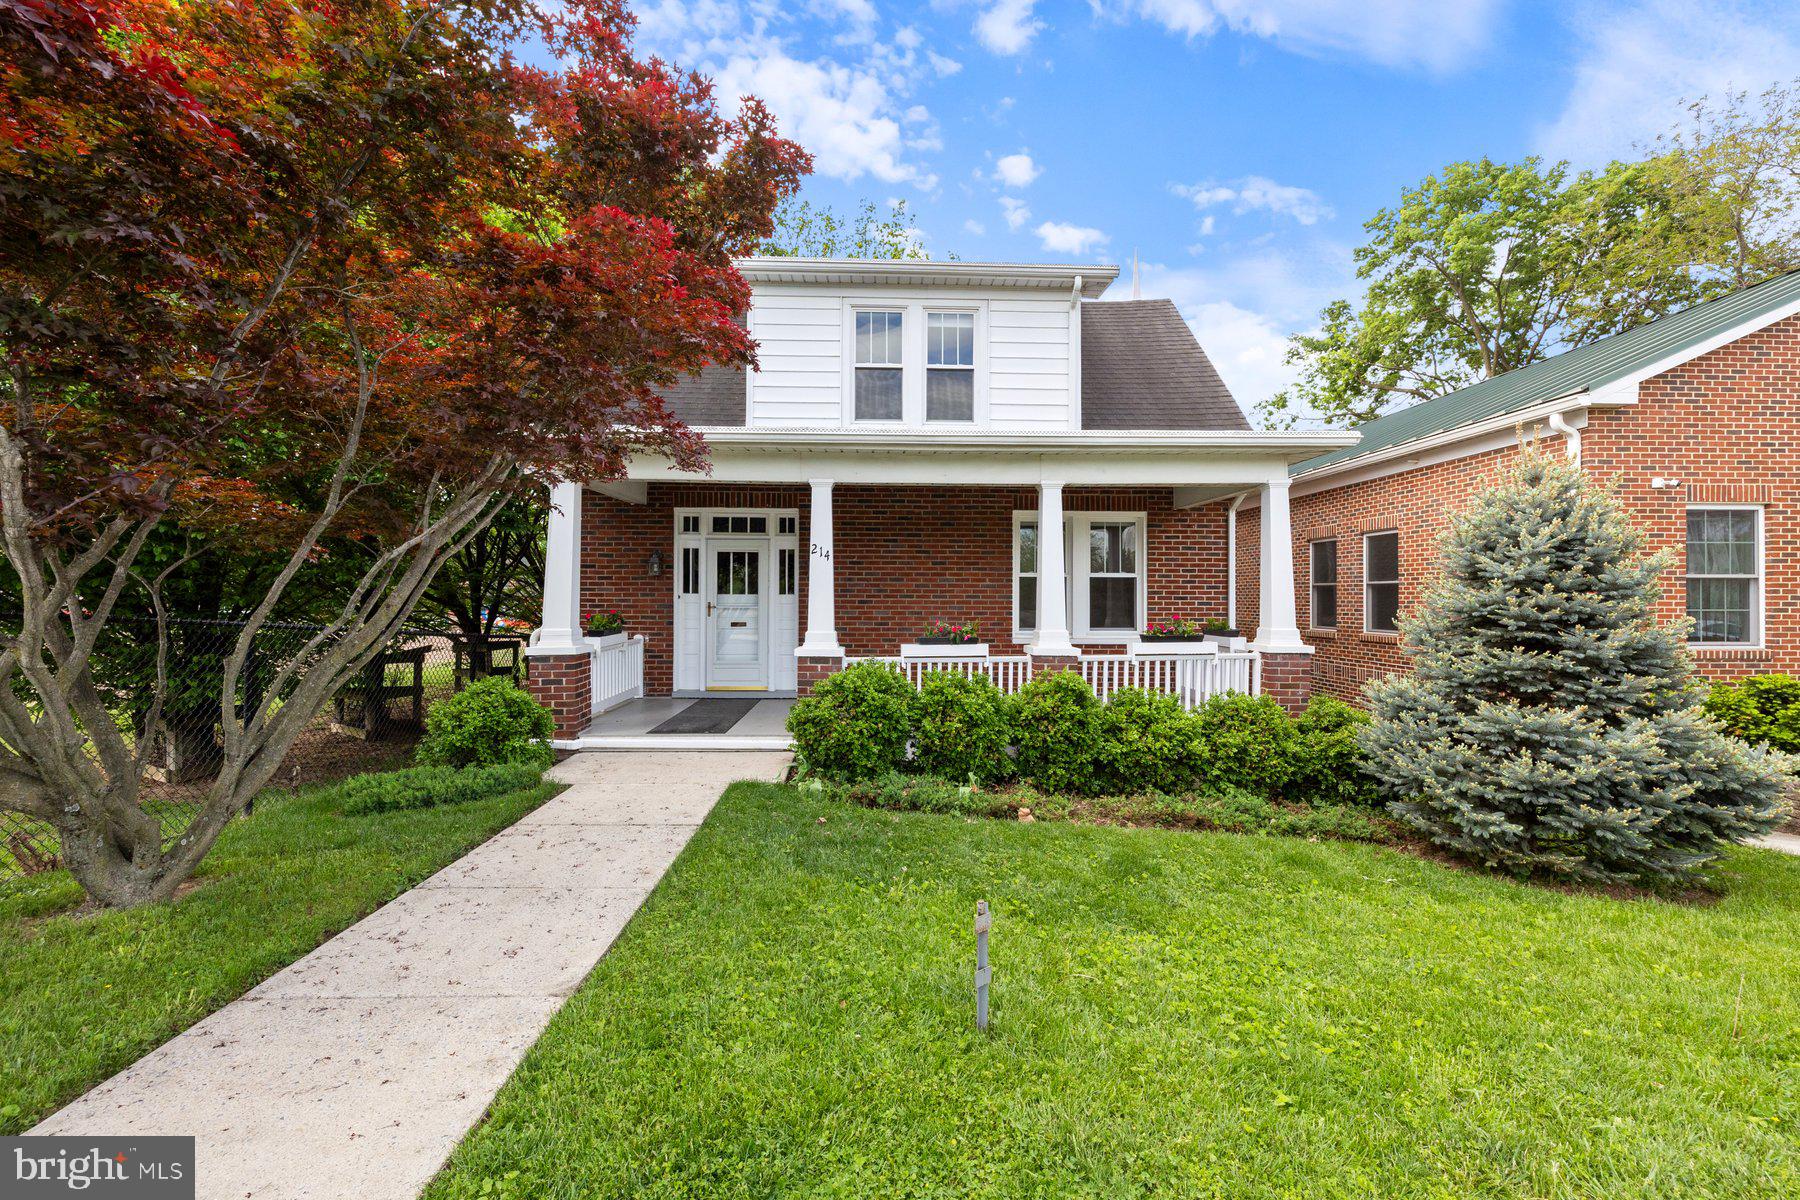
Nestled just steps from the heart of Baker Park, this charming 1930s Cape Cod blends timeless character with modern updates. Featuring 4 spacious bedrooms and 1.5 beautifully renovated baths, this home offers the perfect mix of classic appeal and everyday comfort. The updated kitchen boasts contemporary finishes while preserving the home’s vintage charm. Relax on the welcoming front or rear porches or enjoy the privacy of a fully fenced backyard—ideal for entertaining, gardening, or play. A detached garage and off-street parking provide added convenience. Located in one of the city’s most desirable neighborhoods, this home is close to parks, downtown shops, and restaurants. Don’t miss this gem! 2 new heat pumps (2023), newer windows, new hot water heater (2024).
#MDFR2063298

FREDERICK

214 CARROLL PARKWAY

4 Beds

1 Baths

2,891 Sq.Ft.

$649,900

MLS#: MDFR2063298
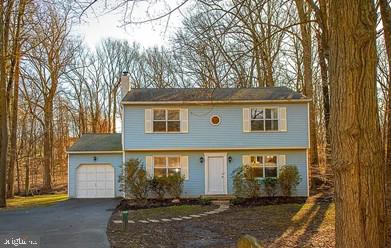
Welcome home to 1513 Winding Brook Run!  This spacious 4 bedroom 2 1/2 bath Colonial  sits on 1.4 acres in a park-like setting - and it's convenient to commuting routes, schools, and shopping.  Enter through the front door into your formal living room with recessed lighting which flows into the formal dining room featuring hardwood flooring. The dining room opens to an amazing sunroom with windows on 3 sides, and sliders leading to the deck overlooking your spacious back yard, forested section, and scenic Naaman's Creek. The Eat-in kitchen with  new stainless appliances  opens to a generous family room with built-in corner cupboard and wood stove.  The main floor Laundry Room and a Powder Room are convenient just steps away on the Main Level. The second level offers a Master Suite with walk-in closet and fully renovated bathroom. Three additional bedrooms and fully renovated hall bath finishes the second floor.  Fresh paint and hardwood floors throughout.  One-car attached garage with built-in workbench plus plenty of driveway parking. Don't miss the amazing updates just completed in March to include:  Heat Pump installed, new water heater, well pump and tank installed, garage and kitchen windows replaced, new toilets and tubs and  so much more.  If you're looking for privacy and convenience, you've found it. Make your appointment today!
#PADE2087954

GARNET VALLEY

1513 WINDING BROOK RUN

4 Beds

2 Baths

2,035 Sq.Ft.

$599,000

MLS#: PADE2087954
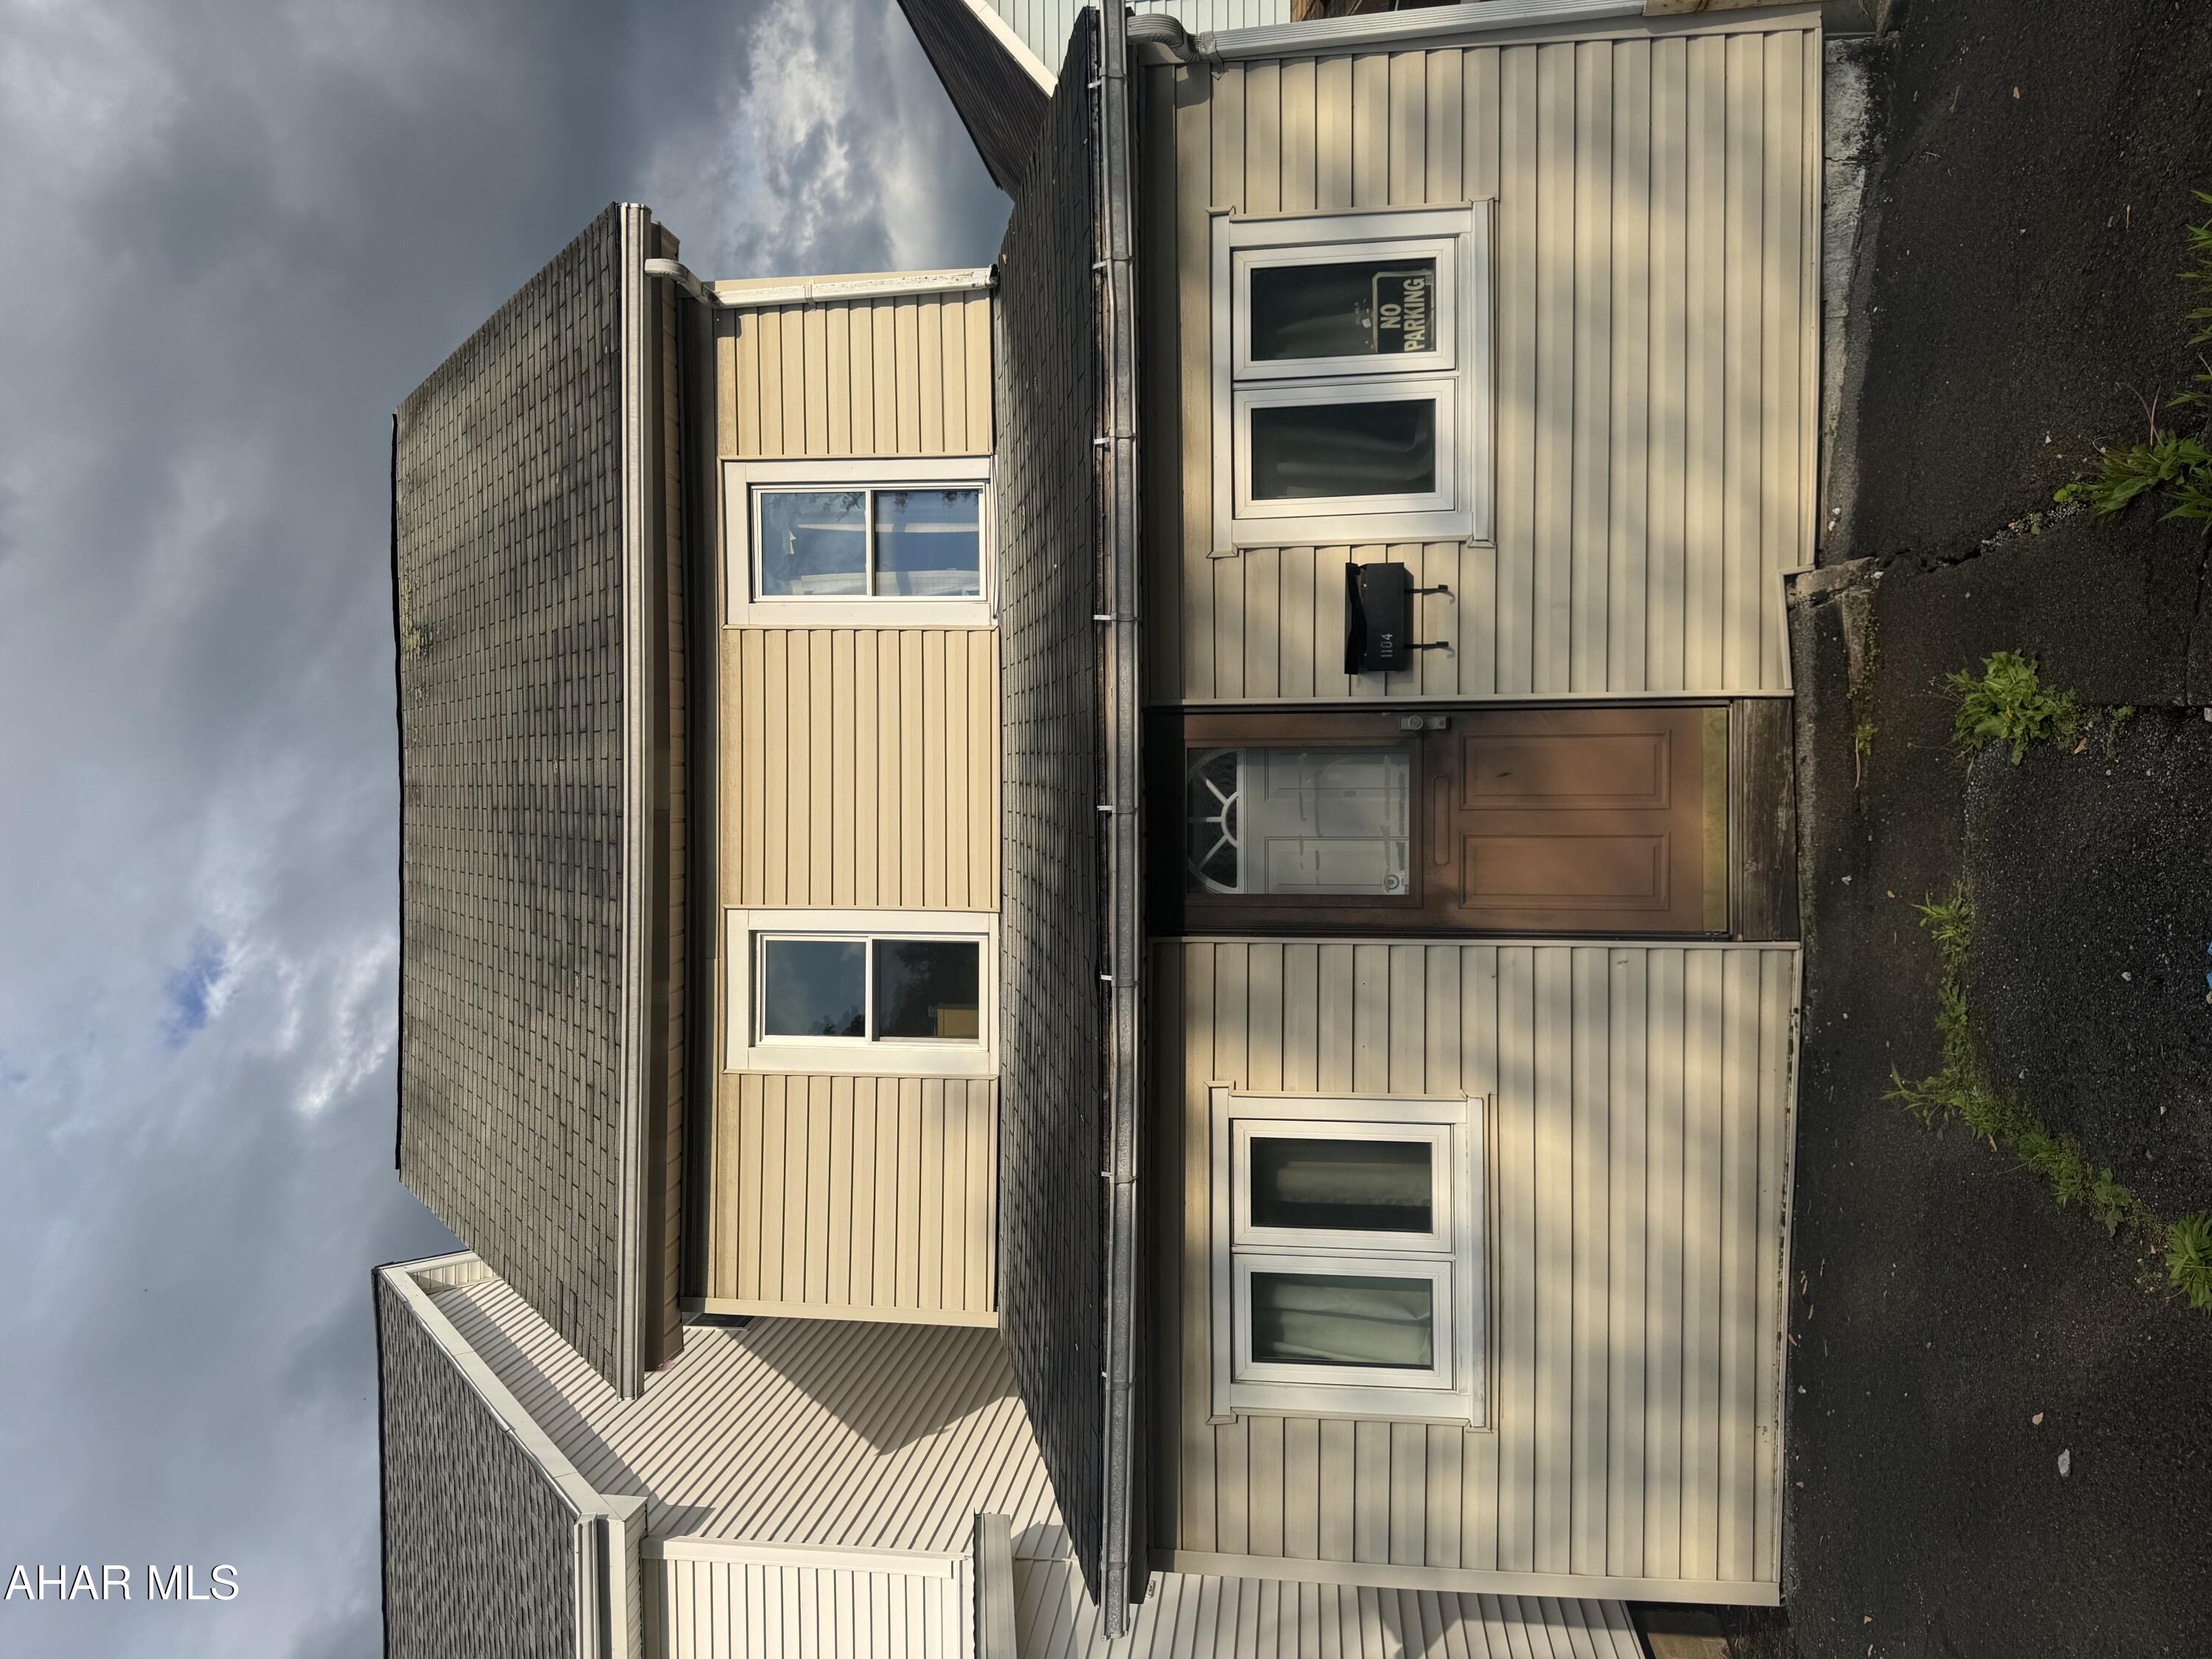
Handyman special in Juniata. With some TLC and sweat equity this could be a great starter home. Large fenced yard with potential for off-street parking in the back.
#77464

Altoona

1104 N 5th Avenue

2 Beds

1 Baths

1,269 Sq.Ft.

$24,900

MLS#: 77464
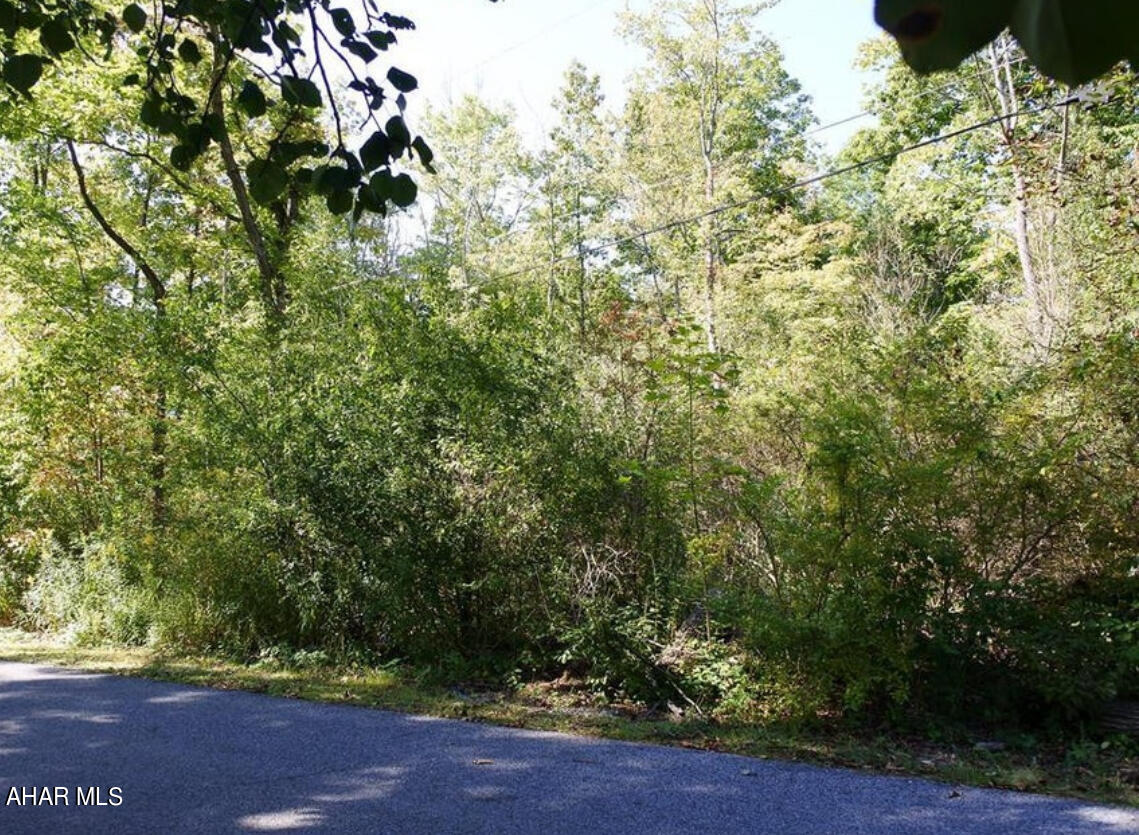
Flat, building lot in a great location..tucked away, but close to downtown Hollidaysburg, YMCA and Schools. Public utilities are available.  Lot #31 is being sold along with Lot #29.  A small portion of 31 is in a flood zone, but still buildable....Lot 29 is not in a flood zone. Total lot size is approx 3.34.
#72959

Hollidaysburg

0 Oak Knoll Road

None Beds

None Baths

3.34 acres

$75,000

MLS#: 72959
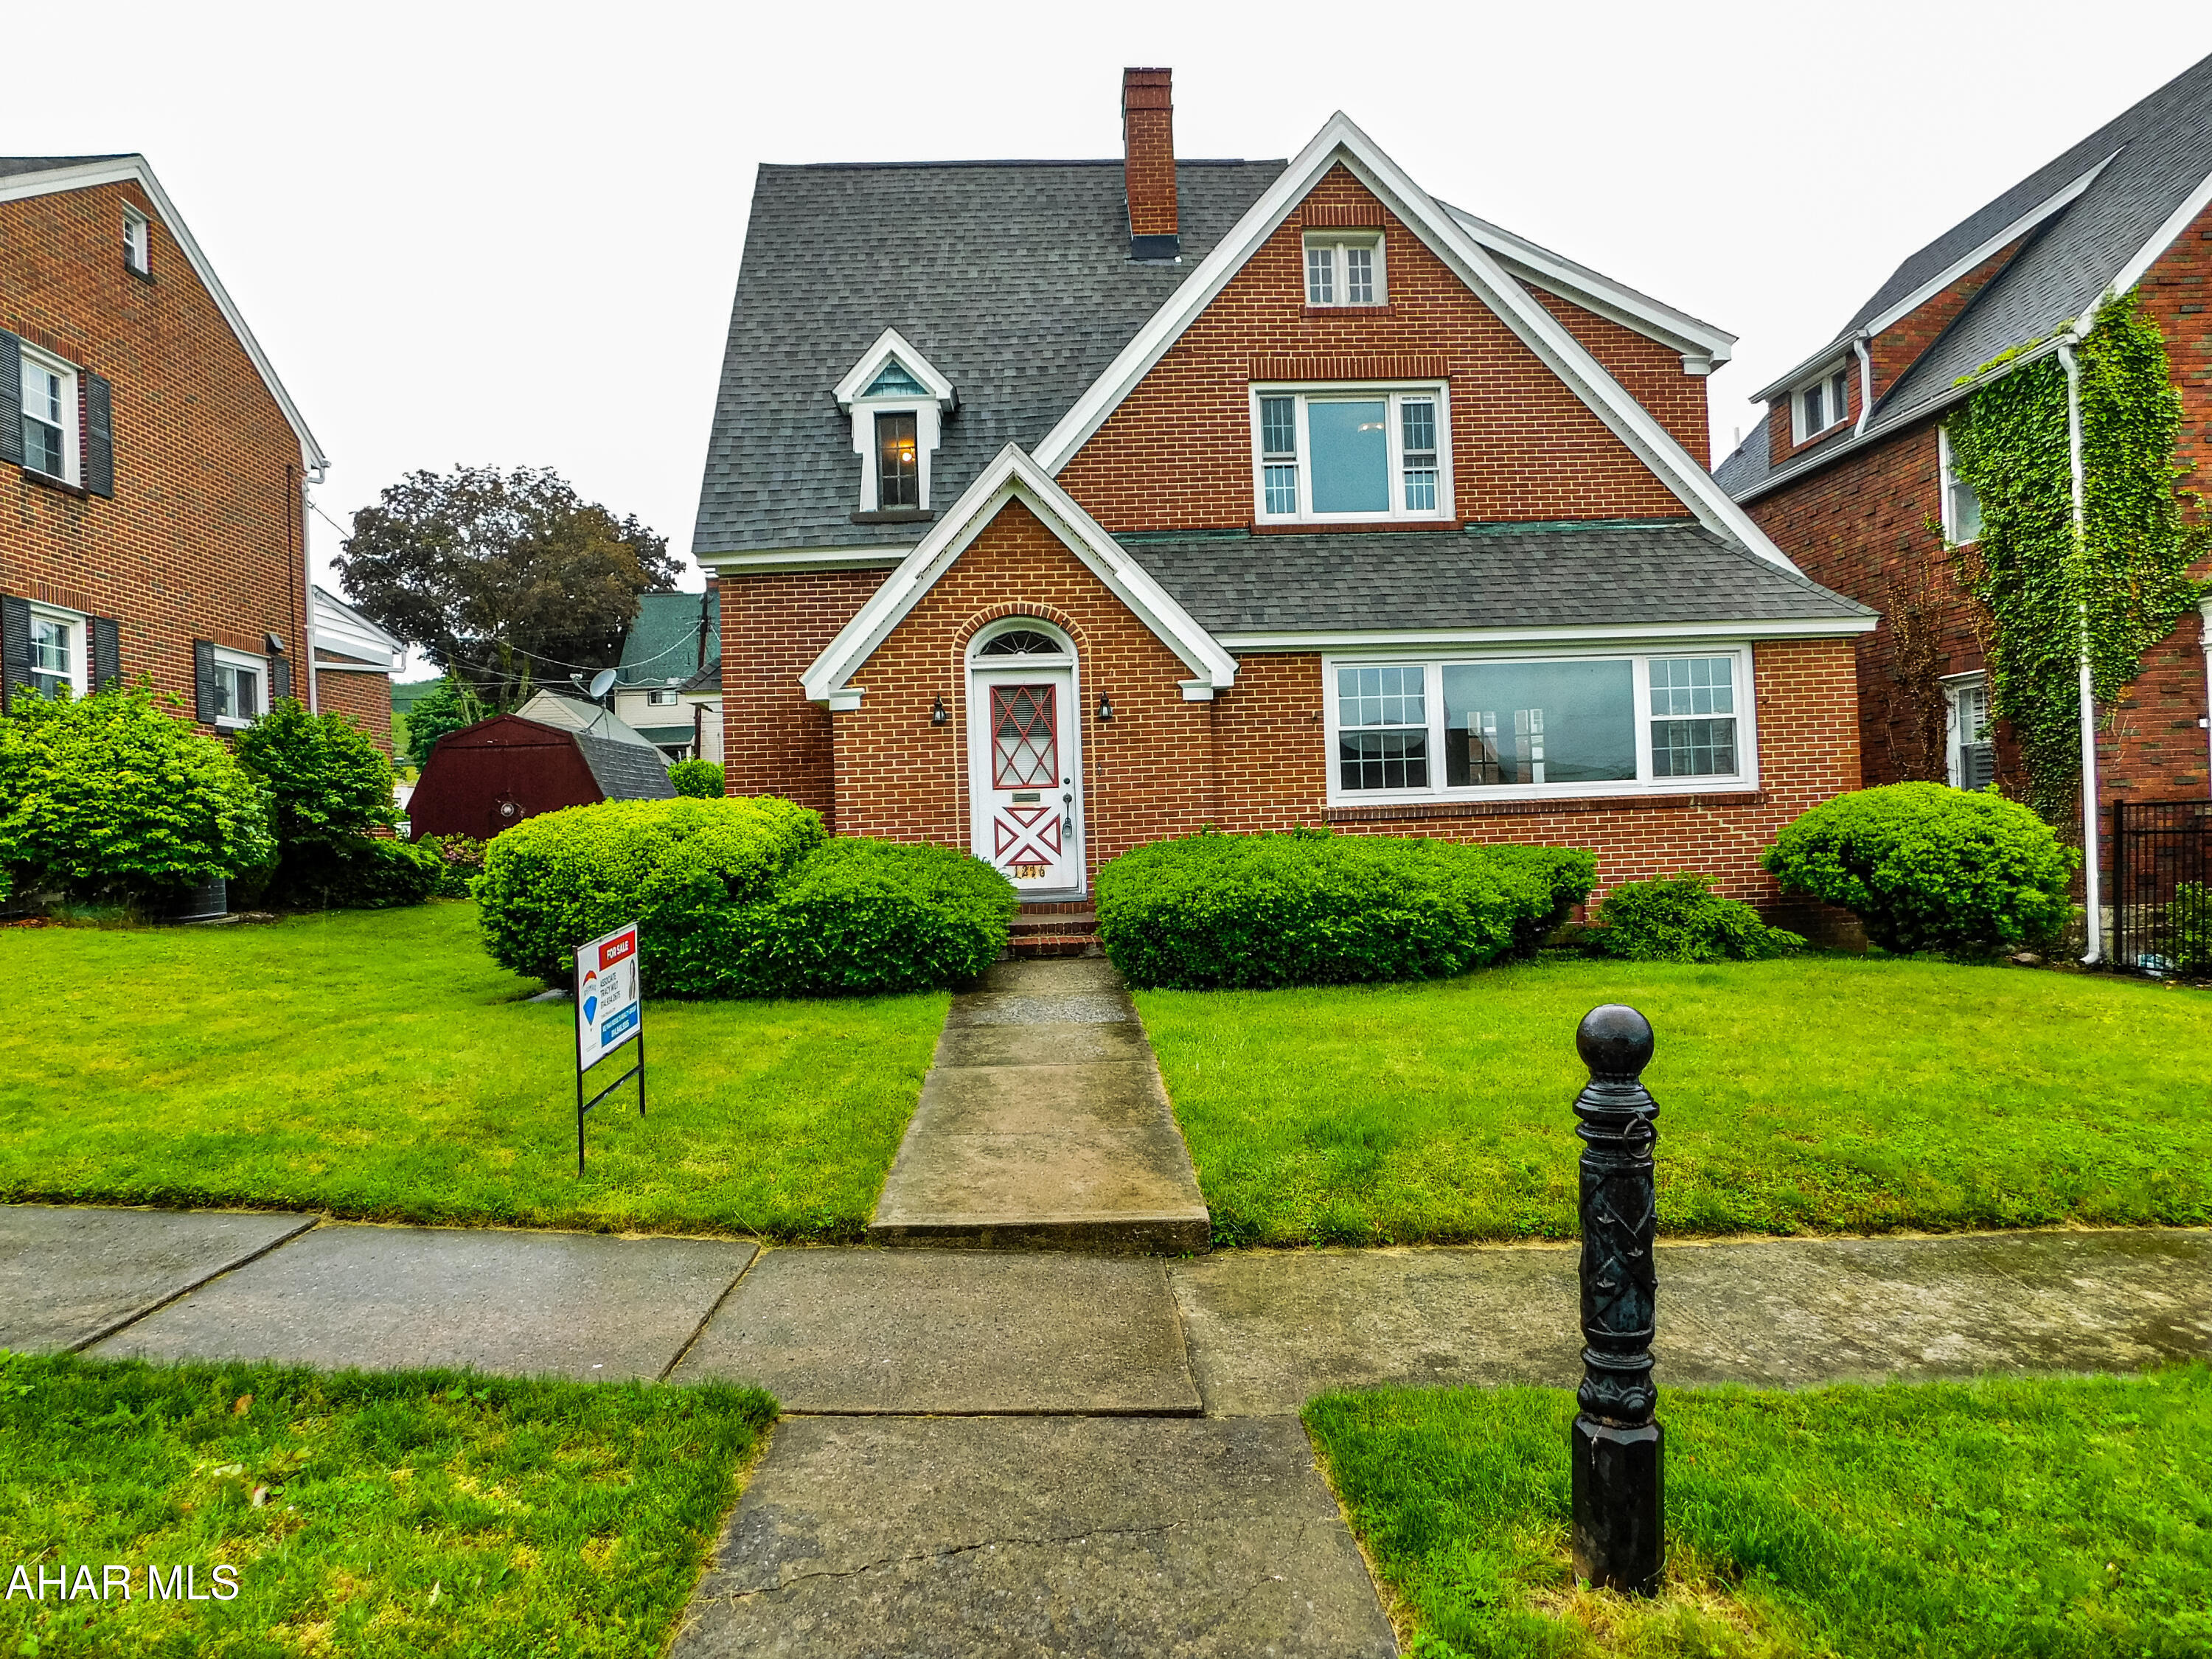
BRAND NEW ELECTRIC SERVICE!!
This solid brick home sits on one of the prettiest blocks in the city. Needs brought back to life but rate of return is amazing! Solid oak doors, glass knobs, very spacious - partial finished basement and parking for 3 cars, newer roof and boiler and some new windows! Tons of natural light & hardwood floors throughout. 2 wood burning fireplaces complete the character and appeal this home offers! Don't miss the extra space in attic!
#77466

Altoona

1216 23rd Avenue

3 Beds

1 Baths

2,707 Sq.Ft.

$159,900

MLS#: 77466
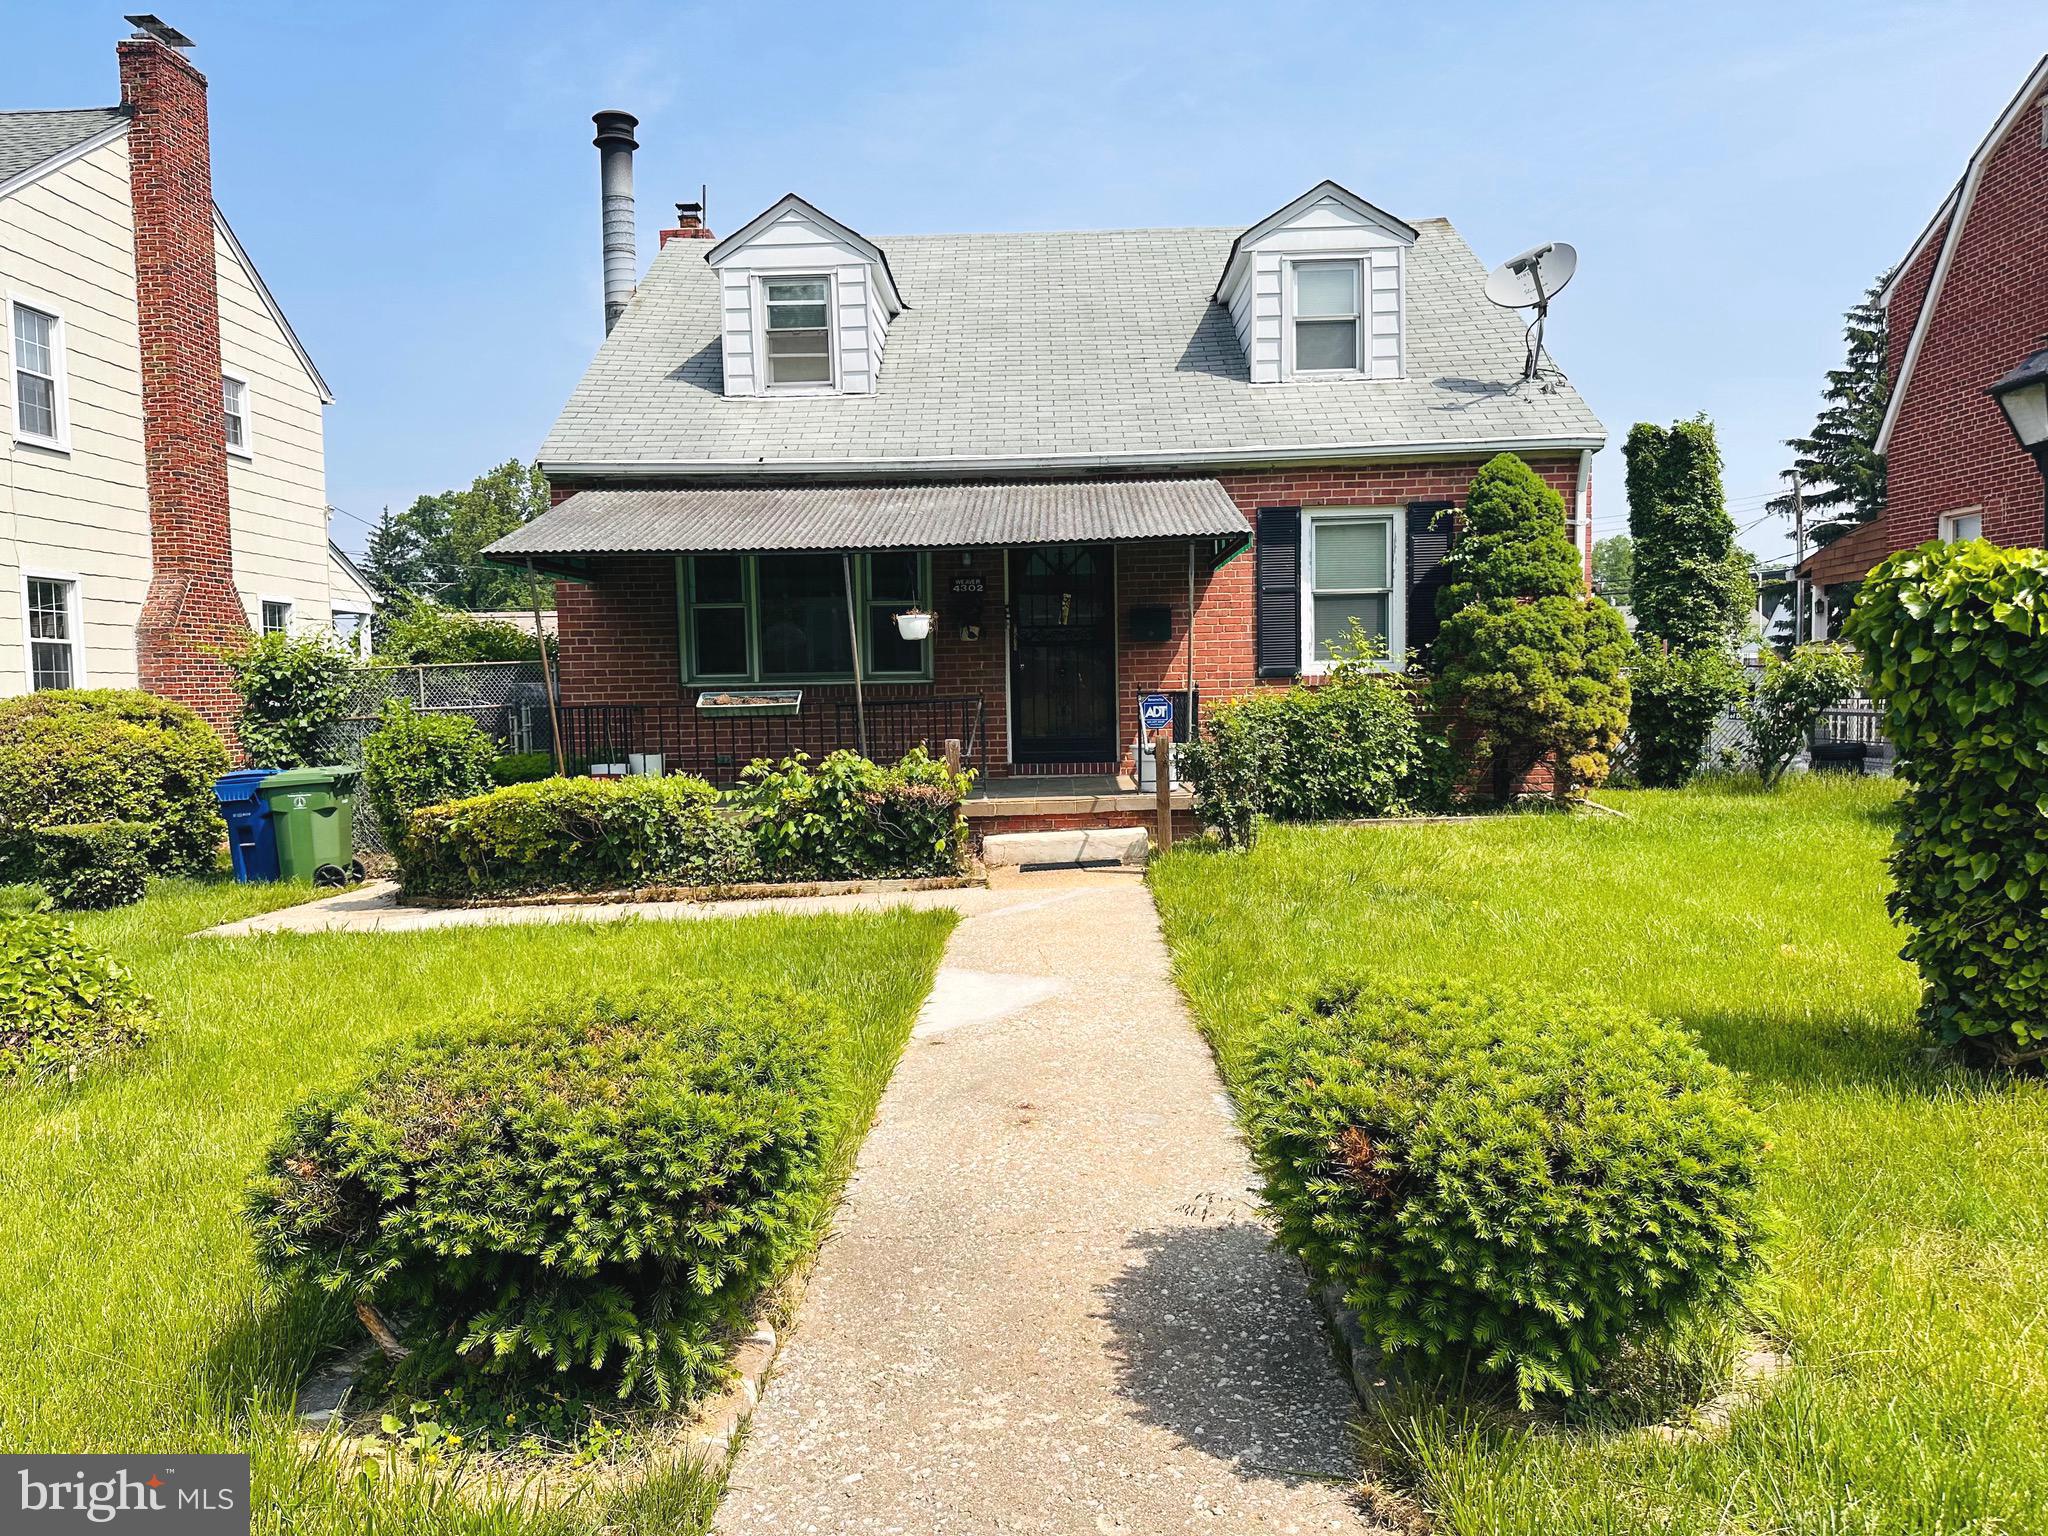
Welcome Home, nothing to do here but Move In!  This Property has 3 finished levels, 4 bedrooms 2 full and 1 half bathroom with over 2400 soft of interior Living Space!!  Once you walk past the covered front porch you will enter your home to a traditional layout with hardwood floors in the Living/Dining Room and a kitchen with stainless steel appliance, a double sink with a rear exit that leads to your covered rear deck and Backyard.  Coming back into the home on the main level you have 2 nice sized bedrooms on with ceiling fans and the bathroom.  Upstairs you will find 2 more nice sized bedrooms and another full bathroom.  The basement is a great area for family gatherings and it also has 1 half bathroom. This property is totally fenced in and has off street parking and a rear parking pad  at the alley entrance.  If you have a DOG this property has a Kennel in the backyard that your dogs will love!  Bring your vision and create a rear Exterior that is large enough to  support more parking, pool or outdoor garden to feed your family!  This home/Area is in close proximity to the Pimlico Race Track so get in now, before the development on the race track start.  This property is with-in walking distance to the Train and Bus,  so you can move through Baltimore from the west side to the East Side or even  Downtown with ease!  Do not delay, put this on your to view list,  call and schedule your appointment today!
#MDBA2168452

BALTIMORE

4302 ELDERON AVENUE

4 Beds

2 Baths

1,440 Sq.Ft.

$214,500

MLS#: MDBA2168452
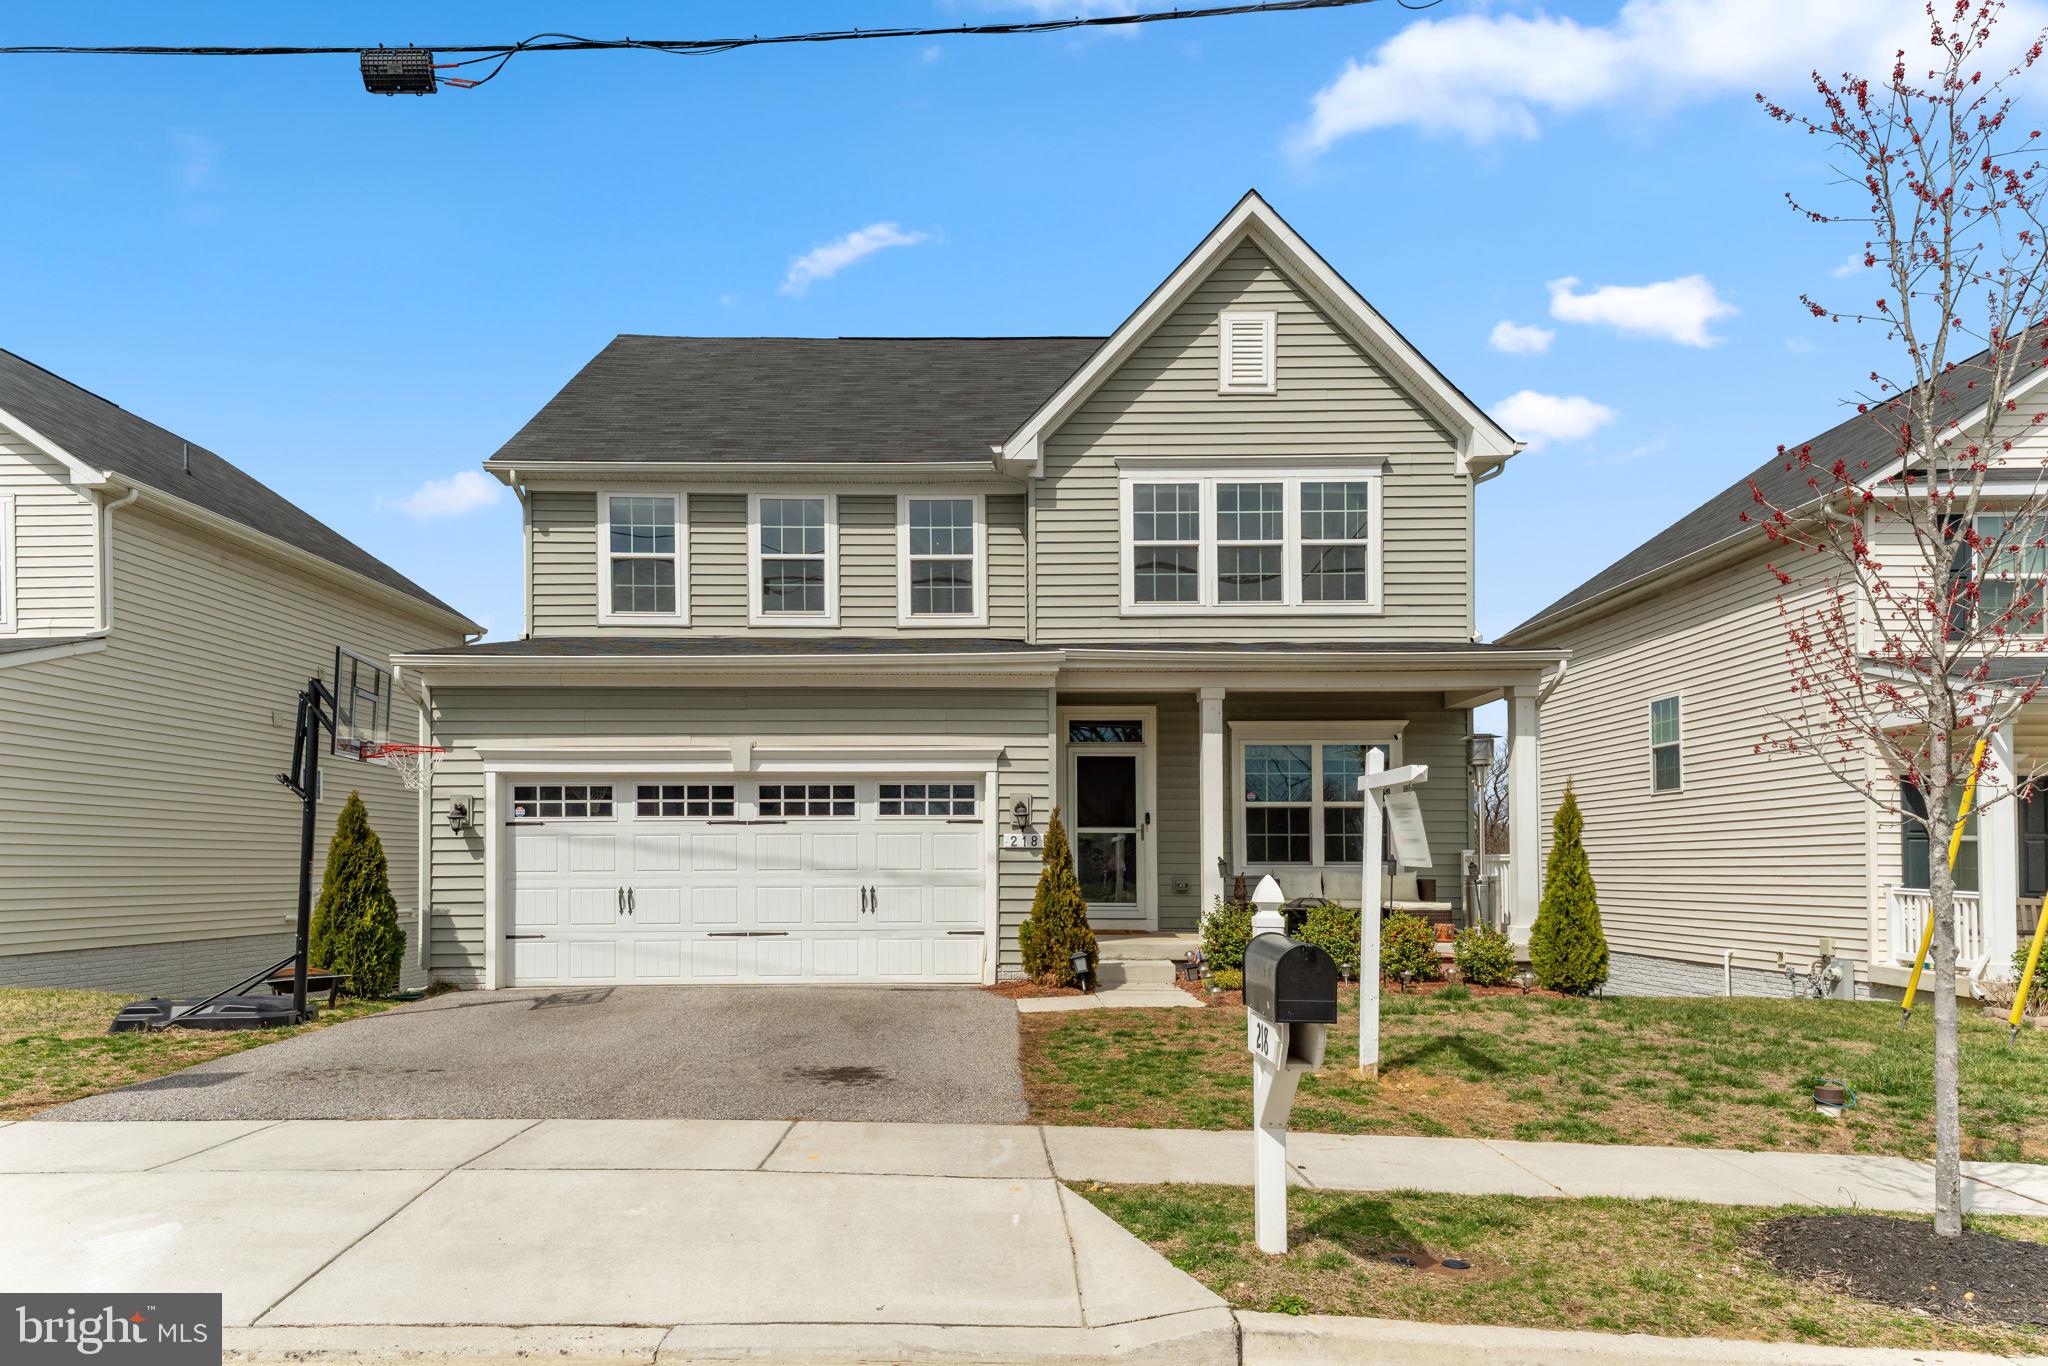
Welcome to 218 E Cedar Hill Ln, a beautifully built home offering modern style, generous space, and thoughtful design throughout. With over 3,400 square feet of finished living space across three levels, this 5-bedroom, 3.5-bath residence is perfect for comfortable everyday living and effortless entertaining.

The main level features an open layout filled with natural light, anchored by a showcase kitchen with high-end finishes, ample cabinetry, and plenty of prep space. Just off the kitchen, a cozy breakfast nook offers the perfect spot for casual meals or morning coffee.

Upstairs, the expansive primary suite feels like a private retreat with a spa-inspired en suite bath and a large walk-in closet built for two. The finished basement adds even more versatile living space, with ample storage and room for a home gym, media lounge, or guest suite.

Situated on a well-sized lot in a quiet, convenient neighborhood close to shopping, dining, and major routes — this home delivers comfort, quality, and space in a modern package.
#MDAA2105194

BROOKLYN

218 E CEDAR HILL LANE

5 Beds

3 Baths

3,464 Sq.Ft.

$565,000

MLS#: MDAA2105194
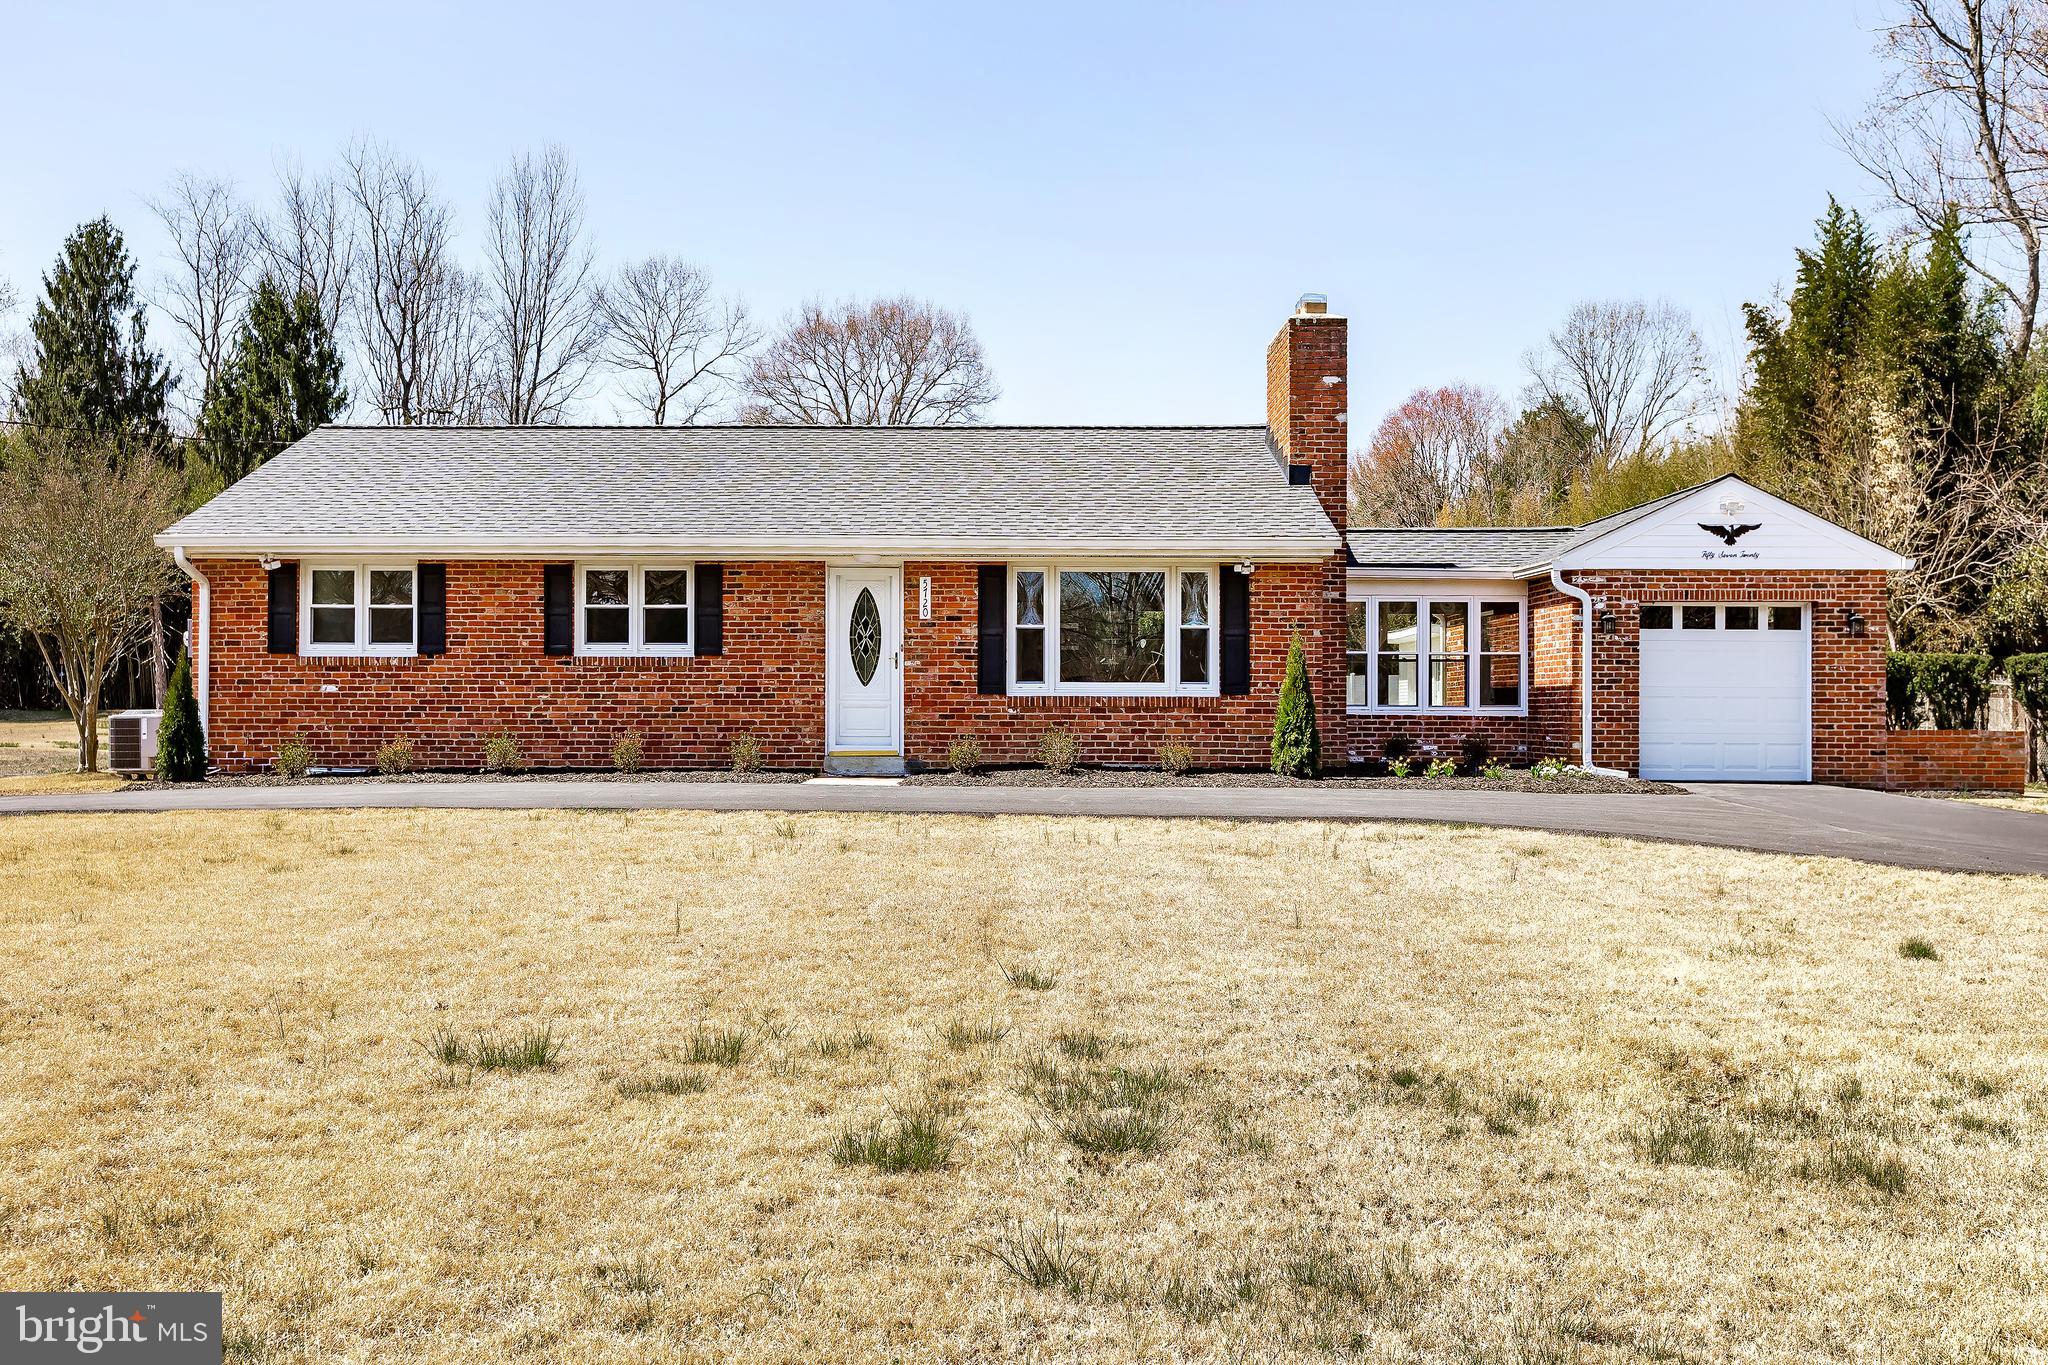
Beautiful home in Sherwood Manor. This stunning Bowie gem sits on a spacious 0.86-acre flat lot with circular driveway and brick exterior. The open concept kitchen with granite countertops features a unique white backsplash that blends matte and polished finishes for a striking, elegant look. The contrast adds depth and sophistication, creating a stunning focal point that enhances natural light and suits both modern and clasic styles. A large island, ample cabinet space with spacious pantry, and brand-new stainless steel appliances complete the space. refinished hardwood floors throught add warmth, while two fireplaces create a cozy gathering space. The finished basement boasts durable luxury vinyl flooring, and the laundry room includes a brand-new washer and dryer for extra convenience. Enjoy a brand new roof, attached garage, and a breezeway that doubles as a mudroom or extra space. Three bedrooms, a primary ensuite, blend comfort and modern convenience. A versatile free-standing building offers endless possiblities as a workshop, hangout area, or she-shed. Located near Route 301, Route 50, shopping, dining and highly saught after school (Yorktown Elementry & Samuel Ogle Middle) this home offers unmatched convenience in a highly desirable secluded neighborhood -with no HOA! Don't miss this rare find- schedule your showing today. Seller may consider buyer concessions if made in offer
#MDPG2148158

BOWIE

5720 PARK DRIVE

3 Beds

3 Baths

2,858 Sq.Ft.

$599,900

MLS#: MDPG2148158

1 ... 380 381 382 383 384 ... 666
* Listings identified with the FMLS IDX logo come from FMLS and are held by brokerage firms other than the owner of this website. The listing brokerage is identified in any listing details. Information is deemed reliable but is not guaranteed. If you believe any FMLS listing contains material that infringes your copyrighted work please review our DMCA policy and learn how to submit a takedown request. © 2024. First Multiple Listing Service, Inc.

Send a message

Message successfully sent.

Your message

What is 3 + 4 ?

Reason for contacting?

I agree to receive email communication and understand I can unsubscribe at any time.

I agree to be contacted by Charis Realty Group - Christine Issler, Broker via call, email, and text for real estate services. To opt out, you can reply 'stop' at any time or reply 'help' for assistance. You can also click the unsubscribe link in the emails. Message and data rates may apply. Message frequency may vary. Privacy Policy

Sign Out

Virtual Assistant

Would you like to take the next step with this property? We can help you schedule a showing or virtual tour, or send you more details.

Yes, I would like more information.

Thank You for Your Reply, One of Our Agents will contact you as soon as possible

No, maybe later.

Thank you, you can always contact me via email, phone number or through the contact form.

Realhub AI

Lucy - Your AI-Powered Realtor

Update Your Temporary Password

Personalize your search

Enter your email and we'll notify you immediately when new listings match what you're looking for.

or enter email address

Already have an account ? Login here

Continue your home search

I agree to receive communications and understand I can unsubscribe at any time.

I agree to be contacted by Charis Realty Group - Christine Issler, Broker via call, email, and text for real estate services. To opt out, you can reply 'stop' at any time or reply 'help' for assistance. You can also click the unsubscribe link in the emails. Message and data rates may apply. Message frequency may vary. Privacy Policy

Already have an account ? Login here

We use cookies

We use cookies primarily for analytics to enhance your experience. By accepting, you agree to our use of these cookies. You can manage your preferences or learn more about our cookies policy.