Properties

Browse or get in touch to schedule a walkthrough.

  • Nearby me
Price range

Popular Features

Community Features

Association

Property Features

Waterfront

View

Exterior Features

Interior Features

Style

10000 properties match your criteria

Updated 1 minute ago

E-Alert name
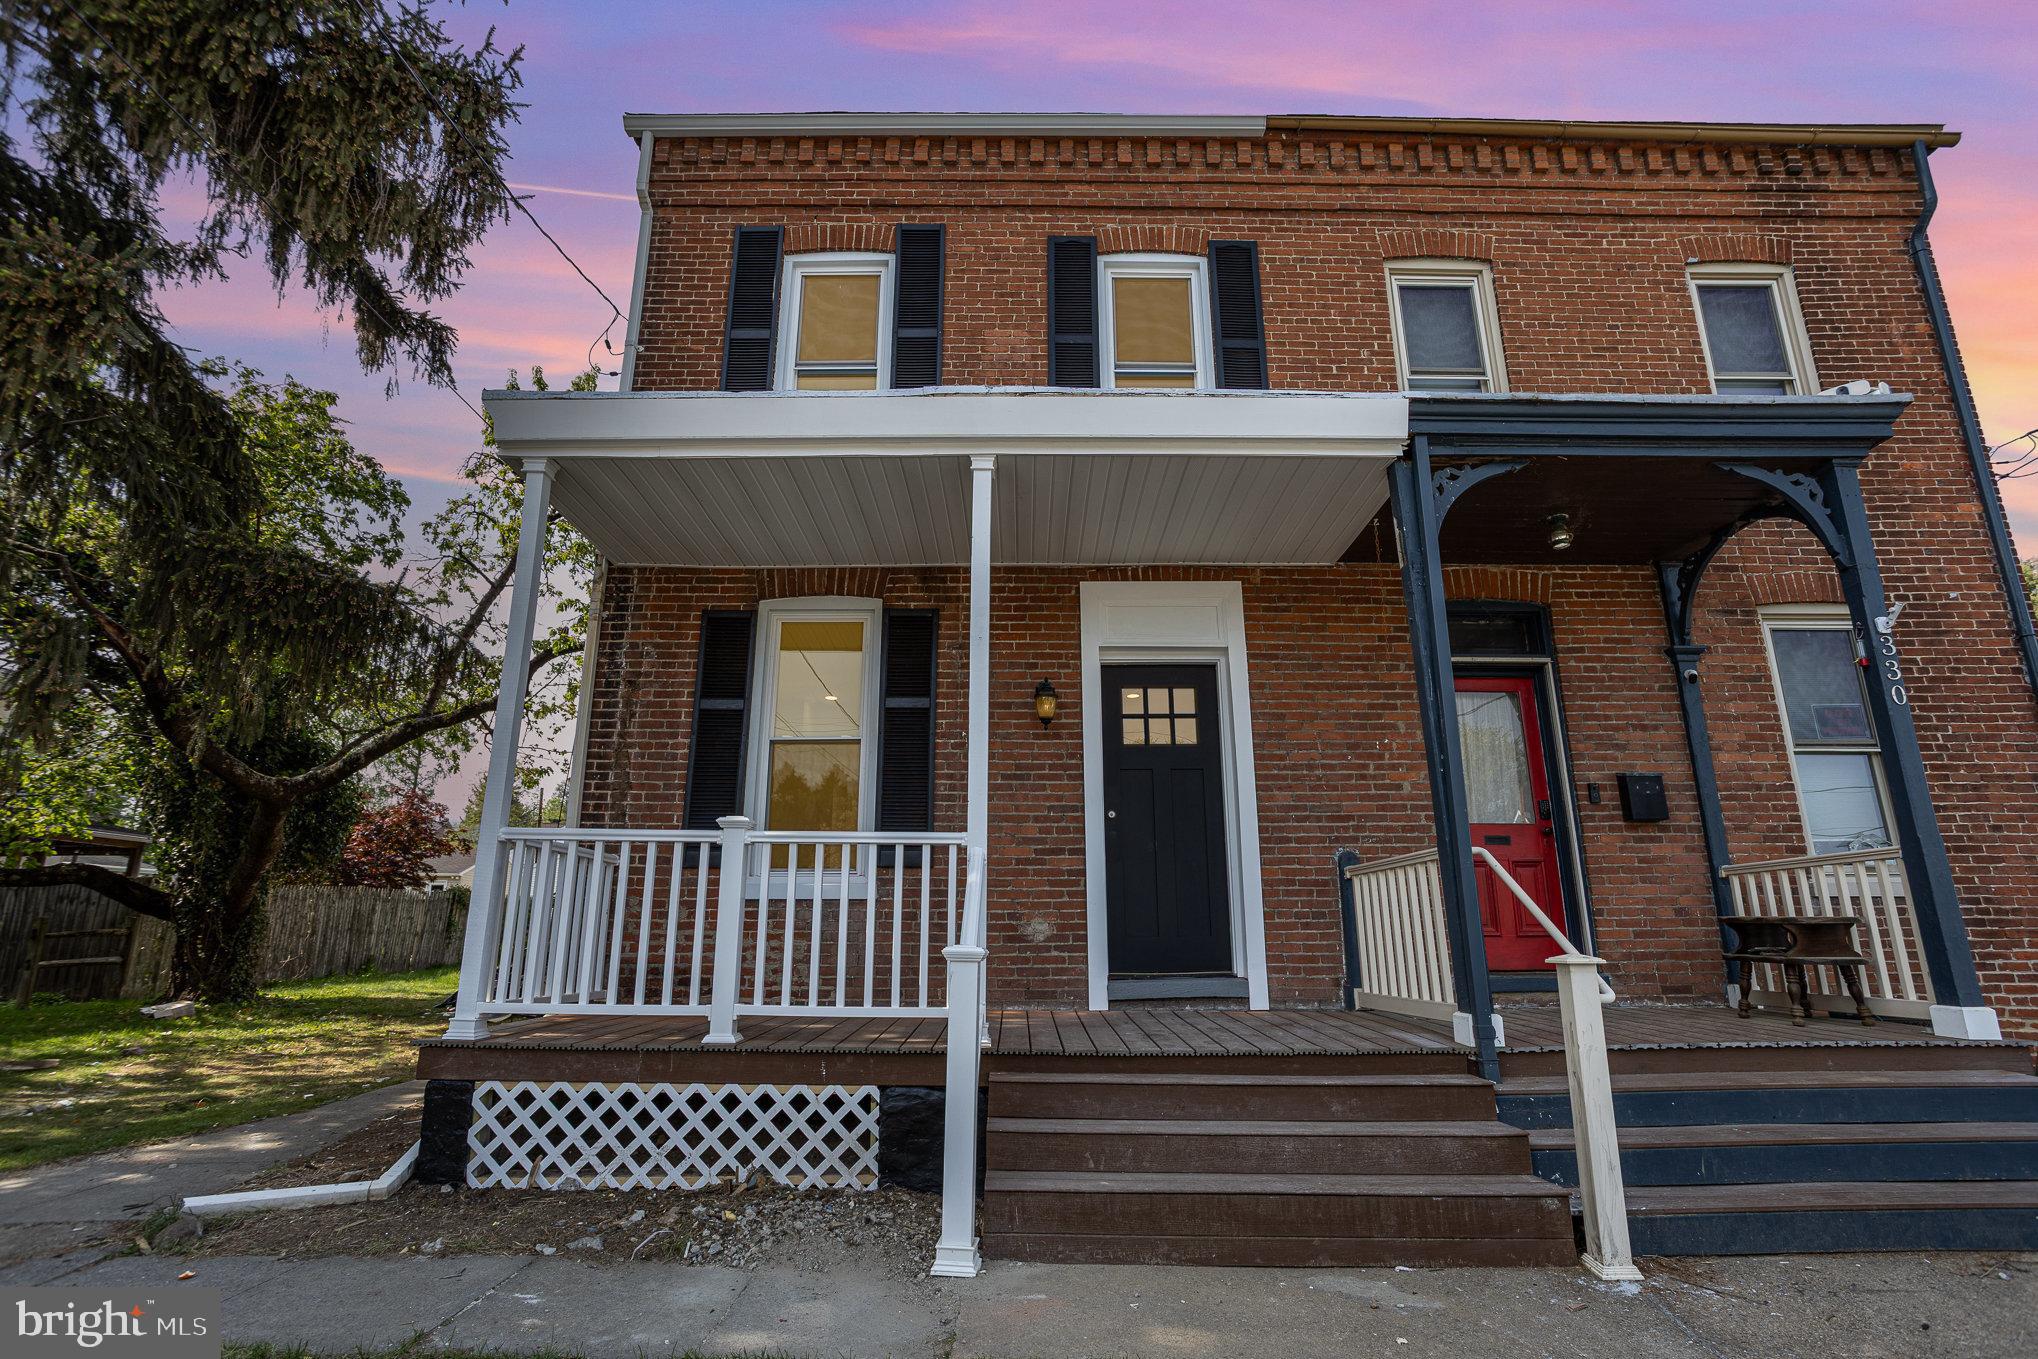
Welcome to this beautifully renovated twin/semi-detached home, a delightful blend of historic character and modern convenience, built in 1900. With 1,400 square feet of thoughtfully designed living space, this residence offers a warm and inviting atmosphere perfect for creating lasting memories. Step inside to discover three spacious bedrooms, providing ample room for relaxation and personalization. The home features one full bathroom and an additional half bath, ensuring comfort for both residents and guests. The cozy layout is enhanced by the classic brick construction, which adds a timeless appeal to the property. Situated on a generous 0.18-acre lot, this home offers plenty of outdoor space for gardening, entertaining, or simply enjoying the fresh air.Parking is convenient with on-street.
#PAYK2081488

WRIGHTSVILLE

332 CHERRY STREET

3 Beds

1 Baths

1,400 Sq.Ft.

$249,900

MLS#: PAYK2081488
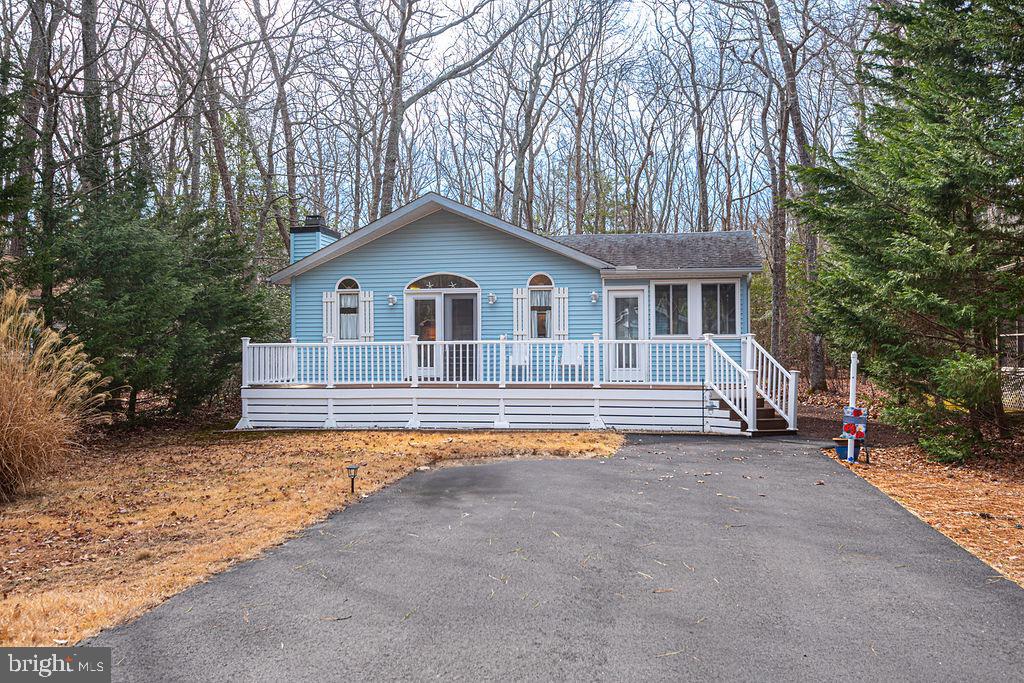
Enjoy the best of coastal living in this charming and well-maintained three-bedroom, two-bath home! One of its standout features is the inviting sunroom—perfect for relaxing year-round—along with a private rear yard that offers a peaceful retreat. Inside, vaulted ceilings create an open and airy feel, complemented by a cozy fireplace in the living area. The primary suite boasts a spacious walk-in closet, and there’s also a linen closet for extra storage. Lovingly owned and maintained by the same owners for 22 years, this home also features an encapsulated crawlspace which is conditioned with a dehumidifier, the roof is only  6-7 years old, and a new water heater installed in 2024, along with updated plumbing pipes and fixtures. Two sheds provide ample storage, and a front deck offers another great spot to enjoy the outdoors. This well-cared-for home is ready for new owners to make it their own! Furniture Negotiable.
#MDWO2029170

OCEAN PINES

42 ROBIN HOOD TRAIL

3 Beds

2 Baths

1,216 Sq.Ft.

$354,900

MLS#: MDWO2029170
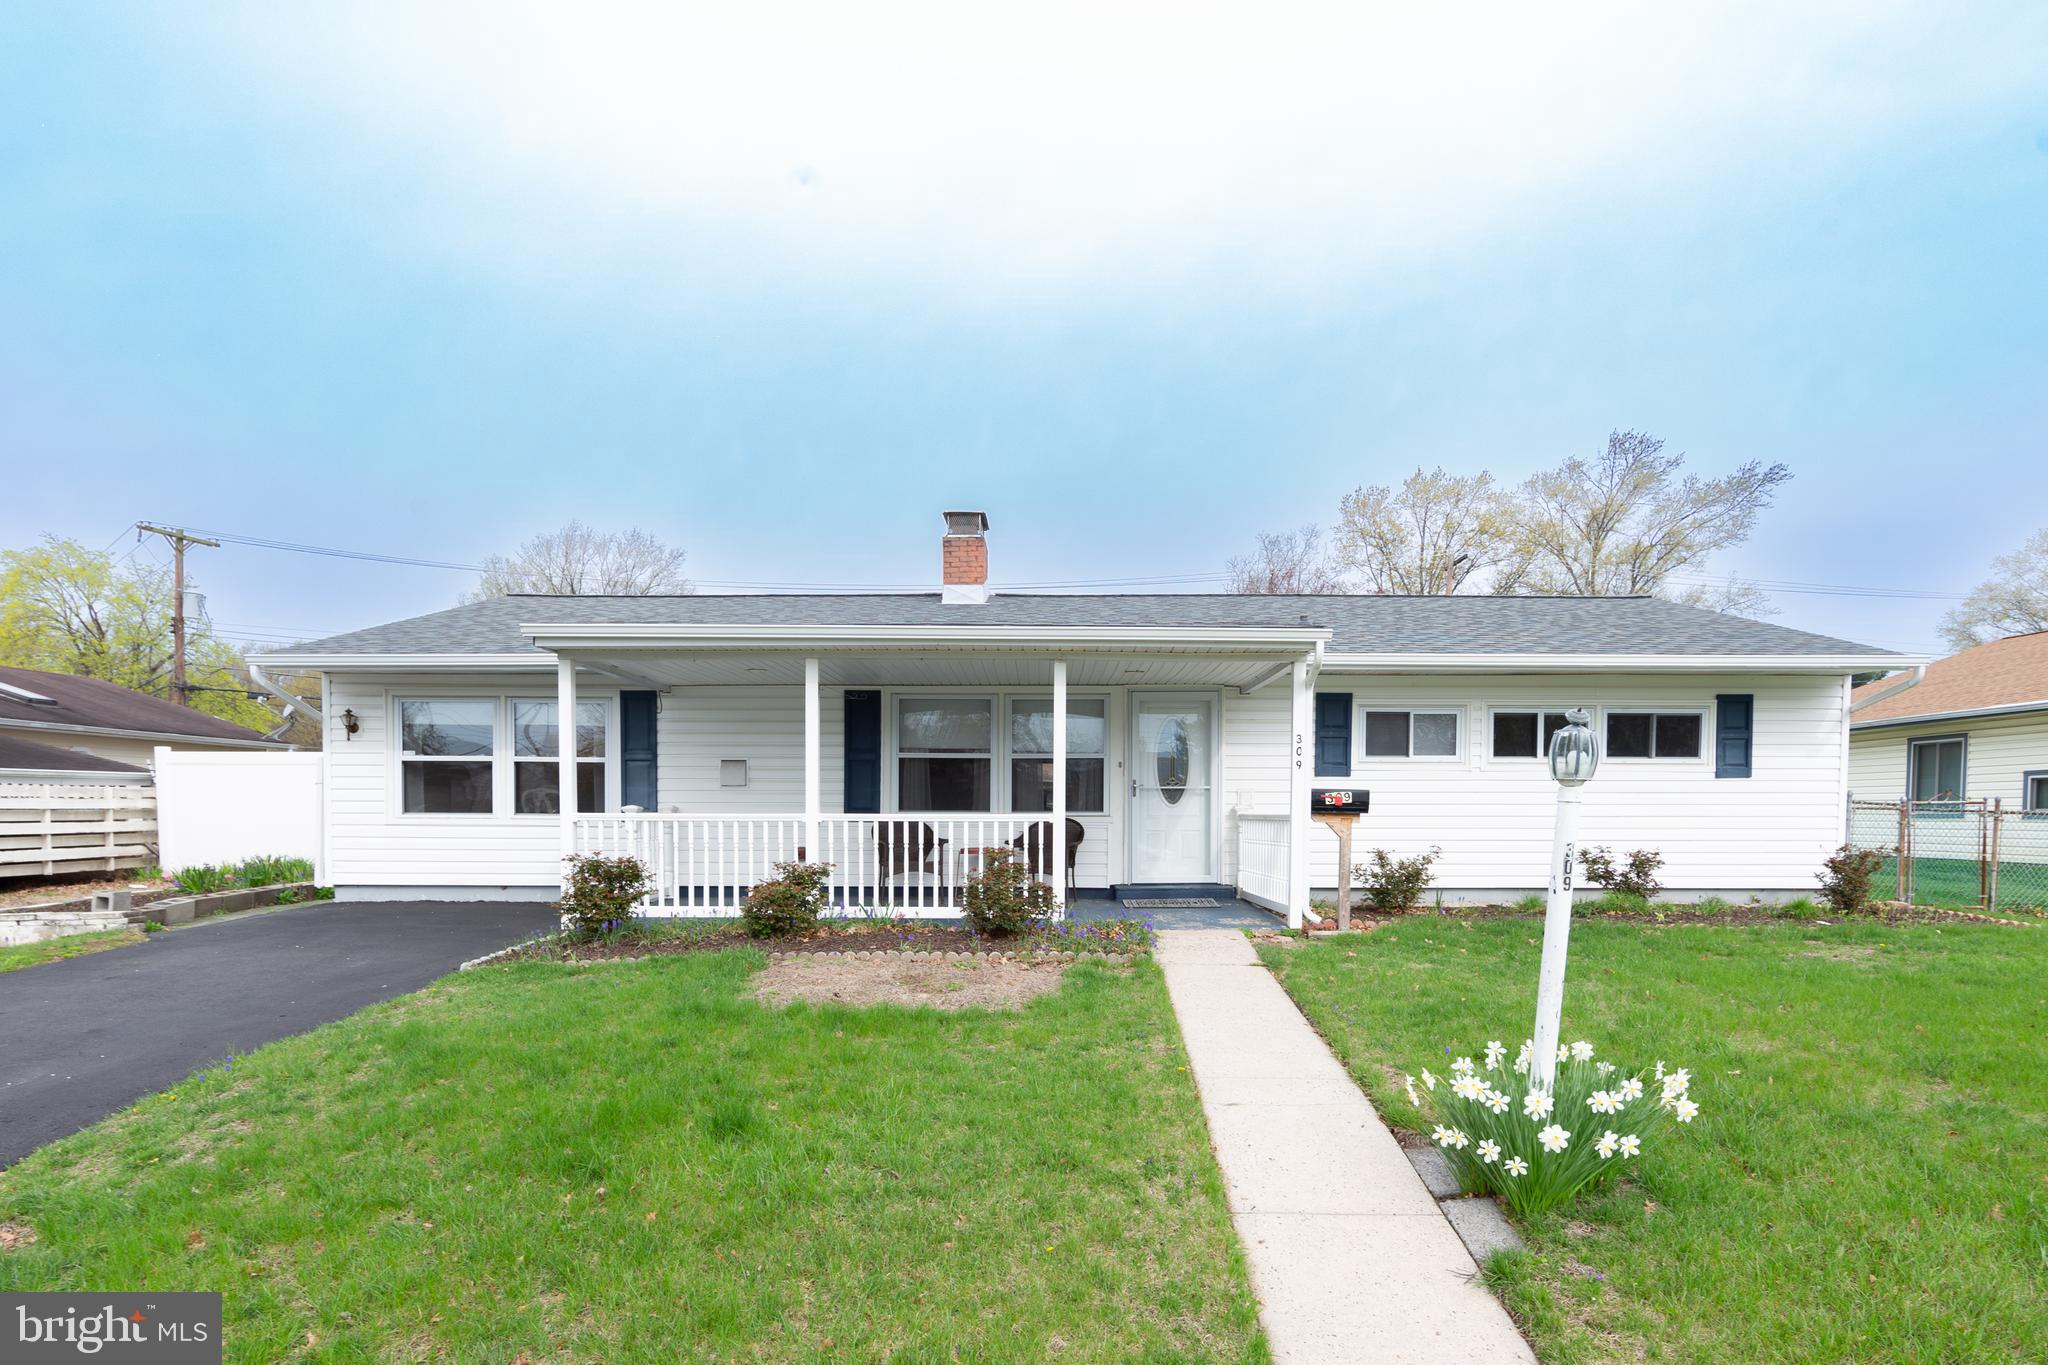
Professional photos coming soon! Step inside this updated and expanded rancher featuring a brand-new roof, central air, hot water heater,  efficient heat pump and upgraded 200 amp electric —all the big-ticket items already taken care of! Relax on the charming front porch, perfect for enjoying your morning coffee or evening breeze. Inside, you'll find a spacious eat-in kitchen with abundant cabinet space, ideal for cooking and entertaining. Just off the kitchen is a large dining room and a convenient half bath with a utility closet and pull-down attic access for additional storage. The living room flows seamlessly into a four-season room, fully remodeled with added insulation and drywall, providing year-round comfort and extra living space. To the right wing of the home are three generous bedrooms and a full hall bathroom. Out back, enjoy the covered porch, a fully fenced yard, and a handy storage shed—great for tools, toys, or gardening gear. This home blends comfort, practicality, and charm. Don’t miss your chance to make it yours!
#PABU2092336

LEVITTOWN

309 OAKTREE DRIVE

3 Beds

1 Baths

1,300 Sq.Ft.

$350,000

MLS#: PABU2092336
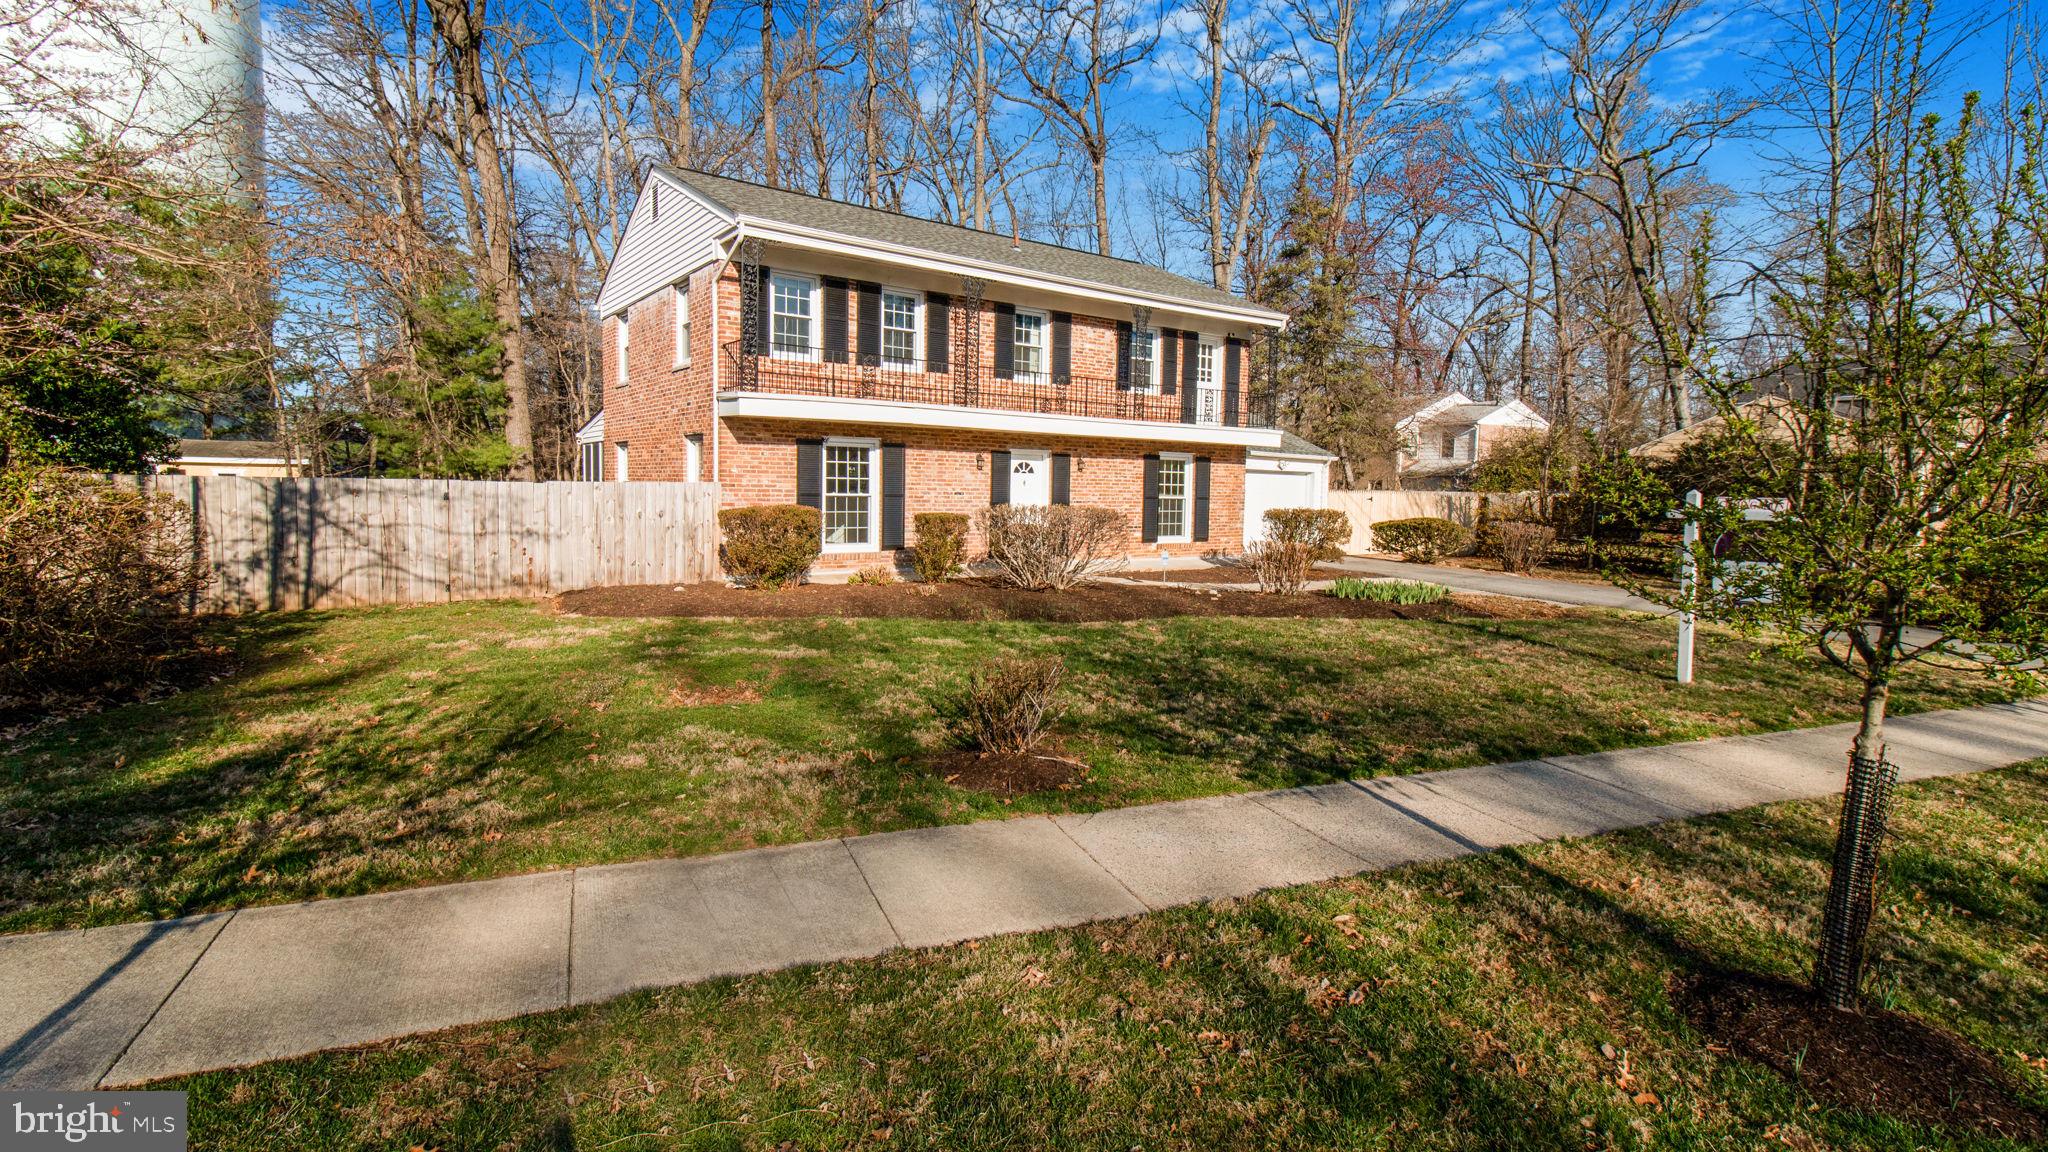
STUNNING colonial in the heart of Potomac Woods! This beautifully updated 4BR, 3.5BA home sits on a .39-acre lot with no HOA and feeds into the top-rated Richard Montgomery High School. Step inside to find gleaming hardwood floors on the main and upper levels, a sun-filled living room, formal dining, family room, and a granite kitchen with gas cooking and stainless appliances.

Enjoy year-round entertaining with a screened-in porch, second-floor balcony, and a spacious fenced-in backyard. The sunroom addition offers even more space to relax. The fully finished walk-up basement features tile floors, a full bath, a rec room, and a home office.

Major updates: HVAC (2025), water heater (2025), fresh paint throughout, and roof (approx. 2010). Quick access to I-270, I-495, NIH, Walter Reed, downtown Bethesda, the new Marriott HQ, Park Potomac, and Pike & Rose.

Minutes to trails, parks, top dining, shopping, and Potomac Woods Swim & Tennis Club. This one checks all the boxes—move fast!
#MDMC2167686

POTOMAC

2303 CHILHAM PLACE

4 Beds

3 Baths

2,500 Sq.Ft.

$917,000

MLS#: MDMC2167686
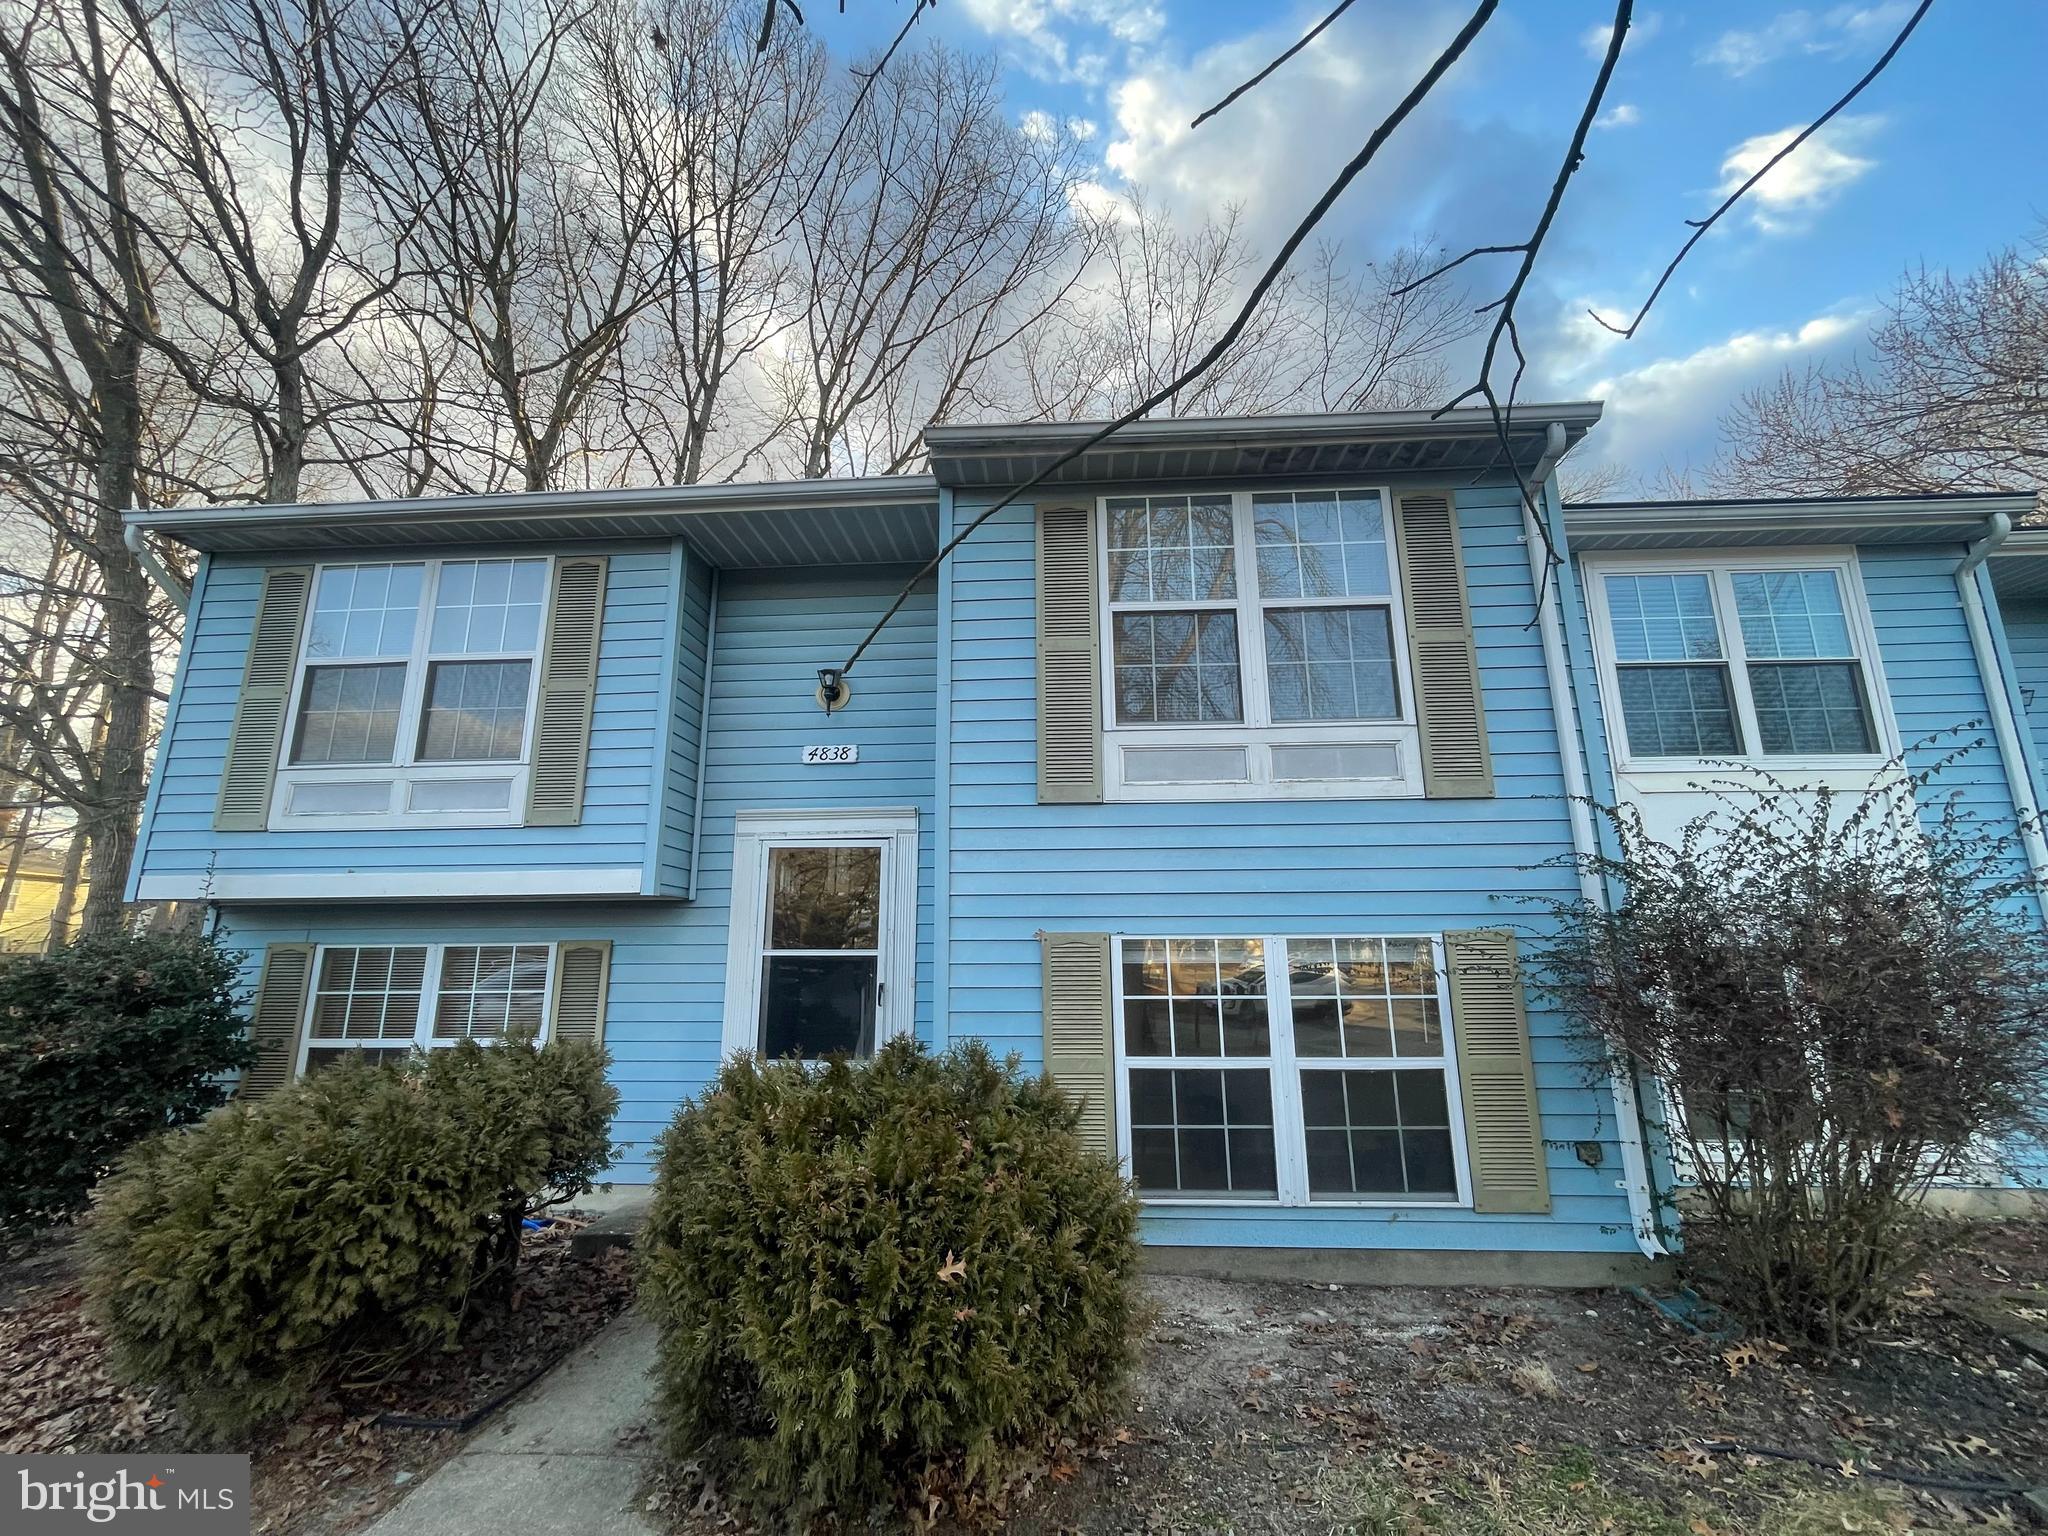
This newly renovated home is a stunning find, offering $7,000 closing cost help to buyer, 4 spacious bedrooms and 3 bathrooms, perfect for modern living. The interior has been completely updated with fresh, high-end finishes throughout. The kitchen boasts all brand-new appliances, making it a chef’s dream, with a brand-new washer and dryer in the laundry room as well. The master bedroom features a walk-in closet, offering plenty of storage space.

The home sits on a generous lot with a spacious backyard, ideal for entertaining, gardening, or simply enjoying outdoor activities. Located in a highly desirable neighborhood, you’ll enjoy easy access to nearby parks and shopping centers, adding convenience to your lifestyle. This home combines comfort, style, and an unbeatable location, making it the perfect place for your next move!
#MDCH2039708

WALDORF

4838 MEADOWLARK LANE

4 Beds

3 Baths

1,544 Sq.Ft.

$355,000

MLS#: MDCH2039708
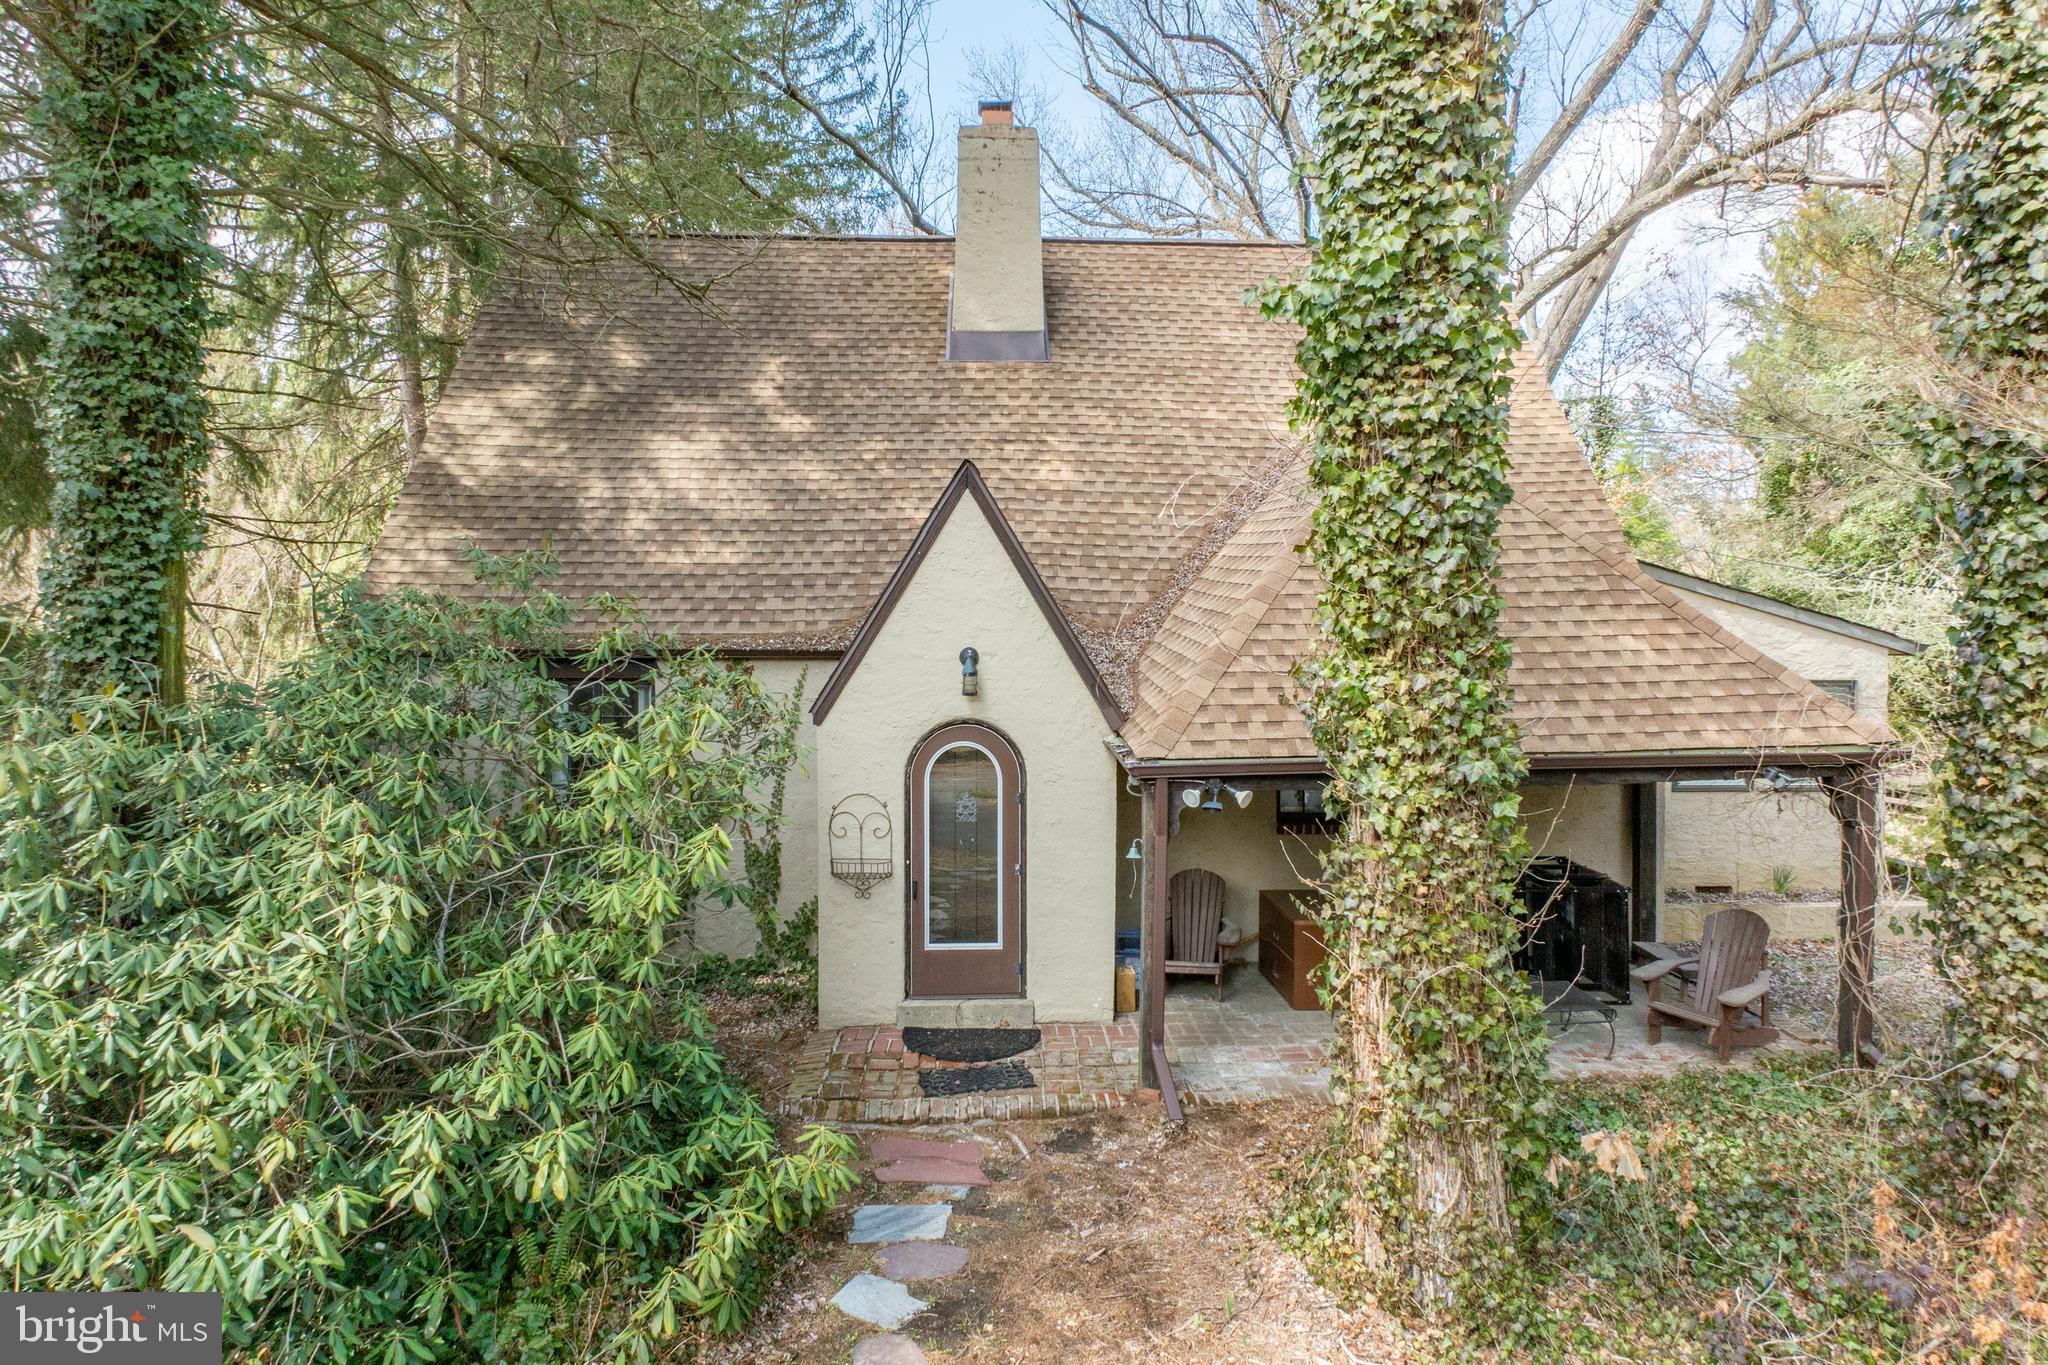
This charming Tudor-style home awaits a new owner to bring it back to its timeless character.   Featuring original hardwood floors and leaded light windows throughout, the home offers a warm and inviting space. While the cozy kitchen reflects the home's classic roots, the unbeatable location—just minutes from the vibrant shops and restaurants of downtown Media—makes this residence a rare gem in today's market. Situated on a flat, wooded lot, on a private lane, the property provides ample outdoor potential for gardening, play, or relaxation. Property is being sold AS IS, with Buyer responsible for all U&O certifications.
#PADE2086320

WALLINGFORD

213 FILDES LANE

3 Beds

2 Baths

1,908 Sq.Ft.

$400,000

MLS#: PADE2086320
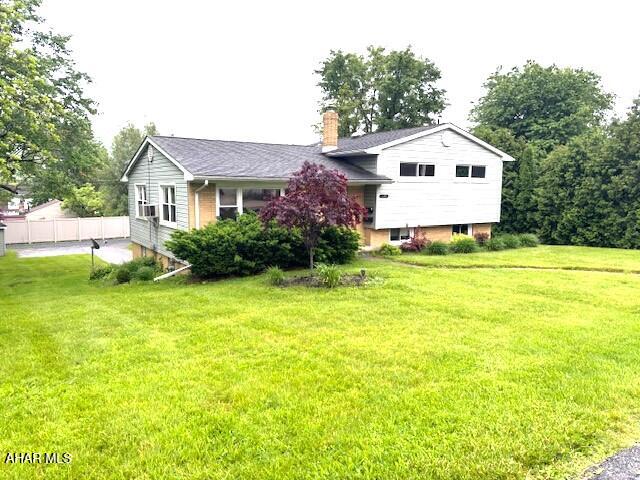
Lovely Pleasant Valley home with a desirable multi-level design.  3 BR, 2 BA, lower level family room.  Hardwood floors, fresh paint throughout the interior.  Newer windows.  Sun porch.  Garage and plenty of off street parking.  Large lot.  Location close to everything!
#77473

Altoona

1539 Grant Avenue

3 Beds

2 Baths

1,739 Sq.Ft.

$225,000

MLS#: 77473
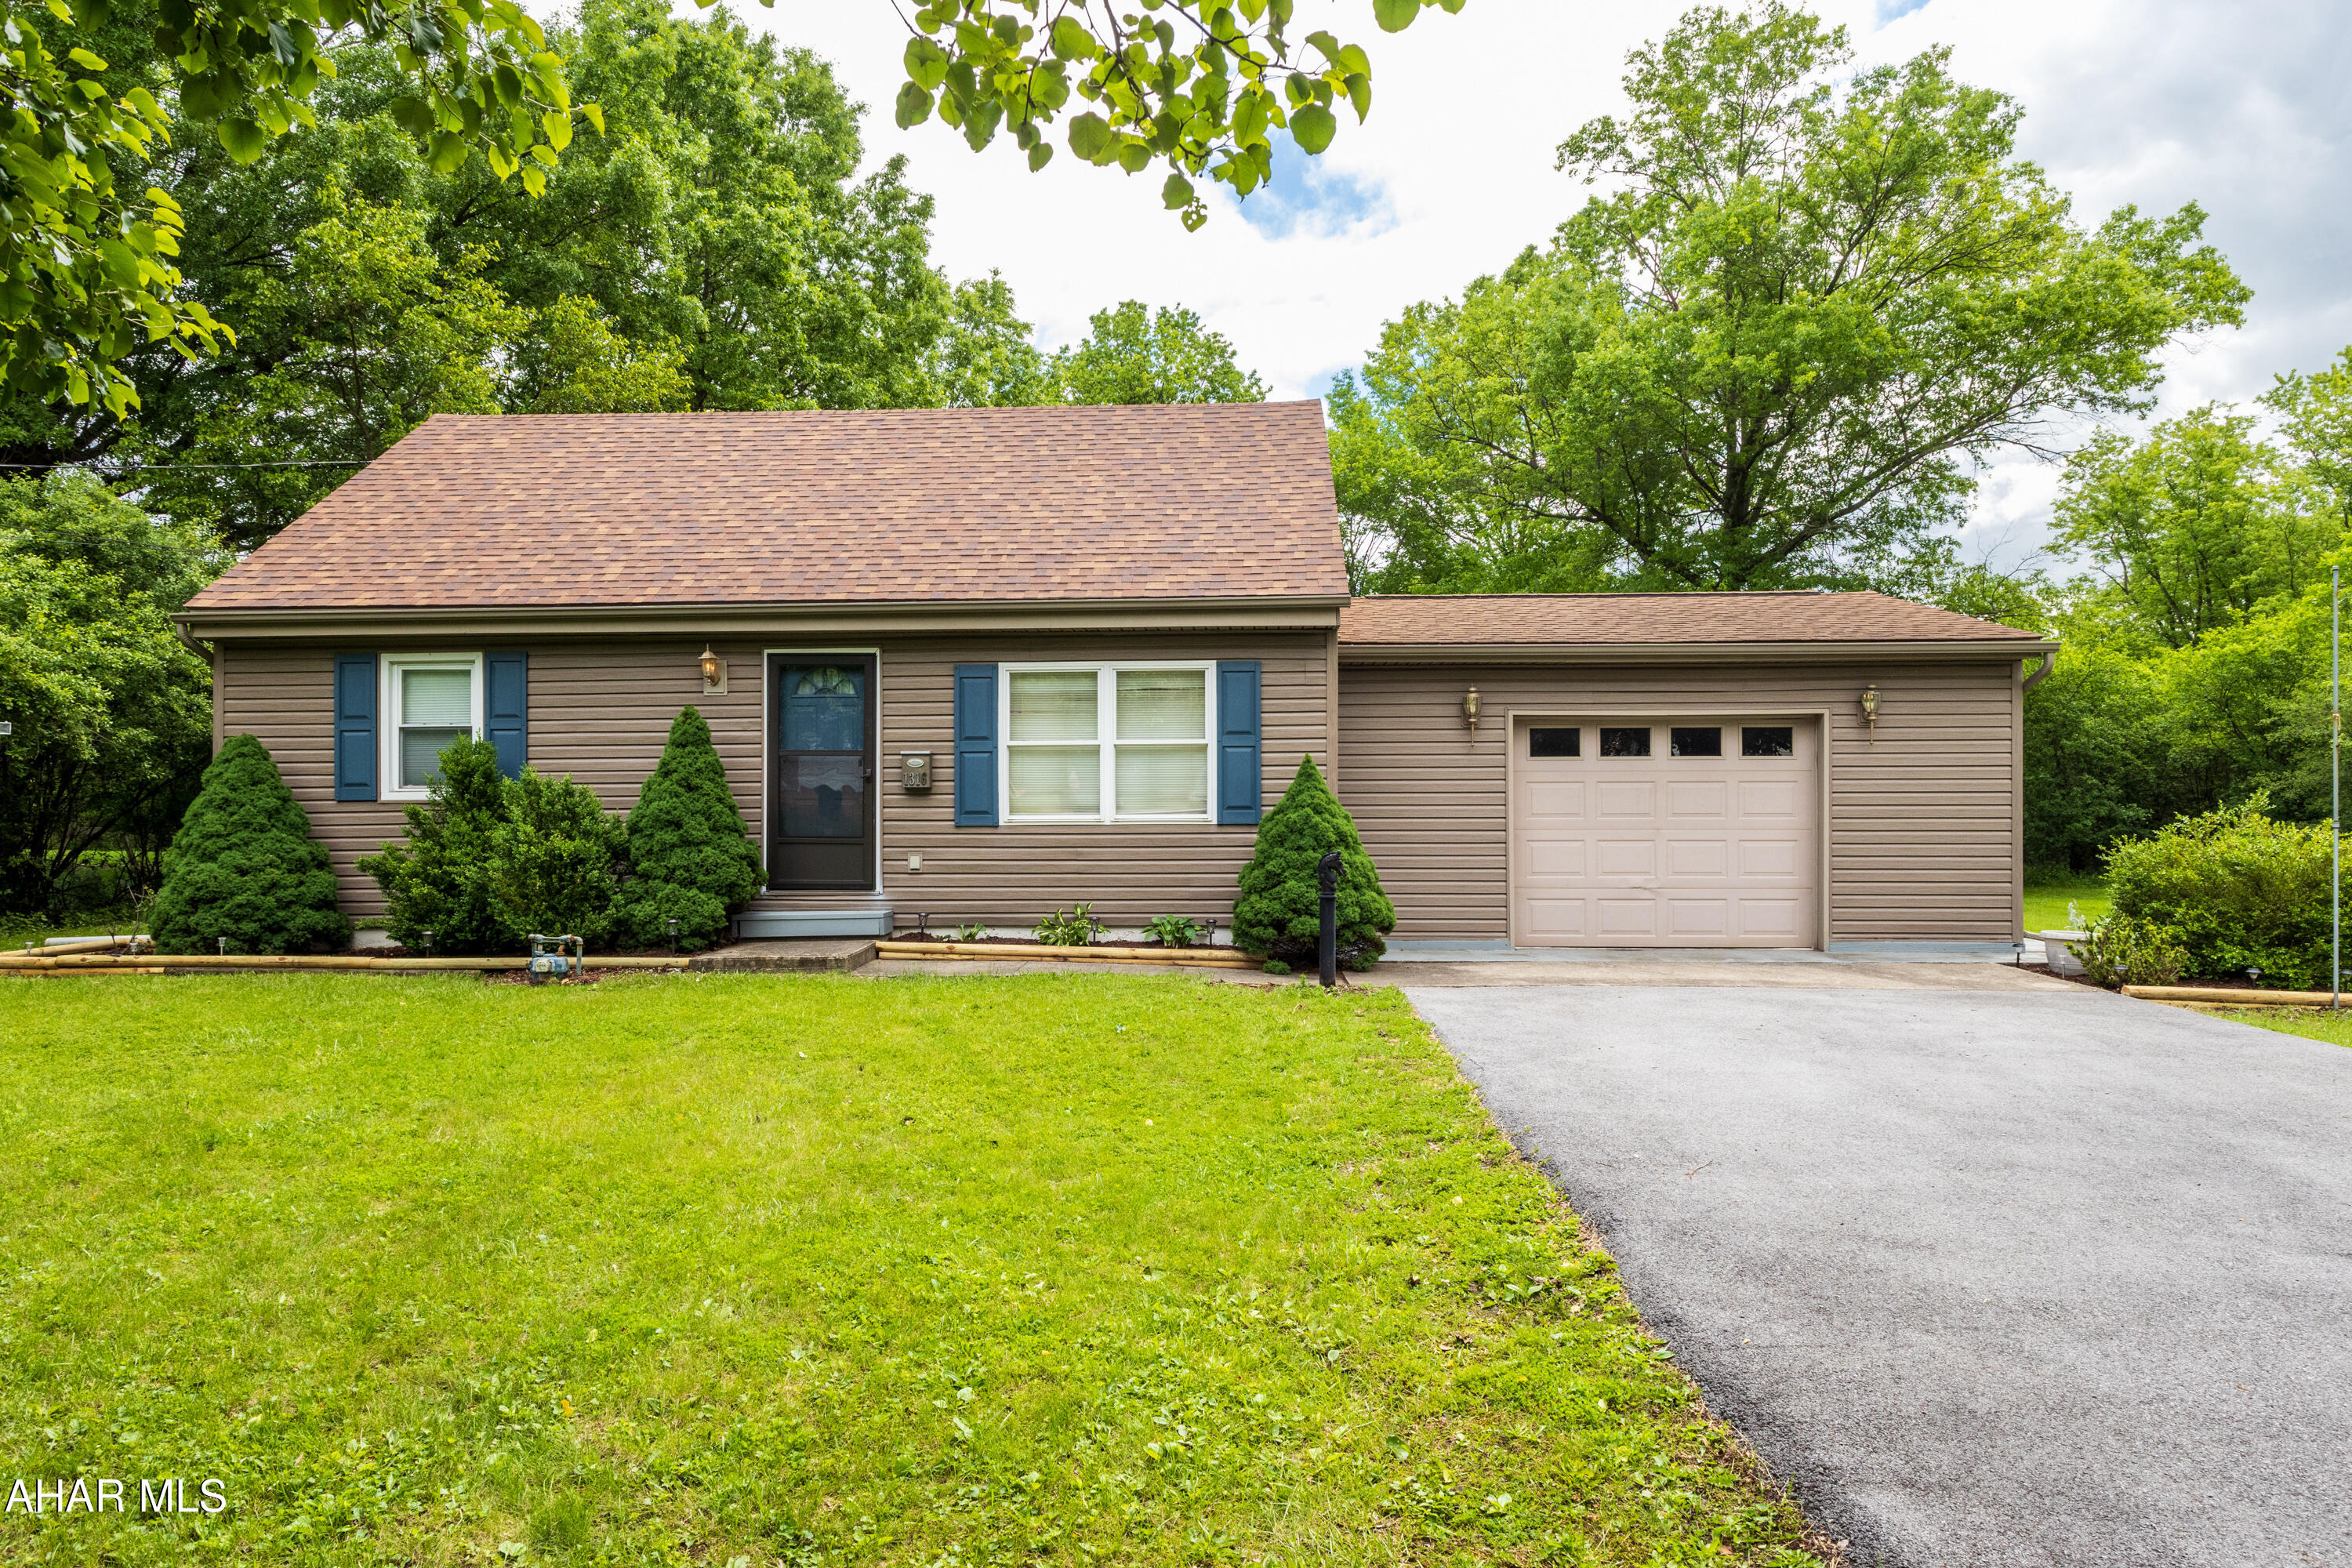
Welcome to this 3 bedroom 2.5 bathrooms, one story home with an attached garage. Enjoy deck and yard for all of your summer evenings. Microwave is not working. Seller will replace or buyer can choose one.
#77452

Hollidaysburg

1316 N Montgomery Street

3 Beds

2 Baths

1,152 Sq.Ft.

$210,000

MLS#: 77452
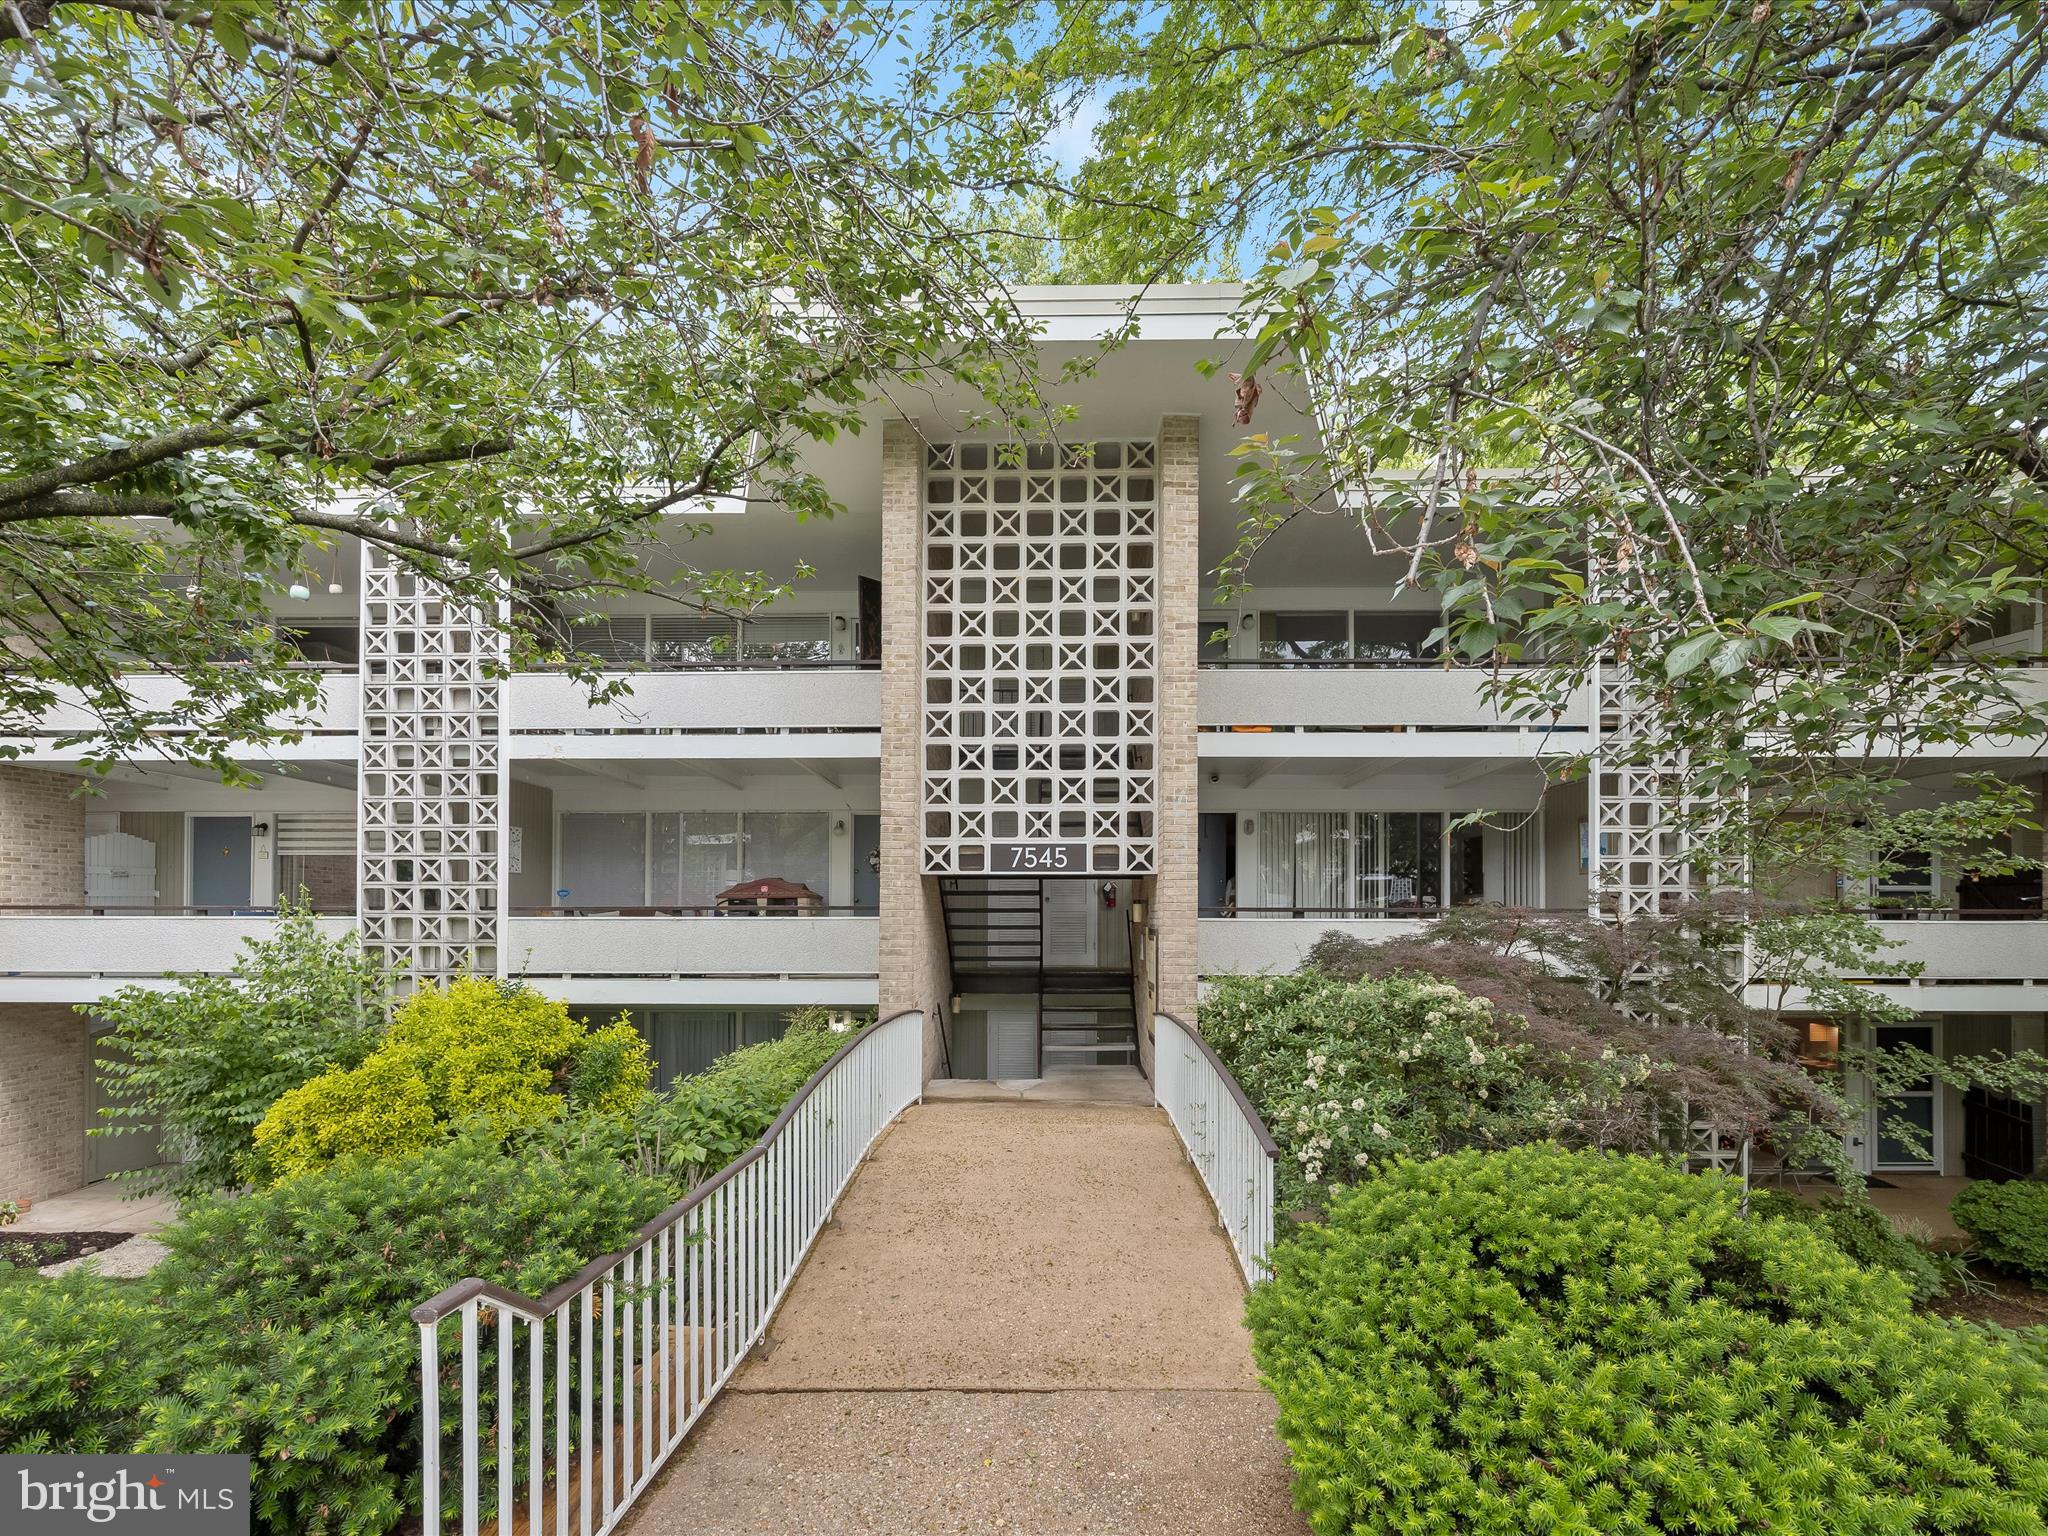
Welcome to this beautifully updated 2-bedroom, 1-bathroom condo nestled in the serene Spring Lake Condominium community in Bethesda, Maryland. Boasting tranquil green views from the rear deck, this home offers a perfect blend of modern upgrades and natural beauty.

Step inside to discover a fully renovated kitchen with stainless steel appliances, open to a spacious living room with brand-new luxury vinyl plank flooring and floor-to-ceiling windows looking out on the lush green views. The open-concept living and dining area is bathed in natural light, creating a warm and inviting atmosphere.

The spacious primary bedroom, featuring access to the private deck, has brand-new carpet and ample closet space. A renovated bathroom and secondary bedroom with large windows and a generous closet complete the space. Enjoy your morning coffee or evening relaxation on the private deck overlooking lush greenery, providing a peaceful retreat right at home.

Situated just minutes from Cabin John Shopping Center, Westfield Montgomery Mall, and Cabin John Regional Park, you'll have shopping, dining, and recreational options at your fingertips. Commuters will appreciate the easy access to I-495, I-270, and other major routes, as well as proximity to public transportation options. Don't miss your opportunity to own this charming condo that perfectly balances modern living with natural tranquility.
#MDMC2179888

BETHESDA

7545 SPRING LAKE DRIVE 7545-B

2 Beds

1 Baths

922 Sq.Ft.

$280,000

MLS#: MDMC2179888
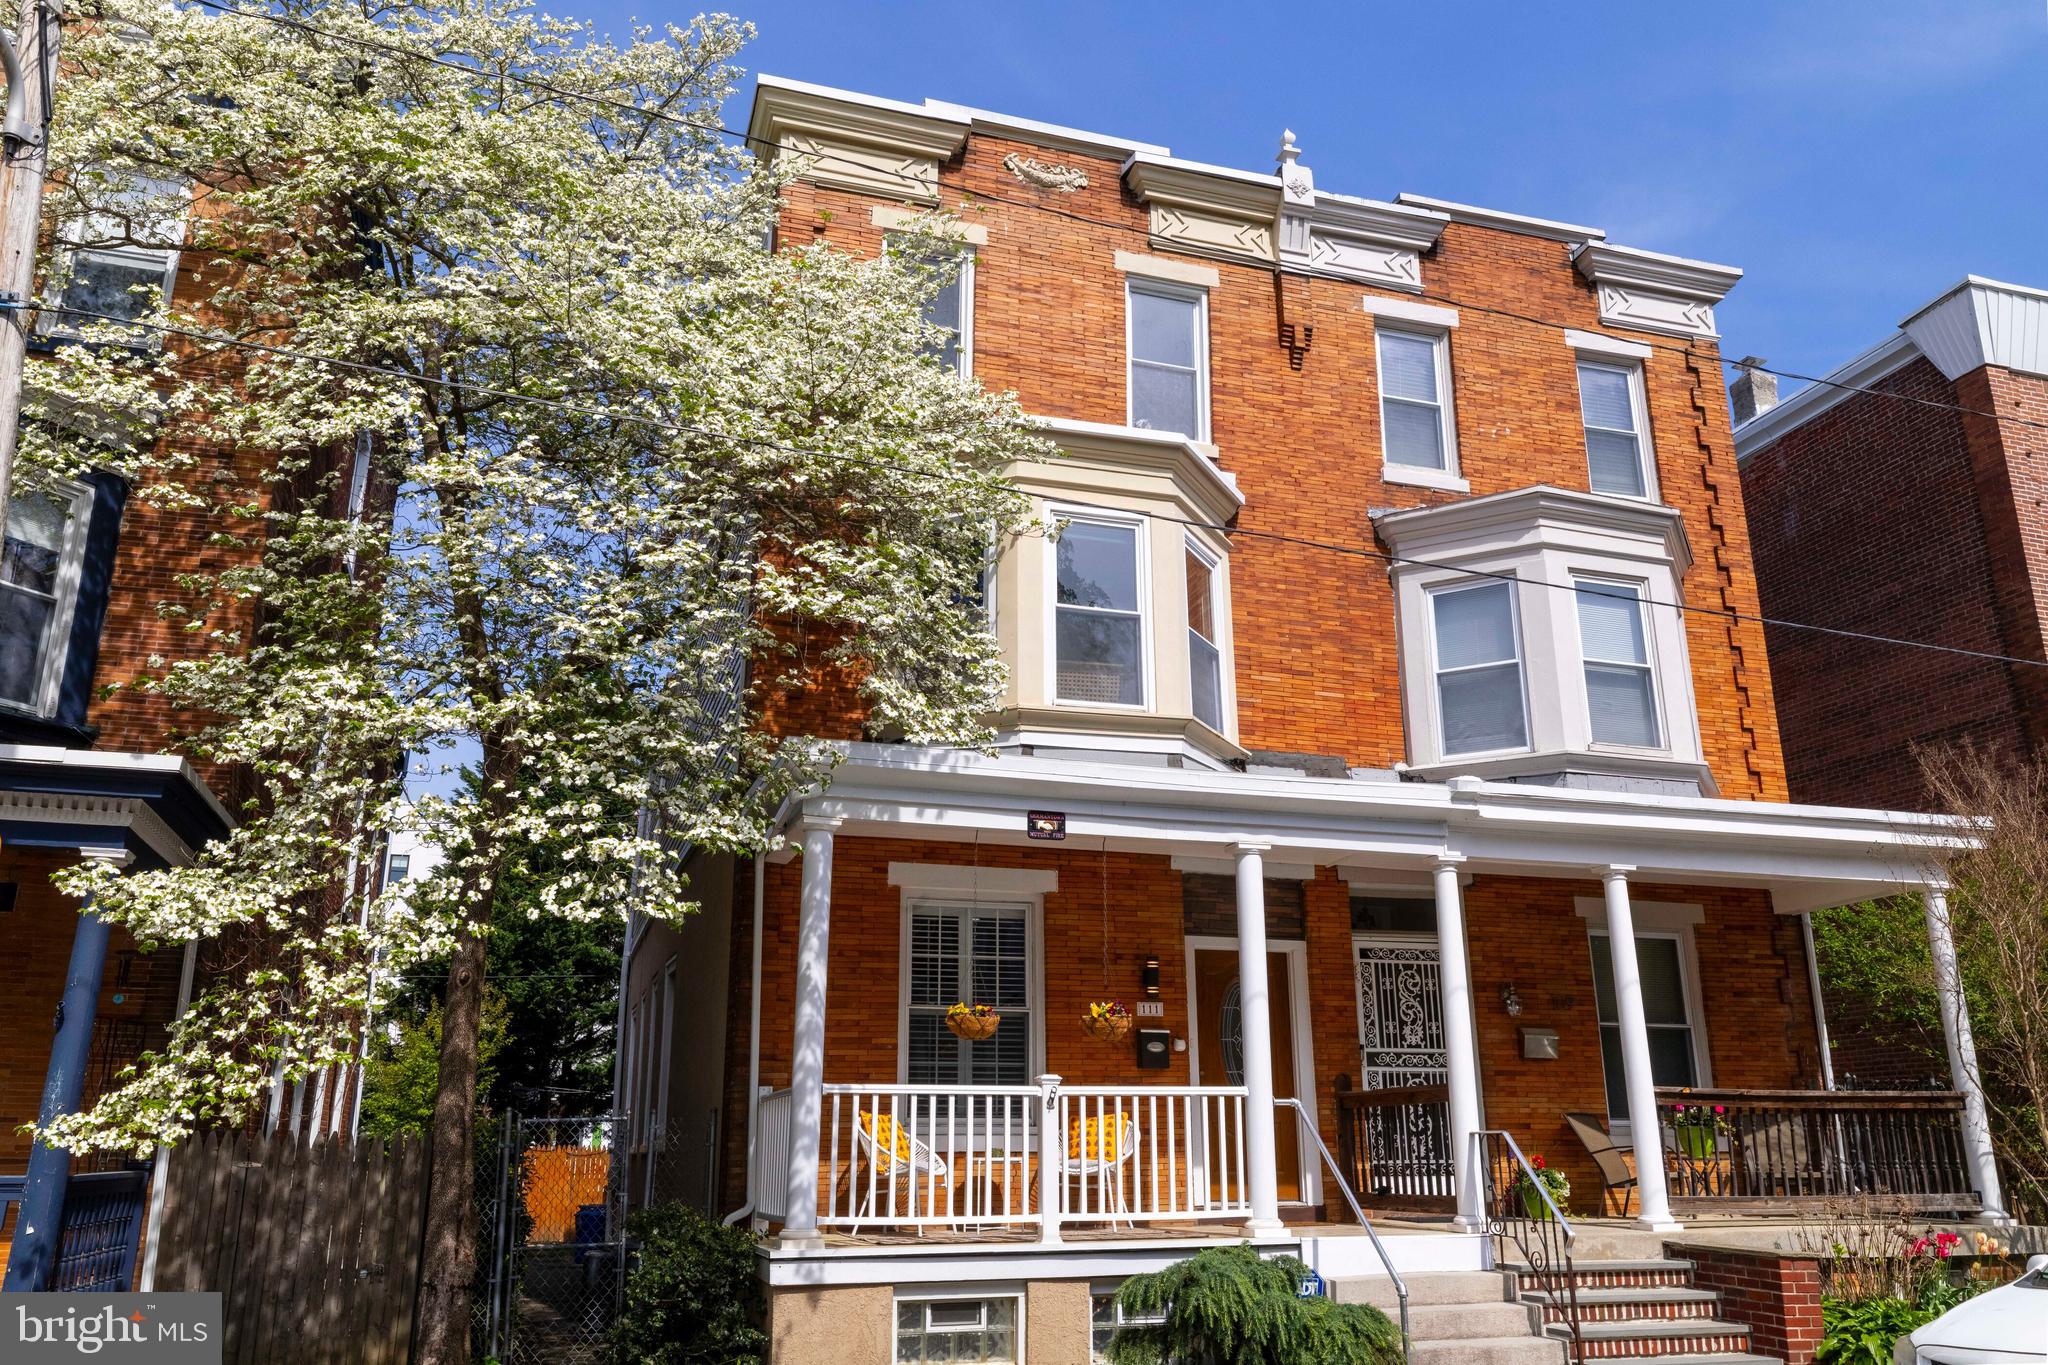
Welcome to 111 W. Gorgas Lane, a light-filled 4-bed, 2.5-bath brick twin in West Mt. Airy! Completely renovated and beautifully maintained since, the home has been mostly rebuilt with recently installed systems and a modern, open concept floor plan, while also retaining many of the  charming original details. The house has great curb appeal with a lovely covered front porch and a facade mixing elements of both the Georgian and Victorian architectural styles. Upon entering, you'll find a living room with hardwood floors, a decorative fireplace, chair rail molding, and baseboard trim. The dining room and kitchen flow directly from here, both bathed in sunlight thanks to deep window sills that are the perfect spot for a plant lover's ever-growing collection. Beyond this is a large eat-in kitchen with pendant lighting, stainless steel appliances, a 5-burner gas range, black granite countertops, and breakfast bar. Just past the kitchen lies a powder room and large mudroom with rear access to the private fenced-in backyard and patio. The second floor features a large primary bedroom, with a walk-in closet, and an en-suite bathroom with a step-in shower. Down the hall you’ll find another full 3-piece bathroom with a shower tub combo and tiled floor. Next to the bathroom is a large second bedroom with a bay window overlooking the street -- this would also make a fantastic library, office, or workout room! Head up to the third floor and you'll find two additional well-proportioned bedrooms. The fully finished basement provides the perfect place for a family room or play space, as well as a laundry center and room for your storage needs. Central A/C and ceiling fans throughout keep you cool in the summer and offer the possibility of being more energy-efficient. Located on a hidden one-way street, it’s just a short walk to two nearby SEPTA train stations: Carpenter Lane and Richard Allen Lane (with on-site High Point Cafe, a neighborhood favorite for coffee, crepes, and delicious baked goods!). Mt. Airy Breakfast Boutique, Malelani Cafe, Lovett Library, and the shops and restaurants of Germantown Avenue are just blocks away, making this location quite walkable and pedestrian-friendly. Schedule a showing for this Mt. Airy gem today!
#PAPH2447244

PHILADELPHIA

111 W GORGAS LANE

4 Beds

2 Baths

2,908 Sq.Ft.

$550,000

MLS#: PAPH2447244
THE LIST PRICE REPRESENTS THE OPENING OFFER AMOUNT.  PLEASE MAKE ALL OFFERS BASED ON COMPARABLE SALES, NOT THE OPENING OFFER AMOUNT.   SELECTION IS AT SELLER'S DISCRETION .
This totally renovated split foyer is extremely spacious and immaculate.  Property has a fenced-in huge back yard.  It also has a driveway, and cul-de-sac parking and also on street parking.  There's a deck off from the kitchen.  Home has a separate large dining room. Kitchen has 42 inch (soft close) cabinets, granite countertops, stainless steel appliances, built in microwave, and also an ice and water dispenser on refrigerator.  There are recessed lights in living room and basement family room area.  Designer lighting throughout on both levels.  All bathrooms have all new vanities, lights, fixtures, ceramic tiled shower walls, and floor tile.
#MDPG2148436

DISTRICT HEIGHTS

2214 WINTERGREEN AVENUE

4 Beds

2 Baths

1,086 Sq.Ft.

$430,000

MLS#: MDPG2148436
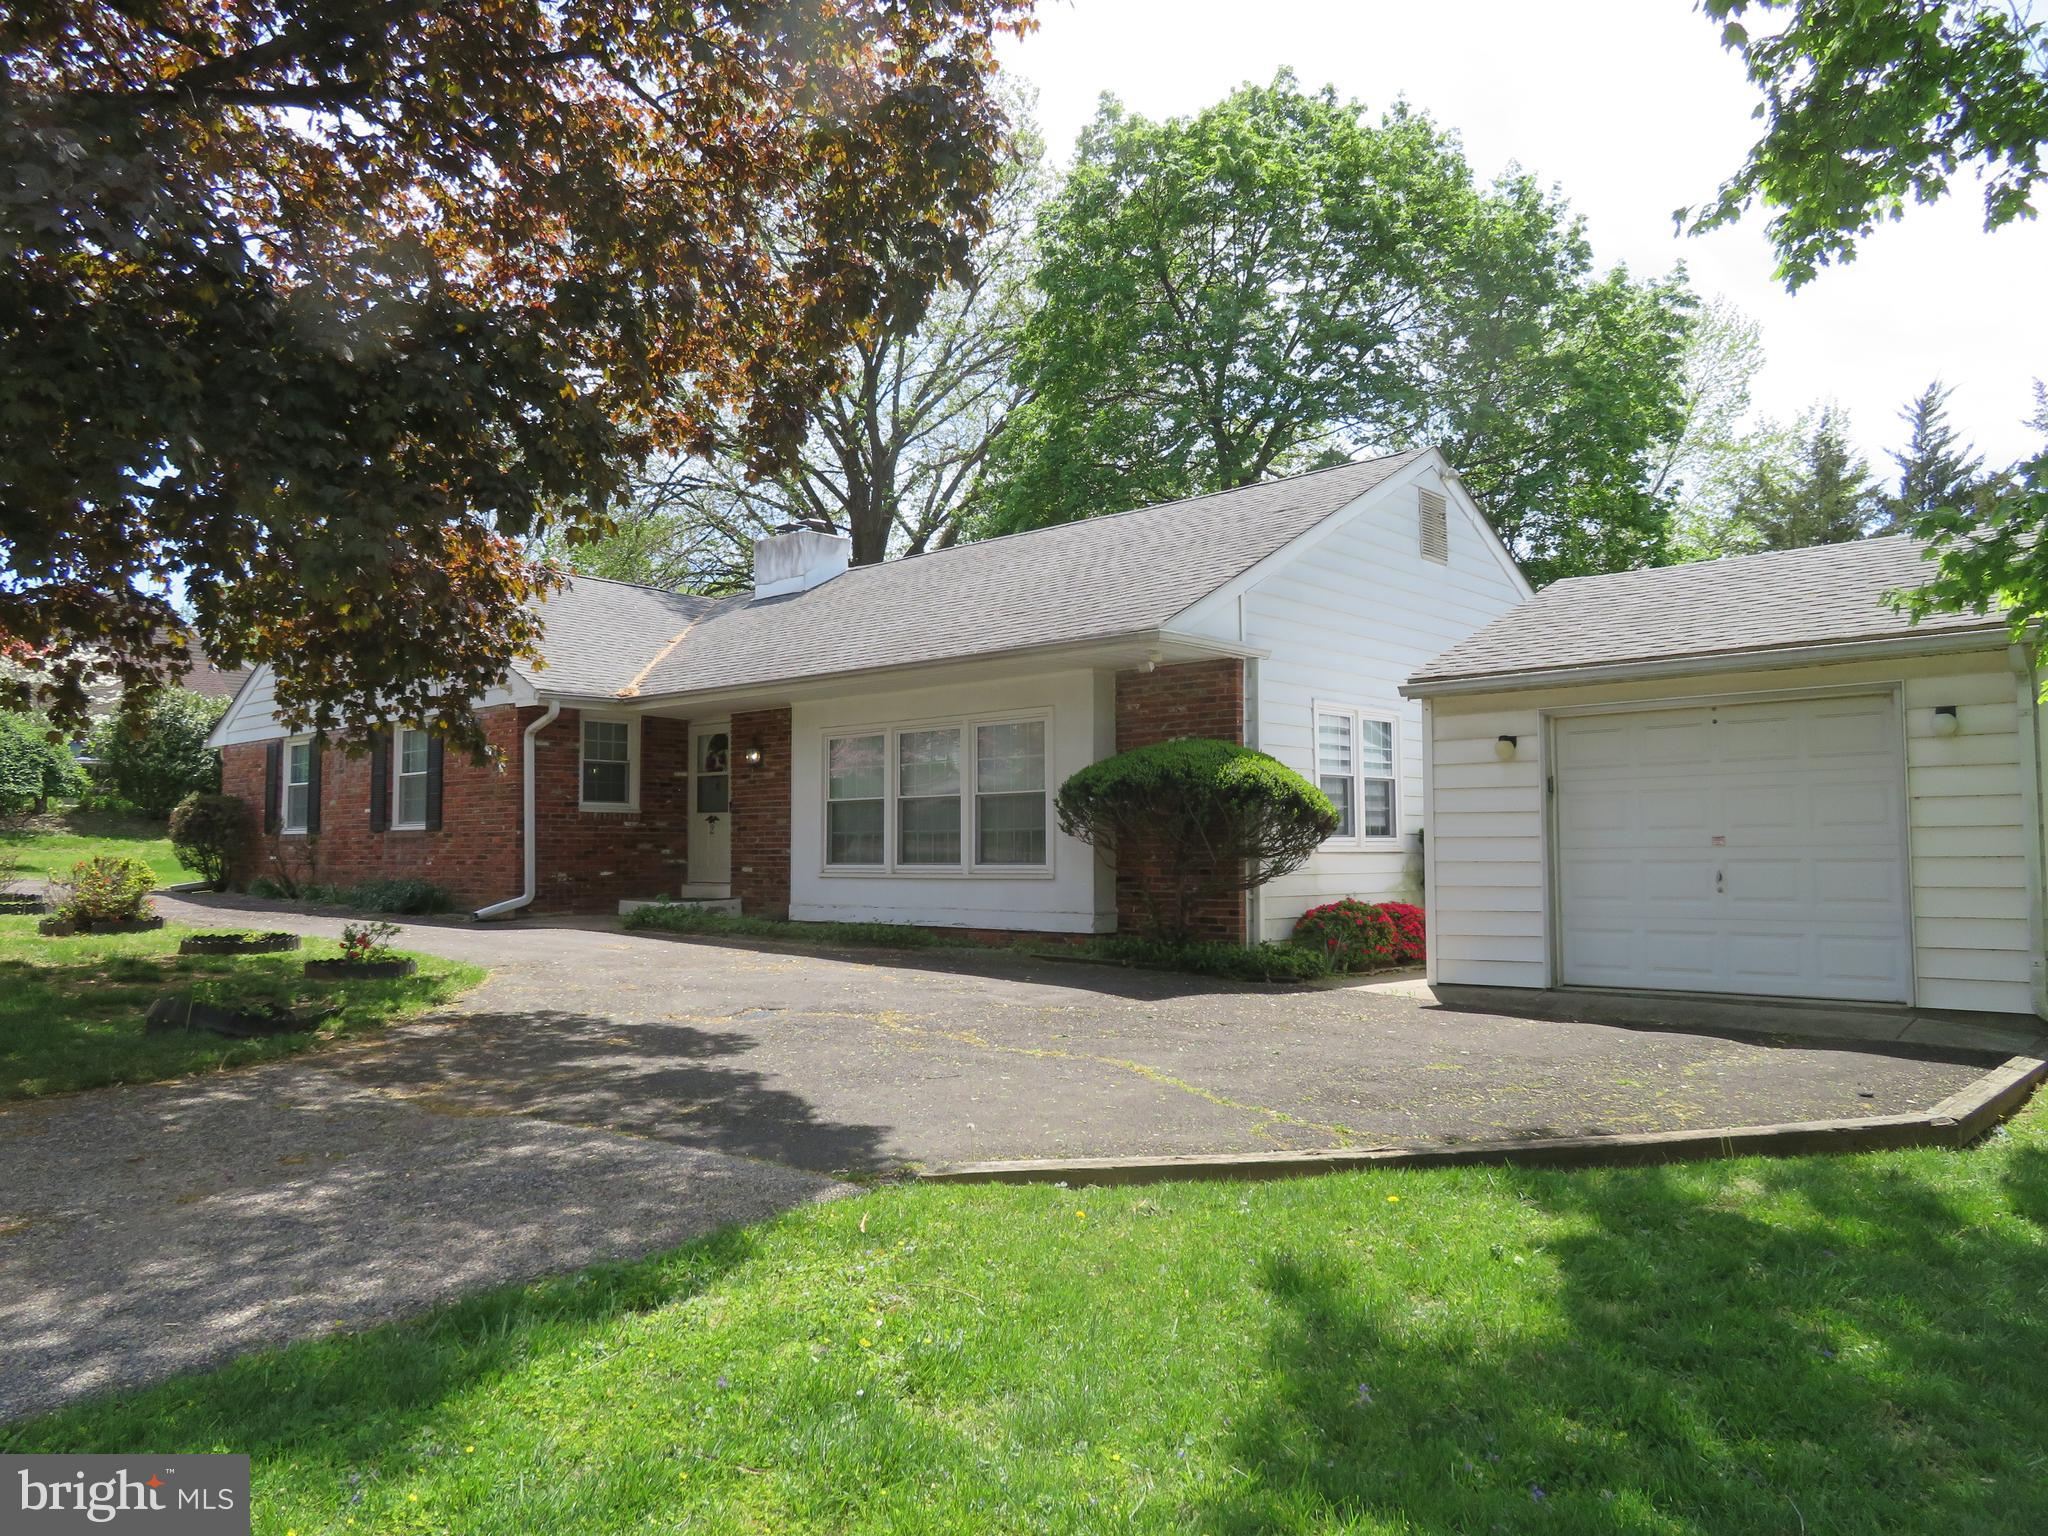
Welcome to this lovingly maintained 3-bedroom, 2-bathroom detached Brick Ranch — a perfect opportunity to make a home truly your own! Step into the welcoming wood-floored entry foyer that opens into a spacious living room filled with natural light from large windows and deep sills. The open layout flows seamlessly into the dining room, perfect for entertaining.  The kitchen features wood cabinetry, gas cooking, updated LTV flooring, a convenient laundry closet, and direct access to the rear yard and garage area. Just off the kitchen, step up into a cozy family room with a charming brick wood-burning fireplace, a generous closet, and sliding doors leading to an enclosed sunroom and a beautiful backyard—ideal for year-round enjoyment.  The primary bedroom offers a large closet and a private ceramic tile bath with a shower stall. Two additional bedrooms, including one with dual closets, share a full ceramic tile hall bathroom with a tub/shower combo.  The full basement is a true bonus, featuring two large finished areas—perfect for a game room, home gym, or media space—and a massive unfinished area with endless possibilities for storage or future expansion.  Recent updates include new windows, a new roof, and a newer HVAC system. Location is everything! Just steps from playgrounds and ball fields, and offering easy access to the train station, grocery stores, restaurants, gyms, and so much more. You’ll love the convenience and community feel this wonderful neighborhood provides.  With solid bones and thoughtful care over the years, this home is ready for your personal touch to make it shine!
#PAMC2138756

CONSHOHOCKEN

2 VERA LANE

3 Beds

2 Baths

2,376 Sq.Ft.

$499,000

MLS#: PAMC2138756
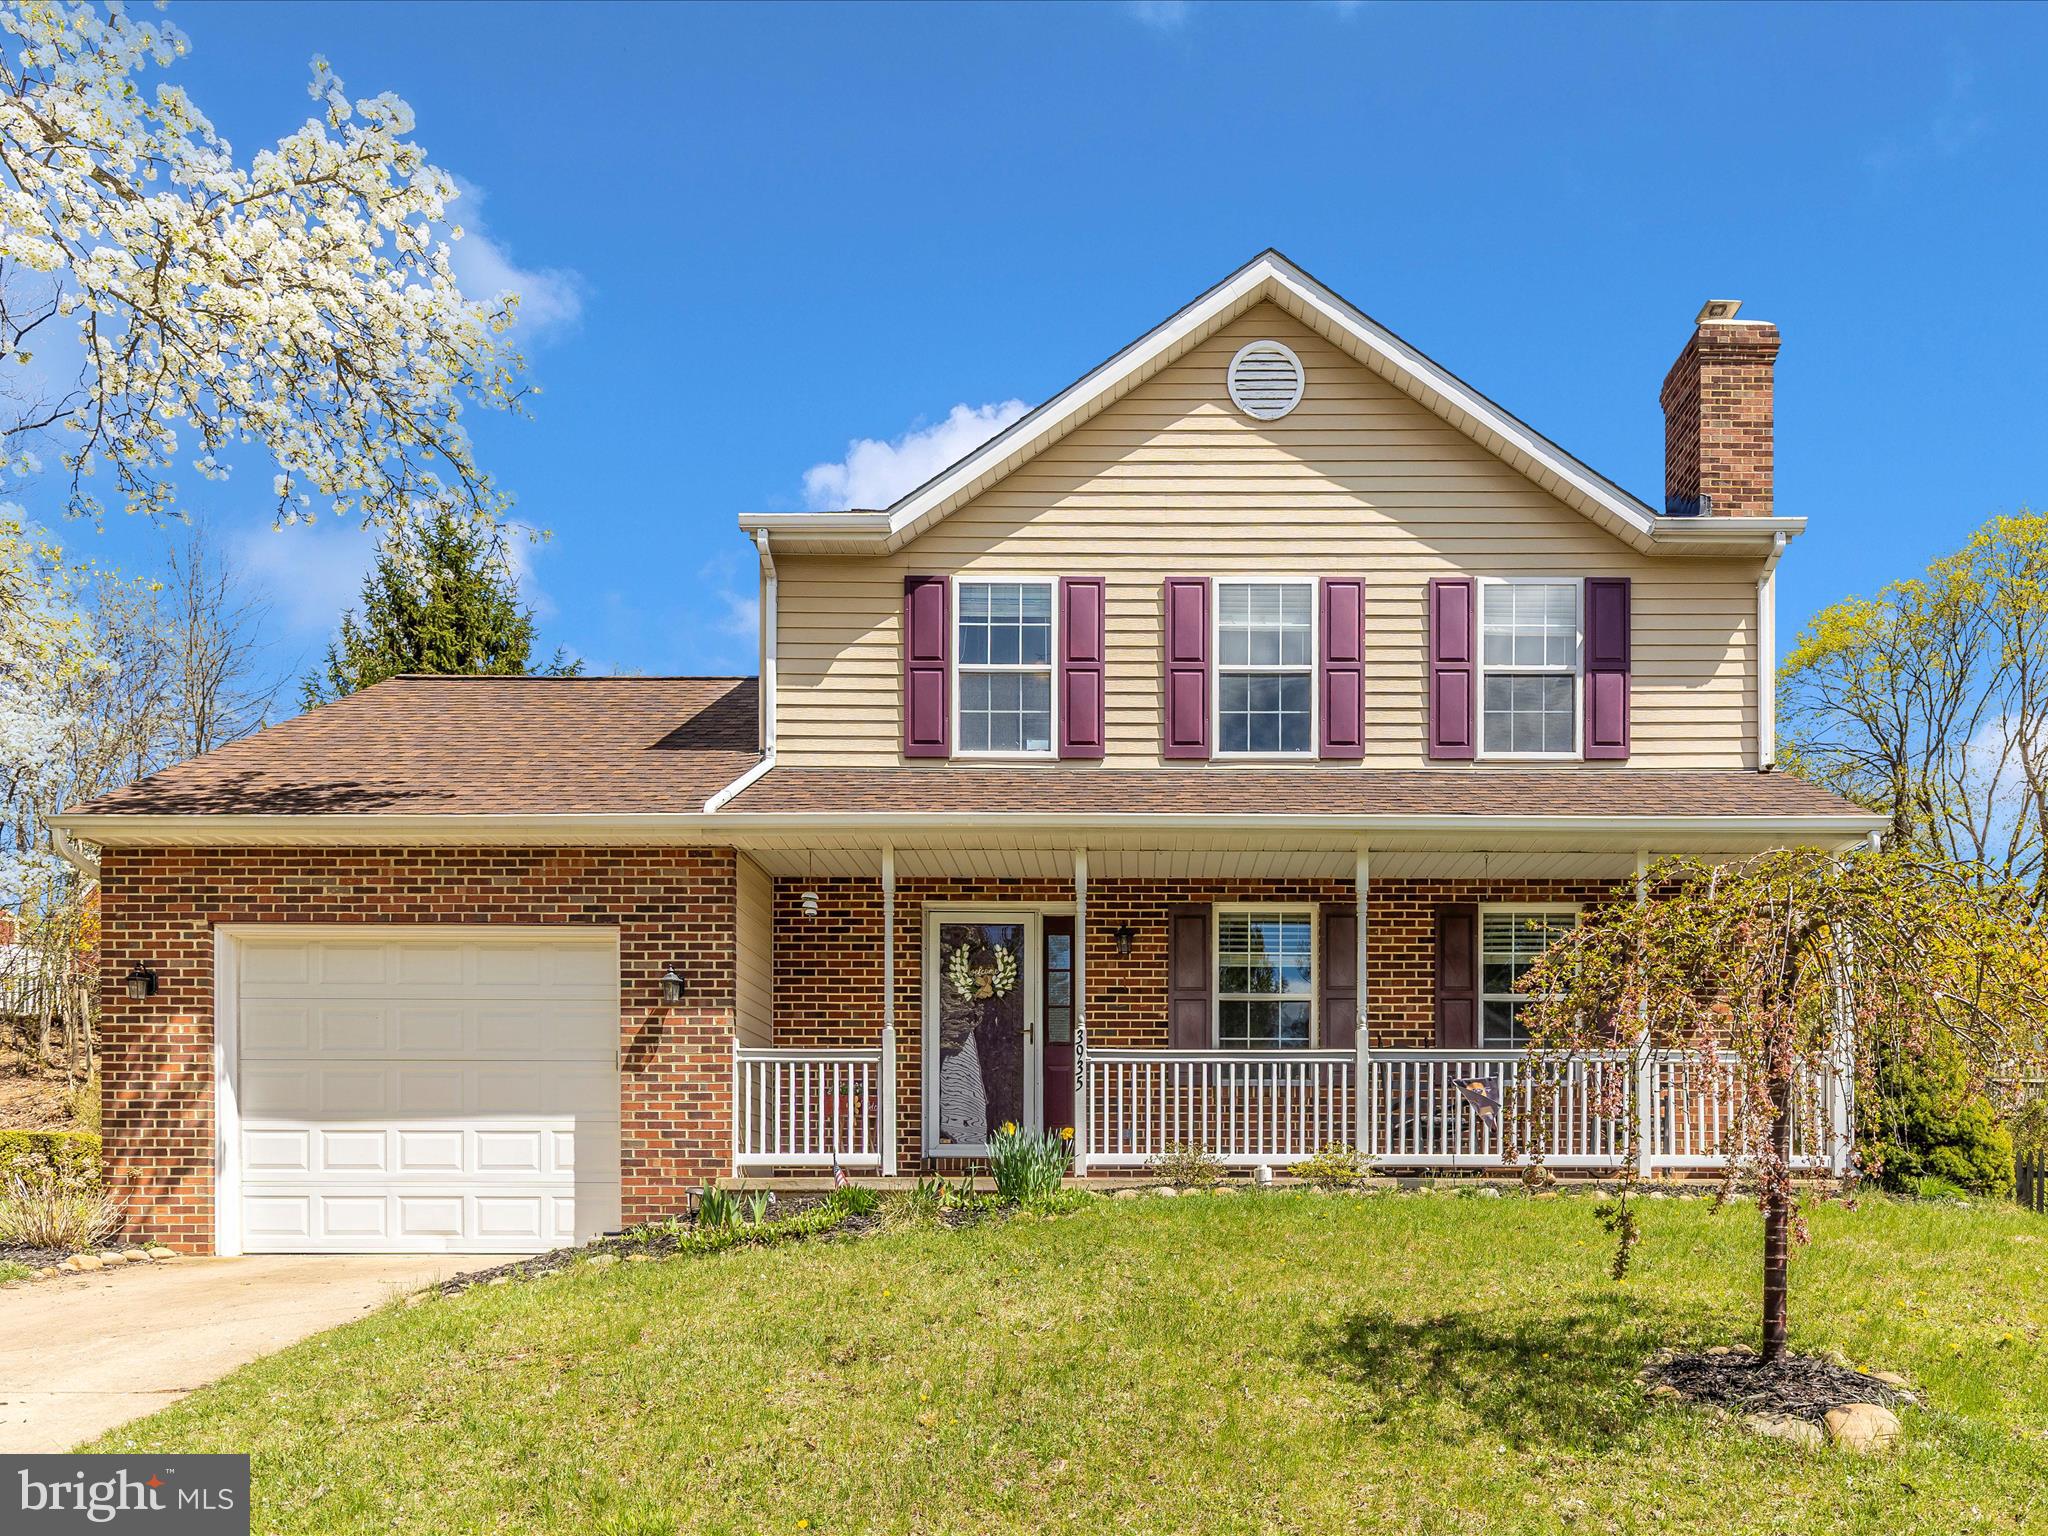
Brandywine Station in Hampstead MD is an established small community comprised of 42 Single Family Homes.  This  lovingly maintained home; 3 Bedrooms, 2.5 Baths, 1 Car garage, finished basement, covered front porch, back patio, fenced back yard, shed.   City Water/Sewer (avg $200 per quarter), Trash included in taxes.  Low HOA Fee of $300 per year paid semi-annually.  Updates include: updated plumbing-2023 (replaced polybutylene), electric updates-2023,  50 gallon electric hot water heater-2023,  back slider-2024, dishwasher-2024,  flooring in basement-2024, duct work/dryer vent  cleaned-2024, radon system installed-2023, fresh paint 2025, carpets cleaned 2025, outside power washed 2025, HVAC unit serviced and cleaned-April 2025.  extended downspouts-2024, roof (approx 7 years).  Turnkey and ready for New Owner.  Walking distance to downtown Hampstead Main Street to enjoy shopping and restaurants,  also near by playground, sports fields. Great for commuters heading to Baltimore - by pass is just about 2 miles away, RT30 to PA, Westminster just minutes away.  Easy to show.
#MDCR2026500

HAMPSTEAD

3935 BRITTANY LANE

3 Beds

2 Baths

1,850 Sq.Ft.

$425,000

MLS#: MDCR2026500
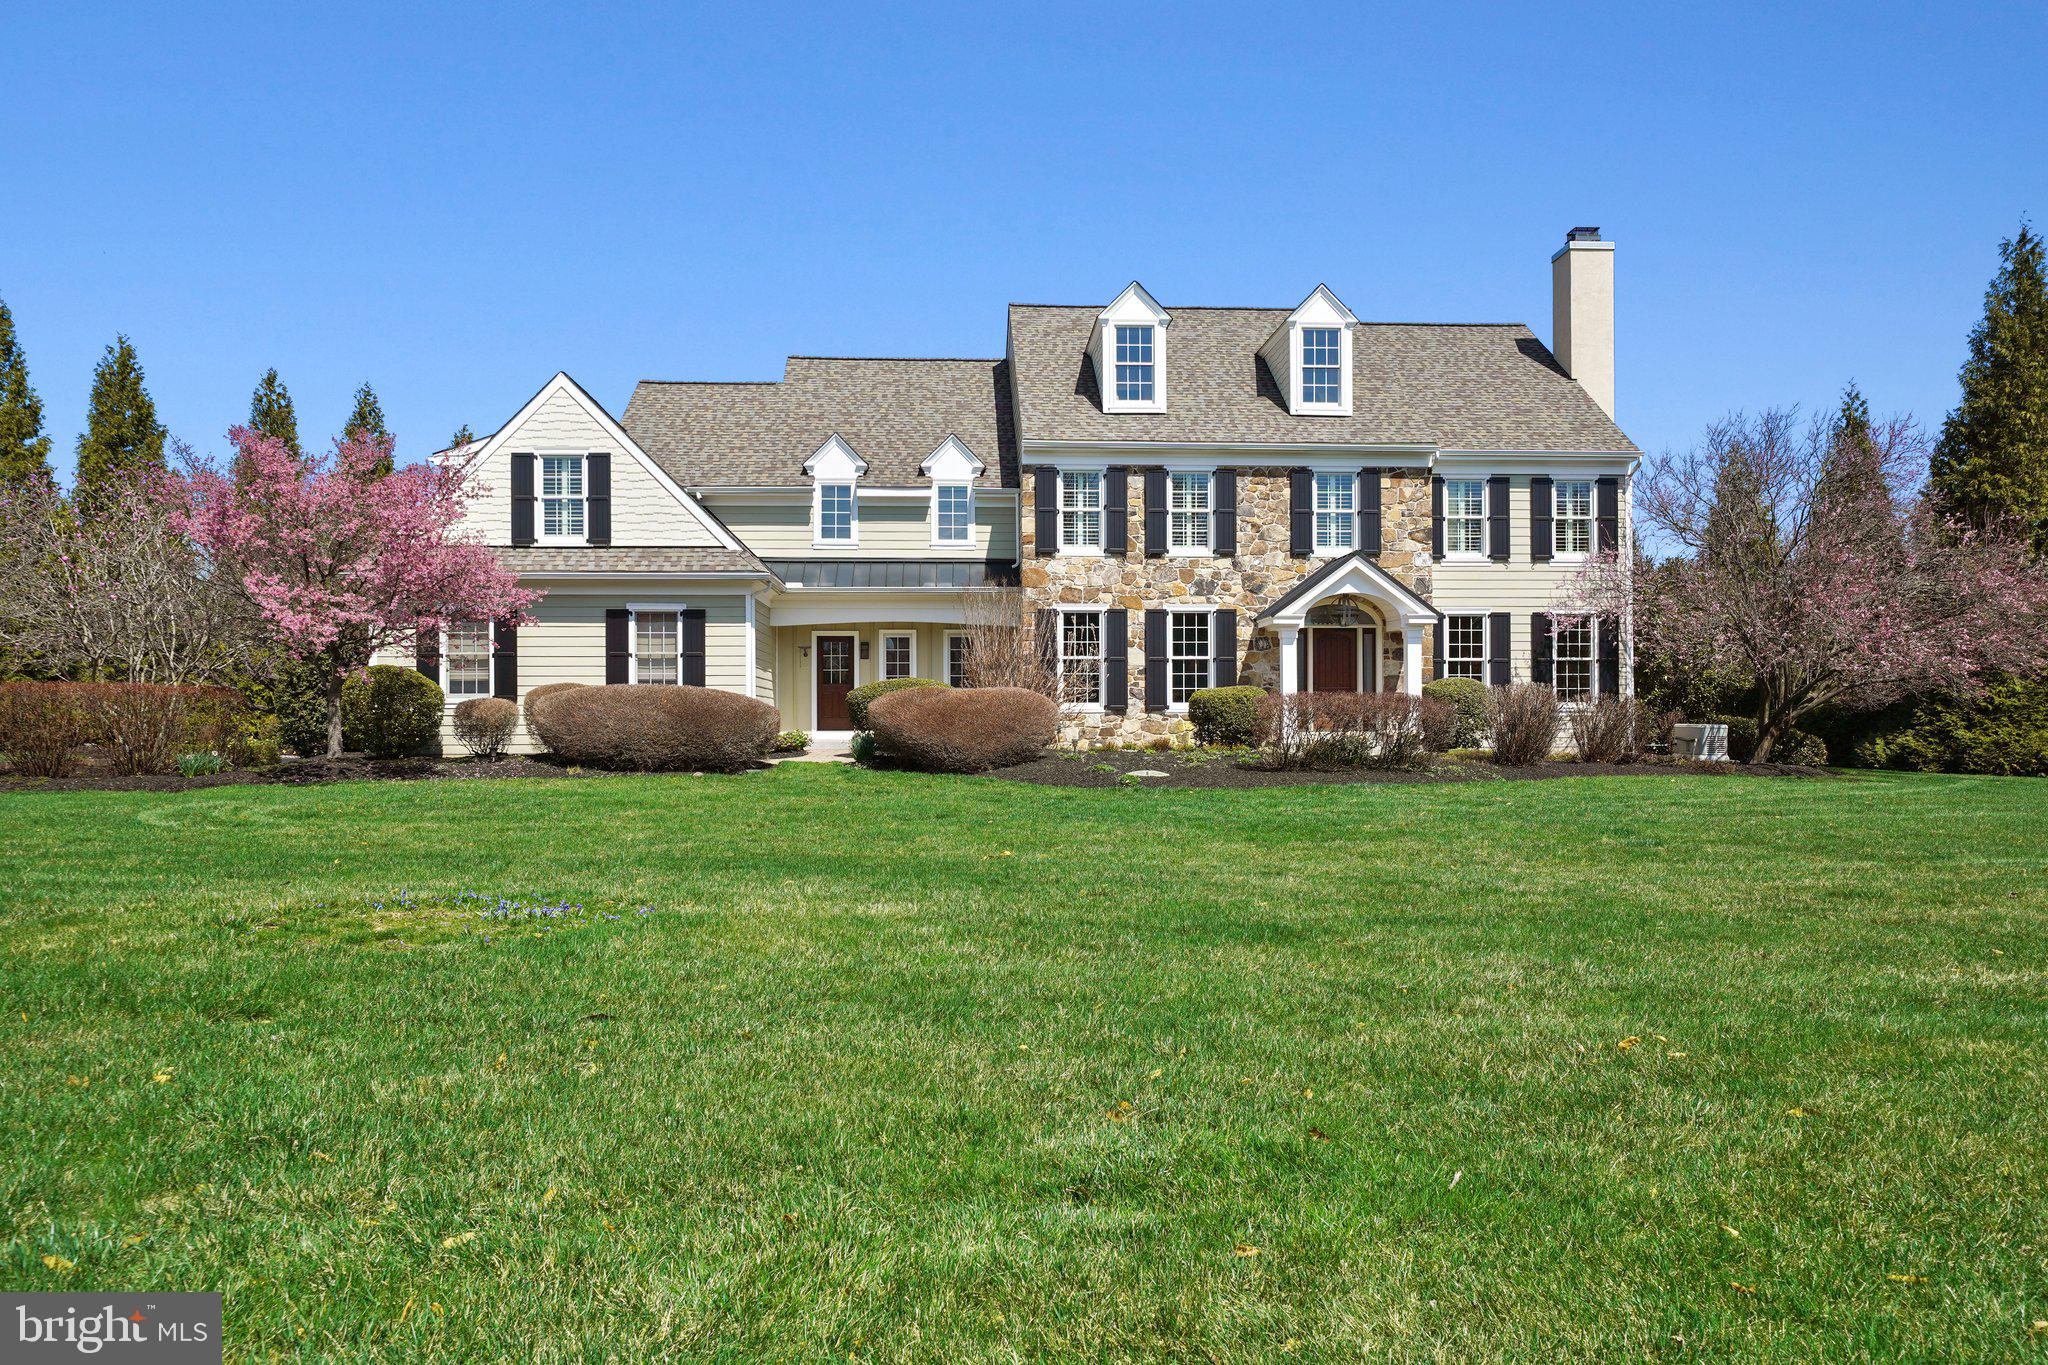
Stunning Estate Home in the Unionville-Chadds Ford School District. Nestled on a beautifully landscaped 1.40-acre lot with public water and sewer, this exceptional 5-bedroom, 5.1-bath home offers the perfect blend of luxury and convenience in a highly sought-after location. The striking Hardie-Plank and stone exterior is enhanced by extensive hardscaping, while the heated saltwater pool with spa creates an ideal setting for entertaining and relaxation. A grand two-story foyer welcomes you with rich wainscoting panels, gleaming hardwood floors set a refined and inviting interior. The large gourmet kitchen is truly the heart of the home, it boasts 42-inch white cabinetry, granite countertops, double ovens, induction cooking, a large center island with table seating, and a bar with wine cooler and sink. The expanded breakfast area provides seamless access to the Trex deck, which leads to a fieldstone patio featuring an outdoor built-in grill and gas fire pit with a pergola. Custom stone steps descend to the stunning built-in 20x40 heated saltwater swimming pool with spa, while the beautifully landscaped backyard creates the perfect setting for hosting gatherings or simply relaxing in a resort-like atmosphere.  The expansive family room features a custom stone fireplace with large windows with views of the pool. A private study with built-ins and formal living and dining rooms further enhance the home's timeless elegance. A rear staircase offers convenient access to the second floor, seamlessly connecting the kitchen and family room.
Upstairs, the Owner’s Suite serves as a private retreat, featuring a separate office/sitting room with a breakfast/coffee bar & beverage cooler. The suite also boasts a tray ceiling, two walk-in closets with custom built-ins, and a spa-like en-suite featuring a soaking tub and walk-in shower.  Down the hall are 4 more bedrooms all with expanded closet space.  A  Princess Suite includes its own full bath, while two additional bedrooms share a Jack-and-Jill bath. An Au Pair or In-Law Suite, located above the three-car garage, offers a private space with two rooms and a full bath.
The large finished lower level is designed for entertaining, featuring a cozy fireplace, exercise area and plenty of space for billiards. This level also includes a full bathroom, a large custom closet with built-ins, and pre-plumbing for a future kitchen. The walk-out design provides direct access to the lush backyard and pool, which backs to HOA open space, creating a peaceful and private setting.
Meticulously maintained, this home boasts numerous recent upgrades, including a whole-house generator, a new HVAC system, a new roof, and a complete pool renovation with a new heater. Ideally located just minutes from Longwood Gardens, residents can enjoy fireworks displays right from the front yard. This home is also within walking distance to Unionville Schools, close to the vibrant town of Kennett Square, minutes to the 202 Rt 1 shopping corridor and just 25 minutes to the Wilmington Train Station, offering easy access to Philly, New York City and Washington, D.C.
Homes rarely come available in Rockford Crossing.  Don’t miss the opportunity to own this extraordinary home!
#PACT2093860

KENNETT SQUARE

9 GREENBRIAR LANE

5 Beds

5 Baths

6,300 Sq.Ft.

$1,500,000

MLS#: PACT2093860
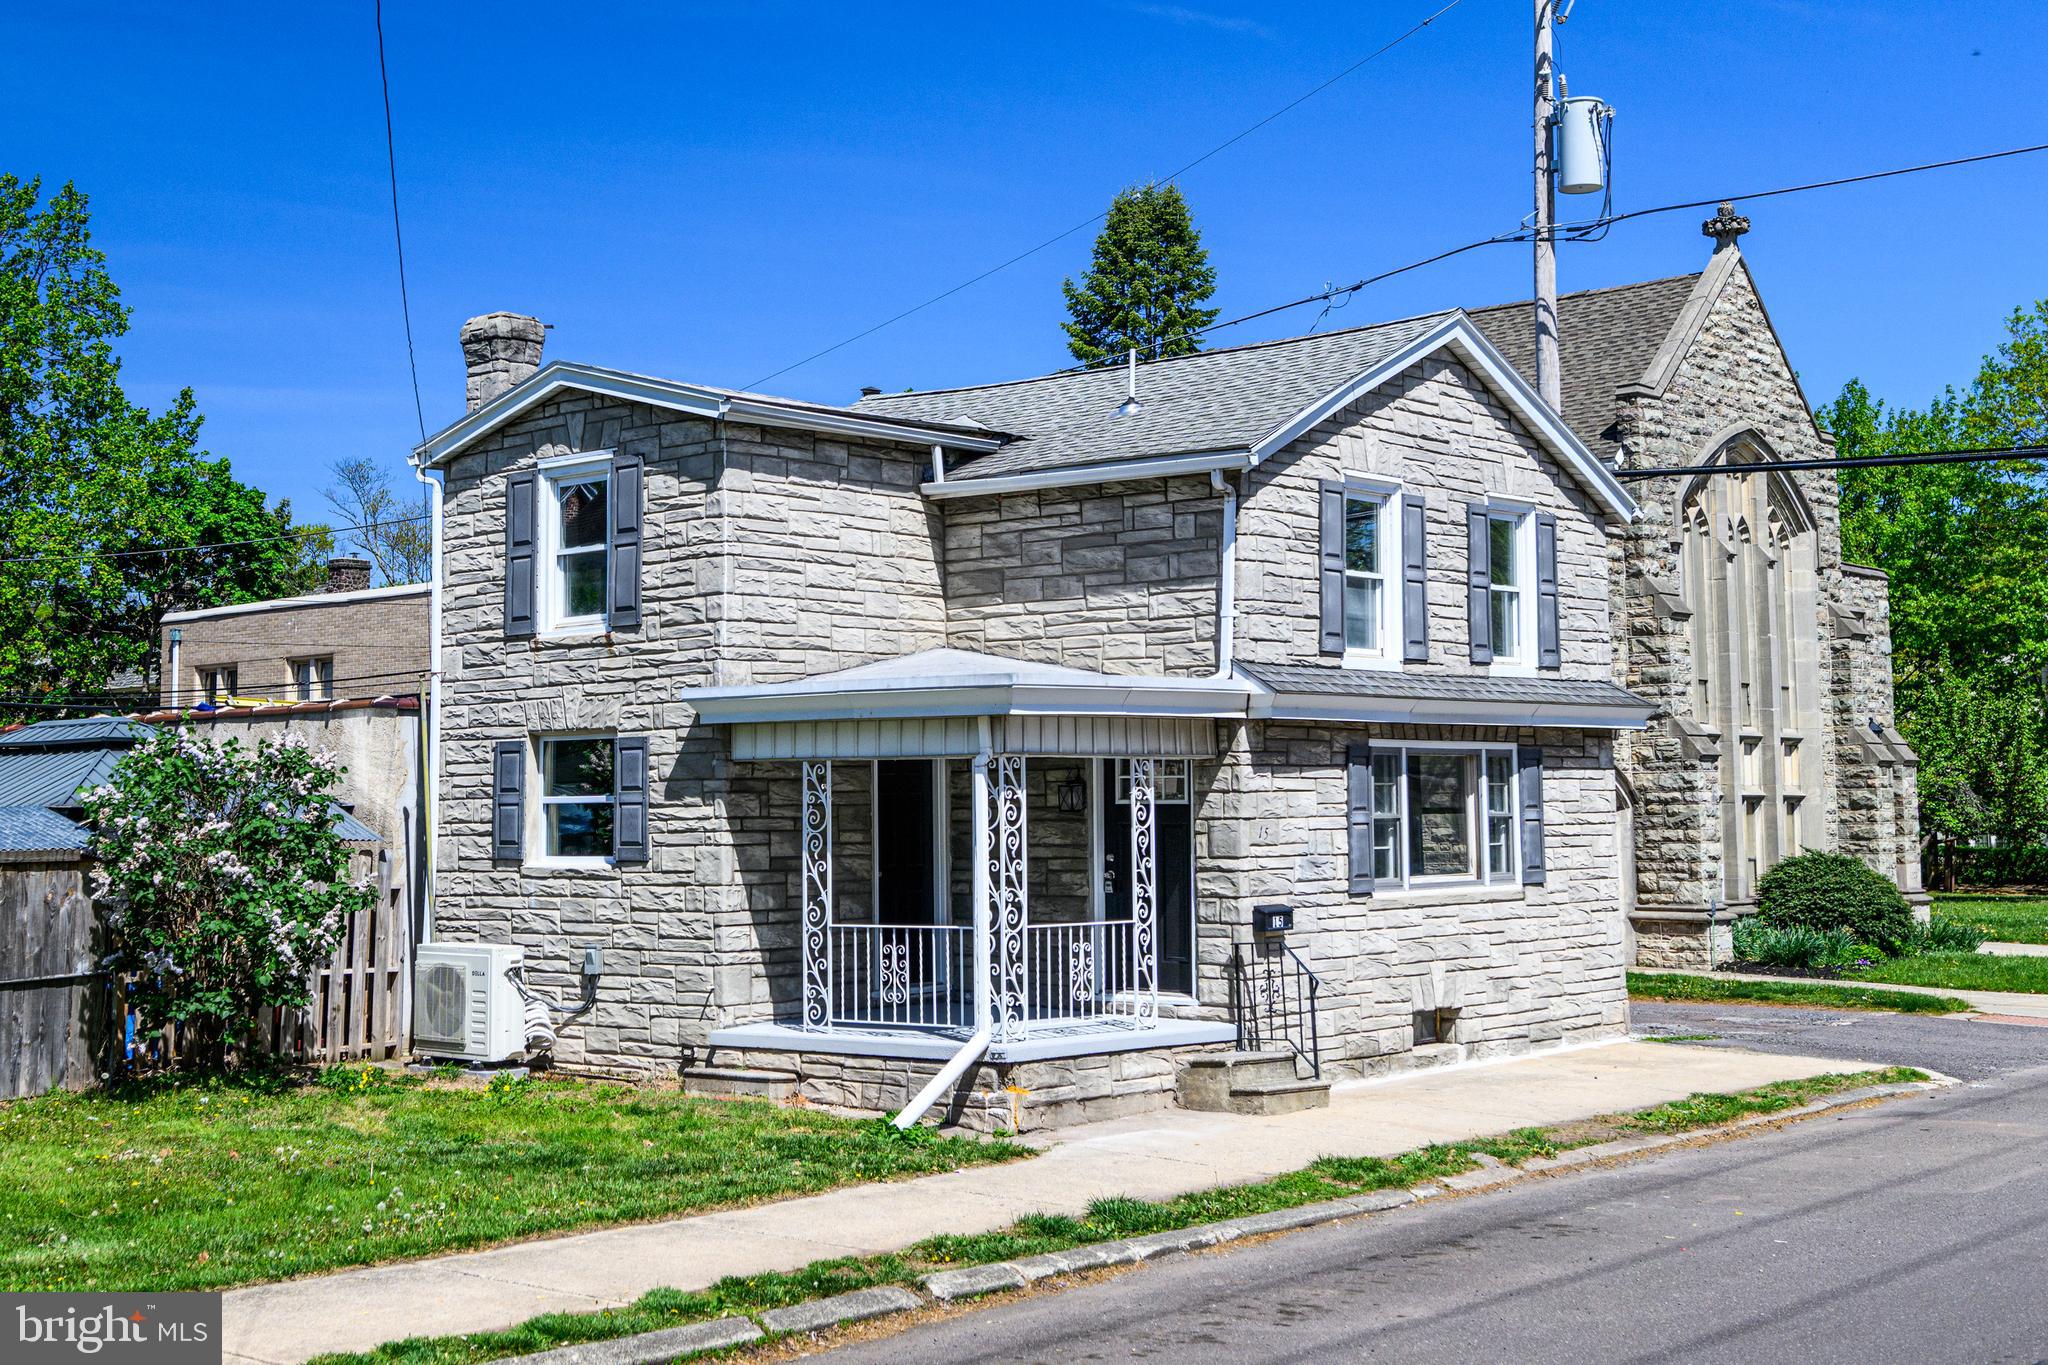
Welcome to 15 S. Price Street, where every inch feels brand-new. This gorgeous home is FULLY RENOVATED, move-in ready, and nestled beside a beautifully maintained historic church that adds charm to this cozy, quiet street. Step inside to discover a main-floor powder room and an open-concept kitchen featuring quartz countertops, a farmhouse sink, and all-new stainless steel appliances. Upstairs, two bright bedrooms share a beautifully updated full bath.

Outside, relax on the covered front porch—perfect for morning coffee or unwinding after a long day—while comfort and efficiency are ensured by a high-efficiency mini-split HVAC system, updated electrical panel, new hot water heater, and all-new plumbing. The basement comes equipped with laundry hookups, so you’ll never need to run to a laundromat again. Move right in and enjoy worry-free living—schedule your private showing today!
#PAMC2138814

POTTSTOWN

15 S PRICE STREET

2 Beds

1 Baths

1,050 Sq.Ft.

$269,900

MLS#: PAMC2138814

1 ... 376 377 378 379 380 ... 666
* Listings identified with the FMLS IDX logo come from FMLS and are held by brokerage firms other than the owner of this website. The listing brokerage is identified in any listing details. Information is deemed reliable but is not guaranteed. If you believe any FMLS listing contains material that infringes your copyrighted work please review our DMCA policy and learn how to submit a takedown request. © 2024. First Multiple Listing Service, Inc.

Send a message

Message successfully sent.

Your message

What is 3 + 4 ?

Reason for contacting?

I agree to receive email communication and understand I can unsubscribe at any time.

I agree to be contacted by Charis Realty Group - Christine Issler, Broker via call, email, and text for real estate services. To opt out, you can reply 'stop' at any time or reply 'help' for assistance. You can also click the unsubscribe link in the emails. Message and data rates may apply. Message frequency may vary. Privacy Policy

Sign Out

Virtual Assistant

Would you like to take the next step with this property? We can help you schedule a showing or virtual tour, or send you more details.

Yes, I would like more information.

Thank You for Your Reply, One of Our Agents will contact you as soon as possible

No, maybe later.

Thank you, you can always contact me via email, phone number or through the contact form.

Realhub AI

Lucy - Your AI-Powered Realtor

Update Your Temporary Password

Personalize your search

Enter your email and we'll notify you immediately when new listings match what you're looking for.

or enter email address

Already have an account ? Login here

Continue your home search

I agree to receive communications and understand I can unsubscribe at any time.

I agree to be contacted by Charis Realty Group - Christine Issler, Broker via call, email, and text for real estate services. To opt out, you can reply 'stop' at any time or reply 'help' for assistance. You can also click the unsubscribe link in the emails. Message and data rates may apply. Message frequency may vary. Privacy Policy

Already have an account ? Login here

We use cookies

We use cookies primarily for analytics to enhance your experience. By accepting, you agree to our use of these cookies. You can manage your preferences or learn more about our cookies policy.