Properties

Browse or get in touch to schedule a walkthrough.

  • Nearby me
Price range

Popular Features

Community Features

Association

Property Features

Waterfront

View

Exterior Features

Interior Features

Style

10000 properties match your criteria

Updated 1 minute ago

E-Alert name
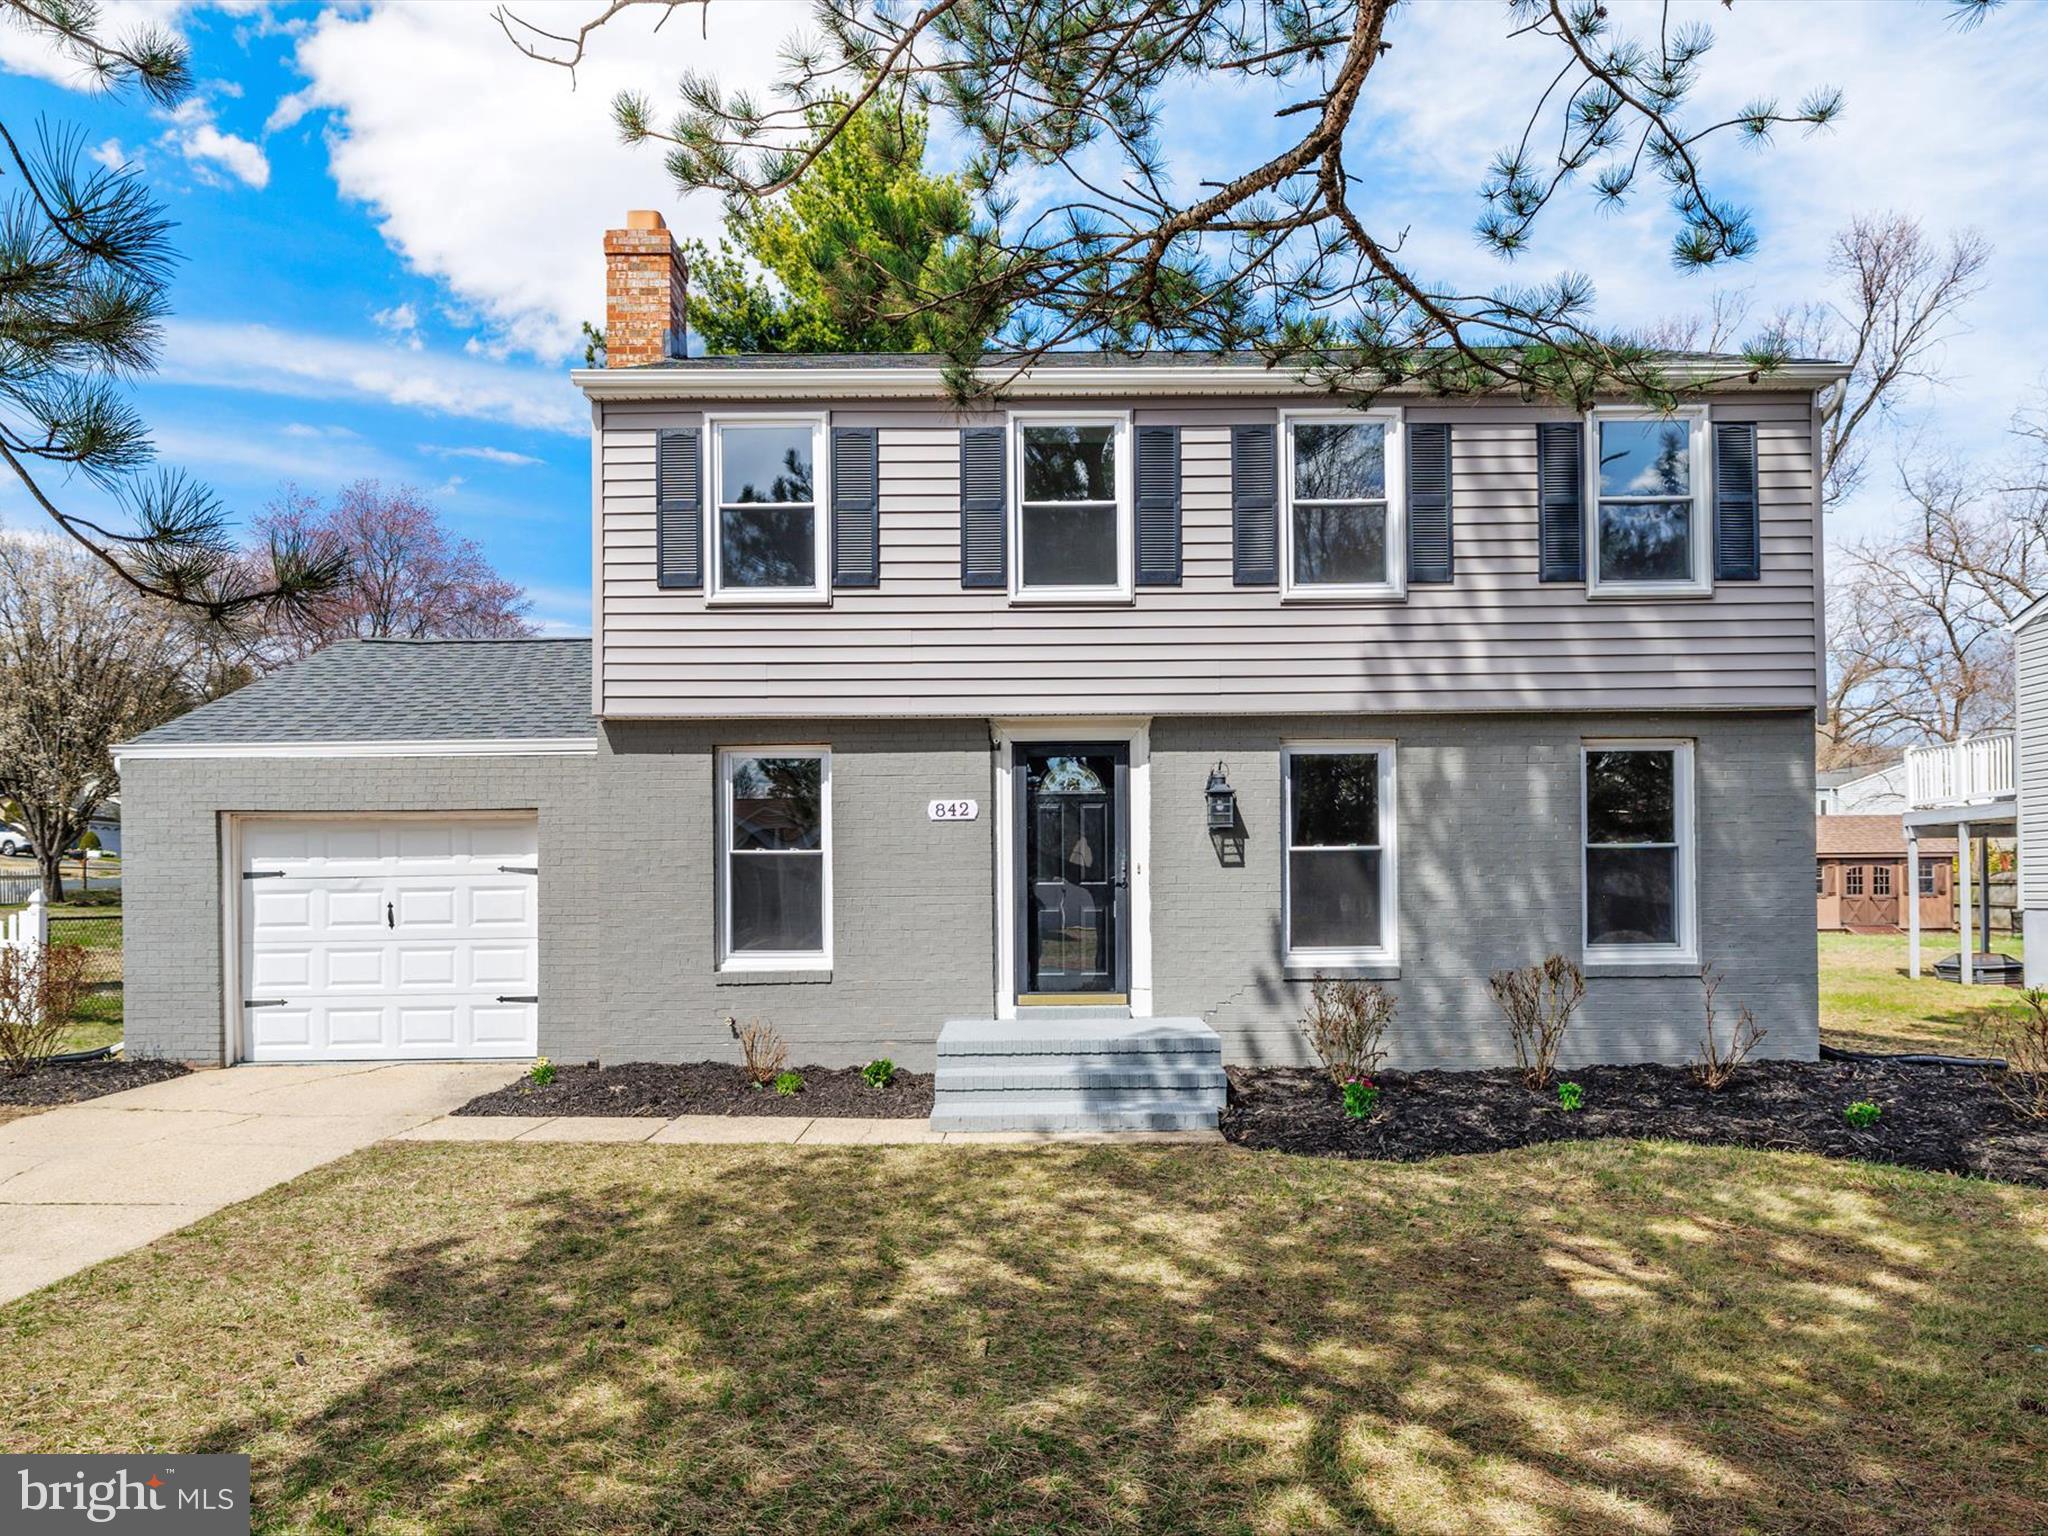
Come see this gorgeous 3 -level Colonial style home, sporting 4-bedrooms, 2 Full and 1/2 bathrooms, in the highly desirable neighborhood of Elmhurst . The updated interior showcases contemporary finishes and a thoughtful layout that maximizes both style and functionality. Complete with a traditional floor plan and modern finishes that will wow you the minute you walk through the door. The bathrooms have been tastefully refreshed adding modern elegance to this classic home. Freshly painted and new carpet throughout. The custom kitchen with quartz countertops, and stainless-steel appliances offers maximum versatility and functionality. Relax in the expansive living room in front of a wood burning fireplace, an inviting spot to unwind after a long day Keep your autos clean and dry in the oversized single auto attached garage. Enjoy this summer in the large fully fenced backyard area, great for entertaining, grilling, and relaxing. Close to restaurants and shopping adding convenience to major routes, restaurants, and entertainment. Schedule to see this amazing home today!!
#MDAA2109710

SEVERN

842 EVERGREEN ROAD

4 Beds

2 Baths

2,144 Sq.Ft.

$524,900

MLS#: MDAA2109710
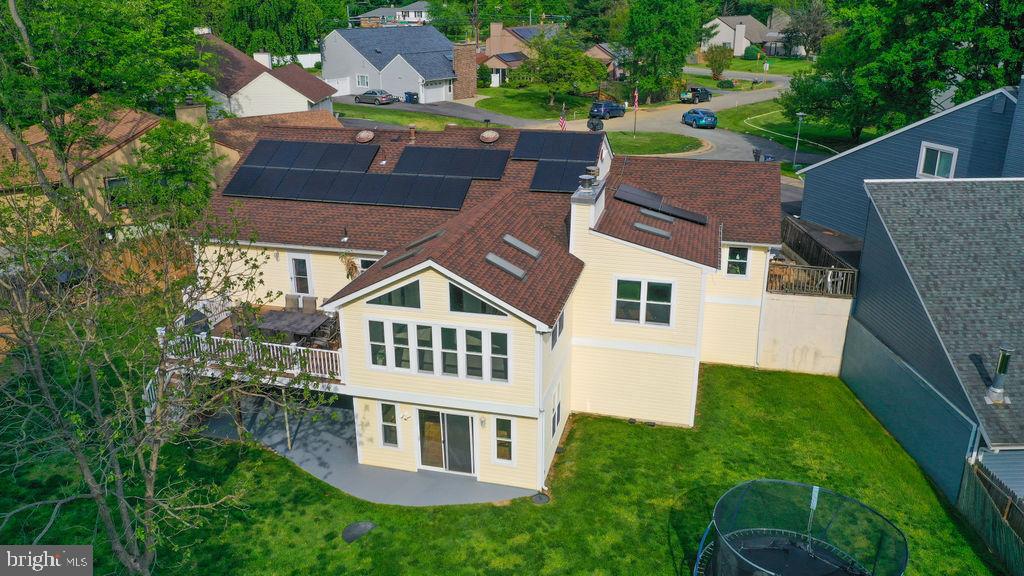
This beautiful 6 bedroom 3 full bath remodeled home on almost 1/2 acre will check all your boxes!!! This home has been freshly painted, gorgeous hardwood floor & luxury vinyl plank floors, brand new carpeting, 6 big bedrooms, 3 full baths with 2 bathrooms that were renovated in 2024. There is a separate dining room, large country kitchen with brand new granite counters installed May 2025 & cool pull out pantry, and double sided fireplace.  Fully owned solar panels, walk out finished basement with huge bedroom with full bath which would make great inlaw suite. Massive rec room on lower level with built in bookcases, 2 extra bonus rooms in basement that could be exercise room, hobby room or den. Large laundry room the size of a bedroom that could also be workshop room. Main level 6th bedroom can also be used as a sunroom. Spacious Trex deck great for entertaining and large shed that is attached to the house, and 2 car attached garage plus extra space for storage, Tesla charger and attic for even more storage. Private driveway, not a shared driveway. Driveway is side by side with neighbor's driveway but not shared.
Ring front door camera and Ring flood lights also convey.
Also no HOA and no HOA fee!!!
Home is in excellent condition but sale is As Is.
Owner is agent.
#MDMC2178902

OLNEY

18412 DUTCHESS DRIVE

6 Beds

3 Baths

3,894 Sq.Ft.

$724,900

MLS#: MDMC2178902
OFFER DEADLINE: Sunday (5/18) at 6PM

BACK ON THE MARKET!! Motivated Seller! Buyer didn't perform.
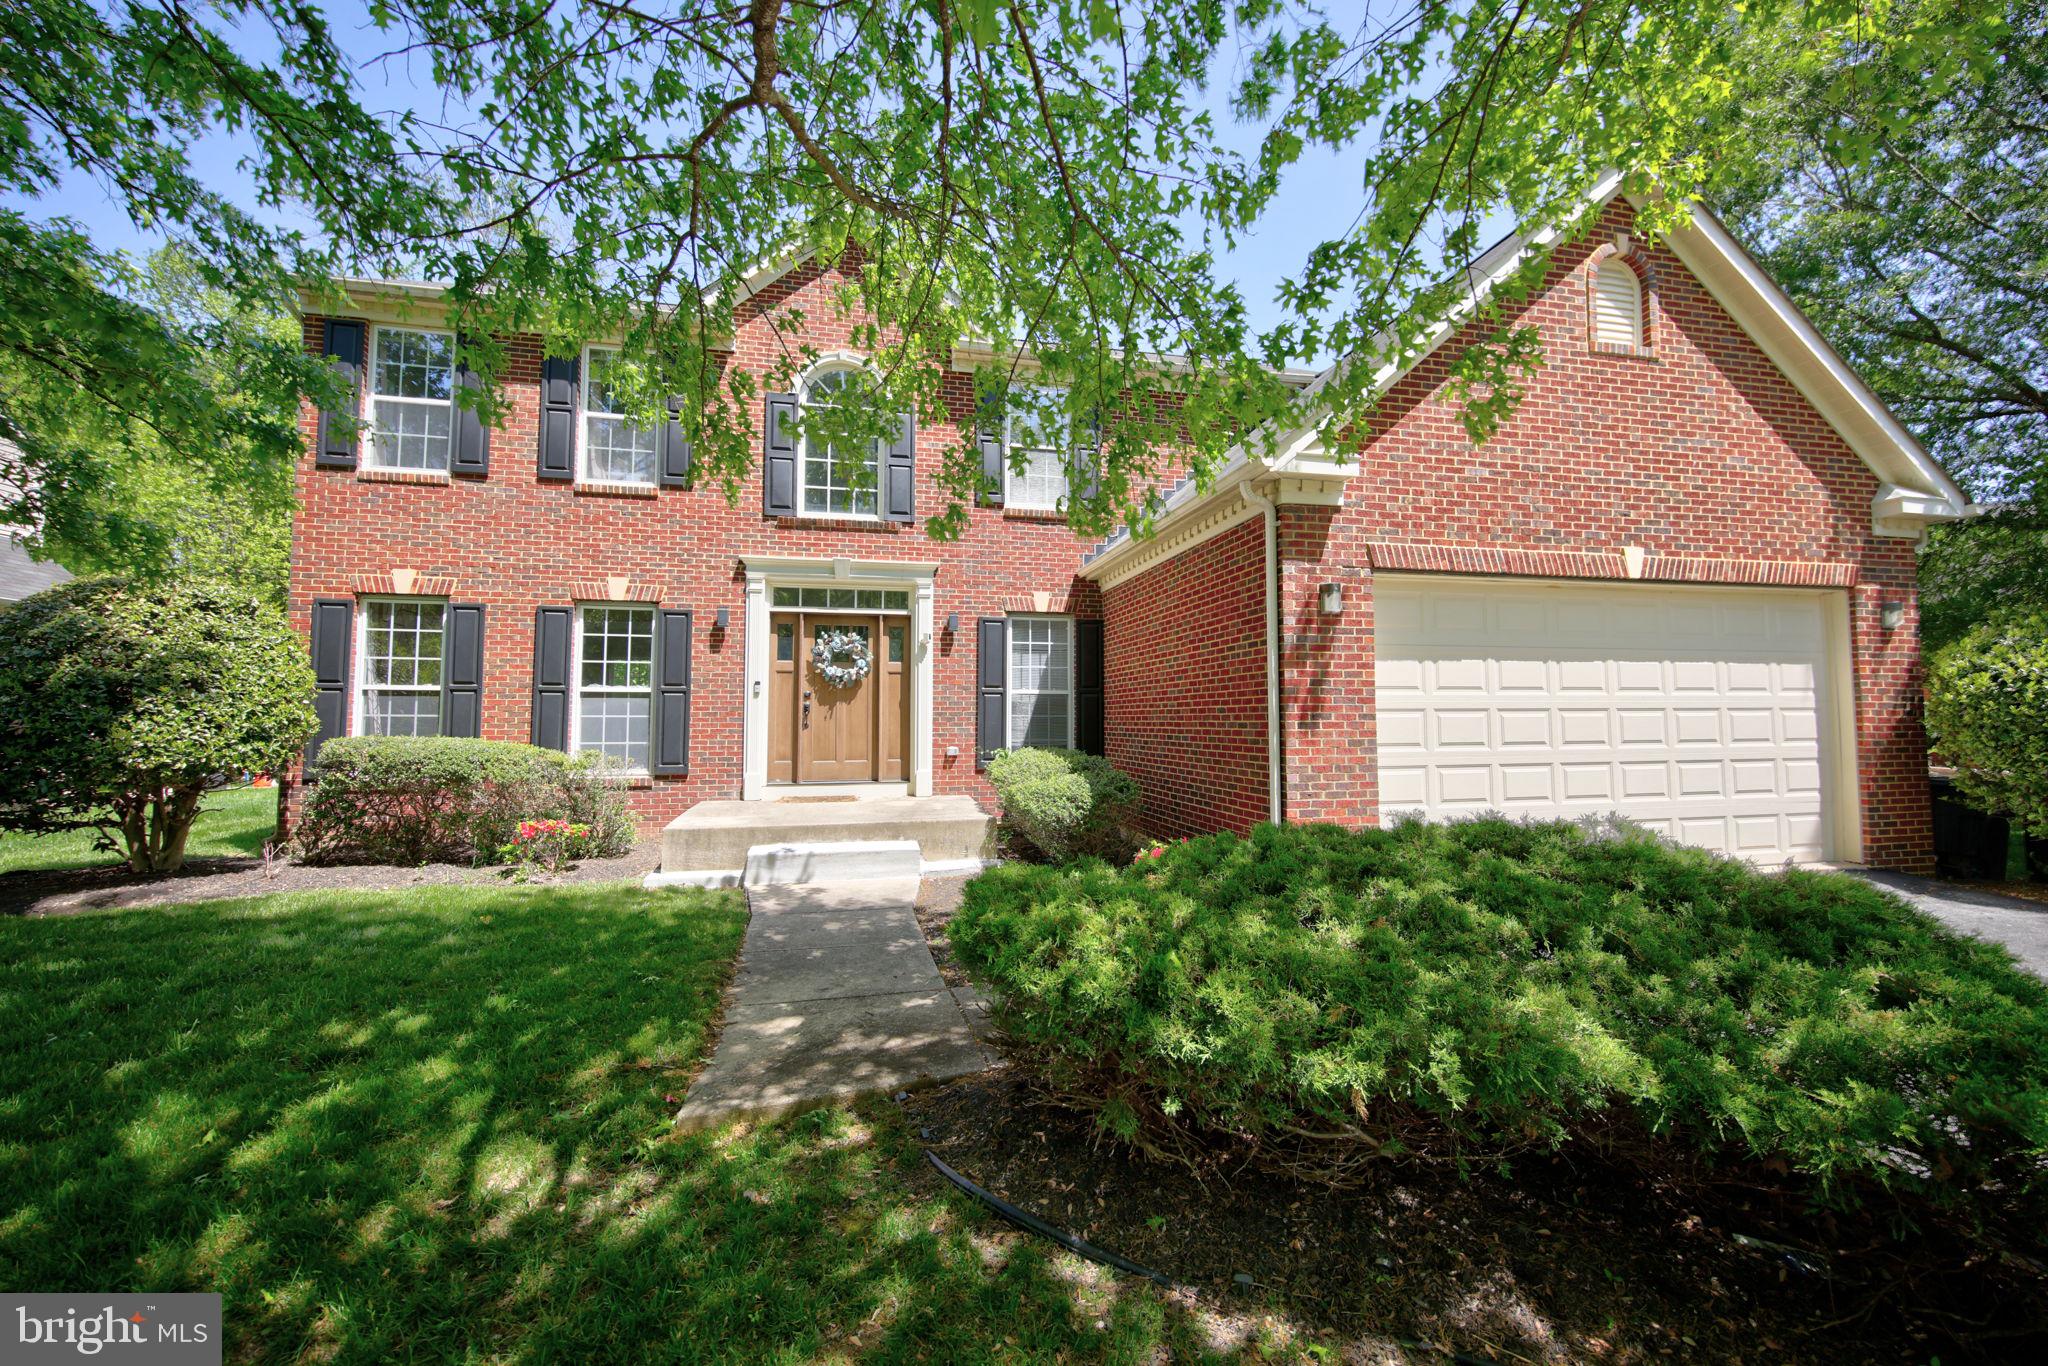
This beautifully renovated home in Bowie, MD, offers a perfect blend of charm and modern convenience. Boasting a spacious floor plan and stunning updates, this property is ready to welcome its new owners. Enjoy cooking in this bright and airy kitchen featuring modern cabinetry, sleek countertops, and stainless steel appliances. Relax in the beautifully updated bathrooms with contemporary fixtures and stylish finishes. The floor plan features a seamless flow between the living, dining, and kitchen areas, perfect for entertaining and everyday living. Benefit from a dual-HVAC system (2020) that ensures year-round comfort and energy efficiency. Water Heater (2020). Built-in basement bar, perfect for entertaining or a "man cave". Additional room in the basement with a full bathroom attached that can be used to host guests or additional office space.

The expansive backyard offers plenty of space for outdoor activities and relaxation. New vinyl fence (2023) offers the right amount of privacy for your needs. Owners are willing to leave the playground set in the backyard if the buyers have children. Property being sold AS-IS.
#MDPG2150354

BOWIE

9007 WIPKEY COURT

4 Beds

3 Baths

2,736 Sq.Ft.

$715,000

MLS#: MDPG2150354
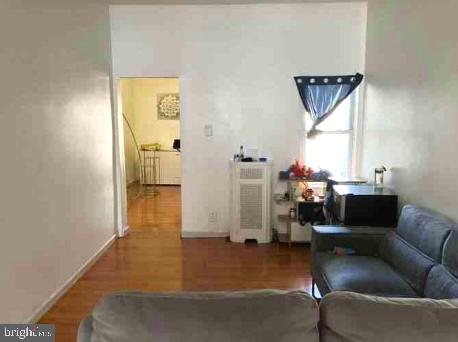
Welcome to 3438 N 6th St, located in the North Central neighborhood of Philadelphia. This 2-story home offers 3 bedrooms and 1 full bathroom, making it a fantastic opportunity for investors or anyone looking to expand their portfolio. The first floor features an open floor plan with hardwood flooring throughout, creating a cohesive and inviting space. The kitchen, outfitted with ceramic tile flooring, leads directly to a large backyard, providing room for outdoor enjoyment or potential enhancements. Head upstairs to find three bright bedrooms and the full bathroom, all with hardwood flooring that continues the clean and low-maintenance design. The property also includes a basement, adding additional storage or project potential. Currently rented for $1,200/month, with tenants month to month and generating $14,400 in annual income, this property is an excellent investment opportunity. Don’t miss the chance to add this income-producing property to your portfolio!
#PAPH2437920

PHILADELPHIA

3438 N 6TH STREET

3 Beds

1 Baths

1,120 Sq.Ft.

$100,000

MLS#: PAPH2437920
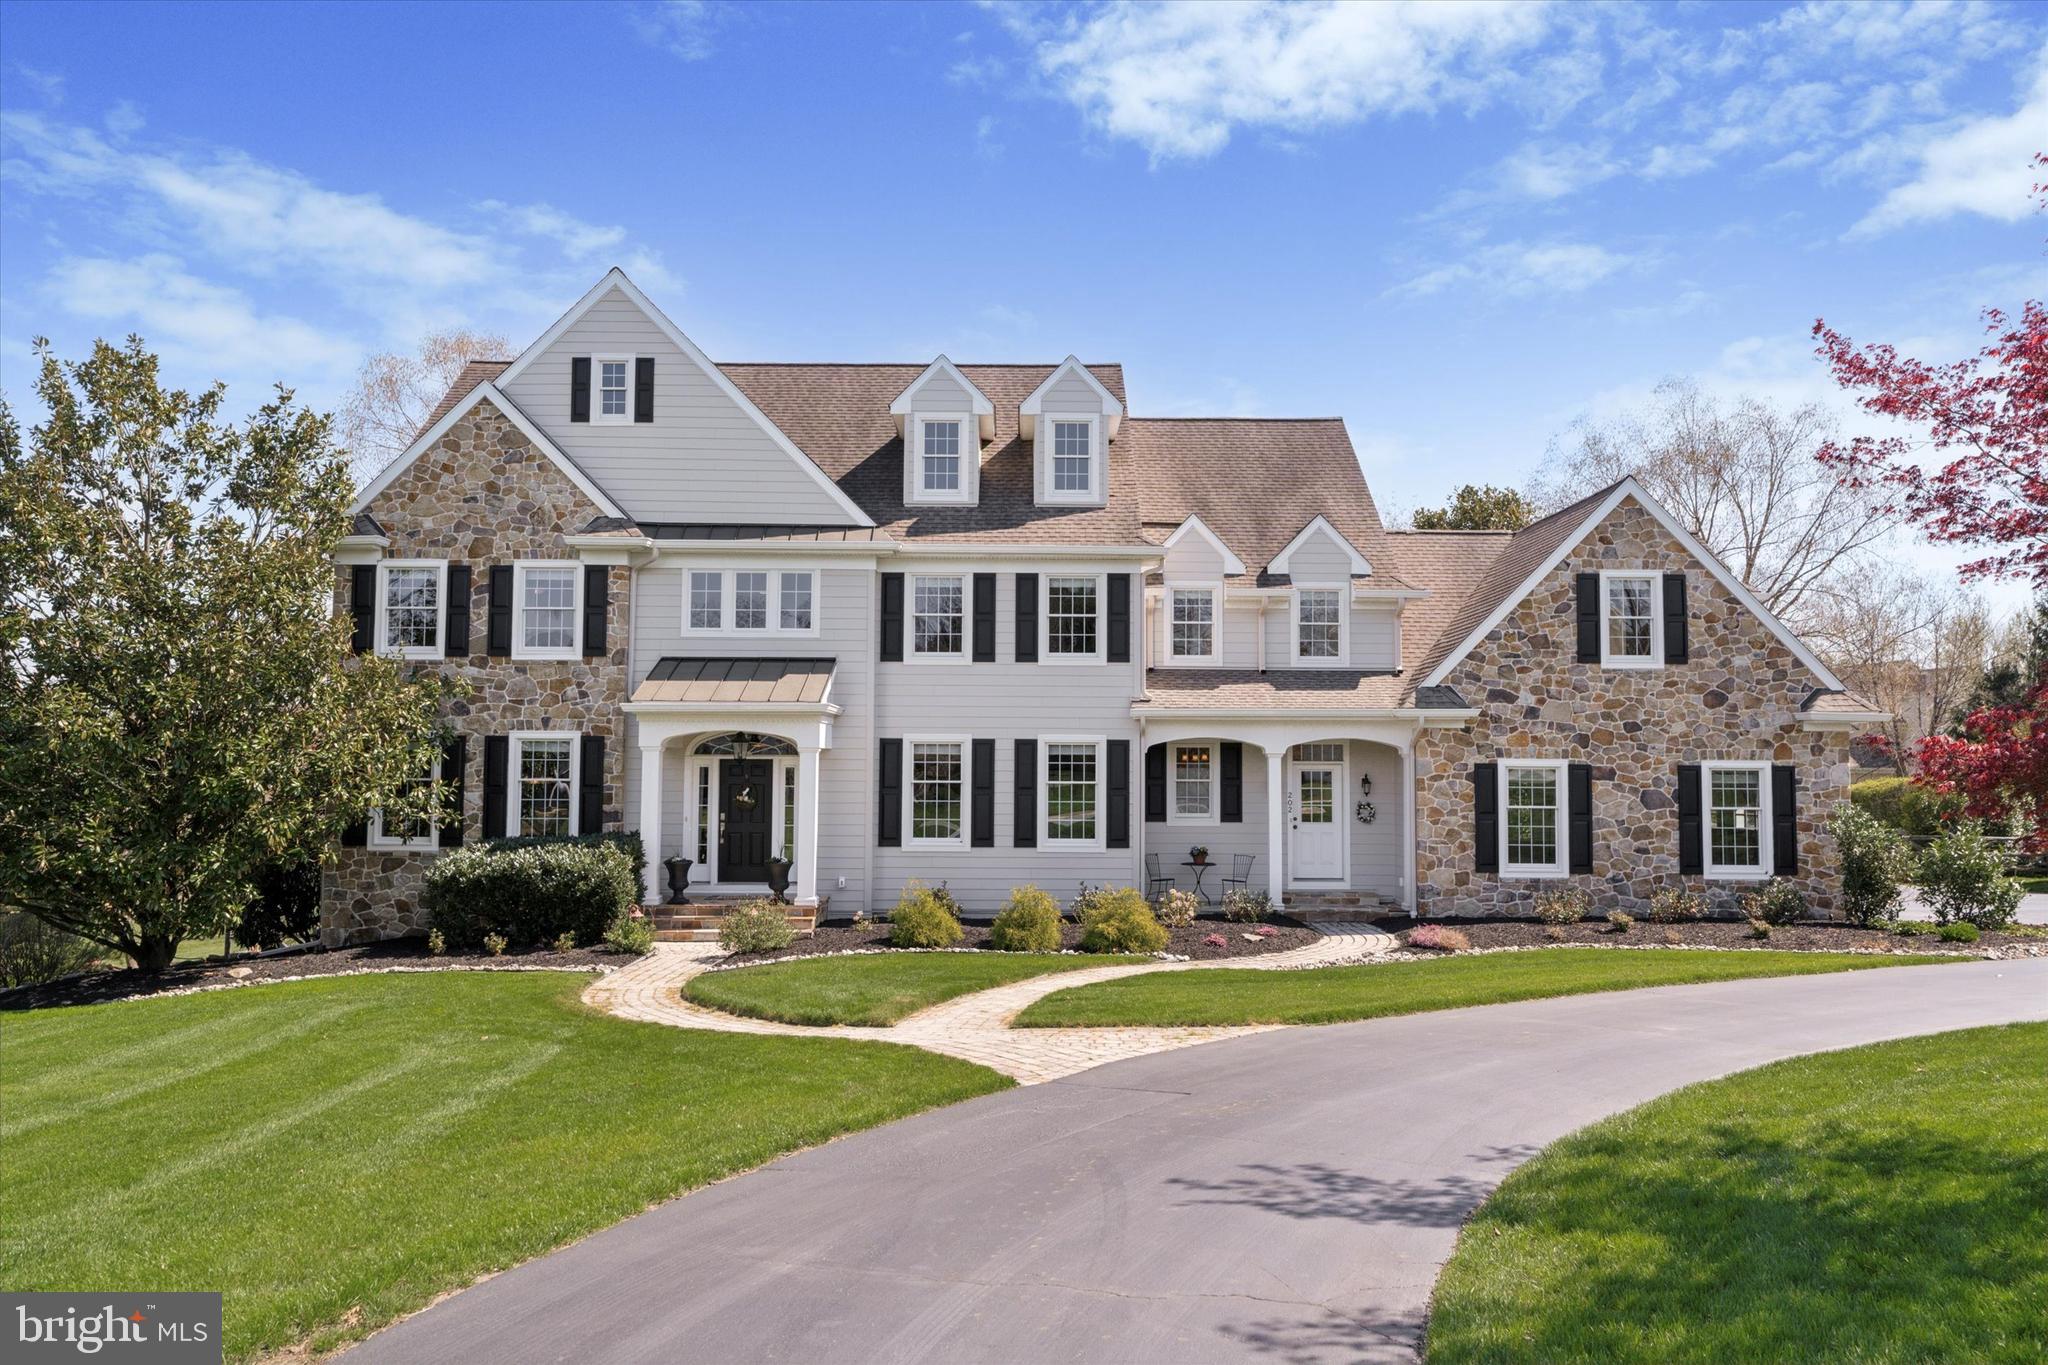
Nestled in the heart of the prestigious Newlin Greene community, this custom-built home offers over 7,000 square feet of thoughtfully designed living space. From its elegant interior finishes to the private backyard oasis with a pool and spa, every inch of this residence is tailored for both everyday comfort and exceptional entertaining.

As you step through the front door, you're welcomed by a gracious entryway, flanked by the formal dining room to your right and the formal living room to your left. Straight ahead, the home opens up into the heart of the residence — a gourmet kitchen that flows effortlessly into the sunny breakfast nook and family room with a stunning fireplace.

The kitchen is a chef’s dream, featuring a large center island, walk-in pantry, dry bar, and coffee bar. Thoughtfully designed with high-end finishes, premium appliances, plenty of storage, and two sinks for maximum function and style. The breakfast nook opens to a flagstone patio that overlooks the private open space, pool, and spa — offering panoramic views of the countryside.

Elegant details such as wainscoting and custom trim work accentuate the formal living and dining areas. A private study, two main-level powder rooms, and an oversized laundry/mudroom with a shower (perfect for pool days) add to the thoughtful layout. A second fireplace warms the front family room, and dual staircases—one off the foyer and one off the kitchen—offer convenience and flow throughout the home.

Upstairs, the luxurious primary suite boasts a spa-like bath and custom walk-in closets. You'll also find four additional spacious bedrooms, each with great closet space, including a Jack-and-Jill suite, a third hall bath, and a flexible fifth bedroom ideal as a playroom or bonus space. A walk-up attic leads to an unfinished third level, perfect for future expansion or storage.

The finished basement is an entertainer’s paradise with walk-out access, a private gym, work area, second laundry area, full bath, and gas fireplace.

Additional highlights include a three-car garage with built-in cabinetry, whole-house surround sound (including the lower level, patio, and pool area), a whole-house generator, and beautifully manicured landscaping and hardscaping. The property backs to protected HOA-maintained open space that cannot be developed, offering lasting privacy and scenic views.

Located on a premium lot in the award-winning Unionville-Chadds Ford School District, this exceptional home offers the best of luxury living in a peaceful, well-maintained community. Schedule a private showing today!
#PACT2095766

KENNETT SQUARE

202 KIMBERWYCK WAY

5 Beds

4 Baths

7,103 Sq.Ft.

$1,525,000

MLS#: PACT2095766
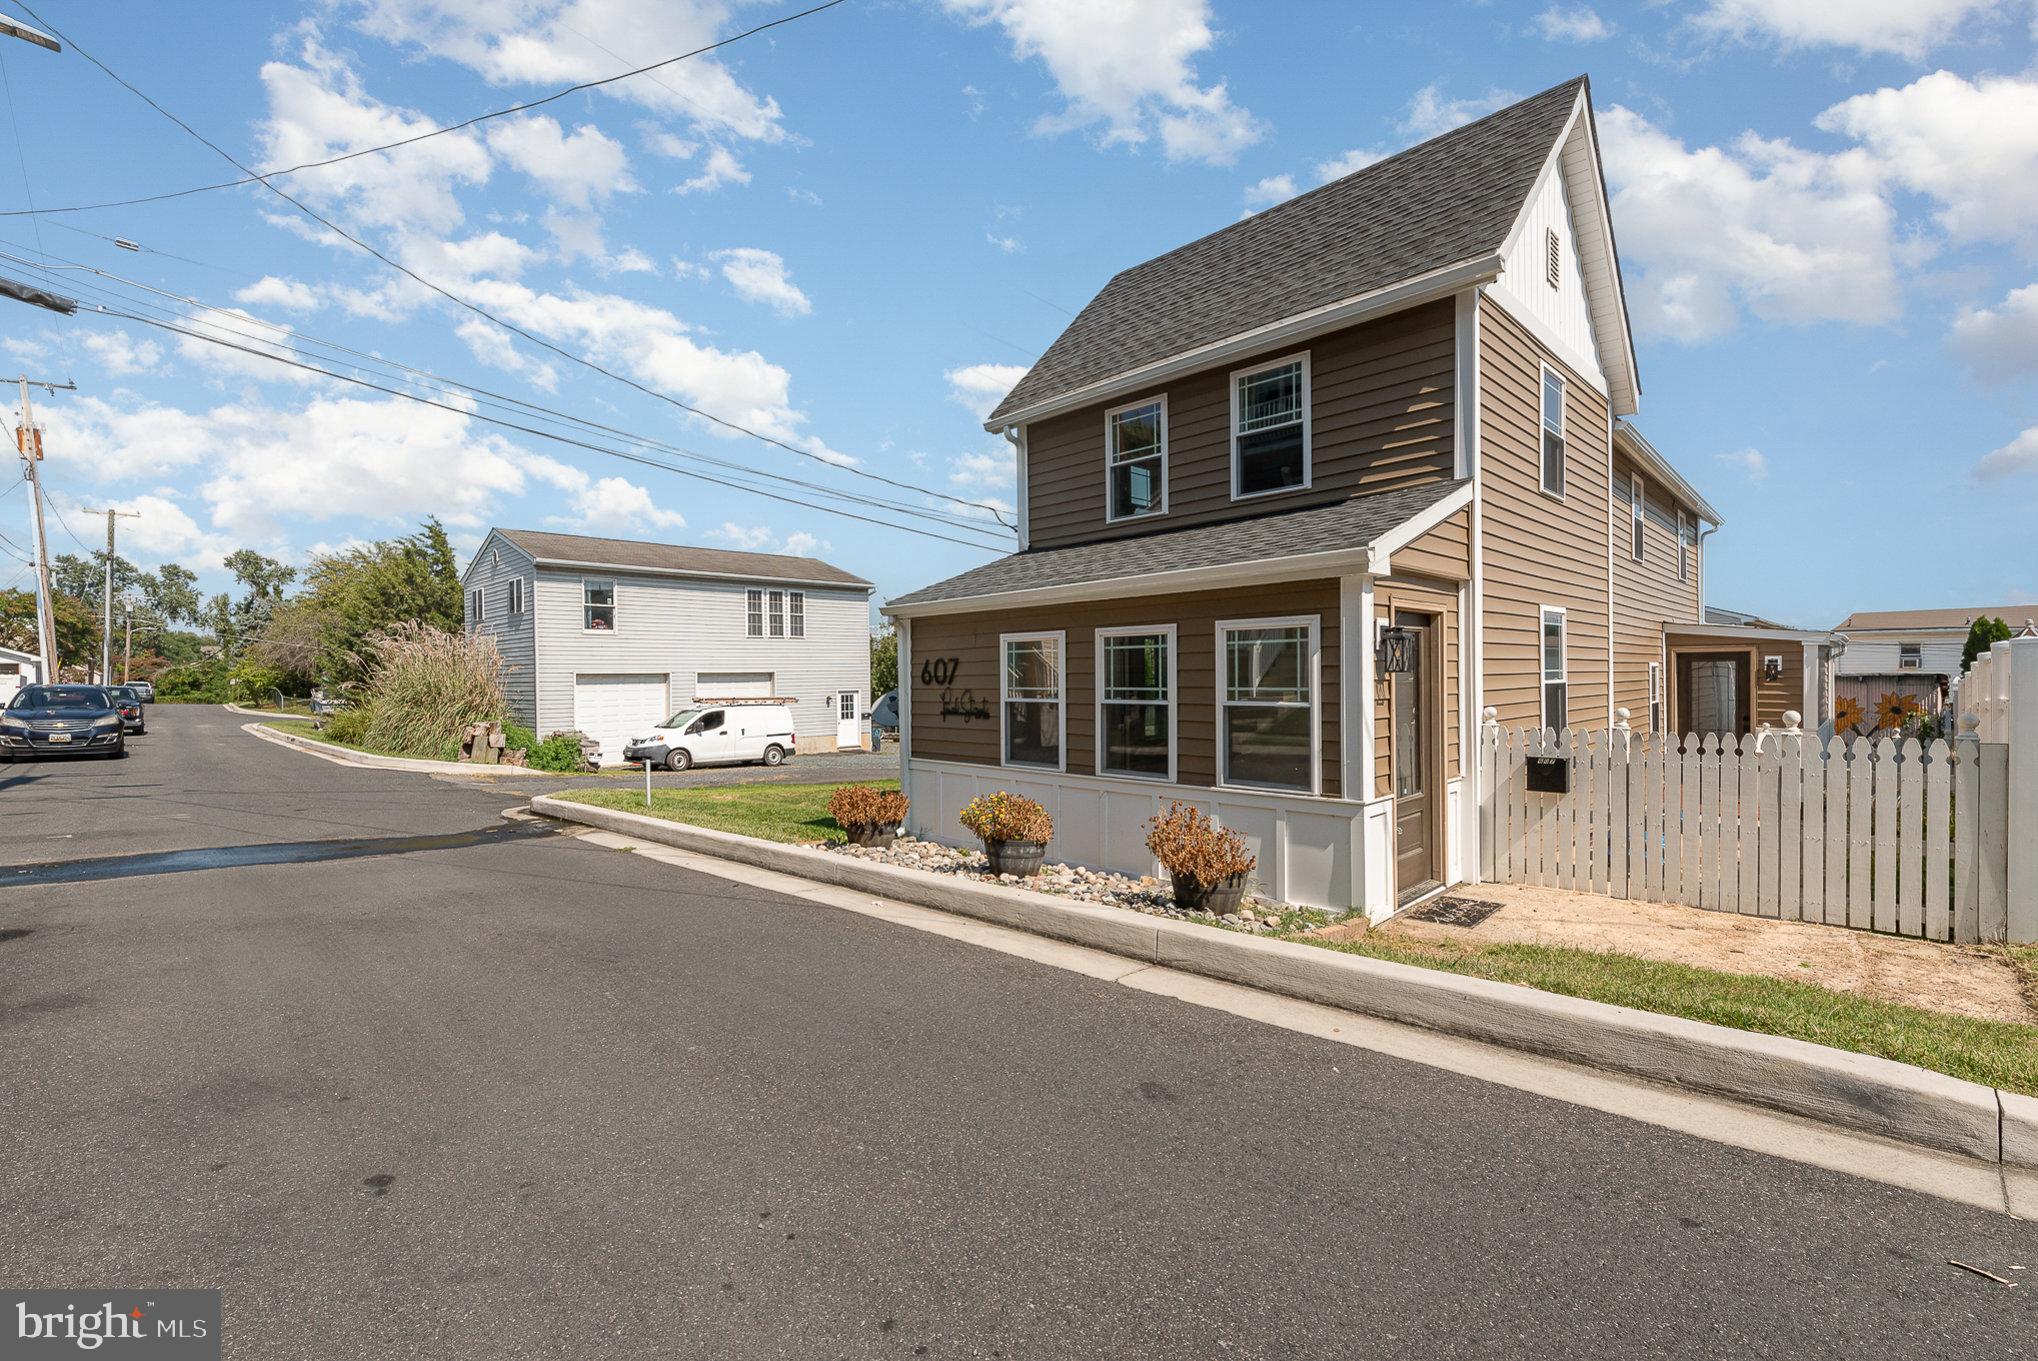
Welcome to this fully renovated and modernized 2 bedroom, 2.5 bath colonial home  just blocks away from the water and downtown Havre De Grace.  This home has been tastefully redone in a modern way while still retaining some of its old country/waterfront charm.  Things such as exposed beams, custom tile work, water views, fully fenced side courtyard and rear yard with large storage shed and gorgeous landscaping make this home the idyllic retreat to live in or possibly even make the perfect Airbnb.  The main level has a sunroom foyer which enters into the large living area, this follows into the formal dining area, powder room and laundry room which then leads into a custom high quality kitchen. The kitchen has granite countertops on one side and butcher block on the other, custom cabinetry, backsplash and stainless appliances.  A door off of the kitchen leads to a tiled mudroom with exits into the side courtyard and rear yard.  Taking the stairs to the second floor leads you to a carpeted floor with two large bedrooms each with their own full modern bathroom.  The finishes and tilework in these bathrooms is remarkable.  Enjoy water views of the Susquehanna from the rear bedroom window.
Heading down into the unfinished crawlspace area gives you plenty of room for access to the mechanical components of the house.  This home has been tastefully done with no detail spared from the trim work throughout to the exterior.  Come see it today and see why you should call it home!
#MDHR2035876

HAVRE DE GRACE

607 PEARL STREET

2 Beds

2 Baths

1,468 Sq.Ft.

$355,000

MLS#: MDHR2035876
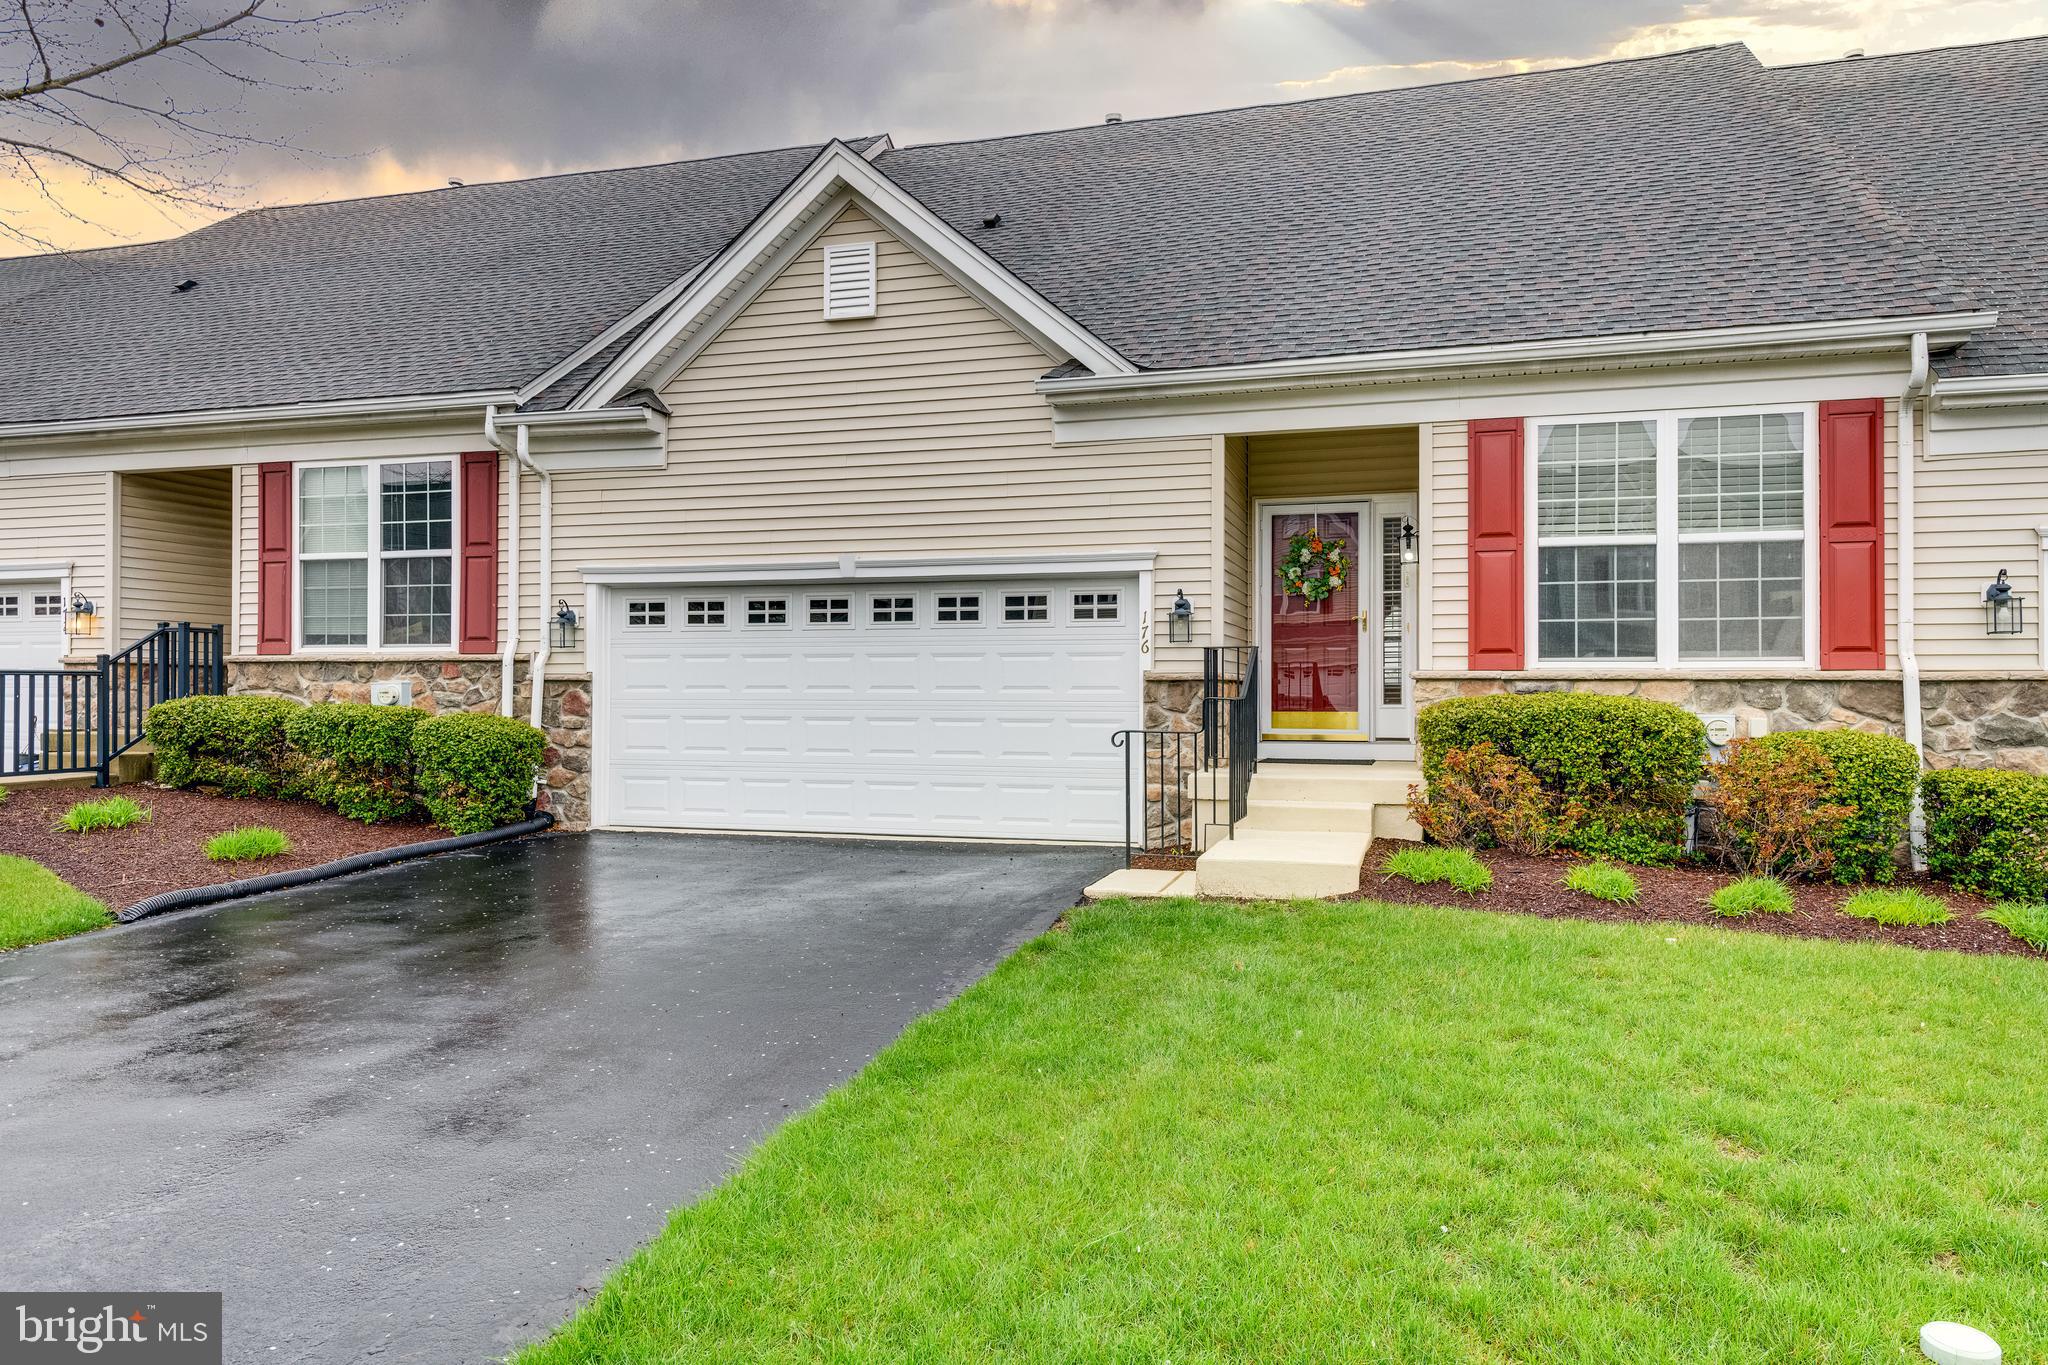
Meticulously Maintained Townhome in the Villages at Hillview – 55+ Living at Its Best!  Welcome to easy living in the sought-after Villages at Hillview, a vibrant 55+ community offering resort-style amenities and a strong sense of community. This 2-bedroom, 3-full-bath townhome features 2,003 finished square feet of beautifully maintained living space and a two-car garage.

Step inside to gleaming hardwood floors, and enjoy the open-concept kitchen and living room—perfect for everyday living and entertaining. The eat-in kitchen offers maple cabinetry, tile backsplash, island, large pantry, and direct access to a composite deck that overlooks the peaceful common area. The cozy family room features a gas fireplace, adding warmth and charm.

The dining room with wainscoting is ideal for hosting family and friends. The spacious front bedroom creates a private guest suite with a full bath featuring tile flooring. The primary suite includes his and her closets, a large en suite bath with tile flooring, and double sinks.

A finished walk-out lower level offers even more flexible space, including a large living area, full bath, generous storage, and the potential for a third bedroom. With double windows and a sliding glass door, this level is filled with natural light.  New Roof August 2022, Water Heater Fall 2022, Hardwood Floors added Fall 2022

At Hillview, your days can be as active or relaxing as you choose. Amenities include a fully renovated fitness center, indoor and outdoor pools, community garden, pickleball and tennis courts, recreation center, craft rooms, sewing and quilting building, library, basketball courts, and a calendar full of clubs and social events.
Conveniently located close to shopping, dining, golf, and top medical facilities—with easy access to Philadelphia, Wilmington, and Harrisburg International Airports, and just 10 minutes to the Thorndale SEPTA station.  Pack your bags and start living the carefree lifestyle you deserve!
#PACT2095674

COATESVILLE

176 STOYER ROAD

2 Beds

3 Baths

2,003 Sq.Ft.

$395,000

MLS#: PACT2095674
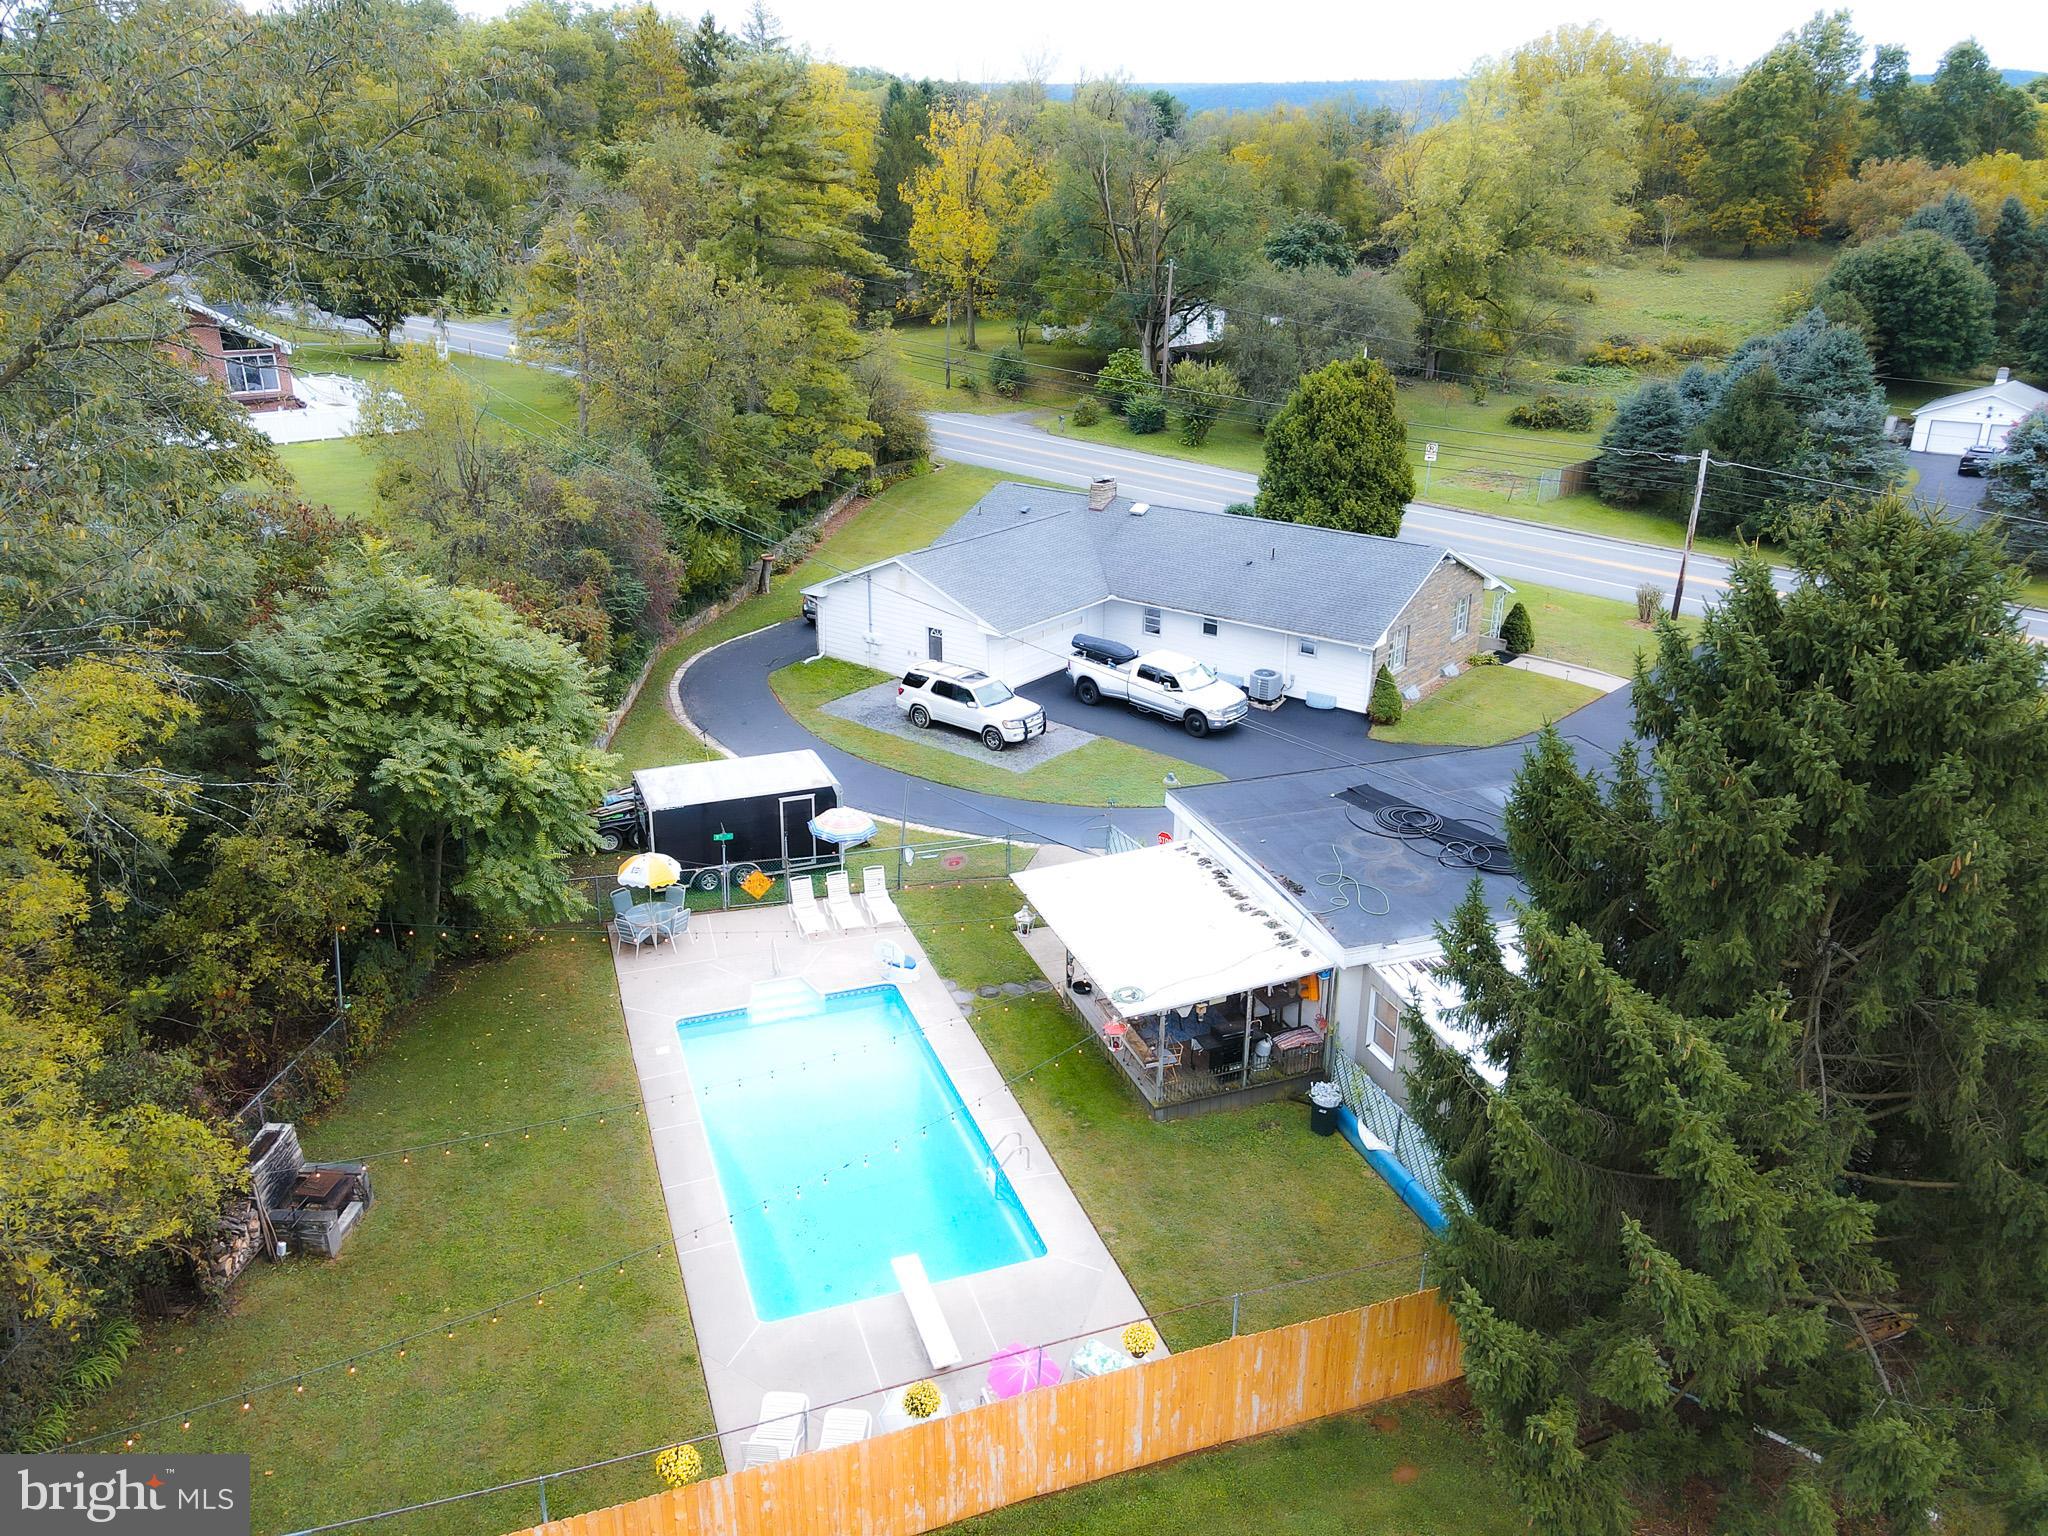
Welcome home to 1829 Zion Rd.  This charming ranch-style home boasts endless potential for any homeowner. The property features two fully finished levels, making it perfect for a multigenerational family seeking comfortable living spaces or savvy investors looking for appealing opportunities. Car enthusiasts will be pleased with the detached 3-car garage, mow shed, and attached heated 2-car garage with laundry area,  offering ample room for both storage and workshop activities. RV hookups outside of the attached garage too. The large eat-in kitchen and hardwood floors throughout the home exude comfort and warmth, creating a welcoming atmosphere throughout. Families will appreciate the cozy family room with a beautiful stone fireplace, ideal for gatherings and relaxation. With three spacious bedrooms conveniently situated on the same floor, this home is truly a haven for families looking for convenience.
Head down to the lower level through its own private entrace to see a full kitchen, full bath, laundry room, and two bedrooms.
Emerging back outside, a stunning oasis greets you with open arms. The in-ground pool shimmers invitingly, promising delightful moments of leisure and play. Adjacent, the covered porch provides a cozy escape from the sun, ideal for lounging and sharing stories with loved ones. And as daylight fades into evening, the fireplace casts a warm glow, setting the stage for unforgettable summer nights filled with laughter and happiness. Truly, this space is a sanctuary for creating cherished memories with family and friends.
All modern conveniences are just minutes away in Bellefonte ad State Colege making it a perfect blend of seclusion and accessibility.
#PACE2512042

BELLEFONTE

1829 ZION ROAD

5 Beds

2 Baths

2,356 Sq.Ft.

$425,000

MLS#: PACE2512042
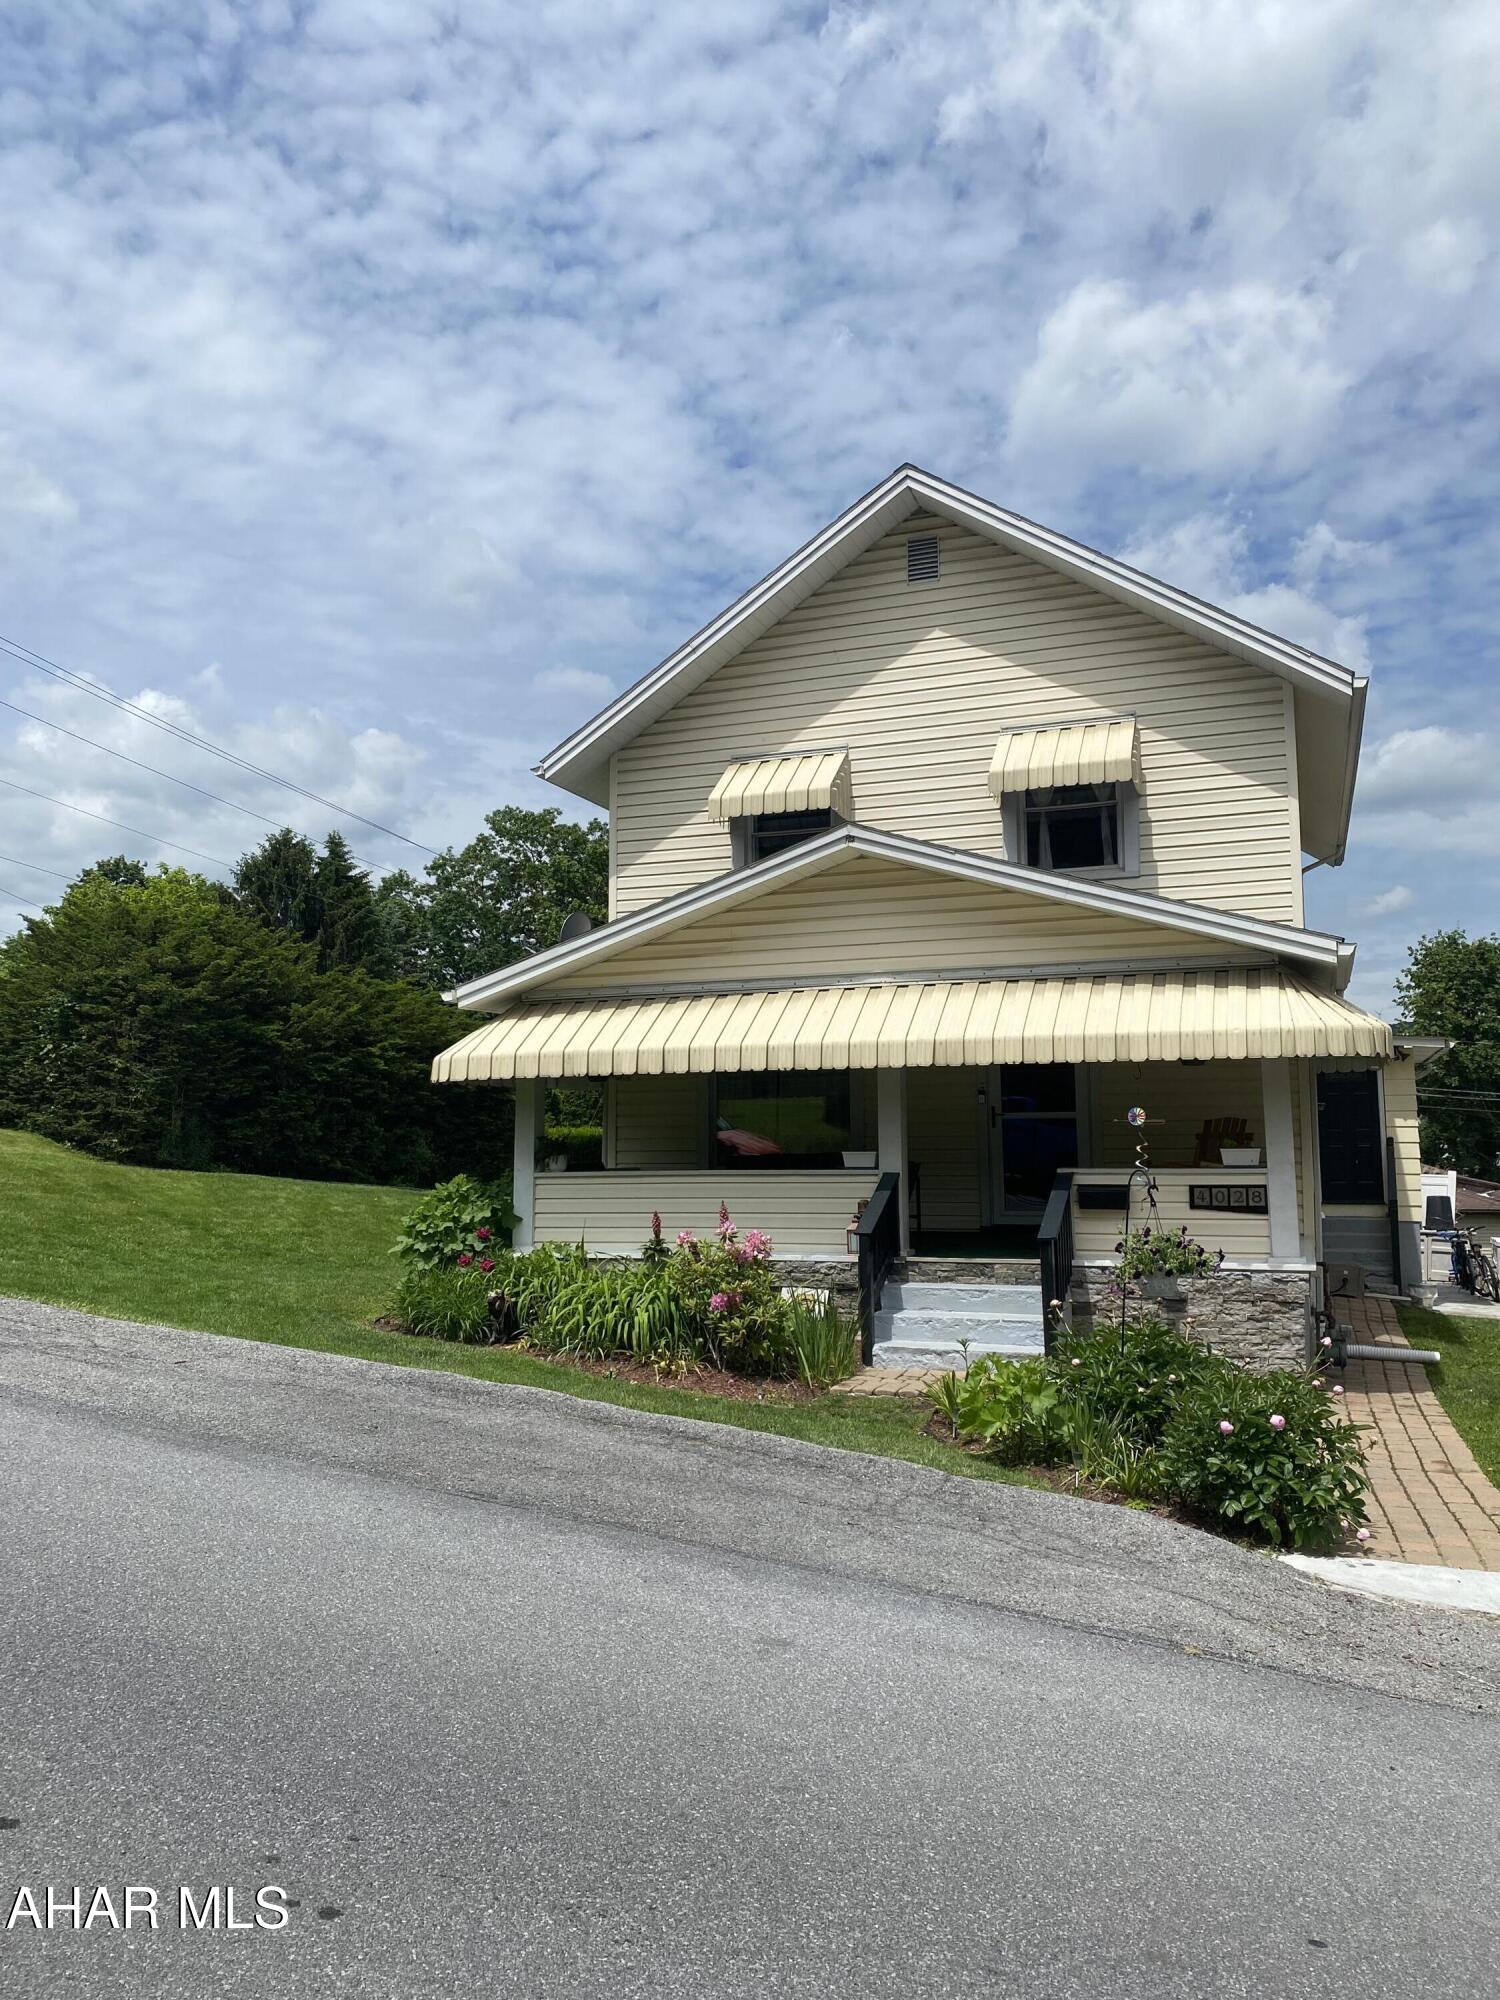
This beautiful two-story home located in the desirable Highland Park neighborhood, offers both comfort and convenience. Featuring 4 spacious bedrooms, including a fist floor bedroom and full bath. Kitchen is equipped with classic oak cabinets that provide plenty of storage and charm. Formal dining room with laminate flooring. Step outside to enjoy a large deck set on a nicely landscaped corner lot that adds curb appeal and extra space. This home truly has it all and is ready for its next owner to move right in and make it their own.   Sale is contingent on seller securing alternate housing.
#77491

Altoona

4028 3rd Avenue

4 Beds

2 Baths

1,460 Sq.Ft.

$159,900

MLS#: 77491
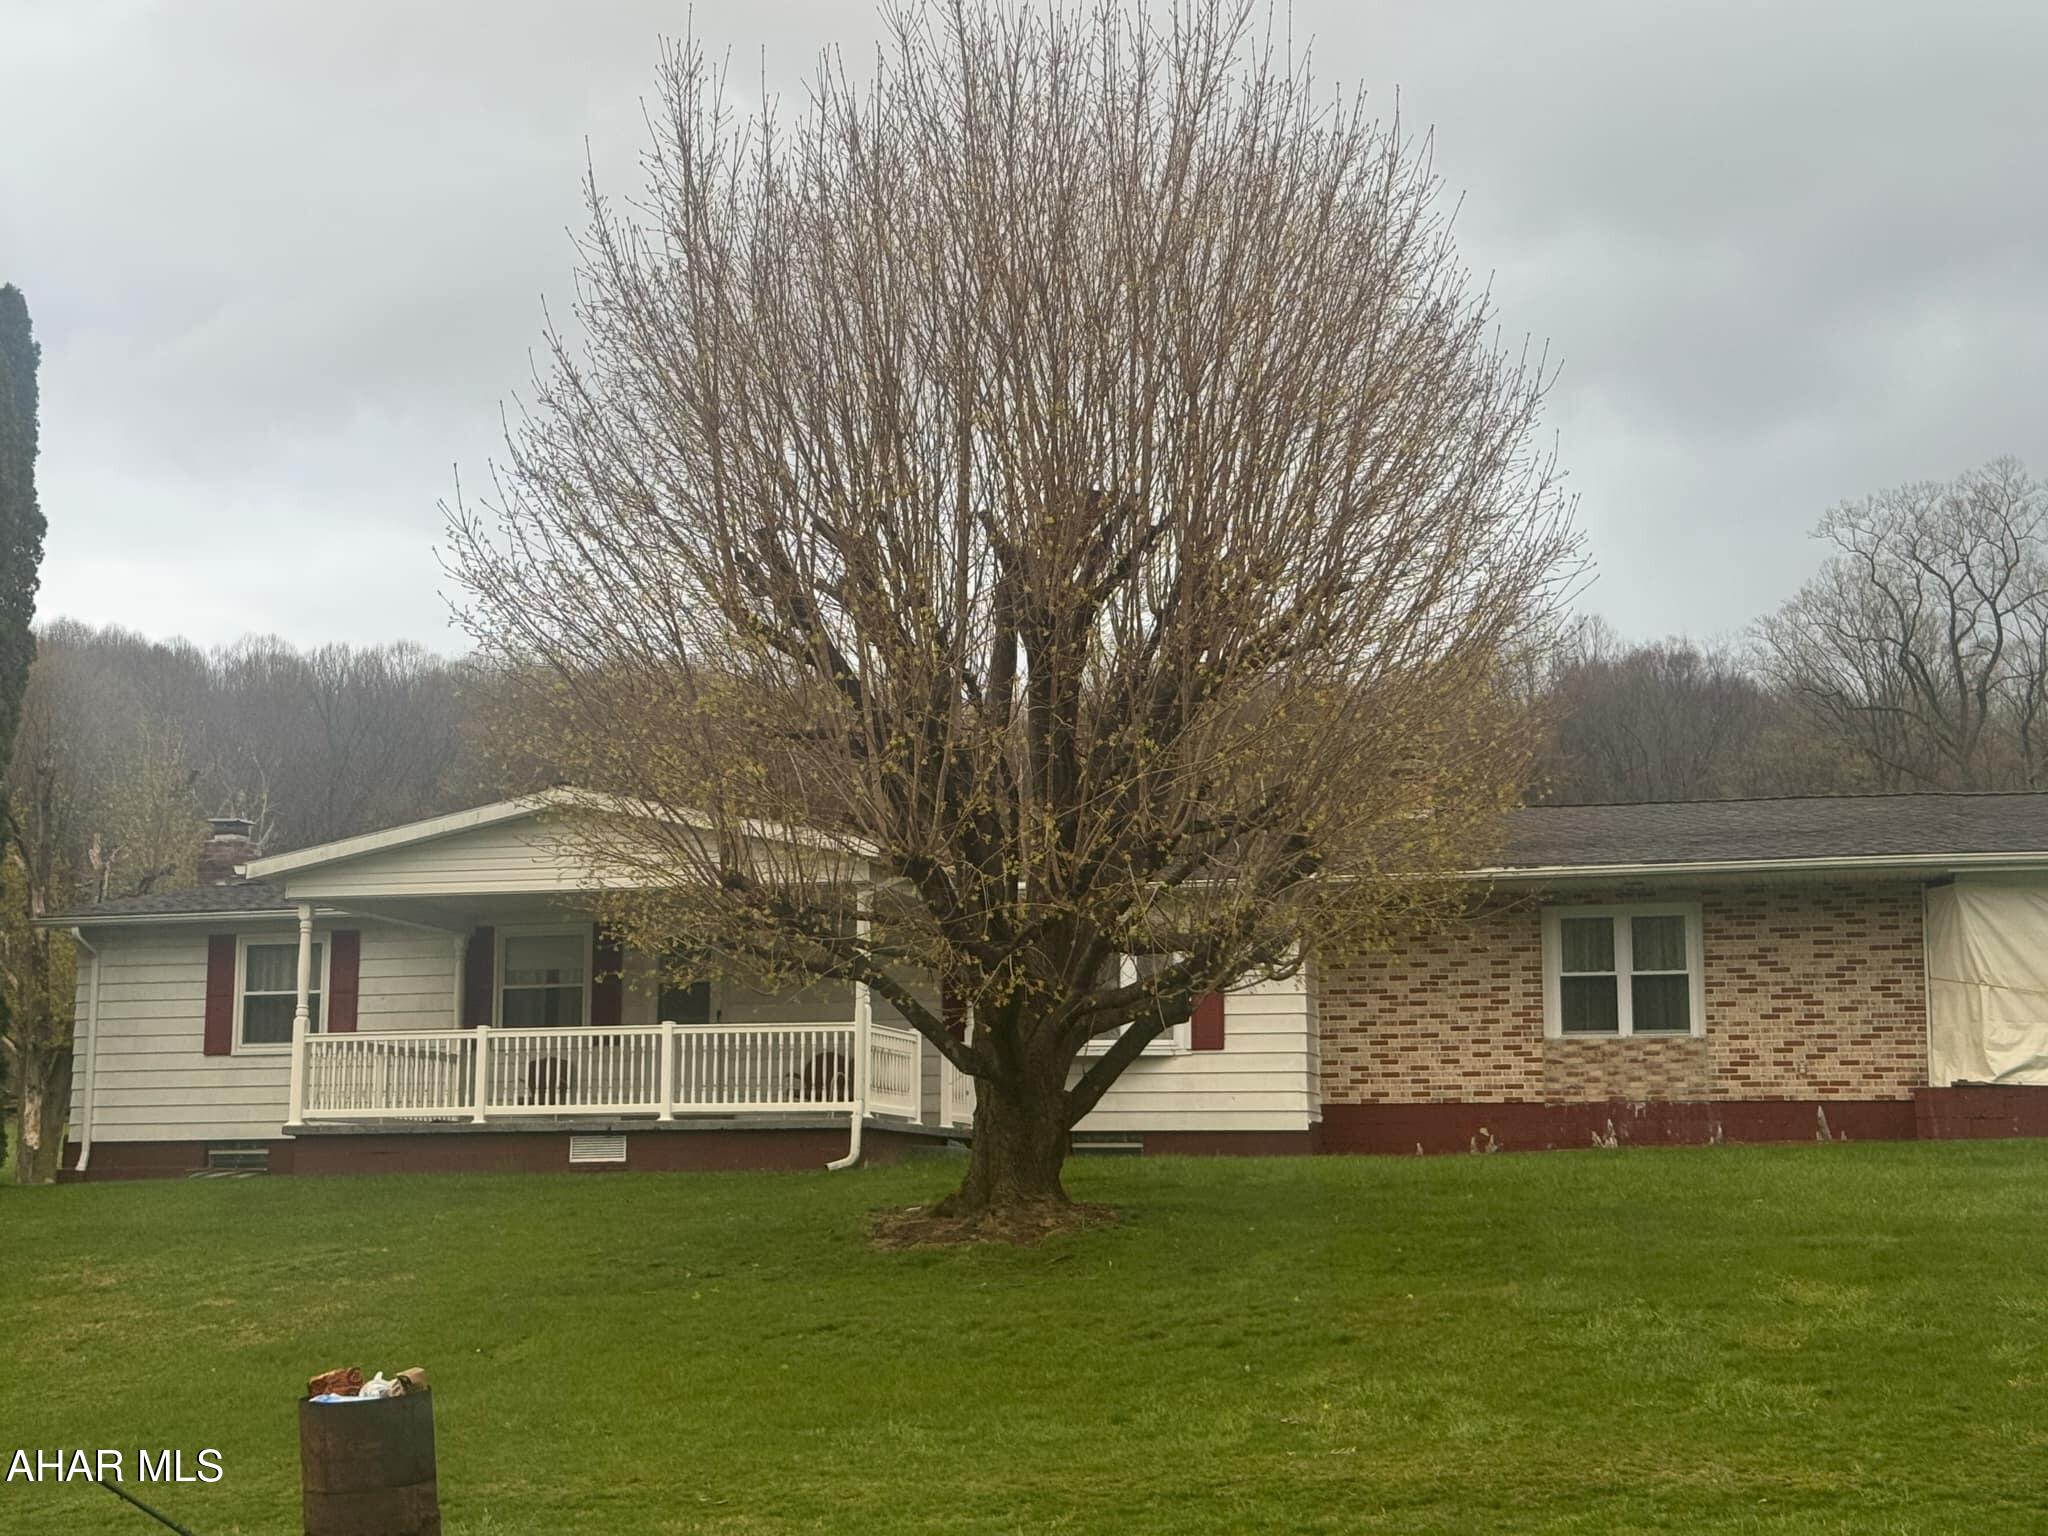
For Comparable Purposes.
#77482

Everett

127 Memphis Road

3 Beds

1 Baths

1,824 Sq.Ft.

$157,000

MLS#: 77482
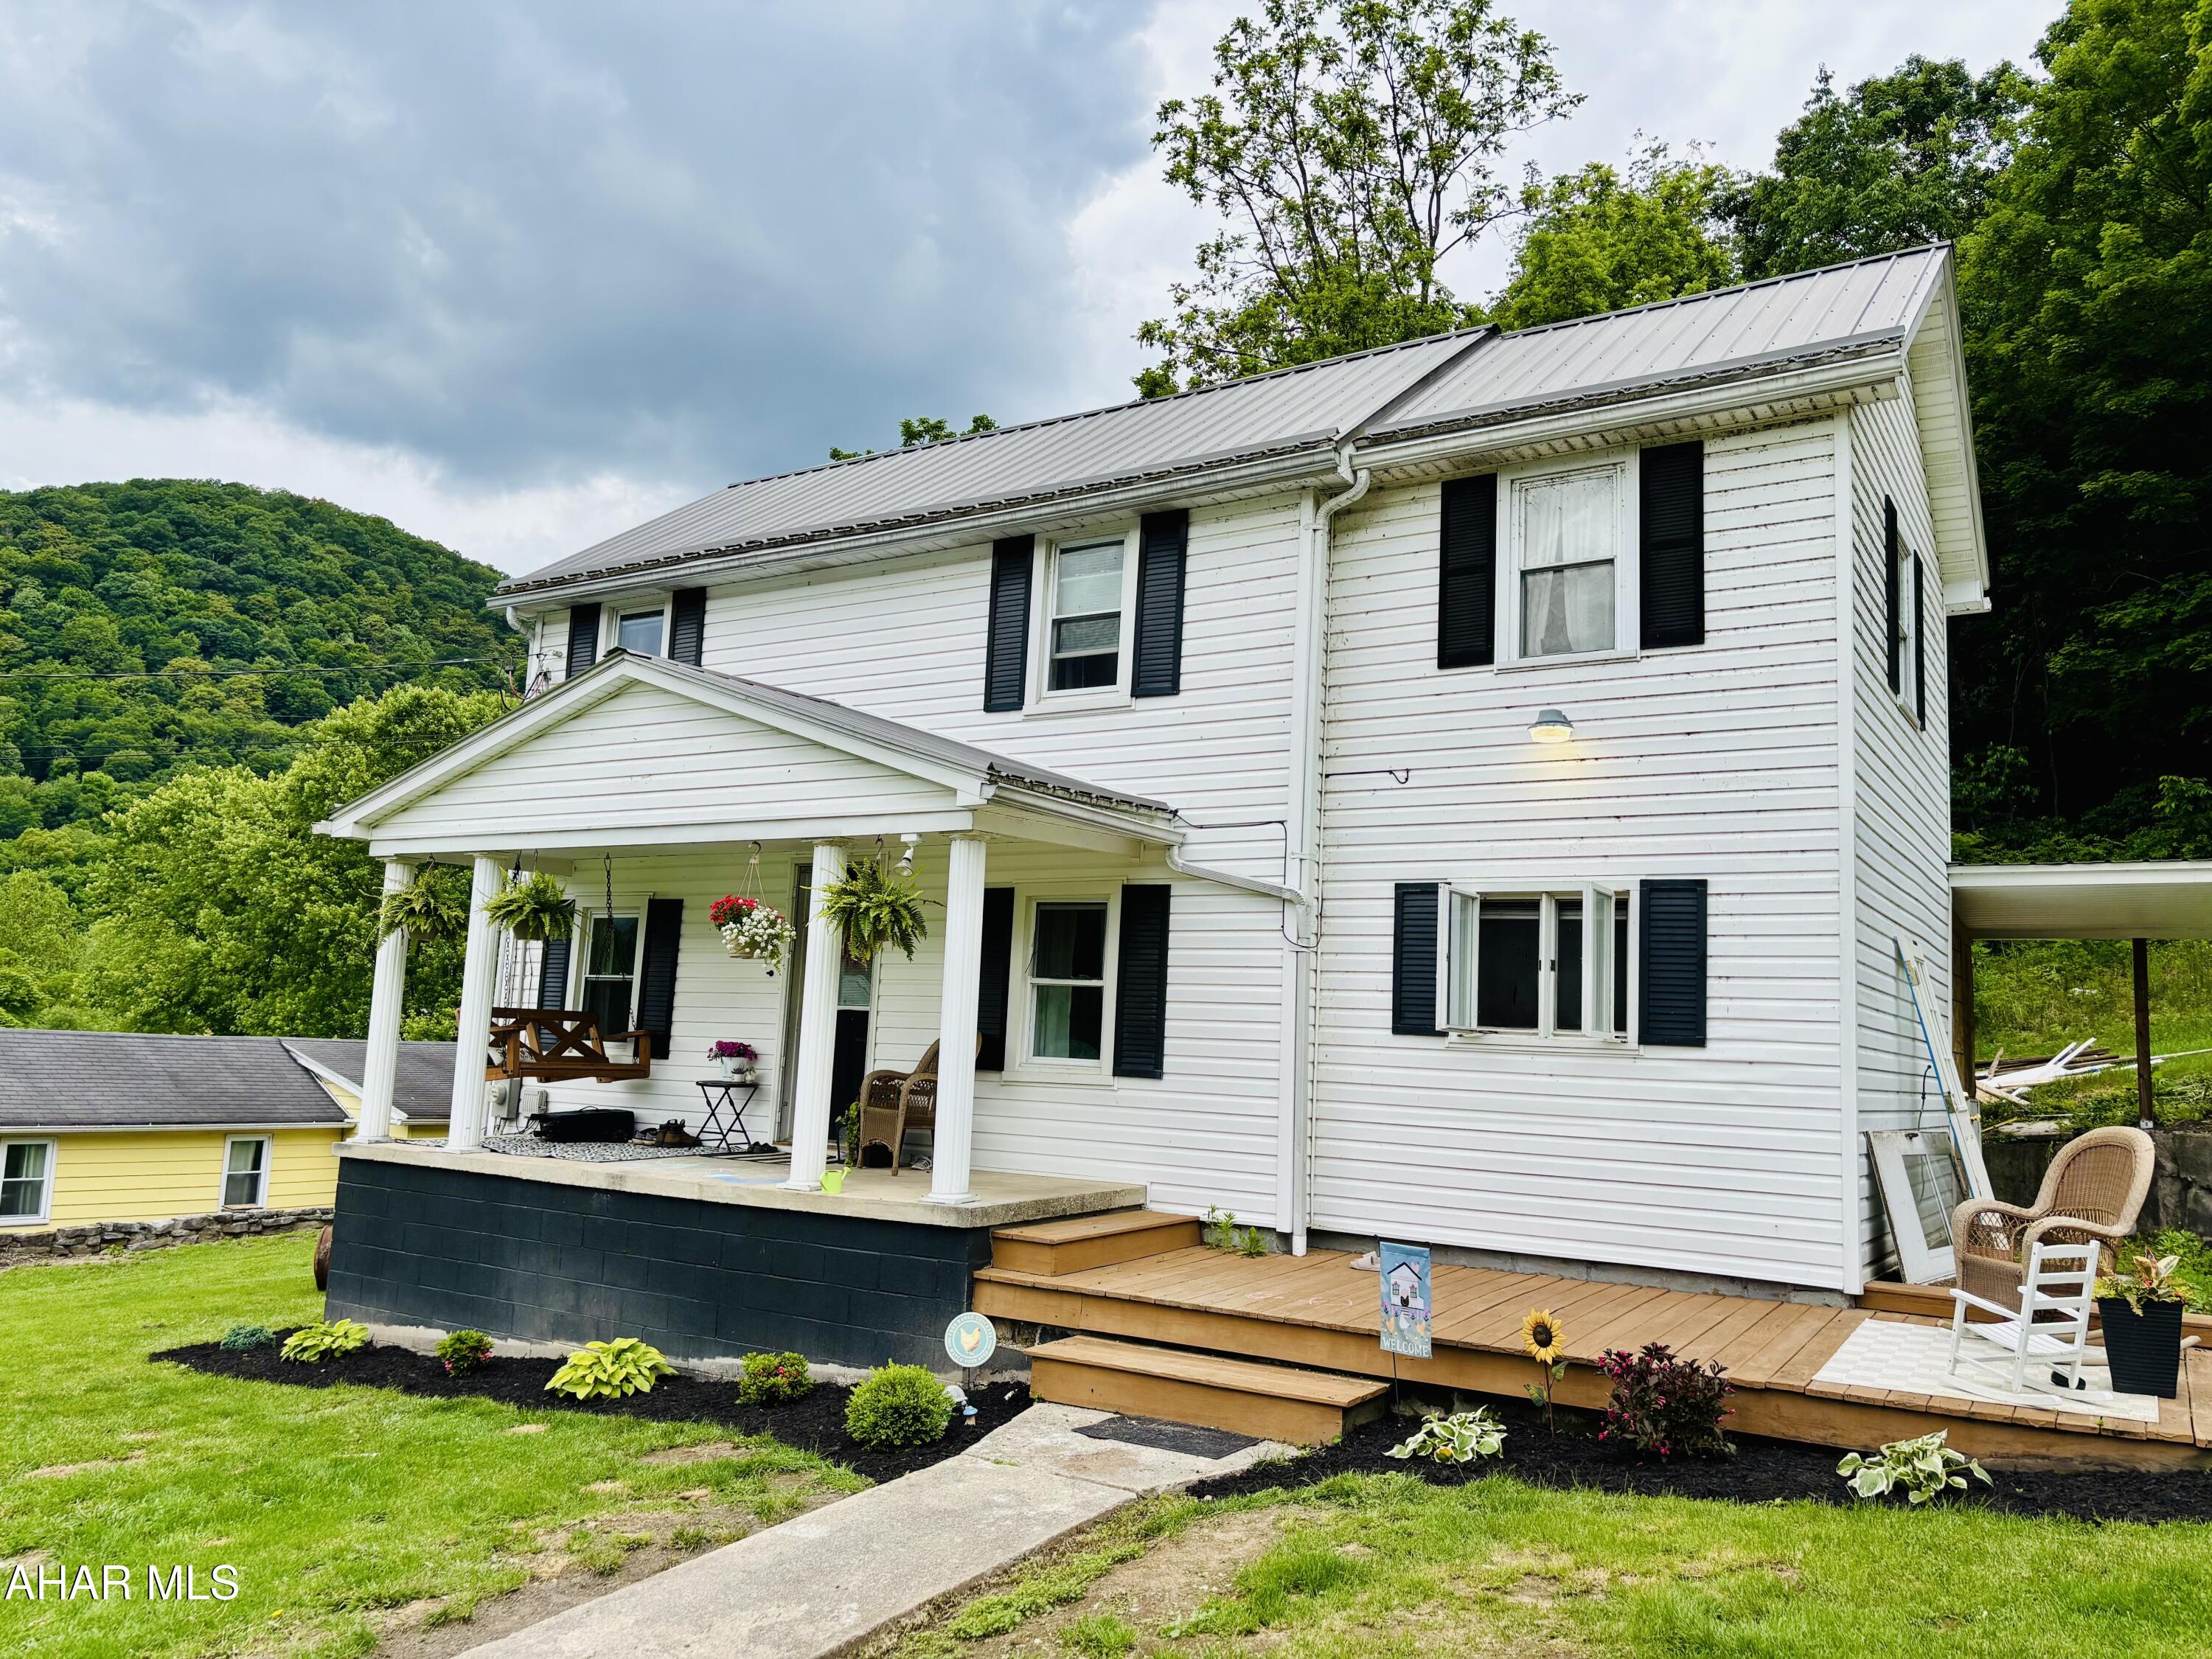
This 2-bedroom, 1.5-bath home sits on 1.71 acres with plenty of space to enjoy the outdoors. It also has two bonus rooms that could be used as an office, playroom, or extra storage. Inside, there are updated floors, trim, and paneling, along with a nicely redone bathroom featuring tile and a tongue-and-groove ceiling. This home also features a new laundry area, fresh carpet, and a newer furnace. Call today to check it out.
#77490

Williamsburg

541 Edgewood Drive

2 Beds

1 Baths

1,150 Sq.Ft.

$154,900

MLS#: 77490
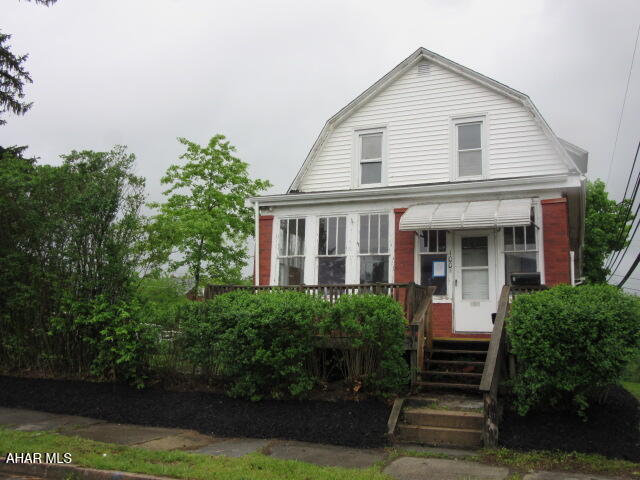
The property needs extensive repair due to a previously leaking roof. The roof has been replaced. Some repairs have been made to the back deck and gutters have been installed. There are multiple offers on the property. Highest and best offers are due on 6/16/2025 at 10:00am.
#77337

Altoona

100 Maple Avenue

3 Beds

1 Baths

1,251 Sq.Ft.

$24,900

MLS#: 77337
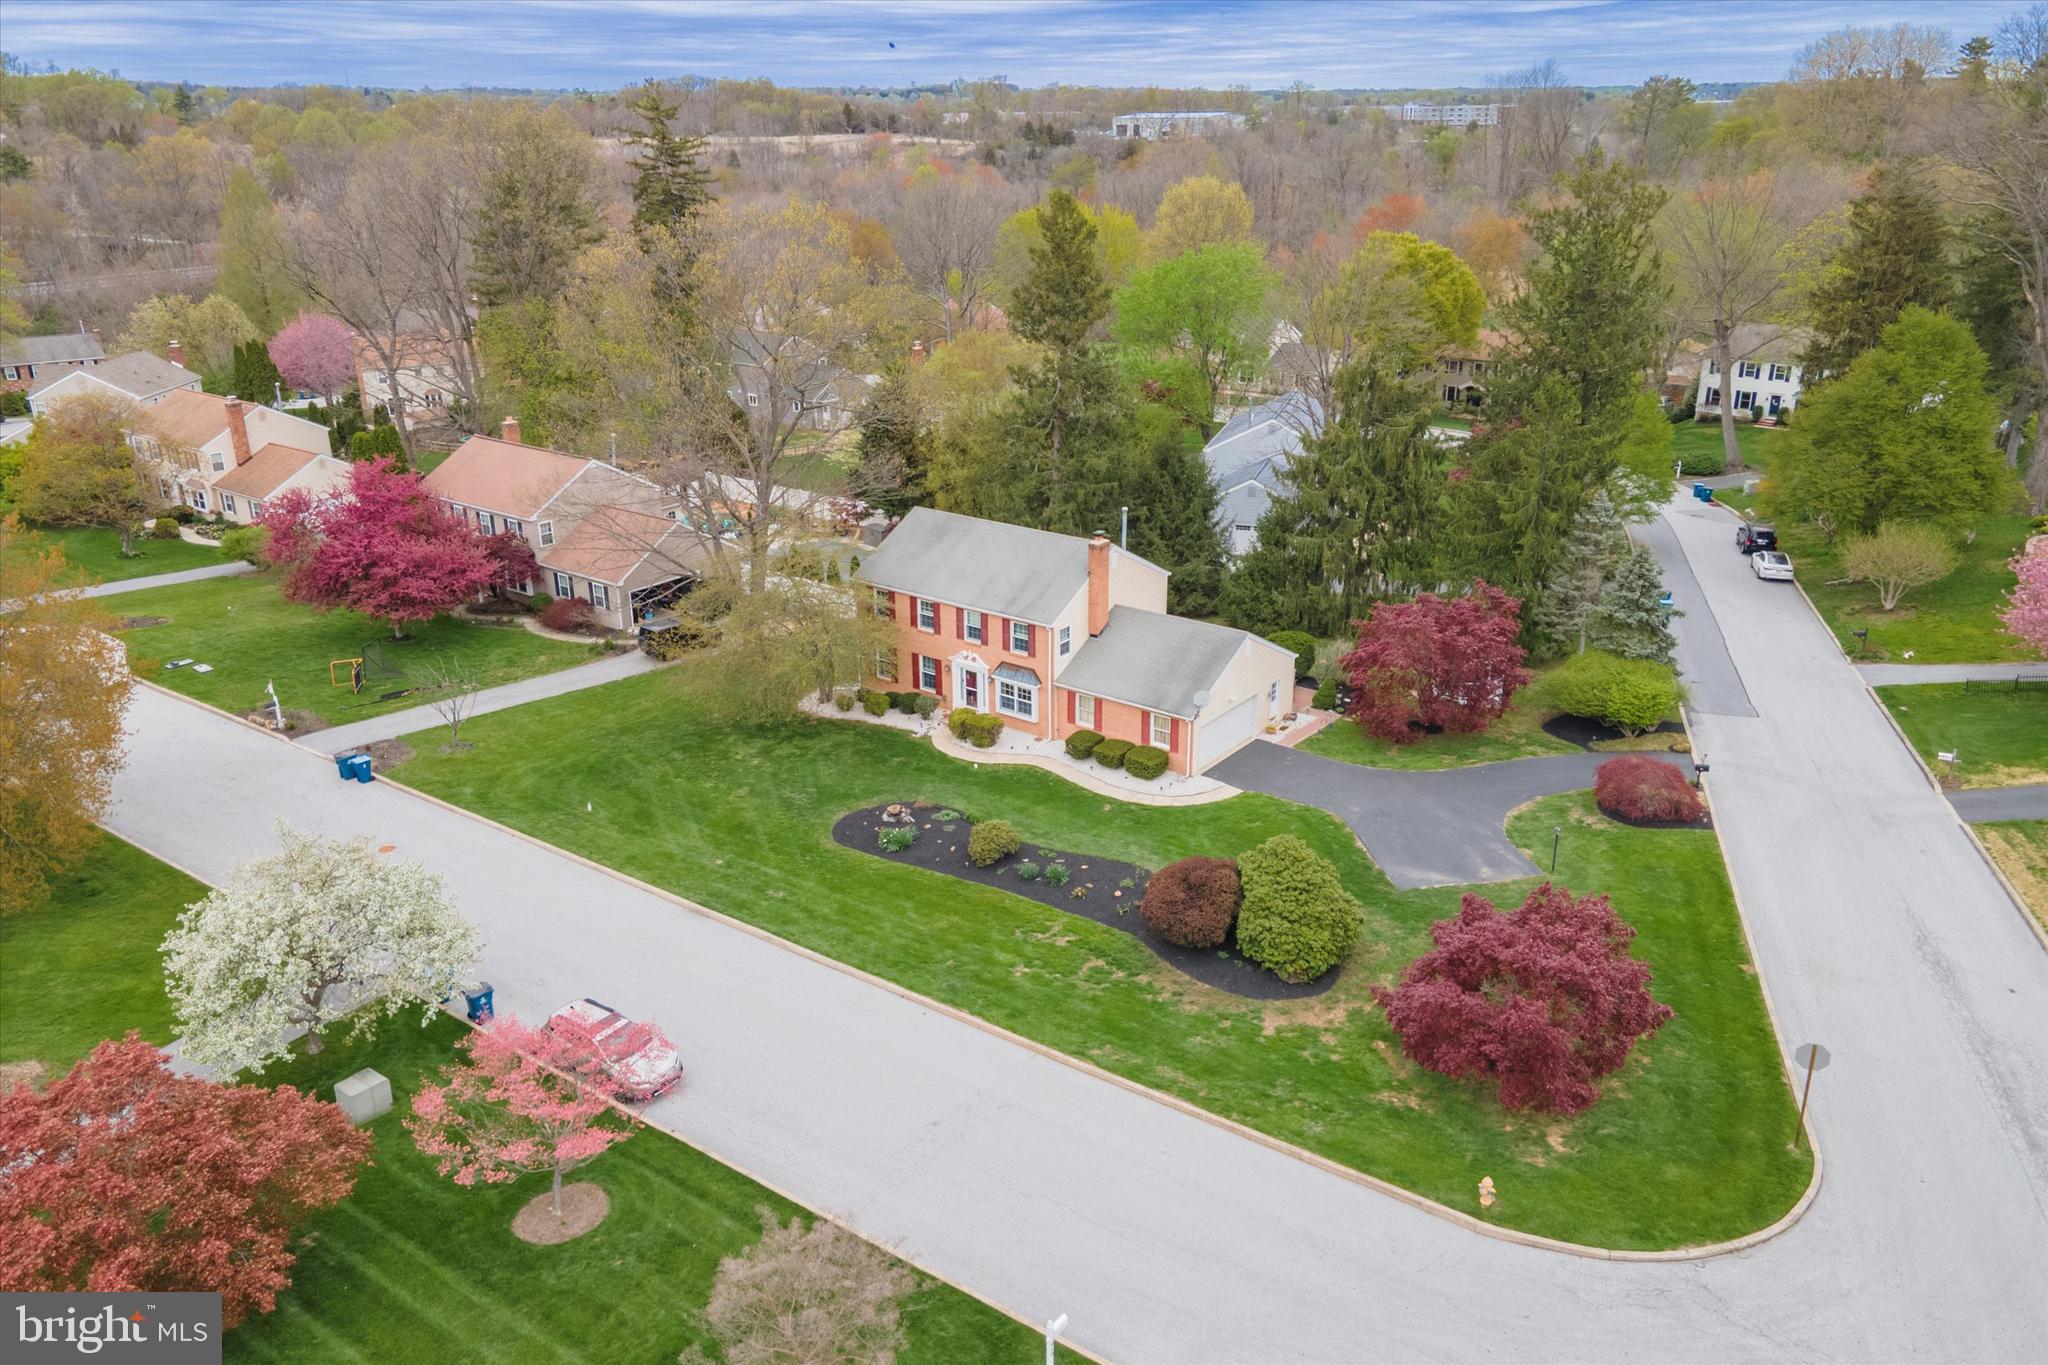
Welcome to this timeless 2-story Colonial nestled on a .44-acre lot in the highly desirable Greystone neighborhood of West Goshen Township. This beautifully maintained home offers 4 spacious bedrooms, 3.5 baths, a 2-car garage, and a layout designed for comfort and functionality.

Step inside to a warm and inviting main level featuring a living room and family room on either side of the front entry. The family room leads to a formal dining room that flows into an updated kitchen equipped with an island, ample cabinet and drawer storage, and a breakfast area. To the right, a comfortable living room with a fireplace provides the perfect place to unwind and connects seamlessly to the eat-in kitchen area, laundry/mudroom with rear entry access, a half bath, and garage access. Glass sliders open to a private deck, patio, and gazebo—an ideal setting for relaxing or entertaining in your serene, tree-lined backyard.

Upstairs, the expansive primary suite features a walk-in closet and an en suite bath. Three additional bedrooms offer plenty of space for family, guests, or a home office. The walk-up attic provides fantastic, easily accessible storage space and is fully walkable.

The finished basement adds even more versatility, complete with a full bath and a bonus room that can be used as a guest suite, game room, home gym, or office.

Located just minutes from vibrant West Chester Borough, this home offers the perfect blend of community charm and comfort. Come experience everything this special property and neighborhood have to offer!
#PACT2096306

WEST CHESTER

917 GREYSTONE DRIVE

4 Beds

3 Baths

3,210 Sq.Ft.

$779,000

MLS#: PACT2096306
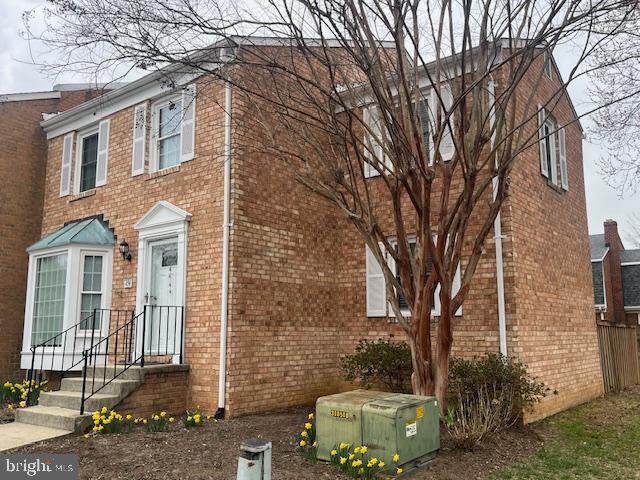
Beautiful End Unit Brick Townhome in the Bay Hills Broadneck School District.   4 Bedrooms, 2 Full Baths and 2 - 1/2 Baths.  Completely renovated in 2022 - consisting of New Gleaming 5" Hardwood Flooring on the entire Main Level, New Bathrooms with Custom Tile, Toilets and new Plumbing,  Entire Home Painted, New Kitchen Appliances and Tile Backsplash, New Carpet in Bedrooms and Basement.    Primary Bedroom with Dual Closets, En Suite Bathroom Walk-In Shower and Custom Tile.  2 Additional spacious Bedrooms with Large Closets.  Upper Level Hall Bath with Tub Shower and Custom Tile.   On the Lower Level you will find a Large Family Room with Fireplace and Walkout Stairs to the Rear Fenced Yard.  Additionally a Workout/Workshop Room and a Large Laundry Room all on the Lower Level, this home has ample Storage!  Basement Fireplace was never used by the current Owners and is being sold ASIS with Electric Insert Fireplace Log and Basement Frig is ASIS.   Don't miss out on this great home in a great Community!  Easy access to shopping plaza and main commute!  Nearby Pool with Membership and Bay Hills Golf Course 1 Mile away. . Seller prefers Passport Title in Severna Park for Settlement.
#MDAA2111930

ARNOLD

474 COLONIAL RIDGE LANE

4 Beds

2 Baths

2,448 Sq.Ft.

$480,000

MLS#: MDAA2111930
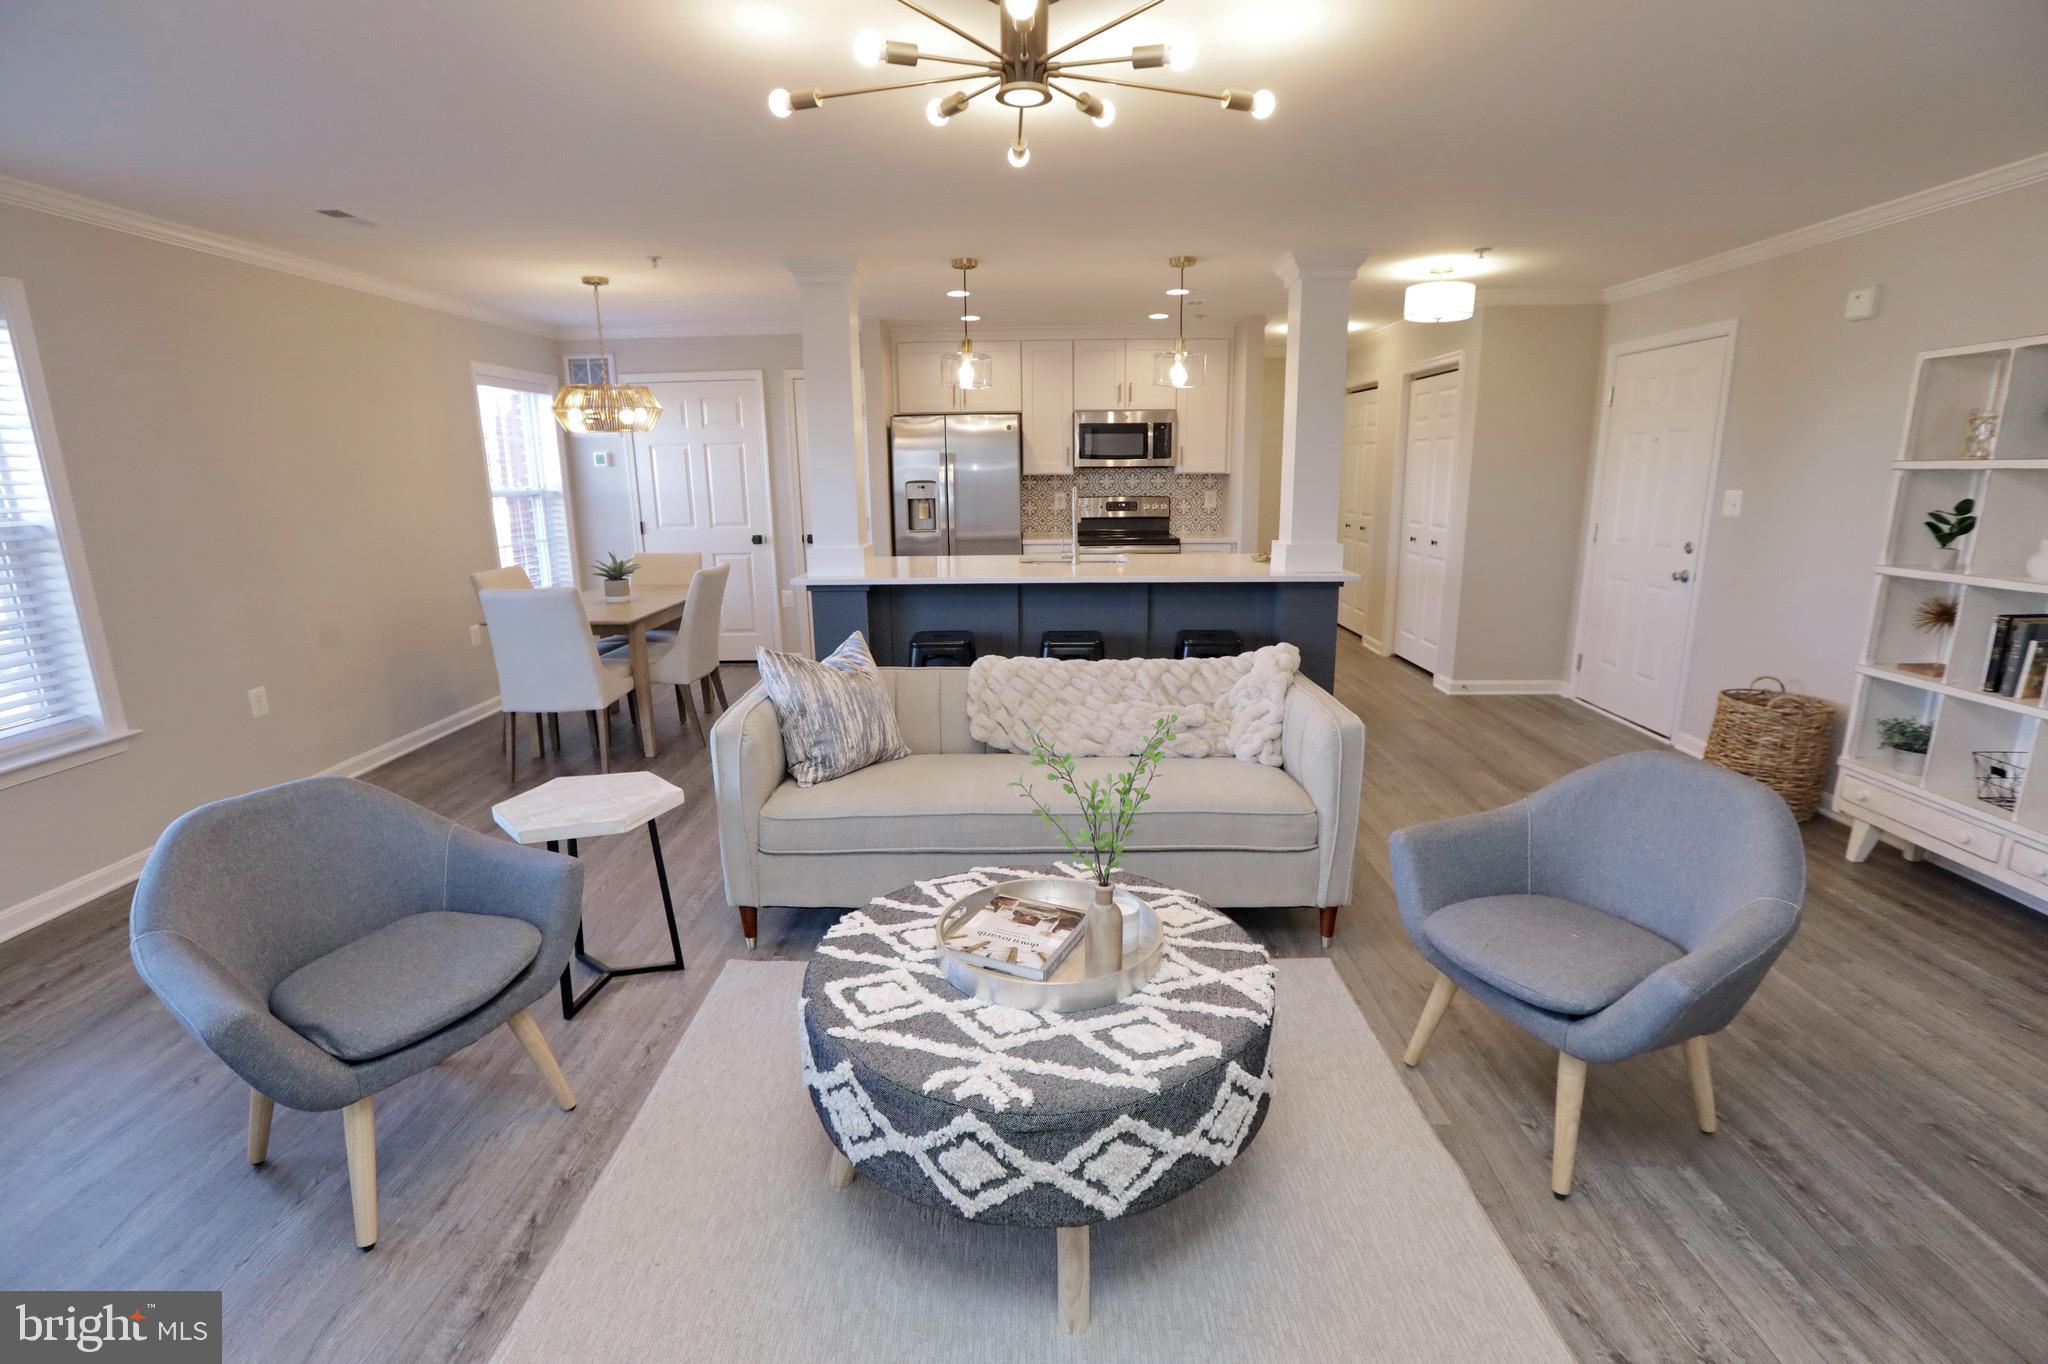
Completely remodeled!!!!  Beautiful top level condo overlooking the town of Laplata offering two large bedrooms with two full baths.  Gorgeous vinyl plank floors, all baths are featured with custom ceramic tile.  All new stainless Steel appliances, custom cabinets and stunning granite counter tops with subway tile back splash.    The halls and common areas have all been remodeled.  Two parking spaces included.
#MDCH2043466

LA PLATA

101 CAROLS PLACE

2 Beds

2 Baths

1,229 Sq.Ft.

$310,000

MLS#: MDCH2043466

1 ... 373 374 375 376 377 ... 666
* Listings identified with the FMLS IDX logo come from FMLS and are held by brokerage firms other than the owner of this website. The listing brokerage is identified in any listing details. Information is deemed reliable but is not guaranteed. If you believe any FMLS listing contains material that infringes your copyrighted work please review our DMCA policy and learn how to submit a takedown request. © 2024. First Multiple Listing Service, Inc.

Send a message

Message successfully sent.

Your message

What is 3 + 4 ?

Reason for contacting?

I agree to receive email communication and understand I can unsubscribe at any time.

I agree to be contacted by Charis Realty Group - Christine Issler, Broker via call, email, and text for real estate services. To opt out, you can reply 'stop' at any time or reply 'help' for assistance. You can also click the unsubscribe link in the emails. Message and data rates may apply. Message frequency may vary. Privacy Policy

Sign Out

Virtual Assistant

Would you like to take the next step with this property? We can help you schedule a showing or virtual tour, or send you more details.

Yes, I would like more information.

Thank You for Your Reply, One of Our Agents will contact you as soon as possible

No, maybe later.

Thank you, you can always contact me via email, phone number or through the contact form.

Realhub AI

Lucy - Your AI-Powered Realtor

Update Your Temporary Password

Personalize your search

Enter your email and we'll notify you immediately when new listings match what you're looking for.

or enter email address

Already have an account ? Login here

Continue your home search

I agree to receive communications and understand I can unsubscribe at any time.

I agree to be contacted by Charis Realty Group - Christine Issler, Broker via call, email, and text for real estate services. To opt out, you can reply 'stop' at any time or reply 'help' for assistance. You can also click the unsubscribe link in the emails. Message and data rates may apply. Message frequency may vary. Privacy Policy

Already have an account ? Login here

We use cookies

We use cookies primarily for analytics to enhance your experience. By accepting, you agree to our use of these cookies. You can manage your preferences or learn more about our cookies policy.