Properties

Browse or get in touch to schedule a walkthrough.

  • Nearby me
Price range

Popular Features

Community Features

Association

Property Features

Waterfront

View

Exterior Features

Interior Features

Style

10000 properties match your criteria

Updated 1 minute ago

E-Alert name
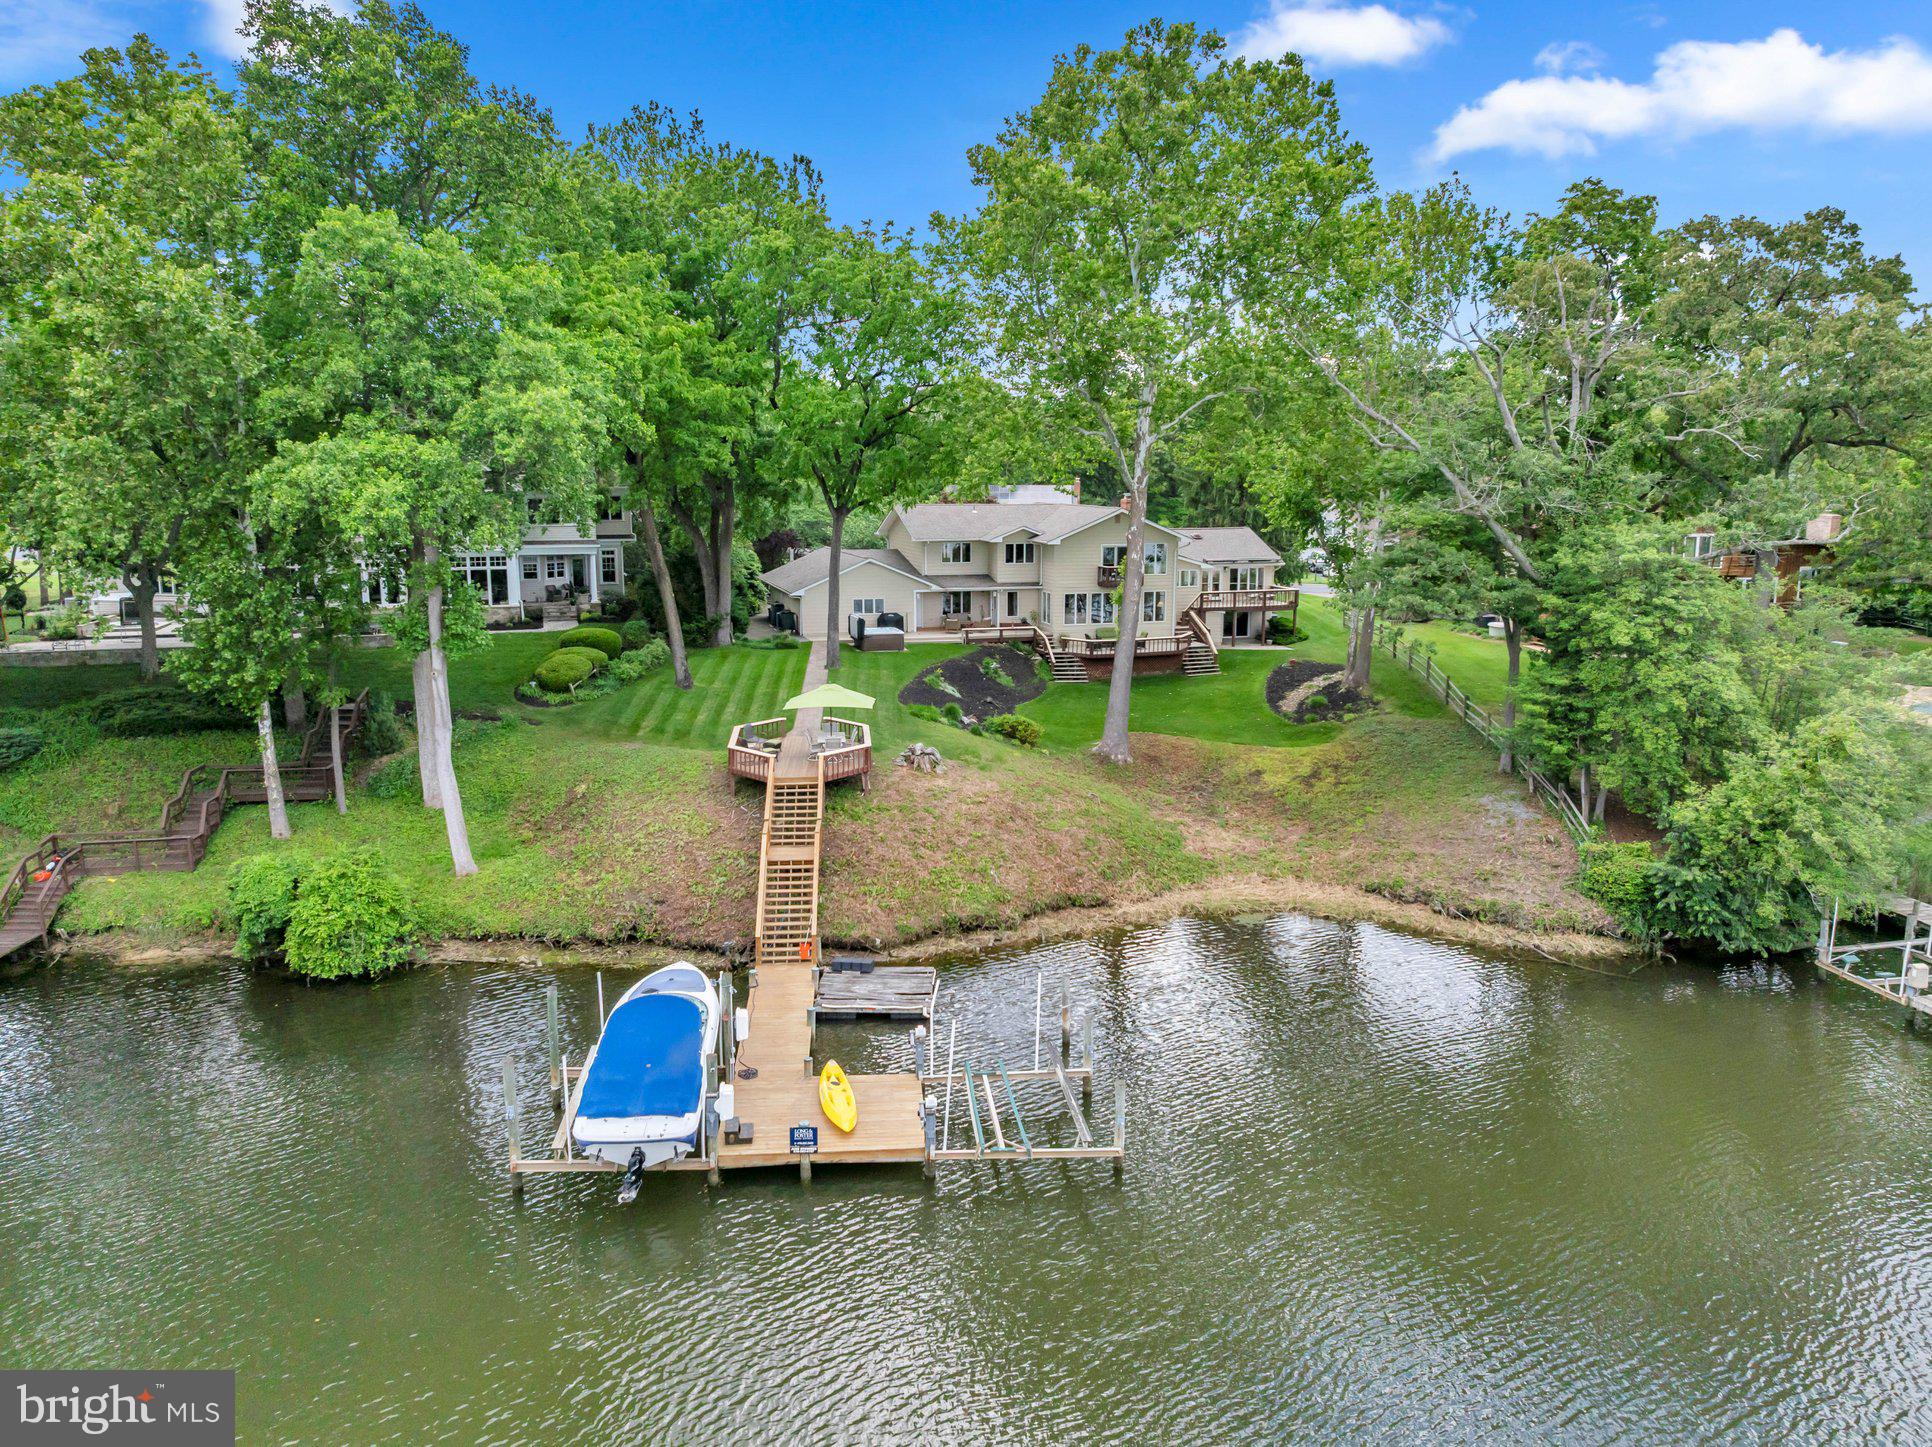
Welcome to this exquisite waterfront retreat nestled in the highly sought-after community of Ulmstead Estates.  Lovingly reimagined and meticulously maintained, this stunning five-bedroom + home delivers breathtaking water views from virtually every room — a rare luxury that never grows old.
Step inside to discover many sun-drenched living spaces framed by walls of windows, hardwood floors, and elegant lighting that flood the home with natural light. The custom gourmet kitchen anchors the main level, flowing seamlessly into a cozy family room with a fireplace — perfect for gathering on cool evenings. Formal living and dining rooms offer refined spaces for entertaining.
The spacious primary suite is a true sanctuary, featuring a sitting room, his-and-hers en-suite baths with a steam shower and soaking tub, and generous walk-in closets. A versatile au-pair suite with a second kitchen provides flexible living options, while a fifth bedroom doubles as a private office. The Florida room and expansive decks showcase panoramic river views that will steal your heart.
Outside, beautifully landscaped grounds with mature trees lead to your private pier equipped with water and electric hookups. Enjoy seasonal bi-weekly sailboat racing from your deck and sip a summer beverage from recently installed hot tub. Ulmstead Estates residents enjoy an extraordinary array of exceptional amenities, including a marina, sport courts, beach, outdoor pool, tennis & pickle ball courts, a community center, and playground. Minutes from downtown Annapolis and convenient access to Baltimore and Washington, DC, this is waterfront living perfected.
#MDAA2146568

ARNOLD

893 MALLARD CIRCLE

5 Beds

4 Baths

4,740 Sq.Ft.

$2,500,000

MLS#: MDAA2146568

Expansive Custom Estate with Carriage House, Pond Views & Exceptional Quality  in Paternal Gift Farm | A remarkable opportunity within Paternal Gift Farm, one of Howard County’s most distinctive luxury communities. Set against picturesque views of the community pond and surrounding pastures, 13536 Paternal Gift Drive offers more than 8,000 square feet of beautifully crafted living space, 8 bedrooms, 6.5 bathrooms, 4 garage spaces, circular driveway, a detached carriage house, and an exceptionally versatile floor plan designed to accommodate the way today’s luxury buyers live, work, entertain, and gather. Custom built in 2001, the residence combines timeless architecture and substantial craftsmanship with a scale and flexibility that are increasingly difficult to find. Whether envisioned for multigenerational living, an expansive home office environment, extended family and guests, a car collection, or simply the desire for exceptional space, the property provides opportunities rarely available within the River Hill High School district. A circular driveway, professionally maintained landscaping, and a classic brick-and-stone exterior create an impressive arrival. Inside, a grand entry and staircase introduce expansive formal and casual living spaces, while solid cherry hardwood flooring, custom cabinetry, authentic stone finishes, quality millwork, and generously proportioned rooms reflect the quality of the home's original construction. At the heart of the residence, the well-appointed kitchen opens to an inviting great room centered around a dramatic stone hearth, with views extending toward the backyard, pond, and surrounding countryside. Covered porches and a flagstone patio provide additional spaces for outdoor dining, entertaining, or simply enjoying the peaceful setting. One of the home's most compelling features is its exceptional living flexibility. Primary suites are located on both the first and second levels, including a spacious main-level suite with a private sitting area, walk-in closet, and luxurious en-suite bath. The generously finished lower level features high ceilings and substantial additional space for recreation, entertaining, fitness, hobbies, or future customization. Beyond the attached two-car garage, a detached carriage house provides two additional garage bays and a finished upper-level suite; an outstanding complement to the main residence and an ideal setting for guests, a private office, studio, hobby space, or extended living. Together, the four garage spaces, carriage house, multiple bedroom suites, and expansive finished areas give this property a degree of versatility seldom found in a traditional estate home. The setting is equally exceptional. Paternal Gift Farm is an award-winning 123-acre community of just 29 luxury residences surrounded by rolling countryside. Residents enjoy seven professionally managed pastures with barn and field boarding opportunities, a private fishing pond, picnic area, and scenic 1.7-mile walking trail encompassing the neighborhood. This property occupies one of the community’s particularly attractive settings, with views across the pond toward pastures three, four, and five. Directly adjacent to Schooley Mill Park, the community also offers convenient access to extensive recreational amenities, including equestrian facilities and riding trails, athletic fields, renovated sports courts, playgrounds, and an eventing course. Few properties offer this combination of more than 8,000 square feet, eight bedrooms, dual primary suites, a detached carriage house, four garage spaces, pastoral water views, and one of Howard County’s most unique community settings. A comprehensive list of features and finishes is available upon request. The residence will be thoughtfully transferred to its next owner with a detailed orientation of the home's systems and operations.
#MDHW2068458

HIGHLAND

13536 PATERNAL GIFT DRIVE

8 Beds

6 Baths

8,336 Sq.Ft.

$2,500,000

MLS#: MDHW2068458
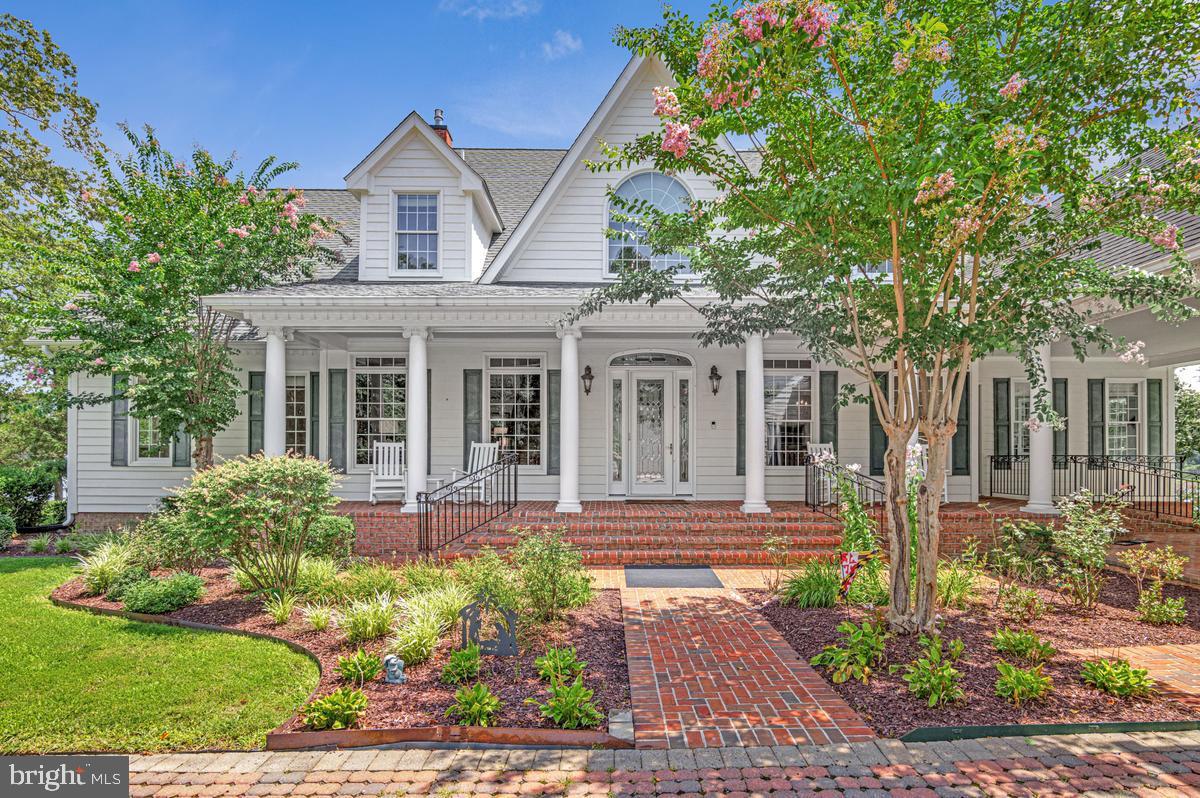
Beautiful Southern Maryland Coastal Retreat. Gracious and sophisticated. Elegant details throughout this incredibly, well-appointed home.  Custom  barrel ceiling and stained glass make a beautiful  statement in the grand entry foyer.  Inviting Family Room with serene water views. Newly renovated gourmet chef's kitchen is a coastal lovers dream. Enjoy sub-zero Wolf and Cove stainless appliances throughout. Custom white Cabinets and a blueberry hued Island grace this light and bright kitchen. Creamy quartz counter-tops and backsplash w/ Kohler ceramic and cast-iron sinks. Custom lighting and hardware.  So very pretty with island seating and prep sink, all with water views. Kitchen and casual dining access to the large waterside screened porch for that morning coffee or evening dinner. Enjoy the walk-in pantry and open sight lines from the kitchen through the casual dining spaces and into the expansive Family Room. Warm Brazilian Cherry hardwood flooring flows through most of this spectacular home.  Stunning water and garden views abound. Formal Dining Room with Cherry Built-Ins and pretty French pocket doors. A newly remodeled cozy mud room w/ fireplace makes a fabulous drop-zone for family and friends.  Enjoy your Office library with cherry Built-Ins.  Main Floor Primary Suite Wing has dual renovated bathrooms complete with heated floors and steam shower. Dual walk-in closets. Relax in the Great Room with cherry built-ins, a gas fireplace and custom windows to optimize all the pretty water-views. Front and Back Deep Covered porches to enjoy Alfresco Dining, Entertaining and Peaceful Tranquility. Take the Elevator or stairs up to the 2nd floor for the additional 3 bedroom suites. Lovely  bonus Room upstairs for additional guests or a tucked away water view retreat. Custom arched doorways and rounded corners throughout. Niches and storage make this home so very special.  Basement has multiple rooms and  of course, MORE storage; a walk-in safe, a severe weather safety room,  exercise and hobby space, a half bath and more.   
4+ Car Garage is attached to the home via covered Breezeway. The entire space above the Garages is available for storage or expansion with upper access from the house via a gallery w/skylights or a wide staircase inside the garage. Pier is Large and has been expanded to include two lifts (20,000lb and 7,500lb) to meet all your boating and kayaking needs. Over 300' of shoreline on scenic Combs Creek (6-8' deep at  end of pier) and 5 minute boat ride to Breton Bay and the Potomac.  This home blends one-of-a-kind customized luxury with Southern Living Charm.  Located 5 minutes from the heart of Leonardtown you'll have all the privacy you could desire in your waterfront home yet still be close to area shopping and events. So much to love and see in this stunning custom home. Over 5900 finished sf above grade alone! Another 1720 sf is partially finished in the basement. The unfinished space above the garages is sub-floored and ready for your next expansion project. You will have room for everything and more. The perfect Retreat. 30 Minutes to NAS Patuxent River and 90 minutes to DC and VA. Appointment ONLY listing with prior notice required.
#MDSM2032468

LEONARDTOWN

40111 ARMY WAY

4 Beds

4 Baths

7,679 Sq.Ft.

$2,500,000

MLS#: MDSM2032468

Beautifully sited on a spectacular and impressive 1+ acre verdant lot, this picturesque six bedroom, three-and-one half bathroom home offers serenity and seclusion in a highly convenient location. Within minutes to shopping, dining, and nightlife of downtown Bethesda, this elegant split-level is surrounded by mature trees, setting a peaceful tone for outdoor enjoyment.

Bathed in natural light, this residence boasts an abundance of oversized windows that seamlessly merge the indoors with the outdoors. Quintessential details shine, such as hardwood floors, wide doorways, decorative moldings, wood-beamed ceilings, and built-ins.

A prominent foyer with marble floors welcomes you to the warmth and character within. The gracious living room, anchored by a fireplace, and the elegant dining room both benefit from an abundance of natural light through rows of large windows. The crisp white kitchen with stainless steel appliances enjoys a breakfast bar and is open to a breakfast room or sitting area. There is also a handsome study / den with a fireplace, wood-paneled walls, and built-ins, as well as a lovely powder room tucked away for the utmost convenience.

Upstairs, there are four well-appointed bedrooms, a Jack and Jill full bath with a luxurious soaking tub and a separate shower, as well as a renovated full hall bath. The lower level is highlighted by a sunny, walk-out family room with a wet bar with glass doors to a private back patio overlooking the sprawling property - perfect for gatherings and entertaining. Two more bright and cheerful bedrooms, an updated full hall bath, and a finished laundry / bonus room complete the lower level.

6613 Bradley Boulevard is super convenient to the shopping, dining, and nightlife of downtown Bethesda and the Bethesda Metro station. Enjoy the ideal blend of location and serenity in this light-filled, spacious home on a verdant double lot.
#MDMC2237186

BETHESDA

6613 BRADLEY BOULEVARD

6 Beds

3 Baths

4,675 Sq.Ft.

$2,500,000

MLS#: MDMC2237186

Welcome home to this magnificent custom-built estate, nestled on 3.20 picturesque, bucolic acres. This exceptional 5-bedroom, 5 full and 3 half-bath Colonial showcases timeless architecture, exquisite craftsmanship, and a thoughtfully designed floor plan ideal for both everyday living and elegant entertaining.  A grand Reception Hall welcomes you into the home, leading to a formal Living Room with a cozy gas fireplace, an elegant Dining Room with custom millwork, and a Butler's Pantry featuring granite countertops, sink, and cabinetry. The Kitchen offers granite countertops, stainless steel appliances, a Sub-Zero refrigerator, built-in desk, Breakfast Room, and a wall of windows overlooking the tranquil backyard. A door leads to the inviting screened porch.  The dramatic Family Room features soaring vaulted ceilings, a gas fireplace, a tray ceiling with cove lighting, and French doors to access the patio. The main level also includes a spacious Home Office, Sunroom, two Powder Rooms, and a Mud Room.  The luxurious Owner's Suite offers two outfitted walk-in closets, a Sitting Area with beautiful backyard views, and a spa-inspired bath with dual vanities, soaking tub, tiled shower, sauna, and private water closet. Two additional bedroom suites each feature outfitted closets and private baths, while the convenient Laundry Room includes a utility sink and storage cabinets.  The third floor offers another large bedroom, a versatile bonus room that can serve as a fifth bedroom or Family Room, and a full bath.  The finished lower level is designed for entertaining with a custom built-in bar, heated tile floors, cedar closet, storage room, powder room, and an impressive temperature-controlled Wine Room with humidor.  Connected by a breezeway is a private multi-generational suite, perfect for in-laws, guests, or an au pair. This self-contained living space includes a Living Room, Dining Room, full Kitchen, Bedroom, full Bath, and porcelain tile flooring throughout.  The professionally landscaped grounds create your own private retreat with a wraparound porch, brick walkways, an expansive flagstone patio with a stone fireplace, sparkling pool with waterfall, storage shed, mature trees, lush gardens, and fenced backyard.  Additional amenities include, updated lighting, newer HVAC systems, whole-house generator, extensive storage, neutral décor, no carpet throughout, video security, and easy access to major roadways.  This extraordinary estate offers luxury, privacy, and exceptional amenities inside and out. With too many upgrades to mention, this is a home that truly must be experienced in person. Schedule your private tour today!
#PACT2132260

MALVERN

200 MINE ROAD

5 Beds

5 Baths

8,817 Sq.Ft.

$2,500,000

MLS#: PACT2132260

This valuable commercial property consists of 10.4 level acres that fronts two roads.  It is located on the corner of Blades Farm Rd and Sharp Rd. Blades Farm Rd runs parallel with RT 404 with a traffic light at the intersection of Rt 404 and Deep Shore Rd.  There is also access from Rt 404 to Sharp Rd.  The site is mainly open crop land, however it currently has a 1983 home on it.  The property is in the town limits and will require the buyer to hook up to town water and sewer. 
Sharp Rd has access to the Food Lion shopping center along with two banks and a Medical Center.  It also adjoins a large residential community and the Denton Elementary School to the back of the property.   To the left of the property is another Medical Center and Horizon Farm Credit Bank.  Across the highway you will find two car dealerships, Aldi’s, Petco, Dollar Tree, Verizon, Walgreens and of course Walmart, Dunkin Donuts, Taco Bell and Wendy's to name a few.
May be possible to divide.  A commercial property like this doesn't come along often!
#MDCM2007646

DENTON

1120 BLADES FARM ROAD

None Beds

None Baths

1,500 Sq.Ft.

$2,500,000

MLS#: MDCM2007646
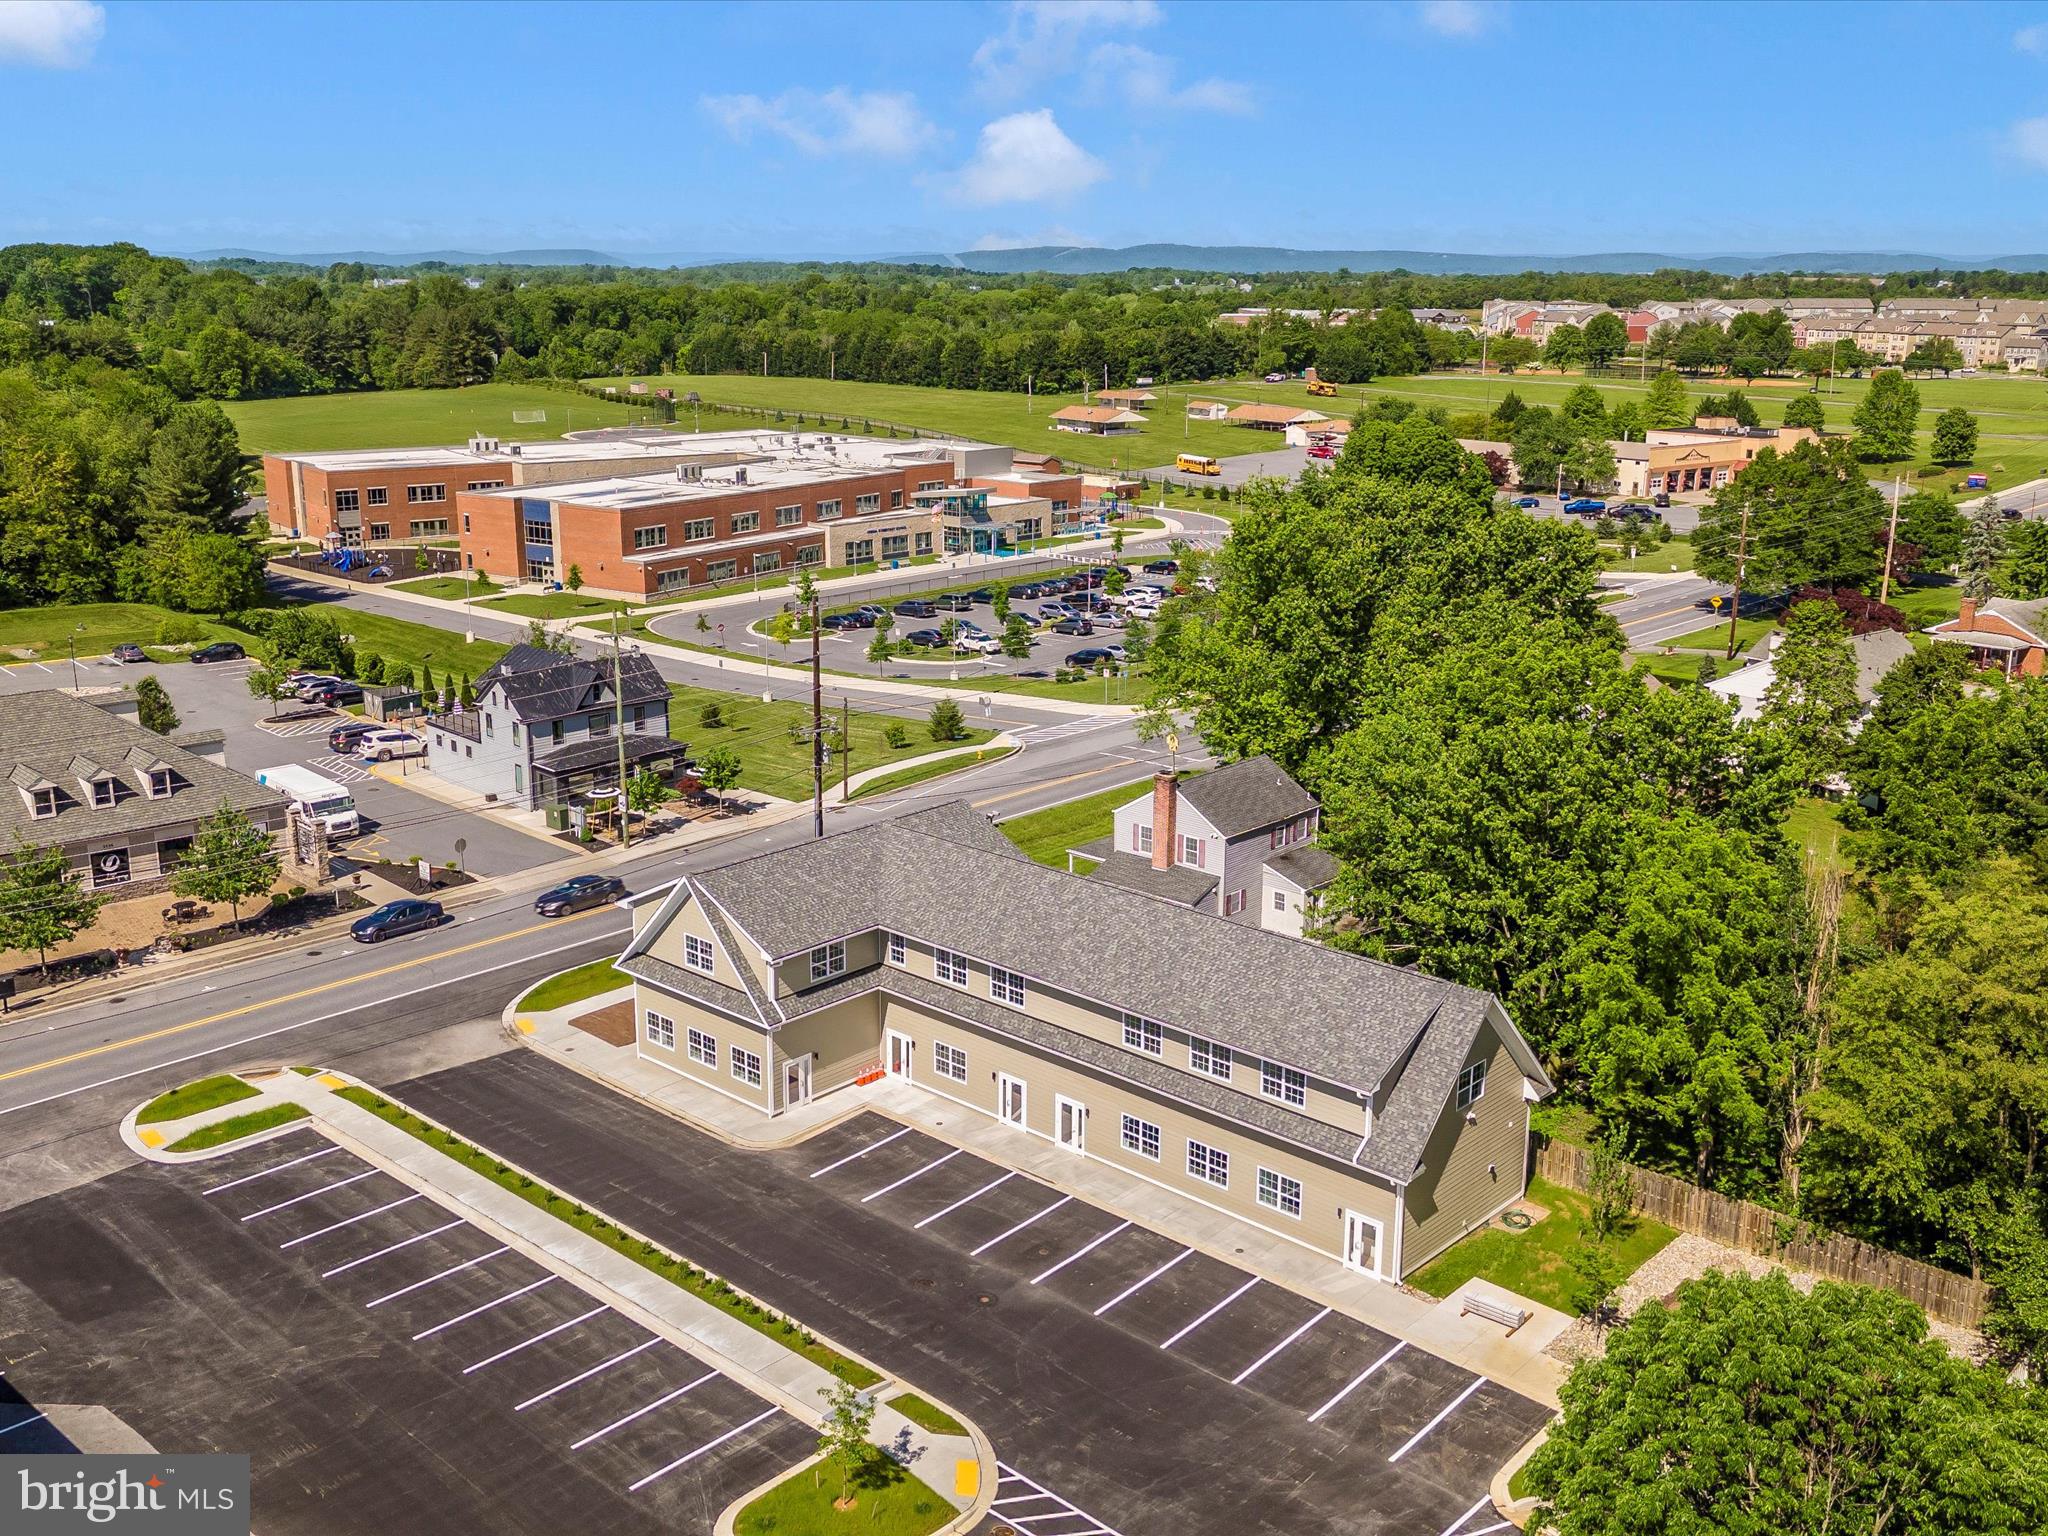
Professional Business and Retail suites right off 355 in Urbana.   Great signage right on 355.  Backs to the Villages of Urbana.  Easy access to 270.  Village Commercial Zoning allows for a large number of uses.
#MDFR2041410

FREDERICK

3535 URBANA PIKE

None Beds

None Baths

5,878 Sq.Ft.

$2,500,000

MLS#: MDFR2041410
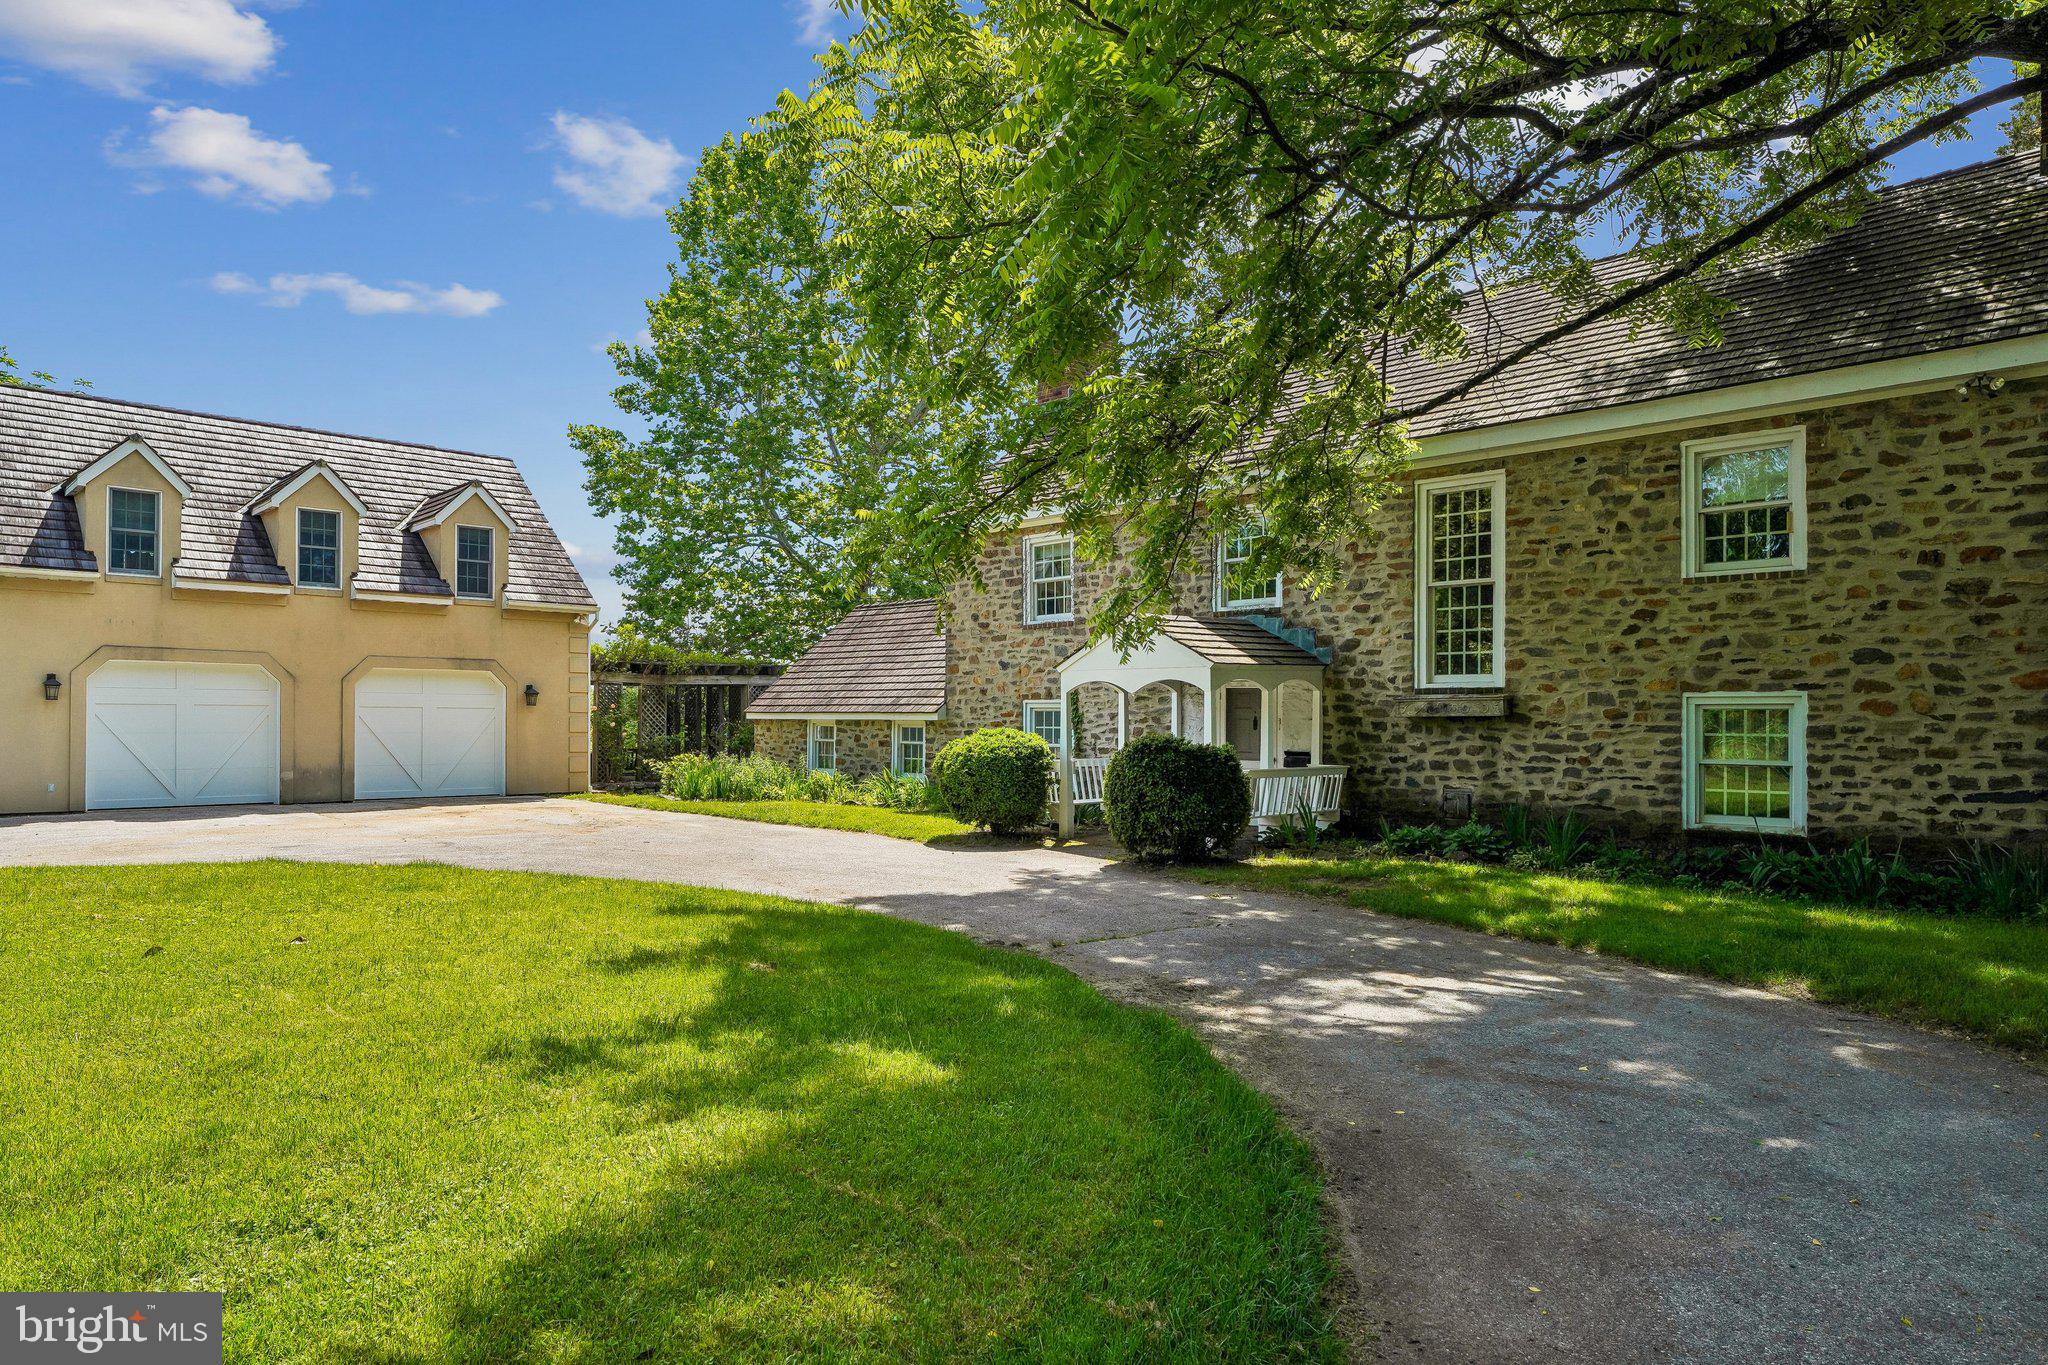
Offers may be entered ONLINE through End Date  Friday, October 30, 2026 at 5:00 pm
. AT SELLER'S DISCRETION, AN OFFER MAY BE ACCEPTED AT ANY TIME.

Tucked away on an extraordinary 22.22‑acre private estate, 6393 W Rockburn Hill Rd is a rare opportunity to own one of Howard County’s most secluded and expansive residential properties. Direct path to the state park to 15000+ acres to ride your horse all day.   A long, tree‑lined drive leads you deep into a world of quiet sophistication, where towering hardwoods, rolling terrain, and untouched natural beauty create a setting worthy of a legacy home.

The residence spans an impressive combined 7,500 square feet, offering the scale and presence expected of an estate of this caliber. Originally crafted in 1956, the home carries the unmistakable solidity of mid‑century construction—an ideal canvas for a transformative luxury renovation.  The main house has 3 bedrooms, 2.5 full baths, and grand room proportions throughout, the layout invites reimagining into a modern retreat, multi‑generational compound, or architect‑designed showpiece.

Outside, the land itself is the true luxury. Over 22 acres of pristine landscape provide endless possibilities: private walking trails, equestrian facilities, curated gardens, and additional structures to create a multi‑residence estate. The acreage ensures complete privacy while still placing you minutes from major commuter routes, BWI Airport, Columbia, and Baltimore.

A detached 2‑car garage, expansive parking, and the freedom of no HOA further enhance the property’s appeal. Whether you envision a serene nature sanctuary, a grand country estate, or a modern luxury compound, this property offers the rare combination of scale, privacy, and location that discerning buyers seek but seldom find.  

80lb propane gas for cook top and fireplace. 

There are 7 detached structures listed below. 

Main house 3700 sq ft 3 beds, 2.5 full baths

2 Car Garage 1 full bath/1bedroom 700sq ft.

Well Pump House (pumps are 3-4 years old) 

Barn was built 1985, 10 horse stalls.

70% Completed Home 3bedrooms, 2.5 bathroom, unfinished basement, Estimated 2100 sq ft. 

Shed for Electric 

Cottage 1000 sq ft 1 bed, 1 full bath is currently being rented out for $600 per month by (Mckenzie) the caretaker of property.  She would like to stay for a year or more.
#MDHW2070242

ELKRIDGE

6393 W ROCKBURN HILL ROAD

3 Beds

2 Baths

5,864 Sq.Ft.

$2,500,000

MLS#: MDHW2070242

Exceptional investment opportunity to acquire a well-maintained, freestanding commercial property with a long-term triple net (NNN) lease, providing stable passive income with minimal landlord responsibilities. Situated on approximately 3.3 acres, this highly visible property offers excellent frontage, easy access, and ample on-site parking. Built in 1999, the property has been meticulously maintained and is strategically located in a thriving commercial corridor. The expansive site offers additional upside with the potential for future subdivision or redevelopment, subject to municipal approvals. With no association fees, strong cash flow, and long-term appreciation potential, this is an outstanding opportunity for investors seeking a quality, income-producing asset in a prime location.
#PAMC2189470

ROYERSFORD

440 W LINFIELD TRAPPE ROAD

None Beds

None Baths

2,781 Sq.Ft.

$2,500,000

MLS#: PAMC2189470
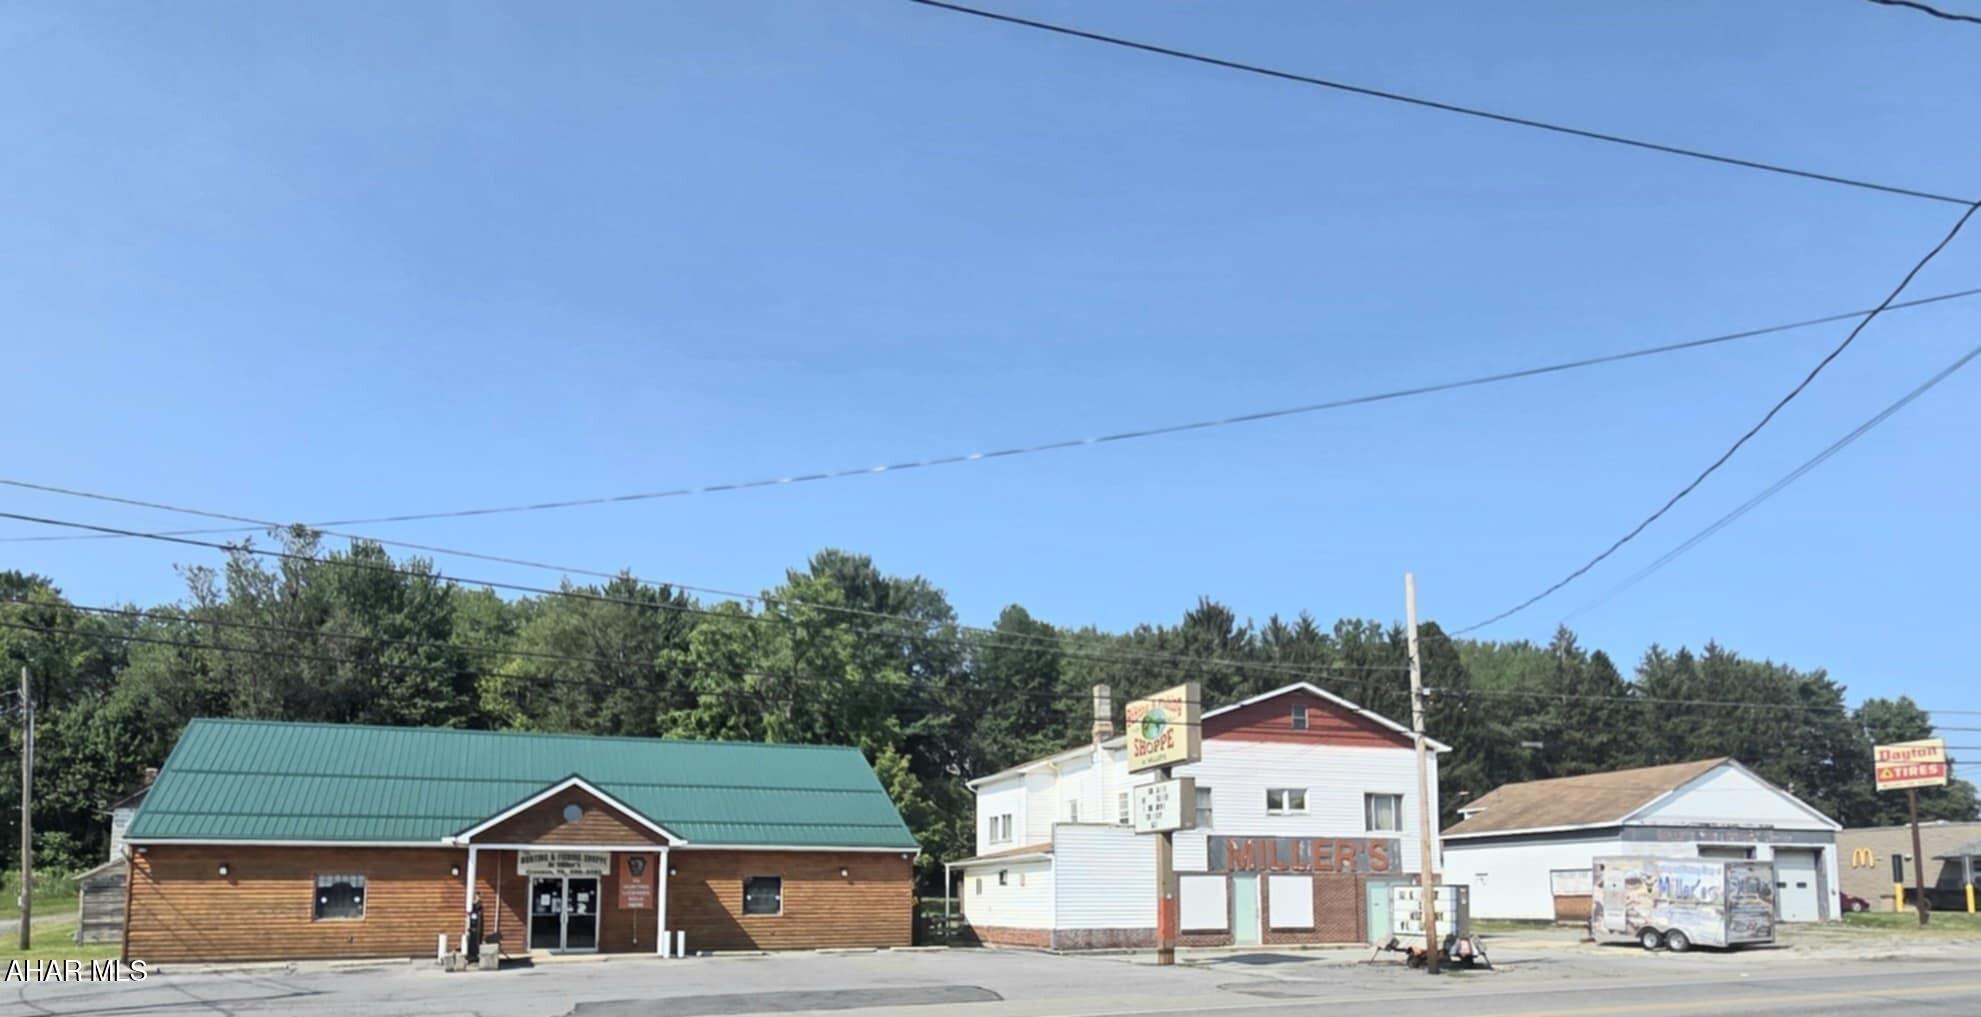
Prime Commercial Opportunity - Multi-Use Property with Endless Possibilities

Discover this versatile mixed-use property located on just under an acre, offering an incredible opportunity for a variety of businesses. The property is home to four unique buildings, each with its own history and potential for transformation. Currently, the space features:

Hunting and Fishing Retail Location: A locally owned and operated business that has served the community for over 35 years. The retail store is well-established, and its inventory and furnishings are negotiable. This commercial space includes an office area, restroom, sales floor, and stock room, ideal for continuing its current use or reimagining it for a different business venture.

Former Gas Station and Corner Store: A spacious 2nd building once operated as a gas station and corner store. The second level of this building houses a 4-bedroom, 1-bath apartment that is currently occupied. The ground floor could be repurposed for retail, service-based businesses, or other commercial uses.

Commercial Garage/Former Car Wash: The third building, formerly a commercial garage and car wash, offers incredible potential for storage units, boat storage, or a variety of other uses. With the right vision, this building could be transformed into a profitable venture.

Butcher Shop/Former Residence: The fourth building on the property was originally used as a butcher shop for deer and was once a residence. With a bit of TLC, it could be converted into a rental unit or another business space, adding to the income potential of this property.

Whether you're looking to continue with the current businesses or repurpose the space for your own venture, this property offers limitless opportunities for the right investor.

Contact us today for more information or to schedule a viewing of this prime commercial space!
#78087

Cresson

7468 Admiral Peary Highway

None Beds

None Baths

13,696 Sq.Ft.

$2,500,000

MLS#: 78087

As new 10 unit apartment building. This building has been recently renovated and appears ''as new''. 10 units total with 8 units containing 2 bedrooms and 2 units containing 1 bedroom. Gas heat and central air. Fireplaces, equipped kitchens and washer/dryers. Rear relaxation area. Paved parking. Great building with little maintenance required.
#81408

Curwensville

1223 Schofield Street Exd

None Beds

None Baths

9,224 Sq.Ft.

$2,500,000

MLS#: 81408

A rare opportunity to own an impressive 72 acre farm offering beautiful countryside views, open land, a pond and an exceptional collection of outbuildings.  At the heart of the property sits a 3 bedroom, 2 full bathroom farmhouse surrounded by expansive lawns, mature trees and colorful landscaping.  The property features a large traditional barn with silo, a detached 65 x 35 garage/shop that can house 9 vehicles, multiple additional outbuildings, providing plenty of space for equipment, storage, animals, hobbies, or agricultural use.  The paved driveway winds through the property, connecting the home and buildings, while the pond and surrounding fields create a truly picturesque setting.  In addition to the barn and garage, other outbuildings include a butcher house, spring house, smoke house, and a chicken coup with attached run.  This property is served by a natural spring-fed water supply, no well needed here.  The farmhouse has been well maintained, featuring an updated kitchen with new backsplash and countertops, an impressive new full bathroom on the second floor, all new windows in 2025, a first floor full bathroom with laundry, and a whole house generator that supplies everything in the house. The generator is run on propane with two tanks that are owned.  The first floor is heated and cooled by a mini split system, with oil heat as a backup.  The second floor has it's own central air unit in the attic. With 72 acres (62 tillable), abundant water, numerous functional outbuildings, and authentic farm character, this is the kind of property that offers possibilities you can't find every day.  The crops are reserved and are normally harvested by early December.  There is a small portion at the top of the driveway that is shared with the neighbor.  This farm is in Clean and Green providing affordable taxes to the new owner. Conveniently located in Western Berks County with easy access to routes 422, 183 and 78/22. We respectfully ask that interested parties do not drive down the lane, as all showings should be by appointment only. 
** OPEN HOUSE OCTOBER 20 - 4:00-6:00 PM **
#PABK2078900

ROBESONIA

37 BIG BEND LANE

3 Beds

2 Baths

1,392 Sq.Ft.

$2,500,000

MLS#: PABK2078900

Property sold as Is, real Estate agent is a family member of owner,  CASH OR HARDMONEY LENDER ONLY** 
property needs to be finsih*****. proeprty needs floors, kitchen , closets, bathrooms are 50 % done, landspacing and pool need to be finsihed as well,  Permits on side for new owners

Propety has new roof, new windows and doors, new walls, new drywall, new insuraltion, new eielctical, new pumbing, All offers to be revifewd by Monday October 27, 2026
#MDMC2259574

ROCKVILLE

8909 POTOMAC LANE

6 Beds

6 Baths

9,378 Sq.Ft.

$2,500,000

MLS#: MDMC2259574

Welcome to 6012 Walhonding Road, an exceptional six-bedroom, five-and-a-half-bath residence in highly sought-after Glen Echo Heights. Built in 2004 by Carter and GTM Architects, this expansive four-level Arts and Crafts home combines gracious scale, timeless architectural details, beautifully appointed interiors, and exceptional indoor-outdoor living. Set on an approximately 11,000-square-foot fenced lot, the property offers privacy, generous outdoor space, and a flexible floor plan designed for both everyday living and entertaining.

A flagstone walkway leads to a welcoming Ipe wraparound porch with a beadboard ceiling and recessed lighting. Durable HardiePlank siding complements the home’s classic architectural character.

The foyer opens to formal living and dining rooms, both enhanced by detailed wainscoting and abundant natural light. At the heart of the home is a spectacular, light-filled gourmet kitchen featuring a substantial center island, granite countertops, custom cabinetry with glass-front accents, and premium appliances including a five-burner cooktop, Thermador double ovens, Sub-Zero refrigerator, Bosch dishwasher, and Dacor microwave. The adjoining breakfast area includes a charming window seat and dedicated desk area. A thoughtfully designed mudroom provides convenient access to the main living areas and detached two-car garage.

The spacious family room features a gas fireplace with handsome mantel and hearth, custom built-ins, abundant windows, and double doors opening to the Ipe deck. The deck creates an effortless connection between indoor and outdoor living and provides ample space for dining, lounging, and entertaining.

Beyond the deck, beautifully landscaped grounds create a private retreat. Mature trees frame the property, while the expansive, level, fenced side yard is a true highlight—ideal for entertaining, play, gardening, pets, and more.

The detached two-car garage offers an exceptional bonus: substantial finished upper-level space that can serve as a home office, studio, gym, guest space, or creative retreat.

The second level features four generously proportioned bedrooms, including a luxurious primary suite with two large walk-in closets and private deck access. The primary bath features an oversized tiled rain shower, Jacuzzi tub, dual vanities, linen closet, and private water closet. A spacious secondary bedroom offers its own en-suite bath, while two additional bedrooms share a Jack-and-Jill bath. A dedicated laundry and utility area with new washer and dryer adds convenience.

The third level, featuring brand-new carpeting, further expands the home’s versatility with two generously sized rooms—one bedroom and one flexible bonus room—along with a full bathroom and abundant storage. This private level is ideal for guests, an additional bedroom suite, home office, creative pursuits, or a dedicated retreat.

The finished lower level adds another inviting dimension of living and entertaining space. Brand-new carpeting and attractive beadboard detail enhance the expansive recreation room, complete with a second fireplace. This level also includes a generously sized seventh bedroom with closet and full bathroom, creating a comfortable private retreat for guests or other household needs.

Additional features include newly refinished main-level hardwood floors, fresh interior paint, new garage doors, a gas grill that conveys, a 75-gallon gas water heater installed in 2021, sump pump, two-zone heating and cooling, central air conditioning, and a new upper-level furnace.

Ideally situated in Glen Echo Heights, the home offers convenient access to the Capital Crescent Trail, C&O Canal Towpath, Glen Echo Park, Westbard Square, The Shops at Sumner Place, and downtown Bethesda. Enjoy nearby dining, shopping, recreation, and cultural attractions while coming home to a private and peaceful residential setting.
#MDMC2258078

BETHESDA

6012 WALHONDING ROAD

6 Beds

5 Baths

5,822 Sq.Ft.

$2,500,000

MLS#: MDMC2258078

VA assumable loan at 2.75% interest rate...inquire for details. Extraordinary craftsmanship, timeless quality, and exceptional attention to detail define this remarkable home at 1011 Saint Anne Lane. As the very first home ever built in this subdivision, it was constructed with a level of quality and integrity rarely found today. From the substantial trim work and custom details throughout to the impressive scale of the home, every element reflects thoughtful design and superior craftsmanship. VA assumable loan at 2.75% inquire about details

Built in 2009 and remodeled and enhanced in 2024–2025, this residence beautifully combines the character and craftsmanship of its original construction with today’s modern lifestyle. The exterior features ** HardiePlank siding**, creating a fresh, durable and timeless appearance.

The expansive floor plan offers generous living space along with an impressive three-car garage. The home truly shines for entertaining and outdoor living, with a large screened porch, private swimming pool and volleyball court creating an exceptional setting for family gatherings, summer entertaining and relaxed everyday living.

The lower level has also been thoughtfully transformed, including a newly created bar and a versatile space that can easily accommodate an in-law suite, providing flexibility for extended family, guests, an au pair or private living quarters can be created where the gym space offers tremendous potential for whatever lifestyle needs the next owner may have.

This is not simply a large home—it is a home built with quality, substance and enduring craftsmanship, then thoughtfully updated for today’s buyer. The combination of its original construction integrity, extensive recent improvements, exceptional outdoor amenities and generous living spaces makes 1011 Saint Anne Lane a truly distinctive property and one of the standout homes in the community. This property backs up to 200 acres of wooded conservation and has natural gas a rarity for a large lot secluded like this is.
#MDAA2150800

MILLERSVILLE

1011 SAINT ANNE LANE

6 Beds

5 Baths

7,068 Sq.Ft.

$2,500,000

MLS#: MDAA2150800

1 ... 363 364 365 366 367 ... 666
* Listings identified with the FMLS IDX logo come from FMLS and are held by brokerage firms other than the owner of this website. The listing brokerage is identified in any listing details. Information is deemed reliable but is not guaranteed. If you believe any FMLS listing contains material that infringes your copyrighted work please review our DMCA policy and learn how to submit a takedown request. © 2024. First Multiple Listing Service, Inc.

Send a message

Message successfully sent.

Your message

What is 3 + 4 ?

Reason for contacting?

I agree to receive email communication and understand I can unsubscribe at any time.

I agree to be contacted by Charis Realty Group - Christine Issler, Broker via call, email, and text for real estate services. To opt out, you can reply 'stop' at any time or reply 'help' for assistance. You can also click the unsubscribe link in the emails. Message and data rates may apply. Message frequency may vary. Privacy Policy

Sign Out

Virtual Assistant

Would you like to take the next step with this property? We can help you schedule a showing or virtual tour, or send you more details.

Yes, I would like more information.

Thank You for Your Reply, One of Our Agents will contact you as soon as possible

No, maybe later.

Thank you, you can always contact me via email, phone number or through the contact form.

Realhub AI

Lucy - Your AI-Powered Realtor

Update Your Temporary Password

Personalize your search

Enter your email and we'll notify you immediately when new listings match what you're looking for.

or enter email address

Already have an account ? Login here

Continue your home search

I agree to receive communications and understand I can unsubscribe at any time.

I agree to be contacted by Charis Realty Group - Christine Issler, Broker via call, email, and text for real estate services. To opt out, you can reply 'stop' at any time or reply 'help' for assistance. You can also click the unsubscribe link in the emails. Message and data rates may apply. Message frequency may vary. Privacy Policy

Already have an account ? Login here

We use cookies

We use cookies primarily for analytics to enhance your experience. By accepting, you agree to our use of these cookies. You can manage your preferences or learn more about our cookies policy.