Properties

Browse or get in touch to schedule a walkthrough.

  • Nearby me
Price range

Popular features

Community features

Property features

Waterfront

View

Exterior Features

Interior Features

Style

10000 properties match your criteria

Updated 1 minute ago

E-Alert name
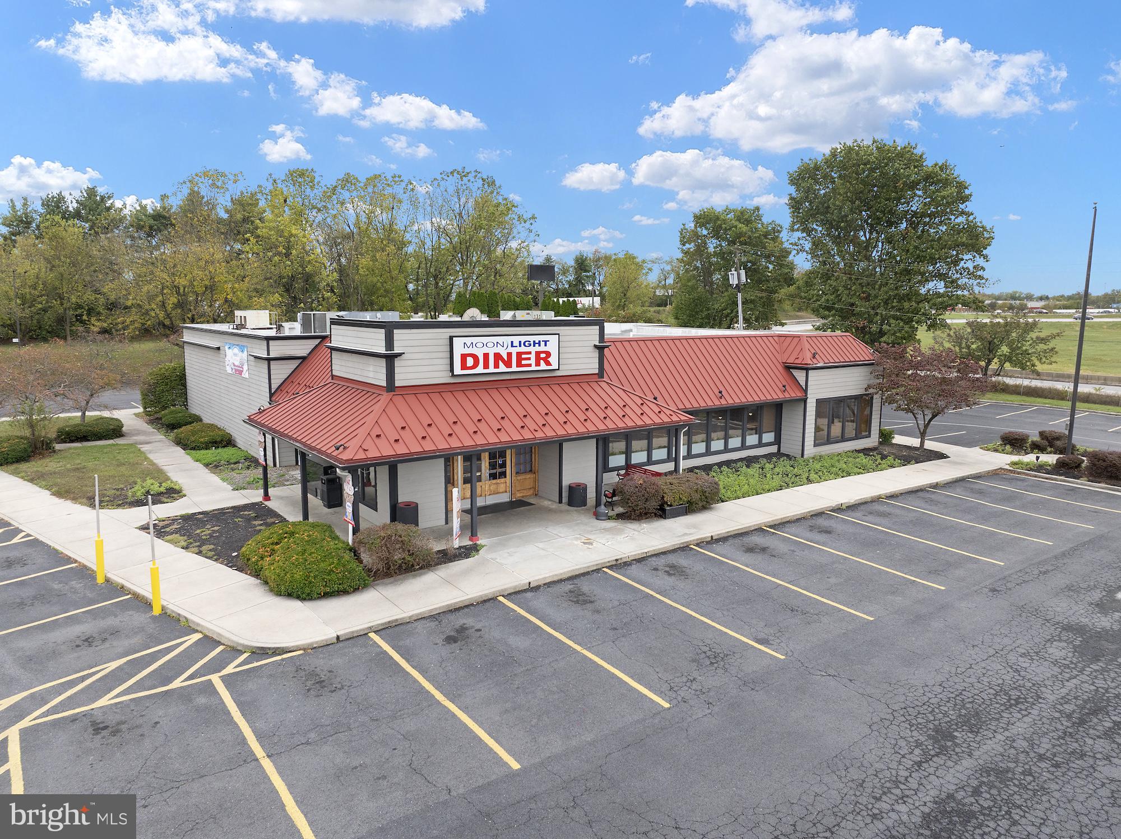
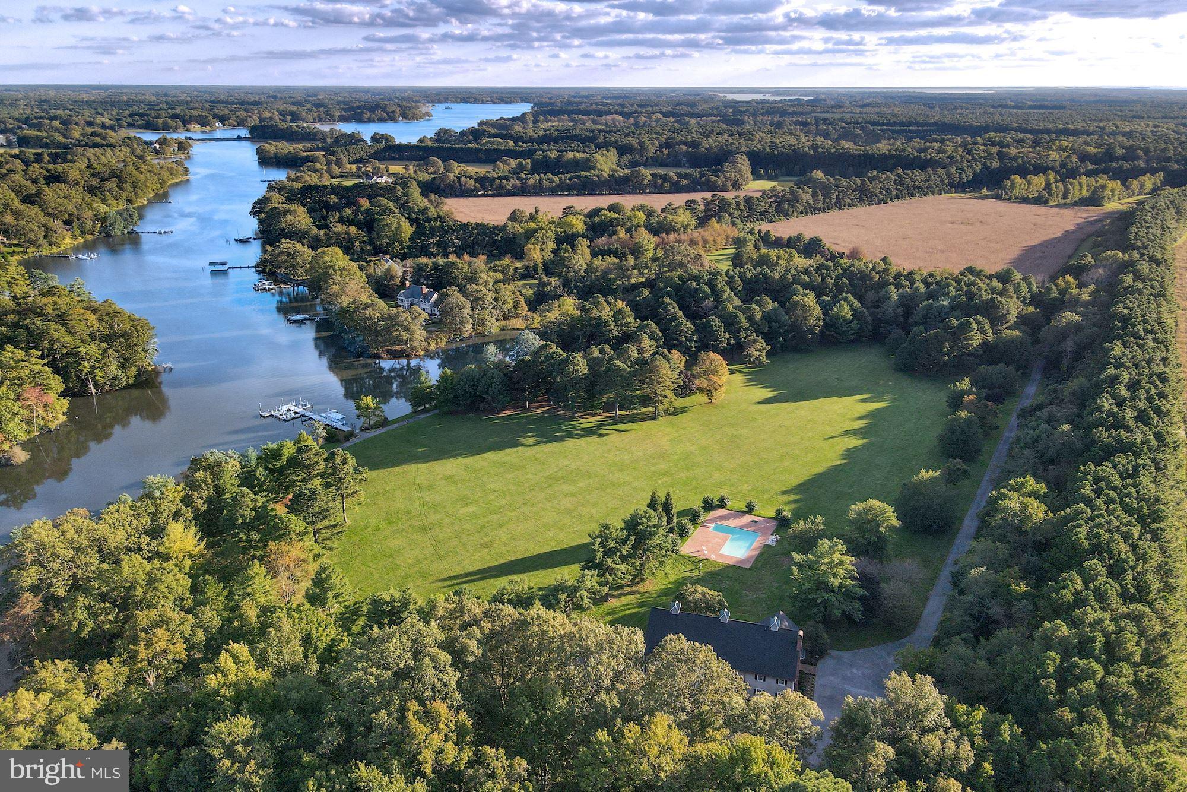
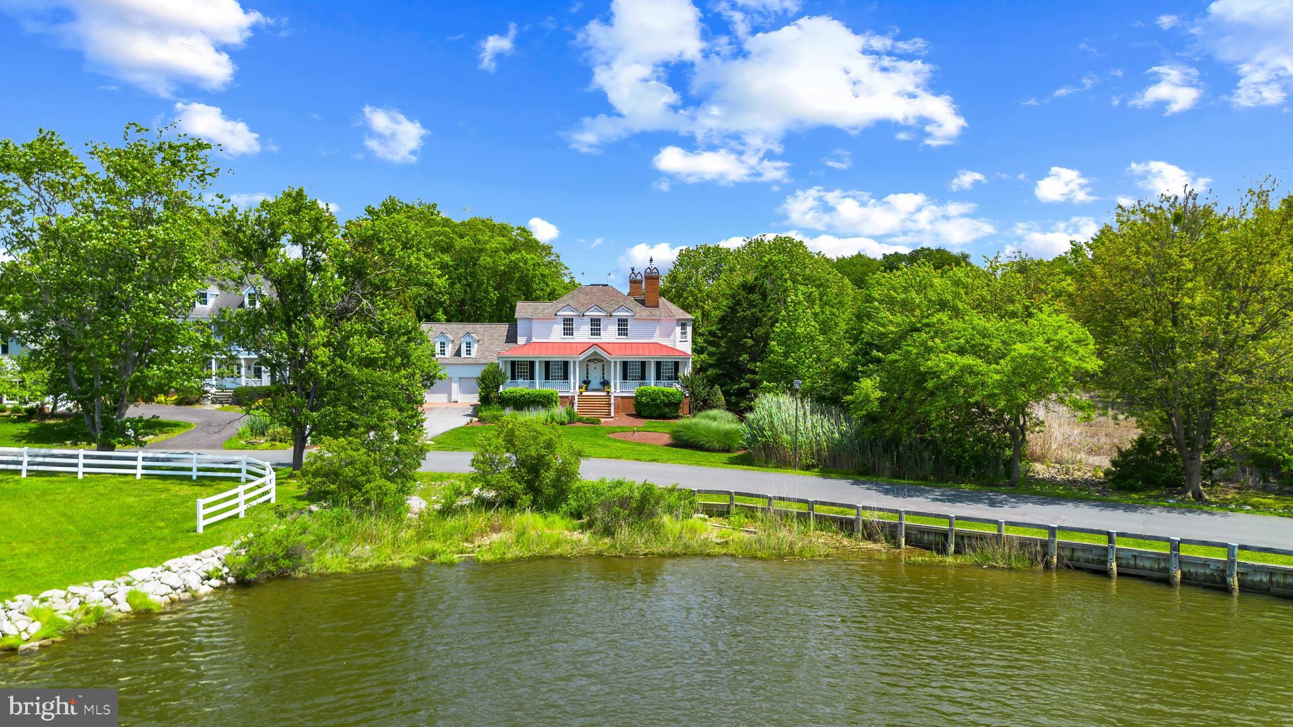
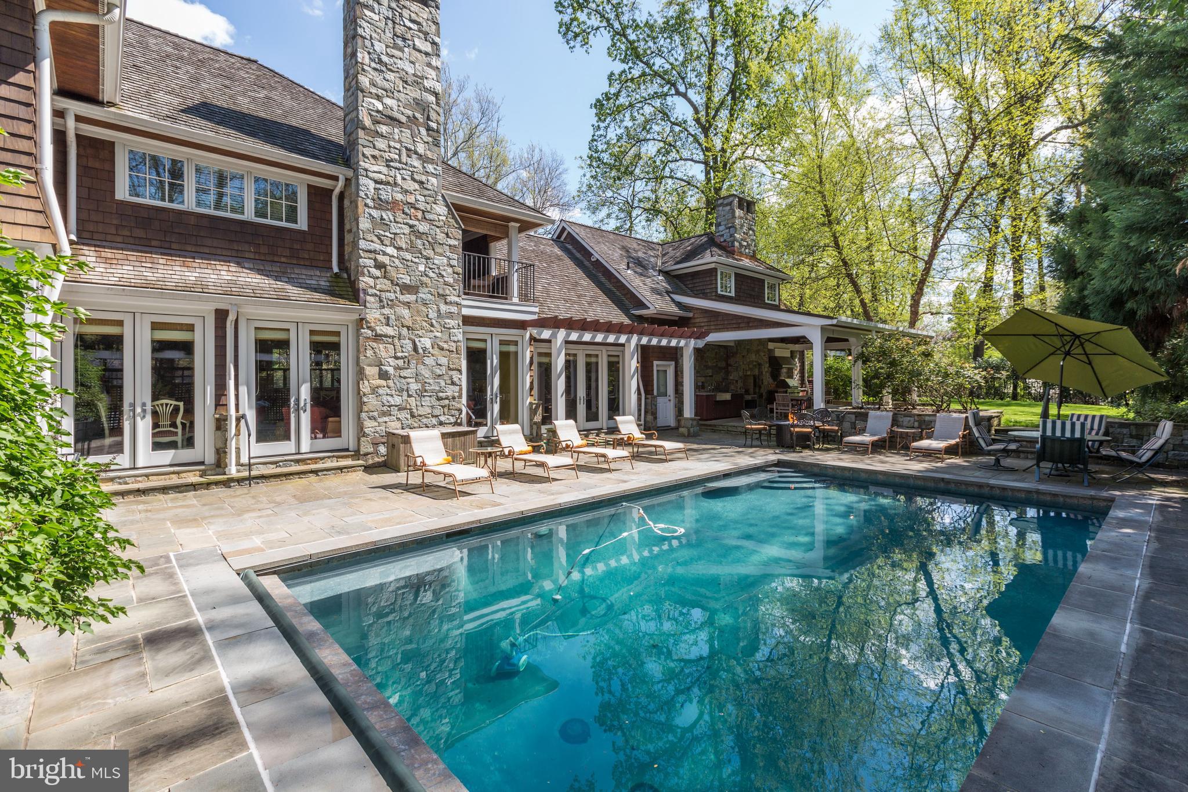
Waterfront living at its finest in Pirate’s Cove, tucked along the serene waters of Trippe Creek. Set on 2.71 waterfront acres and beautifully sited across from a nature preserve, this property offers serenity, sophistication, and sweeping water views. Built in 1986 and thoughtfully reimagined with a custom renovation in 2016, the home blends elegant design and modern comforts in a meticulously maintained, one-level layout featuring three bedrooms and three full baths. Vaulted ceilings and walls of windows fill the living spaces with natural light, creating a bright, open atmosphere throughout. Overlooking the water, the gourmet kitchen is a chef’s delight, featuring a Wolf range with warming drawer, Sub-Zero refrigerator, double wall ovens, quartzite countertops, generous cabinetry, and a spacious island perfect for gathering. The living room, kitchen, and primary suite are all sun-drenched and open seamlessly to the deck, providing stunning water views and creating effortless indoor-outdoor living. The primary suite is a tranquil retreat with expansive water views, a large walk-in closet, and a spa-like en-suite bath highlighted by a stone soaking tub, glass-enclosed shower, and a unique laundry-chute window that connects directly to the laundry room for added convenience. Outside, enjoy summer days by the salt water, in-ground pool or stroll down to your private pier with approximately 4' MLW—ideal for boating, kayaking, or simply soaking in the peaceful setting. A large attached three-car garage provides ample space for vehicles, storage, and waterfront gear. This is the essence of Eastern Shore waterfront living—refined, relaxed, and ready to be enjoyed.
#MDTA2012918

OXFORD

5728 PIRATES COVE ROAD

3 Beds

3 Baths

2,693 Sq.Ft.

$2,395,000

MLS#: MDTA2012918

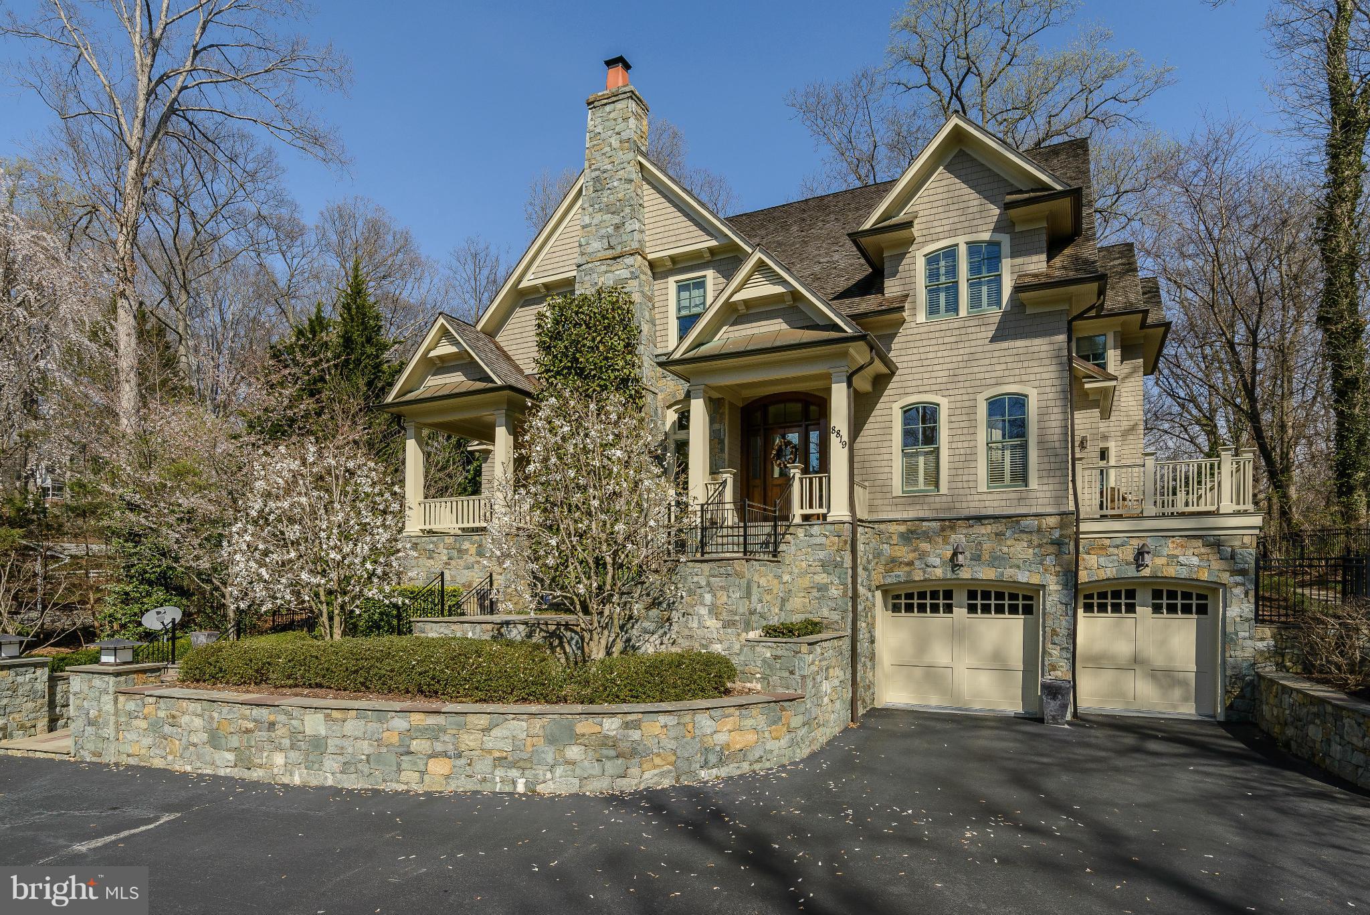
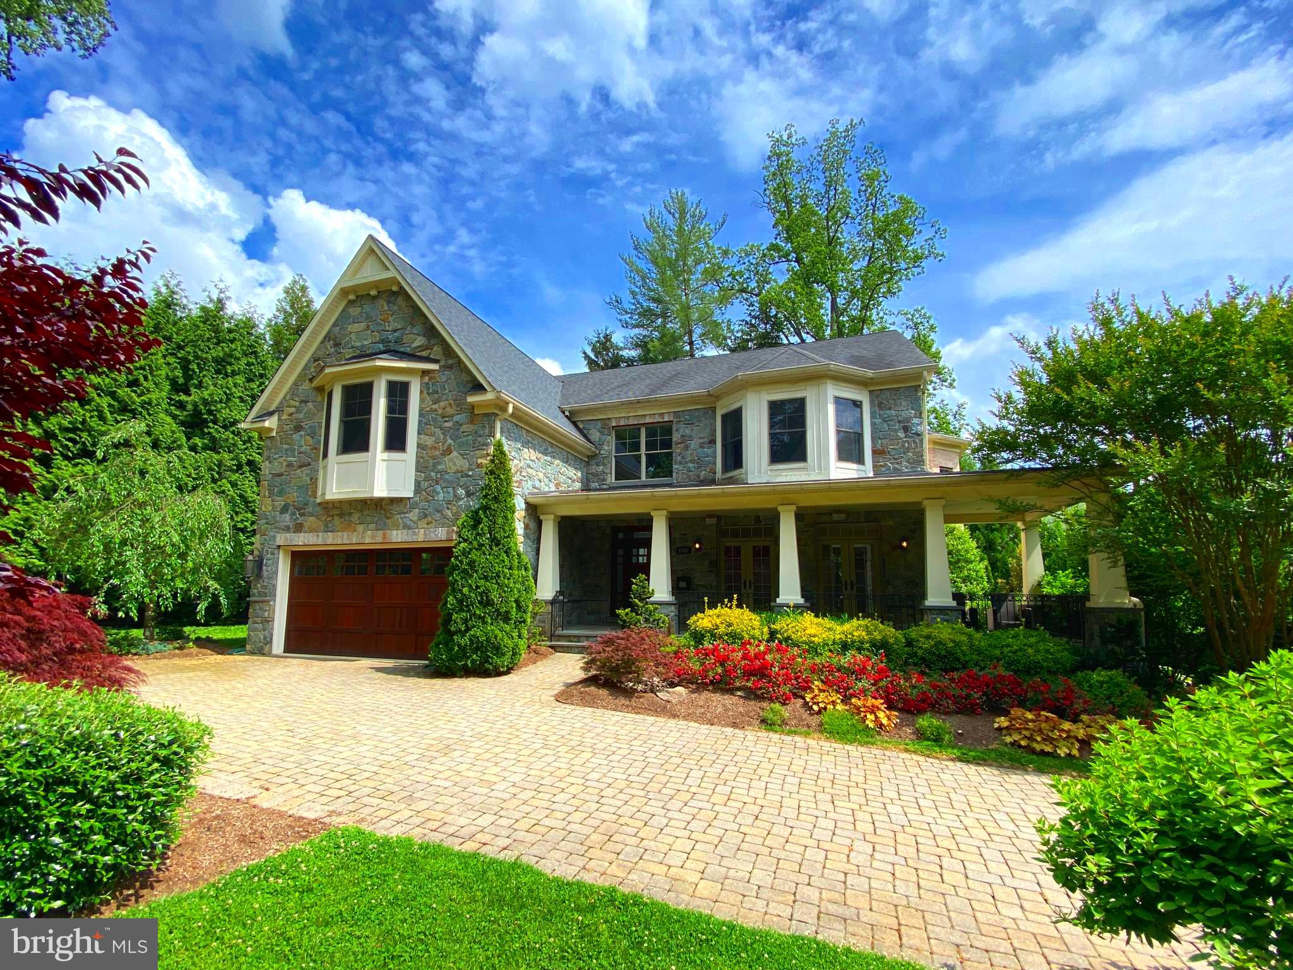
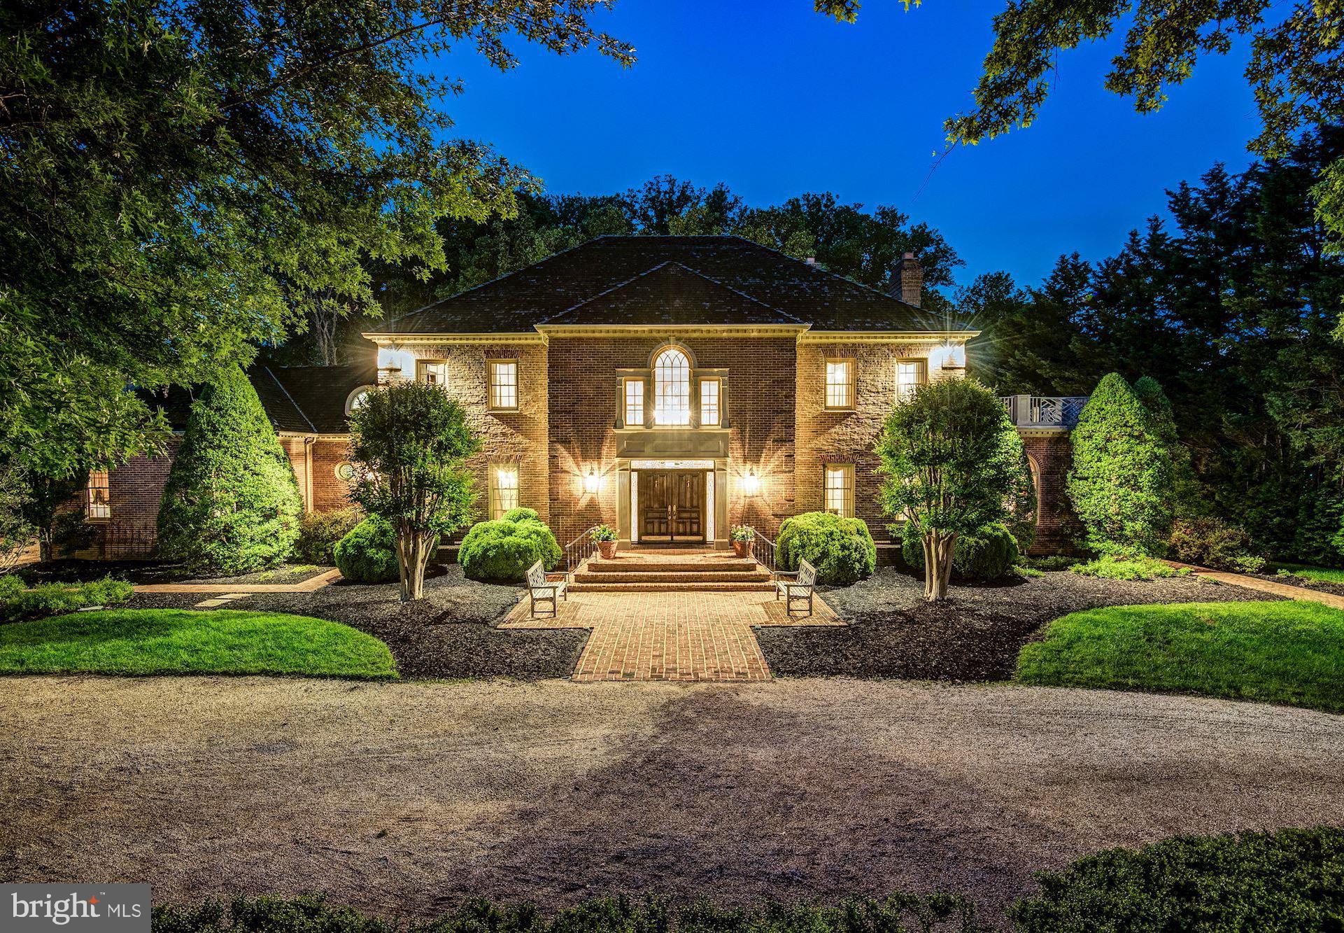
Located on a tranquil cul-de-sac in the Carderock Springs community, this fully-renovated 5 BR/4.5 BA residence offers a sophisticated layout across three floors including a fully finished walkout lower level to the large wooded back yard. Tremendous light, hardwood flooring, and extensive trim detail throughout. Recent upgrades include: full kitchen remodel (2023), new roof (2021), new Hardiplank siding (2022), new windows and French doors, renovation of primary and secondary baths (2023-2024) and new gutters/downspouts with gutter guards (2025).

An open double volume foyer provides a stately introduction to the home. To the right, a large office space with beautiful built-ins, an executive style desk and a comfortable sitting area situated in the bay window. The living room is encased in windows and centers around a beautiful fireplace, flowing into the formal dining room with a dazzling chandelier and views of the rear garden.

The kitchen has Quartz countertops with matching backsplash and a large island with breakfast bar, features stainless steel GE appliances, including double wall ovens and dedicated wine fridge. The kitchen opens into a sun-drenched eating area and an open family room, where a second fireplace and a wall of oversized windows offer a serene view of the private, wooded backyard. A glass door provides access to the large back deck and slate terrace.

The upper level offers an extremely generous primary suite with a separate sitting room, two walk-in closets, private dressing room and a marble primary bath featuring a dual vanity, water closet, glass walled shower and separate soaking tub. The upper level offers an additional guest room with ensuite bath, and two additional secondary bedrooms connected by a Jack-and-Jill bath.

The walkout lower level offers generous recreation space with wet bar and third fireplace, fifth bedroom and full bath, and abundant storage. Located just 0.3 miles from Carderock Elementary School and 0.5mi from the Carderock Springs Pool and Tennis Club (membership), which features tennis courts, playground, pickleball, basketball, clubhouse, annual events, and BBQ/picnic area. Nearby trails are accessible along the Potomac River and C&O Canal. Easy commute to DC, downtown Bethesda, Northern VA, Tysons, 270 corridor, and three major airports.
#MDMC2220170

BETHESDA

8318 COMANCHE COURT

5 Beds

4 Baths

5,548 Sq.Ft.

$2,395,000

MLS#: MDMC2220170

A Rare Opportunity—Exceptional Value in Sought-After Glen Echo

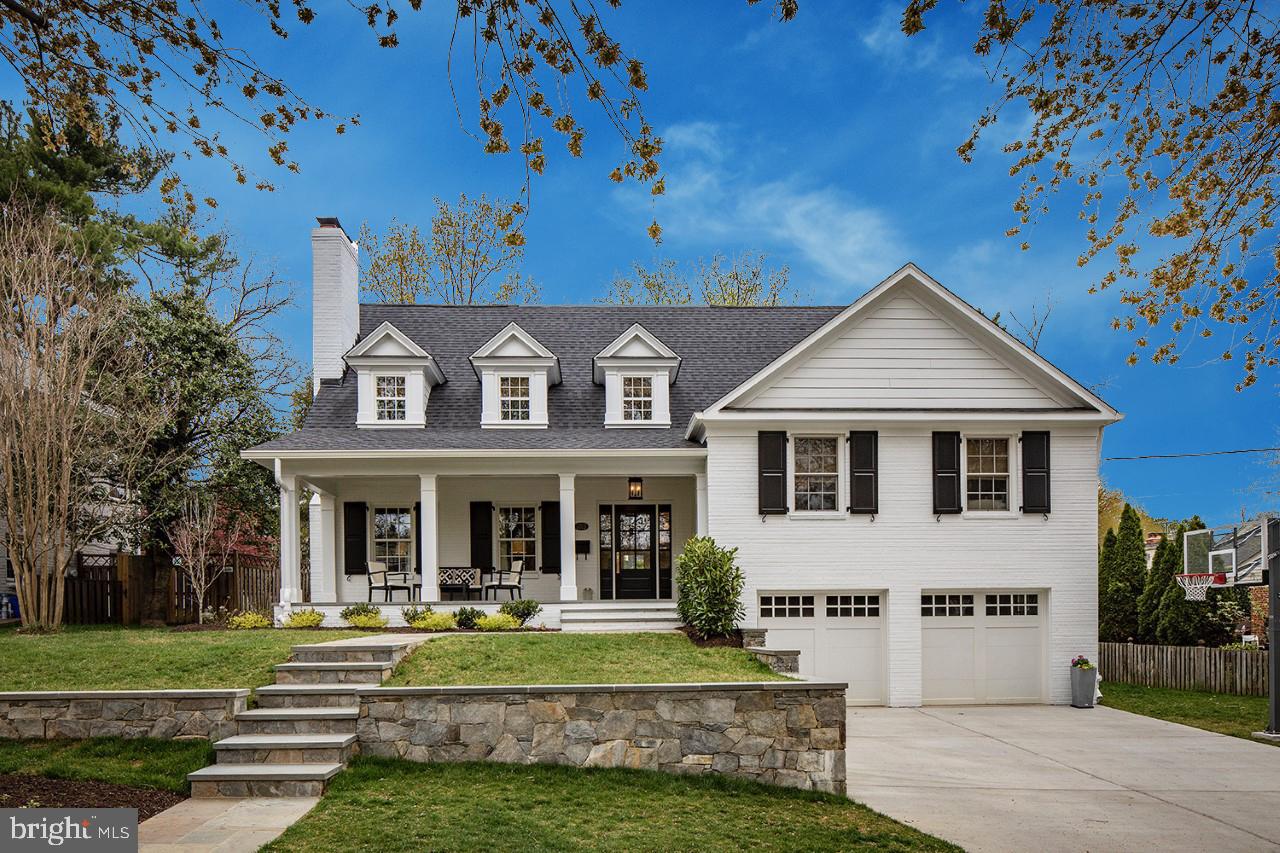
Now priced to impress, 6815 Barr Road offers discerning buyers a fresh opportunity to own a truly remarkable new-construction home in the coveted Whitman/Pyle/Bannockburn school district—just minutes from DC, Northern Virginia, and downtown Bethesda.

This elevator-equipped residence spans over 6,200 square feet of high-end living, thoughtfully designed for comfort, style, and flexibility. Enter into a dramatic foyer flanked by formal living and dining rooms, where hardwood floors, coffered ceilings, and abundant natural light set the tone. A sleek butler’s pantry with dual beverage refrigerators connects seamlessly to the gourmet kitchen, featuring a striking waterfall island, six-burner gas range, paneled appliances, and designer finishes.

The open-concept family room—with a bold gas fireplace and fluted surround—invites connection and flow, extending effortlessly to the back patio for easy entertaining and everyday indoor-outdoor living.

Upstairs, the spacious primary suite offers a private retreat, with tray ceilings, custom walk-in closets, and a spa-worthy bath with soaking tub and zero-entry shower. Three additional bedrooms each offer en-suite baths and generous space. A beautifully appointed laundry room completes the upper level.

The finished lower level delivers on flexibility and function, with a sprawling rec room, full wet bar, and a private fifth bedroom suite ideal for guests, teens, or live-in help. A two-car garage with modern glass doors adds curb appeal and everyday convenience.

This is not just a home—it’s a value opportunity in one of the area’s most desirable locations. With unbeatable access, premium finishes, and room to grow, 6815 Barr Road is ready for its next chapter. Don’t miss your chance to make it yours.
#MDMC2179334

BETHESDA

6815 BARR ROAD

5 Beds

5 Baths

5,469 Sq.Ft.

$2,395,000

MLS#: MDMC2179334

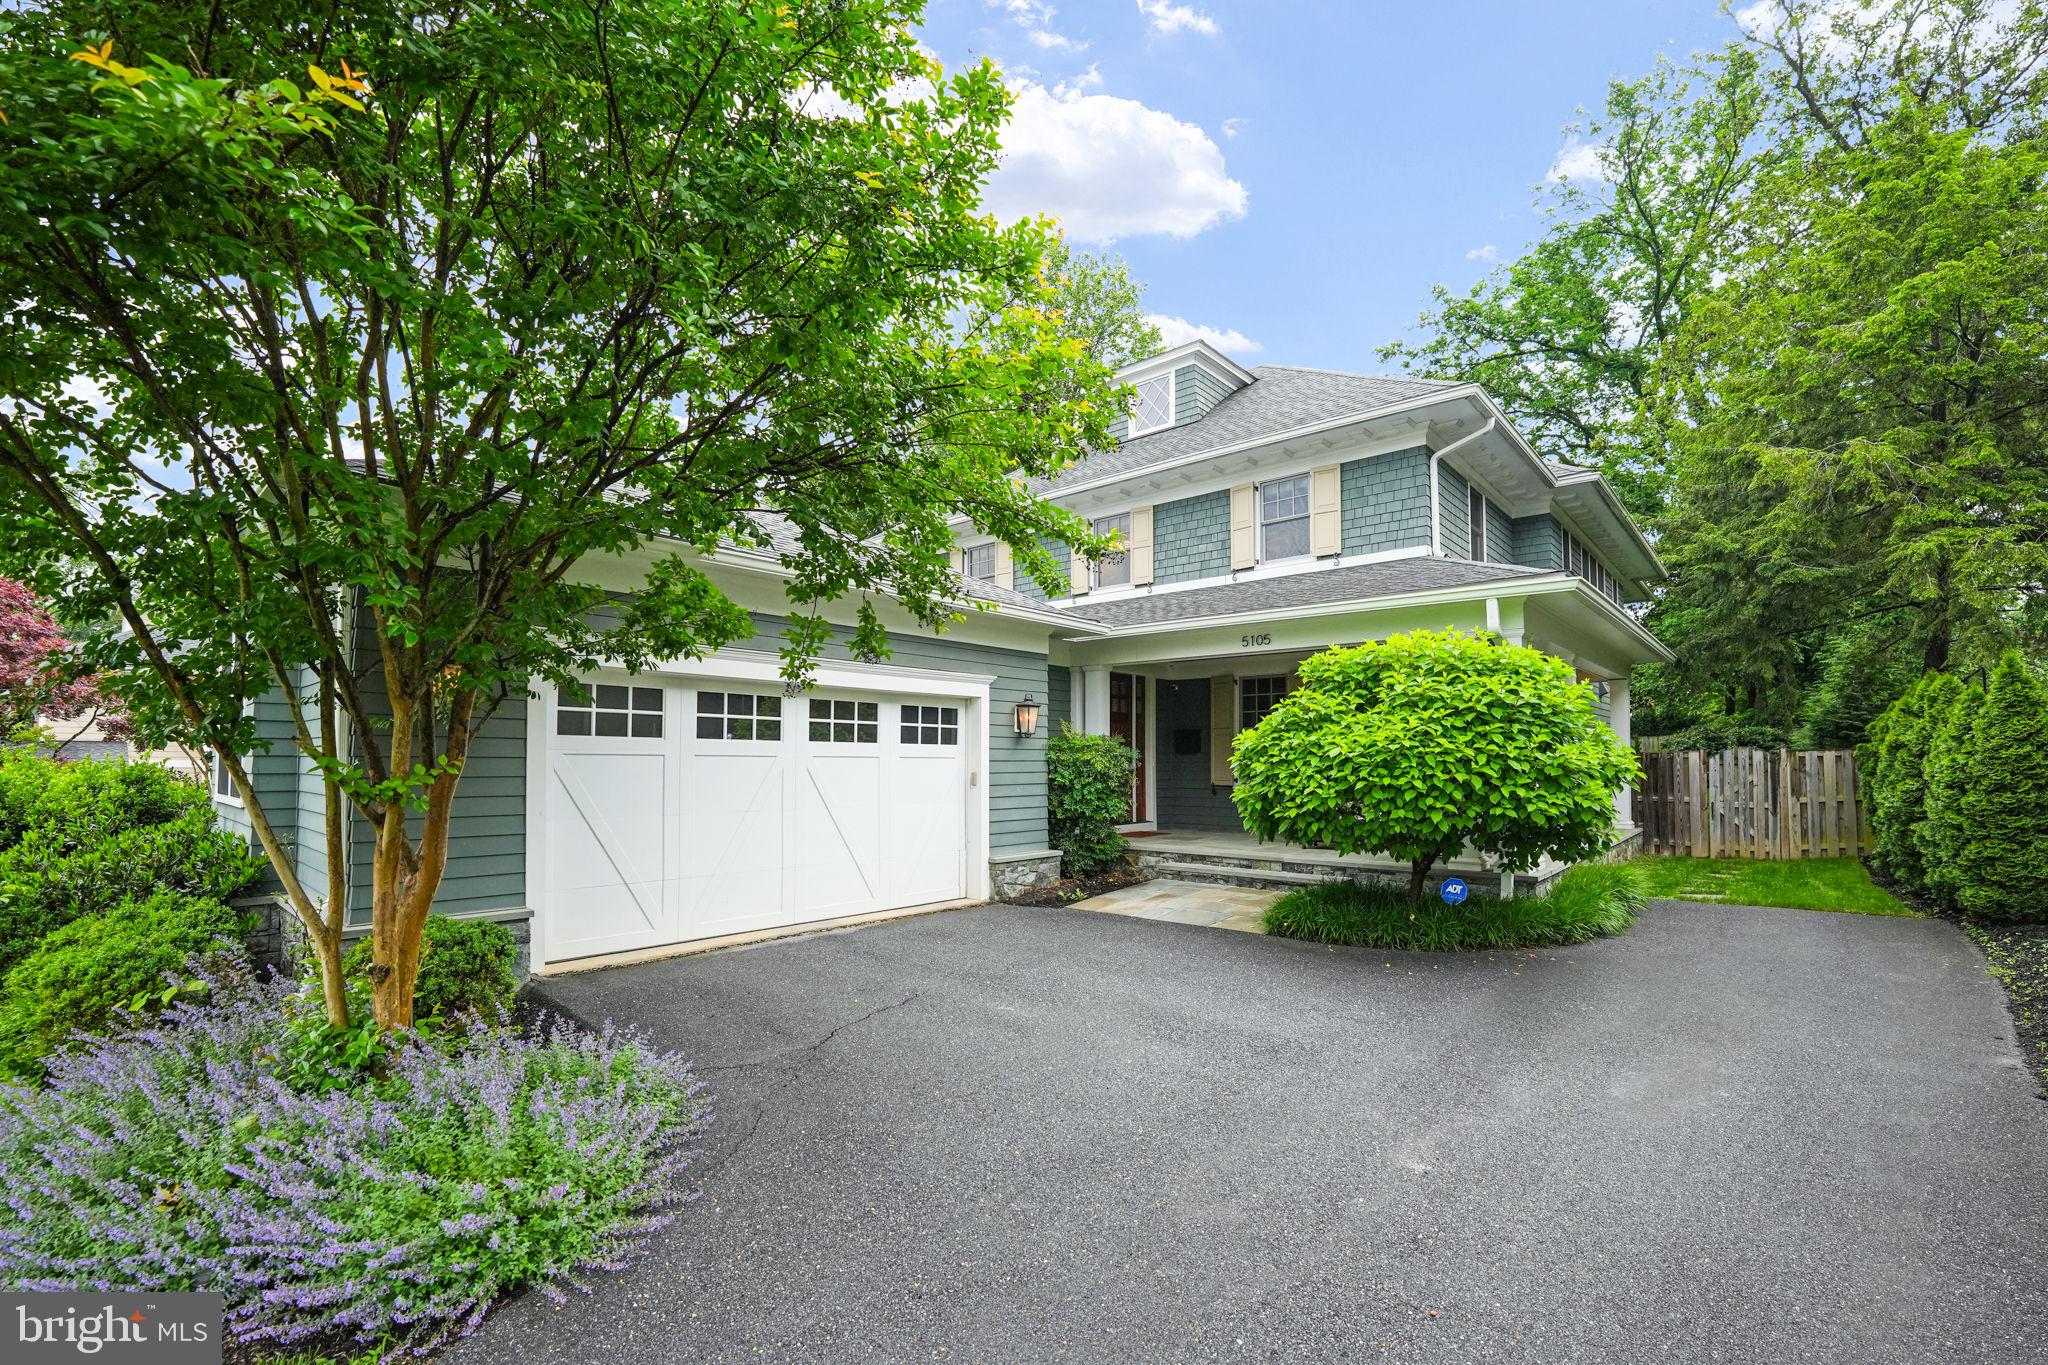
This beautifully appointed and fully updated home is nestled in a highly desirable neighborhood inside the Beltway, offering easy access to DC, downtown Bethesda, and the scenic trails along the Potomac River. Originally built by Hemingway Homes, the entire property has been meticulously updated, blending luxury, comfort, and modern style. Upon entry, you’re welcomed by stunning wide plank hardwood floors and exquisite crown moldings that set the tone throughout.
The chef's kitchen, which was featured in Washington Post Magazine, is a true highlight. It boasts two expansive islands with Cambria quartz counter tops, a butler’s pantry, and top-tier finishes and appliances, making it perfect for both casual meals and entertaining guests.
This home also features three elegant fireplaces, including one in the spacious primary suite. This amazing space includes two large walk-in closets, a private den (which could also serve as a nursery), and a TREX balcony overlooking the beautifully landscaped backyard. The fully renovated primary bath offers a spa-like retreat, complete with a luxurious new bubble tub.
The second level houses three additional bedrooms, each with an updated en-suite bath, as well as a convenient laundry room.
The third level is a versatile space that could serve as a guest suite, home office, playroom, art studio, or study – the possibilities are endless.
The fully finished lower level provides additional living space, including a bedroom with a full bath, a media room, and a spacious family room with generous storage options.
With four fully finished levels, this home offers 6 full bathrooms and 2 half baths, providing ample space and privacy for everyone. The list of upgrades is extensive – please see the attached full list for more details.
Outdoors, the professionally landscaped yard offers a tranquil retreat. Enjoy the beautifully designed landscaping, outdoor lighting, stone walls, and an inviting stone patio with a grill. The home also includes a Vector security system upgrade, featuring a video doorbell and new console panels. Additionally, a state-of-the-art indoor and outdoor audio system with new outdoor speakers ensures an immersive sound experience throughout the property.
This home is a true masterpiece, combining sophistication with warmth and attention to detail in every corner. You must see it in person to fully appreciate all it has to offer.
#MDMC2170056

BETHESDA

6603 PYLE ROAD

6 Beds

6 Baths

5,840 Sq.Ft.

$2,395,000

MLS#: MDMC2170056

This exceptional Archer & Buchanan-designed home offers a perfect balance of style and functionality, set against scenic country views on 21.2 +/- acres under a Natural Lands conservation easement. Upon entry, the resort-like living room welcomes you with its board and beam ceiling and stone fireplace.  The windows throughout frame the picturesque landscape and allow abundant natural light. The chef’s kitchen, with extensive cabinetry and a sunny breakfast area, connects seamlessly to the intimate dining room and spacious porches and patios—ideal for relaxed entertaining.
Thoughtful amenities cater to today’s lifestyle. A private, well-lit office with custom cabinetry provides a perfect work-from-home space. The main-floor primary suite is a luxurious retreat featuring walk-in closets and continuous country views. Upstairs, three additional bedrooms offer flexibility, with one en-suite bath and two sharing a Jack-and-Jill bath. Each has generous closets plus bonus closets, including a convenient cedar closet.
The lower level adds even more functionality, including an entertainment or exercise room with a walk-out to the pool area and gardens. There is a possible 5th bedroom (if needed) with a full bath, plus ample storage areas.
The equestrian and hobbyist features of the property are also numerous. The manageable barn (built by King Construction) includes six large box stalls, a wash stall, a heated tack room (with powder room), and hay storage. An updated apartment above the barn features a kitchen, living room, bedroom, and bath. It has its own entrance and its own outside deck.   Additionally, the property has four lush pastures, a riding ring (85’x208’), and easy access to nearby 1200+ acre LenFest Preserve for scenic riding trails in Radnor Hunt country. The four-car garage with a large workshop is conveniently located near the home and has matching stonework to tie it to the home's design.
Nestled within the prestigious Unionville-Chadds Ford School District and minutes from West Chester Boro, this property combines the best of country living with modern convenience yet is very manageable.  It’s an exceptional opportunity for those seeking a refined, active lifestyle—an invaluable find in today’s market.
#PACT2087414

WEST CHESTER

410 GROUND HOG COLLEGE ROAD

4 Beds

4 Baths

5,454 Sq.Ft.

$2,395,000

MLS#: PACT2087414

Originally built in 1954 and fully revitalized in 2022 after two decades of vacancy, this popular resort is a serene escape nestled along 650 feet of private Juniata River frontage. Now considered new construction, over 90% of the resort has been rebuilt to modern code, with the addition of a second story Host’s Loft - ideal for a private residence or luxury rental, featuring a full sprinkler system. The boutique campground near the river is perfect for family getaways, while the adult-focused Guest Lodge provides abundant amenities and panoramic views.

The Lodge offers 12 well-appointed guest rooms: five with two queen beds, one ADA-compliant room with Twin XL beds, and six with king beds. Seven bathrooms have been completely renovated, while five preserve charming vintage tub/shower combos favored by returning guests. Six spacious, shaded riverfront camp lots provide 30A and 110A electric, fire rings, picnic tables, and access to a rustic, open-air shower house.

Seasonally open from May through September, the resort draws a growing guest base each year, attracted by its tranquil atmosphere. Amenities include riverside decks and steps, two fire pits, fishing pier, kayak/swimming launch, two shower houses, and a communal outdoor kitchen stocked with tableware and cooking essentials. Filtered water refill stations and 24/7 coffee and tea service enhance guest comfort.

Guests enjoy outstanding birdwatching, stargazing, and smallmouth bass fishing, along with popular kayak and tube floats. The resort welcomes visitors from major metro areas including Philadelphia, Pittsburgh, Baltimore, and Washington, D.C.

Opportunities for expansion include activating a hotel liquor license, adding restaurant service, introducing alternative lodging (yurts, treehouses, etc.), or developing event spaces for weddings and reunions. There's also potential for a coffee shop or bistro, and ample space for a pool or hot tub.

Included in the sale: a loyal guestbook, active Airbnb listing, integrated website with booking software, Facebook page, professional media (photos, videos, drone footage), and fully furnished, guest-ready rooms with linens, robes, toiletries, and dining sets.

Located adjacent to American Legion Country Club Golf Course and near local attractions like Raystown Lake, Amish Country, and East Broad Top Railroad, this resort is a turn-key opportunity with proven growth and unique appeal. Make your wildest dreams a reality; schedule a private showing today!
#PAMF2053048

MOUNT UNION

66 FRONT DRIVE

None Beds

None Baths

6,278 Sq.Ft.

$2,395,000

MLS#: PAMF2053048

Set on a prominent 0.3 acre corner lot in the highly sought-after Sumner neighborhood, 4700 Fort Sumner Drive offers a rare blend of classic center hall colonial architecture and extensive recent updates, delivering a home that feels both timeless and move-in ready. Inside, a gracious center hall layout opens to expansive yet comfortable living spaces. The front-to-back living room is anchored by a wood-burning fireplace and flows seamlessly to the outdoor entertaining areas. The formal dining room features classic millwork and updated lighting, ideal for both intimate dinners and larger gatherings. The kitchen, redesigned as part of a recent renovation, spans the rear of the home and is both functional and inviting. A skylit breakfast area overlooks the expansive  backyard, while updated cabinetry, appliances, lighting, and generous prep space make it a true hub of the home. The main level also includes a welcoming family room with a second fireplace and custom built-ins, along with two powder rooms. A standout feature is the private, soundproofed office with its own side entrance—perfect for working from home or meeting clients.
The second level offers four spacious bedrooms and three full baths, including a well-appointed primary suite with a walk-in closet and en suite bath. The third level provides two additional large bedrooms and an updated full bath, offering flexible space for guests, au pair, or home offices. The lower level adds versatility with a recreation room featuring a third fireplace, a dedicated workshop, mudroom, and direct access to the attached two-car garage with EV charging.
Located just off Massachusetts Avenue, Sumner is known for its strong community feel and easy access to parks, trails, shopping, and commuter routes. The home is also part of the highly regarded Wood Acres, Pyle, and Whitman school cluster.
A beautifully updated home with space, flexibility, and enduring appeal in one of the area’s most desirable neighborhoods.
#MDMC2229058

BETHESDA

4700 FORT SUMNER DRIVE

6 Beds

4 Baths

3,594 Sq.Ft.

$2,395,000

MLS#: MDMC2229058

Build your new luxury home with Whitehall Building & Company! Tailored to your specifications, with 12-14 month delivery. Flexible design / build approach with a guaranteed delivery date, and a fixed price contract. We listen, we design, and then we build. See website for additional information. 

Our standard is anything but, creating elegantly appointed spaces for today's discerning buyers. Timeless finishes, modern proportions - all designed to elevate your everyday. True gourmands’ kitchen. Palatial primary suite with spa- inspired bathroom, walk- in closets. Up to six en suite bedrooms across all three levels. Wide plank flooring throughout. Side entry two car garage, optional attached two car garage for up to four protected spaces . Over 6,200 square feet on a 0.92 acre lot! 

Attached plans (as shown) can be adapted to add a screened porch, additional garage bays. See photos for examples of recently completed homes - both interior finishes and elevations. Other plans available. Large, lush lot can easily accommodate a swimming pool, sport court - your new property allows for abundant outdoor spaces. A short stroll to Glen Hills Park, with tennis courts, playground. Convenient to all of MoCo and DC. Adjacent to Lakewood Country Club - with memberships available. Convenient sport, cultural, entertaining, shopping, dining options abound. 

See photos for examples of recently completed homes - both interior finishes and elevations - options abound. Preferred lender offering $10,000 credit on Construction Perm loan. Call agent for additional information.
#MDMC2230162

ROCKVILLE

12606 NEWGATE ROAD

6 Beds

6 Baths

6,248 Sq.Ft.

$2,395,000

MLS#: MDMC2230162

Offering an exclusive lifestyle set amidst meticulously curated grounds and sweeping greenery, this exceptional residence introduces a unique chance to immerse oneself in the sophistication of Bucks County living, in one of the most sought-after locales. Situated within the highly esteemed New Hope-Solebury School District and just a stone's throw away from the quaint river towns of New Hope, Lambertville, and Stockton, 3521 Sugan offers easy access to renowned eateries, exclusive shopping, art galleries, and everyday conveniences while preserving a remarkable level of seclusion and tranquility. The estate has been thoughtfully conceptualized for both social gatherings and relaxed day-to-day living, offering a range of outdoor spaces such as multiple patios, a generous rear deck, a resort-style pool, a custom koi pond with water features, and a built-in barbecue area, all nestled amidst mature flora and picturesque natural beauty. The moment you enter the property, a sense of private, inviting, and effortless elegance is experienced. The interior of the home is graced with hardwood flooring that spans the main level, where comfortable gathering spaces offer a harmonious blend of warmth and sophistication. The front foyer extends into a formal dining room and a cozy piano room with a wood-burning fireplace, crafting an impeccable setting for intimate soirees or entertaining guests. The living room, which serves as the heart of the home, provides a warm ambiance with a stone-accented wood-burning fireplace, custom bar, window seat, and double French doors that meld seamlessly with the outdoor areas. The kitchen is equally impressive, with a large center island and furnished with double Wolf ovens, including a convection oven, while the attached sunroom beautifully bridges the interior with the picturesque exterior and poolside terraces. The property's layout has been crafted with exceptional flexibility, featuring a first floor, newly built, secluded in-law suite nestled within its own wing, equipped with a sitting room, walk-in closet, and full bath with walk-in shower. Nearby, a functional mudroom w/custom built-ins, laundry room, and pool-access bath ease the transition from outdoor festivities back indoors. The west wing houses an expansive executive office with extensive built-ins and a bright atrium that floods the space with natural light. A secondary staircase leads to an additional en suite bedroom, perfect for guests or extended family stays. On the upper level, the primary suite offers a luxurious haven complete with a fireside sitting room, newly renovated oversized walk-in closet, dormer window seats, and a brand new luxurious bath featuring dual vanities, radiant heat flooring and a walk-in shower. Three additional bedrooms with spacious double closets and a well-appointed hall bath complete the upper level. Carefully preserved,  thoughtfully enhanced and offering pastoral horse farm views, this extraordinary estate embodies the essence of Bucks County living, striking a flawless balance between elegance, comfort, privacy, and proximity to the region’s most cherished destinations.
#PABU2118850

NEW HOPE

3521 N SUGAN ROAD

6 Beds

6 Baths

6,190 Sq.Ft.

$2,395,000

MLS#: PABU2118850

Another masterpiece built by award winning builder, Mid-Atlantic Custom Builders. Three finished levels boasting 6 Bedrooms, 5 Full & 1 Half Bathrooms, and over 5,600 finished square feet. Large Family Room and gas fireplace, Living Room, private Dining Room and an oversize gourmet Kitchen with all stainless steel appliances, Butlers Pantry with Wet Bar and Mud Room with a walk-in closet and pantry. Main level Bedroom Suite with full Bath and walk-in closet. Upper Level with the Owners' Suite with dual walk-in closets, luxurious Spa Bath with separate shower and soaking tub. Additional 3 Bedrooms, 2 full Bathrooms, Laundry Room and Loft area in the upper level. Large lower level including a large Recreation Room with a Wet Bar, Bonus Room, 6th Bedroom with walk-in closet and Bath. Screened-in porch and rear patio with Gas Grill Stub-Out. 2 car garage. This gorgeous brand new home features all the details and Green features you have come to expect from a finely crafted Mid-Atlantic Home! In Walter Johnson High School District! Estimated Delivery Date: Mid-November 2022.
#MDMC2053428

BETHESDA

6008 CONWAY ROAD

6 Beds

5 Baths

5,661 Sq.Ft.

$2,395,000

MLS#: MDMC2053428

100% completed & ready to move in masterpiece built by award winning builder, Mid-Atlantic Custom Builders. Three finished levels boasting 6 Bedrooms, 5 Bathrooms, and over 5,100 finished square feet. Large Family Room with Wood Beams, built-ins and gas fireplace, Living Room, private Dining Room and an oversize gourmet Kitchen with all stainless steel appliances and Mud Room with a walk-in closet. Main level Bedroom Suite with full Bath and walk-in closet. Upper Level with the Master Suite with his & hers walk-in closets, luxurious Spa Bath with separate shower and soaking tub. Additional 3 Bedrooms, 2 full Bathrooms and Laundry Room in the upper level. Large lower level including a large Recreation Room with a Wet Bar, Bonus Room, 6th Bedroom with walk-in closet and Bath. Covered porch with skylights with a 2 car garage. This gorgeous brand new home features all the details and Green features you have come to expect from a finely crafted Mid-Atlantic Home! In Walt Whitman High School District!
#MDMC2029890

BETHESDA

6202 LANDON LANE

6 Beds

5 Baths

5,175 Sq.Ft.

$2,395,000

MLS#: MDMC2029890

What you have waited for - a beautiful, expanded, light-filled and renovated home with four finished levels offering approximately 6,300 square feet of finished space in the Town with all of the features you want: gourmet kitchen adjacent to spacious family room along with gorgeous living and dining rooms on the main level, and four bedrooms and three baths all on the second level (including incredible primary suite with dressing room and another walk-in closet and a spa-like bath!) PLUS a fabulous third level office/bedroom with another full bath. The lower level is also phenomenal, with not only a generous recreation room, but also an amazing home theatre, another full bath and mudroom entrance. Additionally, this house features 9 and 10' ceilings on the main level, and high ceilings on the upper levels, along with original details like leaded windows, crown molding and more. On a spacious, level lot, with ample play space and beautiful landscape, side and rear patios in addition to the front and side covered porches - this is perfect for play, every day living and entertaining. AND a detached two-car garage. Make this home yours and enjoy all the Town of Chevy Chase has to offer, including proximity to the Metro and shops and restaurants of Bethesda, Friendship Heights and Chevy Chase, DC. Residents also enjoy Leland Park and Community Center and have easy access to the Capital Crescent Trail. Beloved Chevy Chase Elementary School is just around the corner! Town services, including twice weekly trash collection, weekly compost, recycling and snow removal, among others, are unparalleled. Year round community events for residents (hopefully resuming in the near future!) include evening movie nights and magic shows at the Town Hall, the annual chili dinner, block parties and more. Noted for its wonderful community, tree-lined streets, unsurpassed services, schools and excellent location, the Town is the perfect spot for those who desire the charm and quiet of village life coupled with the conveniences of the city. Take advantage of the opportunity to make this your forever home!
#MDMC757230

CHEVY CHASE

3908 ROSEMARY STREET

5 Beds

5 Baths

6,300 Sq.Ft.

$2,395,000

MLS#: MDMC757230

Built on a 40-foot bluff overlooking the Chesapeake Bay facing west for nightly sunsets, this is a tour-de-force of design and luxury on the Eastern Shore of Maryland, with truly stunning views from every room. Follow your dreams with this resort-like property as a primary or secondary home. Drive along the maple-lined lighted drive to 1.5 acres of award-winning, irrigated, landscaped grounds designed by South Fork Studio. Walk through the mahogany gate into the courtyard with fountain along the bluestone path around the Gunite pool. The main house on the water (c. 2011 and updated in 2018) has 3 bedrooms and 2 and 1/2 baths, and a wall of large windows with an automatic shade system that follows the sun's path. Open floor plan living with private first-floor owner's suite (double shower, Toto washlet, and custom walk-in closet). Wake up to views of the Bay and Bald Eagles fishing. Custom hand-crafted hardwood flooring, millwork, cabinetry, and New Zealand wool carpeting. Built-in Sub-Zero and Wolf appliances and top-of-the line luxury materials throughout. Automated control for whole-home media and sound, lighting, HVAC, irrigation, swimming pool, alarm system, and window shades. Gas-started wood-burning fireplace in the living room. Ipe decking, 3 outdoor showers, and numerous spaces to entertain friends and family. A custom-lighted staircase and brand-new dock (2023) with boat lift and large Ipe dining table sit above the rip-wrapped shoreline. 
The guest house and three-car garage, designed by Purple Cherry Architects and built by the acclaimed Taylor-Loughry partnership in 2019, cleverly create the privacy, mystery and architectural stature of the entire four-parcel domain. Currently, the guest house presents 1 bedroom, 1 full bathroom with laundry, a kitchenette and a very large multi-purpose room with cathedral ceiling that overlooks the center core of the gardens, saltwater and heated pool, custom cedar pergola, and Chesapeake Bay.
The pool building contains the latest technology in pool filtration, whole-property water filtration system, well pump, irrigation system, pool heater, and storage. There is also on-demand hot water throughout the property and radiant heated flooring in all full bathrooms.
This property awaits a most discerning and capable buyer yearning for a discreet and well-designed lifestyle. Only 15 minutes from historic downtown Chestertown.
#MDKE2003854

CHESTERTOWN

8974 S BAYVIEW DRIVE

4 Beds

3 Baths

3,232 Sq.Ft.

$2,395,000

MLS#: MDKE2003854

Award-winning, Studio Z designed stone Tudor in picturesque Greenwich Forest. Easy walk to Bethesda. Gourmet eat-in kitchen w/ prof range & Sub-Zero. Master suite w/ priv deck & lux bath. 10 ft ceilings on main, hardwood floors & custom millwork throughout, generous room sizes, 2 home offices, mudroom, ample storage, generator, prof landscaped backyard spa, covered porch with Ipe deck.
#1002497819

BETHESDA

7820 HAMPDEN LANE

5 Beds

4 Baths

6,769 Sq.Ft.

$2,395,000

MLS#: 1002497819

Custom home designed by Studio Z, on spectacular lot w/in walking distance to the Village backing to a bird sanctuary! Fabulous interior spaces, exquisite detailing & craftsmanship. Chef's eat in Kitchen, and Family Room, entertaining size D.R., paneled Library, covered terrace w/ fp. 5 BR & 4 BA up,MBR suite w/ Balcony, walk out LL w/ game, fam rm, exercise rm,  BR & BA.
#1002523423

POTOMAC

9904 LOGAN DRIVE

6 Beds

5 Baths

8,199 Sq.Ft.

$2,395,000

MLS#: 1002523423

1 ... 357 358 359 360 361 ... 666
* Listings identified with the FMLS IDX logo come from FMLS and are held by brokerage firms other than the owner of this website. The listing brokerage is identified in any listing details. Information is deemed reliable but is not guaranteed. If you believe any FMLS listing contains material that infringes your copyrighted work please click here to review our DMCA policy and learn how to submit a takedown request. © 2024. First Multiple Listing Service, Inc.
 - property

Send a message

Message successfully sent.

Your message

What is 3 + 4 ?

Reason for contacting?

I agree to receive email communication and understand I can unsubscribe at any time.

I agree to be contacted by Charis Realty Group via call, email, and text for real estate services. To opt out, you can reply 'stop' at any time or reply 'help' for assistance. You can also click the unsubscribe link in the emails. Message and data rates may apply. Message frequency may vary. Privacy Policy

Sign Out

Virtual Assistant

Would you like to take the next step with this property? We can help you schedule a showing or virtual tour, or send you more details.

Yes, I would like more information.

Thank You for Your Reply, One of Our Agents will contact you as soon as possible

No, maybe later.

Thank you, you can always contact me via email, phone number or through the contact form.

Realhub AI

Lucy - Your AI-Powered Realtor

Update Your Temporary Password

Personalize your search

Enter your email and we'll notify you immediately when new listings match what you're looking for.

or enter email address

Already have an account ? Login here

Continue your home search

I agree to receive communications and understand I can unsubscribe at any time.

I agree to be contacted by Charis Realty Group via call, email, and text for real estate services. To opt out, you can reply 'stop' at any time or reply 'help' for assistance. You can also click the unsubscribe link in the emails. Message and data rates may apply. Message frequency may vary. Privacy Policy

Already have an account ? Login here

We use cookies

We use cookies primarily for analytics to enhance your experience. By accepting, you agree to our use of these cookies. You can manage your preferences or learn more about our cookies policy.