Properties

Browse or get in touch to schedule a walkthrough.

  • Nearby me
Price range

Popular features

Community features

Association

Property features

Waterfront

View

Exterior Features

Interior Features

Style

10000 properties match your criteria

Updated 1 minute ago

E-Alert name
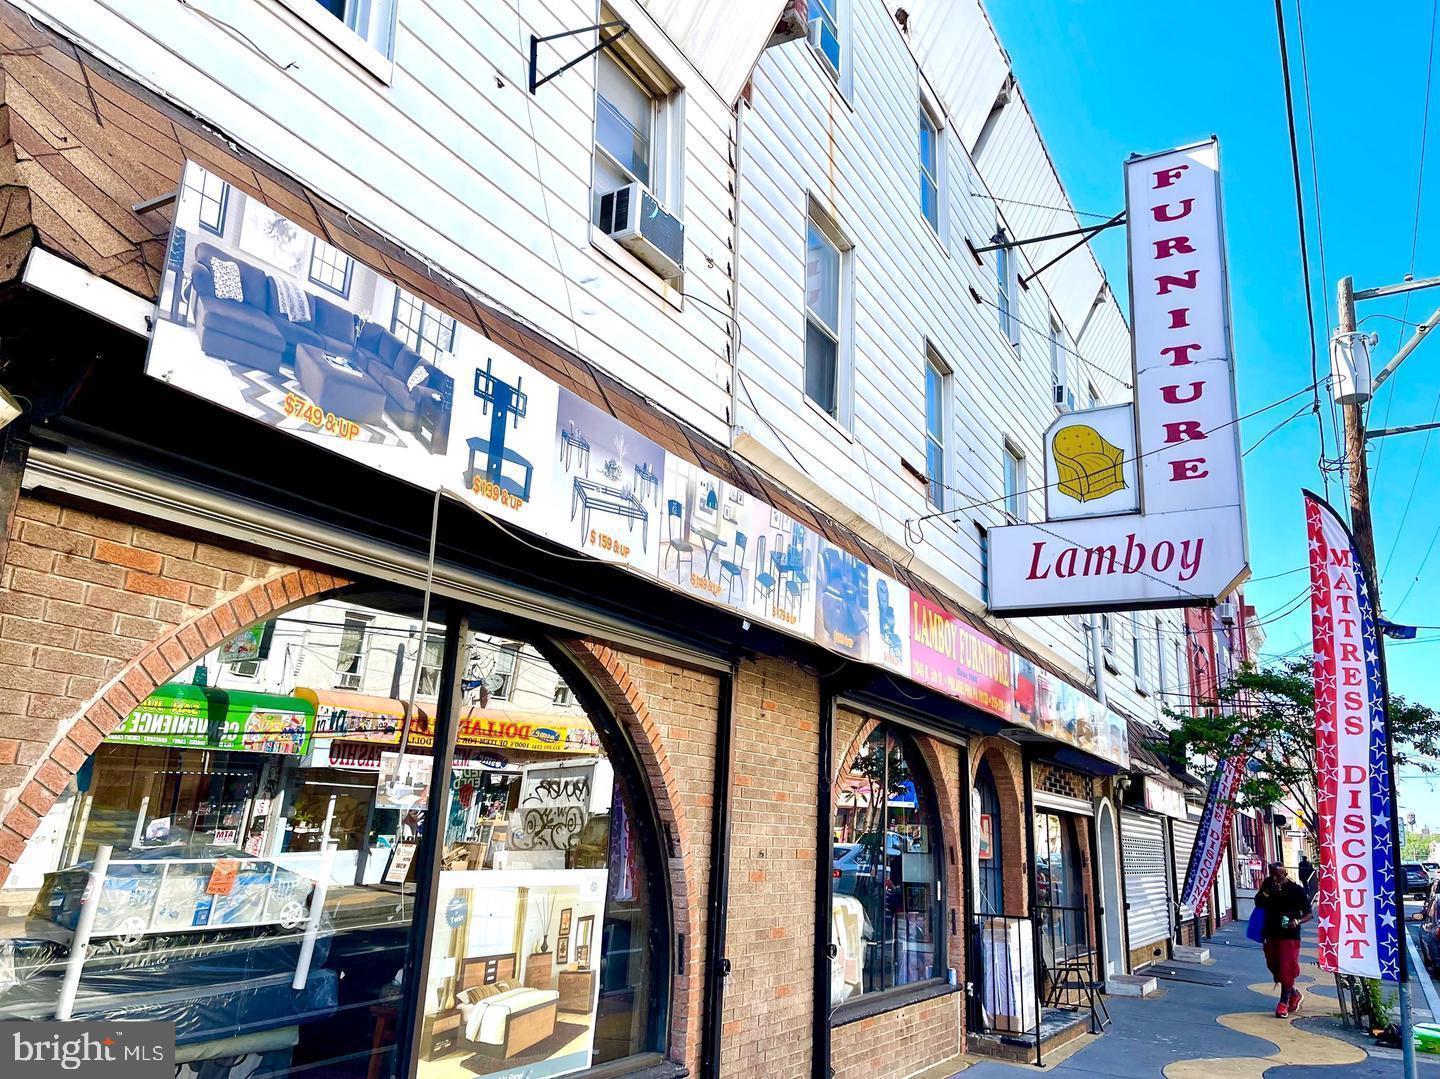
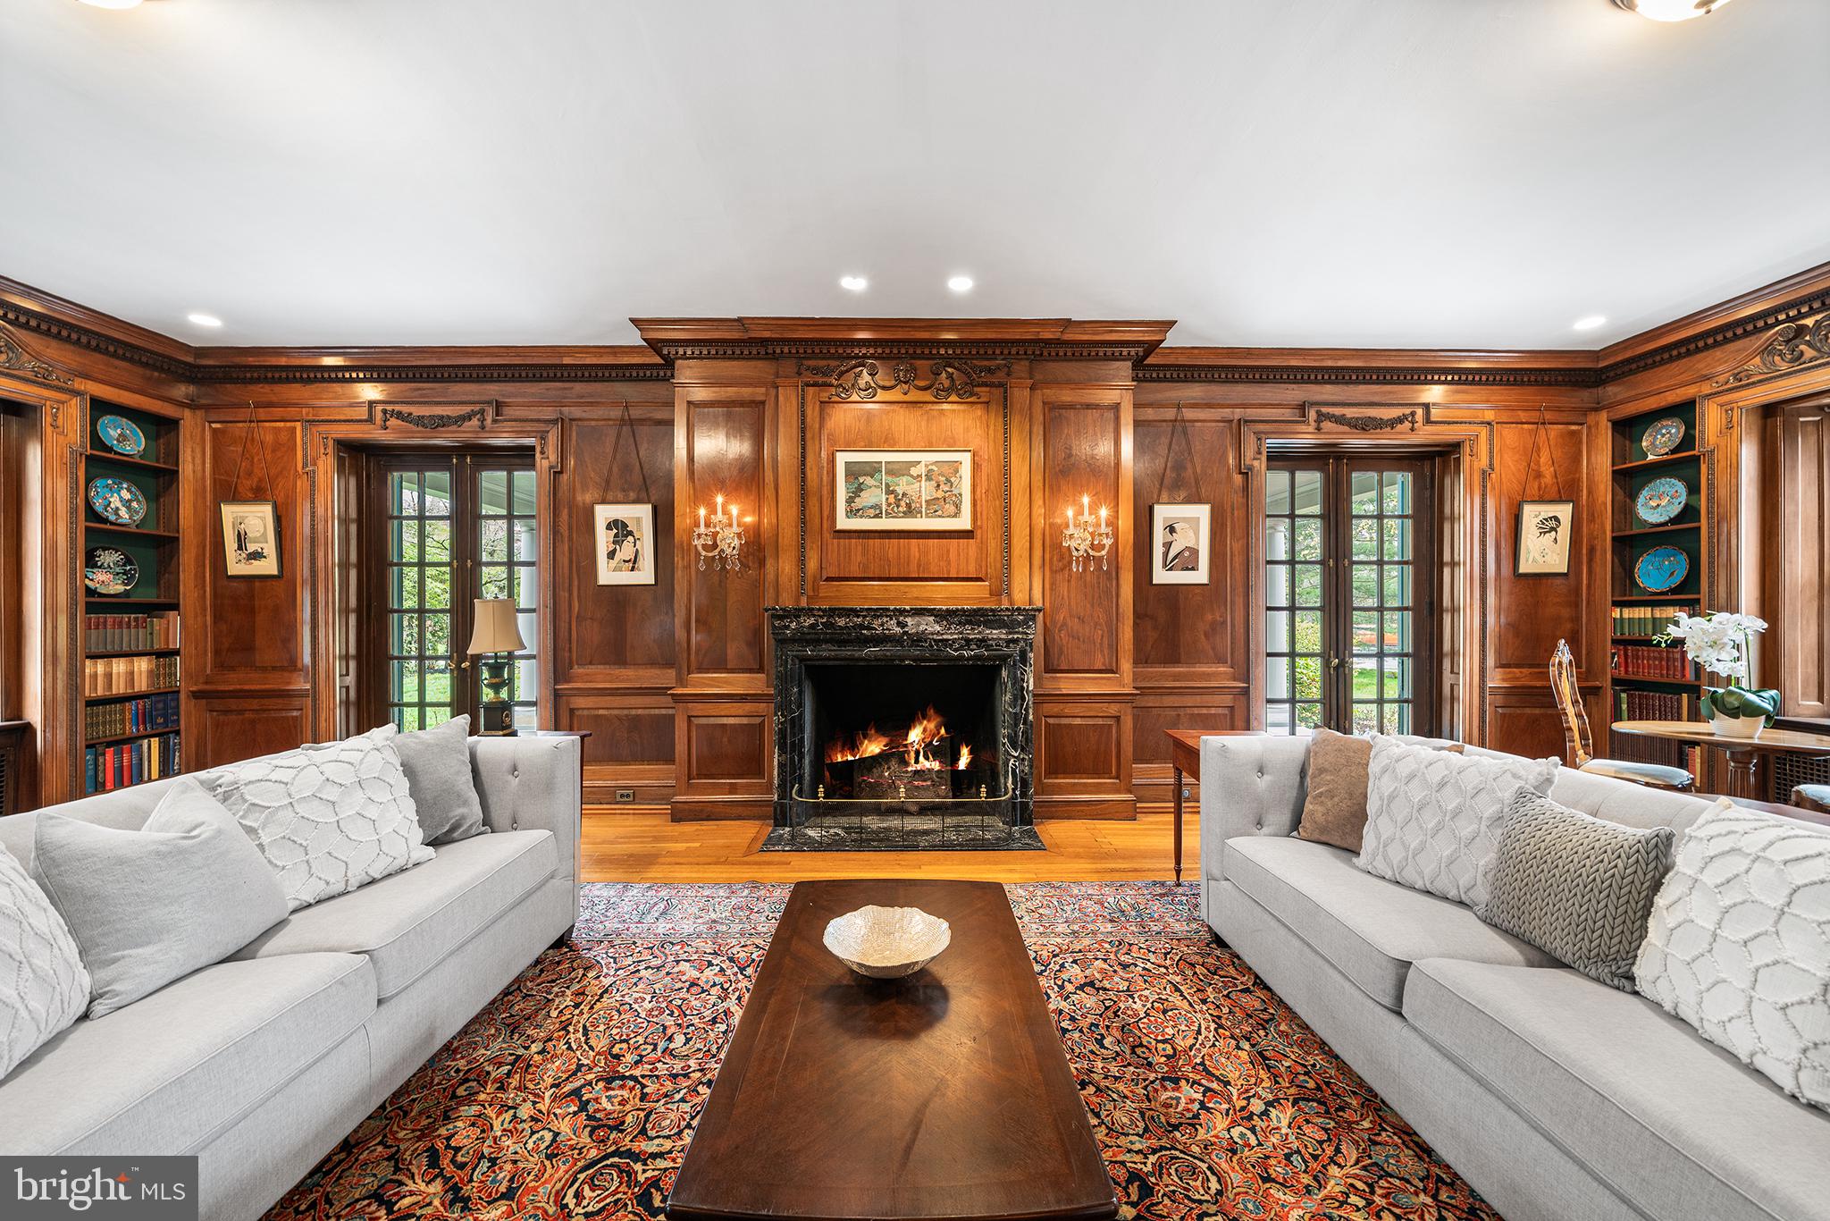
This beautifully restored, former Rittenhouse Square mansion, was used as corporate headquarters for a locally based firm, but could easily be converted back to it's former residential use. Situated facing the northwest corner of Rittenhouse Square, the property boasts over 7,000 square feet, including a finished lower level with separate entrance from the rear parking area that can accommodate 2-4 cars. Much of the original details remain, with a beautiful center staircase, marble fireplace mantles and built up crown moldings. The property does not currently have a dedicated kitchen or any full baths, which would provide for flexibility in the residential conversion's floor plan and use of space. Zoned commercially, this property could be converted to either a single family residence or an incredible live/work space.
#PAPH2080534

PHILADELPHIA

1919 WALNUT STREET

4 Beds

2 Baths

7,000 Sq.Ft.

$2,450,000

MLS#: PAPH2080534

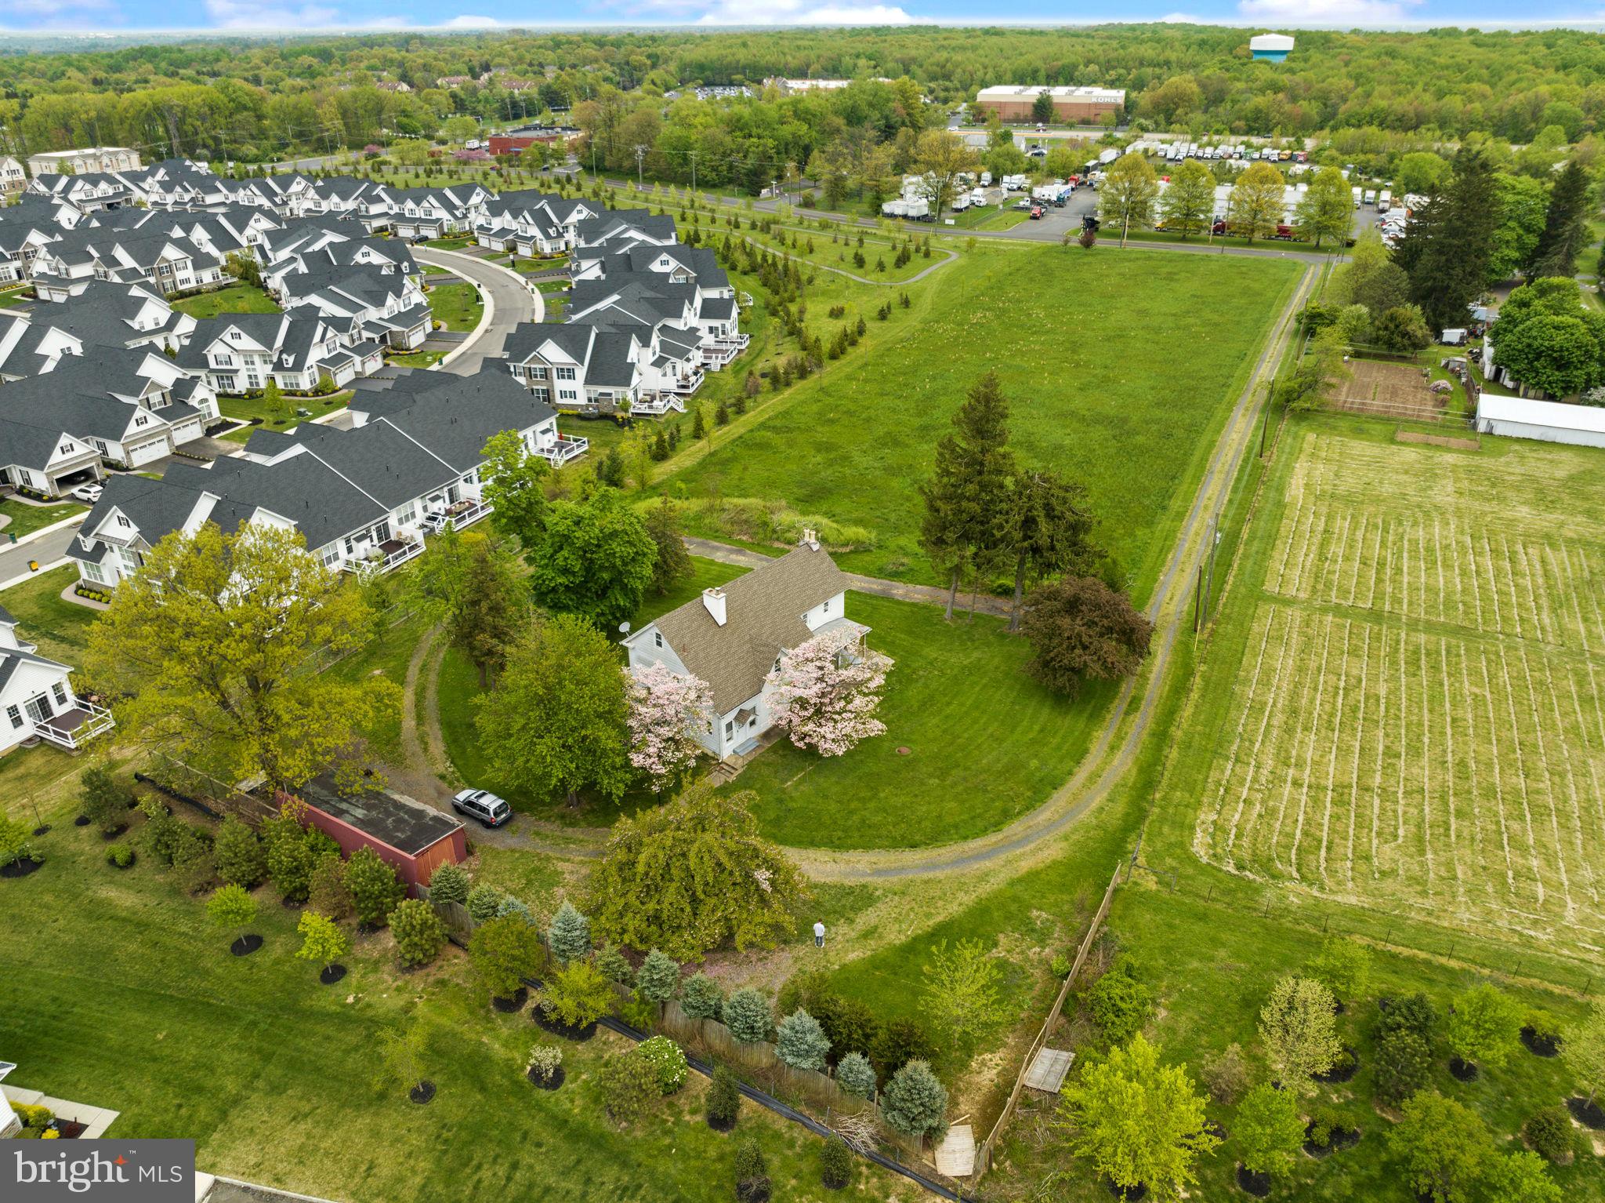
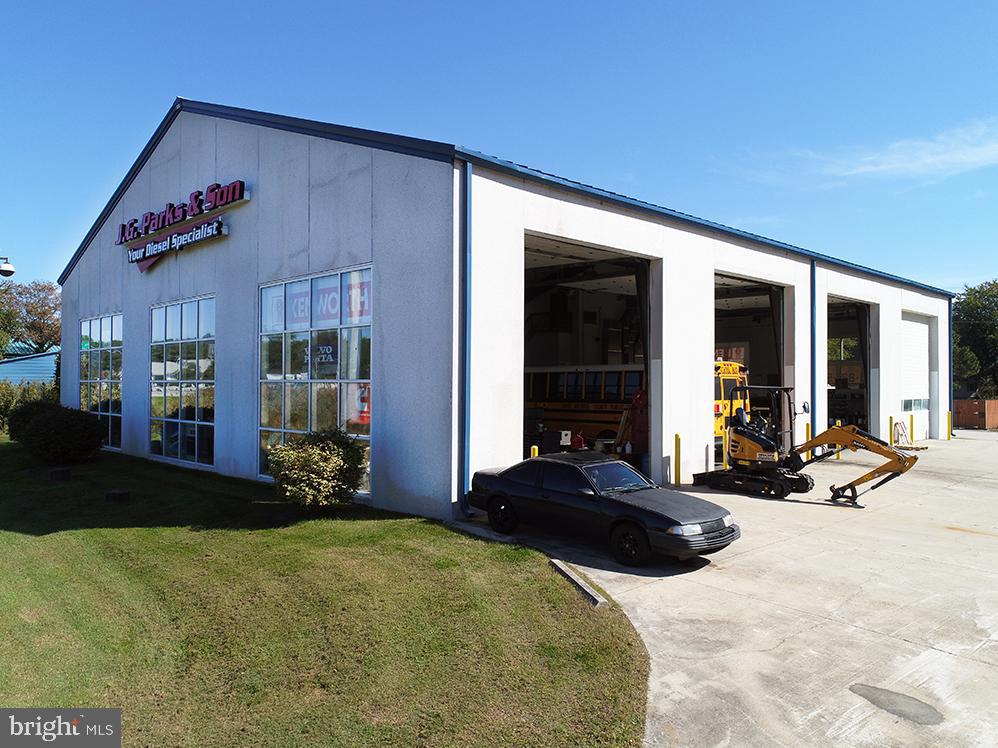
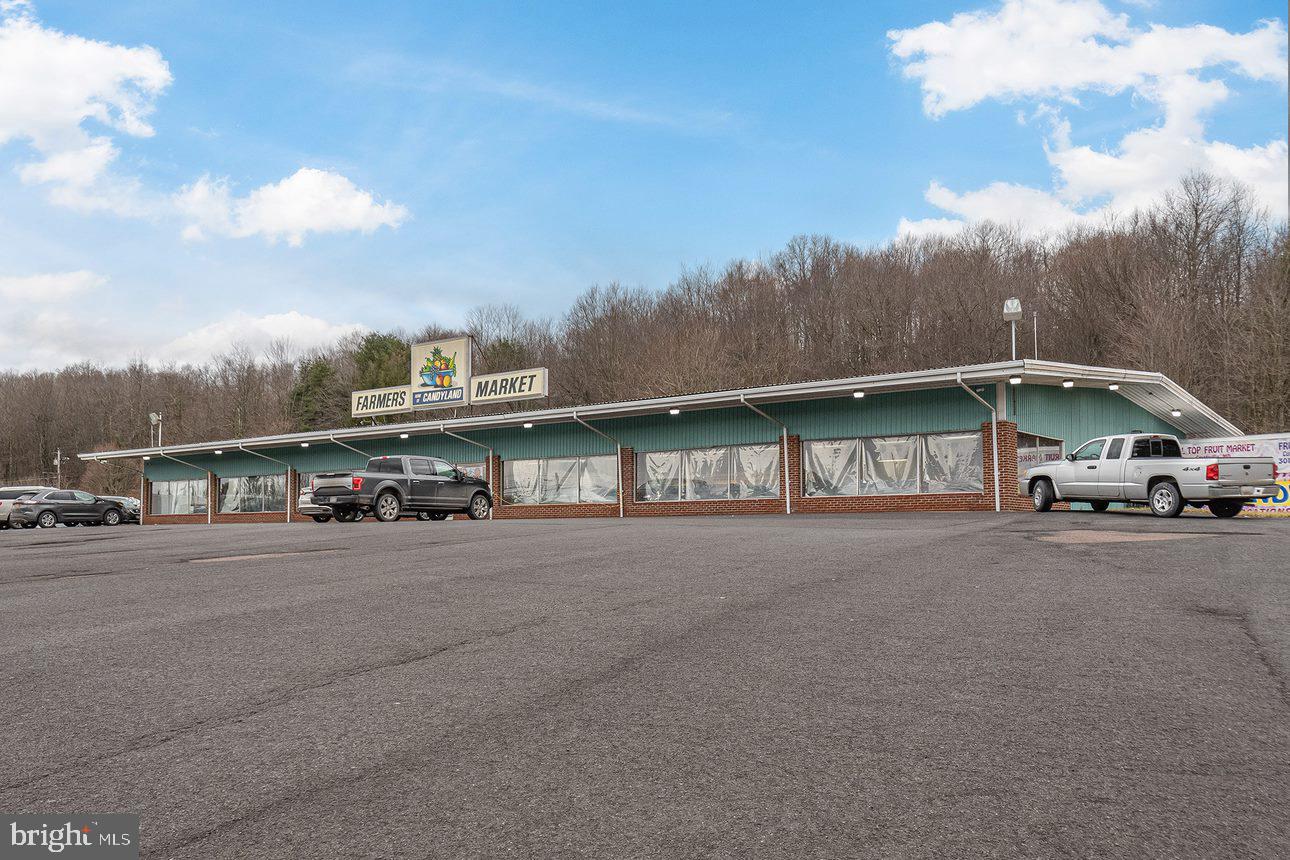
Conveniently located in Lansdale Borough, this versatile industrial property presents an exceptional opportunity for a wide range of commercial and industrial uses. Zoned Industrial within a Business Park Overlay, the site is currently occupied by a concrete contractor and is well-suited for contractors, light manufacturing, distribution, or flex industrial operations.
The property consists of two parcels totaling 1.03 acres and features a 26,220 square foot building designed for functionality and efficiency. Highlights include four tractor-trailer garage bays, providing excellent access for shipping, receiving, and fleet operations. The site also offers abundant space for equipment storage, loading, and outdoor operational needs.
Inside, the building includes spacious warehouse areas complemented by comfortable, well-appointed office space to support administrative and management functions.
With flexible zoning, substantial square footage, and strong logistical features, this property offers endless possibilities for owner-users, investors, or expanding businesses.
#PAMC2168966

LANSDALE

935 W 6TH STREET

None Beds

None Baths

26,220 Sq.Ft.

$2,450,000

MLS#: PAMC2168966

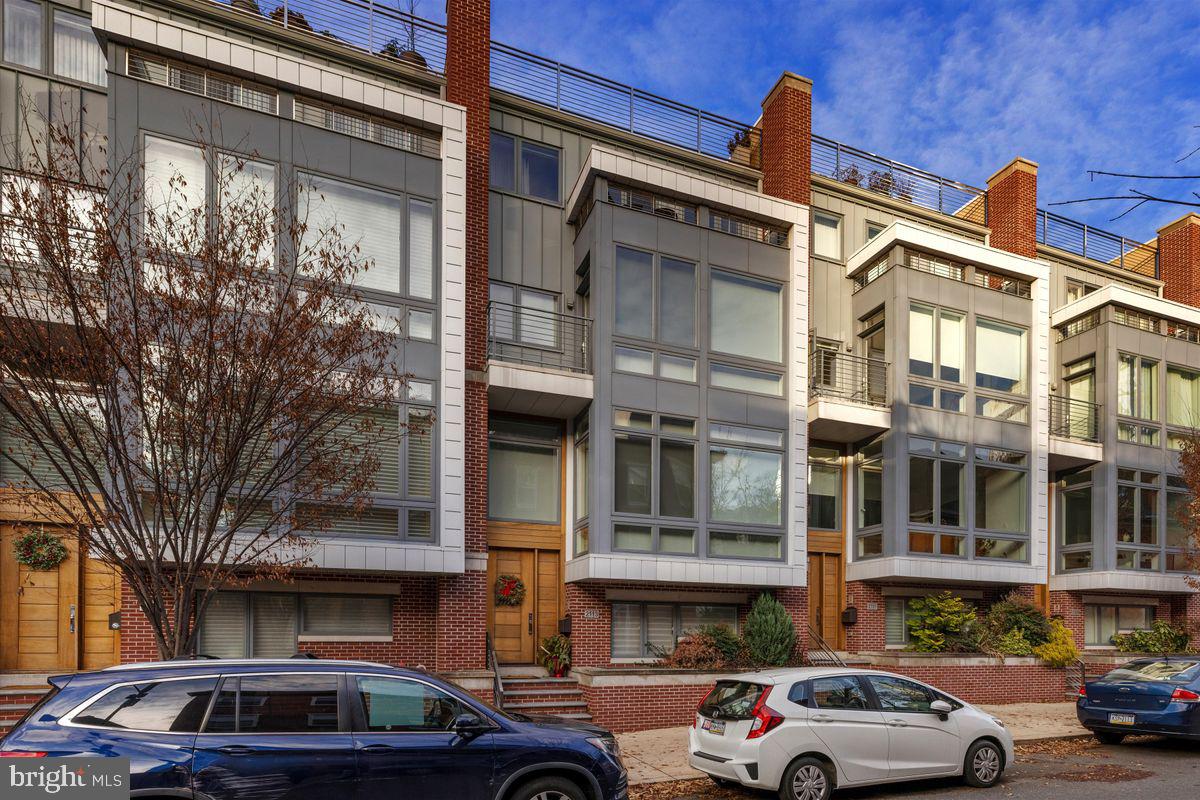
Discover the epitome of Center City living in this contemporary four-bedroom elevator townhouse meticulously designed for luxurious living and entertaining. Enjoy five levels of designer interiors, an exceptional gourmet kitchen, spacious bedroom suites, a rooftop deck with dramatic skyline views, and an attached two-car garage — all just three blocks from Logan Square.
Built in 2011, this expansive home delivers exceptional materials and craftsmanship throughout, from the sky-high ceilings dotted with speakers and recessed lighting to the gleaming stone tile and hardwood floors. In between, stunning millwork and floor-to-ceiling windows create a magazine-worthy ambiance throughout.
Arrive on the ground floor where the two-car tandem garage and street-level entry open to a gracious foyer lined in rich floor-to-ceiling paneling and a convenient coat closet. Ahead, you’ll find a spacious home gym, a guest room and a well-appointed bathroom.
Ascend the open wood-and-steel staircase or board your private elevator to arrive at the impressive entertaining level flanked by dramatic floor-to-ceiling windows. Here, the open-plan layout places inviting seating and dining areas around the spectacular gourmet kitchen. Chic custom cabinetry and beautiful stone countertops surround a fleet of upscale stainless steel Wolf, Sub-Zero and Miele appliances, including a vented gas cooktop, double wall ovens, an oversized refrigerator, two dishwashers, a microwave, a warming drawer, a built-in coffee system, and a large wine refrigerator. Enjoy casual meals and conversation around the waterfall island or plan your next dinner party in the adjacent dining area. Step down to the living room to relax and unwind alongside a linear fireplace. Outside, the spacious second-floor terrace is perfect for al fresco dining and grilling. A convenient powder room and heated floors complete the spectacular main level.
Explore the sprawling third-floor primary suite, where the king-size bedroom flows past custom wardrobes and walk-in closets. The en suite spa bathroom beckons with a freestanding soaking tub, oversized walk-in steam/rain shower, wide floating vanity, commode and bidet. A private living space on this floor features its own fireplace, making it ideal as a library, media lounge, lavish home office or additional bedroom. Luxurious accommodations continue on the fourth floor, where two massive secondary suites — including one with a balcony — offer roomy closets and beautiful en suite bathrooms. A large laundry room on this floor makes laundry day a breeze, while the oversize landing and spacious family room provide a generous footprint for gathering and studying.
This home’s crowning glory is its magnificent top floor, featuring a powder room and a handsome kitchenette stocked with a refrigerator, dishwasher, kegerator and sink. Outside, your glorious roof deck invites you to bask in breathtaking panoramic views from multiple seating and dining areas. A hot tub and sauna create an unrivaled spa-like retreat in this turnkey Philadelphia showplace. 
This ideal Logan Square location is surrounded by the best of Philadelphia living, including fantastic shopping, dining, nightlife and entertainment venues in every direction. Visit the city's renowned Parkway Museum District institutions, or amble along the Schuylkill River Trail to Boathouse Row. You'll find Trader Joe's and GIANT nearby, while Penn, Drexel, Rittenhouse Square and City Center are just minutes from your door. The 22nd Street trolley station, SEPTA Suburban Station, 30th Street Station and Schuylkill Expressway are all within blocks, providing easy access to the rest of the city and beyond.
#PAPH2612620

PHILADELPHIA

136 N 22ND STREET

4 Beds

4 Baths

4,260 Sq.Ft.

$2,450,000

MLS#: PAPH2612620

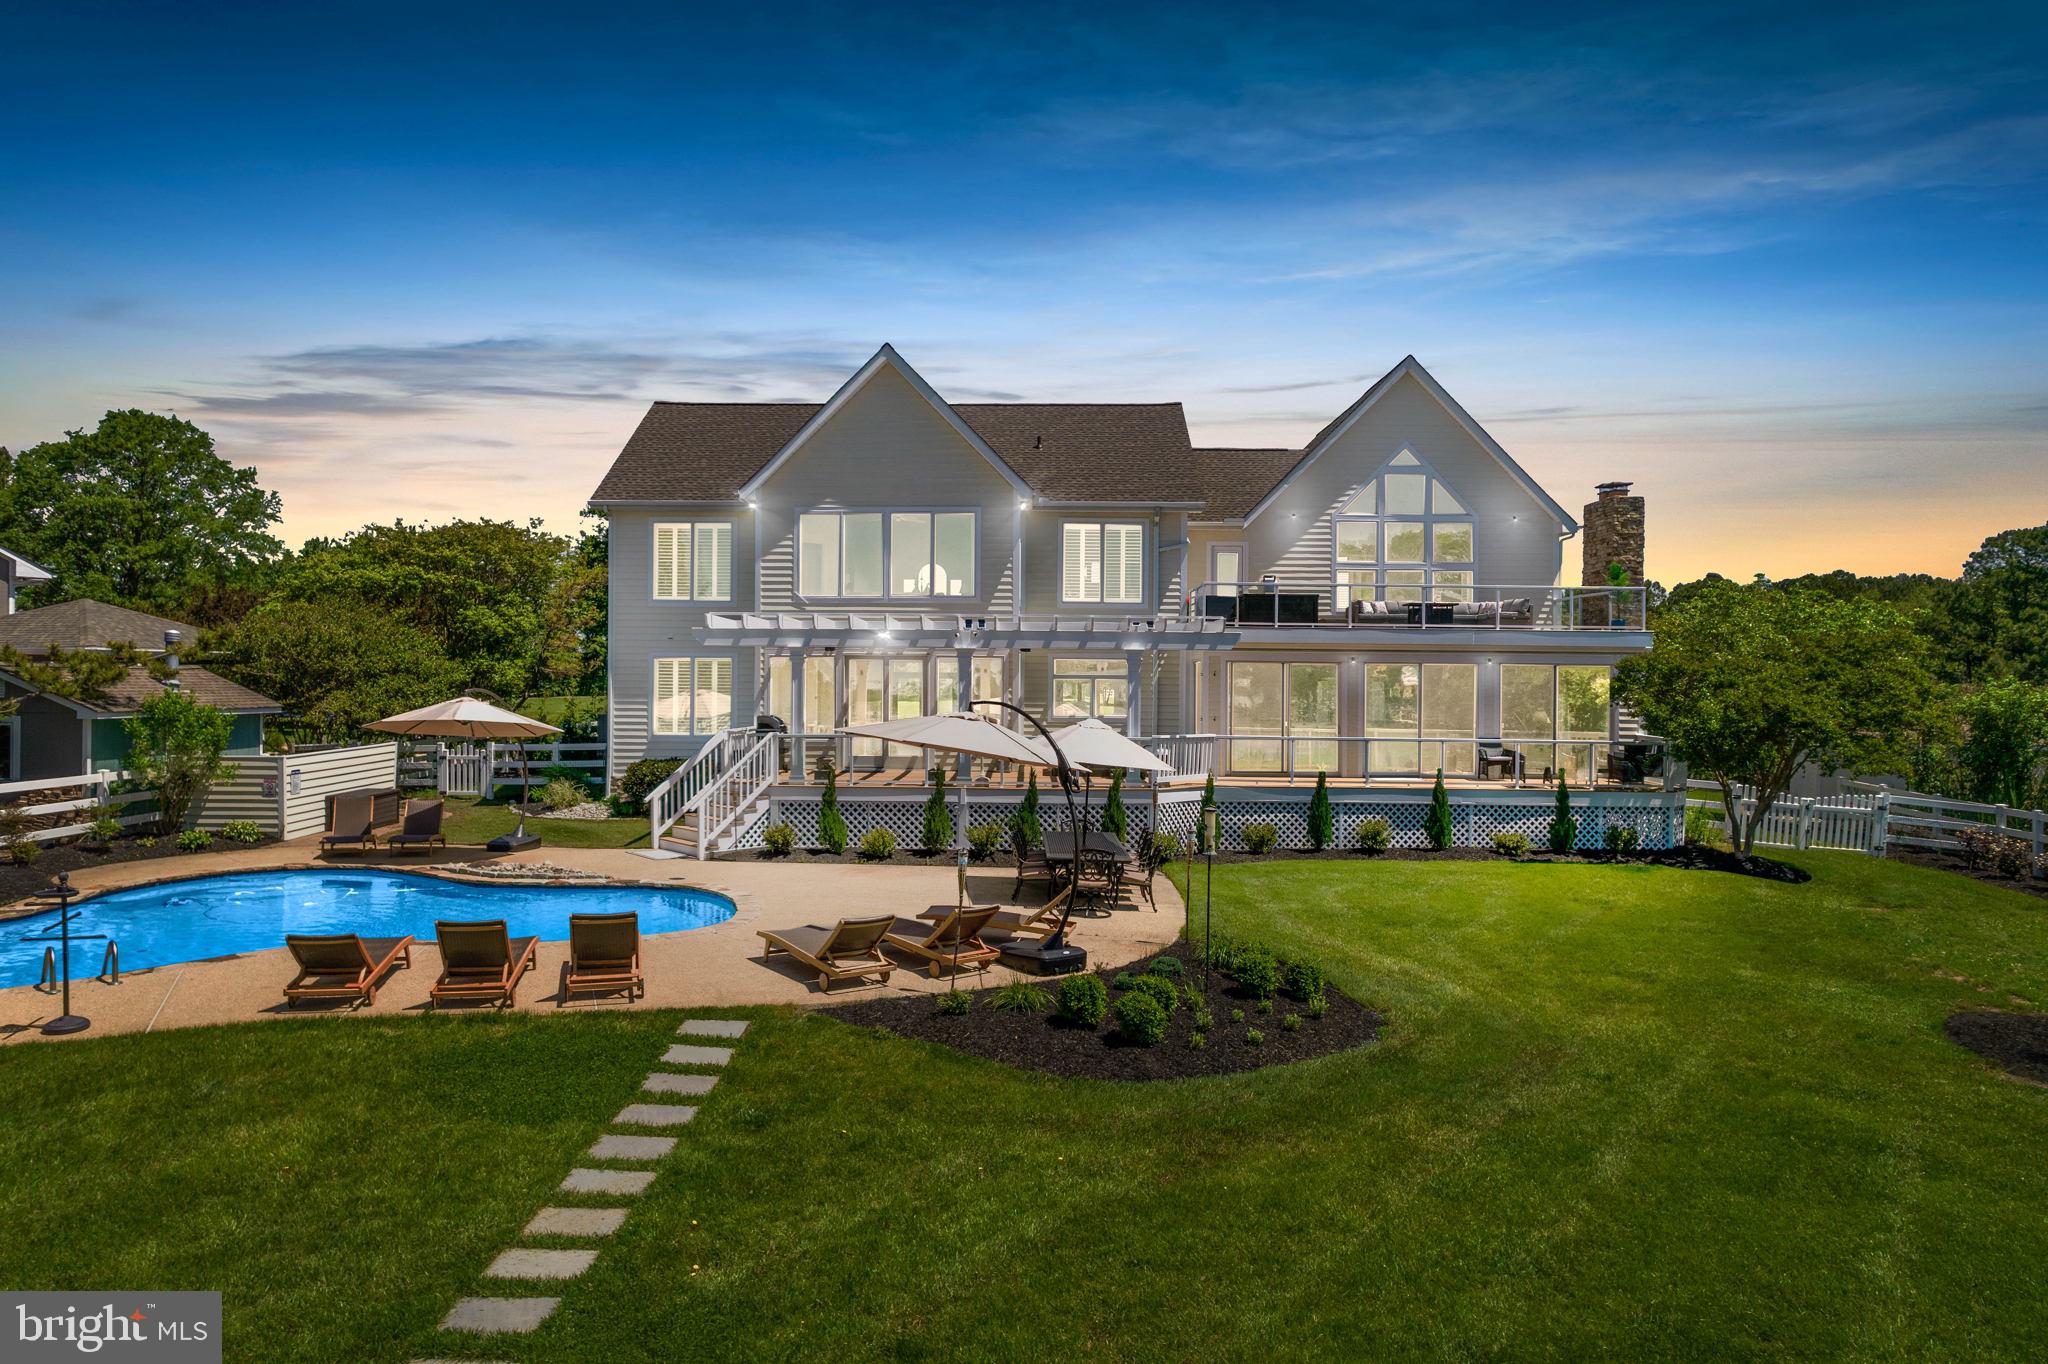
Welcome to waterfront living at its finest in the prestigious Tern’s Landing community of Ocean Pines. Situated on a premium 90-foot wide canal-front lot, this impressive 6-bedroom, 4.5-bath coastal home offers the perfect blend of luxury, comfort, and functionality.

Designed for both everyday living and unforgettable entertaining, the open-concept kitchen flows seamlessly into multiple gathering spaces, creating an ideal layout for hosting family and friends. Expansive windows invite natural light throughout, while sun-drenched decks extend the living space outdoors—perfect for morning coffee, afternoon relaxation, or sunset dining.

Boating enthusiasts will appreciate the fully equipped private dock featuring a Golden top-mounted 16,000 lb boat lift plus two jet ski swivel lifts, providing effortless access to the water and ultimate convenience for waterfront adventures.

With six spacious bedrooms, 4.5 baths, generous entertaining areas, and exceptional outdoor living, this Tern’s Landing property delivers the ultimate coastal lifestyle in one of Ocean Pines’ most desirable waterfront communities.
#MDWO2036502

OCEAN PINES

22 LEIGH DRIVE

6 Beds

4 Baths

7,312 Sq.Ft.

$2,450,000

MLS#: MDWO2036502

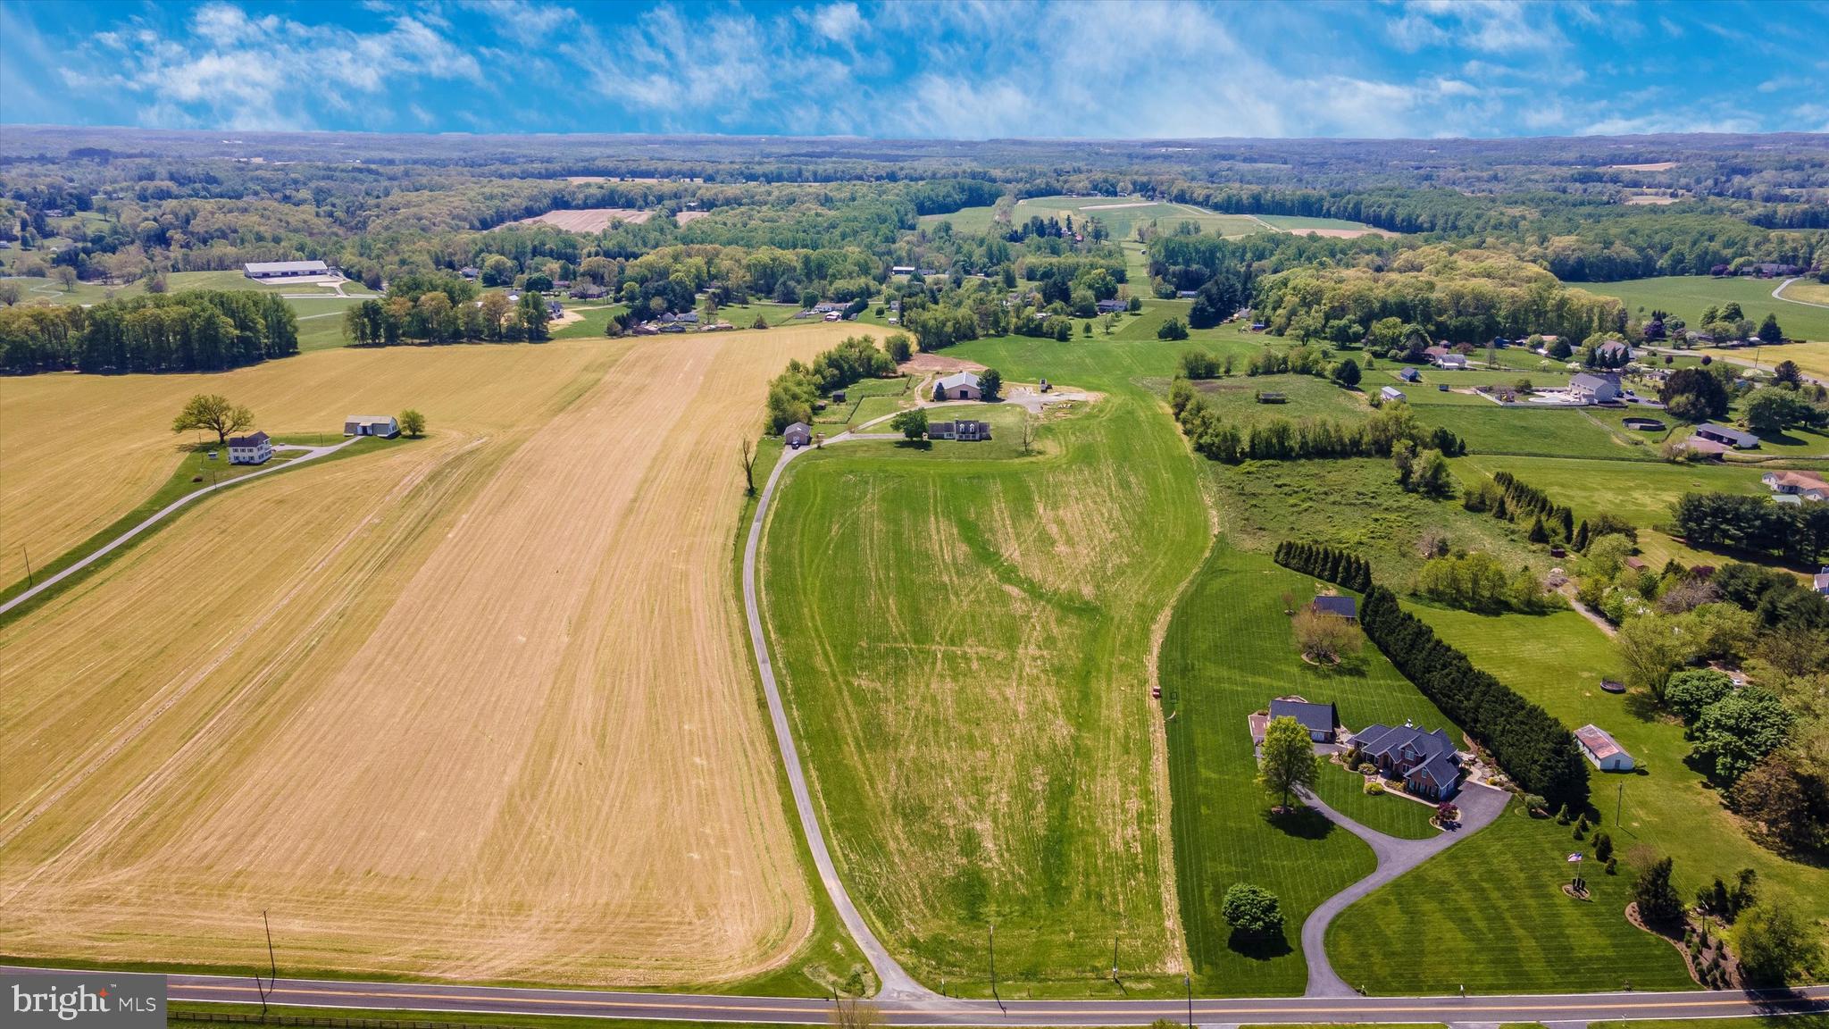
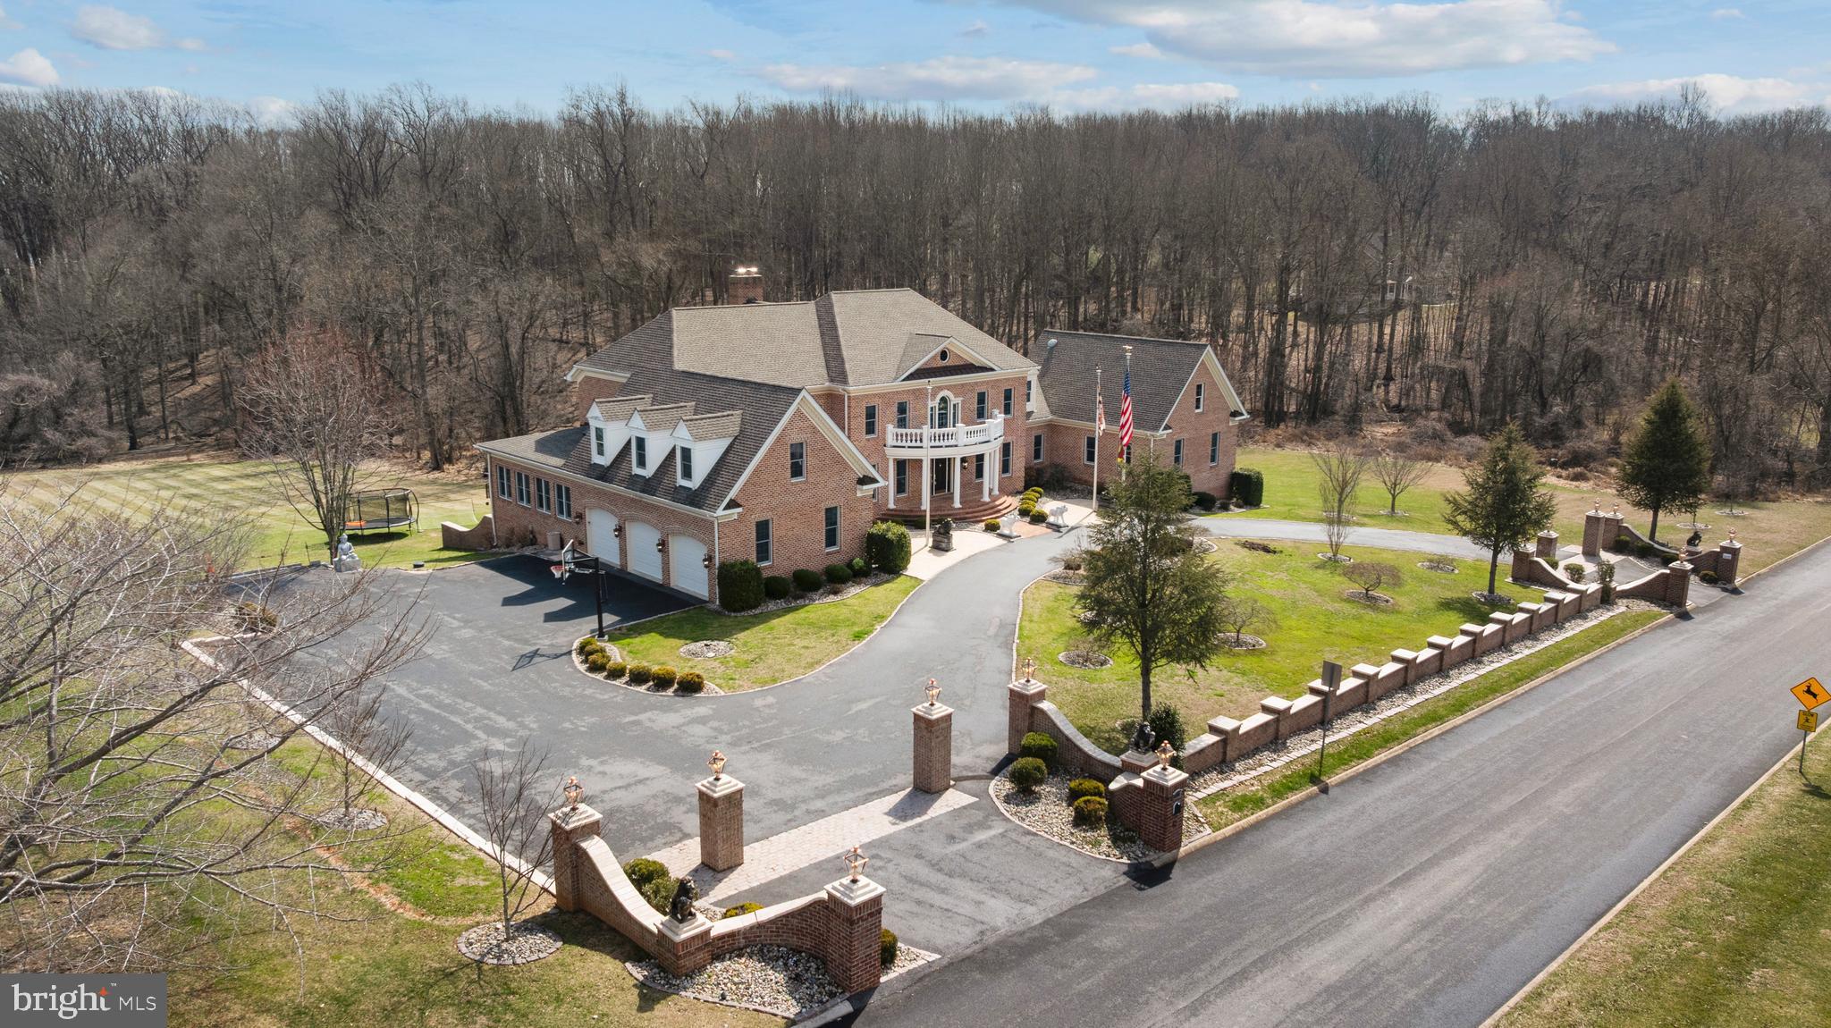
Welcome to this meticulous equestrian estate, set on 23 stunning acres in scenic Annville, Pennsylvania. Designed with equestrian amenities and serene country living in mind, this gated and fully fenced property combines privacy, comfort, and convenience. Enjoy a tranquil setting surrounded by natural beauty, all while remaining close to the vibrant attractions of Hershey, nearby arts and recreation, and some of the country’s finest dining. For effortless travel, the location has easy access to major highways, the Pennsylvania Turnpike, Harrisburg International Airport, and Amtrak. A long, tree lined driveway winds through beautifully landscaped grounds, leading to an elegant main residence and thoughtfully planned equestrian facilities. Inside, the home has six bedrooms, seven full bathrooms, and two powder rooms. The main level welcomes you with hardwood floors in the living room, complete with a gas fireplace for cozy, relaxing evenings. The formal dining room is an ideal space for hosting special occasions, with additional gathering areas throughout the main level providing flexibility and charm. The family room features stone tile flooring, built-in shelving, and a second gas fireplace, creating a warm and relaxed atmosphere for everyday living. The gourmet kitchen is designed to impress with granite countertops, a center island, top-of-the-line stainless steel appliances, and a bright breakfast nook. Whether preparing a quiet meal or entertaining a crowd, this kitchen is suited for both. A main level bedroom with a private bath is perfect for guests or family, while a second staircase leads to both the upper and lower levels. Upstairs, the expansive primary suite is a true retreat. Vaulted ceilings, a private balcony, and a generous walk-in closet create an elegant and peaceful space. The suite boasts two stylish bathrooms, one with a shower and the other with a shower and soaking tub, making it a quiet spot to relax and unwind at the end of the day. Four other bedrooms and three full bathrooms on the upper level provide ample accommodation, including one bedroom with a versatile bonus room currently used as a music space. The fully finished lower level continues to impress, offering a spacious recreation area, a custom bar with seating and a beverage cooler, and an exercise room with a full bathroom. A private sauna with seating delivers the ultimate in wellness and comfort right at home. A newly epoxied floor on the three-car garage adds a nice touch too! Outdoor living is equally inviting as indoor, with a stone patio accessed directly from the kitchen and family room. Enjoy every season with a covered dining area and firepit, while a nearby path leads to a charming footbridge over a tranquil pond and a peaceful screened gazebo for quiet moments surrounded by nature. For equestrian enthusiasts, the property is truly a dream come true. A separate gated entrance leads to a private, well equipped equestrian center, complete with a nine-stall barn with a washroom, an outdoor riding arena, fenced paddocks, two run-in sheds equipped with automatic waterers, and a second barn with additional storage and a private flex space with a half bath. A tenant house adds more living space and functional flexibility, with two bedrooms, one full bathroom, and a laundry area. This extraordinary estate is a rare combination of timeless beauty, exceptional amenities, and equestrian functionality. With expansive indoor and outdoor spaces, panoramic views, and a setting designed for year-long enjoyment, it’s a place where both people and horses can thrive in comfort and style. Schedule your private tour today to experience this unique property.
#PALN2025106

ANNVILLE

844 S SPRUCE STREET

6 Beds

7 Baths

9,904 Sq.Ft.

$2,450,000

MLS#: PALN2025106

INTRODUCING: 85 EAST — This 9-unit gated new construction apartment community with parking is set back peacefully off the quaint cobbles of Germantown Avenue in Philadelphia’s historic Mount Airy neighborhood in NW PHL. It is a turnkey investment opportunity with an attractive 6% cap rate. Comprising 3 contiguous triplex buildings, 85 East features private parking and panoramic rooftop terraces for residents. Each building features two (2) 2bd x 1ba units on the 1st/2nd floors and one (1) 3bd x 2ba unit on the 3rd floor, with private access to the rooftop terrace. The interiors are outfitted with high-end finish kits including quartz countertops, LVP flooring, stainless-steel appliance packages, designer lighting and more. Bright, spacious and airy interiors provide a serene sense of calm inside the buildings. Walkable to Germantown Avenue’s commercial corridor lined with boutiques, shops, breweries, restaurants, cafes and historic structures, 85 East is connected to the fabric of Mount Airy’s eclectic lifestyle. Easy access into Center City and University City by train (3 minutes to Carpenter Station on Chestnut Hill West Septa line) or car (25 minutes to Center City), as well as suburban employment and entertainment districts. Walkable nearby amenities include: Mount Airy Tap Room, Acme, Lovett Memorial Library, Wawa, McMenamin’s, Jansen, Johnson House Historic Site, Weaver’s Way Co-op, Grocery Outlet, Young American Hard Cider and Tasting Room — as well as Wissahickon Valley Park, Chestnut Hill and Historic Germantown. 10 Year Tax Abatement—pay taxes on assessed land value rather than improvements. Minimal expenditures. High-growth rental submarket.
#PAPH2385330

PHILADELPHIA

85 E SHARPNACK STREET

None Beds

None Baths

12,720 Sq.Ft.

$2,450,000

MLS#: PAPH2385330

A magazine-worthy Historic District renovation, completed in 2026. Designed by well-known Annapolis architect Jay Schwarz and Clara Rose Interior Design, this home features a brand-new kitchen, wet bar, and fully reconfigured third floor with every detail thoughtfully considered. Water access at the end of the block, Acton's Cove waterfront park around the corner, all of downtown Annapolis within easy walking distance, and easy parking on Market Street round out a lifestyle that's hard to beat.  The kitchen features custom designed cabinetry with Taj Mahal quartzite countertops, ceramic tile backsplash, and unlacquered brass hardware. New lighting from Serena & Lily, Williams Sonoma, and Pooky. All new GE Monogram appliances include a refrigerator, panel-ready dishwasher, six-burner induction range, convection wall oven, and a five-in-one oven that steams, dehydrates, microwaves, convects, and broils. A full pantry with navy cabinetry offers generous storage, a separate freezer, and ice maker. The custom designed bar includes brass railings, reeded glass cabinets, a dedicated sink, and storage for plates, linens, and beverages. Brand-new HVAC.  A full-width screened-in porch spans the entire front of the home. Ten-foot ceilings on the first two floors and period-true character carry throughout. A classic front office with wood paneling and wood ceiling leads to the main living spaces, including a formal family room with fireplace, gracious dining room, and a second casual family room. Seasonal water views can be enjoyed from multiple areas. The eat-in kitchen flows directly to a hardscaped rear patio with gazebo.  Upstairs, the primary suite offers winter water views, dual closets with organizers, and a renovated bathroom. The second bedroom has an en-suite bath, and the second level also includes the laundry room.  The third floor has been completely reimagined with three new rooms that make clever use of the eaves, each with built-in shelving and closets, along with a new full bath featuring black-and-white penny tile mosaic floors and double-stripe wall tile carried to the face of the tub, plus a custom vanity with quartz countertops. A brand-new carpet runner leads up to the third floor, with new carpet throughout the bedrooms.  Don't miss this truly exceptional Annapolis home!
#MDAA2143042

ANNAPOLIS

83 MARKET STREET

5 Beds

4 Baths

3,178 Sq.Ft.

$2,450,000

MLS#: MDAA2143042

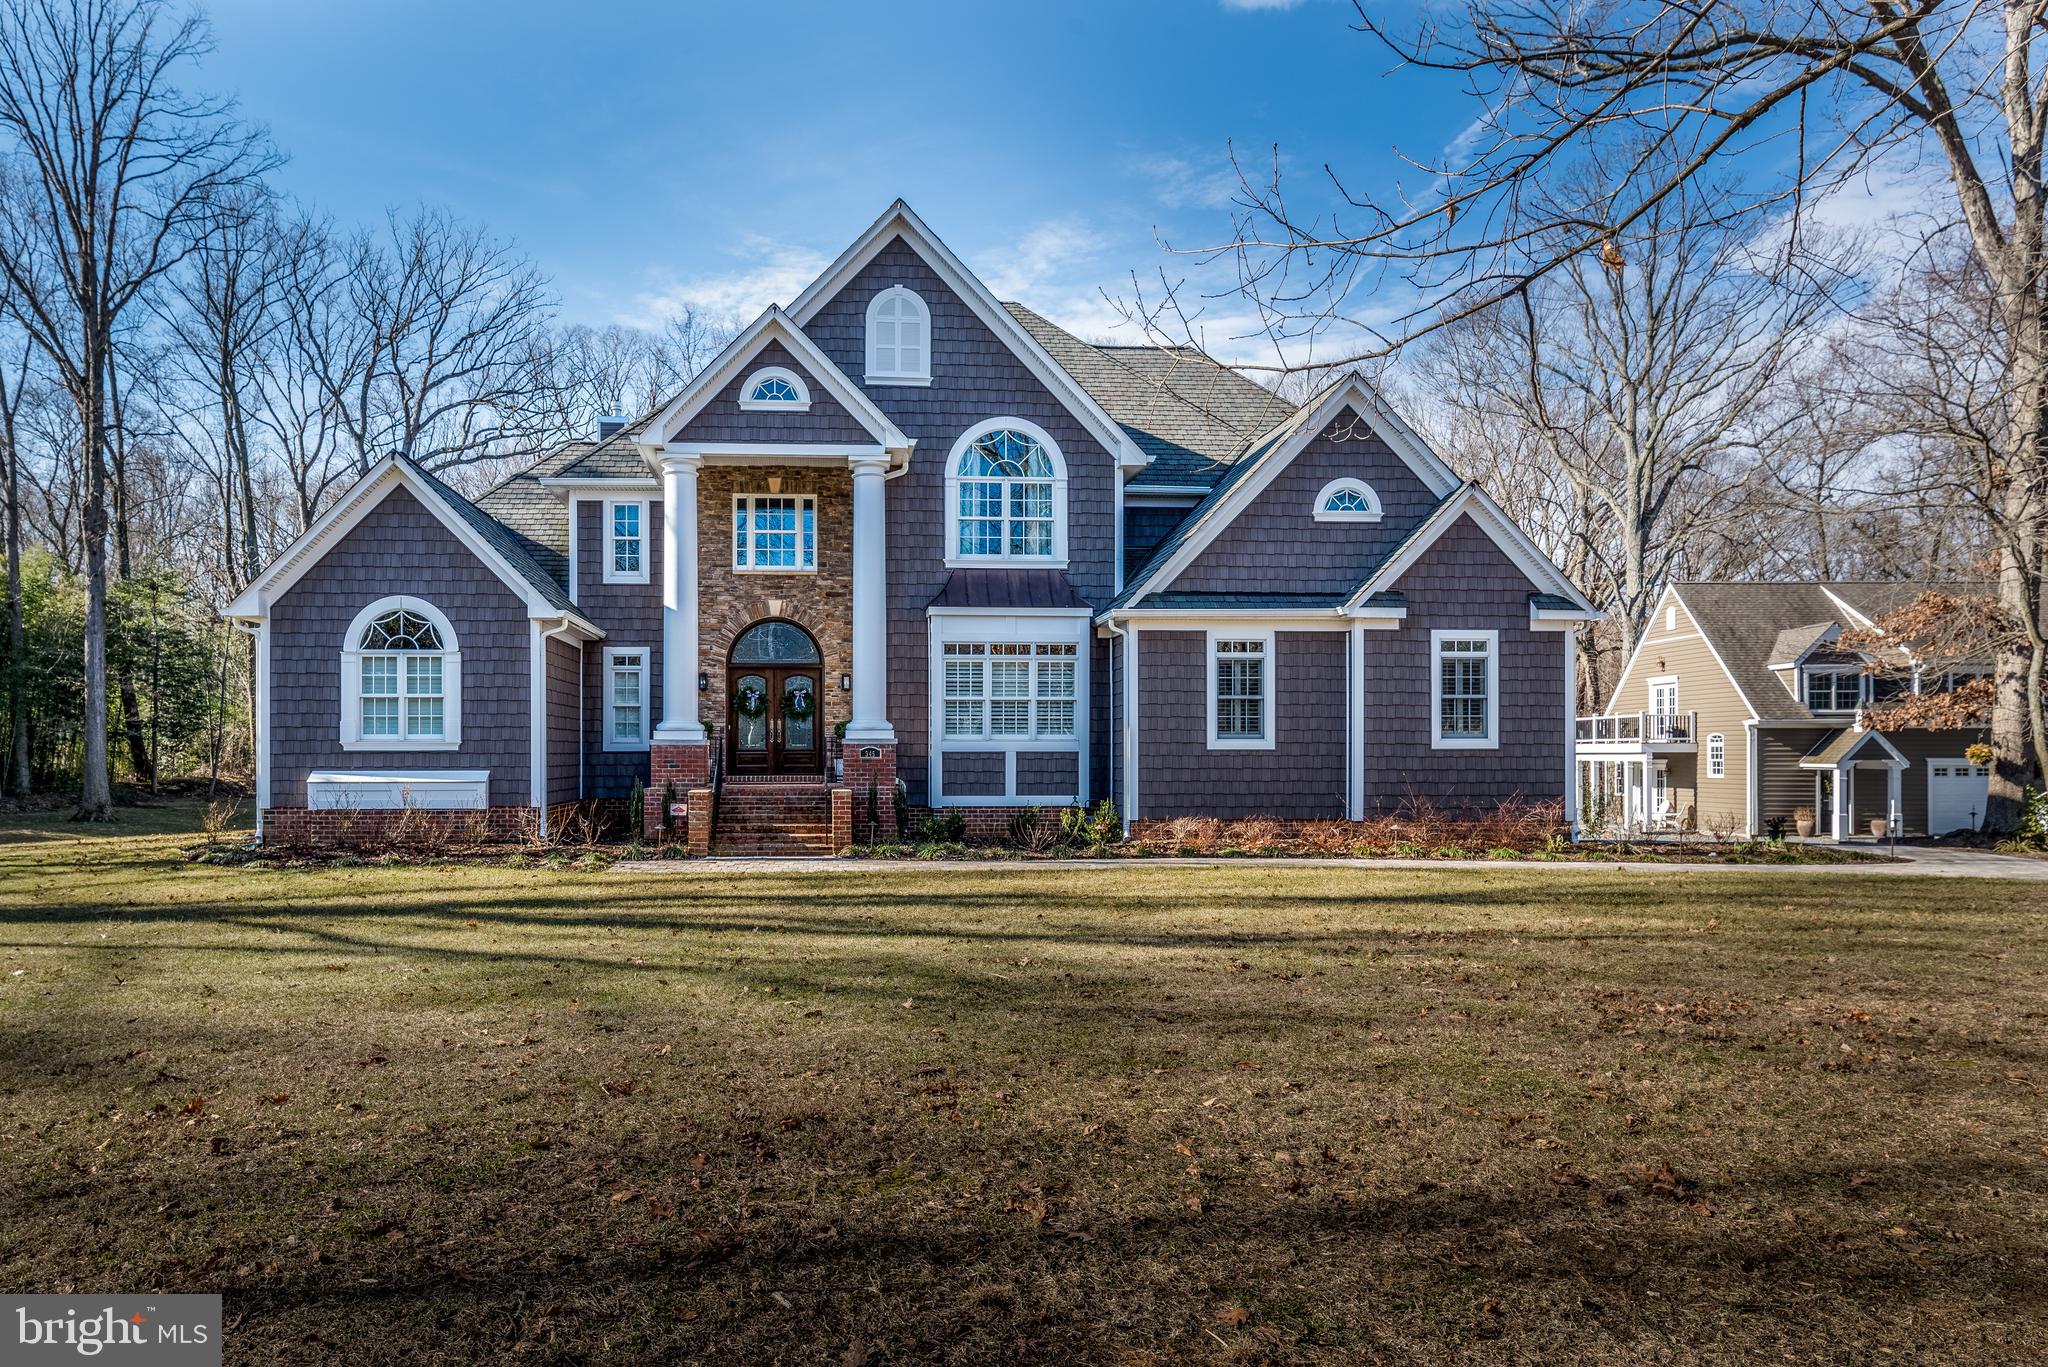
Amazing Arts & Crafts Colonial, built by award-winning Douglas Construction Group (Best Green Builder-Bethesda Magazine and Maryland Building Industry Association Montgomery County Custom Builder Winner). Over 6,900 finished square feet on 3 finished levels, 5 bedrooms, 5 full and 2 half baths, living room with built-ins and a bay window, separate dining room, gourmet chef s kitchen, breakfast room, family room with fireplace, mud room with built-ins and library with an optional elevator available. Upper level contains the master suite with his & her s walk-in closets and a gorgeous master spa bath. 3 bedrooms with 3 full baths. Homework/study area and laundry room. Finished lower level includes 5th bedroom, full bath, huge recreation room, game room, exercise room and arts & crafts room. Attached 2 car garage and an additional garage available for add on. Screened-in porch and patio. This home is close to top-notch schools (public & private), parks, Bethesda Row and more. Part of the Walt Whitman High School Cluster.
#MDMC694156

BETHESDA

5705 OLDCHESTER ROAD

5 Beds

5 Baths

6,980 Sq.Ft.

$2,450,000

MLS#: MDMC694156

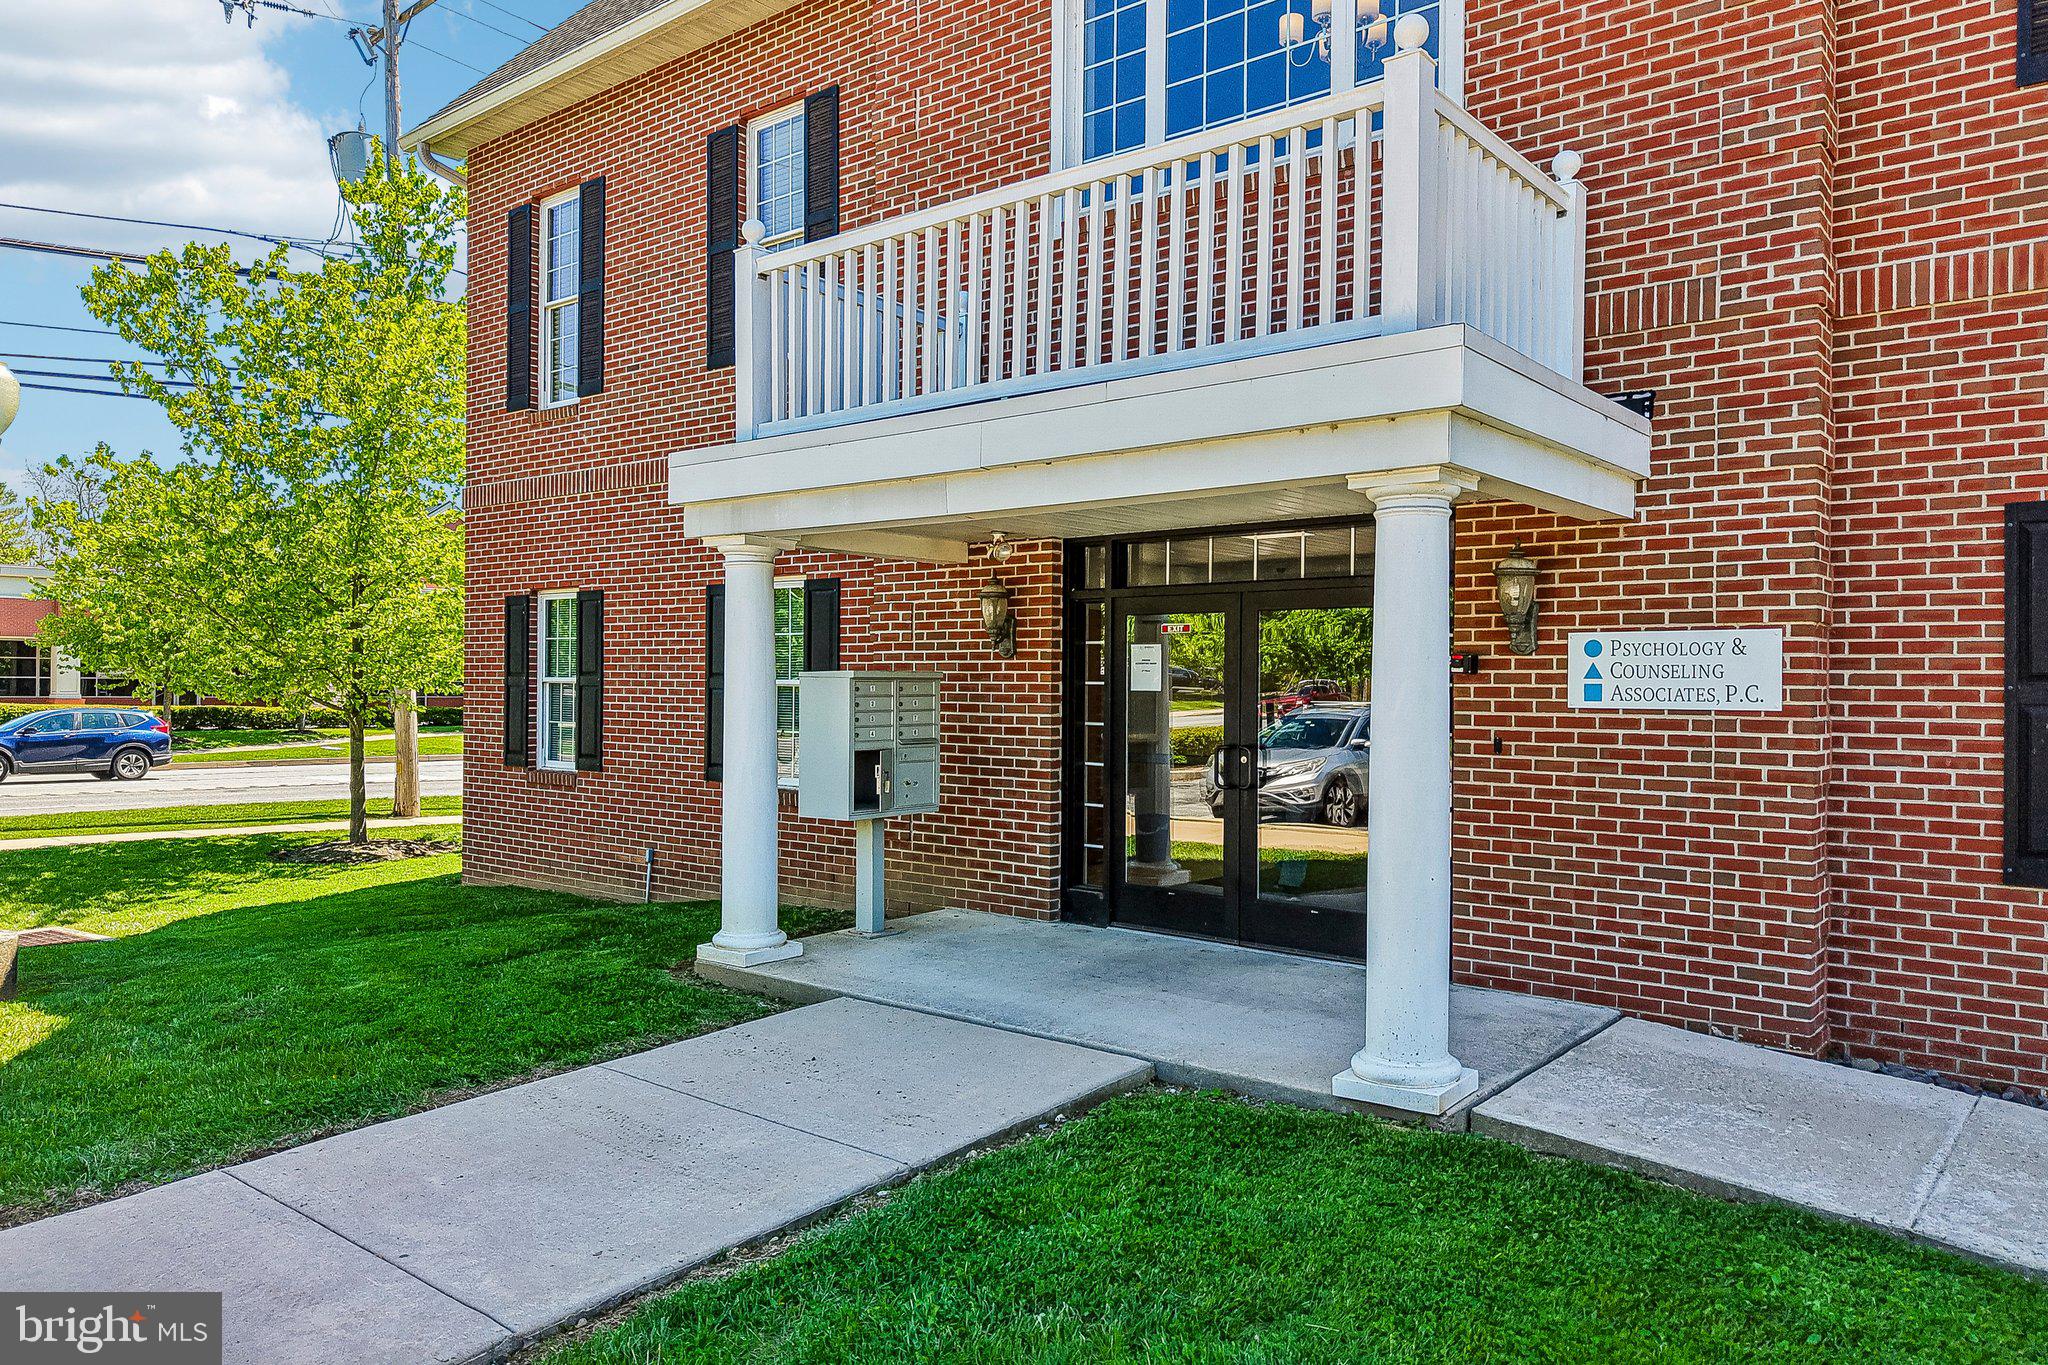
Investor Alert – Prime Mixed-Use Opportunity in Washington Square West.An extensively renovated and well-located mixed-use property is now available in the heart of Washington Square West’s Antique Row, directly overlooking the lush Kahn Park. This rare offering blends timeless location with modern upgrades, delivering both lifestyle appeal and long-term investment potential.The property features 2,500+ sq ft of ground-level commercial space, currently built out as an art gallery. With flexible CMX1 zoning, the layout can be easily adapted to retail, studio, or professional office use, capturing strong projected commercial rents. Upstairs, you’ll find four fully renovated one-bedroom, one-bathroom apartments, each separately metered and featuring newer HVAC systems (2022), modern finishes, and updated layouts ideal for urban renters.Total building size exceeds 4,200 sq ft, and recent tax abatement approval further enhances long-term return potential. While current residential leases generate steady income, full lease-up and commercial occupancy could position this property at a projected revenues, in line with prime Center City mixed-use comparables.Additional amenities include a rear parking space (or patio conversion opportunity), bamboo and tile flooring, modern fire/security systems, and unbeatable walkability to Seger Park, Whole Foods, Tria, Mixto, Bleu Sushi, SEPTA transit, and more.Highlights:.Fully renovated mixed-use building (2022 systems),Projected gross income: $150,000+,Tax abatement in place, Located in one of Philadelphia’s most desirable, high-foot-traffic corridors,Rare value-add commercial vacancy in turnkey condition, Zoned CMX1 with flexible use potential,1108 Pine St is ideal for 1031 exchange buyers, long-term investors, or owner-operators seeking prestige and upside in Philadelphia’s urban core.
#PAPH2356374

PHILADELPHIA

1108 PINE STREET

4 Beds

None Baths

4,200 Sq.Ft.

$2,450,000

MLS#: PAPH2356374

Welcome to your dream residence! This exquisite new construction spans 6,700 sq ft of unparalleled luxury, featuring 7 bedrooms and 5.5 baths. The open floor plan is highlighted by soaring 10-foot ceilings on the main floor and a state-of-the-art chef's kitchen equipped with Monogram appliances, a grand island, and an expansive walk-in pantry. The magnificent family room, complete with a fireplace, seamlessly extends to a vast deck that overlooks a meticulously landscaped backyard and serene woods.

The second level, with its 9-foot ceilings, boasts an elegant living room, four spacious bedrooms, a convenient laundry room, and a generous walk-in linen closet. The opulent primary suite is a sanctuary unto itself, featuring a private balcony, a mini coffee and tea bar, a cozy sitting area, and a spa-inspired bath with a dual-person walk-in shower, a soaking tub, and a lavish vanity with abundant storage. The bespoke primary closet is a masterpiece of custom design.

The lower level, also with 9-foot ceilings, is an entertainer's dream, offering a sophisticated family room with a bar, a fully equipped gym, and an additional bedroom with a full bathroom. This home has been strategically designed to incorporate ample storage throughout, ensuring every space is both functional and beautiful. The extensive, professionally landscaped outdoor areas provide the perfect backdrop for relaxation and entertaining. Experience the pinnacle of luxury living in this extraordinary property!
#MDMC2136528

BETHESDA

9708 PARKWOOD DRIVE

7 Beds

6 Baths

6,700 Sq.Ft.

$2,449,999

MLS#: MDMC2136528

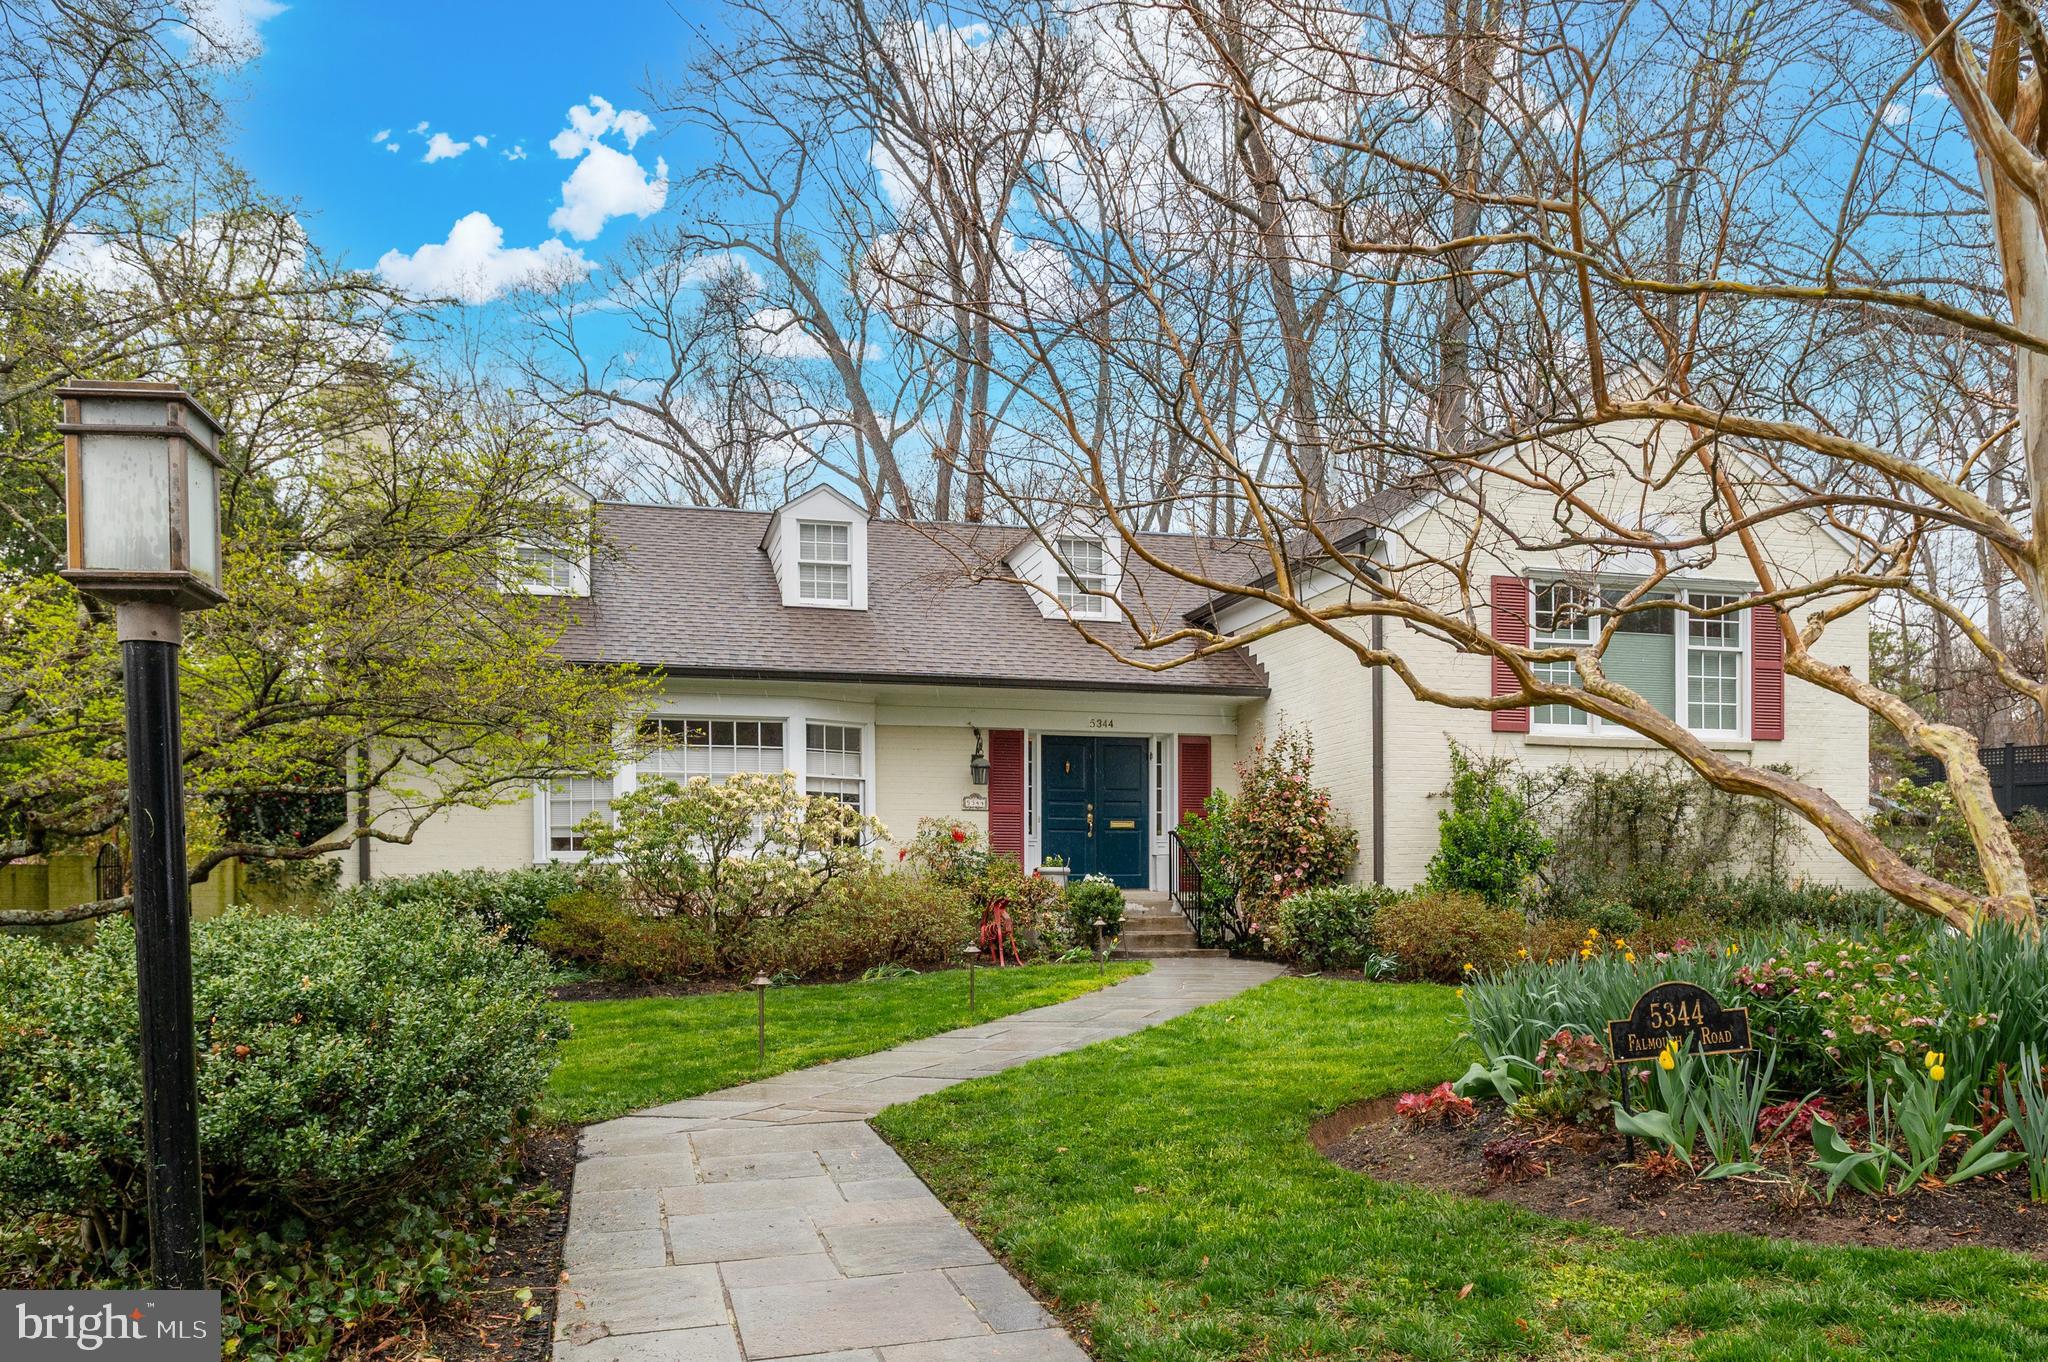
Spectacular colonial built by award winning Douglas Construction Group (Best Green Builder - Bethesda) One of 3 homes available on this street! This home has 3 finished levels, 5 Bedrooms, 4.5 Bathrooms and over 5,000 sq ft! The main level features a formal Dining Room, an elegant Living Room, a sun filled Family Room with a fireplace and built ins, a Gourmet Chef’s Kitchen with breakfast area, a center island, an oversized Pantry, Butler's Pantry, Mud Room with cubbies and a bench and a powder room. On the second level you will find a lovely relaxing primary suite with two walk-in closets and a luxurious spa bath with a soaking tub, a frameless glass enclosed shower and two sinks. Also on the upper level are 3 additional generously sized Bedrooms, 2 more custom Bathrooms, a Family/Homework-Study area and a large laundry room. The lower level includes a 5th bedroom, 4th full bathroom, recreation room with space galore, an exercise room, and extra storage. Inviting porch with a grilling deck overlooking the rear yard! There is also a  two car garage and there is a rough in for a potential elevator! Part of the Walt Whitman High School Cluster. The model home at 5605 Glenwood is under construction and available to walk through.  January 2026 Delivery.
#MDMC2185538

BETHESDA

5610 GLENWOOD ROAD

5 Beds

4 Baths

5,028 Sq.Ft.

$2,449,000

MLS#: MDMC2185538

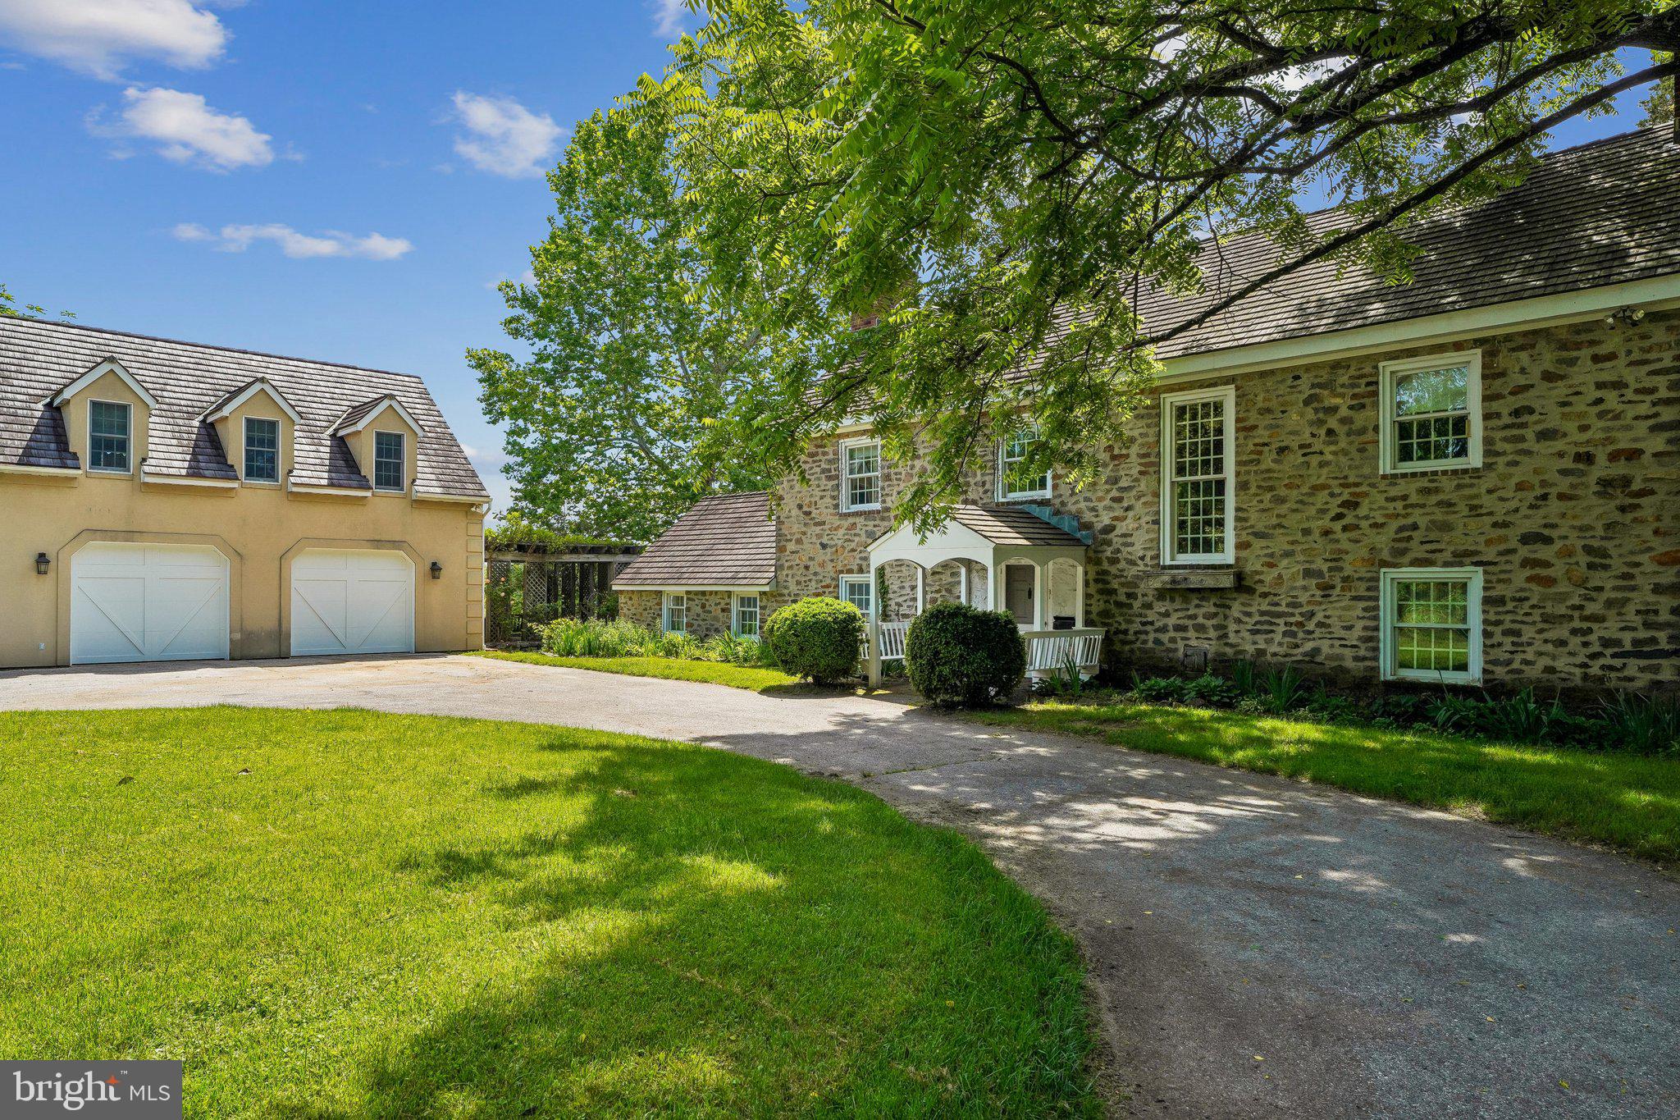
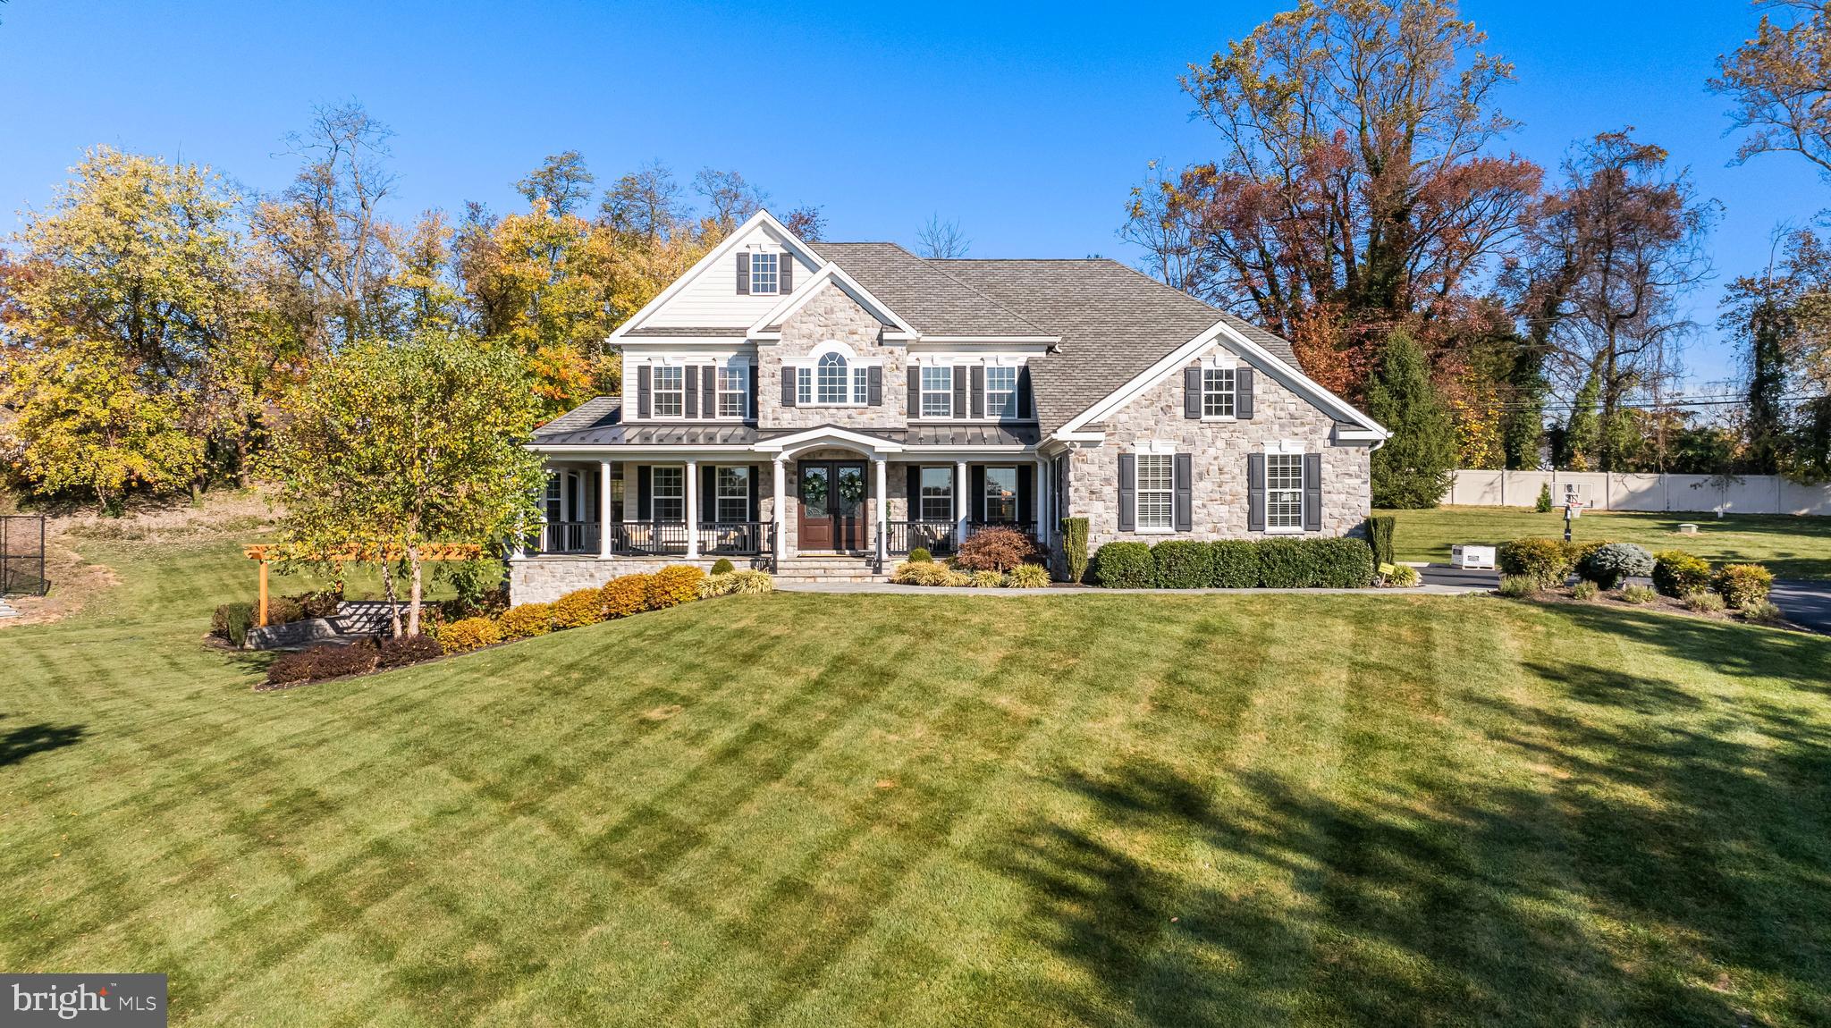
Elegant Longfield stone estate nestled on beautifully maintained 1.43 acres with a swimming pool in sought-after Merion Station. This exceptional 6-bedroom, 4 full and 1 half bath residence offers 5,720 square feet of timeless elegance, highlighted by beautiful hardwood floors, intricate crown molding, and classic architectural details throughout.  A gracious formal entry welcomes you into the bright, airy living room with a gas fireplace, which flows seamlessly into a spacious sunroom with its own gas fireplace, perfect for relaxing or entertaining year-round. The formal dining room is richly appointed with crown molding, wainscoting, and a gas fireplace, creating an elegant setting for memorable gatherings, both grand and intimate. French doors lead to a magnificent veranda and a butler’s pantry, offering effortless indoor-outdoor entertaining. The gourmet kitchen is designed for both function and style, featuring a large island with seating, a 6-burner gas cooktop, stainless steel appliances, and a sun-filled breakfast area with a charming bay window and built-in bench. A convenient half bath completes this level. Upstairs, the luxurious primary suite is a private retreat, featuring mirrored French doors that lead to abundant closet space and a spa-like ensuite bath with dual marble vanities, a jetted soaking tub, and a separate shower. Just off the suite is a refined library or office with custom wood built-ins and a gas fireplace. Two additional bedrooms and a full hall bath complete this level. The third floor offers incredible flexibility with a large bedroom or bonus space featuring built-ins, a vaulted beamed ceiling, and a cedar closet, along with two additional bedrooms and two full baths. The lower level offers a 1,000+-bottle wine storage area, a gym or recreation space, laundry, and ample storage. Outside, the magnificent grounds provide both privacy and a stunning backdrop for entertaining, recreation, or relaxation, highlighted by a massive stone terrace, beautiful in-ground pool, lush gardens, and expansive lawn ideal for entertaining. A detached 2-car garage with additional storage completes the property. Ideally located within the top-rated Lower Merion School District, this home is just a short walk to the elementary school and regional rail, and minutes to the shops and restaurants of Narberth and Wynnewood, with easy access to Center City. This exceptional Merion Station estate combines classic elegance, space, and an unbeatable location.
#PAMC2162874

MERION STATION

700 HAZELHURST AVENUE

6 Beds

4 Baths

5,720 Sq.Ft.

$2,449,000

MLS#: PAMC2162874

This exquisite in-town St. Michaels coastal-style waterfront is a designer’s dream home. The 3,300 sq, ft. residence shows like a new model home with an unparalleled quality of finishes and level of design. Located in desirable San Domingo Cove, the community enjoys protected natural open space, beautiful water features and immediate access to the ever-popular St. Michaels Nature Trail offering an easy walk or bike ride to the wonderful shops, restaurants and amenities of Historic St. Michaels. The residence features four private bedroom suites, a den, 4.5 spa-like bathrooms and a 2-car garage with an adorable guest residence with outdoor deck above. A 1.5-acre manicured lush, landscaped setting features a beautiful saltwater, waterside pool, substantial outdoor entertaining space and a firepit. The property also features a custom, stone entrance with lighting, a tree lined Belgian block bordered driveway and a fully irrigated sprinkler system. The home enjoys a bright, sunlit, open floor plan, sophisticated finishes, tall ceilings, a main level waterside primary suite, and a beautiful kitchen designed for entertaining that includes quartz counters, a glass subway tile backsplash and stainless appliances. The living room features a fireplace wall with limestone surround, custom cabinetry and floating shelving. The home’s appointments include; high-end bath fixtures and lighting by Restoration Hardware, beautiful bamboo hardwood flooring, custom frameless glass shower enclosures, an upgraded sound system on the main level and pool entertainment deck and automated blinds. The dream garage is temperature controlled, has epoxy flooring and a custom cabinetry and storage system. Enjoy boating on the picturesque San Domingo Creek and the connecting, beautiful tributaries via the dedicated pier that is shared with the adjacent neighbor that features, an approximate 4 feet MLW water depth, a 10,000 lb. boat lift and a floating pier for your kayaks. Your family and guests will enjoy the convenience and lifestyle of this coveted St. Michaels location and the waterfront living experience afforded by this exquisite residence.
**See the movie icon for the virtual tour and floor plans.
#MDTA2013656

SAINT MICHAELS

962 SAN DOMINGO COURT

4 Beds

4 Baths

3,300 Sq.Ft.

$2,449,000

MLS#: MDTA2013656

*Tenants are both under NNN Lease's. Landlord is reimbursed for expenses.*

Bennett Williams is pleased to exclusively present the sale of Whiteford Road Shoppes, a retail building with Goodwill and Men's Warehouse as tenants. This location occupies a highly visible 9,535 SF building along Whiteford Road, offering exceptional exposure. The site features a direct access point to/from Whiteford Road and has common access with the neighboring Tenants. Whiteford Road Shoppes is part of a thriving, and growing retail environment, alongside prominent nearby national brands such as Target, Kohl’s, Marshalls, Boot Barn and Dick’s Sporting Goods, just to name a few.
#PAYK2097052

YORK

2915 WHITEFORD ROAD

None Beds

None Baths

9,535 Sq.Ft.

$2,448,816

MLS#: PAYK2097052

Introducing the Atlee, one of three thoughtfully designed floor plans offered in Rose Glenn, Bentley Homes’ newest luxury community in Devon. This to-be-built estate residence will be situated on a private cul-de-sac homesite, offering the perfect balance of privacy, elegance, and convenience in one of the Main Line’s most desirable locations.
The Atlee offers approximately 4,300+ square feet of refined living space, blending timeless architectural design with modern functionality. The open-concept layout features expansive living areas, a spacious gourmet kitchen, and seamless flow ideal for both everyday living and entertaining. Generous windows invite natural light throughout the home, while thoughtfully designed spaces provide comfort, flexibility, and sophistication.
Buyers will have the opportunity to customize selections and finishes, creating a home that reflects their personal style while benefiting from Bentley Homes’ renowned craftsmanship and attention to detail.
Rose Glenn is an intimate 10-homesite estate community tucked away in Devon, offering a rare opportunity for new construction on the Main Line. The community provides convenient access to major roadways, the Paoli/Thorndale train line, premier shopping and dining, and the area’s highly regarded schools, all while maintaining a quiet, private setting.
For over 50 years, Bentley Homes has been building distinctive communities throughout the Philadelphia region, known for timeless architecture, quality construction, and a commitment to exceptional homebuilding. *** USE GPS*** 228 Highland Ave Devon
Note: Photos may represent a similar home or model and may show options or upgrades not included in the base price. Spec homes and To be built homes available. Prices subject to change.
#PACT2118694

DEVON

108 PALMETTO LANE

4 Beds

3 Baths

4,346 Sq.Ft.

$2,444,900

MLS#: PACT2118694

1 ... 347 348 349 350 351 ... 666
* Listings identified with the FMLS IDX logo come from FMLS and are held by brokerage firms other than the owner of this website. The listing brokerage is identified in any listing details. Information is deemed reliable but is not guaranteed. If you believe any FMLS listing contains material that infringes your copyrighted work please click here to review our DMCA policy and learn how to submit a takedown request. © 2024. First Multiple Listing Service, Inc.
 - property

Send a message

Message successfully sent.

Your message

What is 3 + 4 ?

Reason for contacting?

I agree to receive email communication and understand I can unsubscribe at any time.

I agree to be contacted by Charis Realty Group via call, email, and text for real estate services. To opt out, you can reply 'stop' at any time or reply 'help' for assistance. You can also click the unsubscribe link in the emails. Message and data rates may apply. Message frequency may vary. Privacy Policy

Sign Out

Virtual Assistant

Would you like to take the next step with this property? We can help you schedule a showing or virtual tour, or send you more details.

Yes, I would like more information.

Thank You for Your Reply, One of Our Agents will contact you as soon as possible

No, maybe later.

Thank you, you can always contact me via email, phone number or through the contact form.

Realhub AI

Lucy - Your AI-Powered Realtor

Update Your Temporary Password

Personalize your search

Enter your email and we'll notify you immediately when new listings match what you're looking for.

or enter email address

Already have an account ? Login here

Continue your home search

I agree to receive communications and understand I can unsubscribe at any time.

I agree to be contacted by Charis Realty Group via call, email, and text for real estate services. To opt out, you can reply 'stop' at any time or reply 'help' for assistance. You can also click the unsubscribe link in the emails. Message and data rates may apply. Message frequency may vary. Privacy Policy

Already have an account ? Login here

We use cookies

We use cookies primarily for analytics to enhance your experience. By accepting, you agree to our use of these cookies. You can manage your preferences or learn more about our cookies policy.