Properties

Browse or get in touch to schedule a walkthrough.

  • Nearby me
Price range

Popular Features

Community Features

Association

Property Features

Waterfront

View

Exterior Features

Interior Features

Style

10000 properties match your criteria

Updated 1 minute ago

E-Alert name

Tucked away on a secluded street in the highly sought-after Marwood neighborhood, an intimate enclave of just 26 homes centered around the historic Marwood Estate, this custom-built estate offers over 6,000 square feet of beautifully designed living space on 1.7 private acres. Built in 1996 and thoughtfully crafted for both elegant entertaining and comfortable everyday living, the home is complemented by exceptional outdoor amenities, including a private in-ground pool, charming gazebo, and beautifully landscaped grounds bordered by stone retaining walls. Adding to its distinction, this is the only home in the neighborhood with a detached pool house, offering an exceptional space for guests and poolside entertaining.

A circular driveway and side-loading three-car garage create an impressive arrival. Inside, a dramatic two-story foyer with marble floors and a graceful curved staircase sets the tone for the home's timeless design. Rich hardwood flooring, elaborate moldings, and refined architectural details continue throughout the main level, where a handsome study, elegant formal dining room with wainscoting and chandelier, and a butler's pantry with floor-to-ceiling glass-front cabinetry provide sophisticated spaces for work and entertaining.

At the heart of the home, a spectacular two-story great room is filled with natural light from soaring windows overlooking the pool and backyard. A sloped ceiling and gas fireplace create a warm yet dramatic gathering space that flows seamlessly into the gourmet kitchen, featuring an expansive center island, double refrigerator, separate ice maker, gas cooktop, dual wall ovens, wine refrigerator, double dishwasher, and abundant cabinetry. The adjoining breakfast area opens directly to the rear patio, making indoor-outdoor entertaining effortless. Just beyond the kitchen is a second private office complete with built-in desk, drawers, and cabinetry, while a separate rear-facing living room offers a quiet retreat. Two powder rooms complete the main level, and a main line water filter and Streamlab water monitoring system create peace of mind for the homeowner.

The luxurious main-level primary suite serves as a peaceful sanctuary with a tray ceiling, private access to the pool, an expansive walk-in closet with a custom organization system, and a spa-inspired bath featuring a glass-enclosed shower, Jacuzzi tub, and a large window that fill the space with natural light. Upstairs, three spacious bedrooms each enjoy their own ensuite bath, while an additional flex room offers endless possibilities as a nursery, home office, or optional fifth bedroom.

The finished lower level adds even more versatile living space, enhanced by new flooring and cabinetry. It includes a generous recreation room, dedicated fitness room with a mirrored wall, full bath, laundry room with built-in cabinetry, countertop, and utility sink, plus an expansive storage area with direct access to the garage.
Outside, the private backyard is designed for resort-style living. Lounge beside the sparkling in-ground pool, entertain on the spacious patio, relax beneath the gazebo, or welcome overnight guests in the detached pool house complete with its own kitchenette and full bath.

Perfectly positioned near the scenic banks of the Potomac River, the neighborhood offers access to trails leading to the river and an ideal balance of privacy and convenience. Potomac Village and its shops and restaurants are approximately two miles away, while Great Falls is just five miles from the property. Located on a quiet street just off River Road, this exceptional residence is also within easy reach of the Capital Beltway and Washington, DC.
#MDMC2246922

POTOMAC

11216 RIVER VIEW DRIVE

5 Beds

5 Baths

6,382 Sq.Ft.

$2,850,000

MLS#: MDMC2246922
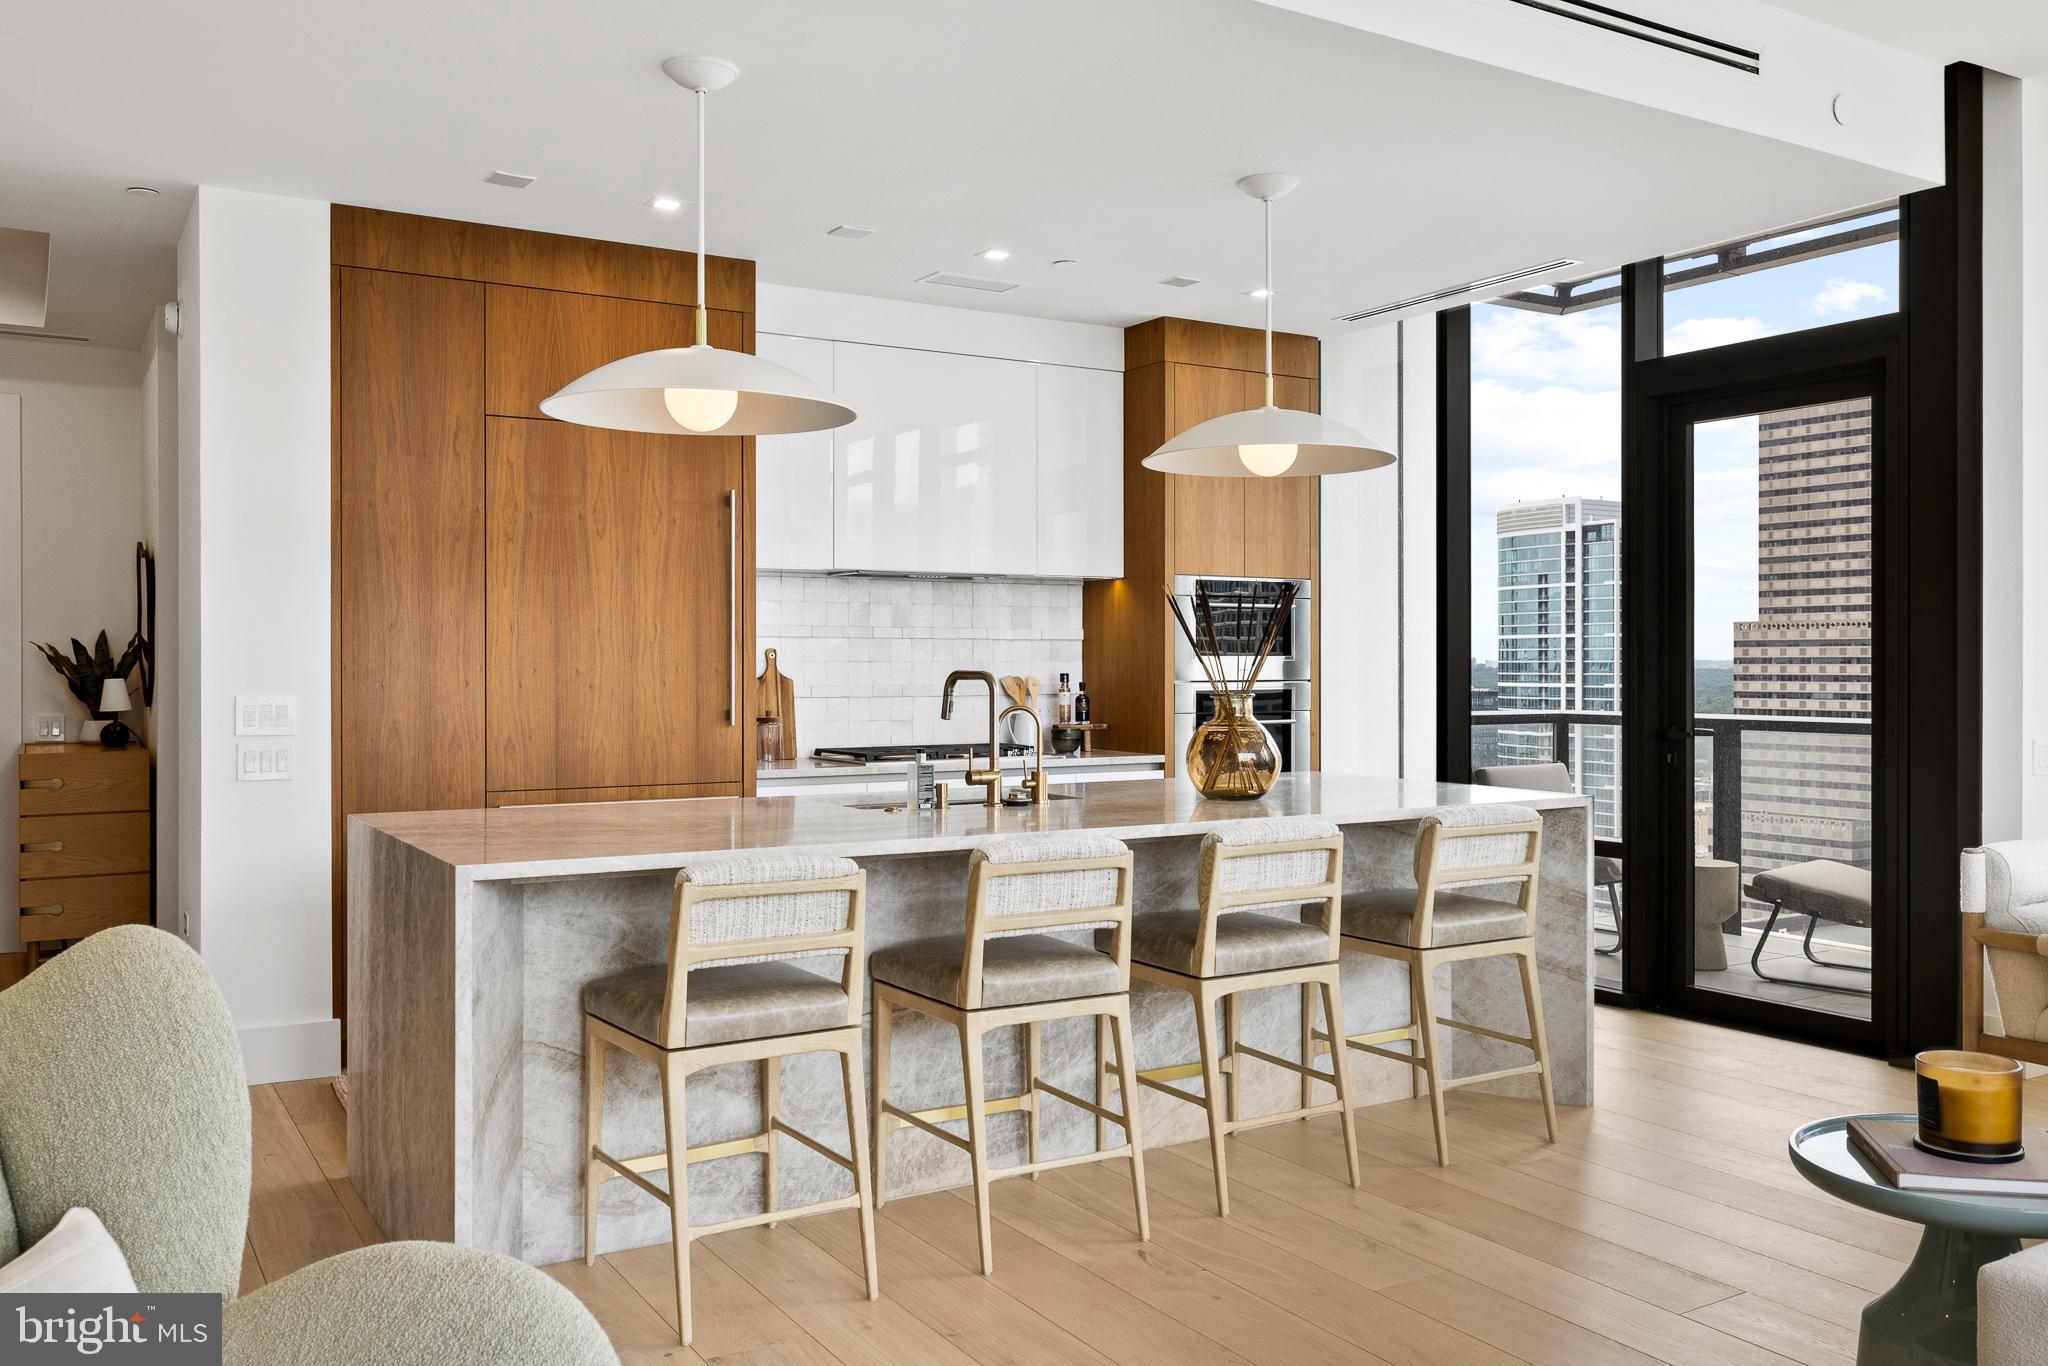
Welcome to Unit 2804 at The Laurel, an exquisitely upgraded 2-bedroom, 2.5-bathroom residence offering elevated living in one of Philadelphia’s most prestigious addresses overlooking Rittenhouse Square. This modern city home is a masterclass in sophisticated design, featuring high-end custom finishes, intelligent storage solutions, and refined architectural touches throughout. Upon entering, you are welcomed by wide, newly installed 11-foot Warren Christopher plank wood flooring that spans the living areas, creating a warm yet contemporary atmosphere. Anchoring the main living space is a custom-designed limestone fireplace, encased in white oak-stained wood with integrated LED-lit shelving and discreet hidden storage—perfectly blending function and style.
The gourmet kitchen is tailored for the modern chef, boasting a stunning quartzite slab with 22 thoughtfully positioned outlets, under-cabinet LED lighting, and a sleek Italian tile backsplash. The bar area and bathrooms have all been fitted with upgraded designer faucets, while the kitchen sink includes a premium Julian basin, upgraded garbage disposal, and a hot/cold filtered water system for added convenience. Adjacent to the kitchen, the laundry room has been thoughtfully transformed into a multifunctional space with built-in step stools, drying racks, upgraded washer and dryer, and dedicated electric access for charging your Dyson vacuum—an uncommon yet thoughtful feature in city living.
Both bedrooms offer generous proportions, enhanced by custom closet systems, recessed cam lighting, and electronic window shades for ultimate privacy and light control. The primary suite serves as a serene retreat, while the second bedroom is equally well-appointed. The half-bathroom stands out with an integrated sink, upgraded Morro fixtures, and custom lighting. Every detail throughout the home has been meticulously upgraded—from all new door hardware and custom light fixtures to repainted walls, added wallpaper accents, and upgraded baseboards for a cohesive and polished finish.
For peace of mind, the home is equipped with a built-in security camera, while smart lighting and shade systems contribute to the residence's modern appeal. This turnkey home is a rare blend of beauty and function, combining premium materials with bespoke design touches.  Sale includes two parking spaces and an assigned storage unit offering additional space for the owner. 
As a resident of The Laurel, you will enjoy access to an unparalleled suite of luxury amenities and full-service conveniences. Building amenities include an indoor and outdoor pool & hot tub, a stylish bar and lounge, 24-hour concierge, elevators, state-of-the-art fitness center, sauna, guest suites, golf simulator, meeting and party rooms, round-the-clock security, and even transportation services for added ease.
#PAPH2600992

PHILADELPHIA

1911 WALNUT STREET 2804

2 Beds

2 Baths

1,748 Sq.Ft.

$2,850,000

MLS#: PAPH2600992
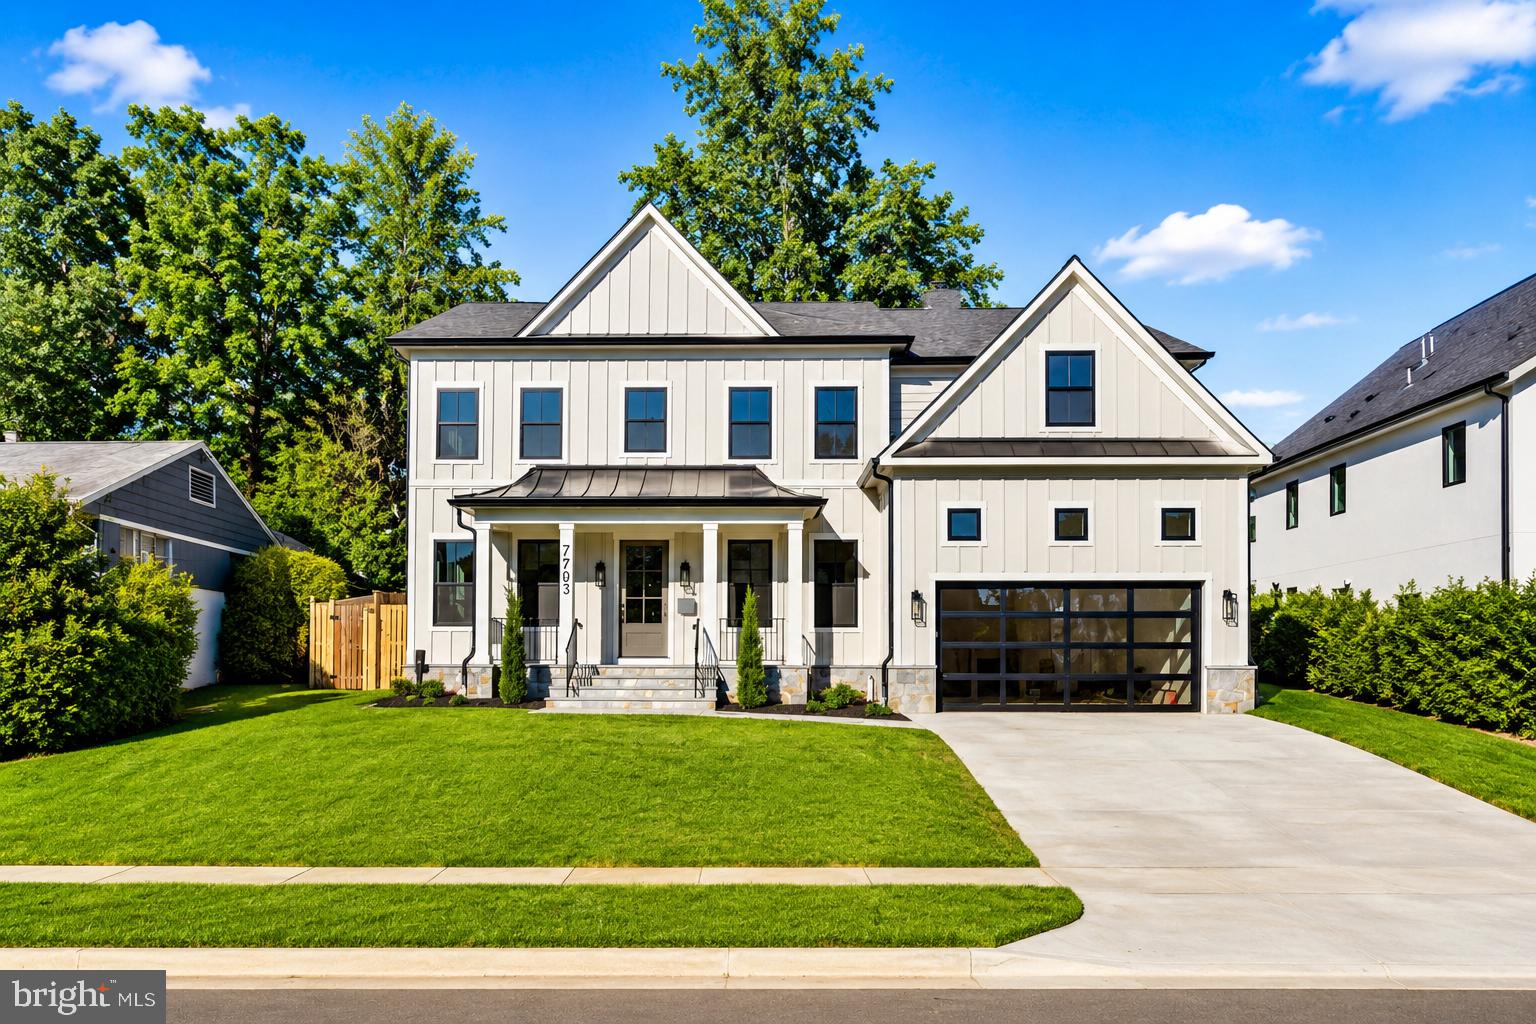
Experience exceptional craftsmanship in this stunning new construction by Castlewood Custom Builders, located in the highly sought-after Landon Woods neighborhood and the Pyle/Whitman school cluster.

This beautifully designed residence spans four finished levels and offers an expansive open floor plan that blends elegance, comfort, and everyday functionality. With 5 spacious bedrooms and 4.5 beautifully appointed baths, the home is thoughtfully designed for both comfortable living and effortless entertaining.

The main level features extensive custom millwork, thoughtfully designed built-ins, oak flooring, and a seamless flow between the living, dining, and kitchen spaces. The gourmet kitchen is outfitted with top-of-the-line appliances, custom cabinetry, and premium finishes throughout.

Outdoor living is highlighted by a large patio and screened porch, creating an ideal setting for entertaining, relaxing, or enjoying quiet evenings at home.

*Future property taxes to be assessed by Montgomery County.* *Listing agent is related to seller.*
#MDMC2238672

BETHESDA

7705 HOLIDAY TERRACE

5 Beds

4 Baths

6,091 Sq.Ft.

$2,850,000

MLS#: MDMC2238672

Discreetly positioned on a quiet street in the heart of New Hope Borough, 68 New Street presents an exceptional convergence of privacy, historic canal-front character, and refined modern luxury. Set within an exclusive, gated enclave of just four residences along the Delaware Canal, this distinguished townhome offers the ease of low-maintenance living with the scale, craftsmanship, and presence of a custom residence, complemented by a private two-car garage and gated guest parking. Spanning four thoughtfully appointed levels connected by a private elevator, the floor plan is designed to accommodate both gracious entertaining and serene everyday living, with sophisticated finishes throughout, including custom wallcoverings, elevated designer lighting, and elegant Waterworks bath fixtures. The lower level welcomes guests through a private courtyard foyer and opens to a custom-crafted media room, an ideal light-controlled setting for an immersive home theater experience or intimate private lounge. The main living level serves as the residence’s social centerpiece. Rich oak flooring and detailed custom millwork establish an elegant tone in the formal living room, where a gas fireplace provides warmth and ambiance, and a bespoke bar is artfully framed by a tailored mural. The open-concept kitchen and great room extend seamlessly to an extraordinary 25-foot rear balcony overlooking the canal, offering year-round water views and seasonal sightlines to the Delaware River. The third level provides refined accommodations for family and guests, with two secondary bedrooms, each featuring a private ensuite bath, as well as a quiet study appointed with built-in bookcases. Occupying the entire fourth floor, the expansive primary suite is a luxurious private retreat, complete with a lavish dressing room featuring custom built-in wardrobes and a spa-inspired bath designed for effortless relaxation. Substantial structural and mechanical enhancements further elevate the residence, including a new roof (2018), a three-zone HVAC system with the third zone added in 2023, comprehensive window replacements (2025), new Hardiplank exterior siding (2025), and a supplemental generator for added peace of mind. Moments away, the vibrant appeal of New Hope awaits, from the Bucks County Playhouse and riverfront dining to celebrated boutiques and cultural attractions. Contact us today to arrange your private tour.
#PABU2131086

NEW HOPE

68 NEW STREET

3 Beds

3 Baths

4,025 Sq.Ft.

$2,850,000

MLS#: PABU2131086
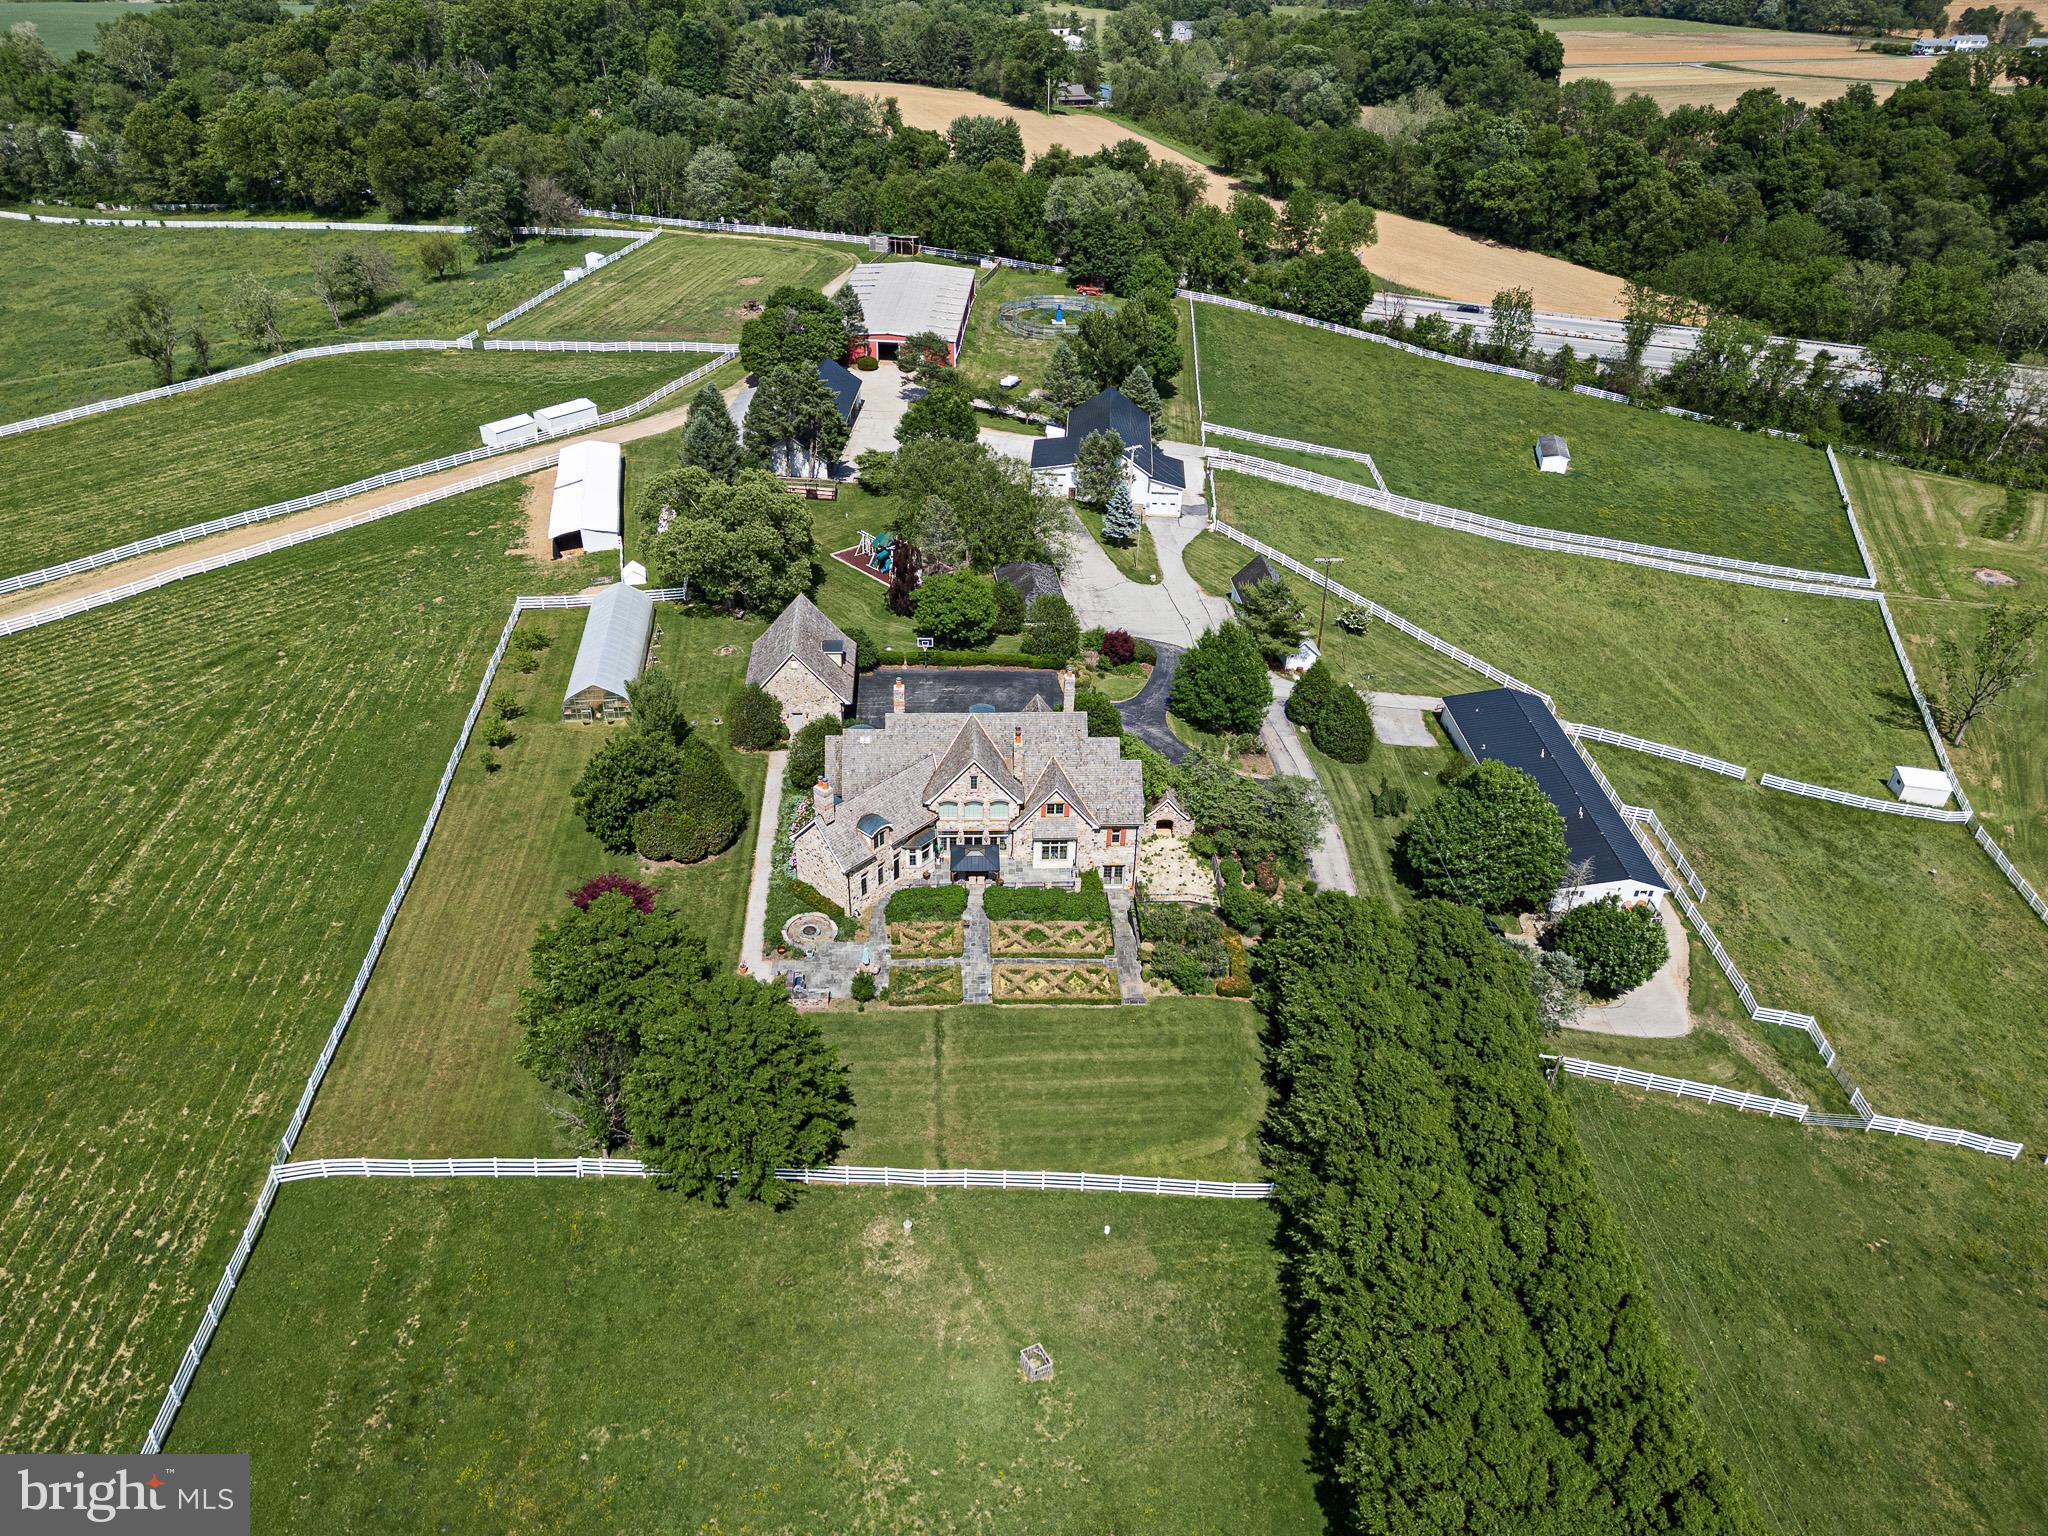
If you’ve been dreaming of wide-open space, privacy, and a true countryside lifestyle, this extraordinary equestrian estate delivers on every level. Set on over 60 breathtaking acres of rolling hills just minutes from the Maryland border, the property offers a rare combination of beauty, functionality, and relaxed luxury living. A gated entrance leads to a long, tree-lined drive, winding through picturesque paddocks and setting the tone for what’s to come. At the heart of the property is a stunning custom-built stone home, designed for both everyday comfort and effortless entertaining. Inside, you’ll find 5 bedrooms, 4 full baths, and 3 half baths, along with warm, thoughtfully designed spaces throughout. The grand foyer makes an immediate impression, opening to a formal dining room and a richly detailed study complete with custom built-ins, a fireplace, and its own wet bar—creating the perfect work-from-home retreat. The expansive great room is filled with natural light, anchored by a soaring fireplace and walls of windows that frame sweeping views of the gardens and surrounding countryside. From there, the home flows seamlessly into the chef’s kitchen, complete with a Wolf range, double Sub-Zero refrigeration, a large island, and inviting spaces for gathering. Upstairs, a library-style hallway connects four spacious bedrooms, along with flexible office space and convenient second-floor laundry. The walk-out lower level is designed for relaxing and having fun, featuring a lounge and billiards area with a double-sided fireplace, a private theater, fitness room, full kitchen, guest suite, and even a dedicated dog wash. Outside, the property truly shines. Whether you're an equestrian professional or simply want room to roam, the farm is incredibly well-equipped with 61 stalls across multiple barns, 21 paddocks, indoor and outdoor arenas, and plenty of open space. A gazebo with an announcer’s booth adds a unique touch for those who want to host events, while the chicken coop, greenhouse, and mix of tillable land, pasture, and woods add both charm and versatility. With additional features like a detached six-car garage and a flexible tenant residence, this is a property that offers endless possibilities—whether you're looking to run a working farm, create a private retreat, or simply enjoy the peaceful beauty of country living every day.
#PAYK2103980

NEW FREEDOM

1274 OAKWOOD ROAD

5 Beds

4 Baths

6,342 Sq.Ft.

$2,850,000

MLS#: PAYK2103980

A PRIVATE ARCHITECTURAL RETREAT IN THE HEART OF BETHESDA'S BANNOCKBURN. 
 
Discover an extraordinary expression of modern luxury in this newly constructed contemporary residence, privately situated at the end of a secluded drive on approximately 0.71 acres of beautifully wooded grounds. Offering nearly 7,100 square feet of thoughtfully designed living space across four exceptional levels, this architectural masterpiece combines sophisticated design, remarkable privacy, and effortless access to downtown Bethesda. 
 
From the moment you arrive, the circular driveway and striking contemporary façade establish a sense of distinction. Inside, dramatic walls of glass, soaring ceilings, and an impressive multi-story atrium create a breathtaking atmosphere filled with natural light. Every element has been thoughtfully designed to embrace the surrounding landscape while offering an exceptional balance of elegance, comfort, and functionality. 
 
The main level is a celebration of open-concept living, where beautifully connected spaces transition effortlessly between intimate everyday moments and grand-scale entertaining. A spectacular chef's kitchen, anchored by an oversized island, opens to sophisticated dining and living areas, while expansive glass doors invite the outdoors in. The family room, surrounded by picturesque wooded views, offers a peaceful retreat throughout the seasons. A private main-level en-suite bedroom provides exceptional versatility for guests, multigenerational living, or a sophisticated home office. 
 
Upstairs, four generously proportioned en-suite bedrooms offer privacy and comfort. The magnificent primary suite is a sanctuary of its own, featuring a luxurious spa-inspired bathroom, spacious walk-in closets, and a private balcony overlooking the serene natural surroundings. 
 
Elevating the home's exceptional lifestyle appeal, the rooftop terrace provides a remarkable setting for outdoor entertaining, quiet evenings, or simply enjoying the beauty of the treetops. 
 
The expansive walkout lower level extends the home's versatility with generous recreation and entertaining spaces, an additional en-suite bedroom, and a newly added coat closet for enhanced everyday convenience. 
 
An elevator serving all four levels, an oversized four-car garage with EV charging, and carefully selected modern amenities further complement this exceptional residence. 
 
A RARE COMBINATION OF ARCHITECTURAL DISTINCTION, NATURAL SERENITY, AND CONTEMPORARY LUXURY. Perfectly positioned in one of Bethesda's most desirable neighborhoods, this remarkable home offers a truly exceptional living experience just moments from the dining, shopping, and conveniences of downtown Bethesda. 
 
Experience the extraordinary. Welcome home to Bannockburn.
#MDMC2261622

BETHESDA

7502 NEVIS ROAD

6 Beds

6 Baths

6,247 Sq.Ft.

$2,850,000

MLS#: MDMC2261622
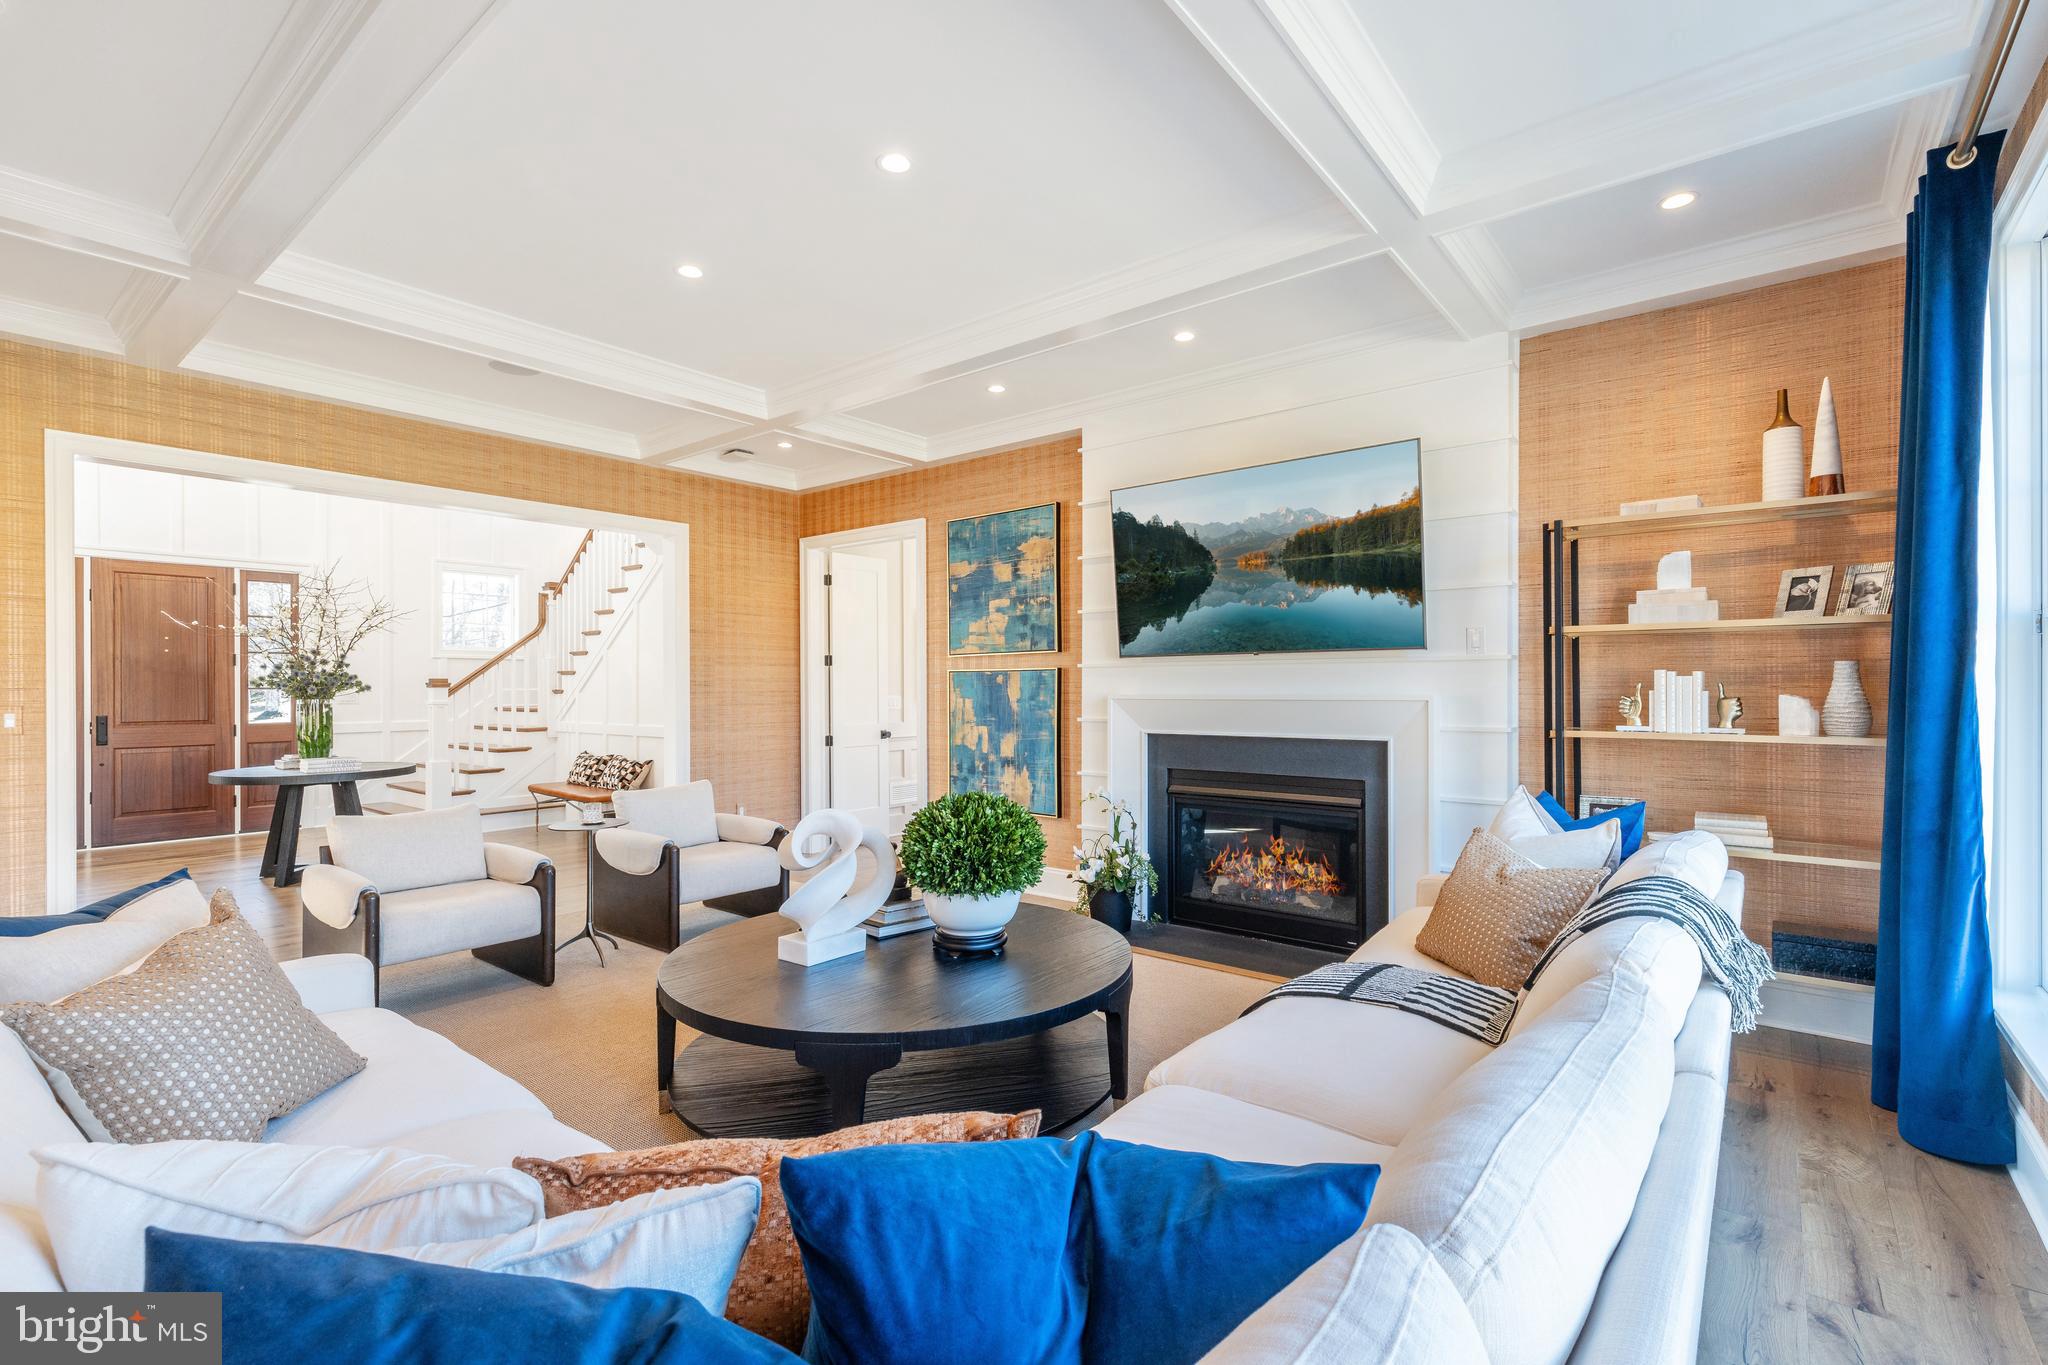
Experience a once-in-a-lifetime neighborhood from FLH by Foxlane Homes. North Wayne, a charming, tree-lined enclave of 18 new, custom homes just within walking distance of downtown Wayne offers families a storybook location and unparalleled lifestyle in Radnor Township. Notable for its immaculate, three-quarter+ acre homesites and uncompromised home craftsmanship, your custom home dreams are all possible in this sought-after location just steps from Wayne's best dining, shopping and entertainment.
Easily bring your custom home dreams to life with FLH by Foxlane Homes. 

Choose from our exceptional home plans and personalize with your preferred interior and exterior finishes. Or for a more extensive customization experience, work one-on-one with our architect and design partners

One of two distinct floor plans available at North Wayne, The Fenimore or Harrison floorplans are fully customizable. The neighborhood's eighteen unique elevation options and abundant customization opportunities ensure a truly one-of-a-kind home for your family.
To be built new construction. Our North Wayne community is located at the intersection of Walnut Avenue and Radnor Street.

OPEN HOUSE  for new Fenimore Model Home will be  Thursdays and Fridays 11am-3pm at 303 Walnut Ave.
#PADE2079476

WAYNE

311 WALNUT AVENUE

5 Beds

3 Baths

5,100 Sq.Ft.

$2,849,990

MLS#: PADE2079476

Welcome to Strafford Walk, an exceptional new community of 29 luxury homes in the heart of Wayne, built by Rockwell Homes. Thoughtfully designed to capture the character and charm of an established Main Line neighborhood, Strafford Walk combines timeless architecture, beautiful streetscapes, green space, and neighborhood pathways with the ease and comfort of new construction.
Featured here is the Daylesford Model, offering three finished levels of thoughtfully designed living space with 5–6 bedrooms and an open floor plan ideal for both everyday living and entertaining. Generously sized rooms, flexible living spaces, and a seamless flow throughout the main level allow the home to adapt beautifully to a variety of lifestyles. With three finished floors, the Daylesford provides exceptional space for bedrooms, home offices, recreation, guests, and more.
The Daylesford is just one of seven thoughtfully designed floor plans available at Strafford Walk. With 29 unique exterior elevations planned throughout the community, each home will have its own character while contributing to the cohesive feel of a beautiful, established Wayne neighborhood. Buyers will have opportunities to personalize their homes through a selection of finishes and available upgrades.
All informational meetings and appointments for Strafford Walk are currently being held at the Compass RE office in Wayne, PA. The property is an active development site and cannot be entered or accessed at this time. Please contact the listing agents to schedule a private appointment and learn more about available homesites, floor plans, elevations, included features, upgrades, and the purchase process.
#PADE2124308

WAYNE

10 STRAFFORD WALK

6 Beds

4 Baths

3,700 Sq.Ft.

$2,849,990

MLS#: PADE2124308
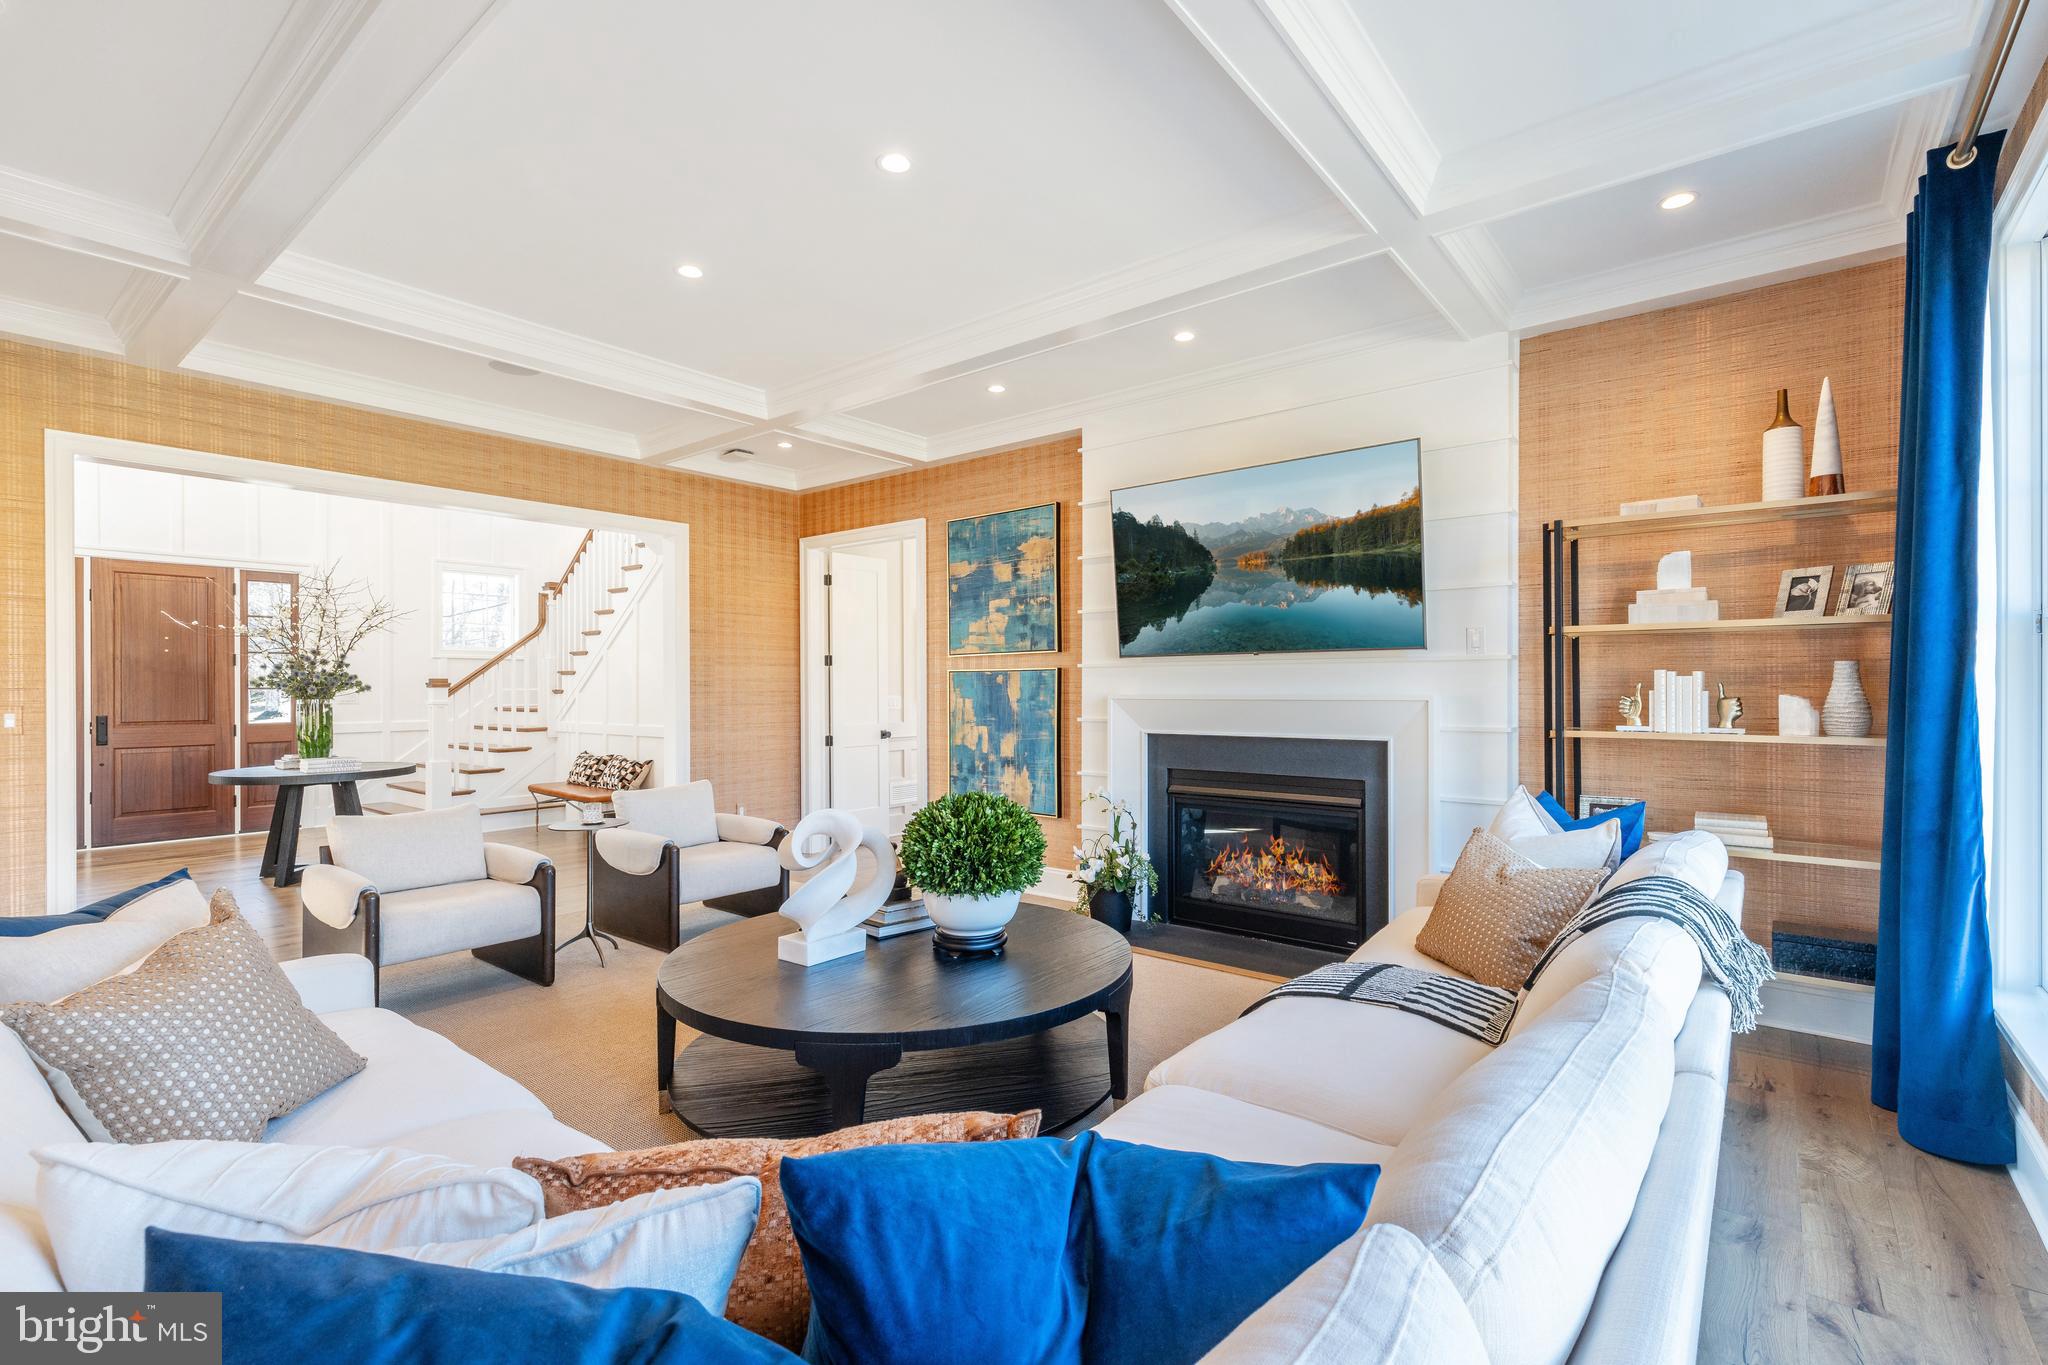
Experience a once-in-a-lifetime neighborhood from FLH by Foxlane Homes. North Wayne, a charming, tree-lined enclave of 18 new, custom homes just within walking distance of downtown Wayne offers families a storybook location and unparalleled lifestyle in Radnor Township. Notable for its immaculate, three-quarter+ acre homesites and uncompromised home craftsmanship, your custom home dreams are all possible in this sought-after location just steps from Wayne's best dining, shopping and entertainment.
Easily bring your custom home dreams to life with FLH by Foxlane Homes. 

Choose from our exceptional home plans and personalize with your preferred interior and exterior finishes. Or for a more extensive customization experience, work one-on-one with our architect and design partners

One of two distinct floor plans available at North Wayne, The Fenimore or Harrison floorplans are fully customizable. The neighborhood's eighteen unique elevation options and abundant customization opportunities ensure a truly one-of-a-kind home for your family.
To be built new construction. Our North Wayne community is located at the intersection of Walnut Avenue and Radnor Street.

OPEN HOUSE  for new Fenimore Model Home will be  Thursdays and Fridays 11am-3pm at 303 Walnut Ave.
#PADE2065470

WAYNE

307 WALNUT AVE

5 Beds

3 Baths

5,100 Sq.Ft.

$2,849,990

MLS#: PADE2065470
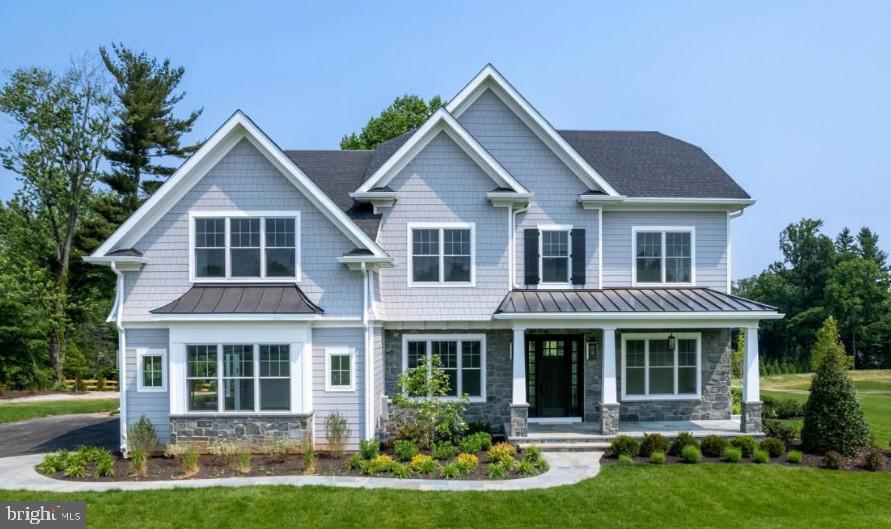
Exceptional Luxury Living in Berwyn ! This expansive residence with over 5,000 square feet of living space,features soaring 10-foot ceilings on the first floor, an elegant three-story open main staircase, and a secondary rear staircase for added convenience. Designed for both everyday comfort and stylish entertaining, the open floor plan offers abundant flexibility to fit your lifestyle. The spacious lower level presents endless opportunities, including the potential to add a media room, full bar, 5th bedroom, and 4th full bath—perfect for creating a personalized retreat. Work alongside Bentley Homes’ in-house design manager to customize every detail of your dream home. Located just ten minutes from downtown Wayne, Paoli, and Newtown Square, this home is perfectly positioned in the heart of the Main Line. The Devon train station is only eight minutes away, providing a quick 30-minute commute to Center City Philadelphia. Golf enthusiasts will love being just two miles from the renowned Aronimink Golf Club—host of the 2026 PGA Championship. Enjoy the award-winning Tredyffrin/Easttown School District and proximity to top-tier private schools, including Episcopal Academy just four minutes away.
*Interior pictures are of a similar model and some may contain upgrades*
#PACT2116246

BERWYN

837-Lot1 NATHAN HALE

5 Beds

3 Baths

5,235 Sq.Ft.

$2,849,900

MLS#: PACT2116246
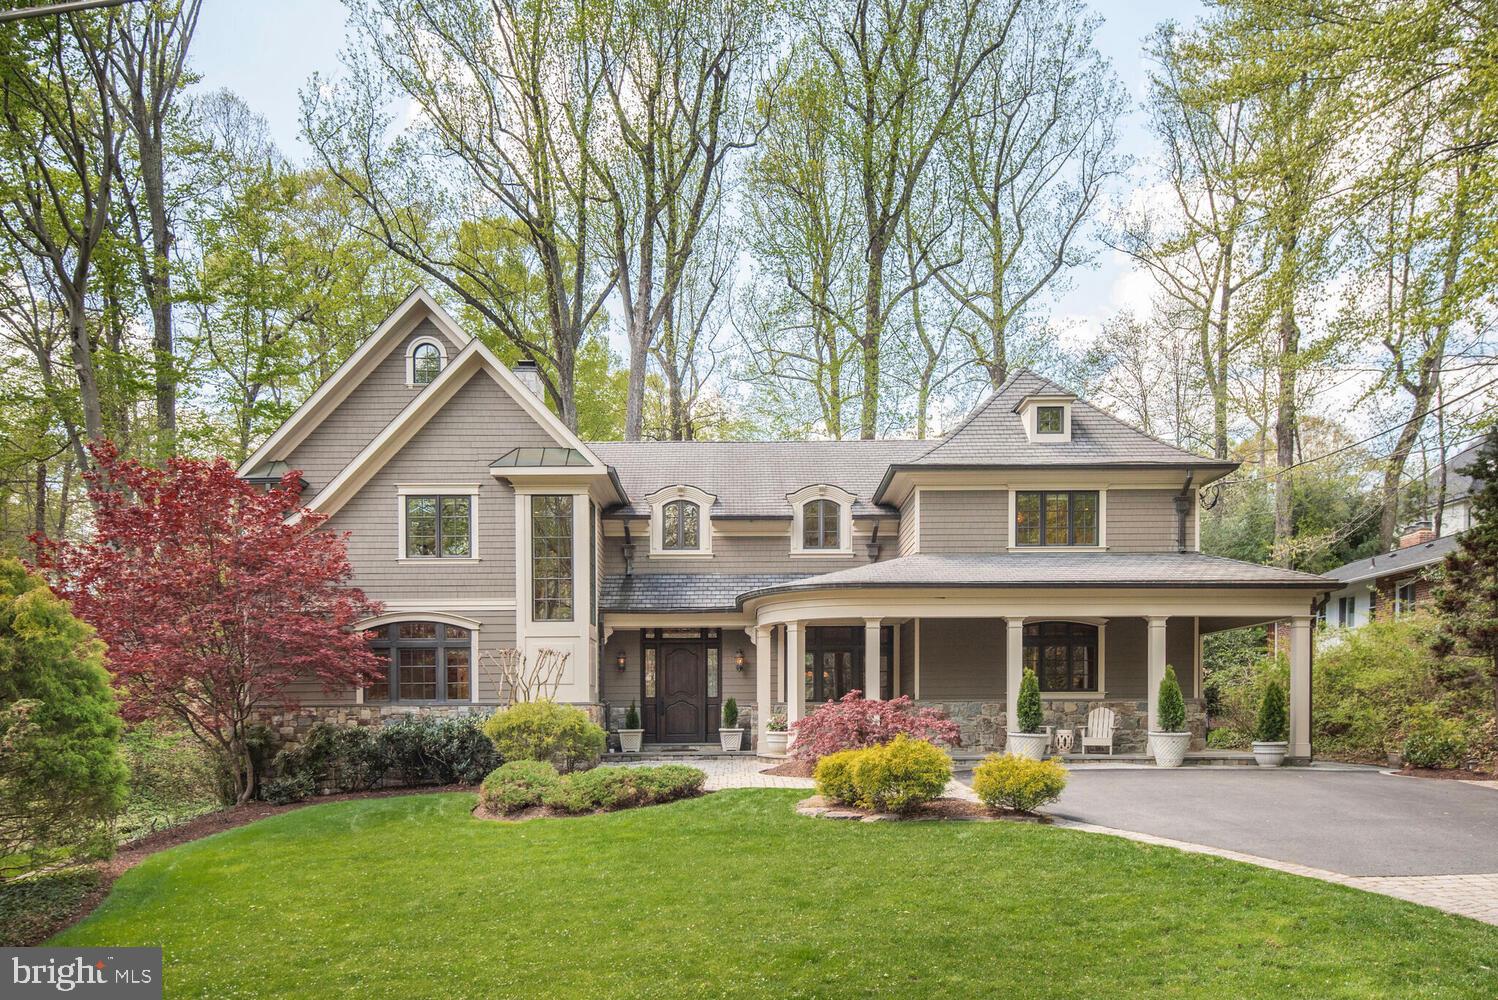
Set on the most scenic, wooded street in coveted Bannockburn Estates, this 6 or 7-bedroom custom-built home is a seamless blend of timeless architecture, elevated design, and serene natural beauty. Privately situated on a professionally landscaped half-acre, it offers exceptional seclusion—just minutes from downtown D.C., Northern Virginia, and the highly ranked Whitman school cluster.
From the moment you enter, the grand two-story foyer, sweeping custom curved staircase, and soaring floor-to-ceiling window create an unforgettable first impression—framing views through the formal dining room and out to the lush, wooded backyard.
Standout features include rich walnut floors, gas and wood-burning fireplaces with custom-designed facades, and crafted millwork and cabinetry—each element reflecting the home’s exceptional attention to detail and quality.
The expansive main level is designed for effortless living and entertaining. Multiple formal and informal living spaces are anchored by a dramatic dining room, flanked by two spacious family rooms—offering flow and flexibility for grand gatherings or quiet evenings at home. French doors open to a sweeping curved deck and a beautifully constructed screened-in porch, ideal for outdoor dining or peaceful relaxation amid nature.
The spacious chef’s kitchen is both elegant and functional, featuring high-end appliances, a generous island, walk-in pantry, powder room, and a large mudroom with its own private entrance. A main-level suite includes a full bath with a steam shower and an additional powder room—perfect for hosting guests or accommodating multigenerational living with ease.
Upstairs, the private primary suite is a serene retreat with tranquil treetop views, a spa-like marble ensuite bathroom with an air bath and oversized shower, and dual dressing rooms that offer versatile use as an office or nursery. Additional bedrooms on this level each include walk-in closets and ensuite baths—offering unmatched comfort, space, and flexibility. A central laundry room enhances everyday convenience.
The lower level expands the living space further with a large recreation room, hobby or craft area, ample storage, and a bonus bedroom with a full private bath—ideal for an au pair or extended-stay guests.
Outdoors, the grounds are beautifully landscaped and enhanced with irrigation and soft landscape lighting. Two oversized one-car garages are tucked discreetly beneath the home and accessed via a private drive—preserving the elegant front elevation while offering privacy and convenience.
Additional features include copper gutters, a whole-house generator, and a three-zone HVAC system (with two zones recently replaced).
This extraordinary home combines timeless elegance with modern comforts—a rare and refined offering in one of Bethesda’s most sought-after neighborhoods.
#MDMC2175758

BETHESDA

7100 BROXBURN DRIVE

6 Beds

5 Baths

6,524 Sq.Ft.

$2,849,000

MLS#: MDMC2175758
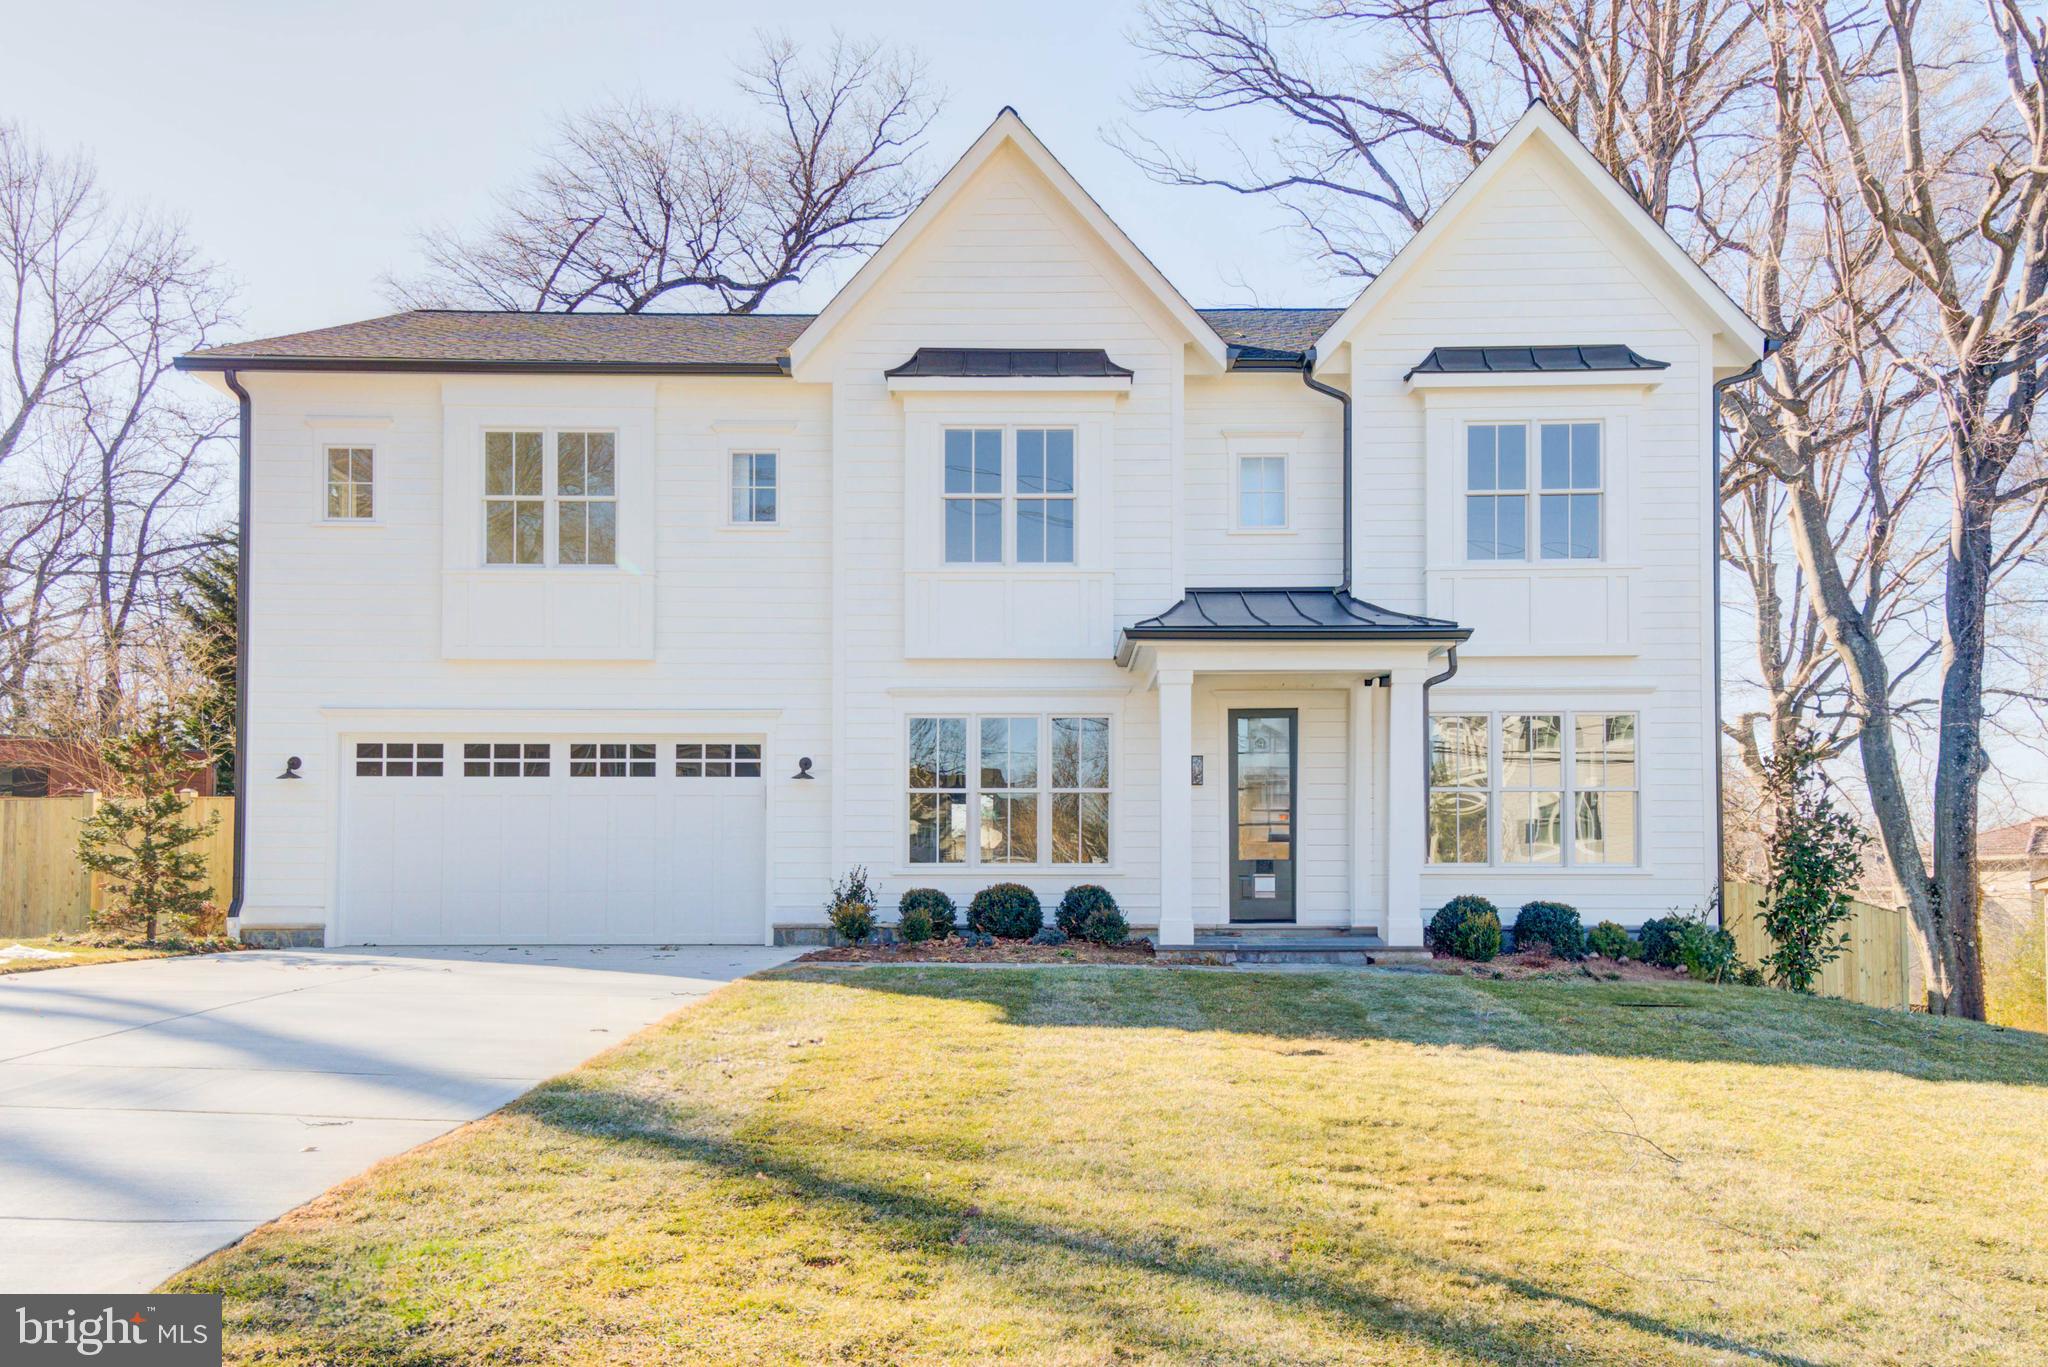
Designed by acclaimed Claude C. Lapp Architects and Megan Lynn Interiors and built by award winning local builder Kevin Kehoe of the Kehoe Group, this custom home exceeds every expectation of today’s discerning buyer. This home sits beautifully on a large, private, and level 9,782 square foot lot in the Whitman school district. Boasting 7 bedrooms, each with their own en suite bathroom, the home spans 7,443 square feet under roof. The Kehoe Group has curated luxury finishes and bespoke details throughout every room. The home is elevator ready and includes a first floor bedroom with full en suite bathroom. Future property taxes to be assessed by Montgomery County. Days on Market reflects time under construction.
#MDMC2177176

BETHESDA

7408 PYLE ROAD

7 Beds

7 Baths

N/A

$2,849,000

MLS#: MDMC2177176

CONSTRUCTION HAS NOT STARTED. PLEASE DO NOT WALK THE LOT WITHOUT AN APPOINTMENT.  New home & design by award-winning Builder. 100's of new home plans to choose from: Traditional, Contemporary, Arts & Crafts, Craftsman, Modern, French Country, Mediterranean & more. Or Builder will create a custom plan. Granite tops, Pella windows, Luxury Cabs. The price depends on size and finishes. No home is designed or built the same home twice. Lot has gorgeous views of nature, trees, and serenity. Ideal lot for first-floor master, side load garage, multiple car garage, and swimming pool. All our homes are designed to fit perfectly on each lot.
#MDMC2132160

BETHESDA

4922 EARLSTON DRIVE

6 Beds

6 Baths

1,552 Sq.Ft.

$2,849,000

MLS#: MDMC2132160

Once in a lifetime opportunity to own this absolutely stunning 26.61 acre estate with over 9,000 sq. ft. of living space. Gorgeous 2-Story with 6 bedrooms, 6 ½ baths, heated, in-ground infinity pool/hot tub and pool/guest house all awaiting your arrival.  The circular driveway leads you to the double front door and into the 2 story foyer with amazing marble flooring, columns, chairrail, crown molding, motorized chandilier and a grand curved staircase to the upper level.  The formal dining room is adorned with a crystal chandeliers, tray ceiling, wainscoting and crown and beautiful hardwood.  The 2-story great room hosts a coffered ceiling, an amazing floor to ceiling stone gas fireplace with built-ins and lighting, rear staircase and a wonderful wall of windows warms the entire room.  A chef’s kitchen comes with all the appliances you will ever need, including a double wall oven, Miele instant coffee maker, Viking gas range with pot filler, Viking refrigerator, an incredible island with wine cooler and vegetable sink, coffered ceiling with recessed lighting, granite countertops, marble flooring and peninsula seating.  There is also a wet bar right around the corner with another cooler.  The breakfast area has a tray ceiling, marble flooring and two access points to the rear of the home, overlooking the pool and landscape.  The formal living room has hardwood flooring, beamed cathedral ceiling, gas fireplace with built-ins and access to the covered rear, heated patio with a fireplace, recessed lighting and tv hook up.  Luxurious first floor primary bedroom with wood floors, gas stone fireplace, crown molding and tray ceiling and a large sitting area with access to the rear patio, overlooking the pool.  The primary en suite has a soaking tub, double vanity, private storage closet and a marble surround shower with dual heads.  There is also a primary walk-in closet, with two access points, and a large center island and ample storage space.  The large, private main floor office has hardwood, crown molding, built-in cabinets and large closet, and could be used as a secondary main floor bedroom.  The main floor hall has crown molding and cabinet storage and there is a main floor laundry room with marble flooring, drying rack, sink and built-in storage, a large mud room with built-in storage/seating and a powder room.  The upper level consists of three ensuite bedrooms, all with either walk-in closets or large closets, crown molding and tray ceilings, as well as two additional bedrooms that share a jack-n-jill bath and three bedrooms have access to private balconies.  The daylight, walk-out lower level of this estate is ready to be finished off for even more living space.  The pool/guest house is absolutely amazing and comes with an open concept floor plan which allows for a great entertaining space, 2-story with bead board ceiling and lovely board and battan accent wall, a fabulous kitchen with granite countertops, range and built-in grill, wine cooler, dishwasher and indoor/outdoor seating from the pool patio, which is also heated. There is a dining area and large bedroom with 2 closets, as well as a full bath with an amazing tile surround shower.  Additional amenities included a heated 4-car garage, separate 2-car garage, whole house speaker system, including the outdoors and a security system.  Easy access to Routes 183 and 61.  You have got to see this one for yourself!
#PABK2027984

LEESPORT

275 MCCOY LANE

7 Beds

7 Baths

9,053 Sq.Ft.

$2,849,000

MLS#: PABK2027984
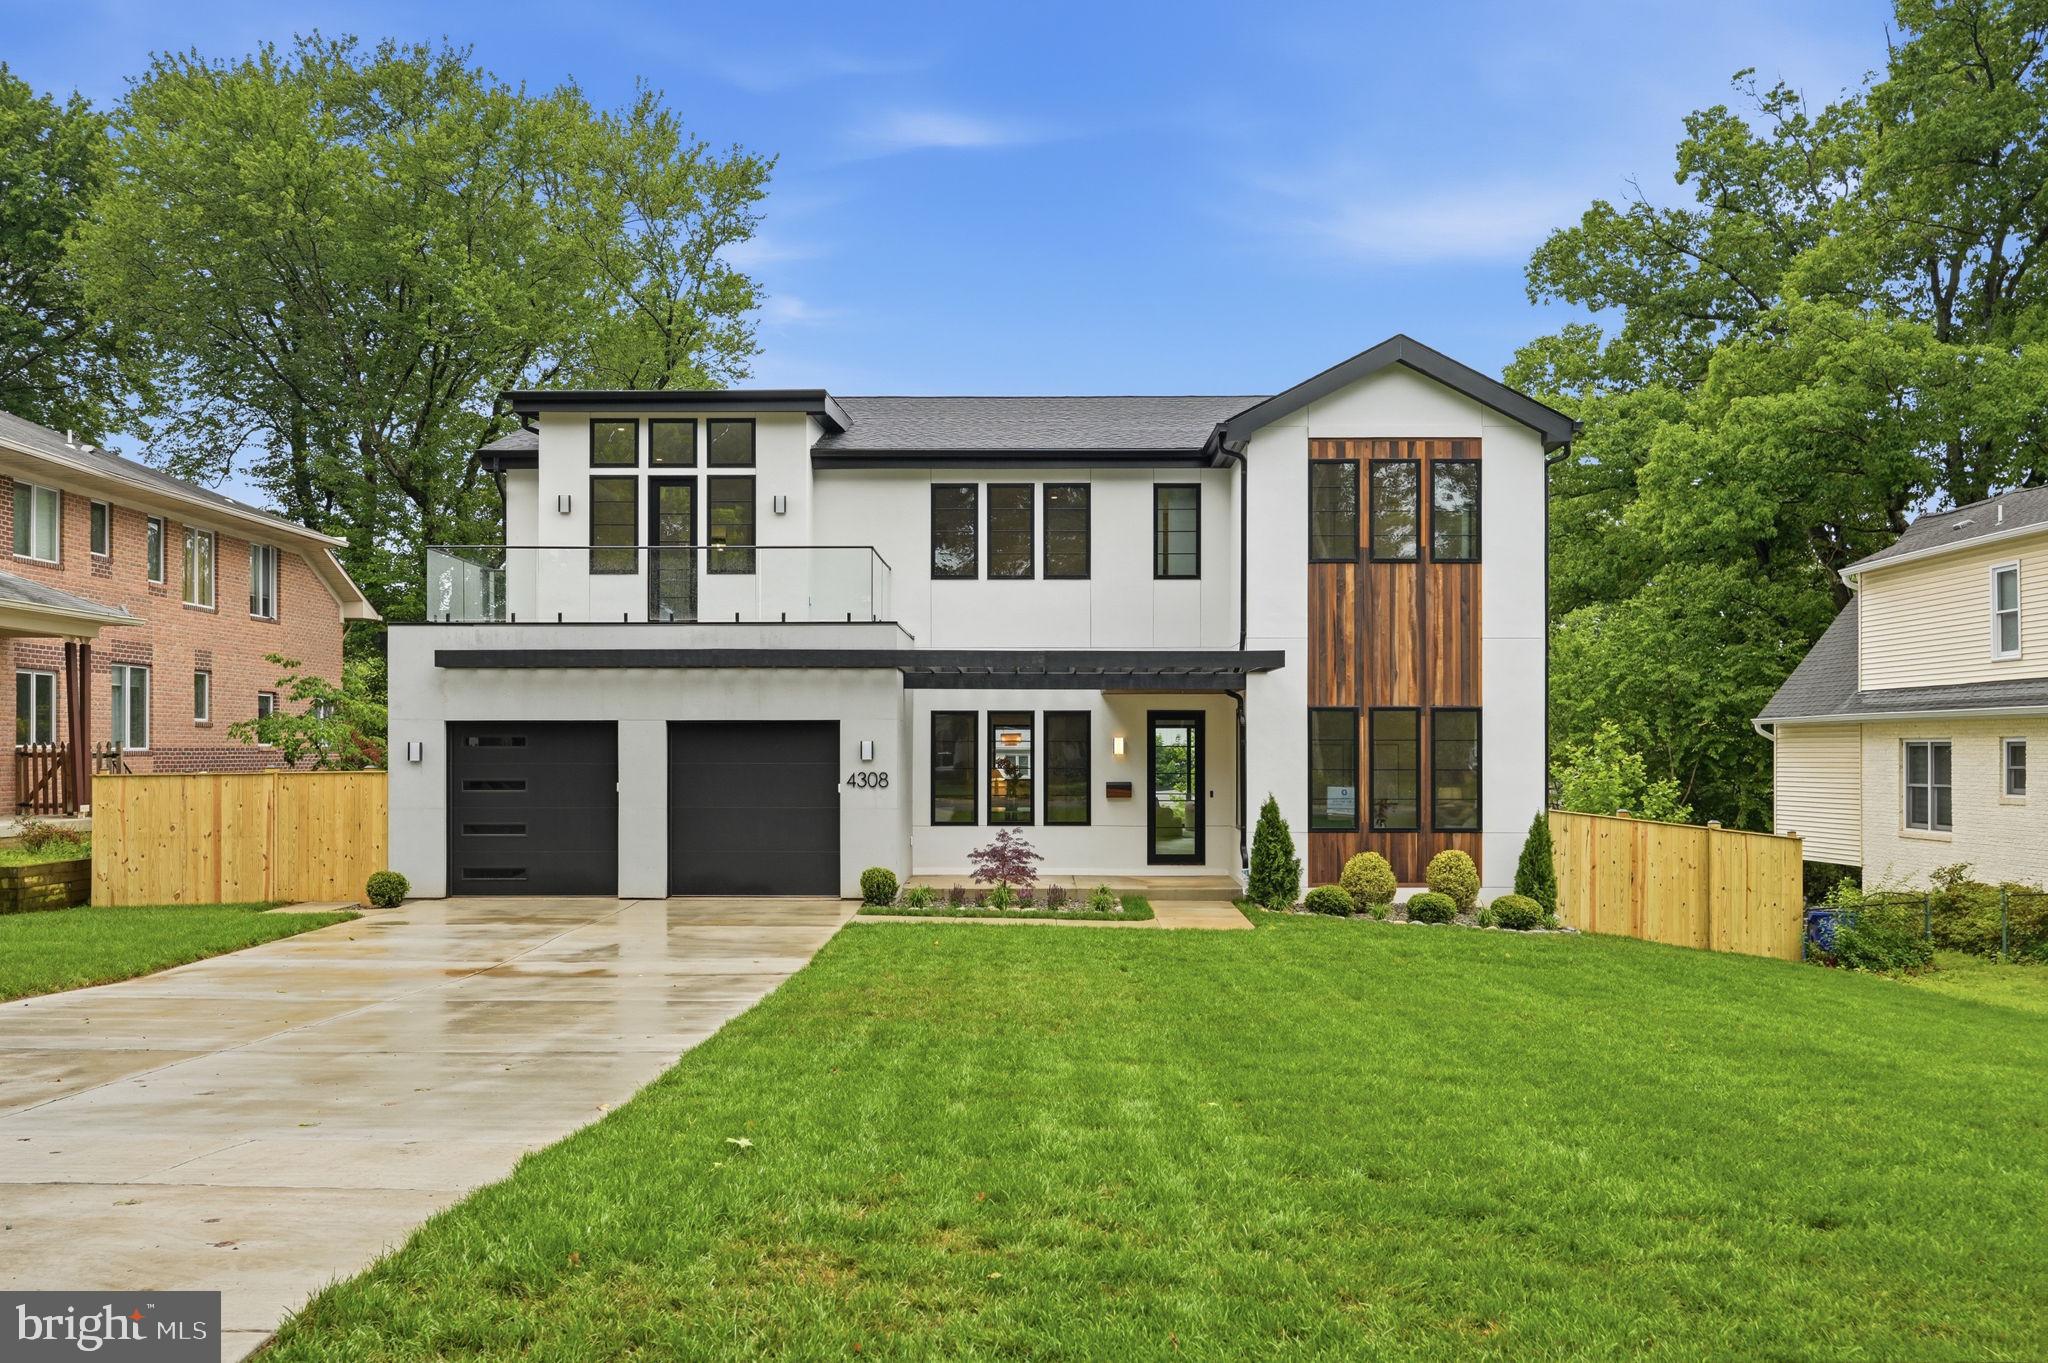
Welcome to 4308 Dresden Street, a remarkable new construction residence in the heart of Chevy Chase View’s coveted Martin’s Addition. Thoughtfully designed and expertly built by Colonial Design & Build, this one-of-a-kind transitional home blends refined modern architecture with the warmth and livability of timeless design.
Set on nearly a quarter acre and offering over 6,400 square feet of finished living space, the home showcases a striking exterior composition of stucco, concrete cladding, wood, glass, and Hardie plank siding—creating a sophisticated presence that feels both bold and enduring. Inside, expansive windows, soaring 10-foot ceilings, and thoughtfully curated finishes fill the home with natural light and understated elegance throughout.
A gracious foyer opens to formal living and dining spaces, highlighted by white oak ceiling beams, designer lighting, and architectural details that create an immediate sense of warmth and refinement. At the center of the home, the chef’s kitchen features custom white and white oak cabinetry, Ivory Taj quartz surfaces, brushed brass hardware, a full Thermador appliance suite, and an oversized island designed for both everyday living and effortless entertaining. A separate prep kitchen and butler’s pantry—with additional cooking appliances, dishwasher, and sink—adds exceptional functionality for hosting on any scale.
The family room is both inviting and sophisticated, anchored by a cast-stone fireplace, custom arched built-ins, and expansive sliding doors that open to a partially covered terrace with dedicated grilling space and elevated neighborhood views. A private home office, discreetly positioned powder room, and thoughtfully designed mudroom complete the main level.
Upstairs, the home offers five bedrooms, four bathrooms, two glass balconies, and a spacious laundry room. The primary suite serves as a private retreat, featuring 12-foot ceilings, a secluded balcony, custom white oak closets, a sitting room with fireplace and built-ins, and a spa-inspired bath with dual rain showers, soaking tub, and curated designer finishes.
The walkout lower level continues the home’s elevated aesthetic with nine-foot ceilings, hardwood flooring, abundant natural light, a custom media wall, wet bar with wine and beverage storage, home gym, guest suite, and generous entertaining spaces designed for both relaxed evenings and large gatherings alike.
4308 Dresden Street is a rare offering—an architecturally distinctive residence crafted with intention, sophistication, and an exceptional attention to detail. For buyers seeking something beyond the expected, this home delivers a truly unforgettable living experience.
#MDMC2237096

KENSINGTON

4308 DRESDEN STREET

6 Beds

5 Baths

6,417 Sq.Ft.

$2,849,000

MLS#: MDMC2237096

1 ... 313 314 315 316 317 ... 666
* Listings identified with the FMLS IDX logo come from FMLS and are held by brokerage firms other than the owner of this website. The listing brokerage is identified in any listing details. Information is deemed reliable but is not guaranteed. If you believe any FMLS listing contains material that infringes your copyrighted work please review our DMCA policy and learn how to submit a takedown request. © 2024. First Multiple Listing Service, Inc.

Send a message

Message successfully sent.

Your message

What is 3 + 4 ?

Reason for contacting?

I agree to receive email communication and understand I can unsubscribe at any time.

I agree to be contacted by Charis Realty Group - Christine Issler, Broker via call, email, and text for real estate services. To opt out, you can reply 'stop' at any time or reply 'help' for assistance. You can also click the unsubscribe link in the emails. Message and data rates may apply. Message frequency may vary. Privacy Policy

Sign Out

Virtual Assistant

Would you like to take the next step with this property? We can help you schedule a showing or virtual tour, or send you more details.

Yes, I would like more information.

Thank You for Your Reply, One of Our Agents will contact you as soon as possible

No, maybe later.

Thank you, you can always contact me via email, phone number or through the contact form.

Realhub AI

Lucy - Your AI-Powered Realtor

Update Your Temporary Password

Personalize your search

Enter your email and we'll notify you immediately when new listings match what you're looking for.

or enter email address

Already have an account ? Login here

Continue your home search

I agree to receive communications and understand I can unsubscribe at any time.

I agree to be contacted by Charis Realty Group - Christine Issler, Broker via call, email, and text for real estate services. To opt out, you can reply 'stop' at any time or reply 'help' for assistance. You can also click the unsubscribe link in the emails. Message and data rates may apply. Message frequency may vary. Privacy Policy

Already have an account ? Login here

We use cookies

We use cookies primarily for analytics to enhance your experience. By accepting, you agree to our use of these cookies. You can manage your preferences or learn more about our cookies policy.