Properties

Browse or get in touch to schedule a walkthrough.

  • Nearby me
Price range

Popular features

Community features

Property features

Waterfront

View

Exterior Features

Interior Features

Style

10000 properties match your criteria

Updated 1 minute ago

E-Alert name
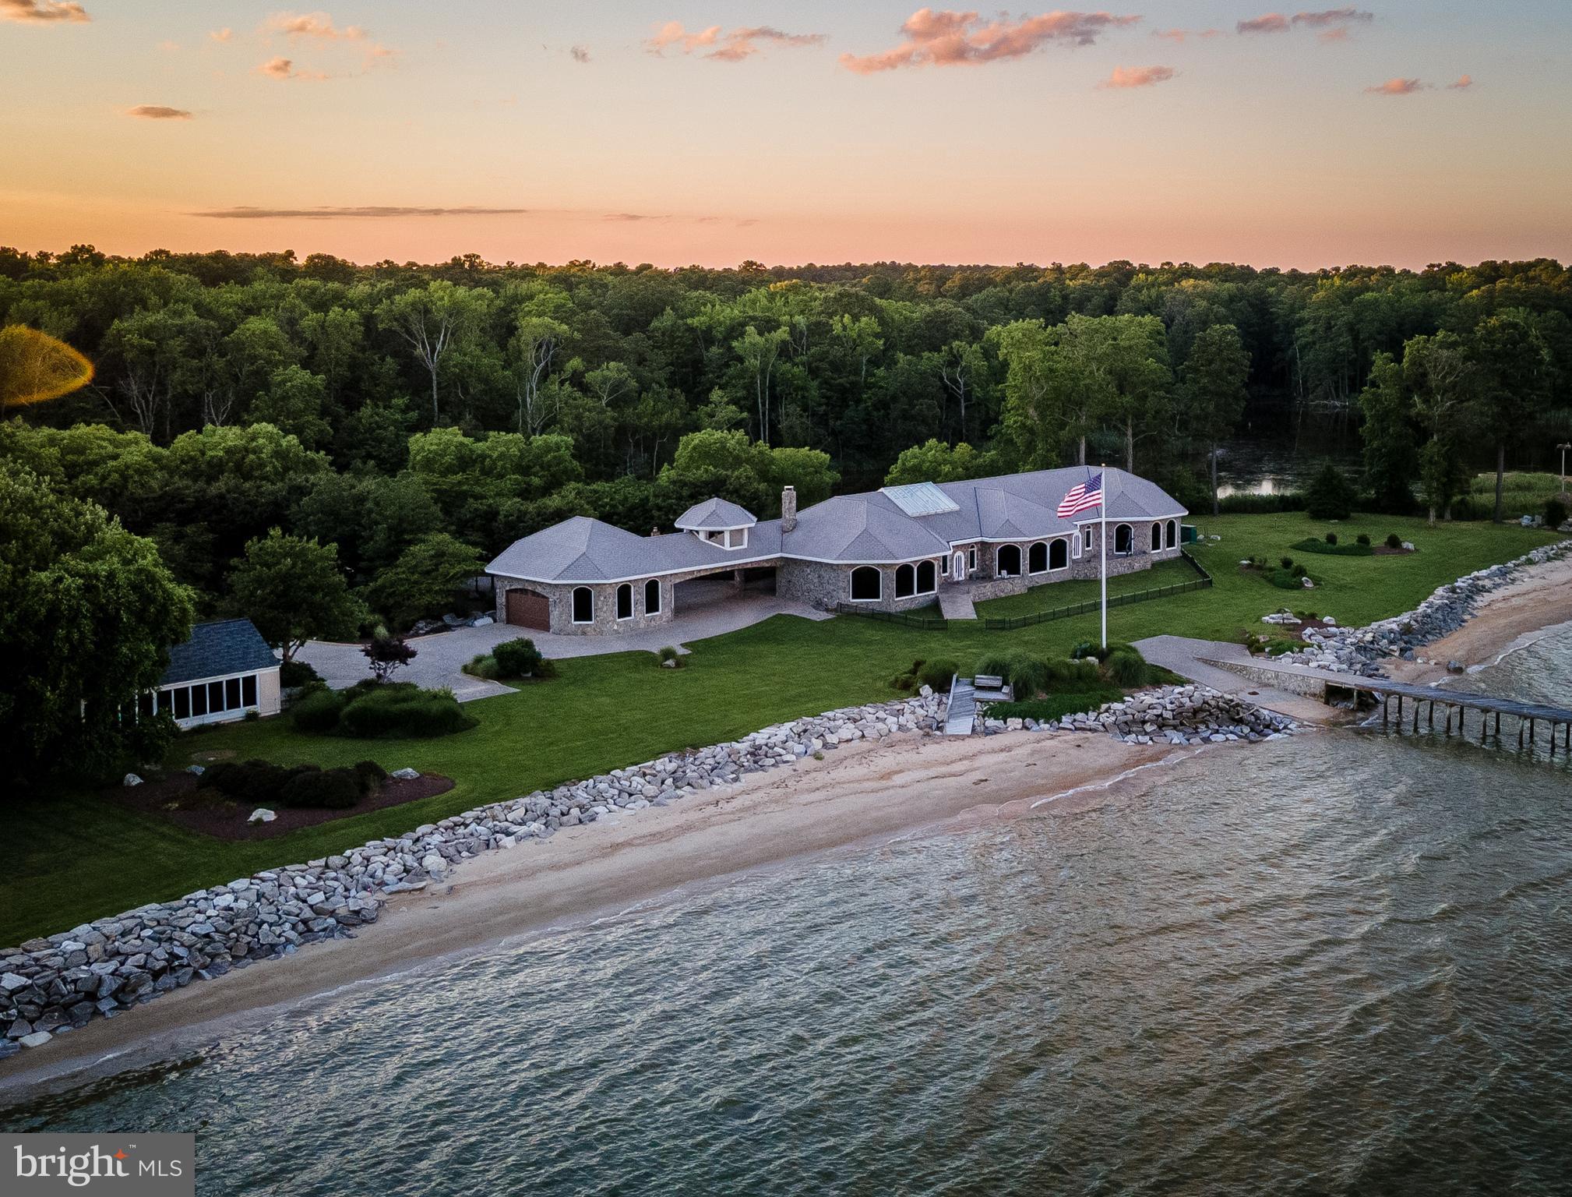
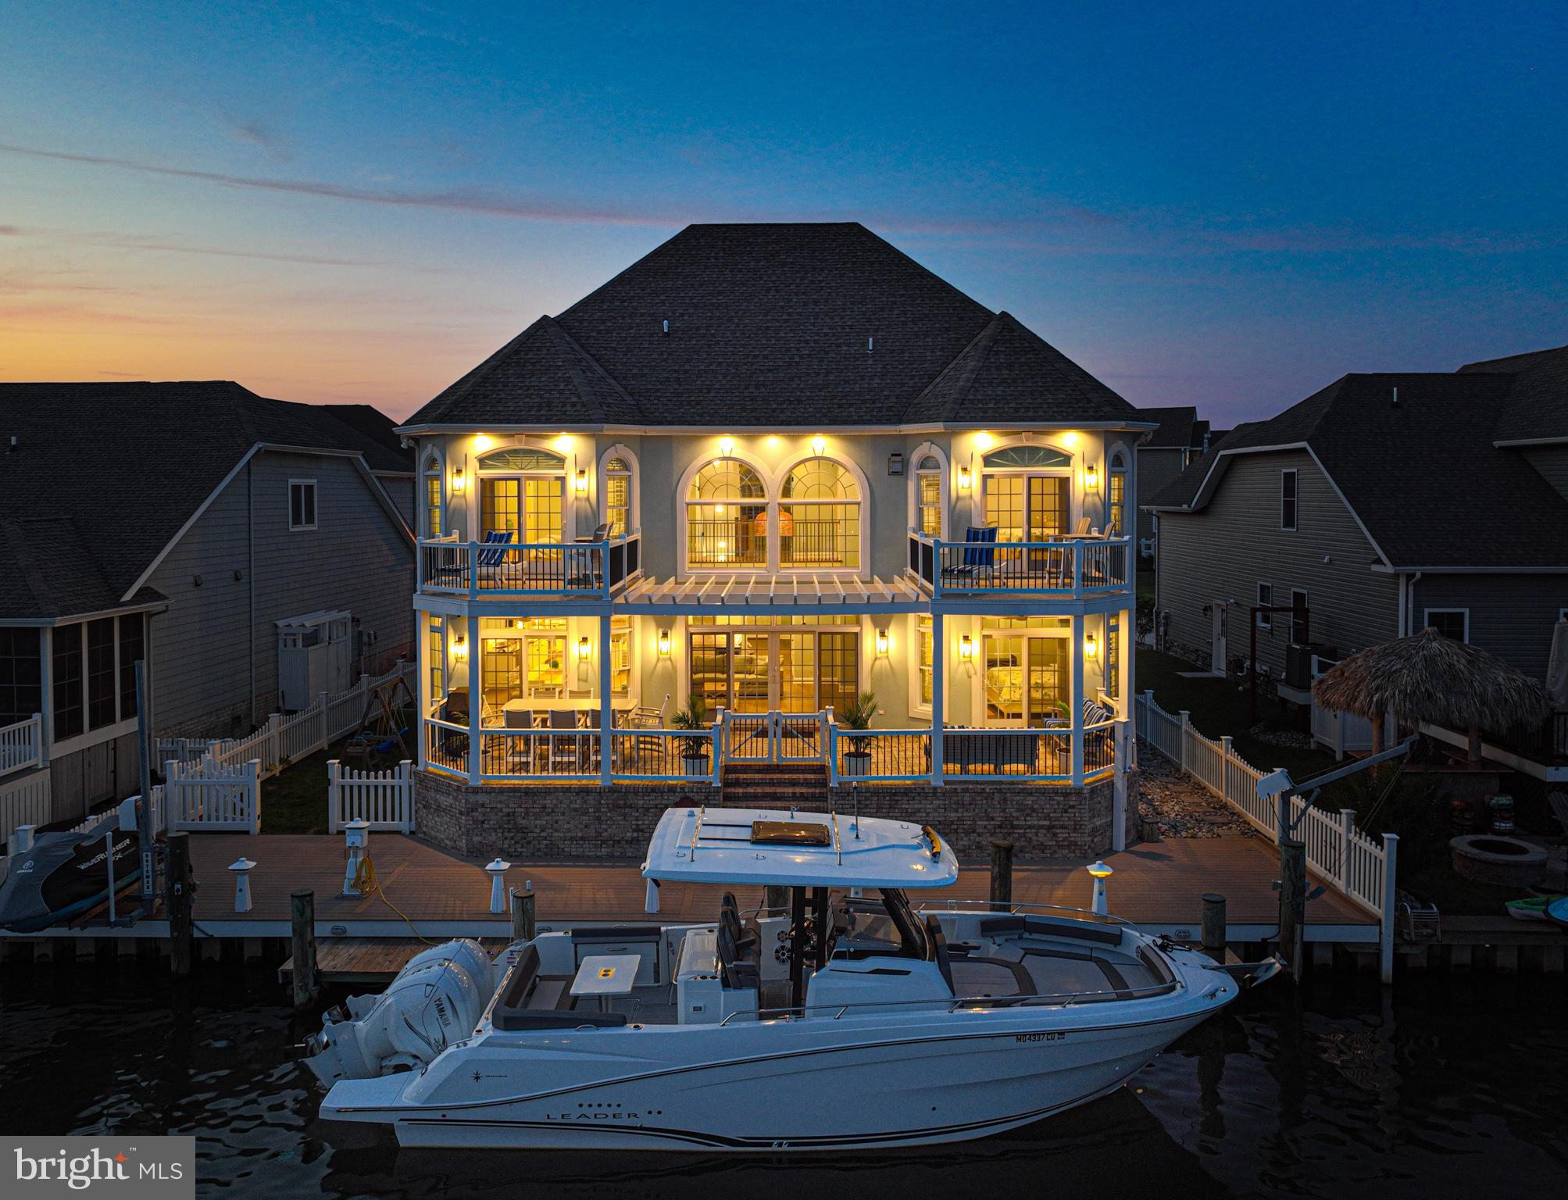
”The Most Beautiful Waterfront” has been said many times about this property...
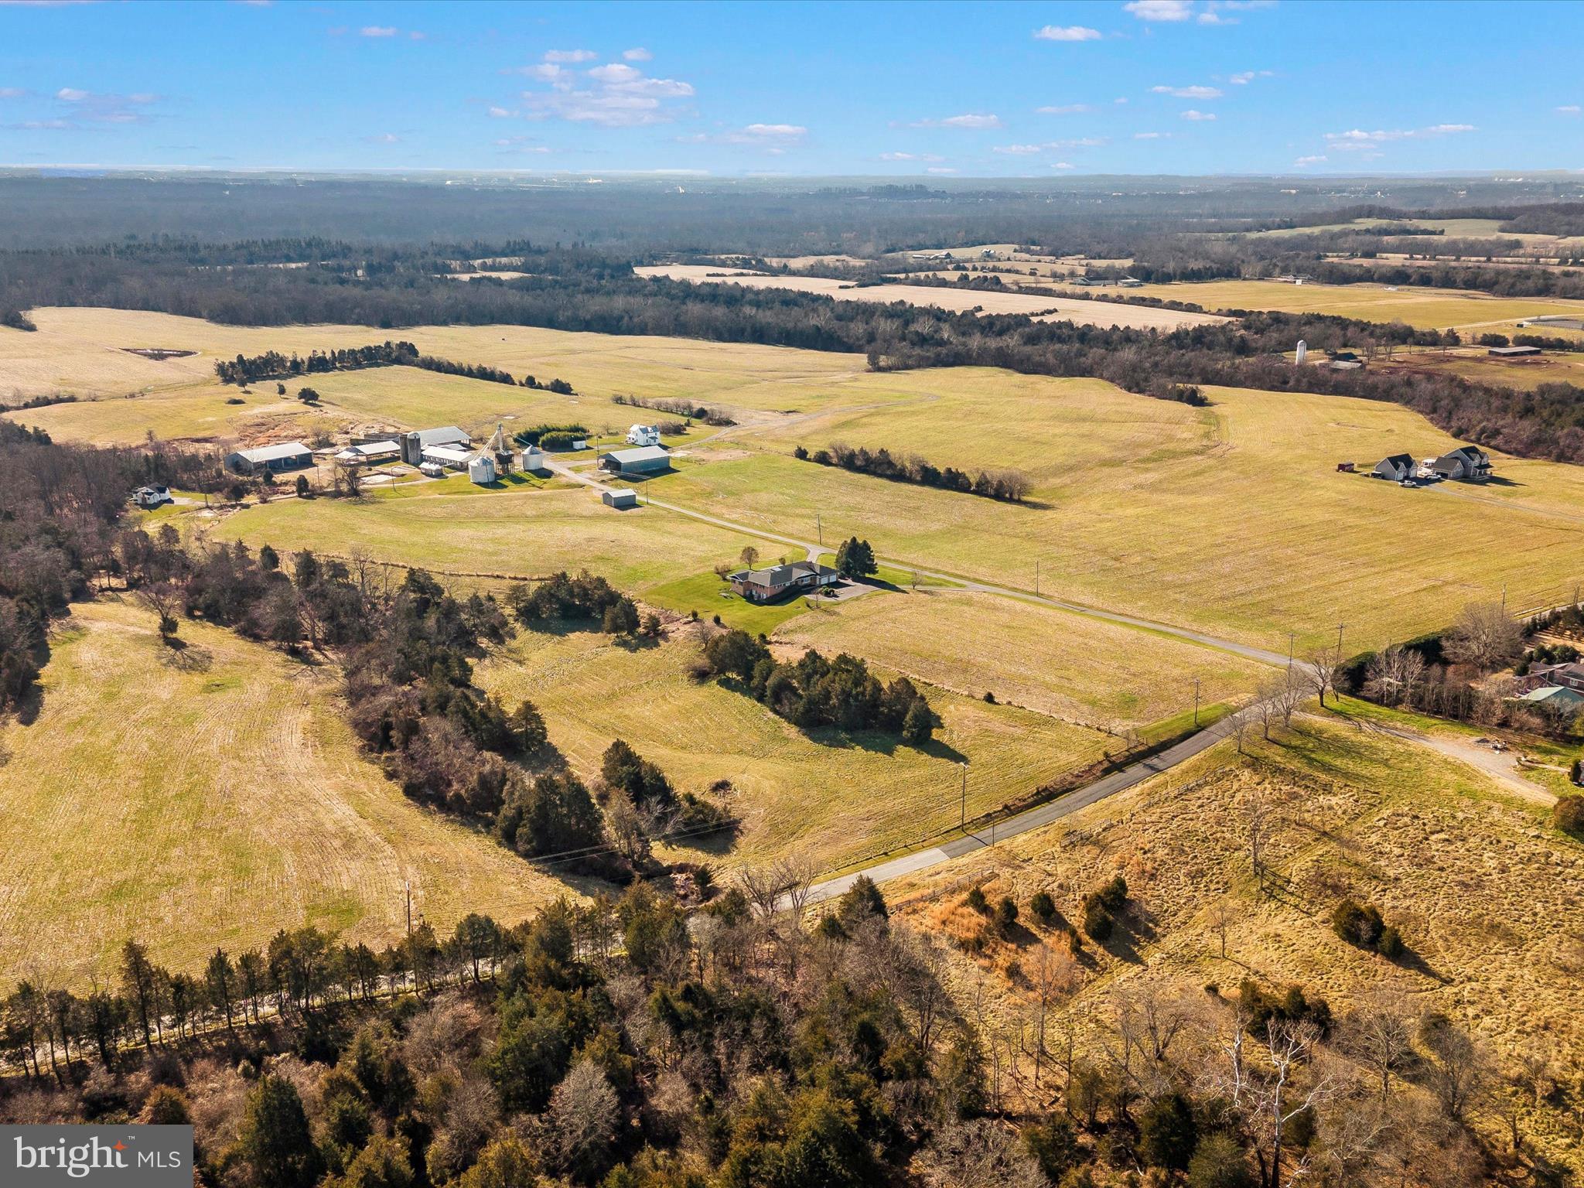
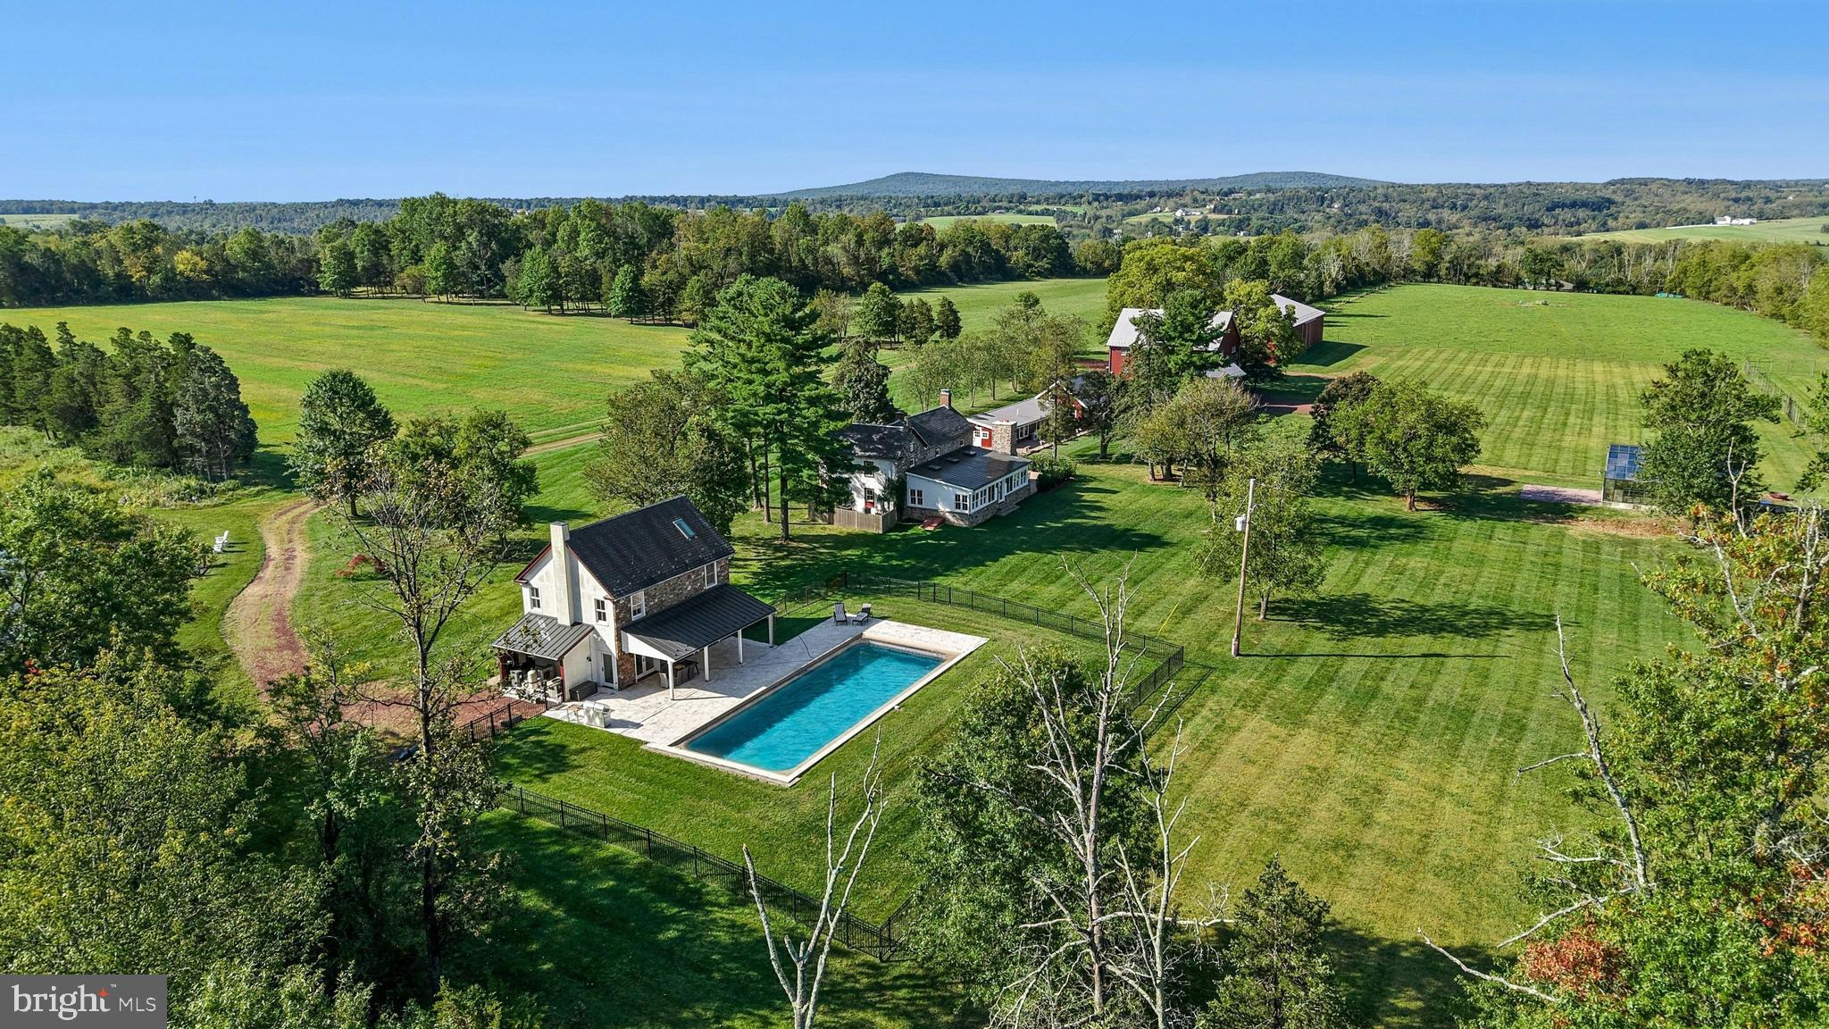
20+/- acre waterfront Estate offers so much! Enter Watermark Farm through the gated entrance at 38980 Hodges Road Avenue Md sits on the pristine water of St. Clements Bay w/550’ on Miley Creek just minutes to the Potomac and the Virginia shore.  Easy access to the Potomac as well as a boat ride to Washington DC. Visit Leonardtown only 15 minutes with amenities of the hospital, numerous restaurants, College of So. Maryland and a thriving entertainment/business area and only a short drive to Patuxent River Md (NAVAIR) and easy access to Rt. 301.  The front porches are for reflecting on the beauty this property offers from the field views with wildlife of deer, rabbits and birds to enjoying the water life of eagles, heron, osprey, and ducks.   The newly transformed 5492 sq ft Cape Cod features three bedrooms 4 1/2 bath and additional in- law suite on lower level with private access. Perfect for a Venue, a Farm or the opportunity to have your business. (No HOA) Enter the front foyer to a living room with an open concept. Here you can entertain and access the beautiful kitchen, dining & sunroom. The newly completed kitchen features high ceilings, a 10' island of quartzite; great for entertainment and seating for six. Beautiful custom cabinetry provides storage galore. There are two prep areas with sinks and a view that never gets old. All new GE Café stainless steel appliances to include a six-burner dual fuel range, microwave/convection oven and a traditional extra oven for holiday gatherings, making this a chef’s delight. This home also offers a walk in Butler’s pantry with an additional 48-inch refrigerator and coffee area. Host a dinner party in the expansive dining area with fireplace that expands to the sunroom. Have a conversation or watch the game in the great room just off of the dining area with cathedral ceilings, electric fireplace, a wall of glass siders for views that changed by the minute and easy access to the outdoor veranda.             
The first floor also offers a guest bath, formal dining Room for all the entertainment with fireplace that leads to an office just off of the pool area, the primary suite awaits you with cathedral ceilings, custom walk-in closet with island w/granite, beautiful bathroom and laundry room for ease of chores.
1st floor primary suite with cathedral ceilings, a beautiful custom closet, primary bath and laundry for convenience. Upstairs in a secondary suite with an office area, bath w/ shower & a 3rd guest room with walk-in closets and water views. Relax in the full hall bath.  The lower level offers in-law suite with a living area, kitchenette, and full bath, the lower level also has a separate entrance. There is also an efficient pellet stove. The veranda outside with vaulted ceilings, a ceiling fan with relaxing views anytime of the day. The 4000 square-foot paver patio extends the outdoor living space for any season. The patio area includes views of the river while enjoying your saltwater pool with heater or grilling. The tiki bar houses a TV to keep you up on your sports, wine fridge, beverage fridge, gas grill, Bluetooth music and LED lighting. Only steps from 90' pier with elec. and water and offers 5' MTL. The Pier includes a 25,000lb gear driven boat lift w/remote, 8,000lb boatlift and dual jet ski. This property offers options ... There is a 30’x 60’ barn with concrete floors, water, 200-amp electrical service and a 16’ x 58’ side garage with rollup doors to provide storage for ATV’s, tractors, boats, cars etc. This home also features a 22kw whole house generator, 1000gal buried propane tank supplies generator, pool heater, range, with additional capacity… Hardie Siding, 50 yr arch shingle, new HVAC, 30x50 Garage host a kitchen and full bath and an upstairs loft, with separate elec. service. Pre-Qual required to show, 24hr notice to show
#MDSM2031264

AVENUE

38980 HODGES ROAD

3 Beds

4 Baths

5,492 Sq.Ft.

$2,640,000

MLS#: MDSM2031264

15 Maplewood Drive is a opportunity to purchase a Net Leased Investment property with a long term lease by Chipotle.  Chipotle is currently completing their construction and is scheduling to open in June. 

Investment Highlights- 
New 15-Year Lease with 10% Increases Every 5 Years

Enhanced Value in Oversized 2.33-Acre Parcel with “Chipotlane” Drive-Thru

Strong Corporate, Investment Grade Retailer (NYSE: CMG)

Signaled Corner, High Traffic Location to 37,638 VPD

High Placer.ai Counts from Neighboring Uses

Industry Leader with 3,000+ Locations and $7.5B in Revenue

New 15-Year Corporate Lease - The Tenant, Chipotle Mexican Grill, Inc., is subject to a new 15-year lease to commence in Summer 2024. The corporate lease features 10 percent rental increases every five years during the base term and option periods, providing an excellent hedge against inflation. Chipotle will operate in a 5,468-square-foot store, with 3,100 square-feet on the ground floor. There is a 2,200-square-foot lower level but it will not be used by the tenant. The site will also feature a "Chipotlane" modernized drive-thru. A longtime leader and innovator in the food industry, Chipotle is publicly traded on the New York Stock Exchange under the ticker NYSE: CMG.

Oversized 2.33-Acre Parcel – The Tenant occupies a 2.33-acre parcel which is significantly larger than typical for Chipotle. On average, Chipotle locations occupy between 0.50-1.0-acres. This enhances the security of the investment by offering long-term flexibility. The developer completed various layout configurations for this parcel including two pad buildings as well as a strip center, but elected for the faster and less capital intensive option of retrofitting this former bank branch. The buyer will inherit this long-term upside to maximize the lot’s area should the tenant vacate.   

Prominent, High Traffic Location - Chipotle is prominently located along Maplewood Drive with fully signalized access between the east and westbound lanes of Route 422. Route 422 is the area’s primary route, averaging 37,638 vehicles per day. The property is at the center of the Douglassville retail node.

*Owners are PA Licensed Real Estate Agents

Please Contact Listing Agent for more information,
#PABK2041888

DOUGLASSVILLE

15 MAPLEWOOD DRIVE

None Beds

None Baths

5,436 Sq.Ft.

$2,636,364

MLS#: PABK2041888

Available for the first time in a generation, this coveted Westmoreland Hills home sits on a prime 17,000 square foot lot backing to Little Falls Park — complete with a private path to the trails beyond. Professionally manicured landscaping frames the property front and back, while mature plantings provide exceptional privacy and a sense of seclusion that feels worlds away from the city. An in-ground pool completes the picture, delivering a resort-like retreat just steps from your door. Thoughtfully designed across multiple levels for both everyday living and effortless entertaining, this is a rare opportunity to own one of the neighborhood's most special settings.

The main floor welcomes with a gracious foyer that sets the tone for the interiors beyond. A generously scaled living room is anchored by a fireplace and framed by an oversized window that fills the space with natural light. Just beyond, a formal dining room connects seamlessly to both the kitchen and family room, creating an easy flow for gatherings. The updated gourmet kitchen is both stylish and functional, featuring an island, abundant storage, and stainless steel appliances. It opens to a sunny breakfast nook and an inviting family room with a decorative fireplace and direct access to the rear exterior—blurring the line between indoor and outdoor living.

Upstairs, the second level offers a flexible layout, including a spacious bedroom with its own en suite bath and walk-in closet—ideal as a secondary primary suite. Two additional bedrooms share a beautifully updated hall bath, with one distinguished by custom built-in shelving.

The top level is reserved for the primary suite, a serene escape with ample closet space and a large, spa-like bath designed for relaxation.

On the first lower level, an oversized den with a wall of built-in bookshelves and a striking stone fireplace opens directly to the patio, creating a warm and inviting gathering space. This level also includes a half bath and convenient access to the garage.

The second lower level expands the home’s versatility, offering a large recreation room with walk-out access, a fifth bedroom with its own exterior door, a full hall bath, and a dedicated storage/utility room. A screened-in porch extends the living space even further, perfect for enjoying the surrounding landscape. Known for its close proximity to Washington, D.C., Westmoreland Hills offers a rare blend of tranquility and convenience, with easy access to parks, trails, and top-tier amenities.
#MDMC2228896

BETHESDA

5344 FALMOUTH ROAD

5 Beds

4 Baths

5,100 Sq.Ft.

$2,635,000

MLS#: MDMC2228896

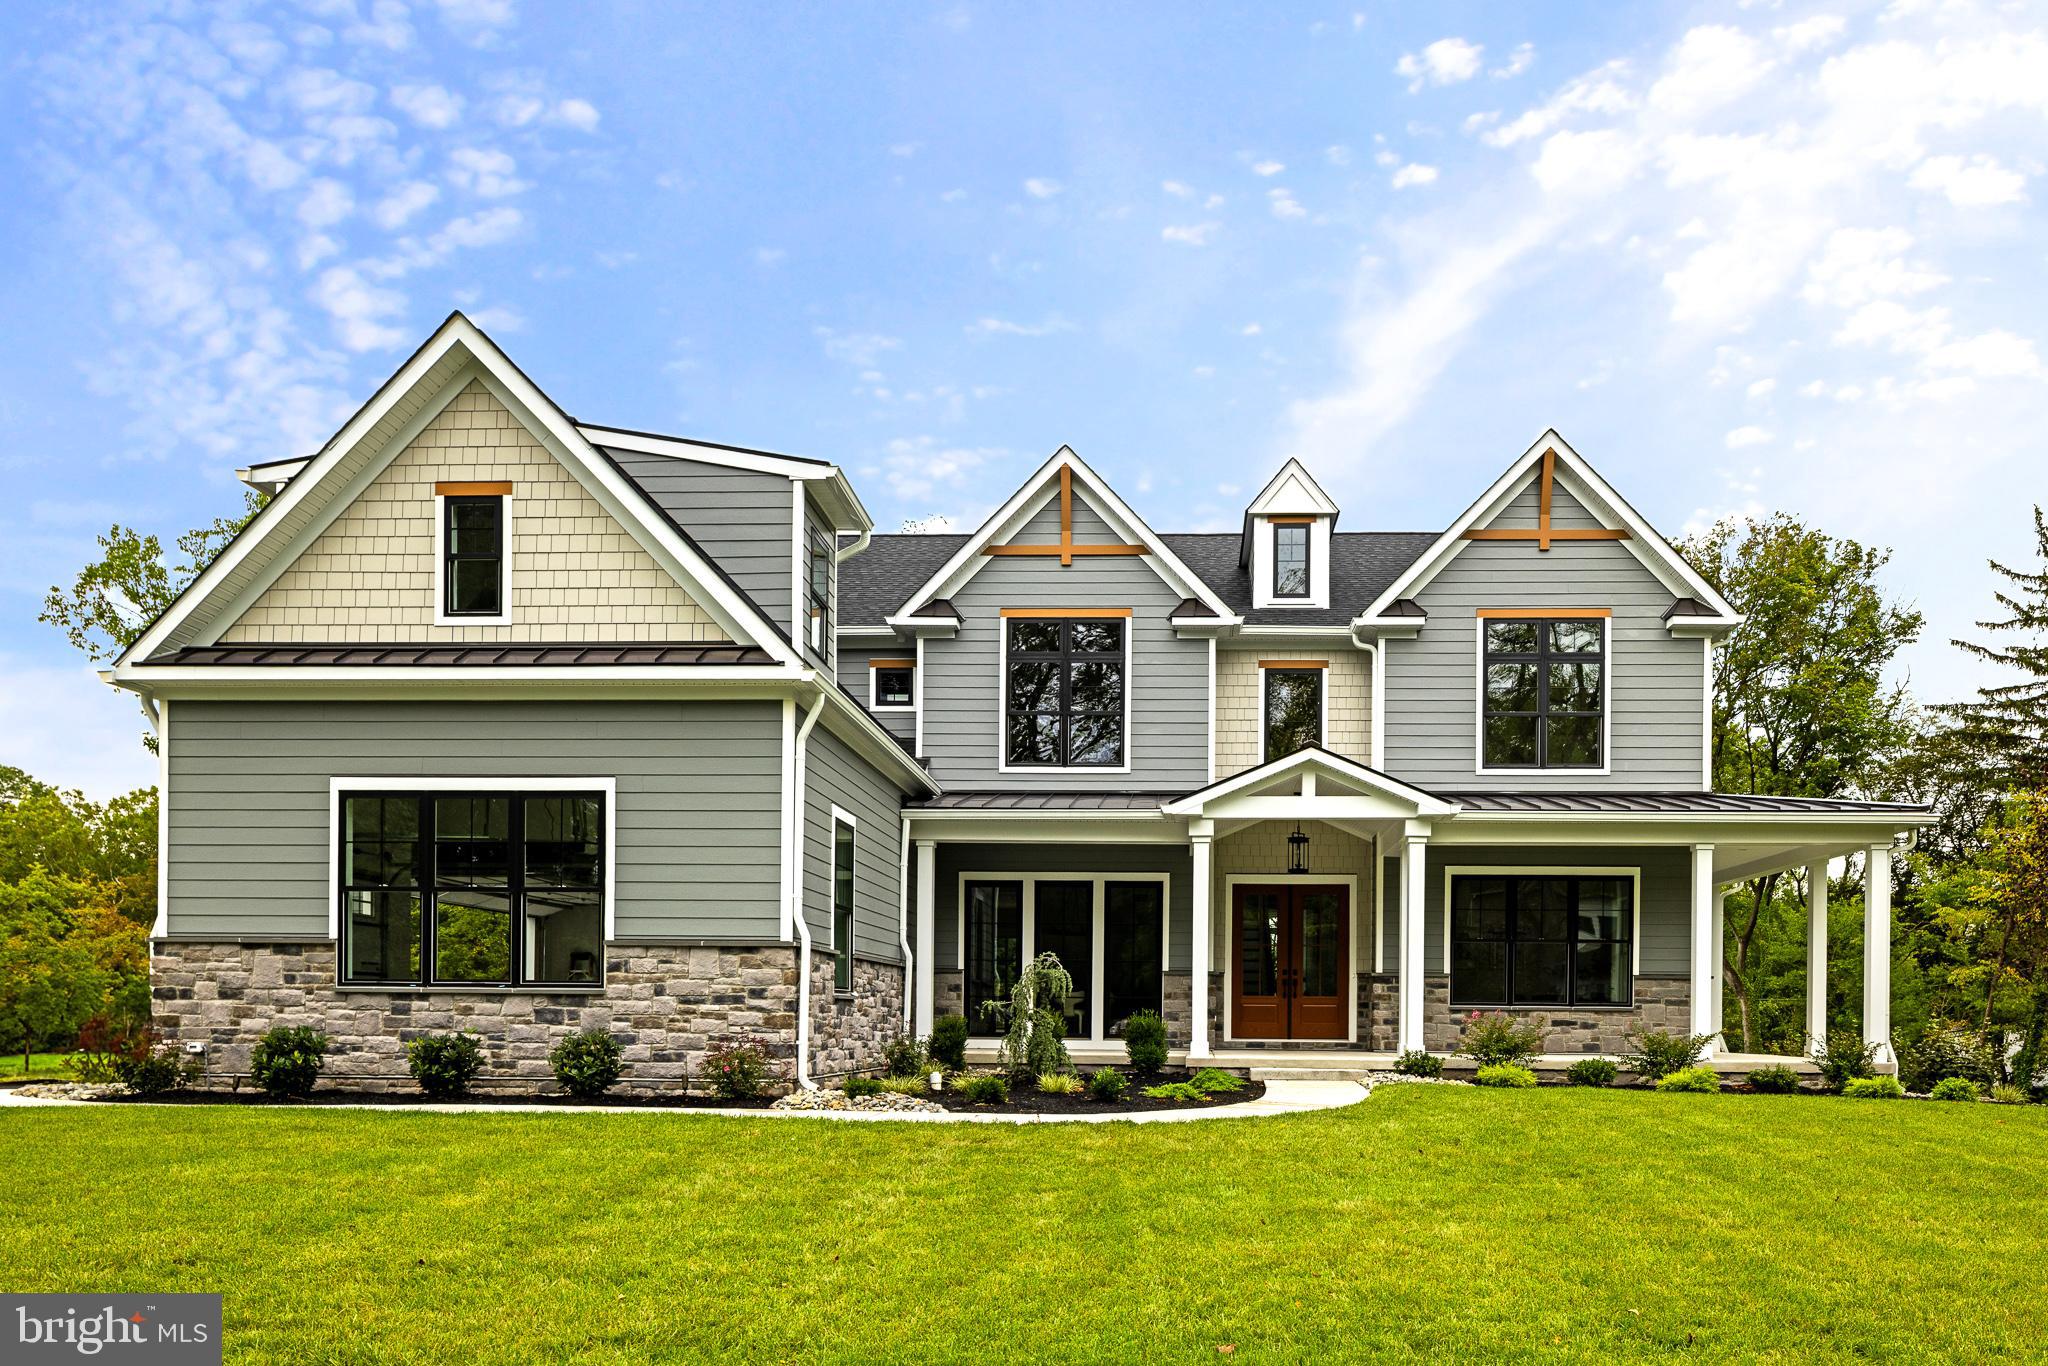
Welcome to Sussex of West Chester, where luxury meets tranquility in the heart of Chester County's rolling hills. Nestled within an exclusive gated community, Sussex offers a rare opportunity to embrace refined living on expansive 2+ acre homesites. Wake up to breathtaking vistas of the surrounding countryside, where each day unfolds against a backdrop of natural beauty. Immerse yourself in the peaceful ambiance of Sussex, where serenity reigns supreme, yet the vibrant West Chester Borough is just a short 5.2-miles away. Crafted by Hellings Builders, each estate home within this prestigious community exudes sophistication and elegance. Whether you select from our meticulously designed floor plans or opt for a completely custom design, you'll find unparalleled craftsmanship and attention to detail at every turn.  ** Pictures are of a previously built Hellings Home.

The Brandywine Floor Plan offers a stately entry with a soaring two story foyer. Options for an office or formal living room and a sun room can be found to one side of the foyer with the formal dining room on the other.  The great room, breakfast room and kitchen are perfectly positioned to capture views from every angle. Design your dream kitchen with Goebel's custom cabinetry where you can select every detail for this most important space. There is also a substantial mudroom, pantry, butler pantry, plenty of storage, a rear staircase and two powder rooms throughout the main level. Upstairs is a large owner's suite with walk-in closets and a spa-like owner bath. There are four additional bedrooms, two with ensuite baths, two sharing a jack-and-jill bath, and a laundry room. The option to customize the basement and the outdoor space is endless. Work hand in hand with premier architect Mark Stanish, to design the ideal living areas for every need. Sussex is truly a special opportunity and must be personally experienced to understand the magic of this location.
#PACT2063256

WEST CHESTER

1333 CAROLANNES WAY B5

5 Beds

4 Baths

5,321 Sq.Ft.

$2,630,400

MLS#: PACT2063256

None
#MDAA2136284

EDGEWATER

3906 JIGGSY COURT

6 Beds

5 Baths

N/A

$2,630,000

MLS#: MDAA2136284

HOME SOLD BEFORE COMPLETION WITH BUYER CUSTOMIZATIONS! CONTACT BUILDER FOR MORE INFO AND OTHER AVAILABLE HOMES AS WELL AS OUR CUSTOM BUILDING SERVICES! Custom new home by acclaimed local builder Kevin Kehoe of The Kehoe Group in the Whitman school district. Luxury finish package. Massive private lot close to downtown Bethesda just off Kenwood Country Club golf course on a quiet dead end street.  DAYS ON MARKET REFLECT TIME UNDER CONSTRUCTION.
#MDMC743420

BETHESDA

6705 PEMBERTON STREET

5 Beds

5 Baths

6,153 Sq.Ft.

$2,627,416

MLS#: MDMC743420

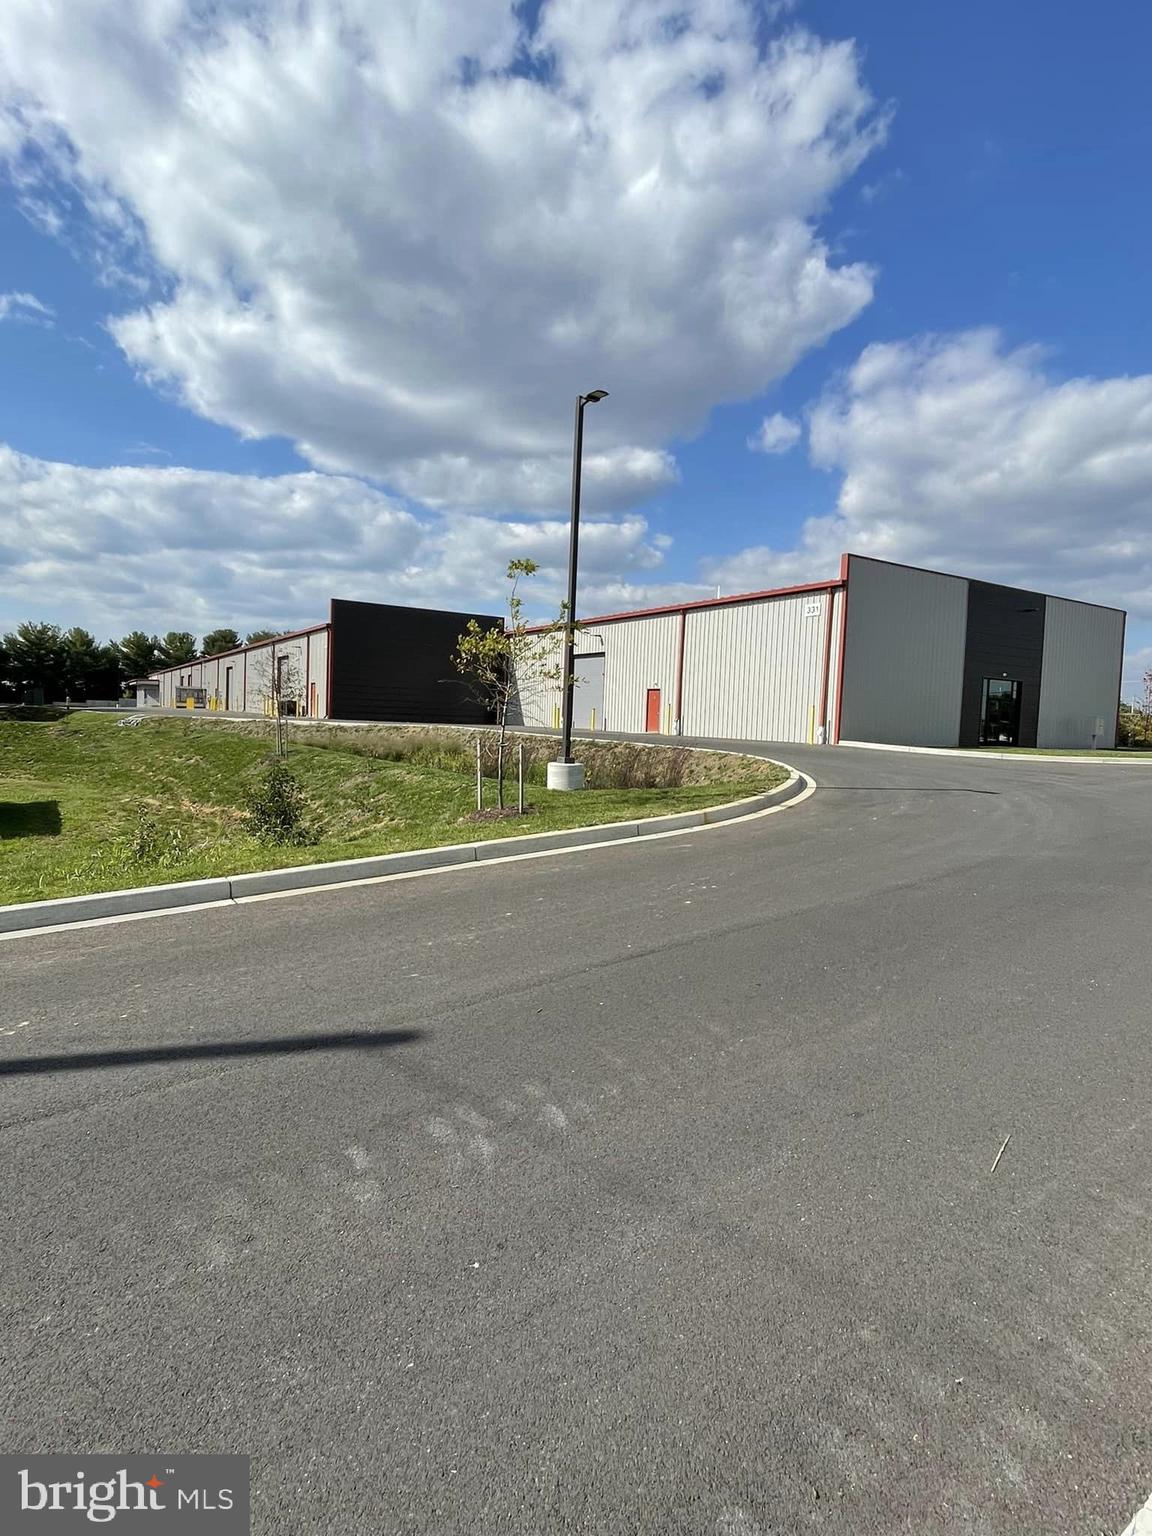
COMING SOON: Garden Spot Industries (new industrial park); Any Builder; Lot sizes range from  4.04 to 9.78 acres; Subdivision and land development plan approval expected to be summer 2025.
#PALA2065794

NEW HOLLAND

529 RANCK ROAD 6

None Beds

None Baths

8.34 acres

$2,627,100

MLS#: PALA2065794

FOR SALE – The Gettysburg Lincoln Train Museum!!  STEP ABOARD HISTORY with this rare opportunity to acquire the famous Gettysburg Lincoln Train Museum, located in the heart of historic Gettysburg and surrounded by the very battlefields where our nation’s story was written. This turnkey offering includes approximately 6,000 sq. ft. of building space situated on a prime lot just steps from the battlefield, directly across the street. The sale encompasses not only the property but also the full contents of the museum, including multiple historic displays, relics, antiques, artifacts from numerous eras, working model train layouts, statues, and an immersive film experience that depicts President Lincoln’s legacy and funeral train journey with hydraulic motion effects. The package also includes the gift shop inventory, business name, and LLC, providing a fully operational enterprise ready for new ownership. The museum is equipped with two public restrooms, office space above the museum, and is ideally positioned among Gettysburg’s hotels, museums, and restaurants—ensuring steady visitor traffic. This is a true turnkey operation with endless potential for growth through extended hours, special events, and creative programming. Don’t miss your chance to own a one-of-a-kind piece of Gettysburg history and make it your own. More videos, information, and potential uses available upon request.
#PAAD2019762

GETTYSBURG

425 STEINWEHR AVENUE

None Beds

None Baths

5,916 Sq.Ft.

$2,625,000

MLS#: PAAD2019762

Per instruction, all photos, floor plans, virtual tours and remarks have been removed.
#MDMC2173216

BETHESDA

4960 FAIRMONT AVENUE PH4

3 Beds

3 Baths

2,530 Sq.Ft.

$2,625,000

MLS#: MDMC2173216

Prime location situated directly on Rittenhouse Square - Boasting close to 2,300sf, this modern residence characterized by its expansive spaces and sensational design, is ideal for both everyday living and entertaining. Introduced by an elegant entrance hall, sleek stylish neutral interiors encompass a combined living room and dining room - both appointed with floor to ceiling windows, newly installed walnut flooring and custom built-in. Elsewhere, the gourmet custom kitchen is a chef's dream, appointed with commercial grade appliances, center island and separate breakfast area/den. An expansive master suite with custom fit-out walk in closet and spa like master bath and end en-suite bedroom. Additional highlights include custom Phillip Jefferies wallcoverings in the foyer entry, powder room, guest bath, extensive moldings, professionally designed window treatments/electronic blinds, recessed lighting, one-deeded assigned parking space included and audio/visual system. Situated on the 24th floor, the spacious balcony capitalizes on the fabulous location, providing panoramic views of Rittenhouse Square and the city beyond. Ten Rittenhouse benefits from an array of amenities, including 24-hour concierge services, Doormen, state of the art fitness facility, indoor pool, chauffeur driven-BMW 740I, wine storage, resident lounge, entertainment and conference rooms, catering kitchen, hospitality suite and an extensive social scene offering restaurants, shopping and the arts. This is an exciting opportunity to own an exclusive residence in a superb landmark location. P
#PAPH1003870

PHILADELPHIA

130 S 18TH STREET 2401

2 Beds

2 Baths

2,294 Sq.Ft.

$2,625,000

MLS#: PAPH1003870

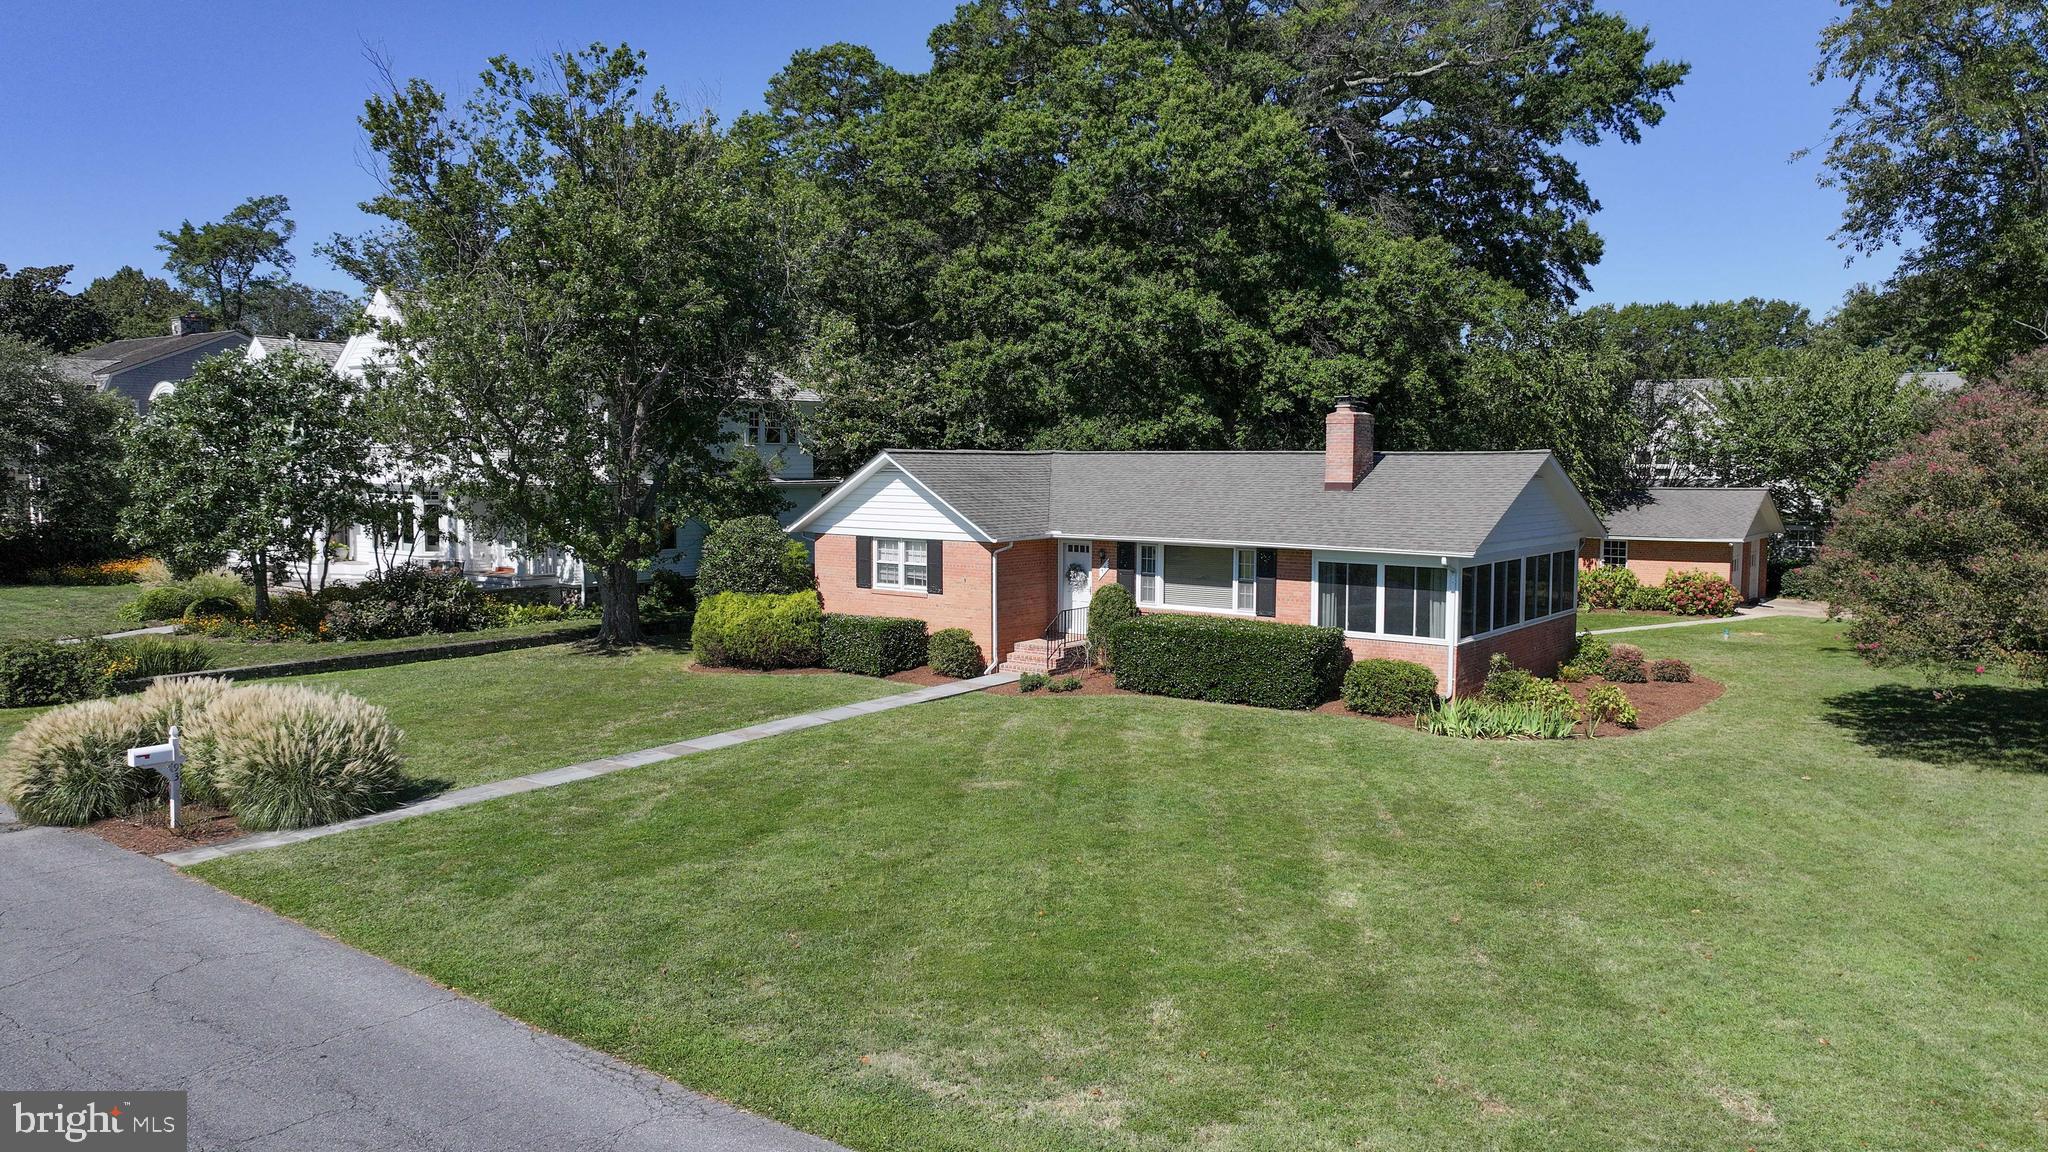
GREAT NEW PRICE! Incredible opportunity to own this 6 Bedroom historic Village home. First time on the market in over 30 years!  Prime location, grand scale & large entertaining rooms, beautiful library addition, eat-in Kitchen w/ large island opens to sunny Family Room, luxurious master suite, large lot w/ great flat yard and detached 2 car garage.  A forever home!
#1002483037

CHEVY CHASE

23 PRIMROSE STREET

6 Beds

3 Baths

N/A

$2,625,000

MLS#: 1002483037

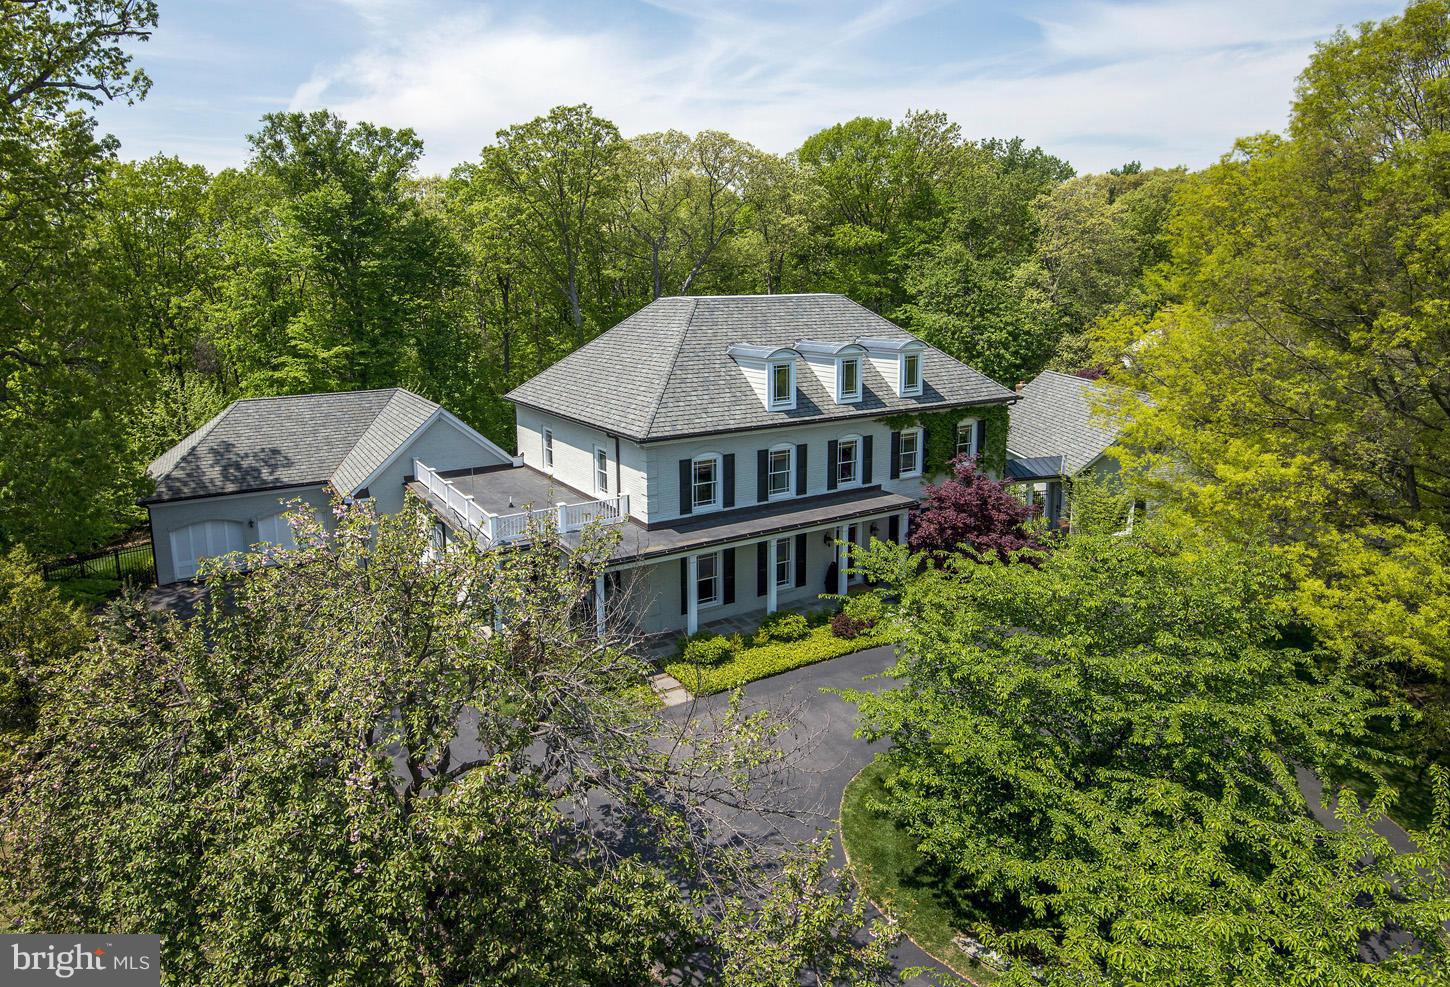
PRICE REDUCED!  Welcome to 7100 Saunders Court, an impressive Nantucket style stucco and stone home sited on one of the most incredible lots in all of Bethesda. This almost 3-acre flat, south-west facing private lot backs to Parkland and realizes some of the most spectacular sunsets imaginable.  Originally built by Ted Visnic in 1998, this home has been beautifully and tastefully renovated by the current owners where no detail was overlooked.  Some of the notable improvements are:  stunning chefs kitchen with commercial grade appliances and Calcatta Gold marble; sumptuous primary suite with exquisite marble bath and fantastic closets; gorgeous secondary baths; new roof with copper flashing and new gutters; freshly painted inside and out and beautifully refinished hardwood floors.  One of the special features of this house is the main floor bedroom with ensuite bathroom and multiple places to study and work.   The lower level features a large recreation room, bedroom and full bathroom, gym, sauna and second full bathroom and loads of storage.  Located just minutes from downtown Bethesda, the Beltway, great restaurants and shopping, (not to mention award-winning schools), you will be hard-pressed to find a home of this size and quality that compares.  Must see to believe.  Even the most discerning upper-bracket buyer will be impressed. Whitman school district.
#MDMC740698

BETHESDA

7100 SAUNDERS COURT

6 Beds

6 Baths

7,428 Sq.Ft.

$2,625,000

MLS#: MDMC740698

Experience 10 | Live at 10. Welcome to residence 3002, a high floor 3 bed 3.5 bath designer condo with knockout skyline views. This versatile split bedroom design offers the perfect flow and lifestyle. A large eat-in chef's kitchen balances practicality with sophistication and features white Poggenpohl cabinetry, an informal dining option, an oversized island, Subzero, Wolf and Miele appliances. Drift into the grand living space measuring over 25 feet wide with floor to ceiling windows. A flexible space with tremendous scale where you can have dinner parties or relax with your loved ones on a huge sectional. Enjoy your art collection displayed on expansive walls. Off of the main living room through beautiful shaker french doors you’ll find a 3rd bedroom (currently used as a den / office ) with an en-suite marble bathroom. On the west end of the condo you’ll find a lovely guest bedroom with two closets and an en-suite as well. This guest bedroom can function as a work from home space if preferred. A hallway separates the entertaining areas from the private sanctuary of the primary suite which features dramatic views, a pristine spa-like 5 piece marble bathroom, two walk-in closets (both fit out). 3002 has over 60 feet of skyline frontage and this floor has higher ceilings than almost any other in the building at roughly 10.5 Feet.  A true 3 bedroom condo with plenty of versatility... an incredibly efficient layout and use of square footage.  Robert A.M. Stern, the famed architect responsible for iconic buildings such as 520 Park Avenue, 220 Central Park South and 15 Central Park West designed a masterful building on our beloved Philadelphia park. Residents enjoy 5 star 24 hour service, a chauffeured driven town car, yoga room, gym, indoor lap pool, library, outdoor courtyard, board meeting room, piano lounge, TV lounge, climate controlled wine room, bike storage, catering kitchen, hotel guest suite, underground valet parking and most importantly a friendly and beautiful community. Philadelphia's TOP SPA, Rescue Spa has opened in the building for the ultimate convenient amenity! Pet friendly. ****** Located on prime 18th street where the best restaurants in town are at your finger tips. Pet friendly. One Storage unit included with this sale as well as One Parking License.
#PAPH2392052

PHILADELPHIA

130 S 18TH STREET 3002

3 Beds

3 Baths

2,210 Sq.Ft.

$2,625,000

MLS#: PAPH2392052

Introducing 9646 Eagle Ridge Drive, a stunning and sophisticated Georgian-style estate nestled in the highly sought-after Avenel community. This beautifully curated turnkey residence showcases refined updates, thoughtful renovations, and an exceptional floor plan designed for both everyday comfort and grand-scale entertaining.
Bathed with natural light, the home welcomes you with a grand two-story foyer featuring updated flooring—an unforgettable first impression! Flanked by a private office/library and an elegant living room with fireplace, the main level flows seamlessly into a spacious dining room ideal for hosting memorable gatherings. High ceilings, hardwood floors, and two staircases (Yes 2!) provide both luxury and convenience throughout. 
At the heart of the home is the gourmet kitchen, expansive yet inviting and perfect for casual meals or entertaining. Enjoy breakfast in the sunlit breakfast area or step outside to the deck with pergola for al fresco dining. The dramatic two-story great room, surrounded by walls of windows, offers a bright and airy retreat for relaxation.
The upper level features 4 well-appointed bedrooms and three full baths, including a serene primary suite with scenic views and a beautifully updated spa-like bath. An adjoining multifunctional room offers flexibility as a sitting room, office, nursery, or a 5th bedroom. All bathrooms throughout the home have been thoughtfully renovated—an exceptional bonus for peace of mind. Meticulous attention to detail is showcased through upgraded switches and outlets, refined lighting throughout, and an enhanced water line system.
The finished lower level completes the home with a gym, recreation/pool room with a fireplace, a bedroom with sauna and full bath, a bonus room, ample storage, and a walk-out to a stunning hardscape patio—creating seamless indoor-outdoor living. 
This estate is a Avenel offering combining elegance, comfort, and versatility in one of Avenel’s most desirable settings. Your residence includes Avenel’s landscape plan, security patrol, and membership to the pool and tennis facilities.
As with all Avenel homes, this home is ideally located just minutes from shopping, dining, the C&O Canal, Congressional Country Club, TPC Potomac, and Great Falls, with access to airports and downtown Washington, DC. See SDAT, floor plans, and floor plan sketch for SF estimate differences. Don’t miss this MUST-SEE HOME!!
#MDMC2213104

BETHESDA

9646 EAGLE RIDGE DRIVE

6 Beds

5 Baths

7,750 Sq.Ft.

$2,625,000

MLS#: MDMC2213104

Luxurious Parkhurst model in the sought-after Mt. Prospect community of North Potomac. Numerous upgrades throughout including an in-law suite and deck extension.  Entered for Comparable Purposes only.
#MDMC2162650

NORTH POTOMAC

12326 WOODY LANE

6 Beds

6 Baths

N/A

$2,621,704

MLS#: MDMC2162650

1 ... 300 301 302 303 304 ... 666
* Listings identified with the FMLS IDX logo come from FMLS and are held by brokerage firms other than the owner of this website. The listing brokerage is identified in any listing details. Information is deemed reliable but is not guaranteed. If you believe any FMLS listing contains material that infringes your copyrighted work please click here to review our DMCA policy and learn how to submit a takedown request. © 2024. First Multiple Listing Service, Inc.
 - property

Send a message

Message successfully sent.

Your message

What is 3 + 4 ?

Reason for contacting?

I agree to receive email communication and understand I can unsubscribe at any time.

I agree to be contacted by Charis Realty Group via call, email, and text for real estate services. To opt out, you can reply 'stop' at any time or reply 'help' for assistance. You can also click the unsubscribe link in the emails. Message and data rates may apply. Message frequency may vary. Privacy Policy

Sign Out

Virtual Assistant

Would you like to take the next step with this property? We can help you schedule a showing or virtual tour, or send you more details.

Yes, I would like more information.

Thank You for Your Reply, One of Our Agents will contact you as soon as possible

No, maybe later.

Thank you, you can always contact me via email, phone number or through the contact form.

Realhub AI

Lucy - Your AI-Powered Realtor

Update Your Temporary Password

Personalize your search

Enter your email and we'll notify you immediately when new listings match what you're looking for.

or enter email address

Already have an account ? Login here

Continue your home search

I agree to receive communications and understand I can unsubscribe at any time.

I agree to be contacted by Charis Realty Group via call, email, and text for real estate services. To opt out, you can reply 'stop' at any time or reply 'help' for assistance. You can also click the unsubscribe link in the emails. Message and data rates may apply. Message frequency may vary. Privacy Policy

Already have an account ? Login here

We use cookies

We use cookies primarily for analytics to enhance your experience. By accepting, you agree to our use of these cookies. You can manage your preferences or learn more about our cookies policy.