Properties

Browse or get in touch to schedule a walkthrough.

  • Nearby me
Price range

Popular features

Community features

Property features

Waterfront

View

Exterior Features

Interior Features

Style

10000 properties match your criteria

Updated 1 minute ago

E-Alert name

Water Front Panoramic Views!! Introducing The Falls at New Hope 2023 Excellence Award Winning: A Masterpiece of Luxury Living! 
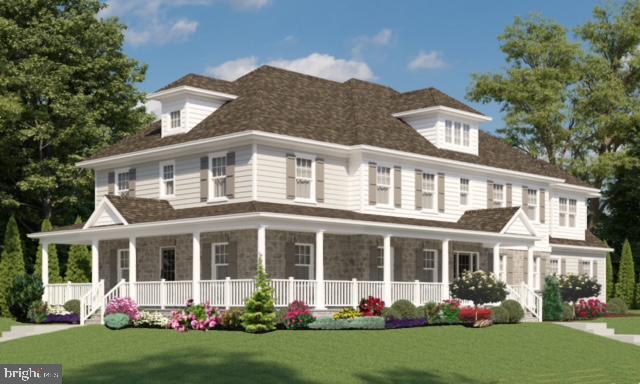
Nestled in the heart of New Hope, this Custom New Construction Luxury Townhome Community is a pinnacle of opulence, seamlessly blending history and nature with stunning architectural detail. Overlooking the Aquetong Creek and New Hope's renowned Canal Path, it offers breathtaking, unobstructed views of the canal, making every sunset a spectacular event. This property, truly a once-in-a-lifetime opportunity, is a living experience that combines the charm of history and the beauty of nature, all while being just a stone's throw away from New Hope's vibrant restaurant row. This exquisite 4-bedroom, 4.5-bath, 4-story townhome has been meticulously upgraded with top-of-the-line high-end finishes, boasting exceptional features such as an elevator for convenience and an oversized 2-car garage for added luxury. As you enter this architectural beauty, you'll find the ground level featuring a spacious bedroom with a luxurious ensuite bathroom and ample closet space. This versatile space can be transformed into your personal fitness center or studio, tailored to your unique lifestyle. Ascending to the next level, you'll be greeted by an expansive open floor plan adorned with white oak flooring and recessed lighting throughout. Stunning high-end lighting fixtures and a magnificent floor-to-ceiling black marble fireplace adorn the spacious living room, creating a captivating focal point. The gourmet dream kitchen is equipped with modern white and dark custom cabinets, a large center island for social gatherings, and a beautiful mosaic tile backsplash. The adjacent dining room, with its elegant French doors, opens to a patio for year-round grilling and entertaining, offering splendid views of the property. Just off the kitchen, a elegant sitting room awaits, perfect for relaxing and reading. The primary bedroom, located on the floor above, is a sunlit sanctuary with an abundance of large windows, allowing natural light within the room. The primary bathroom epitomizes luxury, boasting a soaking tub, black marble glass shower, and exquisite gold fixtures and lighting sconces that create a spa-like experience. The primary suite also features a spacious custom closet and a private balcony, perfect for enjoying your morning coffee or a good book. The top floor of this exceptional townhome is a paradise for relaxation. The loft area is equipped with a wet bar and an outdoor patio, ideal for entertaining guests. This floor also conveniently features a bedroom and a full bath, ensuring your guests' utmost comfort. Downtown New Hope, nestled in the heart of historic Bucks County, offers the very best in restaurants, shopping, and events—all just minutes away. Don't miss the opportunity to own this luxurious townhome in the heart of New Hope, where luxury living meets breathtaking natural beauty. Your dream home awaits at The Falls at New Hope.  A Ralph C Fey Architects,  AIA Bucks County award winning development.
#PABU2060164

NEW HOPE

18 W MECHANIC STREET 3

4 Beds

4 Baths

3,018 Sq.Ft.

$2,650,000

MLS#: PABU2060164

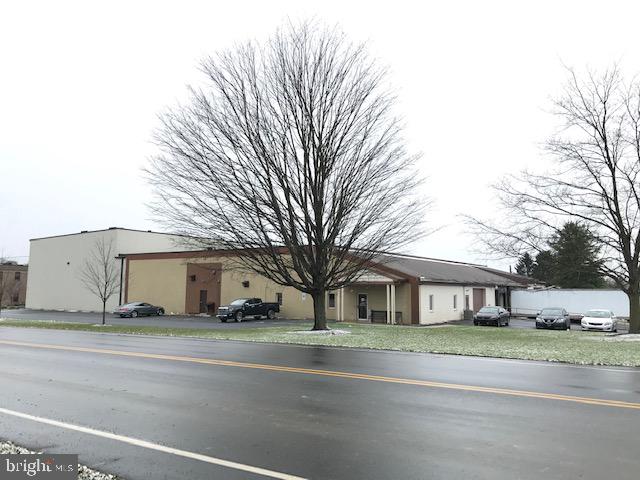
"Class A" single floor multi use building formally utilized as an education center offered for sale or lease.  Well maintained climate controlled building with 225 car on site paved parking.  Level lot with public sewer, water and natural gas.  Underground storm water controls with ample green areas.  Accessible to traffic controlled intersection of Route 209 and 901 Pottsville. Public transportation to site.,Class A Building.  225 car on site paved parking.  Level lot.  Well maintained facility.
#1000428648

POTTSVILLE

2650 WOODGLEN ROAD

None Beds

None Baths

N/A

$2,650,000

MLS#: 1000428648

Welcome to 6208 Wisconsin Ave, a spectacular Victorian-style home located in the desirable Chevy Chase neighborhood, between the shopping districts of the Friendship Heights metro and the Bethesda Metro.

This magnificent residence boasts 6 bedrooms, 5 bathrooms, and spans across 4 stories. As you approach the property, you'll immediately notice the charm and elegance it exudes. The home is set far back from the street, providing a sense of privacy and tranquility. The large porch invites you to sit back and relax while enjoying the surrounding beauty. The property offers convenient parking options with a generous detached 2-car garage and a huge circular driveway capable of accommodating 9+ cars as well as easy access to the main road.

Step inside, and you'll be greeted by a beautifully renovated and restored interior that seamlessly blends exceptional old-world charm with modern-day amenities. The residence showcases 11-foot ceilings, stunning original wood floors, and beautiful fireplaces, creating an atmosphere of grandeur. The main level features a well-equipped, modern kitchen with stainless steel appliances and a breakfast bar. A spacious family room, complete with a cozy fireplace and large windows, provides a warm and bright space to gather with loved ones. To the left when you first walk into the house, there is a den offering a private retreat for relaxation or work. The main level also includes a separate formal dining room, perfect for hosting elegant dinners and special occasions. Additionally, a separate formal living room offers another area for relaxation and entertainment. The bedroom on the main floor could also serve as a private office or study.

The primary suite is a true oasis, boasting stunning views of the golf course across the street to start your day with sunshine and serenity. It features a lovely ensuite bathroom with a tub and standing shower, as well as a large walk-in closet. There are 2 additional bedrooms and a hall bathroom on this level, in addition to the loft, overlooking the kitchen and family room—perfect for a homework station, home office, playroom, gym, etc. The top floor offers 2 additional bedrooms and another full bathroom, and an enormous recreation room with lofted ceilings.

The home also includes a fully finished basement that offers a sizable recreation room (can also serve as a bedroom as it exits to the outside and has large closets) and a large bathroom. And for those seeking relaxation and wellness, an in-house sauna awaits. Just outside the basement you’ll find a unique feature: a 1942 grotto providing a covered and cool spot with beautiful landscaping and flowers to relax and enjoy the outdoors. A large backyard offers endless possibilities for outdoor enjoyment and entertaining. Located in Chevy Chase directly across the street from the golf course at the Chevy Chase Club, and with close proximity to DC, Bethesda, and the Beltway, you'll have convenient access to a multitude of amenities, including shopping, dining, entertainment, and outdoor recreation.

This residence was originally built in 1908. The current owners purchased the home in 2014 and have significantly upgraded the home. Some of the most notable improvements include a complete roof replacement in 2020 with 50-year architectural shingles, replacement of all three HVAC systems with Trane units and regular bi-annual servicing, extensive landscaping, Marvin double-pane insulated windows received recent maintenance, the exterior was repainted and partial siding replaced, along with new shutters and copper caps. A sprinkler system with 12 zones was installed, a new sump pump with battery backup was installed, the water heater undergoes annual draining and servicing, and the driveway has also been repaved. See full list of upgrades in the documents section. 

With its timeless beauty, modern upgrades, and meticulous maintenance, this exquisite Victorian-style home offers an unparalleled living experience.
#MDMC2124344

CHEVY CHASE

6208 WISCONSIN AVENUE

6 Beds

5 Baths

6,010 Sq.Ft.

$2,650,000

MLS#: MDMC2124344

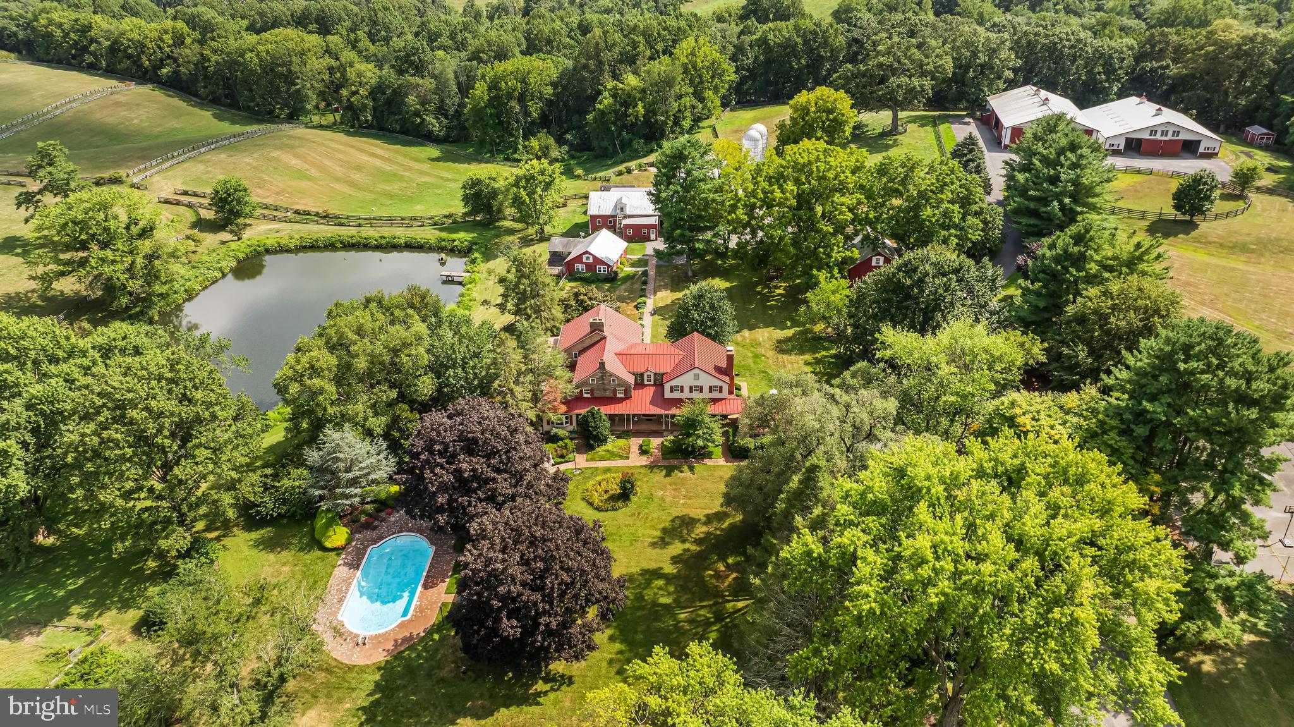
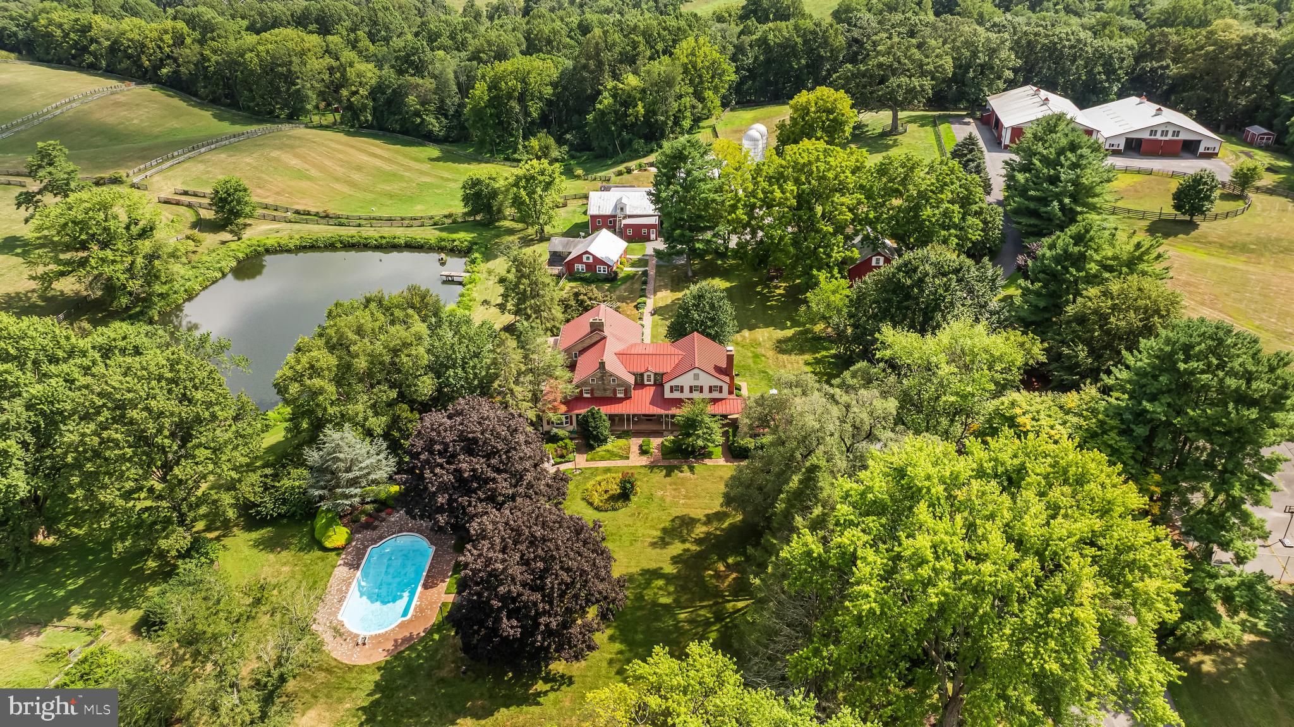
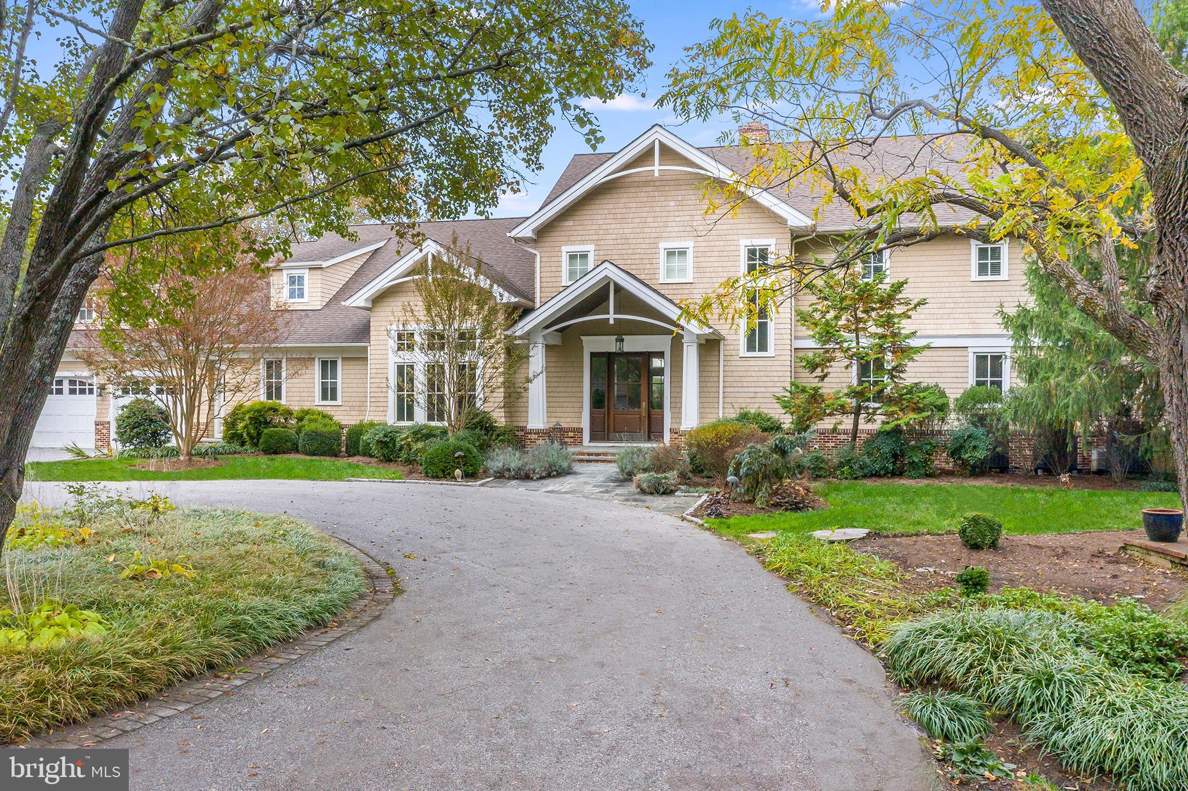
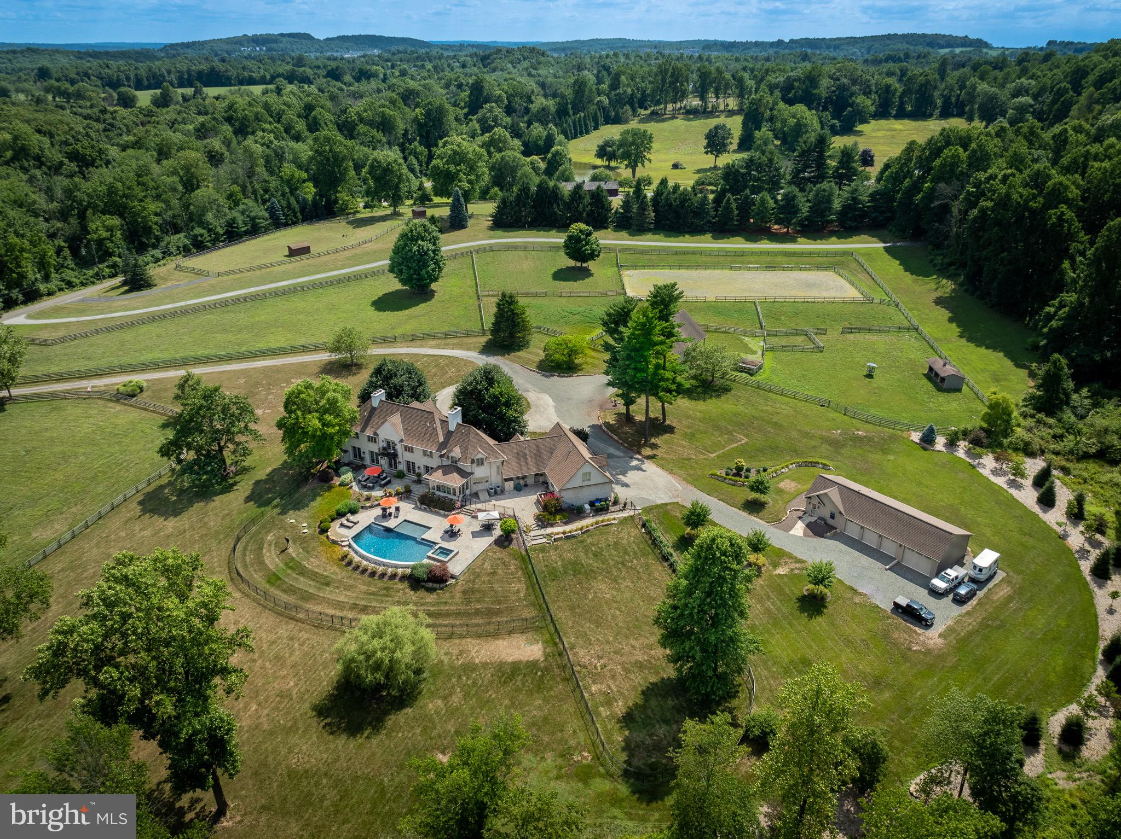
Elegant Estate with almost 14 acres of land, nestled in the countryside of Bucks County now available for Sale!  This one-of-a-kind home has been meticulously remodeled and expanded by the current owners.  The new Cambridge Paver walkway leads to the front entry doors, which open into a two-story foyer, cozy living room and powder room. The newly designed kitchen, envisioned by the homeowner with architect Richard Kapusta, is a masterpiece. Highlights include a white shiplap vaulted ceiling adorned with Ca. 1872 wood beams from the Riegelsville Bank Barn, new Cypress flooring, upgraded trim, & a gray ledge stone front wall that complements the custom hood.  The kitchen boasts quartz countertops, butcher block island, a pot filler with a quartz backsplash, Simonton custom windows, slate double sink, Makellos custom cabinetry, new LED recessed lighting, Wolf appliances include stove, exhaust fan, built-in microwave, steam & large oven, Viking fridge & Two dishwashers, under-counter drawer fridge, and a large walk-in pantry!  New dual function HVAC unit has been installed for the entire first floor.  A beautiful new Butler’s Pantry is conveniently located next to the kitchen. The updated mudroom has built-in shelving, quartz countertops, new custom bench with quartz tops, new entry doors, and a powder room.  The remodeled sunroom is a bright and inviting space which includes new Marvin foldable patio doors that enable 16’ opening, sliding patio doors, Simonton windows, JK Cabinetry bar with a built -in in ice maker setup, LED recessed lighting, and stylish trim. The garage has been transformed into a family room & includes a new HVAC unit, new gas fireplace with blue stone treads & hearth, New windows, and Cypress hardwood flooring. The side entrance has Trex Steps with railing and low voltage lighting. The first floor features a large primary bedroom suite with sunroom, custom built in walk-in closet and full bathroom. Upstairs, you will find 3 generously- sized bedrooms, with a new 2nd floor HVAC system and flooring.  The first main bedroom off the staircase is encased in natural light and includes automatic blinds, a spacious custom walk-in closet. The bathroom boasts new fixtures, dual vanities and a large steam shower with a built-in bench. The second bedroom with sitting room, has views of the gorgeous backyard and has easy access to the hall bathroom.  The third bedroom includes vaulted ceilings, full renovated bathroom, electric fireplace and has a private staircase which leads to the first floor. The basement includes new vinyl plank flooring, built-ins, board and batten walls, and custom barn doors.  Step outside onto the new Trex deck, new Cambridge pavers, new firepit, LED low-voltage lighting, built-in grilling area with blue stone tops and gorgeous in-ground pool. The (2023) renovated pool has new plaster and coping, pool heater and automated cover. The former horse barn has been transformed into a 6-car garage, gym, and loft. It includes an under-slab heating option, Timber stairs with cable railing lead to a loft, T&G wood flooring/paneling, new windows/doors, LED lighting, new garage doors, vinyl siding and stone veneer work with electric/water supply for the chicken coop. Existing water access and a drain for added convenience. A spacious 32x32 newly built 3-stall horse barn, with the option for a 4th stall, boasts a wash stall, lighting/receptacles, custom doors, a paver aisle/apron, a fly repelling system, hot water, and a tack room. The 3rd Building could be great as a guest home/office has a new concrete floor, vinyl plank flooring, a mini-split HVAC system, & hot/cold water hookup. New electrified board fencing w/ custom gates for easy access to all pastures. Updated electrical work, new James Hardi siding on all buildings, and a black standing seam metal roof are added features.   This stunning property offers elegance and privacy.  Book your appointment today and do not miss out!
#PABU2092178

PIPERSVILLE

395 HOLLOW HORN ROAD

4 Beds

4 Baths

5,800 Sq.Ft.

$2,650,000

MLS#: PABU2092178

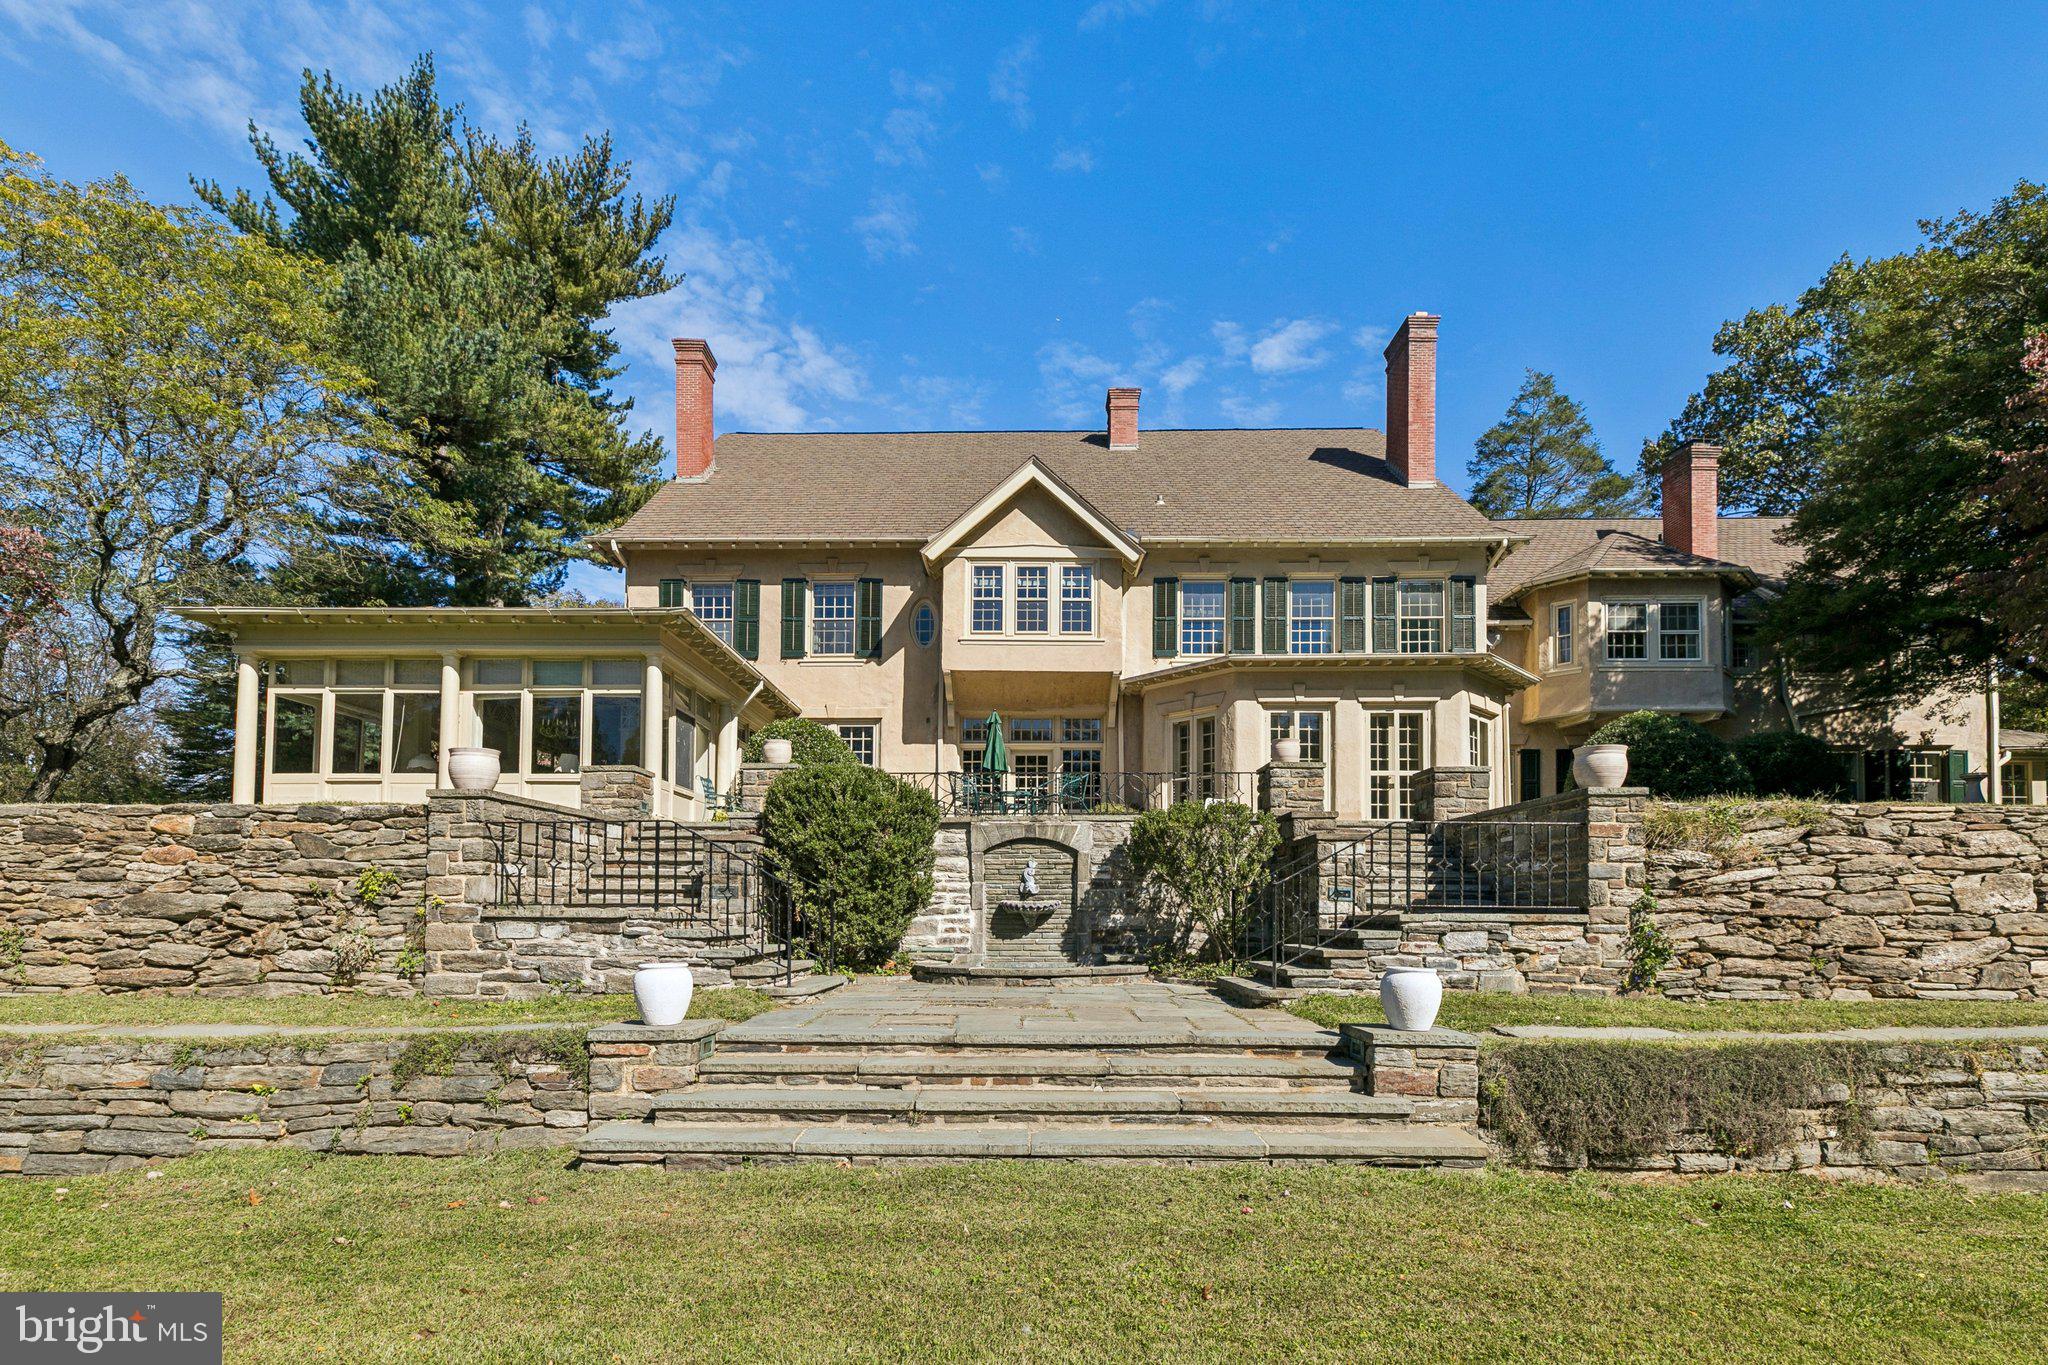
Introducing Gypsy Run, an enchanting estate nestled in the heart of Gwynedd Valley, set on over four private acres. A long, tree-lined driveway winds past a tranquil pond and reveals an impressive stone manor that exemplifies the craftsmanship and timeless elegance of a bygone era.

Steeped in history, the home showcases exquisite original details, including handcrafted Mercer tilework, wide-plank hardwood floors, deep-set windowsills, intricate millwork, arched doorways, grand crown moldings, and original stone fireplaces.

A stately Mercer-tiled foyer sets the tone, offering a gracious welcome. To the left, a formal dining room features a granite fireplace and a large bay window overlooking the motorcourt. To the right, the formal living room boasts a coffered ceiling, fireplace, and French doors opening to a sweeping slate patio. Adjoining this space is a richly paneled study with built-in shelving and a fireplace.

At the heart of the home is a sun-filled kitchen and a thoughtfully designed breakfast room addition, with floor-to-ceiling windows framing panoramic views of the grounds and pond. A large center island, professional-grade appliances, and a cozy gas fireplace create an inviting yet sophisticated space for daily living. The adjacent butler’s pantry, complete with marble countertops, a secondary dishwasher, and a beverage refrigerator, offers abundant storage and ideal support for entertaining. A rear mudroom provides access to a private two-bedroom inlaw or nanny suite.

Upstairs, the bright and expansive primary suite is a private retreat, featuring a sitting room with fireplace, a private office, a walk-in closet, and a renovated en-suite bath with a walk-in shower—plus a second, private full bathroom. A secondary suite offers comfort and privacy, while a hallway lined with closets and a laundry room leads to a third spacious bedroom with en-suite bath and walk-in closet. The third floor includes two additional bedrooms, a full hall bath, a large recreation room, and generous storage spaces.

The outdoor spaces are equally captivating. An expansive slate patio overlooks the scenic grounds, peaceful pond, and in-ground pool, surrounded by lush gardens and mature trees that lend the feel of a secluded country retreat. A charming springhouse, partially repurposed as a cabana, and a newly built three-car garage with ample additional parking complete this extraordinary property.

Ideally located just a half mile from the Gwynedd Valley train station and minutes from local shopping and dining, Gypsy Run is a rare offering—an exceptional estate that honors its historic legacy while embracing modern comfort and refined living.
#PAMC2138910

GWYNEDD VALLEY

805 EVANS ROAD

7 Beds

6 Baths

8,088 Sq.Ft.

$2,650,000

MLS#: PAMC2138910

A Unique Opportunity Awaits! Own 138 acres of picturesque farmland, complete with a Manor House, Farmhouse, and Tenant House, across two parcels (5622 & 5628 Greenock Road) being sold together under separate tax IDs.

5622 Greenock Road boasts a beautifully maintained manor home set on a professionally landscaped 1-acre lot with breathtaking views of the rolling fields. Featuring a main-level bedroom, a gourmet kitchen, a serene screened porch, and a stone patio with a cozy fire pit—perfect for outdoor gatherings. Inside, the home offers abundant storage, a spacious upper-level laundry room,  a convenient mudroom, and a large walk-out finished lower level ideal for entertaining or a potential in-law suite. The property also includes a 2-car garage with a bonus room above,  an irrigation system, and a security system for peace of mind.

5628 Greenock Road spans 137 acres and includes a charming 1920's farmhouse (4 bedrooms & 2 full bathrooms), tenant house, and additional barns. The farmhouse is currently occupied by a tenant who will vacate upon settlement, offering income potential or flexibility for future use.

Don’t miss this rare chance to own an estate with endless possibilities!
#MDAA2093380

LOTHIAN

5622 GREENOCK ROAD

4 Beds

4 Baths

5,657 Sq.Ft.

$2,650,000

MLS#: MDAA2093380

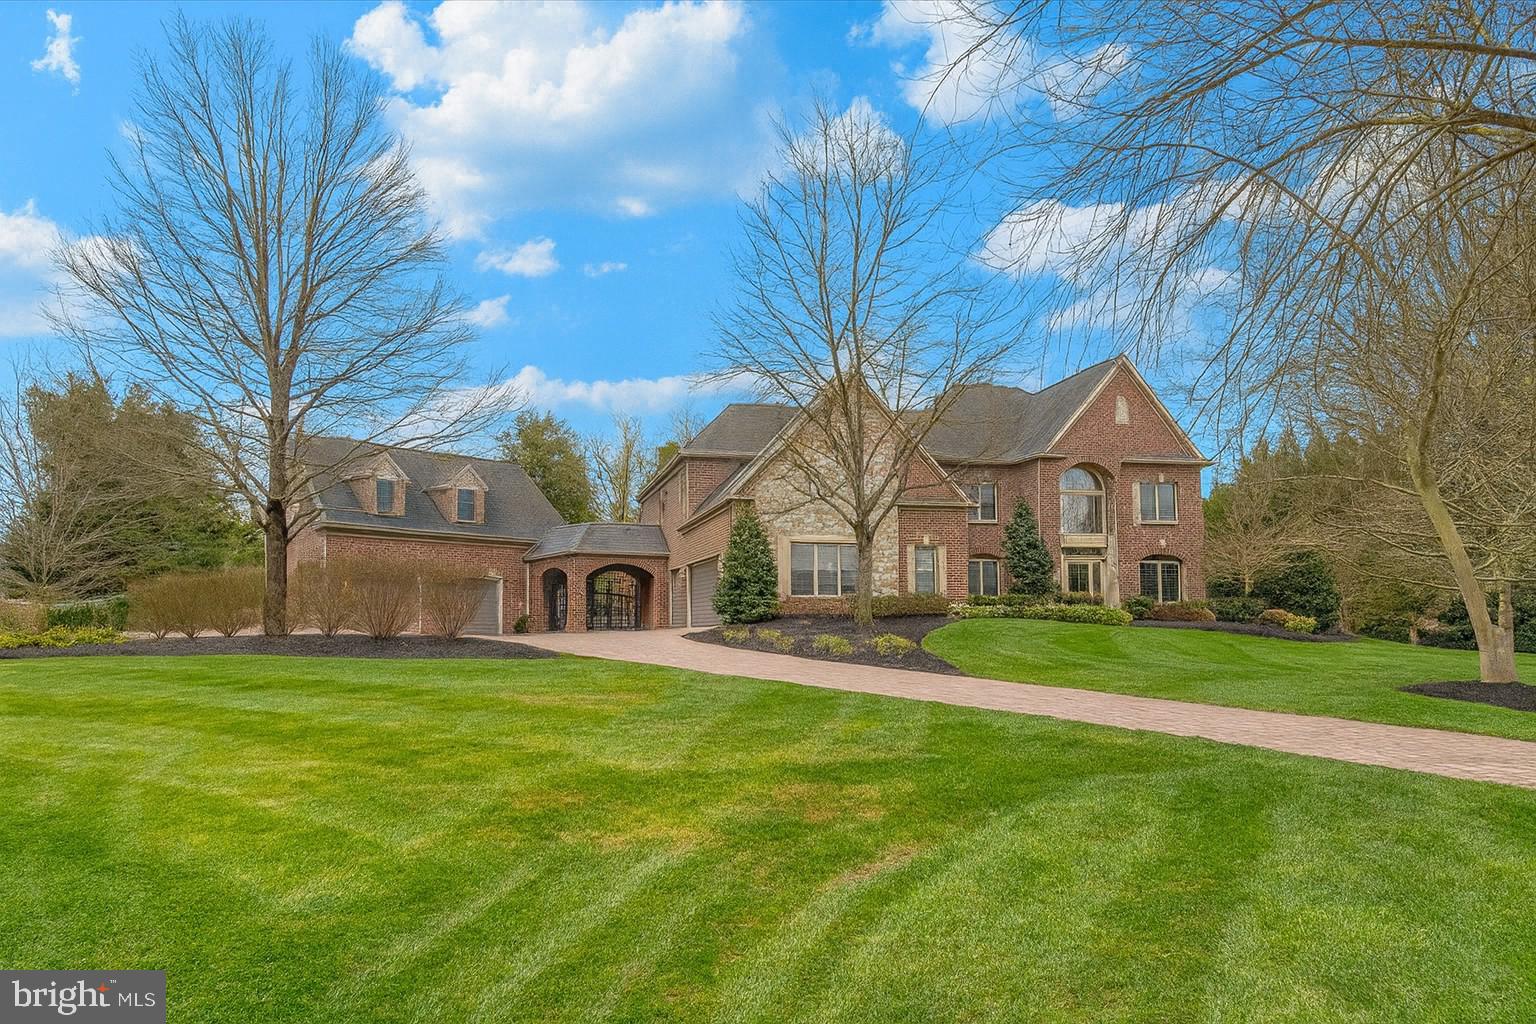
NEW ON MARKET! OPEN HOUSE SUNDAY 2-4PM. More  yard photos coming tomorrow. Set on a beautifully manicured one-acre lot, this stunning residence masterfully pairs timeless, traditional Georgian colonial architecture with exceptional outdoor living. Wrapped in red brick and perfectly complemented by slate roofing and an expansive porte-cochere, the home features classic design elements within a framework of grand proportions. The scale and elegance of the home is introduced by a dramatic two-story entry and upper-level mezzanine, multi-layered moldings, soaring ceilings and herringbone-laid hardwood flooring setting the tone of luxury found on three levels. French doors and multi-pane transomed windows weave the outdoors into the fabric of the home, creating a warm, sun-lit ambience ideal for living and entertaining. 

The floor plan features an elegant dining room crowned by a draped ceiling and sparkling chandelier, and breathtaking family room anchored by a fireplace and framed by a sweeping curved wall of French doors that open to exceptional outdoor living spaces. The sunlit kitchen, complete with an informal breakfast area wrapped in windows, also provides direct access to the terrace for effortless alfresco dining and relaxation. At the heart of the home is a cheerful sunroom lined with French doors overlooking the resort-style patio and pool. A handsome main-level mahogany library elevates form and function while 5 bedrooms and 5.5 baths offer ample private space for residents and guests.  There are 4 spacious bedrooms upstairs, including a primary suite with an expansive bath and fabulous his-and-hers closets. 
The lower level is every entertainer’s dream, featuring a custom theater, recreation room, seated wet bar and billiards area, wine cellar, and exercise space.  The fifth bedroom and full bath are perfect for overnight guests. The lower level is complete with another sunroom that offers lovely views of the garden, level lawn area and spacious covered patio. Multiple vantage points on the main and lower levels open to the grounds, which are simply stunning. The detailing of the home extends outside, where a herringbone brick patio spans the exterior footprint.  Wide decking, towering evergreens and shrubs surround the inviting pool, creating a dream-like setting for summer gatherings. With easy access to Bethesda’s restaurants and shops, commuting routes and airports, and excellent public and private schools just moments away, this is the forever home for the resort-minded buyer who values craftsmanship and architectural character!
#MDMC2233716

BETHESDA

9200 REDWOOD AVENUE

5 Beds

5 Baths

8,062 Sq.Ft.

$2,650,000

MLS#: MDMC2233716

Prepared to be "wowed" when you lay your eyes upon this stunning, one-of-a-kind, renovation and expansion of a mid-century modern retreat in the sought-after Fort Sumner neighborhood of Bethesda. Welcome to the new home you didn’t know you would be falling in love with!  Dogwood Restoration has created the perfect blend of California contemporary with a nod to mid-century design in this unique show piece with 5,000 square feet of luxuriously finished space. Modern elegance and timeless details abound in this six bedroom, four full and one-half bathroom home, ideally situated on a beautifully landscaped quarter-acre lot that is pool-ready.
From the moment you arrive, this striking residence impresses with clean architectural lines, soaring ceilings, and an open, light-filled floor plan designed for both everyday living and sophisticated entertaining. Thoughtfully reimagined with premium finishes and high-end systems throughout, no detail has been overlooked.
Experience a warm welcome in to the main level through a custom front door and dramatic entry hall running the full width of the house, with vaulted ceilings, a stunning center chandelier, coat closet and half bathroom with custom wall covering. The expansive living and dining areas with walls of windows, sleek wide-plank hardwood floors and incredible cathedral ceilings are anchored by a beautiful stone fireplace. The designer chef’s kitchen is filled with custom cabinetry, Calcutta gold quartz countertops, top-of-the-line Thermador appliances, including two dishwashers, a separate pantry, and a generously sized island with prep sink and seating for four.  A beautiful wine bar with storage and curved ceiling detail and double glass doors to the rear flagstone patio complete the living section of this level. 
The bedroom wing of the main level includes a sumptuous primary suite, with expansive walk-in closet and incredible spa-like full bathroom with glass shower, separate soaking tub, dual vanities and heated marble floors.  Two additional secondary bedrooms, a stunning full hall bathroom and convenient main level laundry room complete the main floor.
Retreat upstairs to a fabulous upper-level family room and private guest bedroom with a full en-suite bathroom. The expansive lower level includes a generous recreation room, custom mudroom, a wine bar and game room, two huge bedrooms, each with double closets, a stunning full bathroom, extra storage and access to the home’s oversized two car garage. 
Enjoy outdoor living on the expansive, fully fenced, pool-sized lot with a flagstone patio, mature landscaping and beautiful stone retaining wall -- perfect for entertaining or relaxing in a peaceful setting. Located just minutes from the Capital Crescent Trail, downtown Bethesda, and top-rated schools, this home offers a rare blend of design, comfort, and location.  Welcome home!
#MDMC2198016

BETHESDA

6125 OVERLEA ROAD

6 Beds

4 Baths

4,850 Sq.Ft.

$2,649,900

MLS#: MDMC2198016

Welcome to 6801 West Avenue, a fully transformed Chevy Chase classic that seamlessly combines timeless architectural character with fresh, modern design. Reimagined by GTM Architects, Terra Innovations, and Castlewood Custom Builders, this home balances craftsmanship, comfort, and contemporary elegance.

The main level features airy, light-filled spaces with Jeld-Wen windows, white oak flooring, and elegant millwork throughout. A show-stopping chef’s kitchen anchors the home, complete with a 36" Lacanche range, custom cabinetry, and a large island that opens to an inviting family room and seamless outdoor living space.

Upstairs, the first upper level offers a luxurious primary suite with spa-inspired bath and walk-in closets, along with two additional bedrooms sharing a beautifully appointed bath and a convenient laundry room. The attic level features two additional bedrooms and a full bathroom, perfect for guests, an office, or creative flex space.

The finished lower level includes a spacious recreation room, a fitness area with rubber gym flooring, and a guest suite. Additional highlights include electric-vehicle charging, designer lighting, and a stucco exterior with timeless rooflines and an arched entryway that create undeniable curb appeal.

Ideally located just blocks from Bethesda Row, Metro, parks and playgrounds, the Capital Crescent Trail, and Bethesda Pool, this residence delivers the perfect balance of architectural elegance, high-end design, and everyday livability in one of Chevy Chase’s most desirable neighborhoods.
#MDMC2174510

CHEVY CHASE

6801 WEST AVENUE

6 Beds

4 Baths

3,980 Sq.Ft.

$2,649,900

MLS#: MDMC2174510

Open House Cancelled for Saturday 2/10.
Welcome to this stunning, brand-new residence nestled on a sprawling 12,000+ sq ft lot, boasting approximately 6,000 sq ft of opulent living space. Meticulously crafted in collaboration with Stipp Builders and Lapp Architects, this home offers an exquisite blend of luxury and craftsmanship.

Upon arrival, you are greeted by a charming wrap-around flagstone front porch, setting the tone for the elegance that awaits within. As you step inside, the grandeur of the home unfolds with soaring 10 ft. ceilings adorned with intricate trim detail, a private office, and a spacious living room featuring coffered ceilings. The adjacent grand dining room, connected to the butler's pantry, leads seamlessly to the expansive gourmet kitchen, creating a perfect flow for entertaining.

The heart of the home lies in the open concept kitchen and great room, ideal for hosting and socializing. Equipped with a generous center island, the kitchen is a culinary haven, while the adjoining family room, complete with a fireplace, opens to a delightful flagstone patio and a captivating screened-in porch, featuring a stunning stone fireplace - an idyllic space for casual gatherings and game nights. The porch overlooks the expansive backyard, offering a serene retreat. Completing the main level is a walk-in pantry, coat closet, powder room, and an elevator providing accessibility to all three floors.

Upstairs, four bedrooms, each with its own en suite bathroom, await along with two linen closets and a conveniently located laundry room. The primary bedroom is a true sanctuary, featuring elegant trey ceilings, two generous walk-in closets, and a luxurious bathroom retreat with a spa-like oversized shower, soaking tub, and a private water closet.

The lower level of the home features a spacious recreation room with a wet bar, an additional bedroom, a full bathroom, an exercise room, and ample storage space. A mudroom with custom built-ins, a two-car garage, and an elevator servicing all floors further enhance the convenience and functionality of this exceptional residence.

Conveniently located with easy access to VA & DC, this home also offers proximity to the scenic paths of the C&O Canal, the charming restaurants of MacArthur Plaza, and more. Boasting a prime location within the Walt Whitman High School Boundaries, this home epitomizes the perfect fusion of luxury, comfort, and convenience.
#MDMC2118680

CABIN JOHN

6512 SEVEN LOCKS ROAD

5 Beds

5 Baths

6,566 Sq.Ft.

$2,649,000

MLS#: MDMC2118680

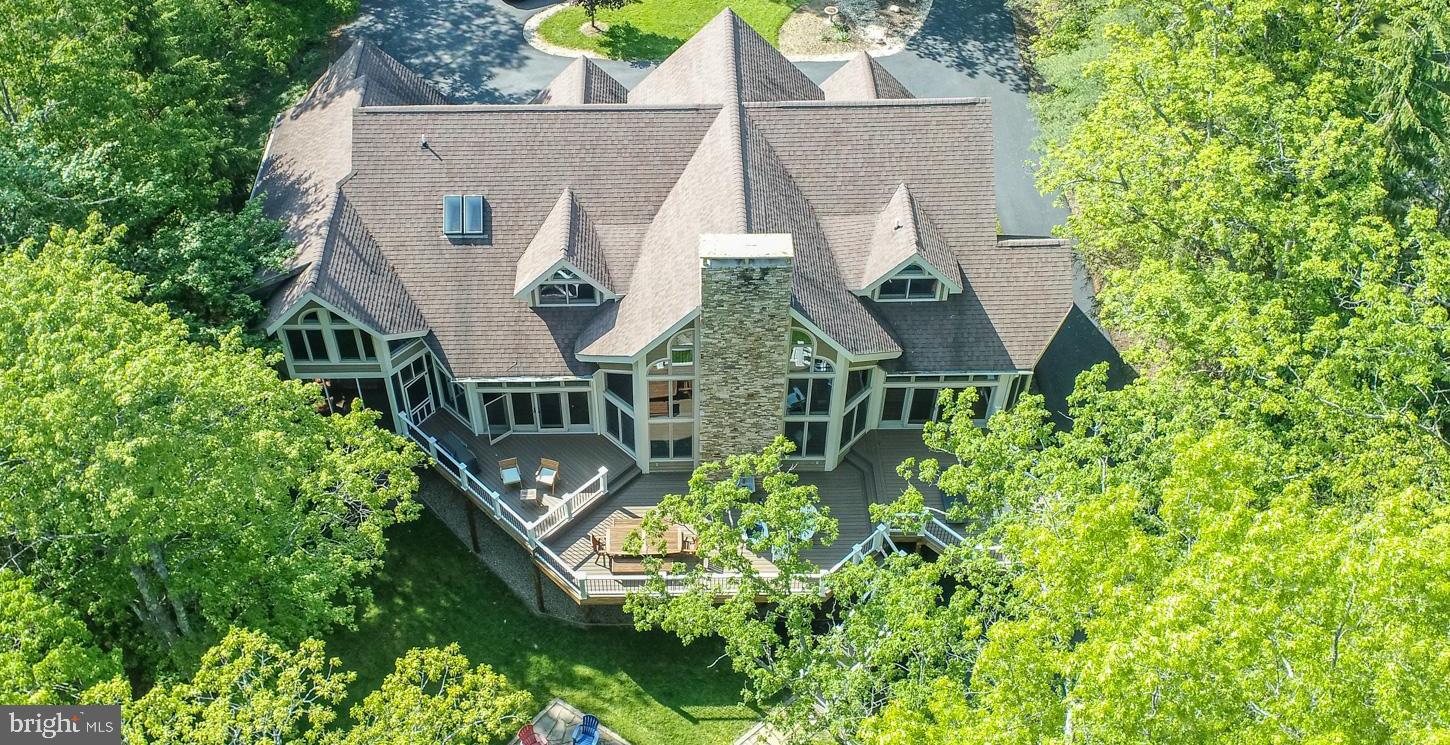
Beautiful custom home offering resort living in close-in Bethesda and Potomac. Just minutes to Congressional and Avenel Country Clubs in the gorgeous Avenel community. Set on a prime landscaped two-acre+ lot, the home combines contemporary and traditional elements in nicely proportioned, open rooms.Welcoming front yard and driveway, and backyard affording views from the house of the sprawling lawn, trees, large stone patio with barbecue, and swimming pool. Designed for the lot for the current owner. Carefully selected highest-quality construction, materials and fixtures. Recently expanded by the addition of a guest house joined to the main house by a covered walkway. The home has a total of 6 garage spaces, 6 bedrooms, 6.5 bathrooms and over 11,000 livable square feet in the main and guest houses. A Great Room with 2-story ceiling sits at the heart of the home. The fully finished walkout lower level provides entertaining and recreation space leading to the pool. The guest house is a full apartment above the 3-car garage, joined to the house by a covered porte cochere. Don't miss this amazing property!
#MDMC624722

POTOMAC

8605 POTOMAC SCHOOL TERRACE

6 Beds

6 Baths

11,400 Sq.Ft.

$2,649,000

MLS#: MDMC624722

1719 Thornton Ridge Road offers a blend of comfortable living features, modern upgrades, and an entertainer’s paradise for creating lasting memories and appreciating everyday living. A masterfully renovated five-bedroom, four-and-a-half bath home on nearly two acres in Towson’s highly sought-after Riderwood neighborhood is a unique opportunity. Renovated and expanded by Delbert Adams Construction Group, the home showcases an expanded living area with a great room and casual dining room; an addition of a home office and den; a 2,000-bottle climate-controlled wine cellar; a complete kitchen redesign and renovation; and an outdoor entertaining oasis. The wide-plank live-sawn fumed oak floors, rich millwork, five fireplaces, and recent bathroom remodels add to the home’s warmth and elegance. No detail forgotten in the redesigned kitchen featuring Rutt cabinetry, quartz countertops, Monogram General Electric appliances, a mahogany island with seating, beverage station, and a well-appointed butler’s pantry with wine fridge, Bosch dishwasher, and ample storage. The owner’s suite includes a custom walk-in closet, a spa-inspired bath, and a cozy wood-burning fireplace. Step outside to your private resort: a heated saltwater pool with retractable cover, water features, and hardscaping by ALDO’s Masonry. A vaulted covered lounge with fireplace, Coyote grill, and dual ceiling fans offers year-round outdoor enjoyment. Additional home highlights include a whole-house generator, a Vector Security and Fire Monitoring System, a Chesapeake 30 zone irrigation system, and an 80-gallon water heater installed in 2022. Every update has been thoughtfully executed to create a one-of-a-kind living experience in one of Towson’s most desirable locations. This is more than a home—it’s a lifestyle. Schedule your appointment today!
#MDBC2122136

BALTIMORE

1719 THORNTON RIDGE ROAD

5 Beds

5 Baths

5,457 Sq.Ft.

$2,649,000

MLS#: MDBC2122136

Welcome to the historic Pennypacker Mansion, a rare and extraordinary opportunity in the heart of West Chester Borough. Once home to Charles Pennypacker—a prominent figure in local history—this stately and expansive brick estate stands proudly on a prominent corner lot, framed by tall privacy hedges and timeless architectural elegance.

Spanning 7,110 square feet, the residence currently functions as six unique apartment units, offering strong rental income potential or the perfect canvas for a grand single-family conversion.

Step through the commanding 10-foot mahogany double doors into a world of old-world charm and craftsmanship. The interiors boast original windows and doors, coffered ceilings, crystal chandeliers, and a breathtaking 3-story staircase that anchors the home in classic grandeur. The wide grand hallways create a sense of scale rarely found in modern properties.

The home’s original character has been lovingly preserved, offering a unique blend of historic detail and flexible modern living. Whether you choose to maintain it as an investment property or restore it to its former glory as a magnificent mansion, 305 S Walnut St is a once-in-a-lifetime opportunity to own a piece of West Chester history.

*subject to all government entities to allow conversion**agent related to owner*
#PACT2105094

WEST CHESTER

305 S WALNUT STREET

9 Beds

7 Baths

7,110 Sq.Ft.

$2,649,000

MLS#: PACT2105094

Welcome to 410 S 21st Street in Rittenhouse Square! This 20 ft wide home with a 1-car garage features high ceilings, spacious rooms, an elevator to all levels, and an enchanted garden on the main level. The first level is an entertainer's dream with a large central kitchen with black stone countertops, custom cabinetry, and professional-grade appliances all open to the dining room and living room with a gas fireplace and large glass slider to the private terrace. also on this main level is a conveniently located powder room, as well as a large coat closet. An oversized skylight from the roof lets natural light flow through a center light well. The 2nd level has an open den with floor-to-ceiling windows and an additional gas fireplace. Also on this level is the primary suite which is entered through a hall of custom closets. The bedroom and overlooks the garden and has an en-suite bathroom with a soaking tub, a separate shower stall with a glass enclosure, a toilet closet, and a double sink vanity. This suite is complete with 2 walk-in customized closets. Two additional bedrooms -- each with a walk-in closet and en-suite bathroom - are situated on the 3rd level along with a built-in home office in the main space and a large laundry room. The lower level has high ceilings with a media room, a built-in bar area, a guest room with an en-suite bathroom, and a conveniently located powder room and storage room. This ideal location places you within easy reach of diverse dining and retail as well as easy access to Schuylkill River and trail, 30th Street Station, Penn & CHOP.
#PAPH2309890

PHILADELPHIA

410 S 21ST STREET

4 Beds

4 Baths

5,400 Sq.Ft.

$2,645,000

MLS#: PAPH2309890

NNN, Fully leased retail and medical shopping center, in excellent condition. National and local tenants. One story building with easy  access for customers to park in front of their stores, and plenty of parking spaces. Also, situated at a traffic light, maximum exposure, at  the corner of Still Meadow Drive & Beaglin Park Drive.

Ocean City is only 30 minutes from the center, making it a vacation and business asset.

Please  do not disturb  tenants.
#MDWC2015436

SALISBURY

1496 STILL MEADOW BOULEVARD

None Beds

None Baths

9,975 Sq.Ft.

$2,642,079

MLS#: MDWC2015436

1 ... 299 300 301 302 303 ... 666
* Listings identified with the FMLS IDX logo come from FMLS and are held by brokerage firms other than the owner of this website. The listing brokerage is identified in any listing details. Information is deemed reliable but is not guaranteed. If you believe any FMLS listing contains material that infringes your copyrighted work please click here to review our DMCA policy and learn how to submit a takedown request. © 2024. First Multiple Listing Service, Inc.
 - property

Send a message

Message successfully sent.

Your message

What is 3 + 4 ?

Reason for contacting?

I agree to receive email communication and understand I can unsubscribe at any time.

I agree to be contacted by Charis Realty Group via call, email, and text for real estate services. To opt out, you can reply 'stop' at any time or reply 'help' for assistance. You can also click the unsubscribe link in the emails. Message and data rates may apply. Message frequency may vary. Privacy Policy

Sign Out

Virtual Assistant

Would you like to take the next step with this property? We can help you schedule a showing or virtual tour, or send you more details.

Yes, I would like more information.

Thank You for Your Reply, One of Our Agents will contact you as soon as possible

No, maybe later.

Thank you, you can always contact me via email, phone number or through the contact form.

Realhub AI

Lucy - Your AI-Powered Realtor

Update Your Temporary Password

Personalize your search

Enter your email and we'll notify you immediately when new listings match what you're looking for.

or enter email address

Already have an account ? Login here

Continue your home search

I agree to receive communications and understand I can unsubscribe at any time.

I agree to be contacted by Charis Realty Group via call, email, and text for real estate services. To opt out, you can reply 'stop' at any time or reply 'help' for assistance. You can also click the unsubscribe link in the emails. Message and data rates may apply. Message frequency may vary. Privacy Policy

Already have an account ? Login here

We use cookies

We use cookies primarily for analytics to enhance your experience. By accepting, you agree to our use of these cookies. You can manage your preferences or learn more about our cookies policy.