Properties

Browse or get in touch to schedule a walkthrough.

  • Nearby me
Price range

Popular Features

Community Features

Association

Property Features

Waterfront

View

Exterior Features

Interior Features

Style

10000 properties match your criteria

Updated 1 minute ago

E-Alert name
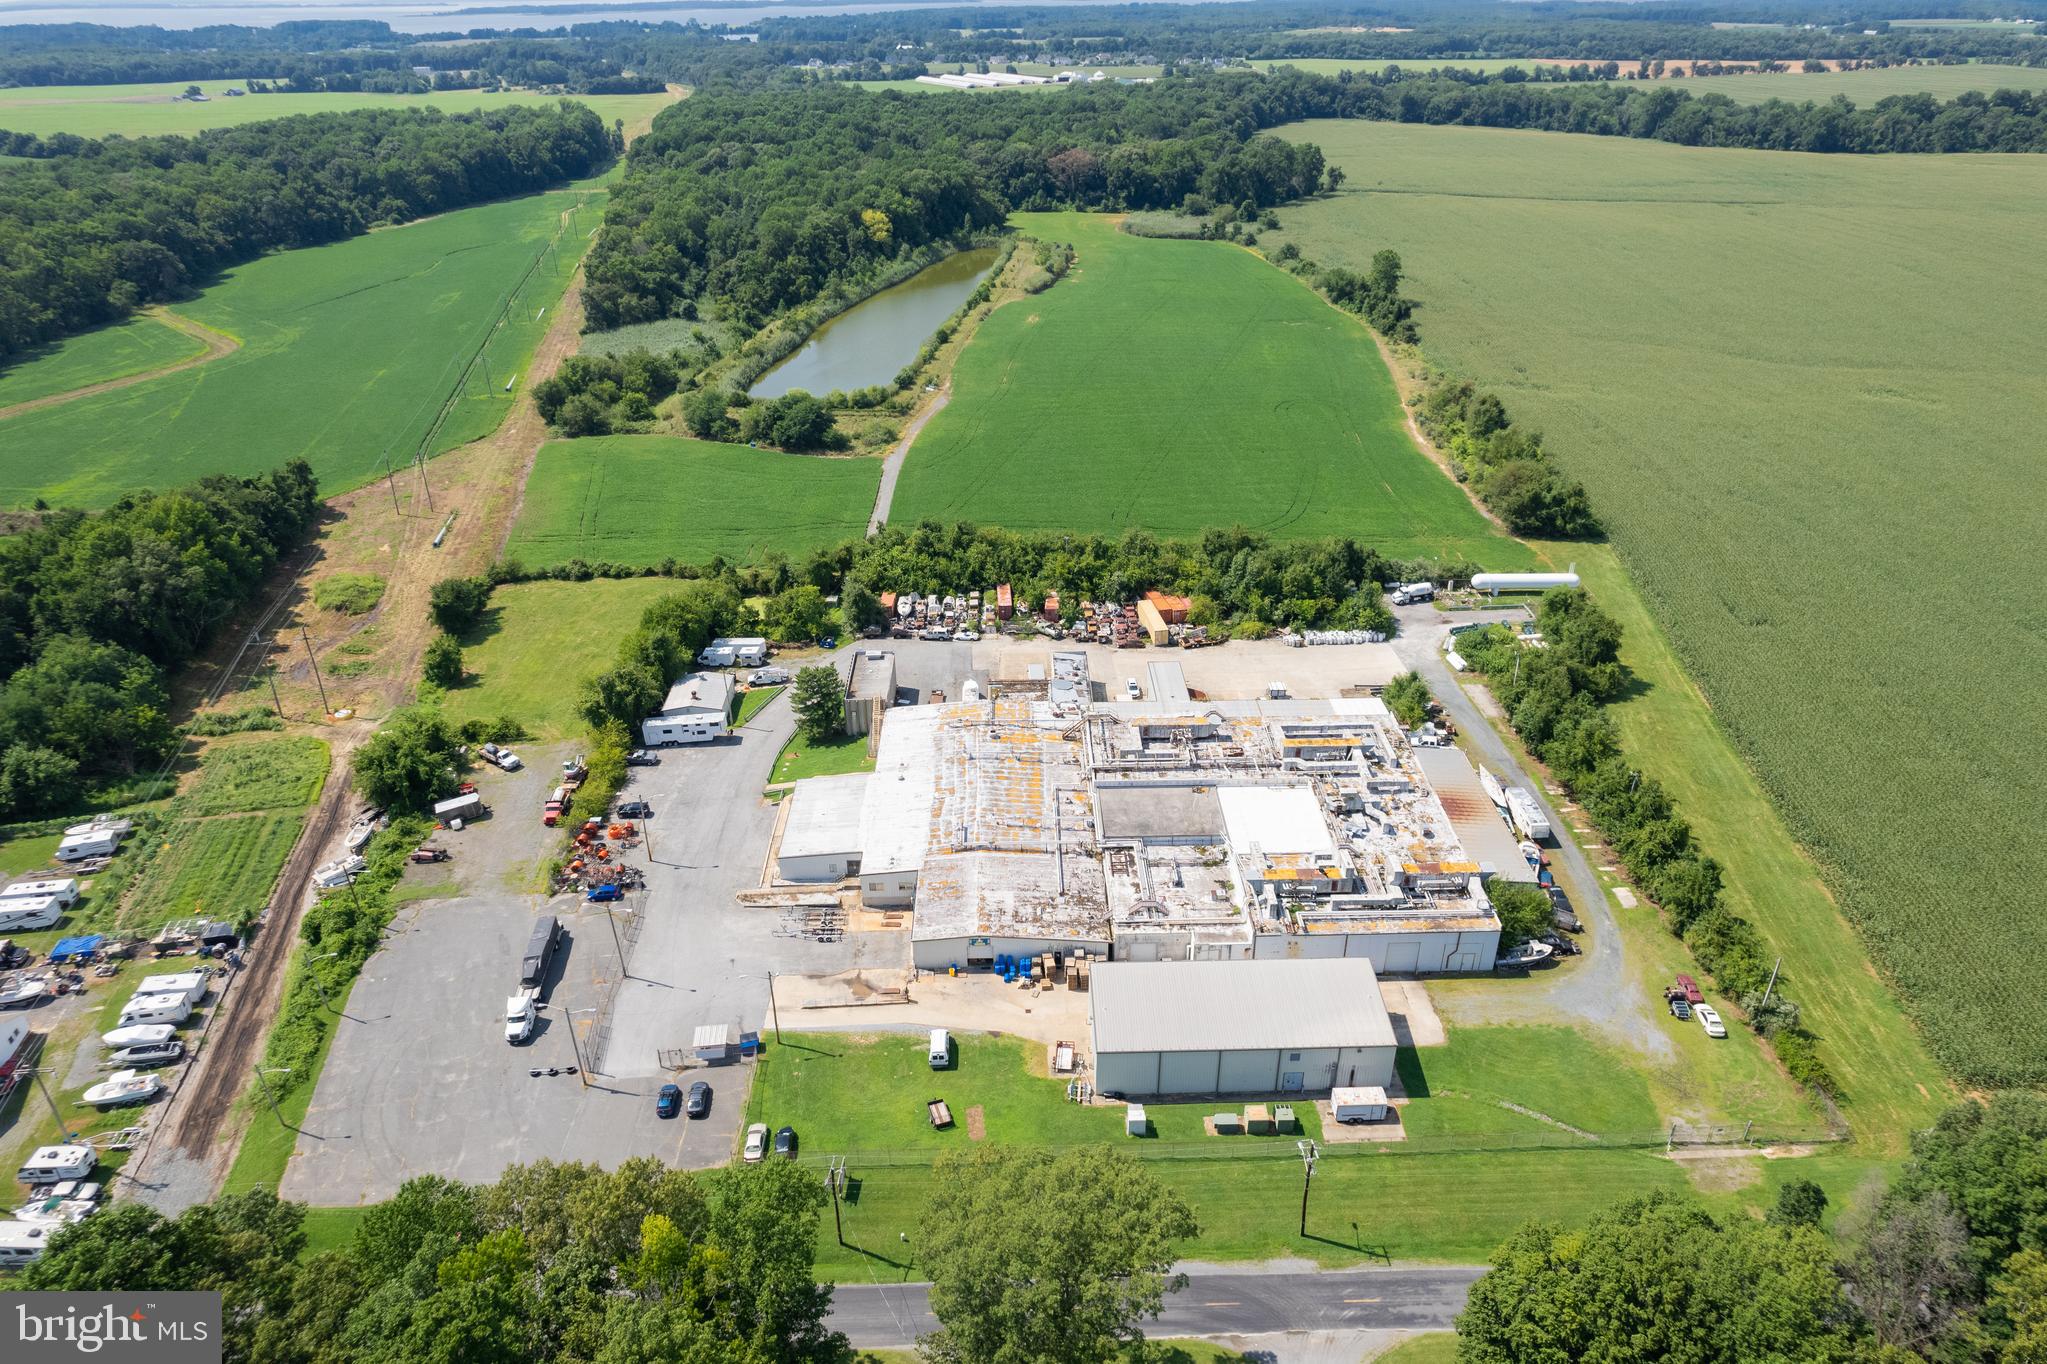
Rare redevelopment opportunity at 3201 Chesterfield Road in Northeast Philadelphia. Offered at $3,000,000.

The proposed sale area includes the former convent building, baseball field, and surrounding land area to be subdivided from the larger parent parcel. The church, school, and other retained property are not included in the proposed sale.

The former convent building is estimated at approximately 15,695 total sq. ft., including approximately 14,400 sq. ft. above grade and approximately 1,295 sq. ft. of basement area. Square footage is based on preliminary field measurements and should be verified by the buyer.

The full parent parcel is approximately 12.0107 acres per public record. The proposed sale area is estimated at approximately 4.25 acres based on preliminary walked-off dimensions and is subject to final survey, subdivision, legal description, zoning review, engineering review, City approvals, and seller approval.

This site offers a substantial land footprint in an established residential neighborhood with potential for a townhouse, residential infill, senior housing, institutional reuse, or other redevelopment concept, subject to all required approvals.

Developers and buyers are responsible for conducting their own due diligence regarding zoning, density, subdivision, access, utilities, stormwater, demolition, environmental conditions, title, approvals, and overall feasibility. Final boundaries, acreage, permitted use, and development yield are not guaranteed and must be independently verified.
#PAPH2639614

PHILADELPHIA

3201 CHESTERFIELD ROAD

None Beds

None Baths

14,400 Sq.Ft.

$3,000,000

MLS#: PAPH2639614

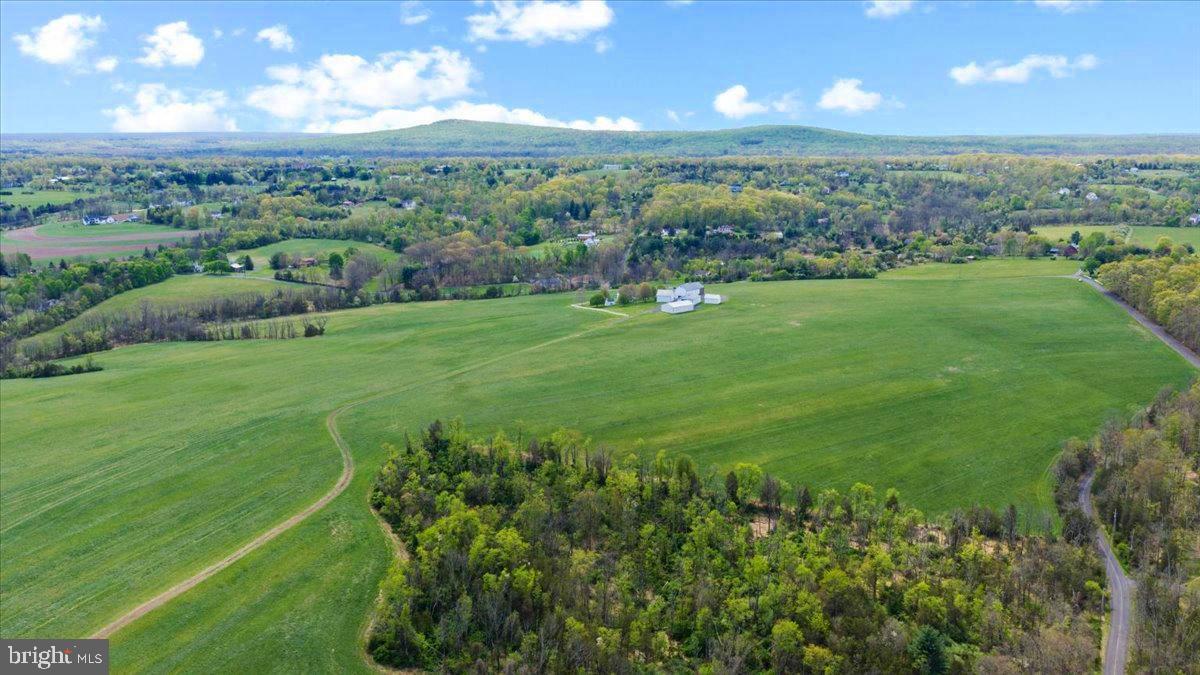
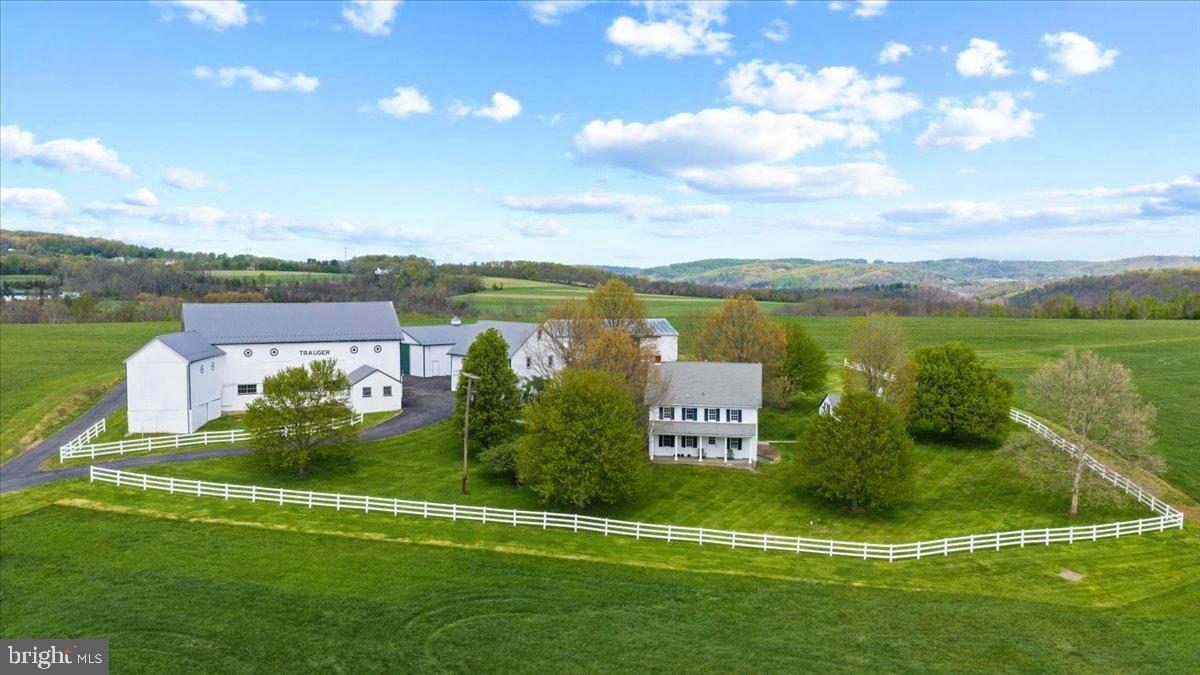
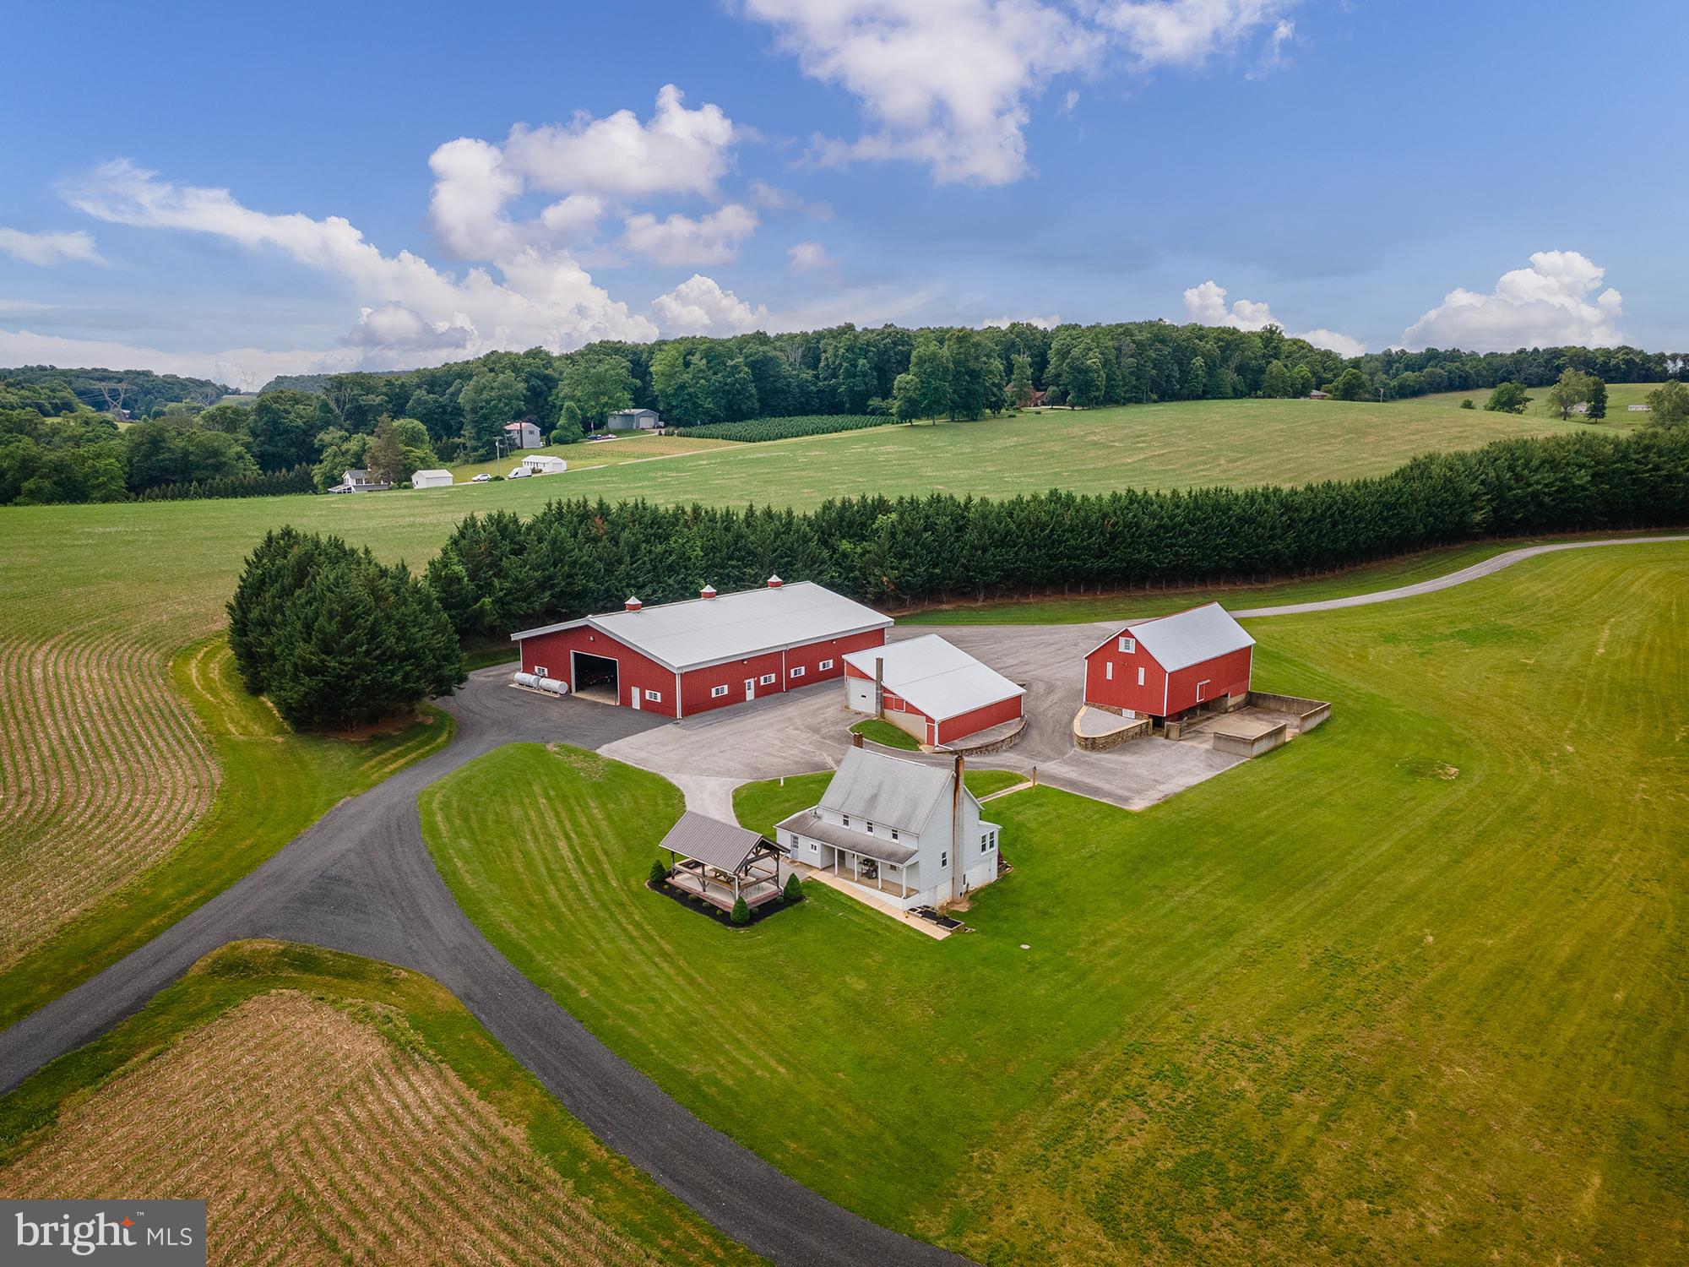
Welcome to 10524 Stull Road—a rare opportunity to own nearly 60 acres in a prime Frederick County location, just minutes from major commuter routes while still offering the privacy and peaceful setting of the countryside.

This versatile property features a mix of open fields and wooded areas, making it ideal for farming, recreation, hunting, or creating your own private estate. The land is mostly level with a beautiful natural setting and includes a stocked pond that adds to both the charm and functionality of the property. A large shop provides excellent space for equipment, storage, or workshop use.

The existing farmhouse offers the opportunity for rental income, customize and turn into your own vision or use while building your dream home. With the potential for a “one lot plus remainder” subdivision (buyer to verify), there is added value for those looking to invest, build, or create a multi-generational property.

Included in the uploaded documents is a program summary sheet outlining various agricultural preservation programs the property qualifies for—offering additional potential benefits for future owners.

Outdoor enthusiasts will love the location—close to hiking, biking trails, trout fishing, public hunting land, wineries, and more—making this a true all-around lifestyle property.

With easy access to Route 15 and nearby amenities, this property combines convenience with space, privacy, and long-term potential. Whether you’re looking for a homestead, investment, or recreational retreat, this is a unique opportunity in a highly desirable area.

Sold as-is. Buyer to perform all due diligence regarding subdivision, zoning, and future use.
#MDFR2079784

FREDERICK

10524 STULL

None Beds

None Baths

2,670 Sq.Ft.

$3,000,000

MLS#: MDFR2079784

Rare 25-unit multifamily investment opportunity with an approximate 8.84% cap rate and strong in-place cash flow. This well-maintained apartment building located on Bustleton Avenue in Northeast Philadelphia offers investors immediate income, stable operations, and long-term appreciation potential.

Generating an NOI of approximately $265,200, the property benefits from strong occupancy history, consistent rental demand, and a desirable location within one of Philadelphia’s most established residential corridors. Residents enjoy convenient access to public transportation, major highways, shopping centers, restaurants, healthcare facilities, and employment hubs.

A standout feature of the property is its durable all-brick construction, a rarity among multifamily assets in the area. The brick exterior provides long-term durability, reduced maintenance requirements, and timeless curb appeal, contributing to the property’s overall investment quality.

Professionally maintained and positioned in a strong rental market, this stabilized asset presents an excellent opportunity for investors seeking reliable cash flow, portfolio growth, or a 1031 exchange acquisition. Properties of this scale, condition, and income profile are seldom available in Northeast Philadelphia.

Contact listing agent for financial information, rent roll, and additional property details.
#PAPH2626838

PHILADELPHIA

5926 BUSTLETON AVENUE 00

None Beds

None Baths

15,000 Sq.Ft.

$3,000,000

MLS#: PAPH2626838

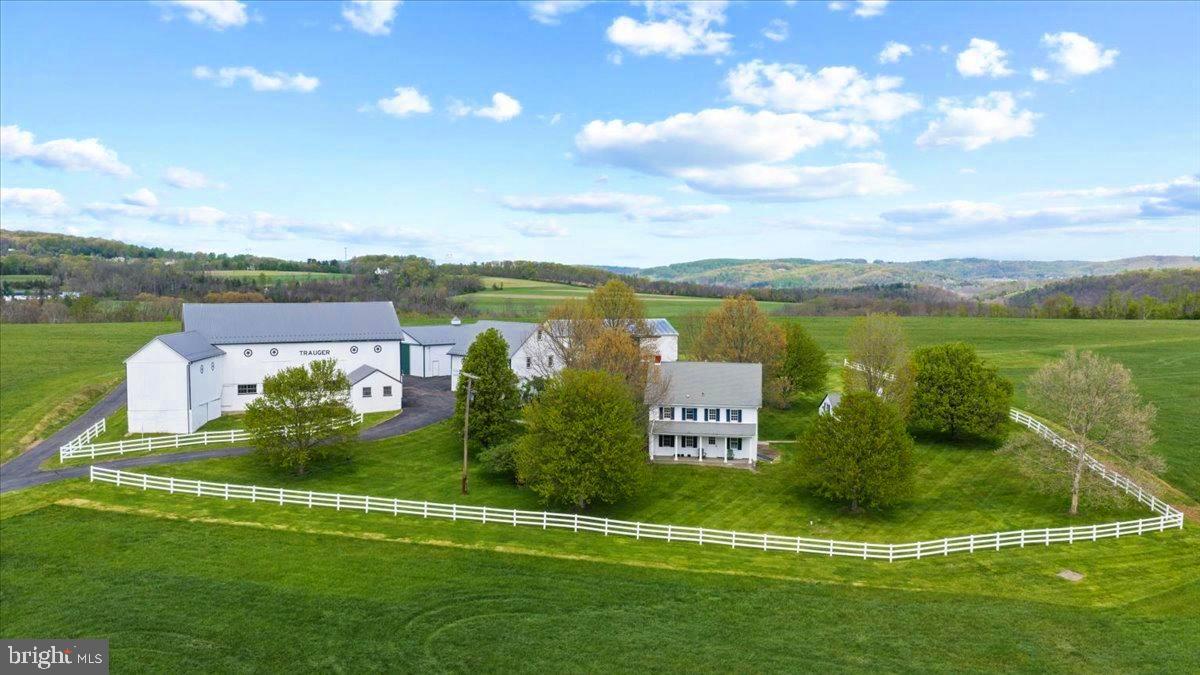
Rare opportunity to purchase 2 parcels of contiguous, prime farmland totaling 150+/- acres. Approximately 138 acres tillable, consisting of high yielding Chester silt loam, Glenelg channery silt loam, and Glenville silt loam soils. Land has been well taken care of and is not under lease for 2026. Approximately 10 acres of woods, balance in grass waterways. Land is in Clean & Green and is not subject to any ag preservation easements. Parcel 1 is 102+/- acres and contains approximately 6 acres of woods, with 250' of frontage onto Brown Rd through woods. Parcel 2 is 48 +/- acres and includes the balance of the woods and has 1700+ feet of road frontage. There is also approximately 5 acres on Parcel 2 that is zoned Residential. Please contact South Penn Code for questions related to zoning and subdivision potential.
#PAYK2094028

FAWN GROVE

0 BROWN ROAD

None Beds

None Baths

150.46 acres

$3,000,000

MLS#: PAYK2094028

Rare Land Assemblage – Sold as One Offering. Exceptional opportunity to acquire two contiguous parcels totaling approximately 6± acres in Montgomery County, Maryland. Offered exclusively as a package, the assemblage includes 15501 Wintergate Road (improved parcel) and Norbeck Road (unimproved parcel with frontage on Radwick Lane).

Strategically located within one of Montgomery County’s established residential corridor, this offering presents an outstanding opportunity for builders, developers, and investors. Previous engineering and planning studies contemplated a 6–10 lot residential subdivision, subject to Montgomery County approvals, with additional future development potential to be independently evaluated by the purchaser.

Ideally situated with convenient access to Norbeck Road, Georgia Avenue (MD-97), the Intercounty Connector (MD-200/ICC), Rockville, Olney, and downtown Bethesda, the site is surrounded by established neighborhoods, parks, shopping, dining, recreational amenities, and major commuter routes.

The parcels are offered as one package only and will not be sold separately. Buyer is responsible for conducting independent due diligence regarding zoning, subdivision potential, density, utility availability, environmental conditions, and all governmental approvals. Surveys, engineering reports, and additional due diligence materials may be available upon request.
#MDMC2245606

SILVER SPRING

15501 WINTERGATE DRIVE

4 Beds

2 Baths

2,160 Sq.Ft.

$3,000,000

MLS#: MDMC2245606

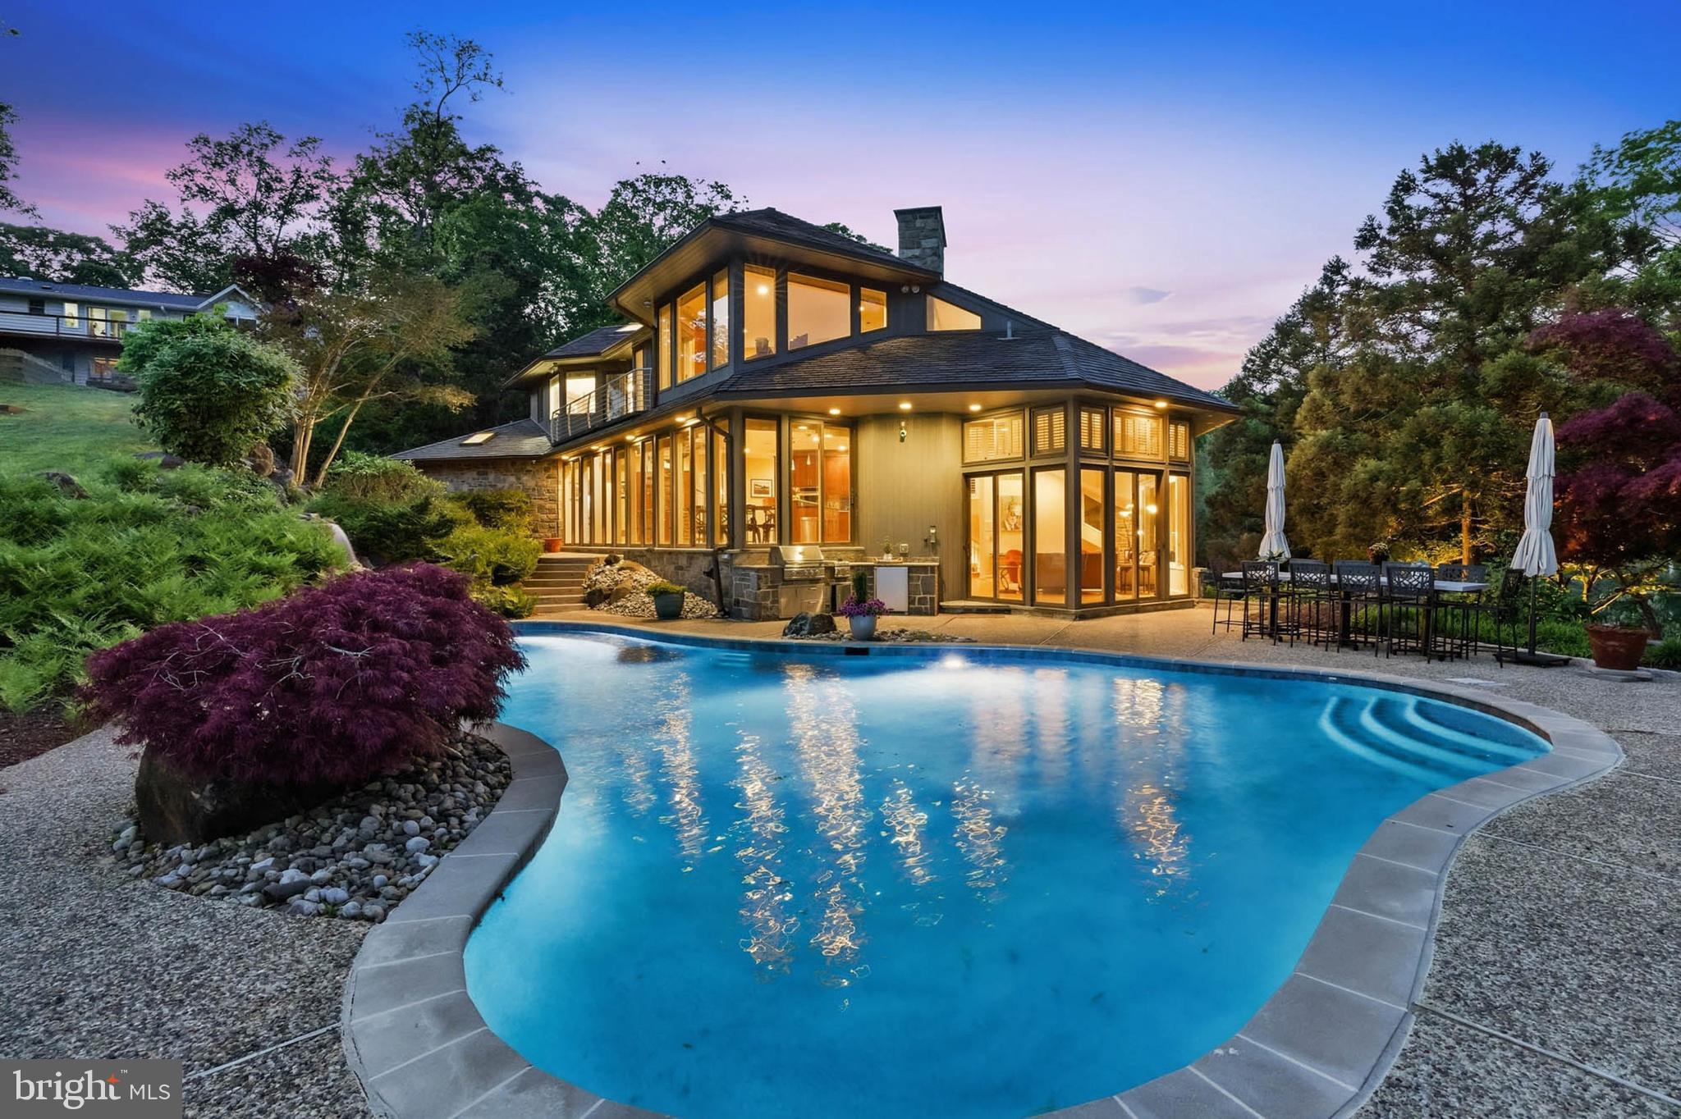
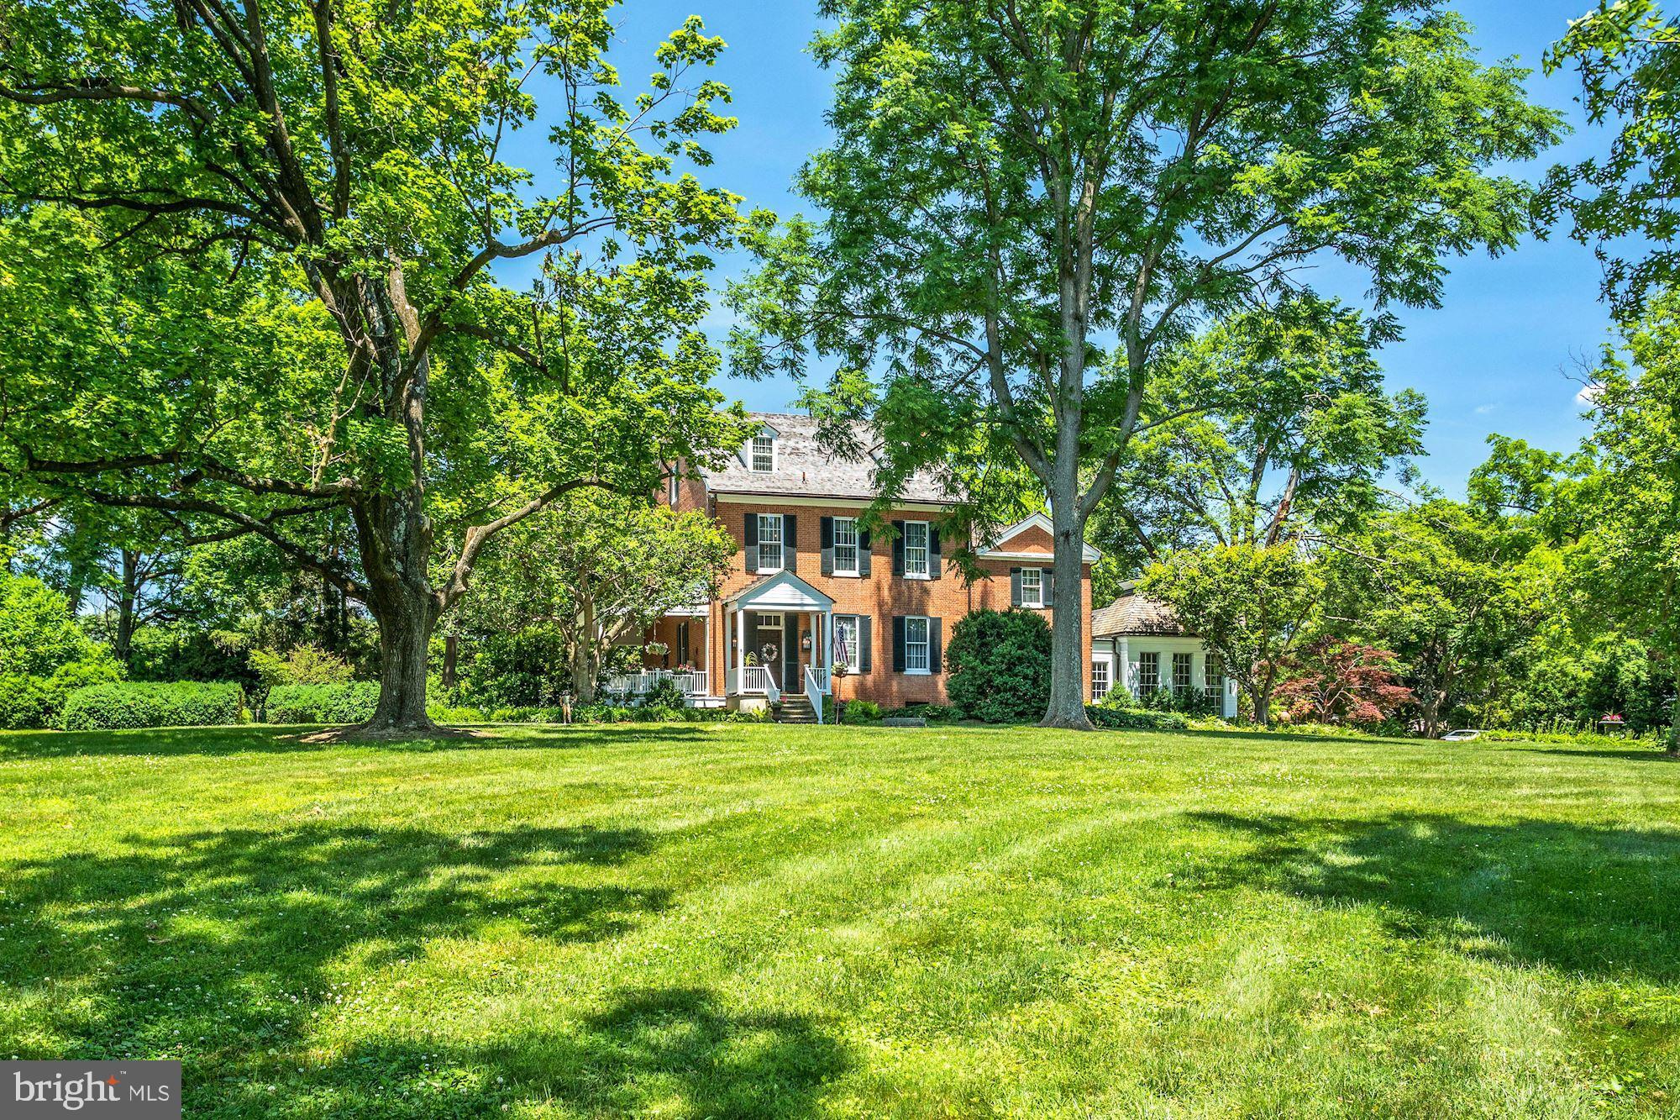
This proposed 20-acre property is a once-in-a-generation opportunity to own a private estate in West Marlborough Township. "Hamilton Farm" is a proposed twenty-acre subdivision that is surrounded by several hundred acres of similarly eased farmland. This ultra-private estate home is currently part of a three-hundred-acre parcel and a Brandywine Conservancy Easement protects the entire acreage. The house is currently the only existing residence on the property. The conservation easement has been thoughtfully planned to afford the ultimate in privacy, with the entire three hundred acres having already been limited to one additional primary residence, two secondary residences, and three attached apartments. Located in the countryside of southern Chester County, this hidden 4 bedroom, 2.1 bath retreat lies within the boundaries of the Unionville Chadds-Ford School District yet you are still convenient to  Wilmington, Philadelphia & the I-95 corridor. The Kitchen, Dining Room, and Living Room are perfect for hosting the most formal of events or intimate family gatherings. On the 2nd floor, the Primary Bedroom Suite with a primary bath offers ample closet space. All four bedrooms on this level offer amazing views of the preserved farmland. The Third Level offers a large Bonus Area that could make a great art studio, playroom, or office space. Outside the home, you are surrounded by hundreds of acres of protected land, and your nearest neighbor is likely to be of the four-legged variety.  The property is serviced by a propane-powered generator if there is a loss of power. A two-car detached garage with electricity and water sits adjacent to the house as well as the remnants of an old bank barn and silo. Do not miss this rare opportunity to own a piece of heaven. There is the possibility that additional acreage could be acquired. Please inquire with the listing agent for subdivision and conservation details. Please schedule an appointment before entering the property.
#PACT2071588

COATESVILLE

1025 N CHATHAM ROAD

4 Beds

2 Baths

2,884 Sq.Ft.

$3,000,000

MLS#: PACT2071588

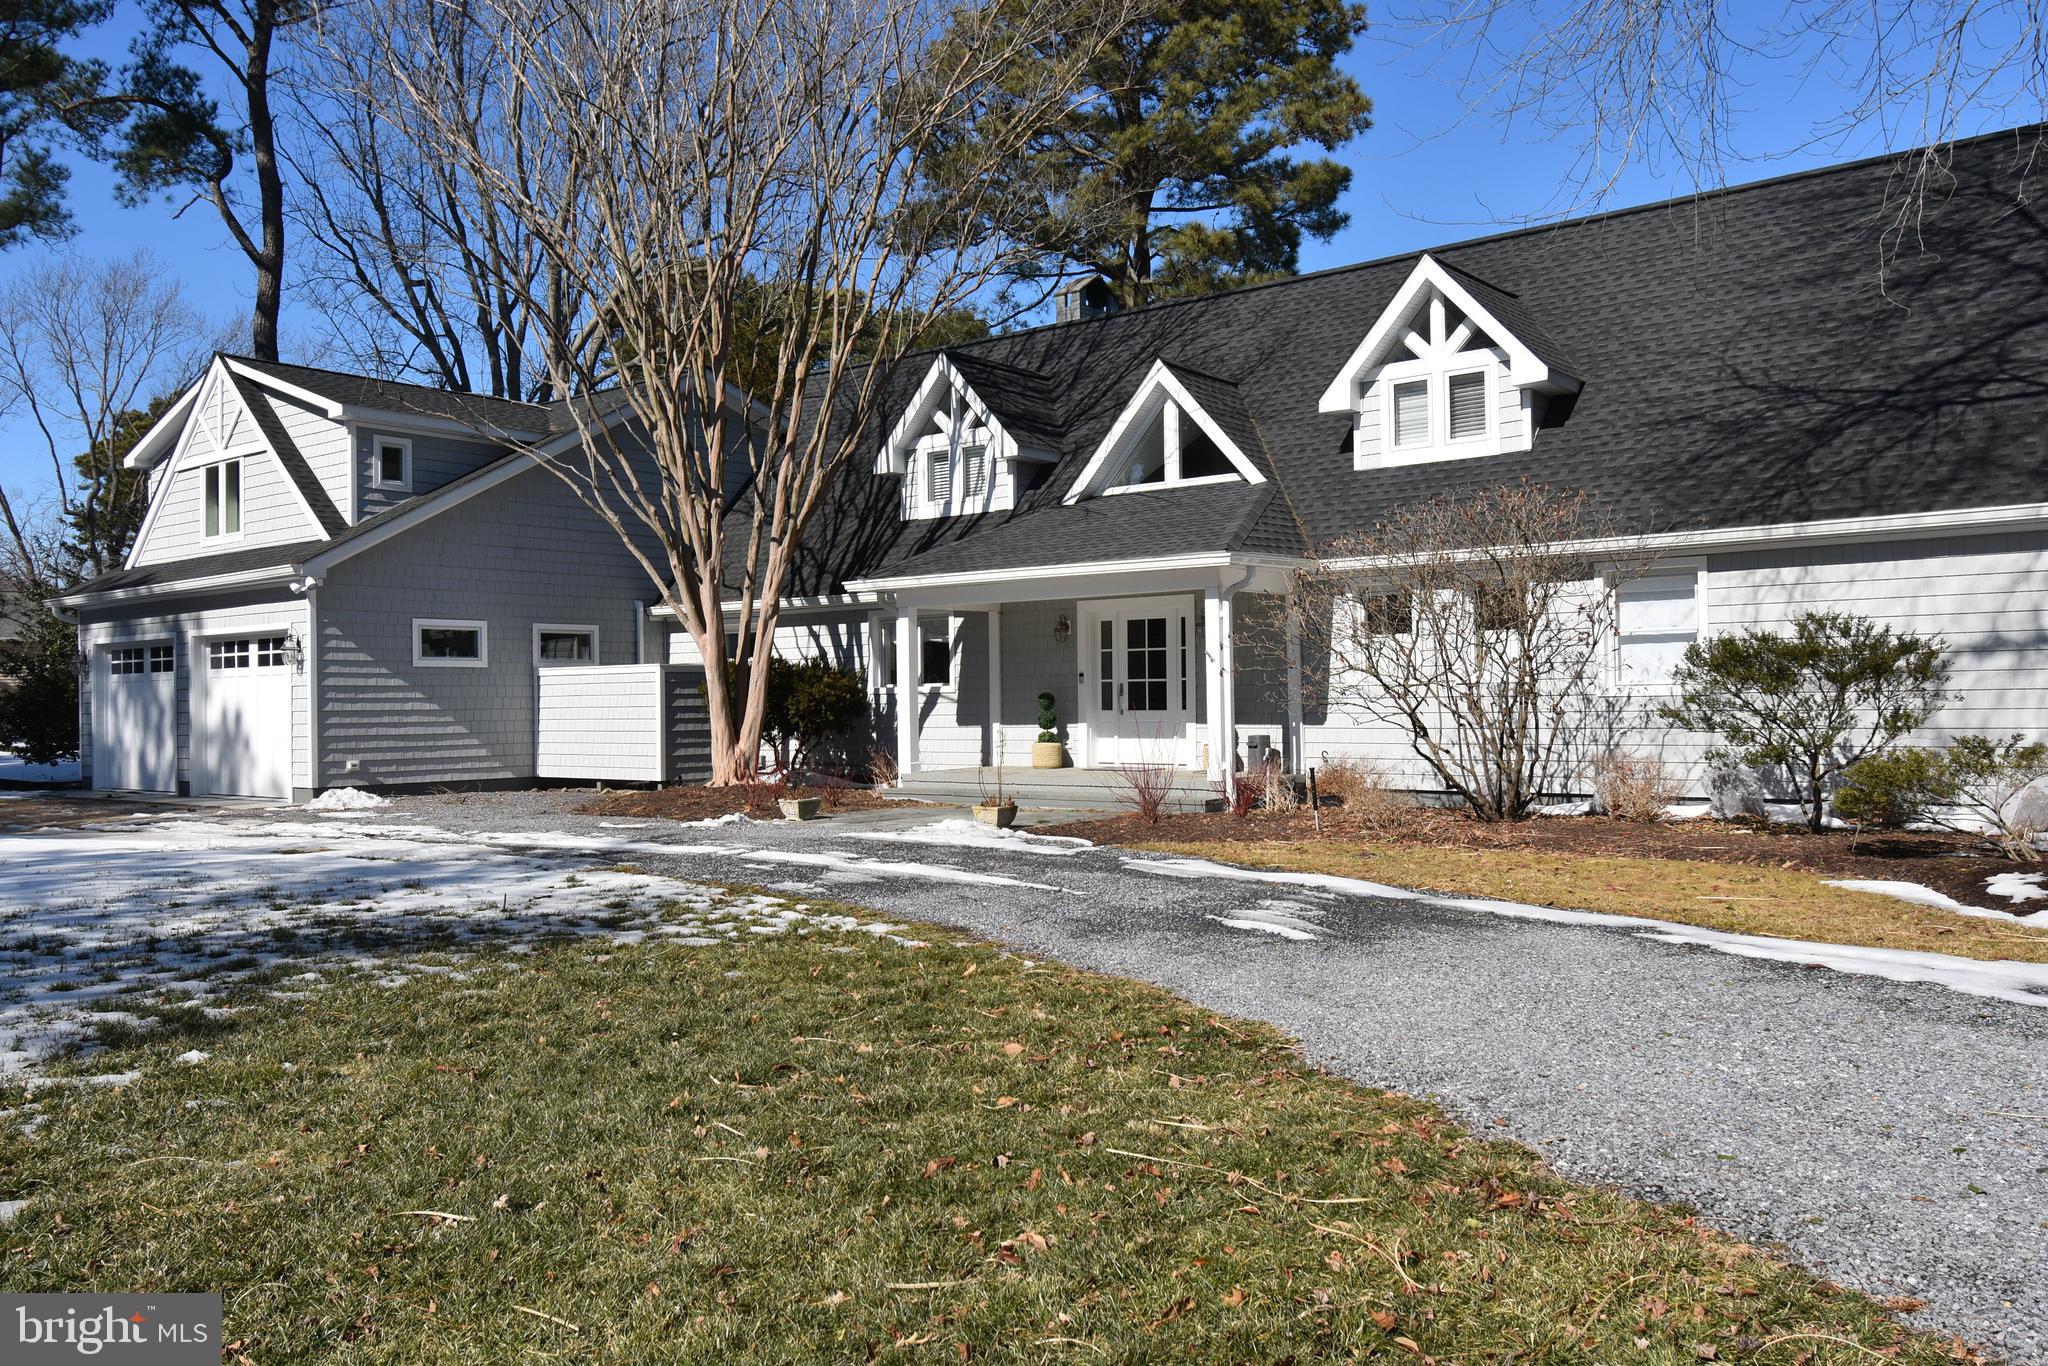
Approximately 5700 feet of shoreline on this unique property in St. Mary's County, the Mother County, along the still waters of Herring Creek.  This is the best of both worlds by being country quiet and commuter friendly.   An enchanting 1800 built home needing total rehab.  Imagine keeping the character of the house with all the land to include a very secluded pond, tillable fields, and woods providing for the hobby enthusiast and outdoorsmen alike with waterfoul and wildlife abound.  You can set up a family compound with stunning views or whatever you'd like as your possiblilites are endless.  Maybe a venue for weddings and events or Bed and Breakfast.  Property is approx 12 miles from St. Mary's County Regional Airport, a growing and expanding, airport,  approximately 8 miles to Patuxent River Naval Air Station, and approximately 7 miles from Historic St. Mary's City.
#MDSM2002210

LEONARDTOWN

44505 BLAKE CREEK

3 Beds

2 Baths

2,532 Sq.Ft.

$3,000,000

MLS#: MDSM2002210

Barley Custom Homes invites you to an extraordinary opportunity  to create your dream residence on a stunning 10-acre lot in the highly sought after Central Bucks School District, nestled in the quaint town of Doylestown.  6 New models to choose from or bring your own plans! This magnificent property offers not only vast space but also a lifestyle of peaceful mornings and romantic sunsets.  Enjoy breathtaking panoramic views and ultimate privacy year around.  A picturesque, tree-lined driveway leads you to your future home, setting the stage for an exceptional living experience that blends nature's beauty with impeccable craftmanship.  Situated within an exclusive enclave of luxurious estates, this prime location offers a perfect balance of seclusion and convenience--just minutes away from all the amenities you could need.   Whether you envision a fully custom-designed masterpiece or prefer one of our thoughtfully curated models, Barley Custom Homes offers endless possibilities.  Our dedicated design team will work alongside you to tailor every detail--from the floor plans to the finishes--ensuring your home reflects your unique style and needs.  At Barley Custom Homes, we believe your home should be a true reflection of who you are.  Our commitment to quality and attention to detail guarantees that your home will stand the test of time, elevating your everyday living experience.  Contact us today to set up a private discovery session with our talented team of professionals and let your inspiration guide you as we work together to bring your dream home to life. Packages starting at $2,995,000.
 Also offering approved  lot for sale, see listing MLS PABU2092058
#PABU2091930

DOYLESTOWN

5805 RIDGEVIEW DRIVE

4 Beds

4 Baths

4,000 Sq.Ft.

$3,000,000

MLS#: PABU2091930

New on site 3 days ago
Coming soon
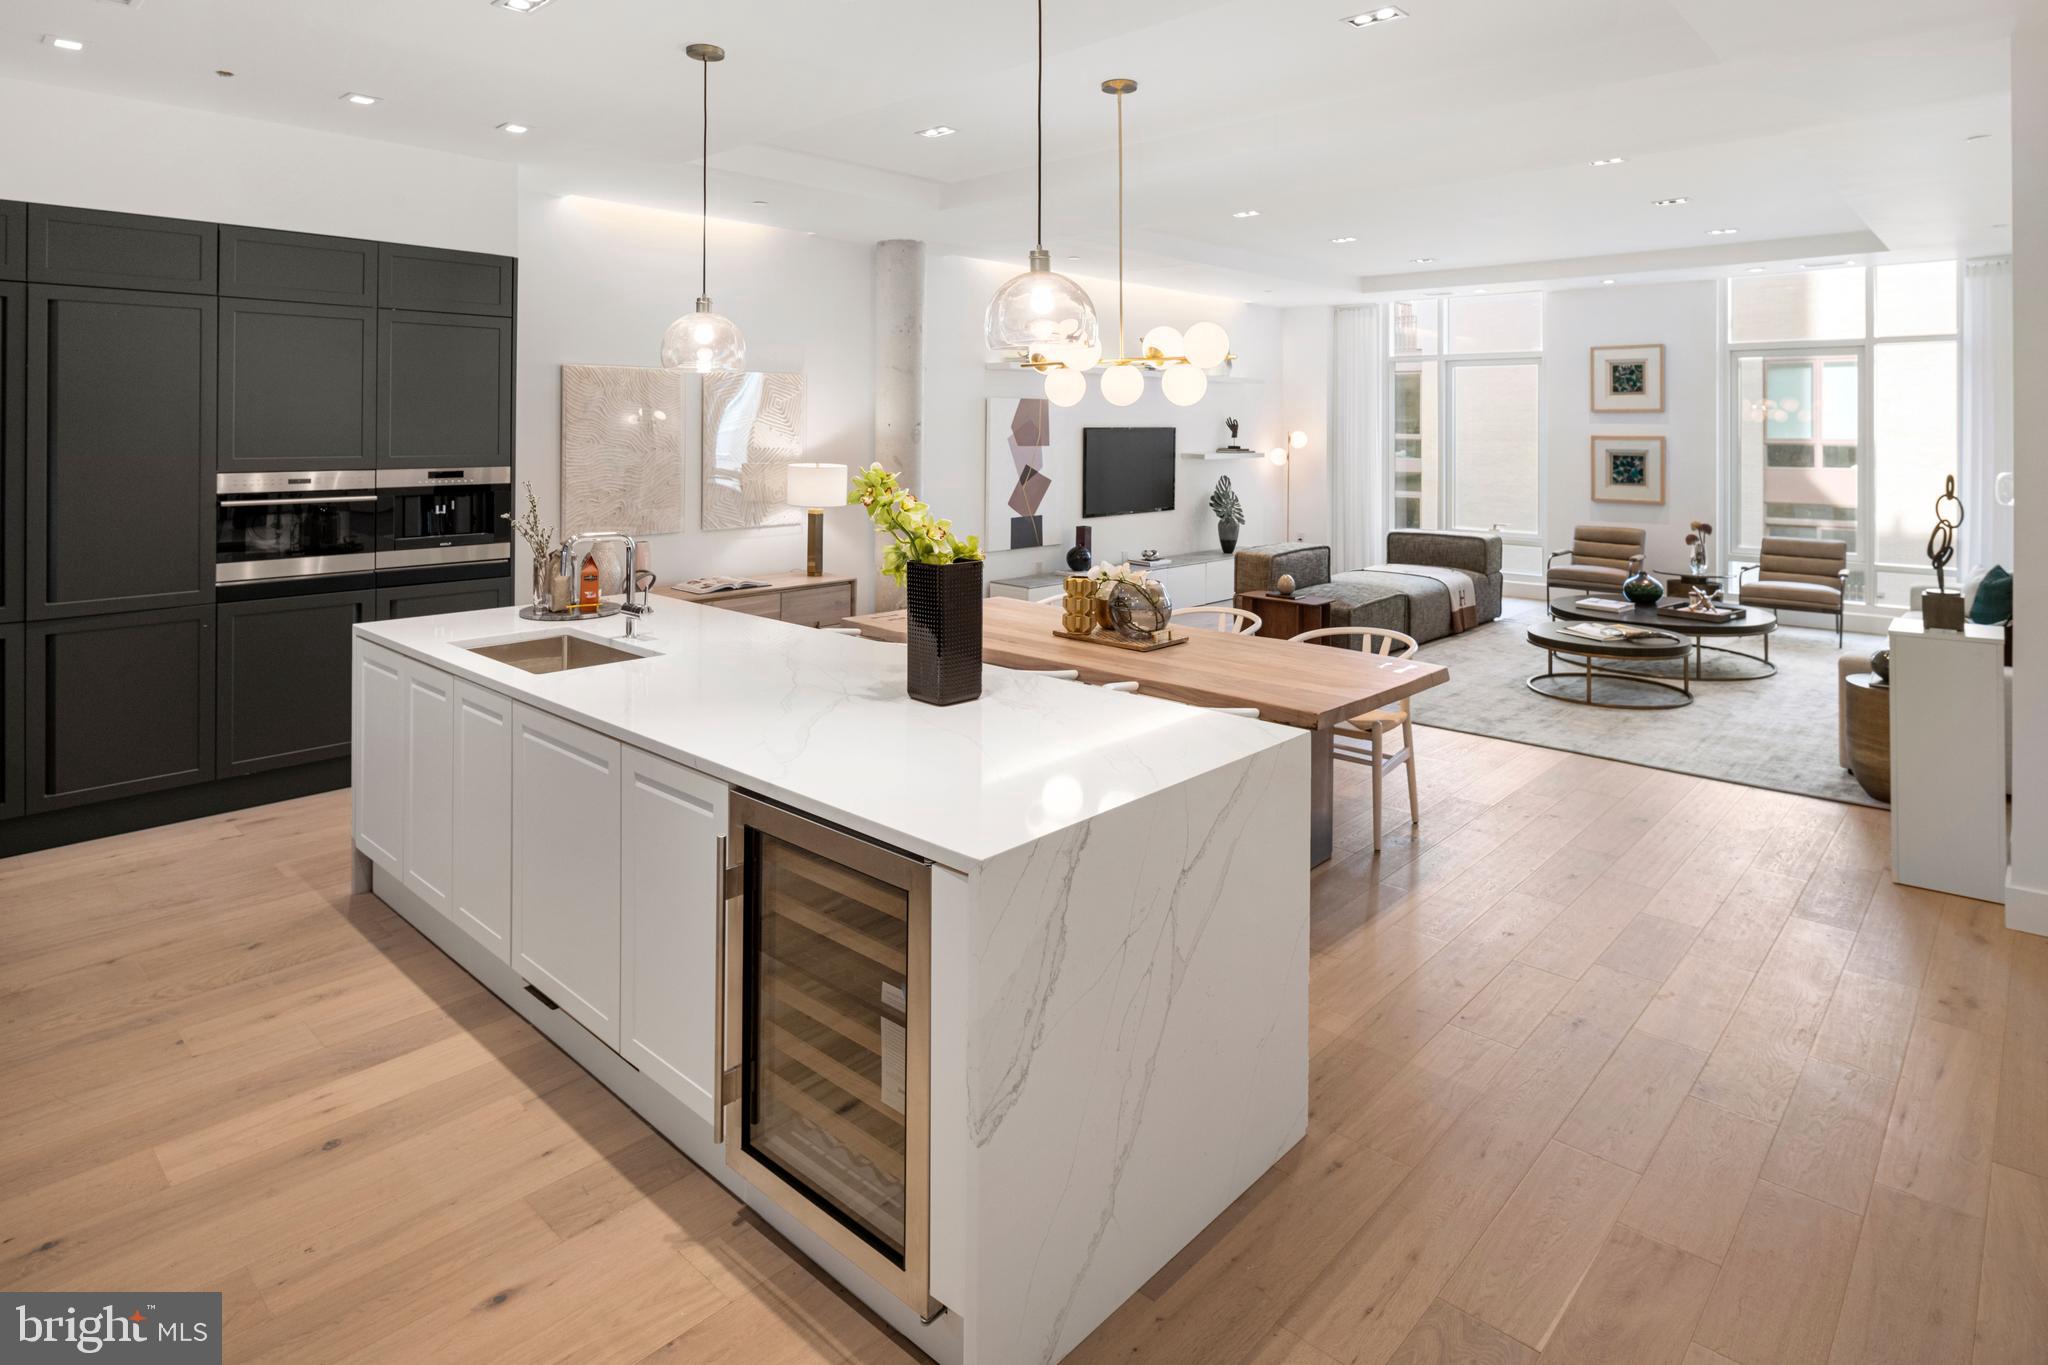
Where else can you find an expansive corner 25' wide mini mansion in one of the most dynamic sections of the city. 141 S Hancock, part of the esteemed Adagio Development, is a stunning home with 2 car garage, 6-stop elevator, huge outdoor areas and huge windows on 3 sides of the home. Primely located on Front Street between Walnut and Chestnut Streets, this almost 6,000 square foot home is tucked away within a quiet development and overlooking Welcome Park. Enter into the home off a cobblestone street and you will be greeted by a large two story foyer. The first floor features a large bedroom and full bathroom as well as access to the 2 car garage outfitted with very high ceilings. The lower level features a custom built storage area for all the extra jackets and recreational items. There's a double height section perfect for a theater room, fitness area or golf simulator. The second floor will wow you with a truly open design. The front of the home features a huge dining room overlooking Welcome Park. The chef's kitchen is outfitted with Wolf appliances and custom cabinetry and the huge living room will be large enough for all the family gatherings. There is a nice size deck off the living room as well as the ever elusive main living space powder room. Up to the third floor and you will find a sitting/flex room flanked by two massive en-suites with walk-in closets. There is also a full size laundry room. The 4th floor is your own private oasis of a primary bedroom. The huge spa-like bathroom has the city skyline as a backdrop and is fitted with a huge shower, custom double vanity and a large freestanding tub. There are two large walk-in closets with full closet organizing cabinetry systems. The fourth floor also features a nice office, half bath and bar area for your roof top guests. Lastly, your roof deck will be all the rage. This HUGE outdoor space includes all the entertaining needs with composite decking finish, speakers and a kitchen with gas grill. The Adagio Townhomes offer a remarkable lifestyle of beauty and ease, steps away from Philadelphia's waterfront and the soon to be expanded several hundred million dollar Penns Landing Park. Penns Landing Park will be your front yard at Adagio, acres of green spaces and direct access to the waterfront. Live in the center of it all! Walk to theaters and countless restaurants. Live the ultimate urban lifestyle at Adagio. All square footage numbers are approximate and include above and below grade measurements. Square footage should be verified by the buyer. It is the responsibility of the buyer to verify real estate taxes. Do not miss your opportunity for this home. All square footage numbers are approximate and include above and below grade measurements. Square footage and taxes are the responsibility of the buyer to have verified.
#PAPH2656368

PHILADELPHIA

141 S HANCOCK STREET

4 Beds

5 Baths

6,090 Sq.Ft.

$3,000,000

MLS#: PAPH2656368

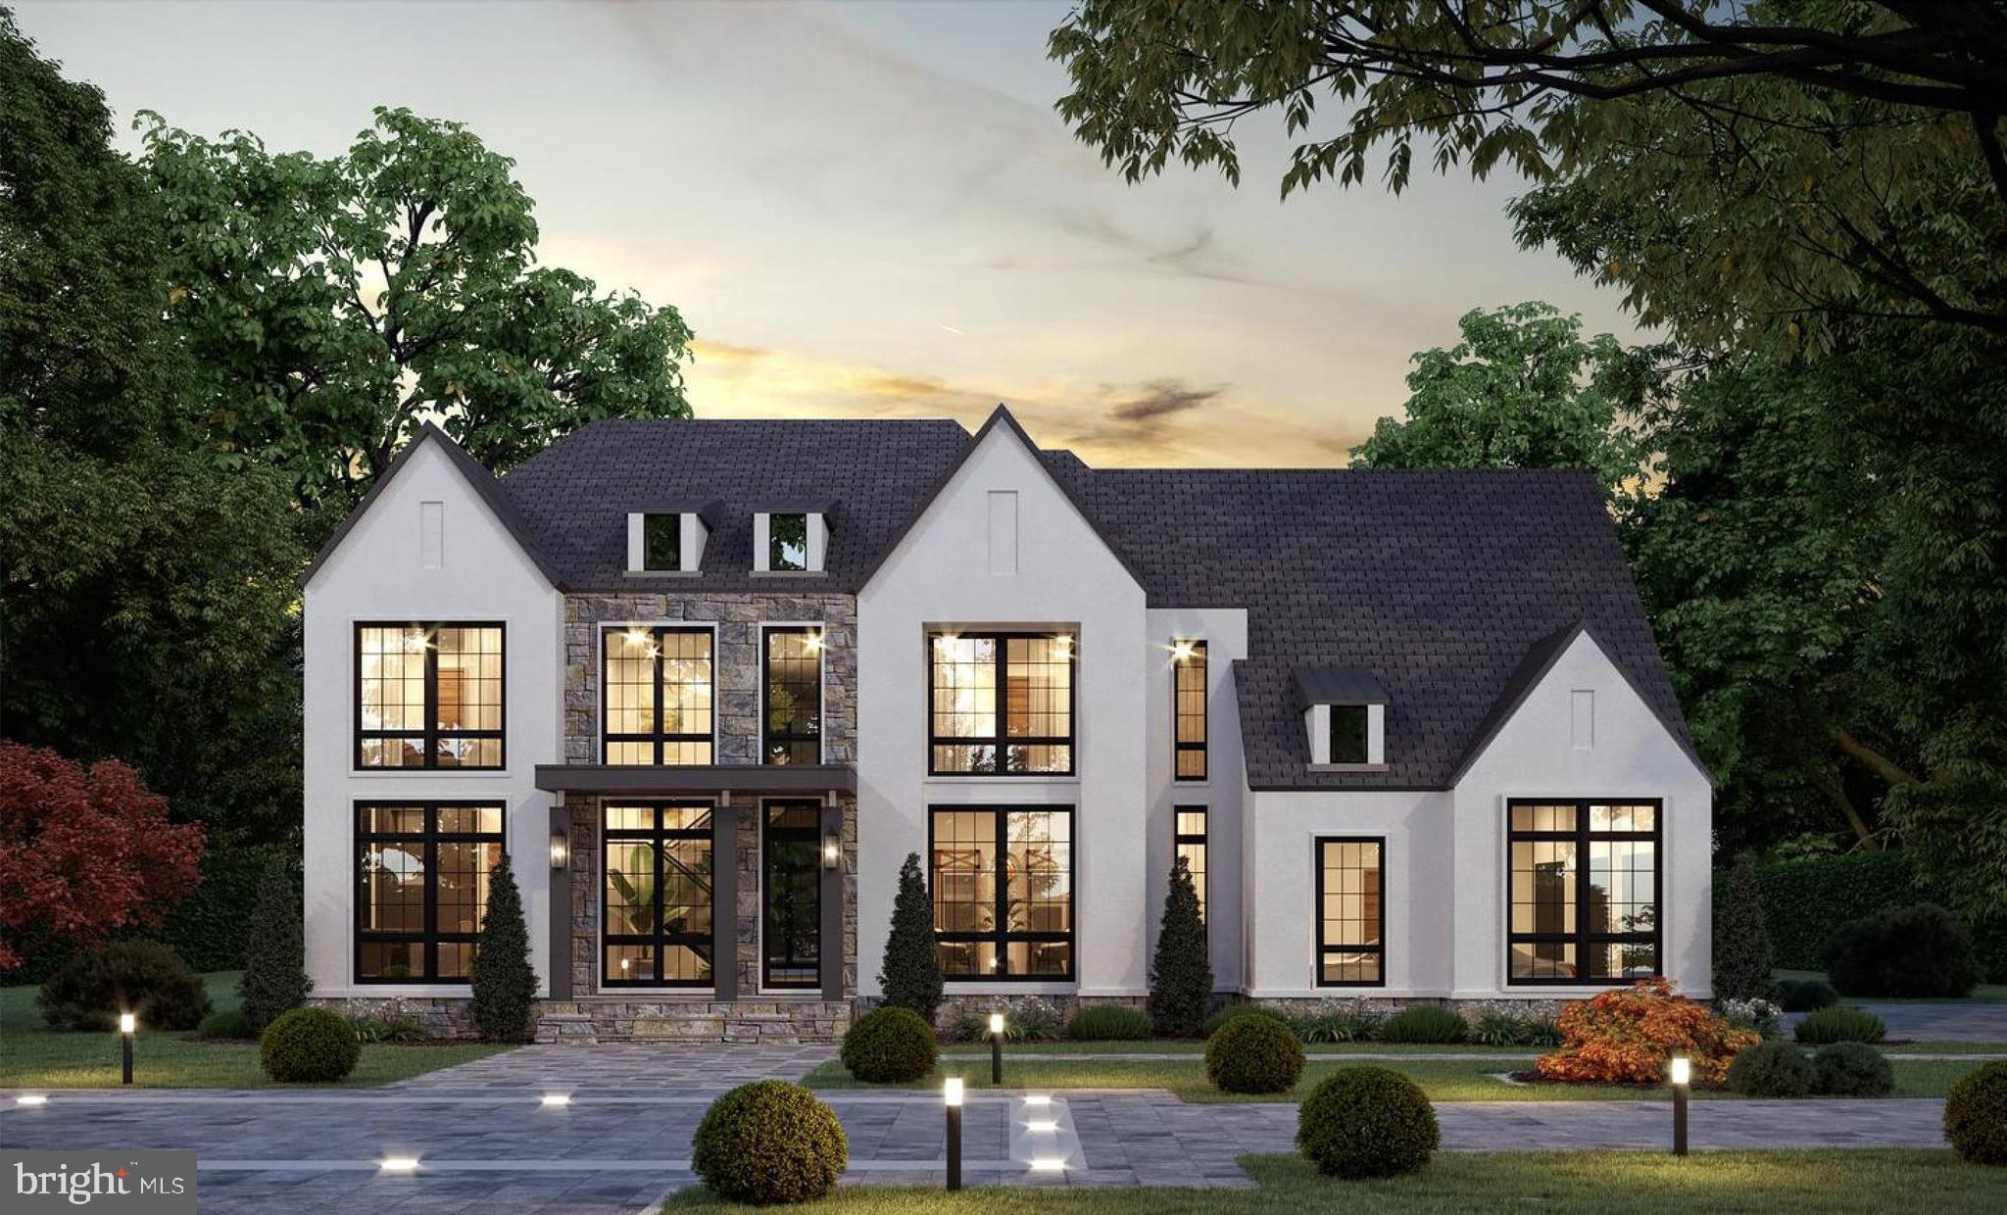
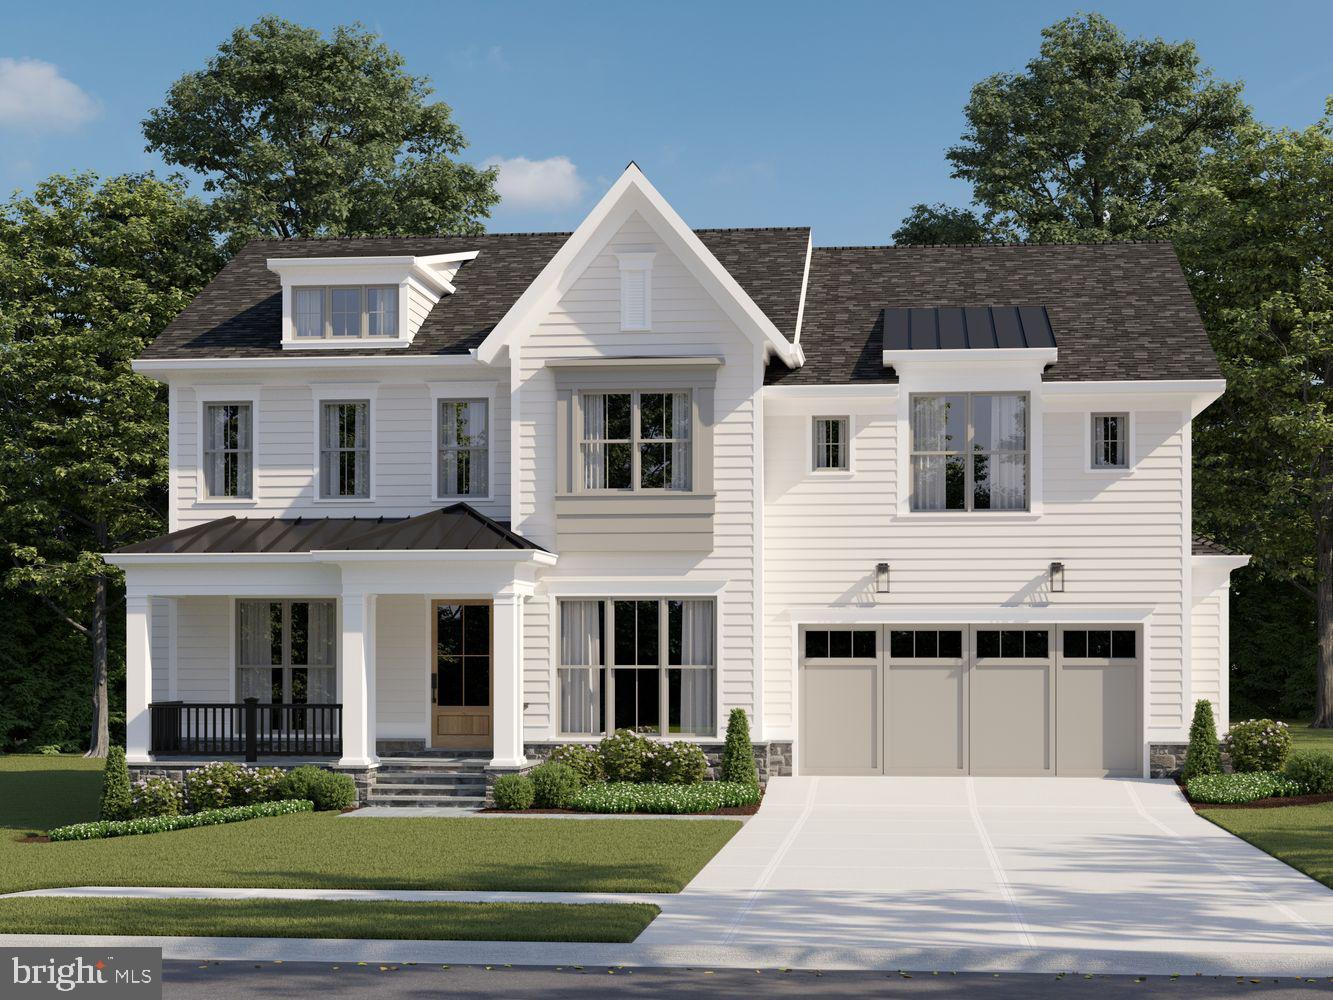
To Be Built. Introducing the first opportunity to build a custom luxury residence in an exclusive two-home enclave by eBuild Construction, a respected Main Line custom home builder. Situated on a private homesite within a newly created subdivision, with its future address and primary access from Academy Lane, this exceptional new construction residence blends timeless Modern Colonial architecture with sophisticated design, refined craftsmanship, and the opportunity to customize finishes and select available design options to create a truly exceptional home.

Thoughtfully designed for today's lifestyle, the floor plan offers approximately 4,500± square feet of elegant living space featuring expansive gathering areas, a spectacular Gourmet Kitchen with an oversized island, Private Study, Mudroom, and an attached three-car garage. Designed with both everyday living and effortless entertaining in mind, the floor plan offers an ideal balance of sophisticated gathering spaces and comfortable private retreats.

The second floor features a luxurious Primary Suite with a spa-inspired bath and generous walk-in closets, four additional bedrooms with access to full baths, a spacious Bonus Room, convenient second-floor Laundry Room, and abundant storage. Buyers seeking even more living space may have the opportunity to incorporate a sixth bedroom through available upgrade options, including building a space above the Study or adding a bedroom in the Lower Level, creating exceptional flexibility for evolving needs.

The unfinished Lower Level provides endless possibilities for additional living, recreation, wellness, or entertaining space tailored to your lifestyle.

Perfectly positioned in the heart of Wayne, this exceptional location is approximately one mile from both the Wayne Train Station and vibrant downtown Wayne, offering convenient access to boutique shopping, acclaimed restaurants, parks, major commuter routes, and all the amenities the Main Line has to offer.

This is the first opportunity to own in an exclusive two-home luxury enclave, with the second homesite to be released at a later date. Detailed specifications, floor plans, available options, and finish packages are available upon request.

List price reflects the base home price and is subject to change. Buyers may have the opportunity to customize finishes, select available upgrades, and personalize design selections, which may affect the final purchase price.

Real estate taxes are to be reassessed upon completion of construction. Tax information shown, if any, reflects the current land assessment only. Buyers are encouraged to verify future tax assessments with Tredyffrin Township and Chester County.
#PACT2130756

WAYNE

Lot 1 ACADEMY LANE

5 Beds

4 Baths

4,428 Sq.Ft.

$3,000,000

MLS#: PACT2130756

Great Location in Ellicott City- 21042. This parcel has subdivision potential . The Zoning on the property can accommodate 3 acre lots (8 lots)  or 1 acre Cluster Lots ( 13 lots- by bringing in 7 development rights) - But the perks will determine the number of lots. The choice is yours.  There are other uses for the property and some conditional uses may be possible ( a school and or Church is possible). which all will need department and board processing . There are 2 homes on the property and they are occupied-no access into the homes- The Value is in the land. The Property is treed along its perimeter edges and fairly level. There is plenty of road frontage. There are 2 ponds at the rear of the property and a few outbuildings.  Do not walk onto the property without an appointment. No engineering or perks have  been done.  Appointments are required- no signage on the property.
#MDHW2047460

ELLICOTT CITY

12668 TRIADELPHIA ROAD

None Beds

None Baths

26.6 acres

$3,000,000

MLS#: MDHW2047460

PRIME RESIDENTIAL DEVELOPMENT LAND zoned R2--ideal for multi-family dwellings.  Property fronts on Shanks Church Rd. and Grant Shook Rd. within walking distance to Antrim Township Park.  Site offers public sewer, natural gas, and public water possible.  Antrim Township has water source onsite and has applied for approvals from the State. Topography and mostly tillable land are favorable for home sites.
#PAFL2012454

GREENCASTLE

0 GRANT SHOOK ROAD

None Beds

None Baths

143.68 acres

$3,000,000

MLS#: PAFL2012454

Over 43.70 acres of well located property in the growing Upper Marlboro area.  While this property has Preliminary Approval for 200 town home lots, there are other potential uses that can benefit from building on the front portion of the property and retaining the balance of the property as open space or in conservation. Includes Tax Parcels 82-D4-144, 82-D4-143 and 82-D3-329. Zoned R-T
#1000188109

UPPER MARLBORO

WESTPHALIA ROAD

None Beds

None Baths

34.52 acres

$3,000,000

MLS#: 1000188109

Capitalize on a high-visibility, freestanding 11,440 sq ft building on 1.29 acres in thriving Clinton, MD. Boasting a 2024 tax assessed value of $3,655,700, this property offers exceptional potential for a variety of commercial ventures, thanks to its CGO zoning.
Key Highlights: Strategic Location: Dual access points on Woodyard Rd with a high traffic count of 26,261 VPD (2022) and superior exposure from nearby Route 5/Branch Ave (103,953 VPD, 2021). // Strong Demographics: Situated within a 5-mile radius of 114,530 residents. // Income-Generating: Currently leased at $22,900 per month, with the lease ending May 31, 2025. //  Accessibility: Excellent proximity to Washington, D.C., and a robust local customer base. // Versatile CGO Zoning: Provides a flexible platform for diverse business operations.
#MDPG2143708

CLINTON

8934 WOODYARD ROAD

None Beds

None Baths

11,440 Sq.Ft.

$3,000,000

MLS#: MDPG2143708

7200 Connecticut Avenue is one of the celebrated Lozupone Houses—an extraordinary trio of Italian Renaissance Revival residences built in 1925 by the Lozupone brothers, renowned ornamental plasterers whose artistry shaped Washington’s great landmarks, including Union Station and the U.S. Capitol. Their Old World craftsmanship remains beautifully preserved here, thoughtfully balanced with modern updates for today’s lifestyle.

Inside, the home’s original plasterwork, marble details, and decorative moldings highlight its historic character, while gracious entertaining spaces—including a formal entry hall, elegant living room, and grand dining room—evoke a timeless sophistication. Nearly every room opens to the outdoors, connecting seamlessly with terraces, gardens, and the home’s landscaped grounds. A two-story addition extends the home with a spacious family room on the main level and a private guest suite above—ideal for multigenerational living, visitors, or a secluded home office.

Upstairs, the main house offers three bedrooms and two full baths. The serene primary suite features a spa-like bath with soaking tub, dual vanities, frameless glass shower, and a generous walk-in closet. French doors open to a balustraded terrace, completing this retreat. Additional bedrooms each showcase unique style and share a well-appointed hall bath.

The expansive lower level adds flexible living space with a family room, full bath, laundry, and abundant storage. Outside, the 12,000 sq. ft. lot provides a private courtyard with fountain, a large flat lawn, and a detached two-car garage.

Blending artistry, elegance, and comfort, 7200 Connecticut Avenue offers a rare chance to own a piece of Chevy Chase’s architectural and cultural heritage.

Square footage is approximate and should not be used for property valuation.
#MDMC2193416

CHEVY CHASE

7200 CONNECTICUT AVENUE

4 Beds

4 Baths

4,860 Sq.Ft.

$3,000,000

MLS#: MDMC2193416

1 ... 250 251 252 253 254 ... 666
* Listings identified with the FMLS IDX logo come from FMLS and are held by brokerage firms other than the owner of this website. The listing brokerage is identified in any listing details. Information is deemed reliable but is not guaranteed. If you believe any FMLS listing contains material that infringes your copyrighted work please click here to review our DMCA policy and learn how to submit a takedown request. © 2024. First Multiple Listing Service, Inc.
 - property

Send a message

Message successfully sent.

Your message

What is 3 + 4 ?

Reason for contacting?

I agree to receive email communication and understand I can unsubscribe at any time.

I agree to be contacted by Charis Realty Group via call, email, and text for real estate services. To opt out, you can reply 'stop' at any time or reply 'help' for assistance. You can also click the unsubscribe link in the emails. Message and data rates may apply. Message frequency may vary. Privacy Policy

Sign Out

Virtual Assistant

Would you like to take the next step with this property? We can help you schedule a showing or virtual tour, or send you more details.

Yes, I would like more information.

Thank You for Your Reply, One of Our Agents will contact you as soon as possible

No, maybe later.

Thank you, you can always contact me via email, phone number or through the contact form.

Realhub AI

Lucy - Your AI-Powered Realtor

Update Your Temporary Password

Personalize your search

Enter your email and we'll notify you immediately when new listings match what you're looking for.

or enter email address

Already have an account ? Login here

Continue your home search

I agree to receive communications and understand I can unsubscribe at any time.

I agree to be contacted by Charis Realty Group via call, email, and text for real estate services. To opt out, you can reply 'stop' at any time or reply 'help' for assistance. You can also click the unsubscribe link in the emails. Message and data rates may apply. Message frequency may vary. Privacy Policy

Already have an account ? Login here

We use cookies

We use cookies primarily for analytics to enhance your experience. By accepting, you agree to our use of these cookies. You can manage your preferences or learn more about our cookies policy.